4 bedroom detached house for sale
Chapmans Lane, Deddington, OX15
 4
4  2
2 
Key features
- Double Garage with Room Above
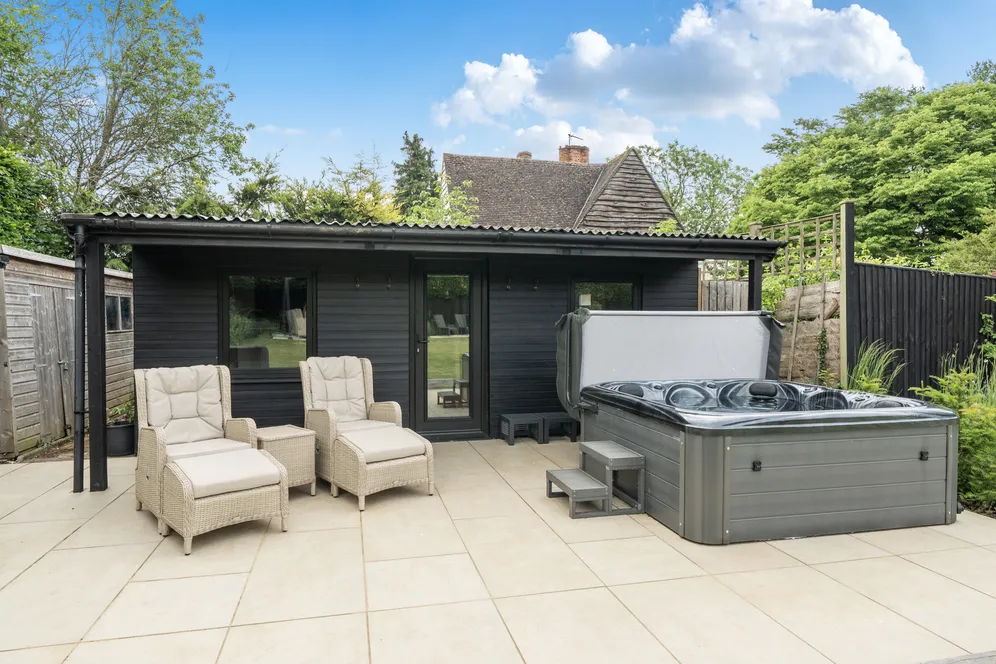
- Annexe /Gym
- Landscaped Gardens.
- Family Room
Contact

About this property
Tucked away in one of Deddington's most sought after locations.
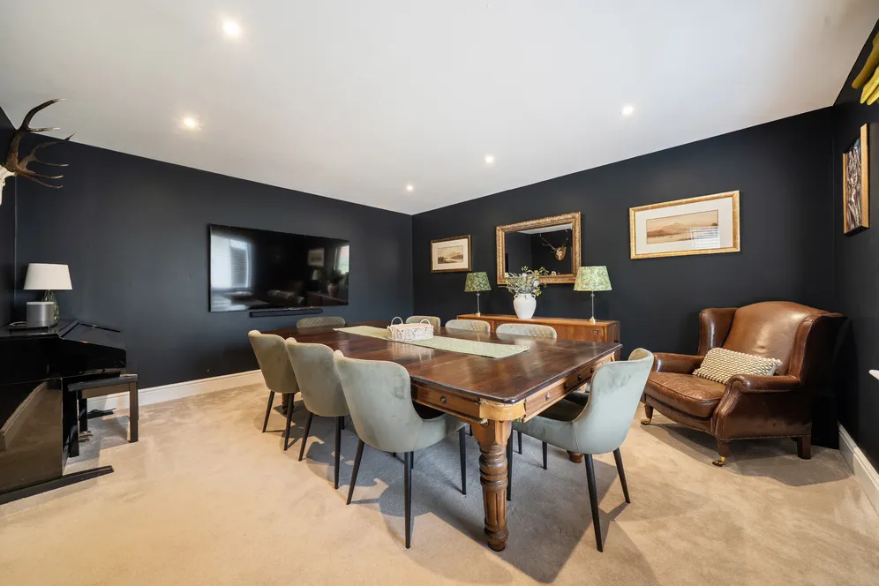
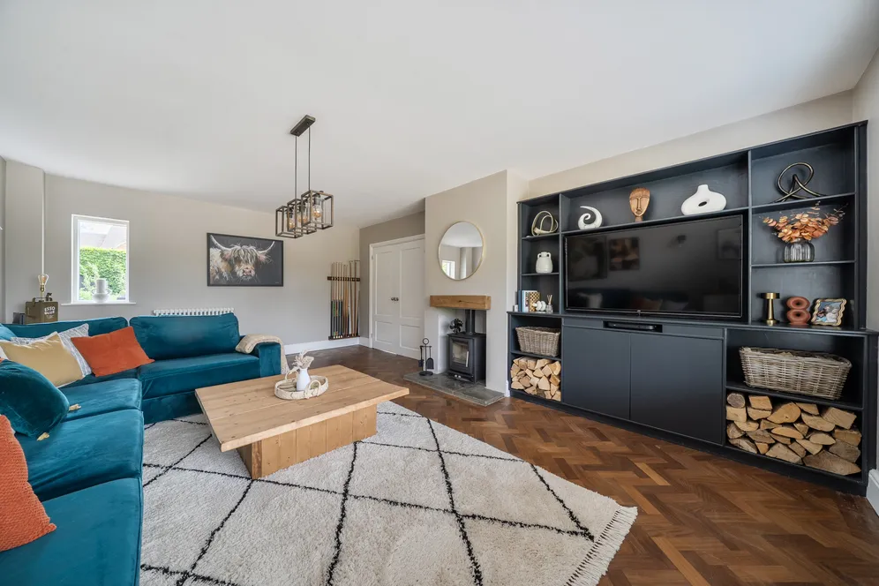
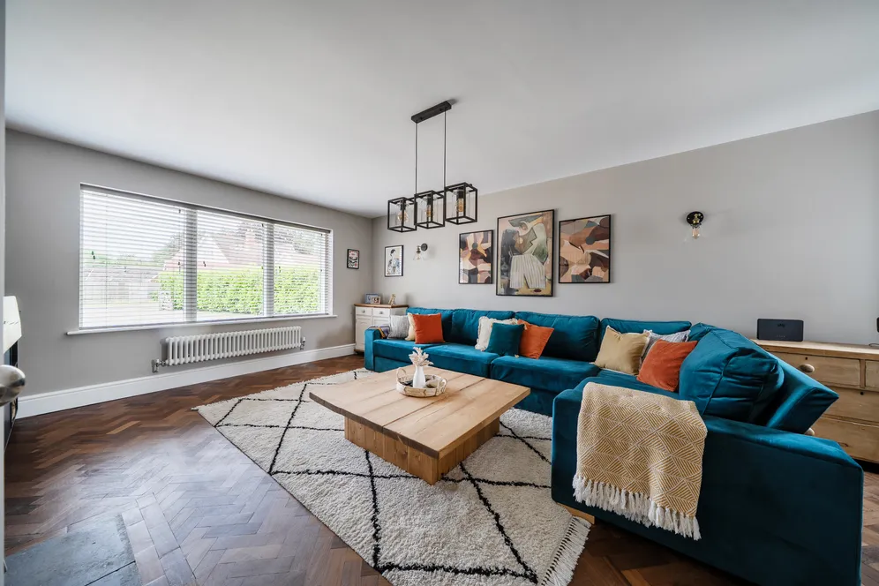
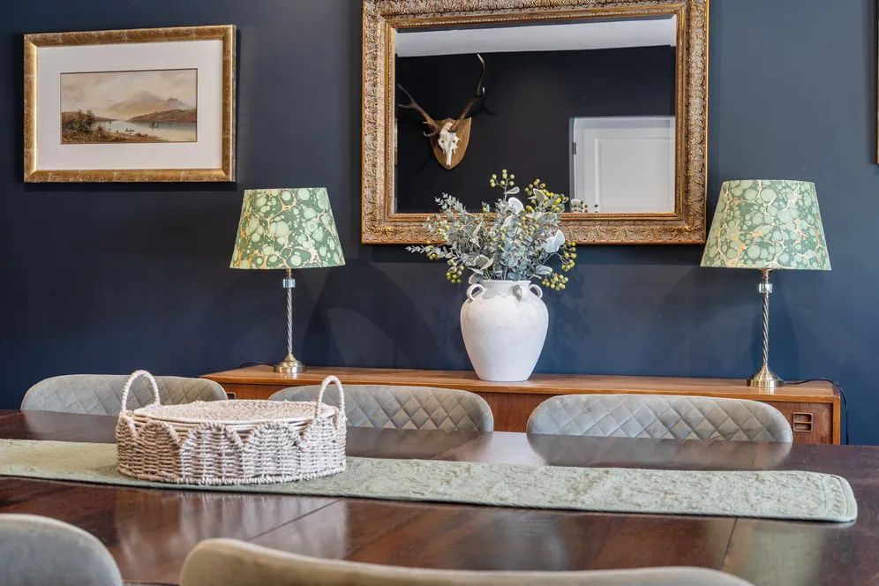
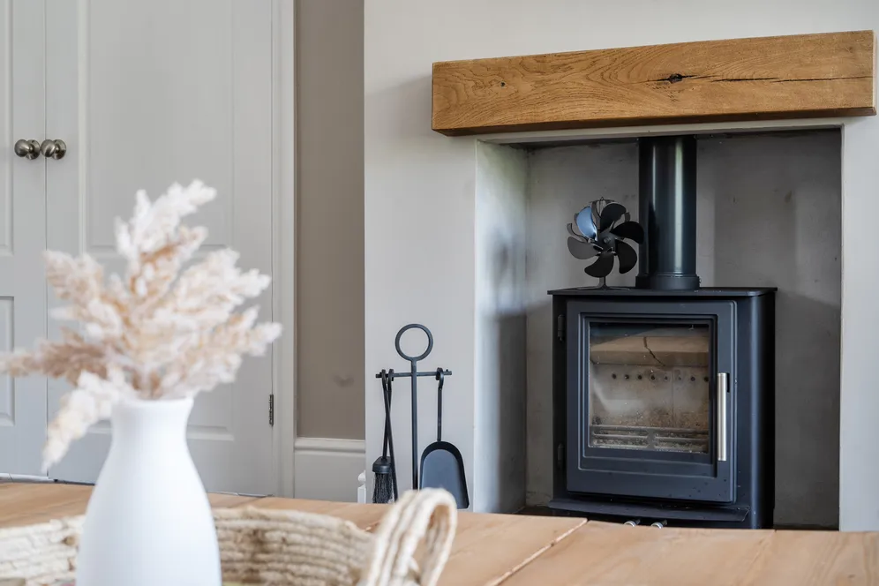
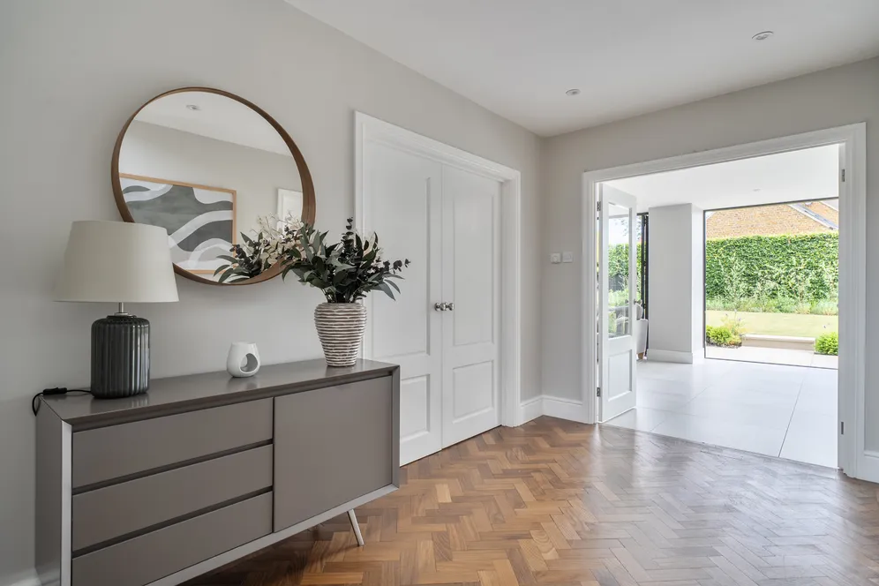
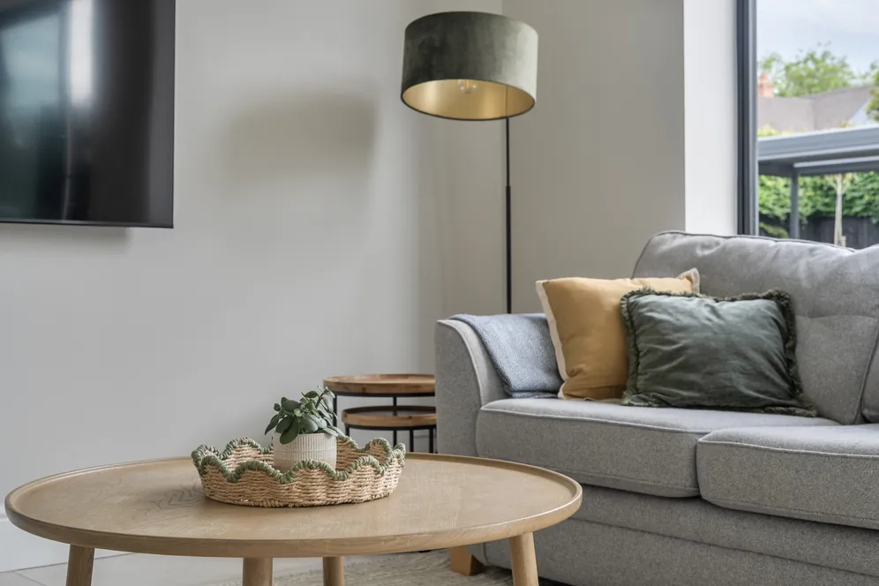
On entering The Laurels and you are immediately greeted by a welcoming entrance hall, where beautiful parquet flooring sets the tone for this elegant and thoughtfully designed family home. Double doors open into a charming formal dining room, ideal for entertaining, while the inviting sitting room offers the perfect space to relax, complete with a characterful wood-burning stove, bespoke media storage, and warm parquet flooring underfoot.
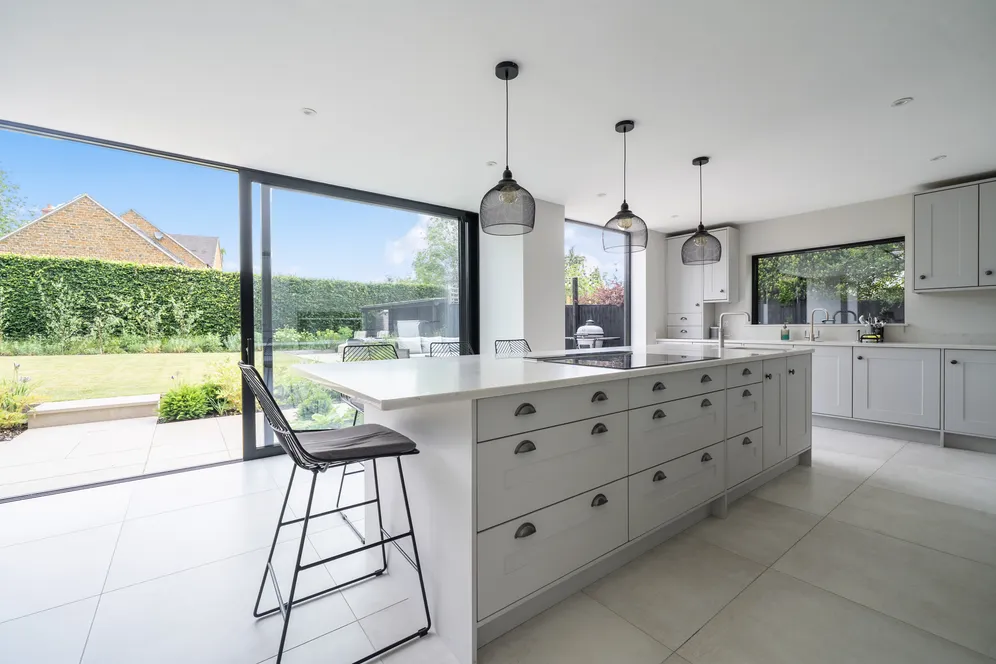
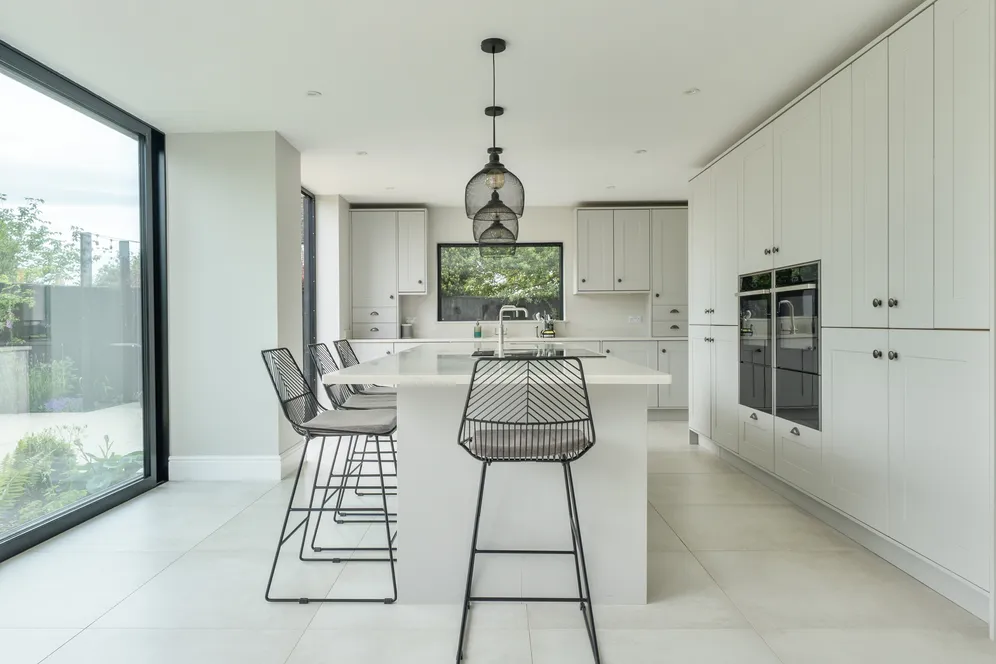
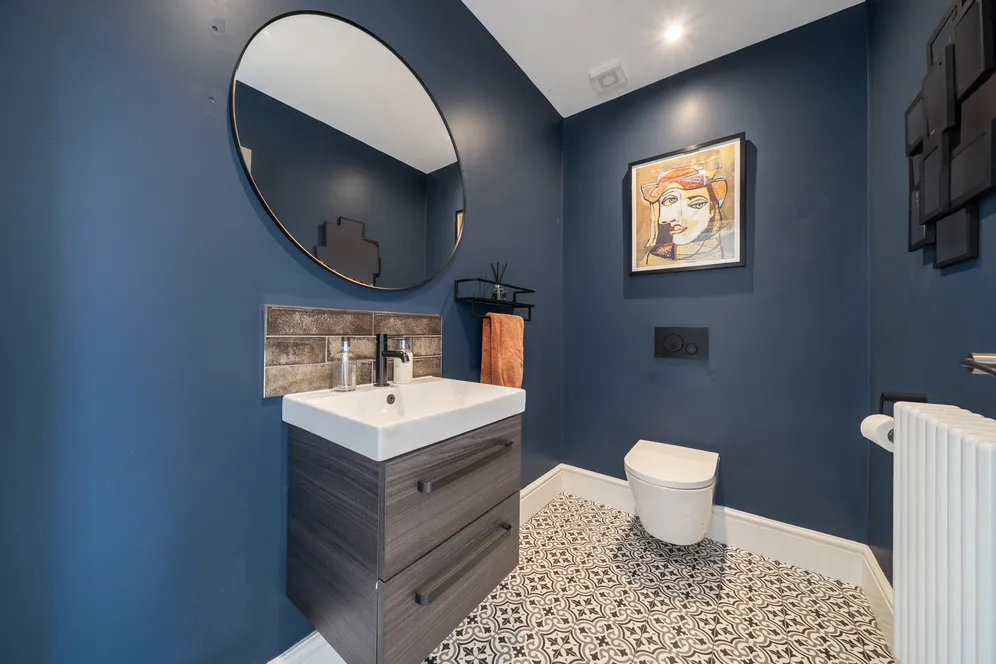
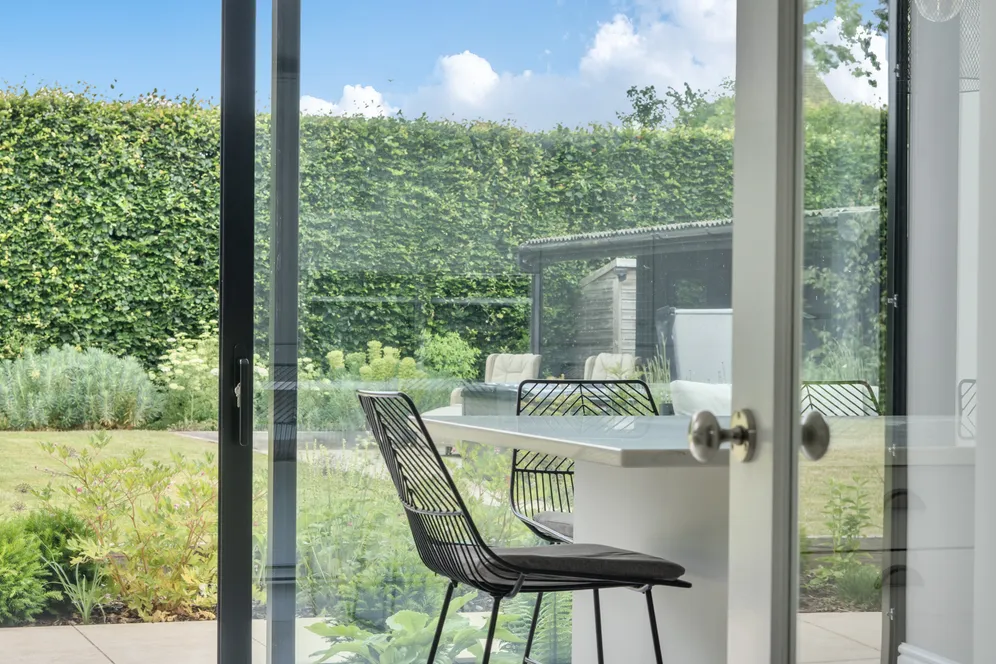
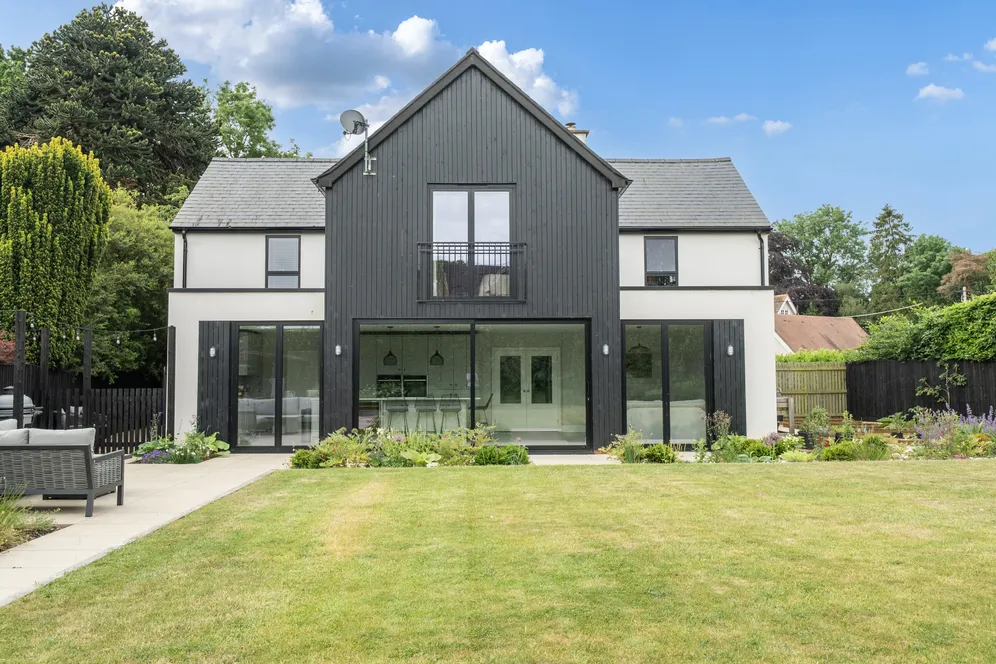
At the heart of the home lies a stunning open-plan kitchen, breakfast and family room. Flooded with natural light through full-height glazing overlooking the rear garden, this exceptional space seamlessly combines style and practicality. The bespoke shaker-style kitchen is beautifully appointed with integrated appliances, slate worktops, and a large central island that creates a natural gathering place for family and friends. Complementing the kitchen is a spacious utility room with direct garden access, an excellent walk-in pantry providing extensive storage, as well as a cloakroom and boot room.
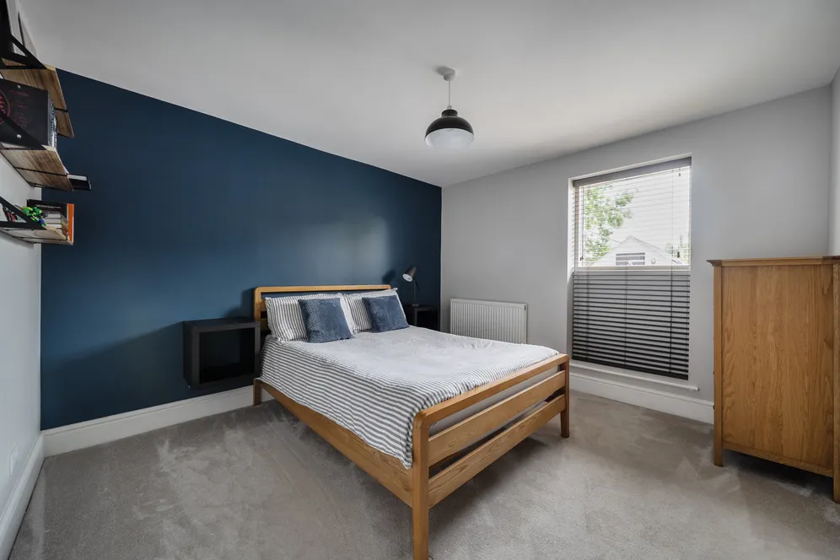
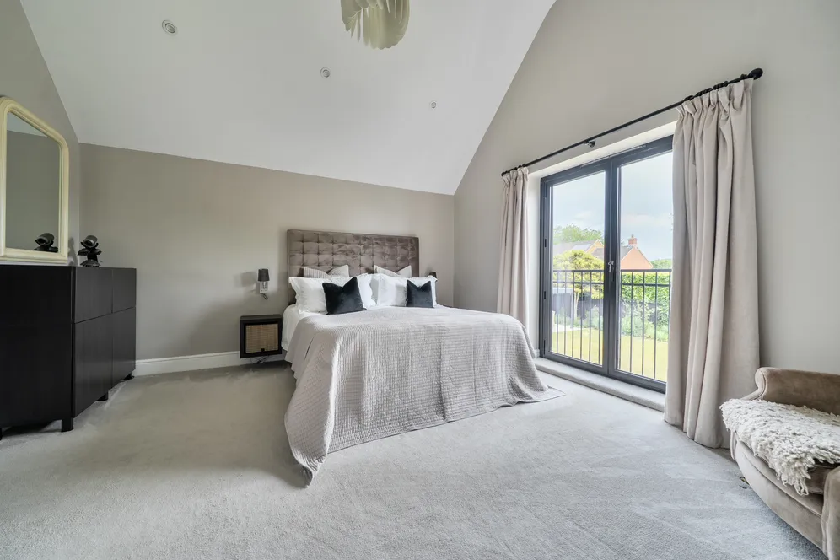
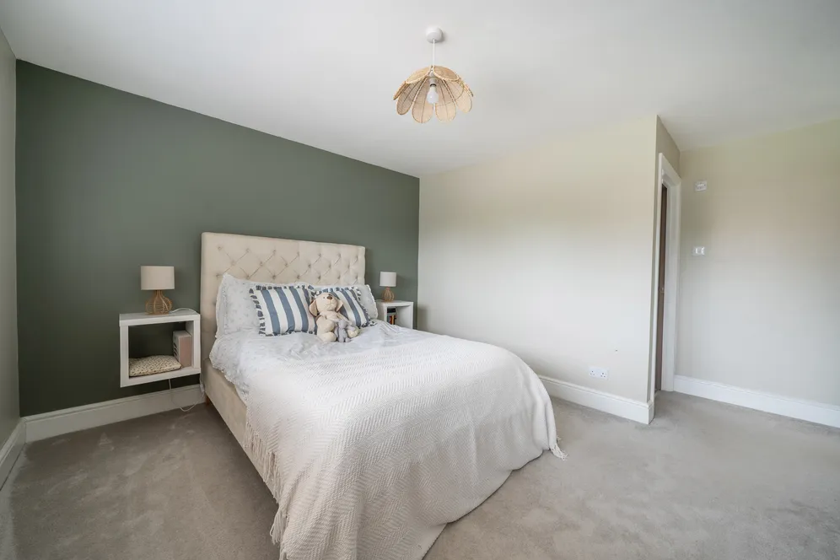
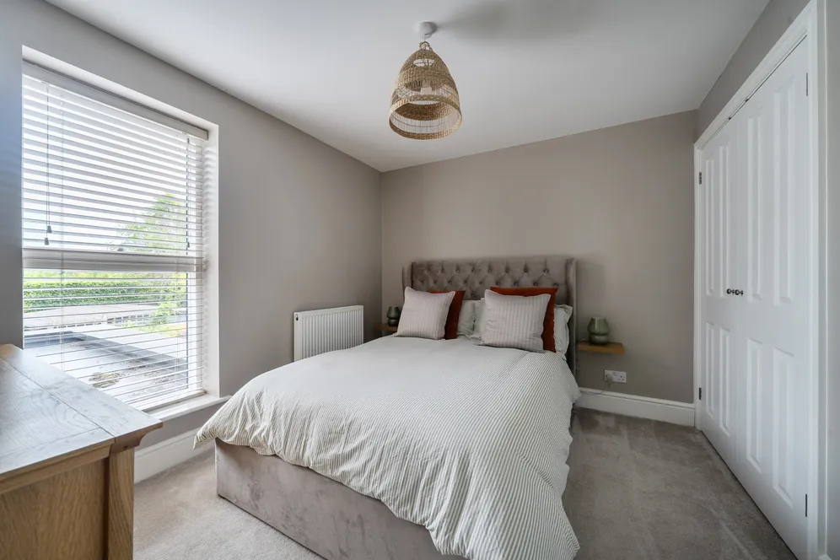
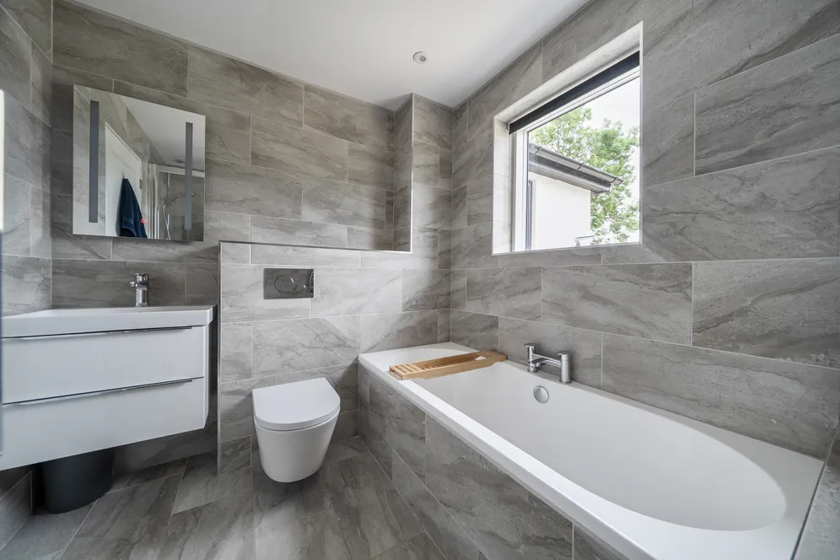
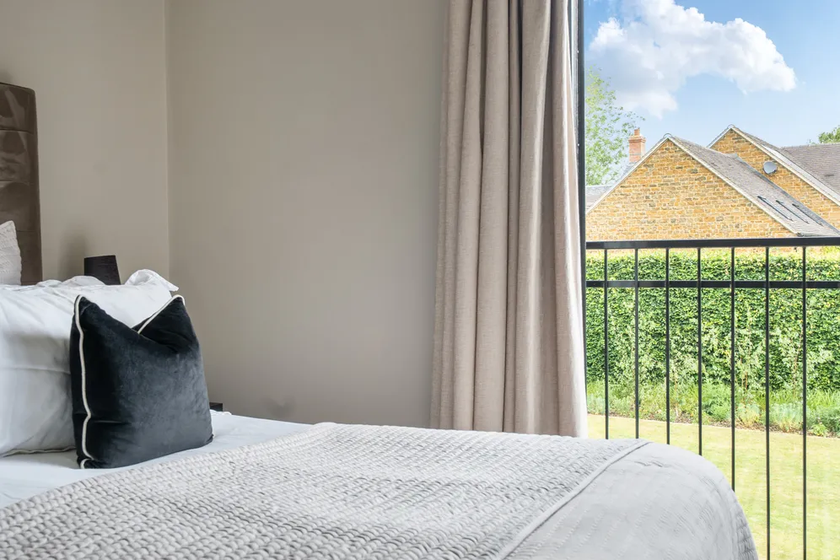
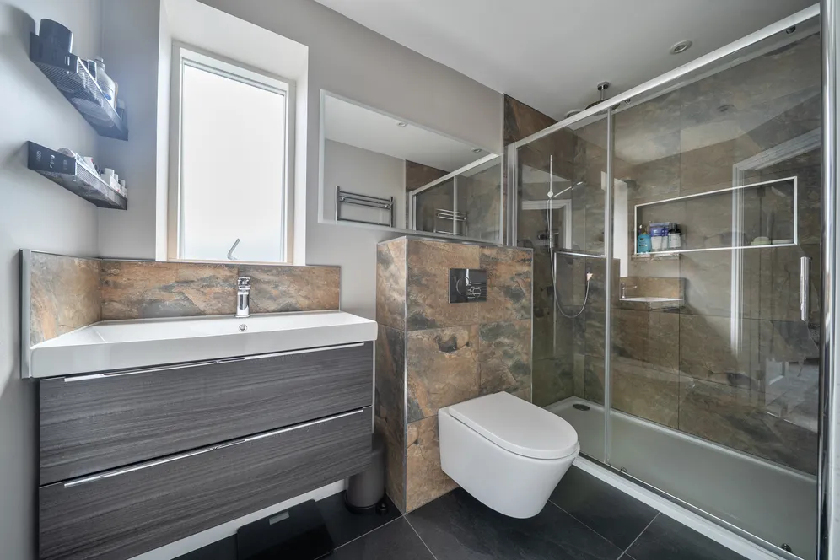
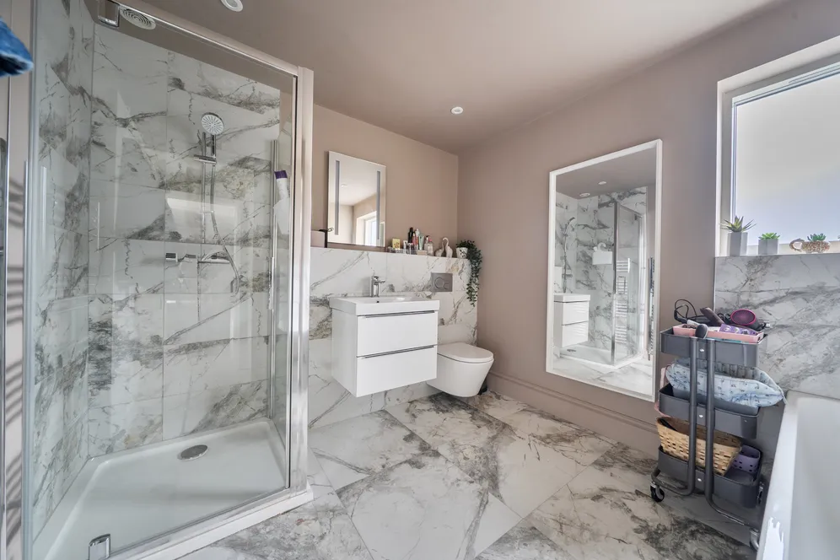
Upstairs, the sense of space continues with four generously proportioned double bedrooms, three of which enjoy their own en-suite facilities, alongside a well-appointed family bathroom. The impressive principal suite is a true retreat, featuring a striking vaulted ceiling, a walk-in dressing area, and a stylish en-suite shower room. French doors open onto a Juliet balcony, providing delightful views across the beautifully landscaped rear garden.
The Laurels effortlessly combines character, space and modern family living, with exceptional entertaining areas, abundant natural light and well-balanced accommodation throughout.
Outside
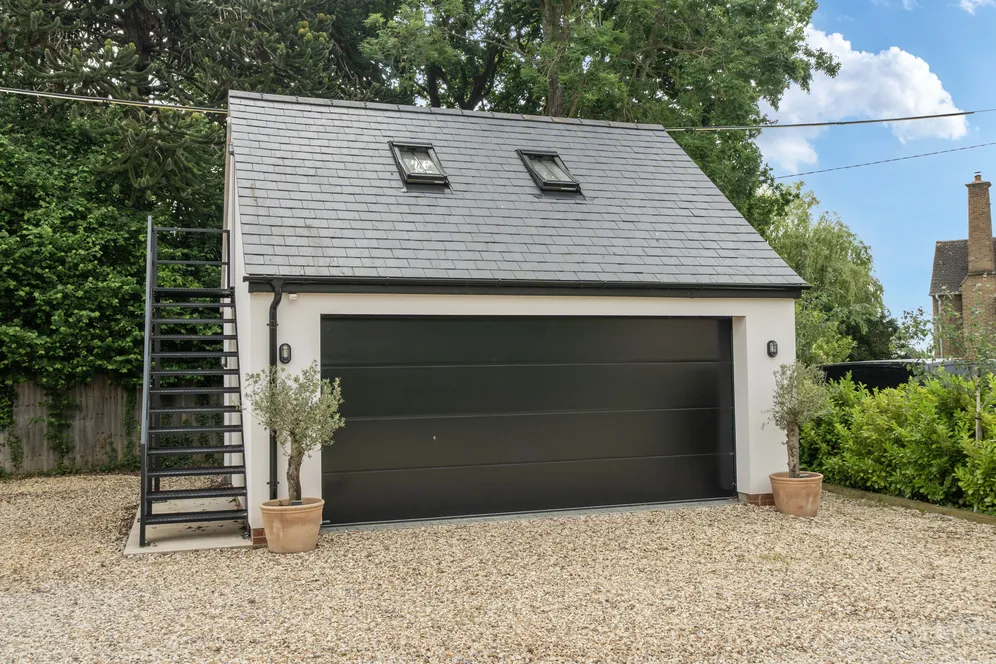
On arrival, a gravelled driveway leads to a double garage, with a versatile room above accessed via external stairs—ideal as a home office. There is also side access to the rear garden.
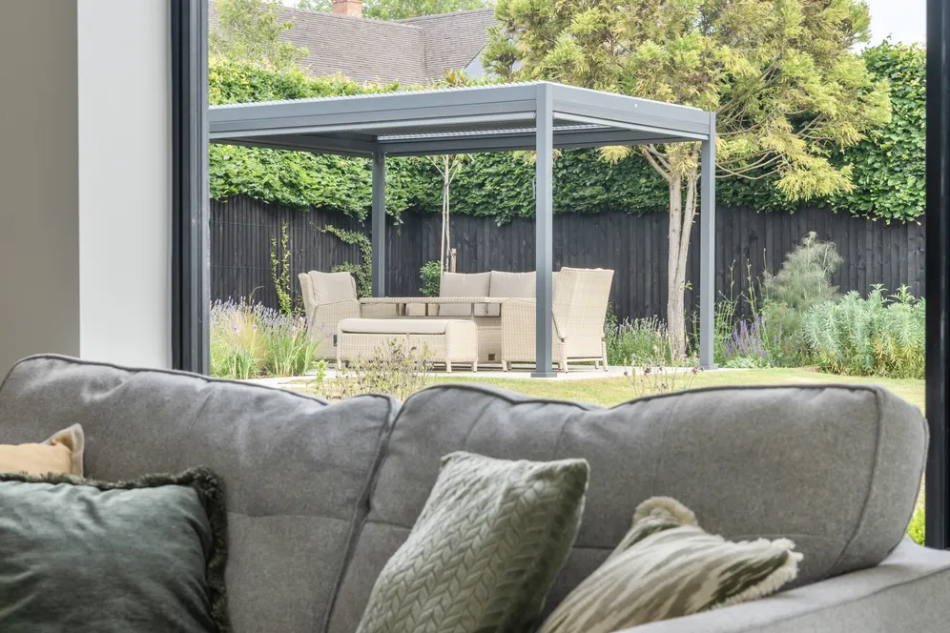
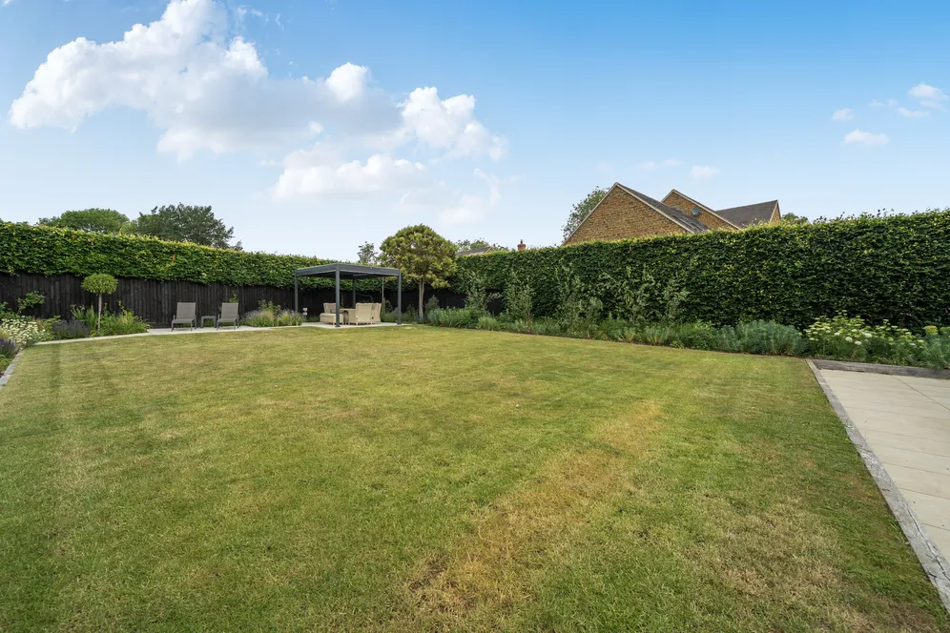
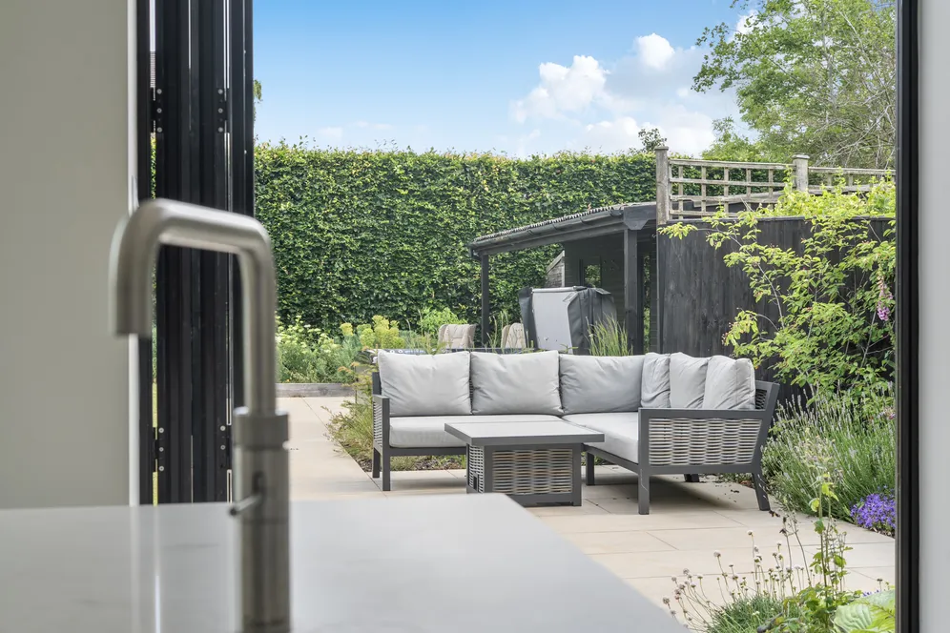
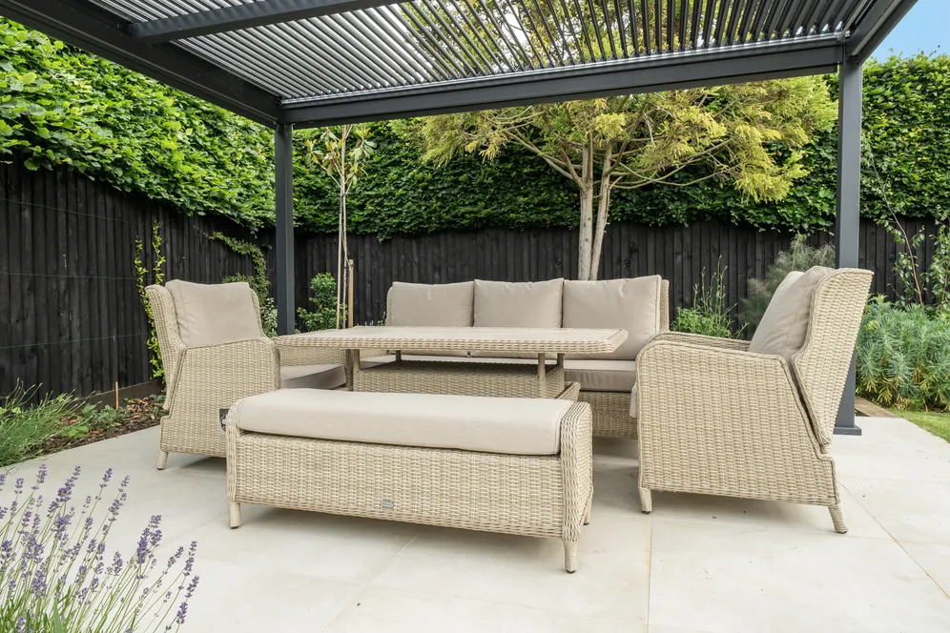
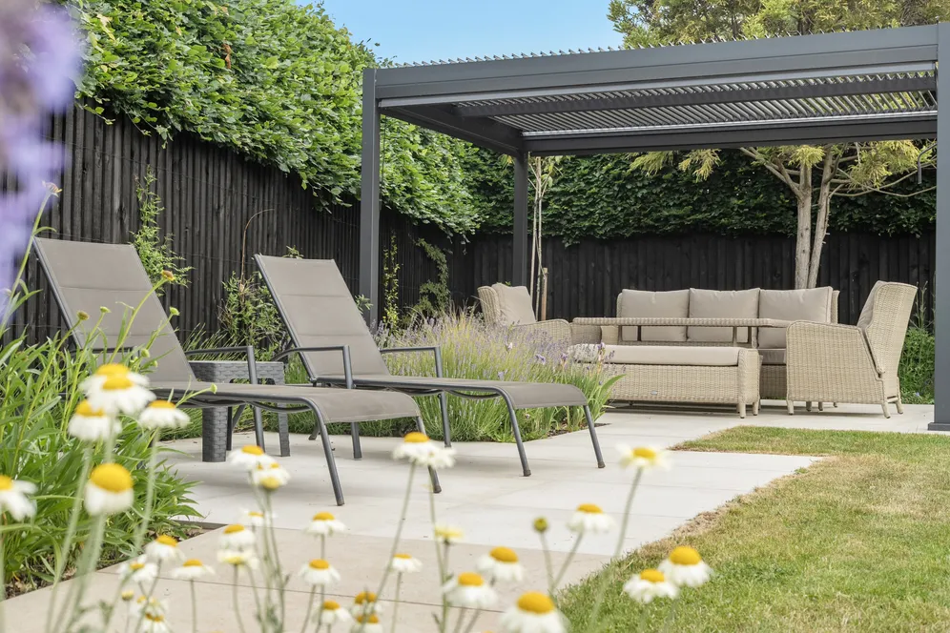
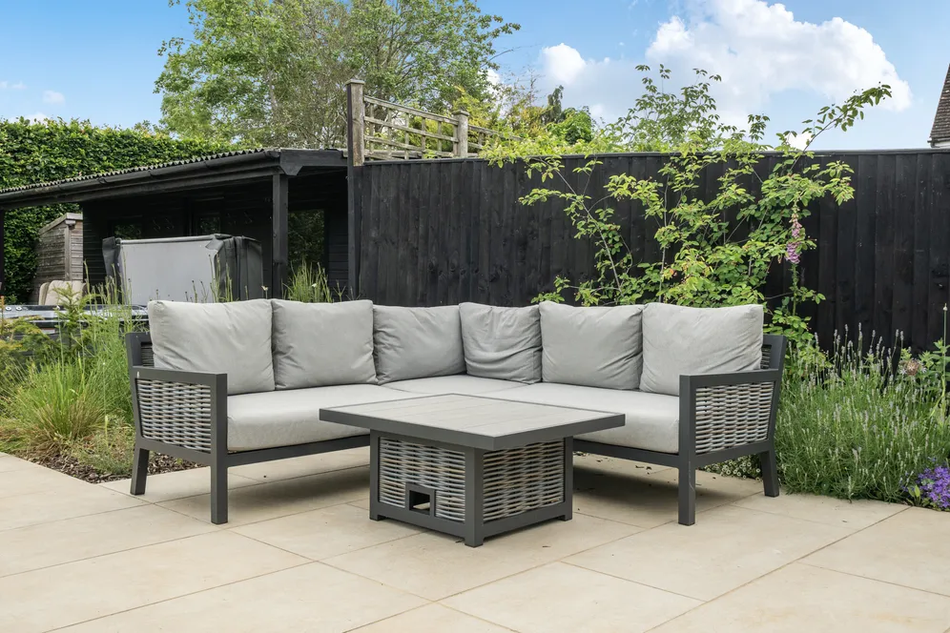
The rear garden has been thoughtfully landscaped, featuring a lawn, covered seating area, and well-stocked cottage-style flower and shrub beds.
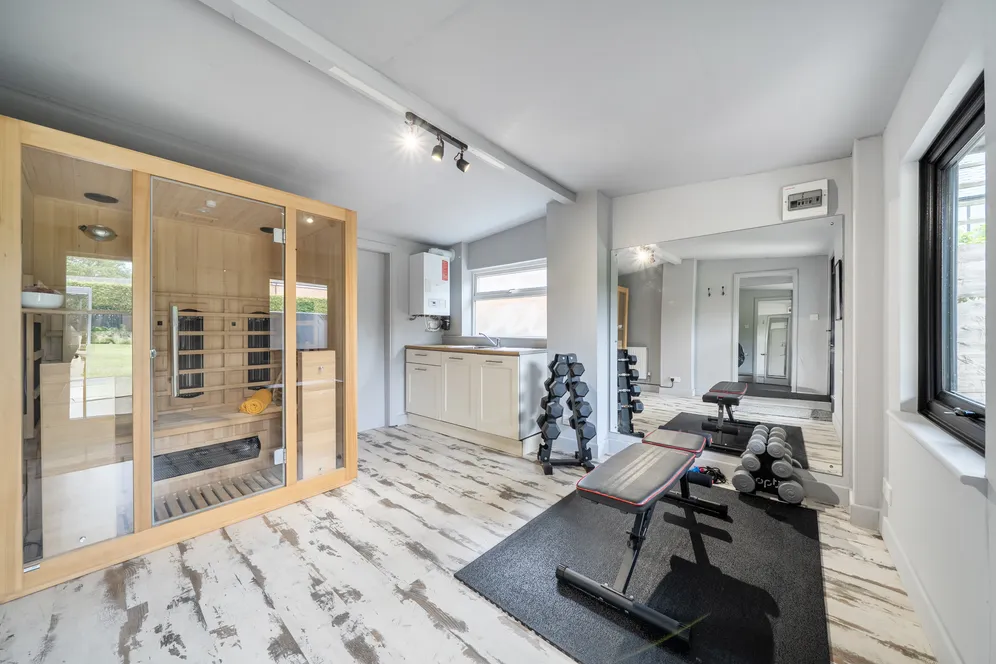
Annexe – Currently used as a gym, this flexible space could easily be adapted for a variety of uses.
Situation
The village of Deddington offers many amenities including several shops providing for everyday needs, post office, Health and Community Centres, library, hotels and restaurants, recreation ground and for people wishing to worship there is the Church of St Peter and St Paul. Also within the village there is the Church of England primary school plus Deddington falls within the Warriner catchment for secondary education. A further comprehensive range of facilities can be found in both Oxford and Banbury whilst access to the M40 motorway can be gained at either junctions 10 or 11.
Property Ref Number:
HAM-65591Additional information
- Double Garage with Room Above
- Annexe /Gym
- Landscaped Gardens.
- Family Room
- Dining Room
- Kitchen/breakfast/Family Gathering Room. Four Double Bedrooms and Four Bathrooms.
Key information
Council Tax Band: E
Tenure: Freehold
Energy Performance Certificate

Need Advice?
If you are searching for a new property, we have the knowledge and expertise you need, to help your dream home become a reality.
Find out more
4 bedroom detached house for sale
Chapmans Lane, Deddington, OX15
4
2
Key features
- Double Garage with Room Above
- Annexe /Gym
- Landscaped Gardens.
- Family Room


