6 bedroom detached house for sale
Mountview Road, Esher, KT10
 4
 5

Key features
- Six Bedrooms
- Four Bathrooms
- Five Reception Rooms
- Kitchen/Breakfast Room
Contact

About this property
Birch Lawn is an impressive and beautifully presented family home, offering an exceptional amount of accommodation, a wonderful sense of space and a lovely balance of traditional character and contemporary family living.
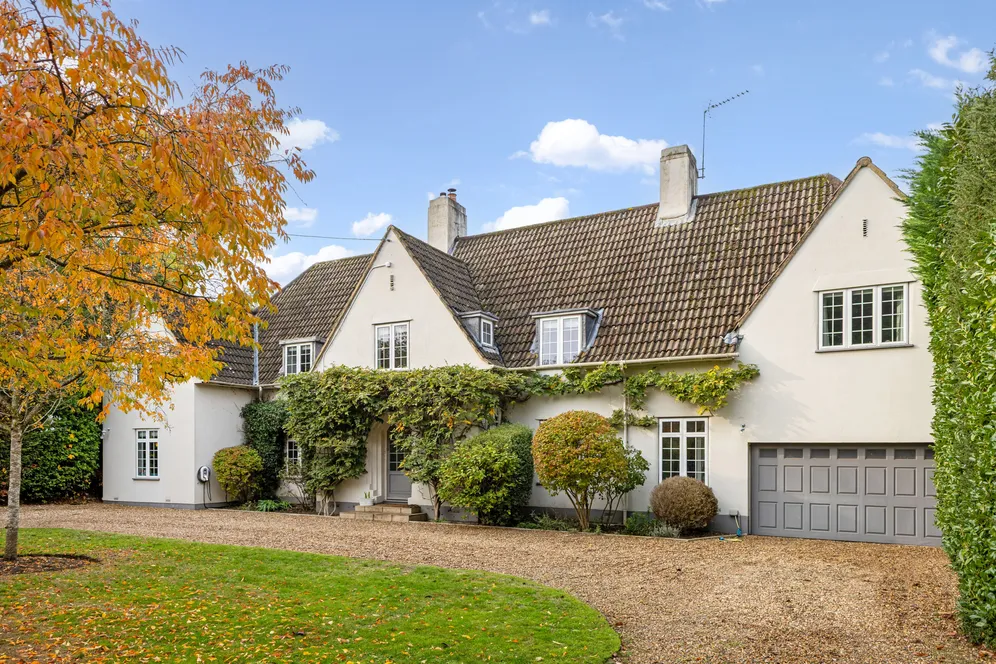
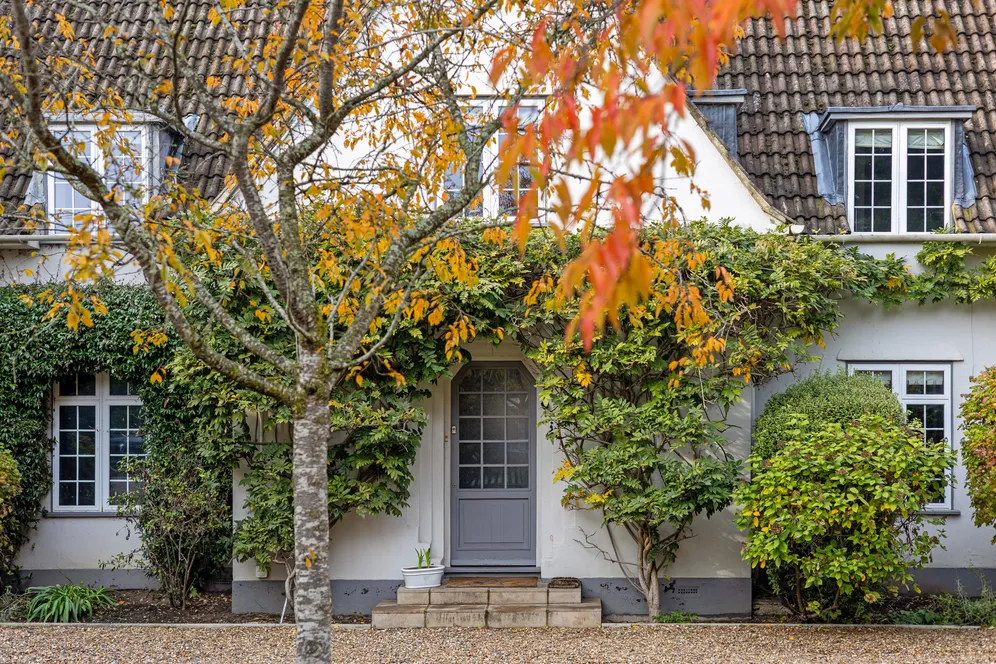
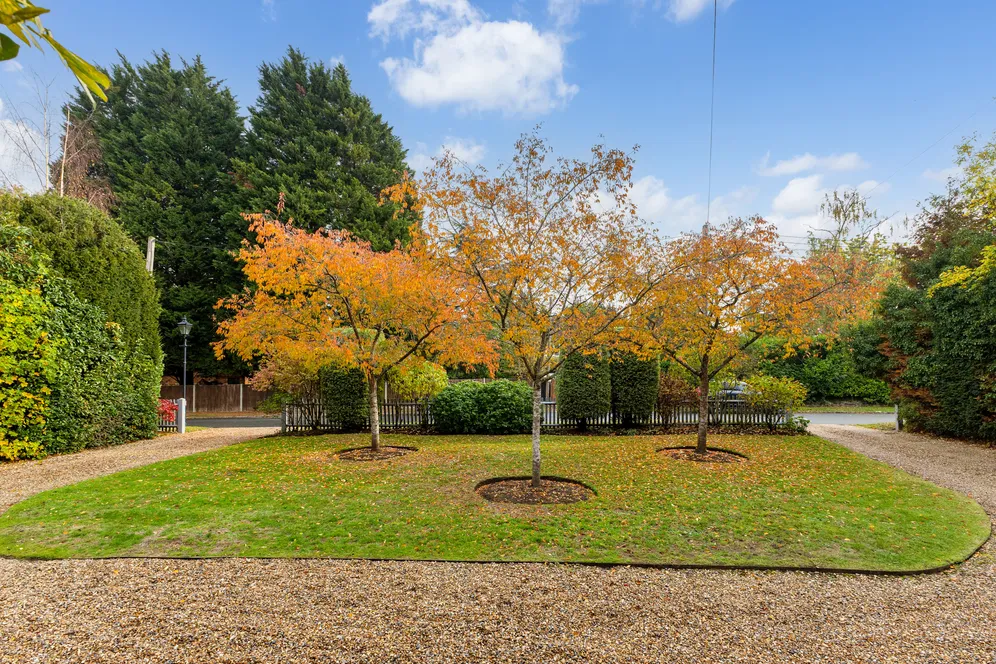
Set behind an attractive gravel driveway, the property enjoys an appealing approach, with an attractive traditional façade, mature planting and an abundance of greenery creating a welcoming first impression.
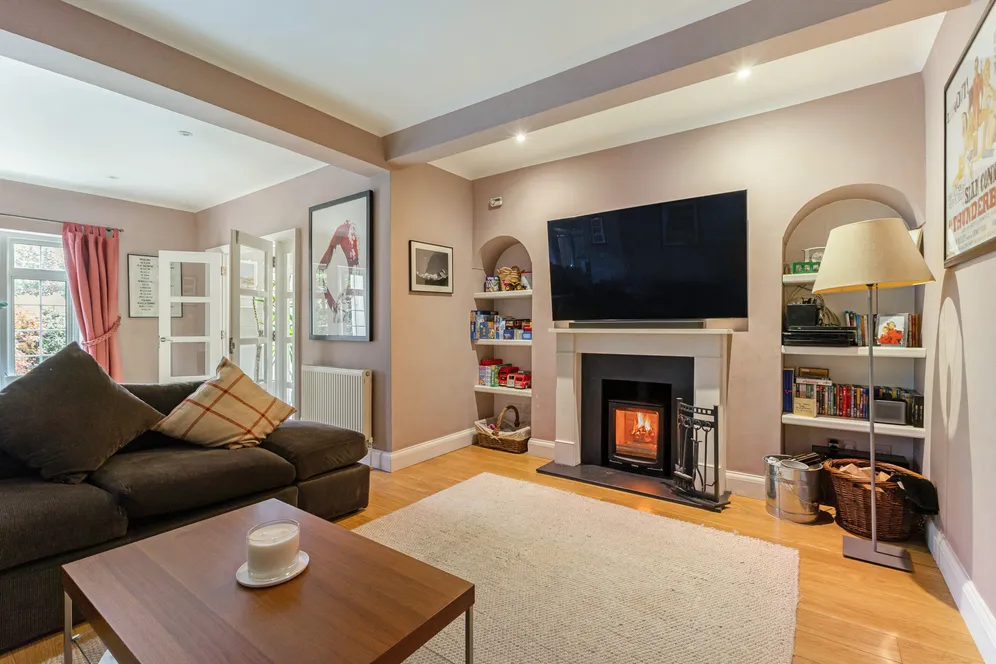
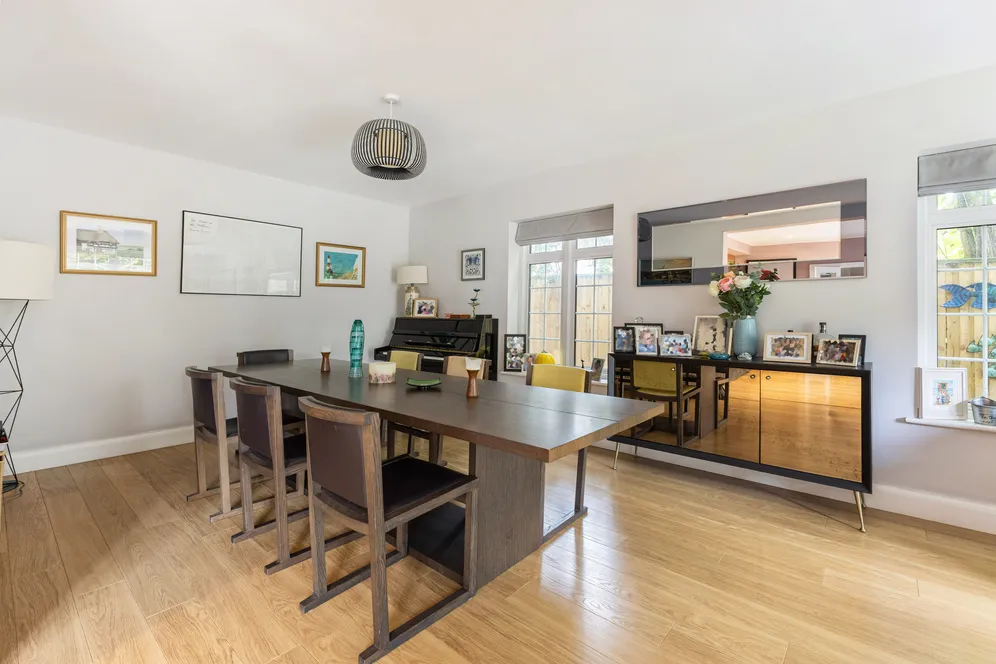
Extending to approximately 4,585 sq ft, the accommodation is particularly versatile, with generous reception rooms and well-proportioned bedrooms arranged over two floors. The welcoming entrance hall leads through to a selection of reception spaces, including an elegant sitting room with an attractive fireplace and wood-burning stove, a separate family room and a substantial dining room, providing plenty of flexibility for both entertaining and everyday family life. A separate study offers an ideal space for home working, while a useful boot room and cloakroom add to the practicality. The ground floor also benefits from a generous double bedroom with its own en-suite shower room, making it ideal for guests, multi-generational living or those looking for single-level accommodation.
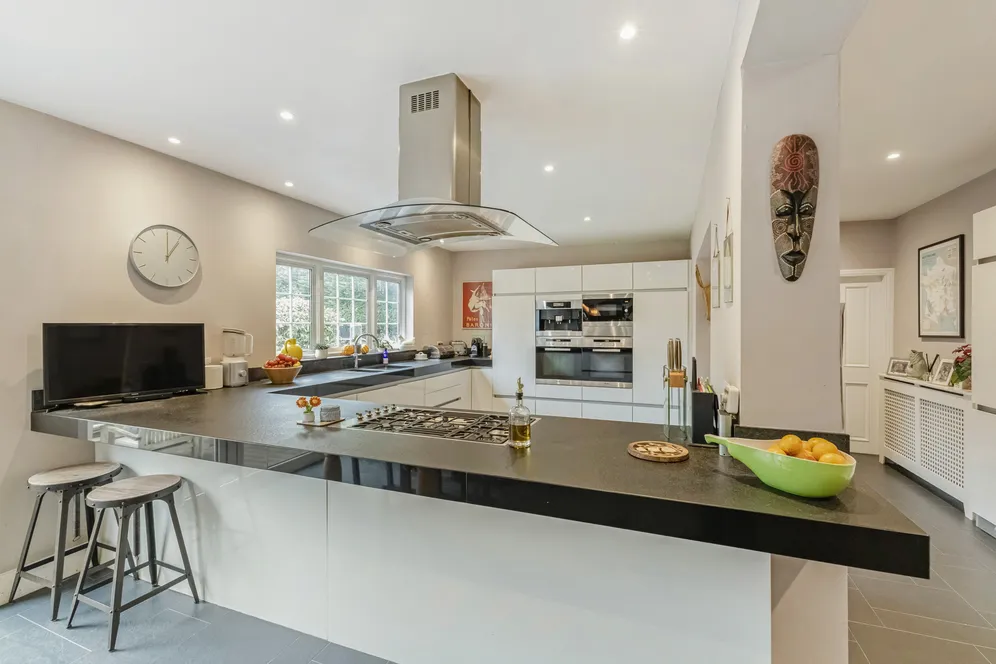
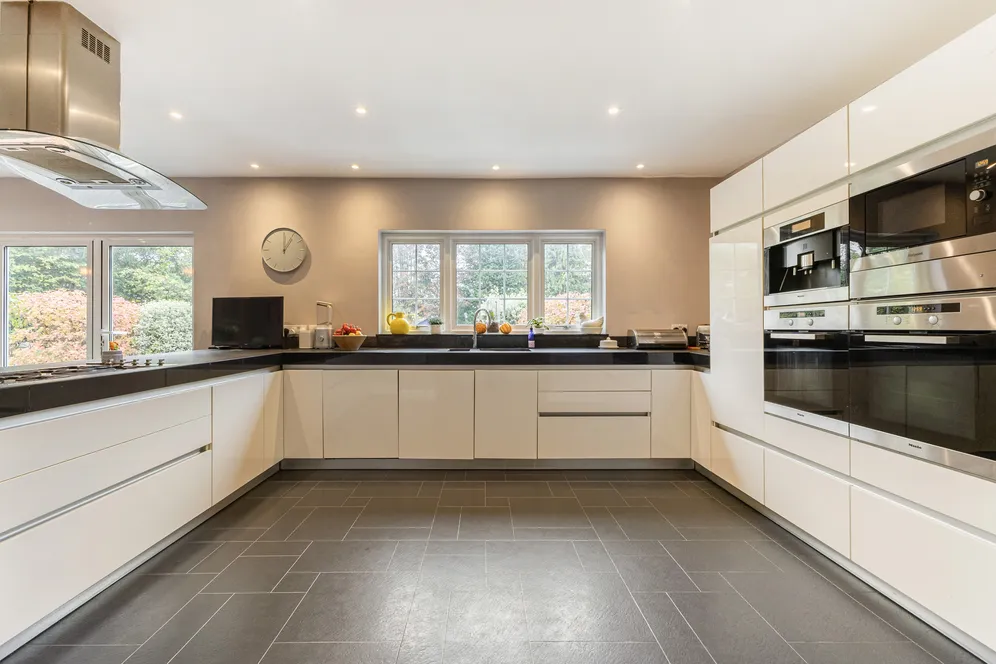
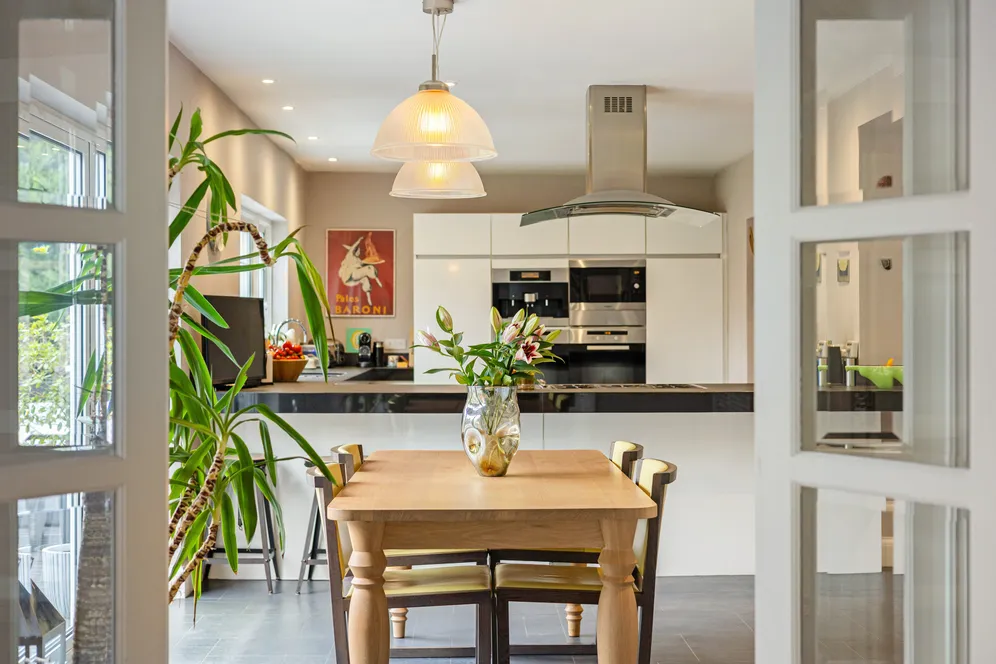
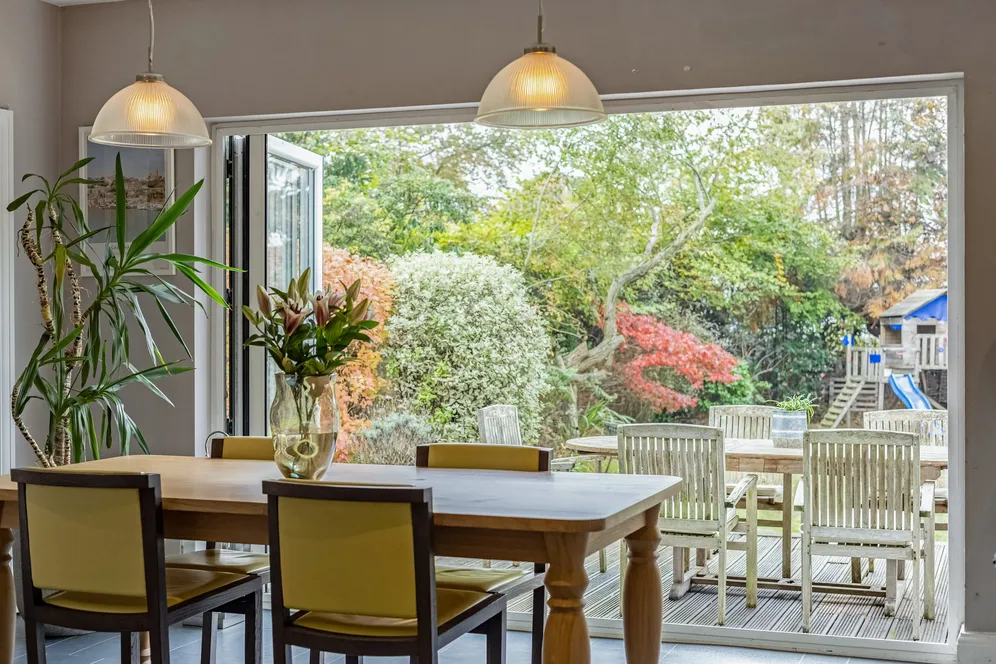
At the heart of the home is a superb kitchen/breakfast room, fitted with contemporary cabinetry, extensive work surfaces and a comprehensive range of integrated appliances. The central island and breakfast bar provide an excellent informal gathering space, whilst the adjoining dining area enjoys wonderful views across the garden, with wide doors opening directly onto the terrace, creating a lovely connection between the inside and outside spaces. A separate utility room completes the ground floor accommodation. The property also benefits from extensive loft storage in three sections of the house.
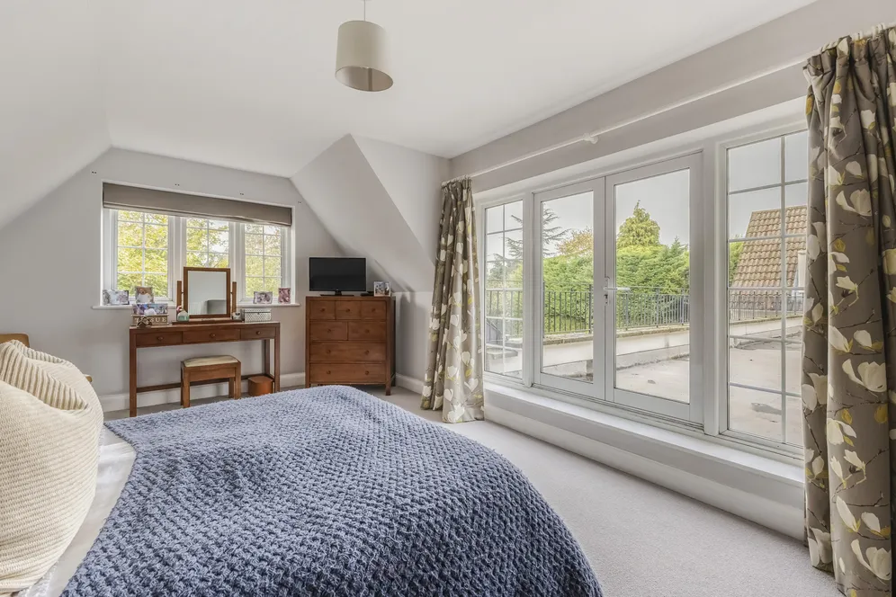
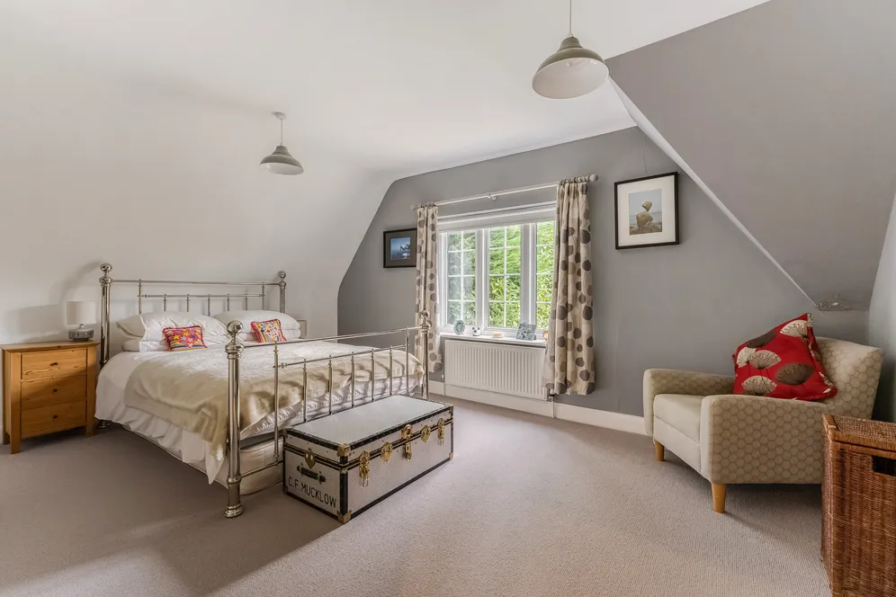
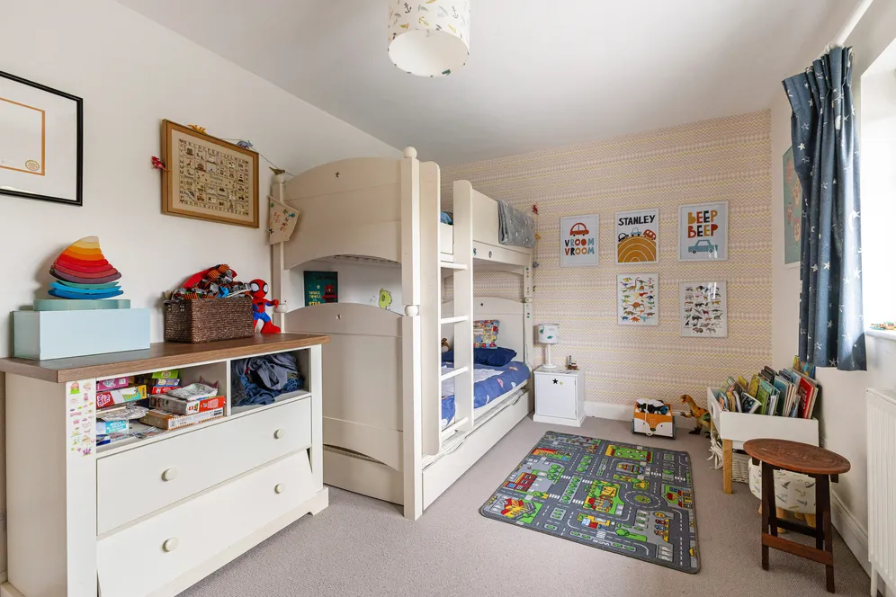
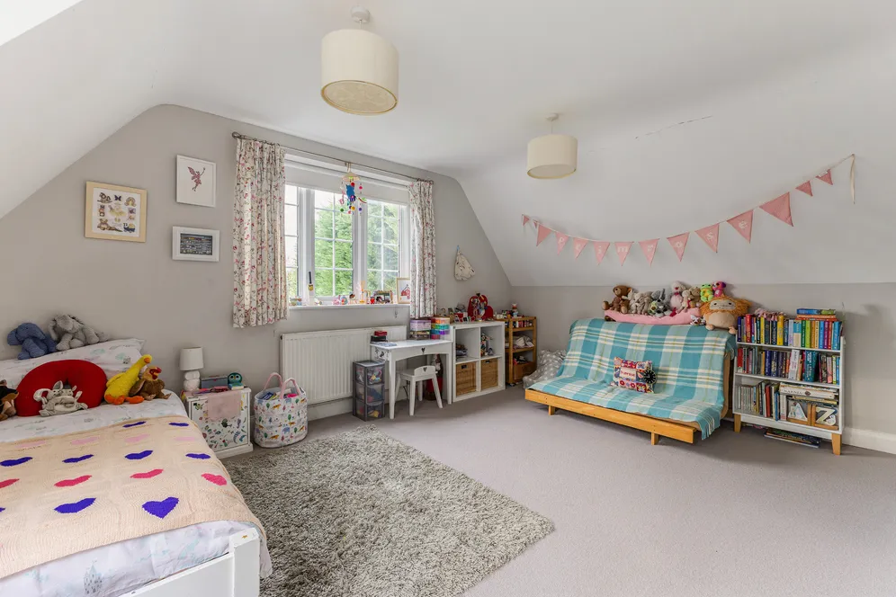
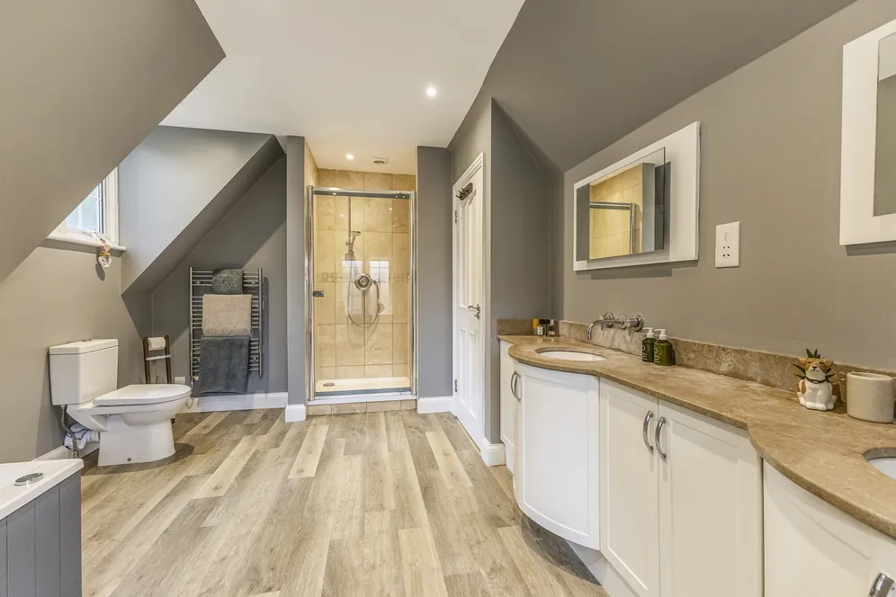
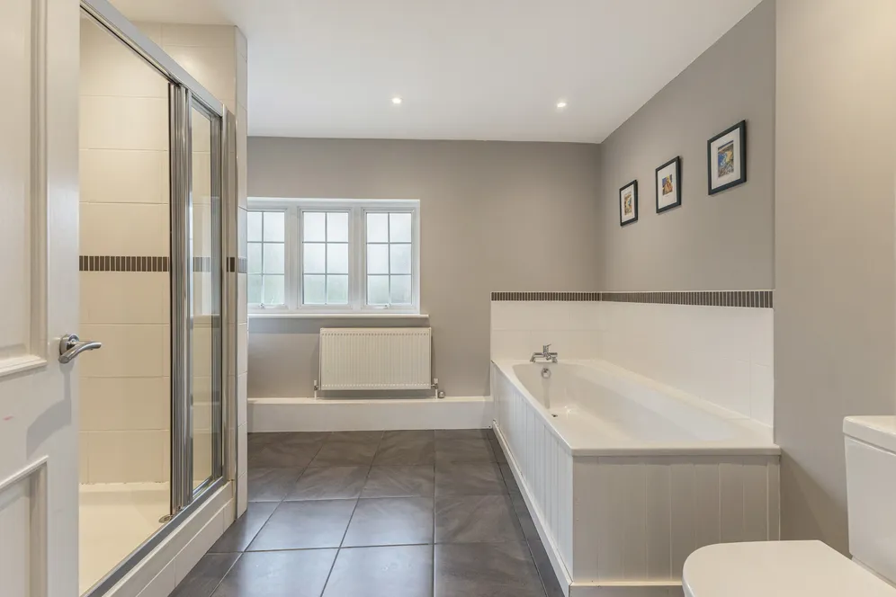
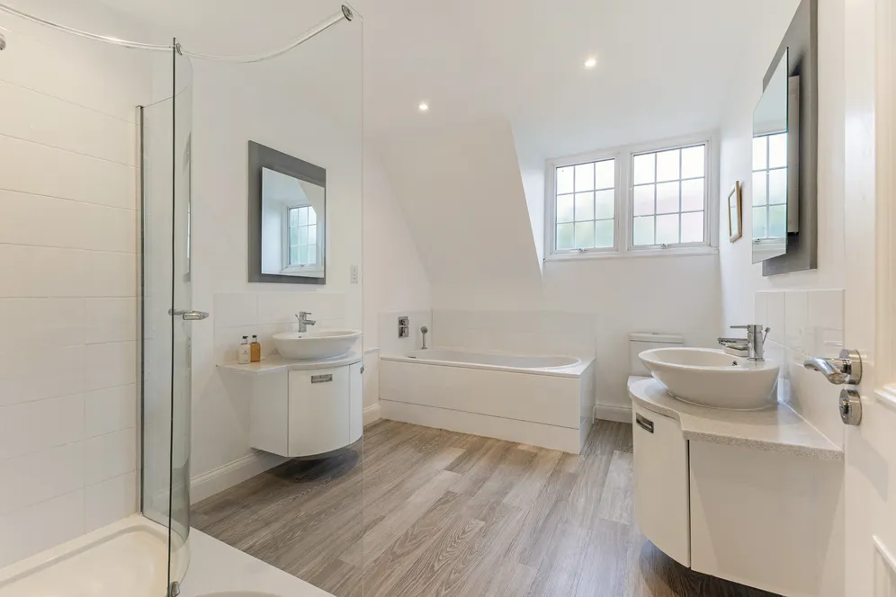
Upstairs, the first floor provides a large landing space with five further well-proportioned bedrooms, offering excellent flexibility for larger families and visiting guests alike. The principal bedroom is particularly generous, with its own dressing area, ensuite bathroom with shower and spa bath, and access to a wonderful roof terrace, providing a private outdoor retreat. The remaining bedrooms are complemented by a selection of family bathrooms and shower rooms.
Outside
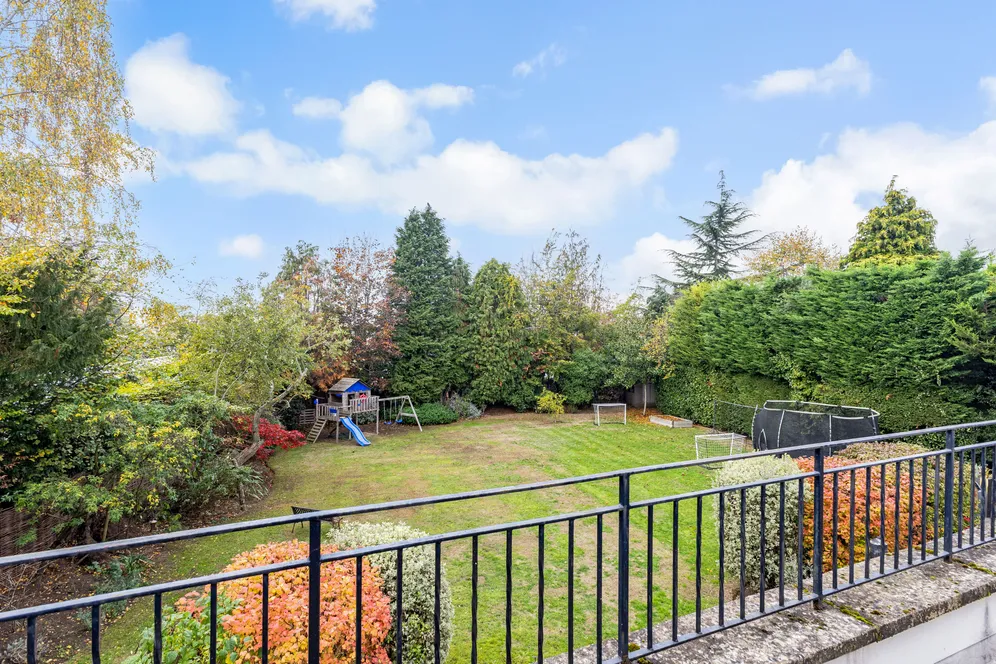
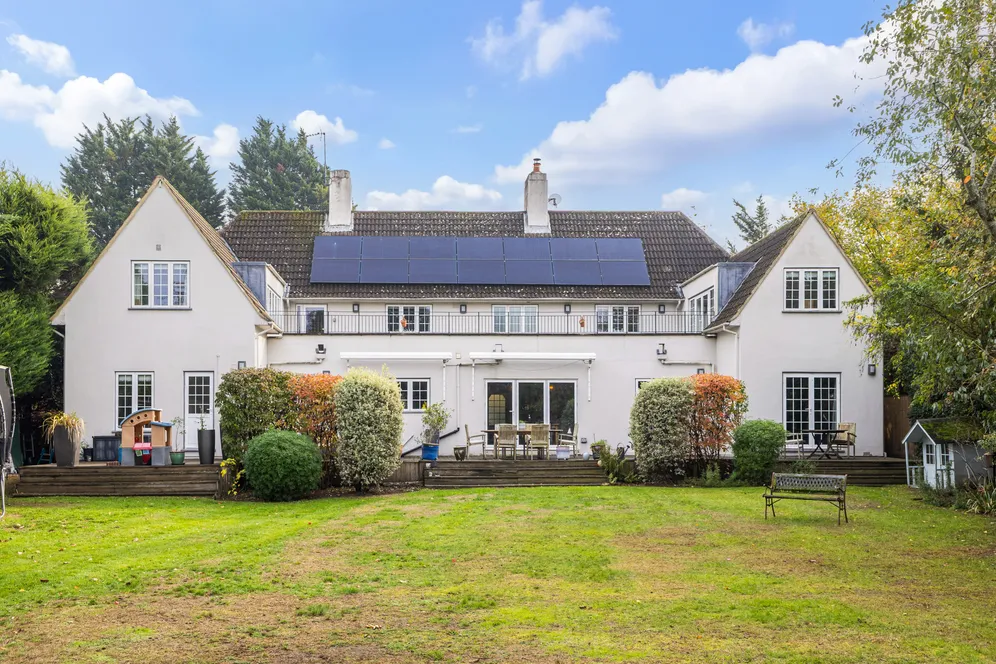
Outside, the property is equally appealing. To the front, a generous gravel driveway provides extensive off-street parking and access to the integral garage. The property also has solar panels installed, battery storage and electric car charging point. The south-facing rear garden is a particularly lovely feature, with a broad expanse of lawn framed by mature trees, established hedging and colourful planting, creating a wonderful degree of privacy and a peaceful backdrop to the house. Immediately adjoining the property is an expansive decked terrace, electric awnings providing shade and lighting for outdoor dining. This beautifully sets up the environment for entertaining and relaxing, with plenty of room for garden furniture and seating.
Situation
Surrounded by mature woodland and unspoilt countryside, Claygate offers an enviable blend of rural tranquillity and effortless connectivity. A scenic footpath provides a pleasant stroll to Claygate High Street and station, with regular services reaching London Waterloo in approximately 30 minutes. Renowned for its village charm and strong sense of community, Claygate enjoys a privileged position between the open green spaces of Surrey and the amenities of nearby Esher and Surbiton, where an excellent selection of boutique shops, cafés, restaurants and everyday conveniences can be found. The area is rich in leisure opportunities, including renowned golf, rugby and cricket clubs, while an abundance of green spaces, picturesque walks and characterful pubs create an exceptional setting for year-round enjoyment.
Property Ref Number:
HAM-68550Additional information
- Six Bedrooms
- Four Bathrooms
- Five Reception Rooms
- Kitchen/Breakfast Room
- Study
- Utility Room
- Garage
- South-facing rear garden
Key information
Council Tax Band: H
Tenure: Freehold
Energy Performance Certificate

Need Advice?
If you are searching for a new property, we have the knowledge and expertise you need, to help your dream home become a reality.
Find out more
6 bedroom detached house for sale
Mountview Road, Esher, KT10
4
5
Key features
- Six Bedrooms
- Four Bathrooms
- Five Reception Rooms
- Kitchen/Breakfast Room


