5 bedroom house for sale
Eastergate Lane, Chichester, PO20
 3
 2

Key features
- Ground Floor: Entrance Hall
- Living Room
- Dining Room
- Conservatory
Contact

About this property
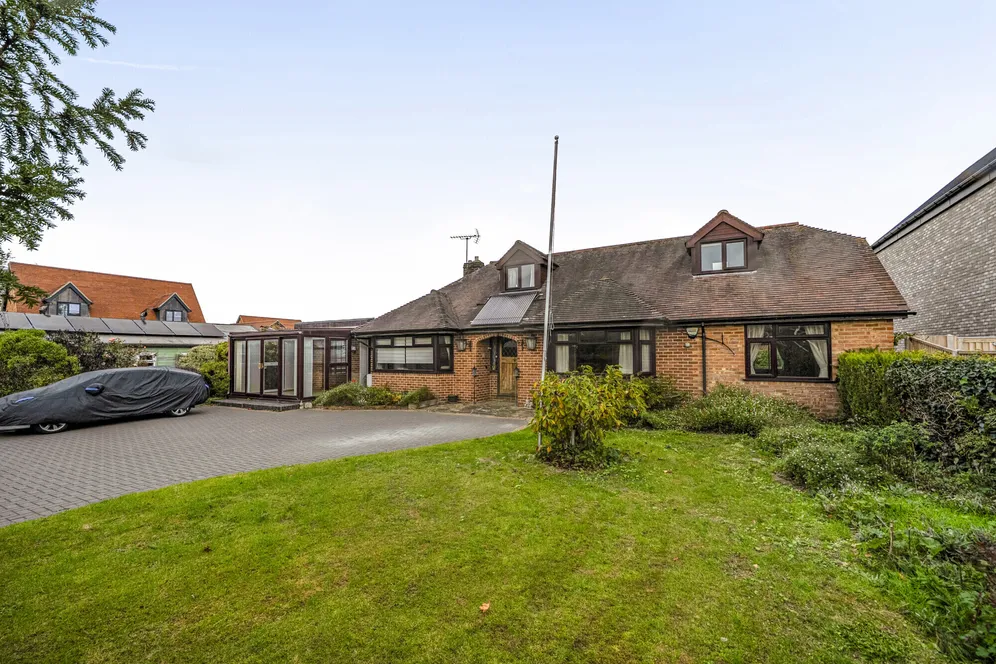
A substantial detached chalet home enjoying a sought-after semi-rural position overlooking paddocks, offering versatile family accommodation with five bedrooms, a self-contained two-bedroom annexe, generous outbuildings and mature gardens, all within easy reach of Barnham, Walberton and the mainline railway station.
Occupying a delightful semi-rural position with attractive views across neighbouring paddocks, this substantial and versatile detached chalet-style residence offers over 3,800 sq ft of accommodation, including a self-contained two-bedroom annexe and extensive outbuildings.
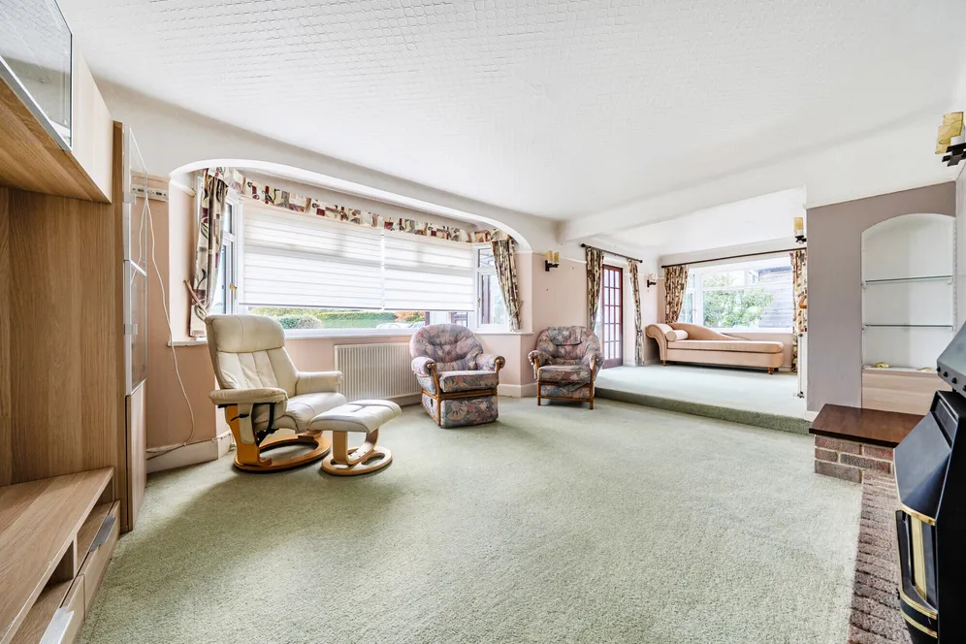
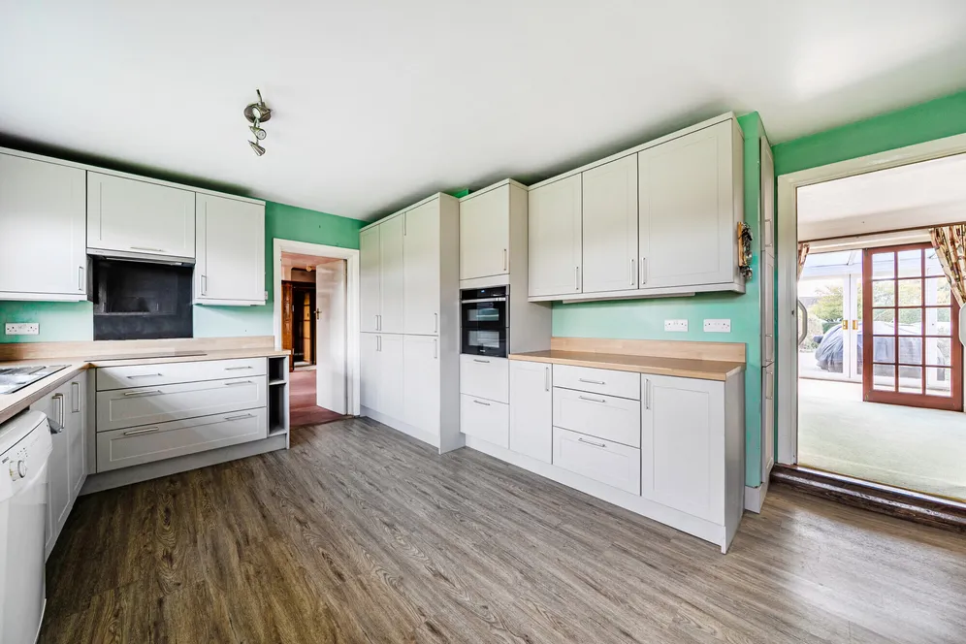
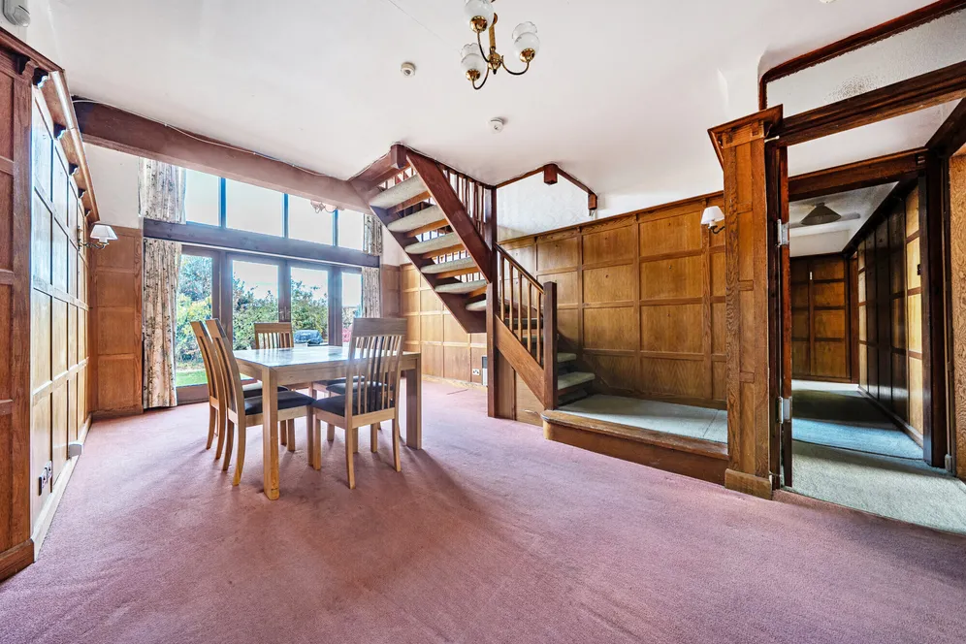
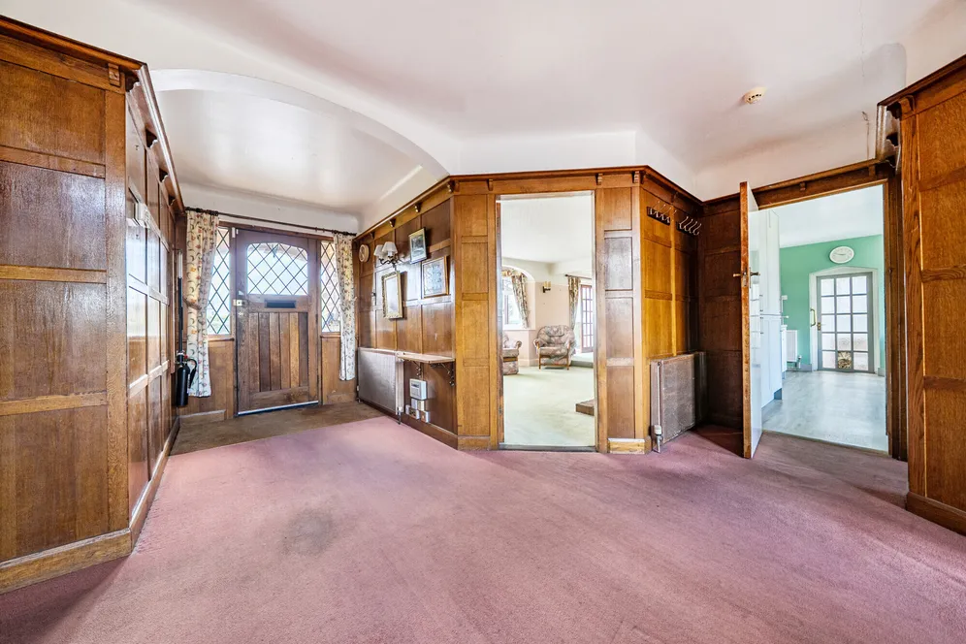
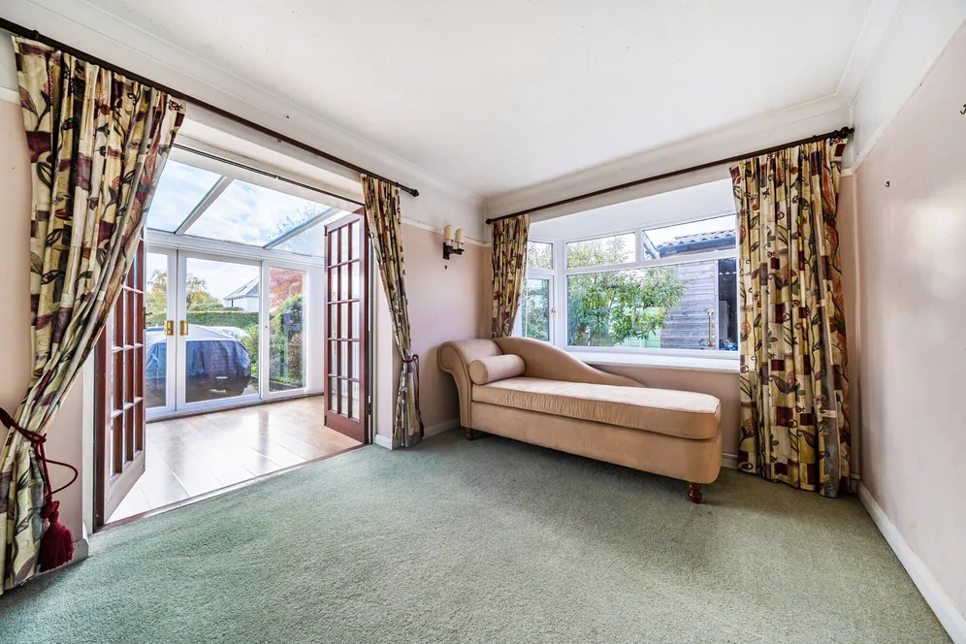
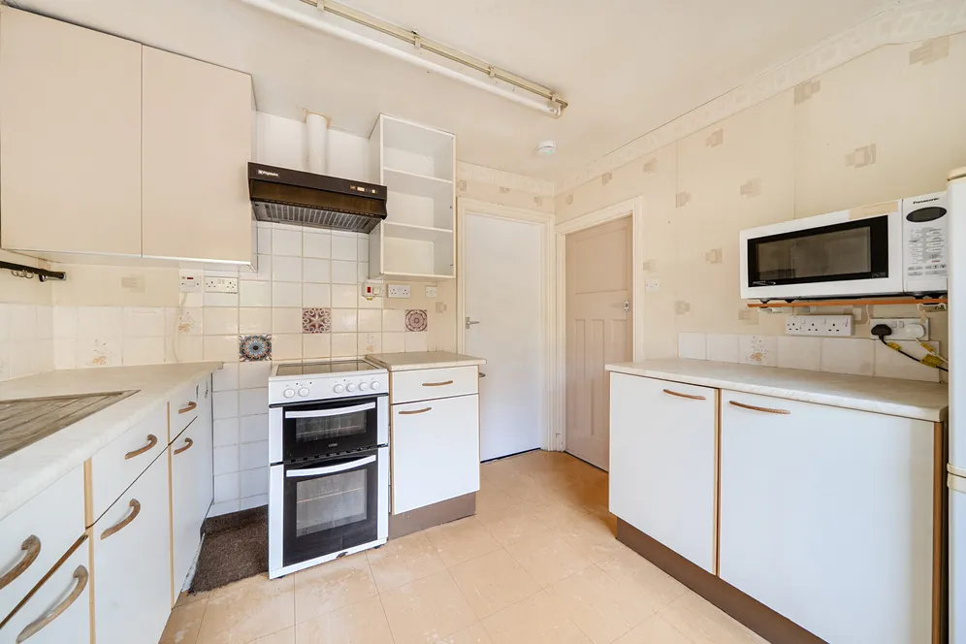
The main house provides spacious and flexible living accommodation ideally suited to families of all ages. A welcoming entrance hall leads through to the impressive dual-aspect living room, featuring a fireplace and direct access to the conservatory, creating an excellent space for both relaxation and entertaining. The separate dining room enjoys views over the gardens, whilst the generous kitchen/breakfast room is fitted with a range of units and is complemented by a useful utility room.
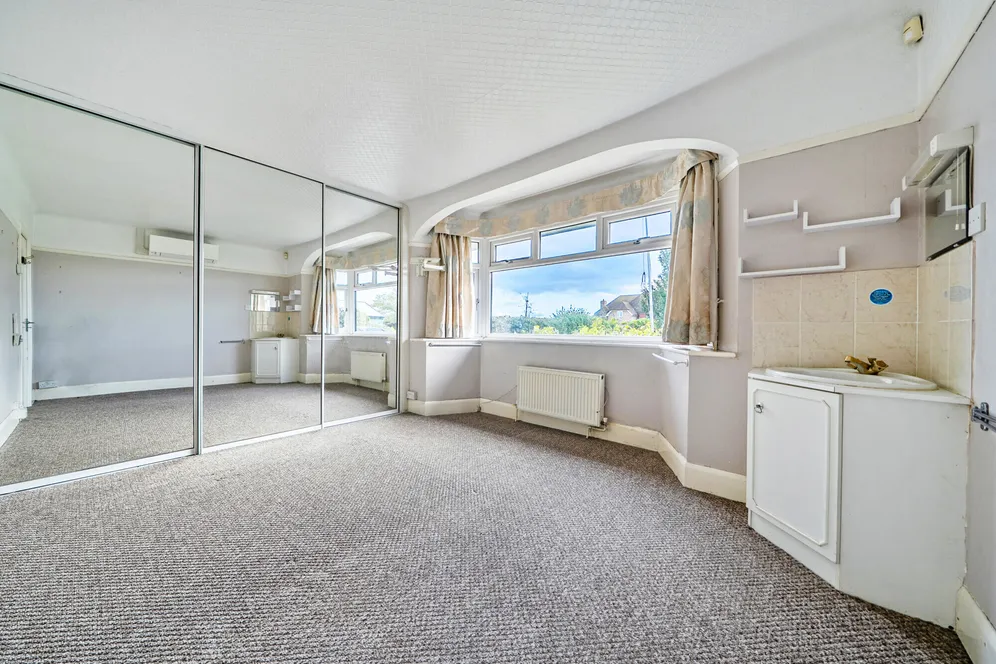
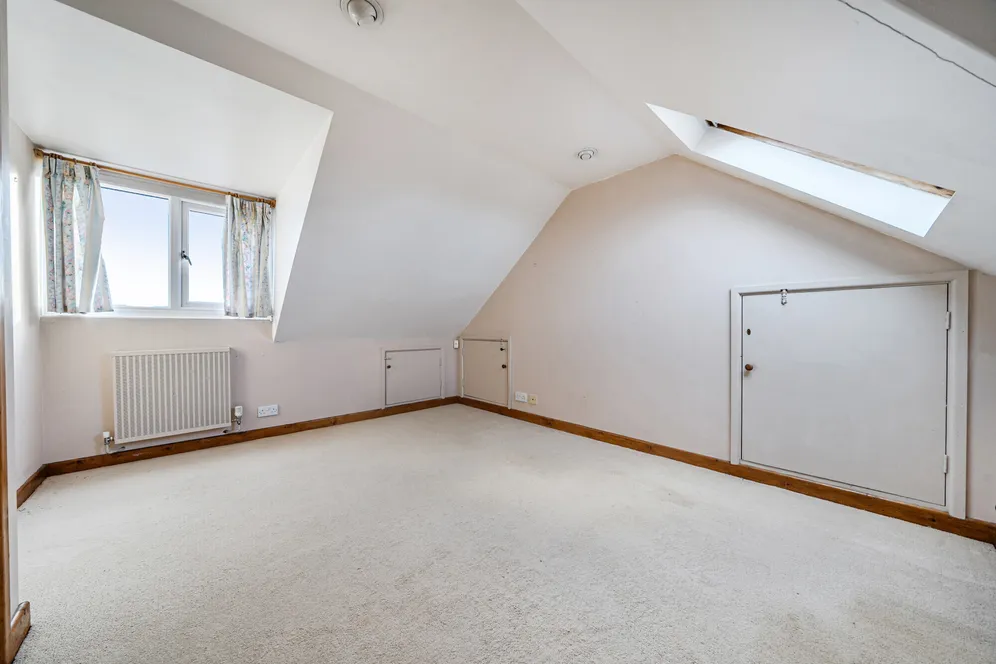
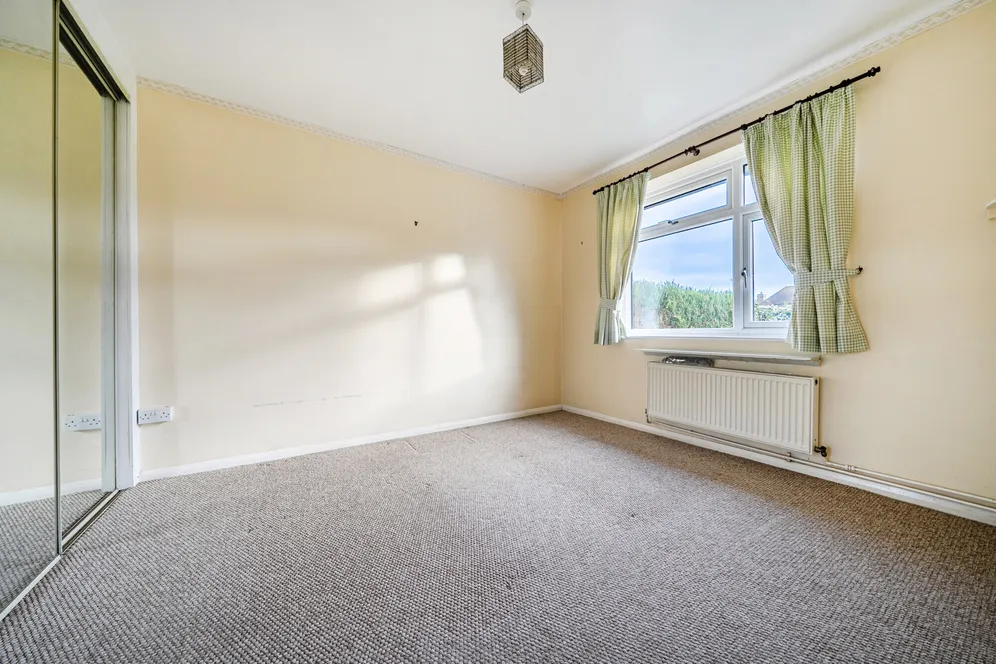
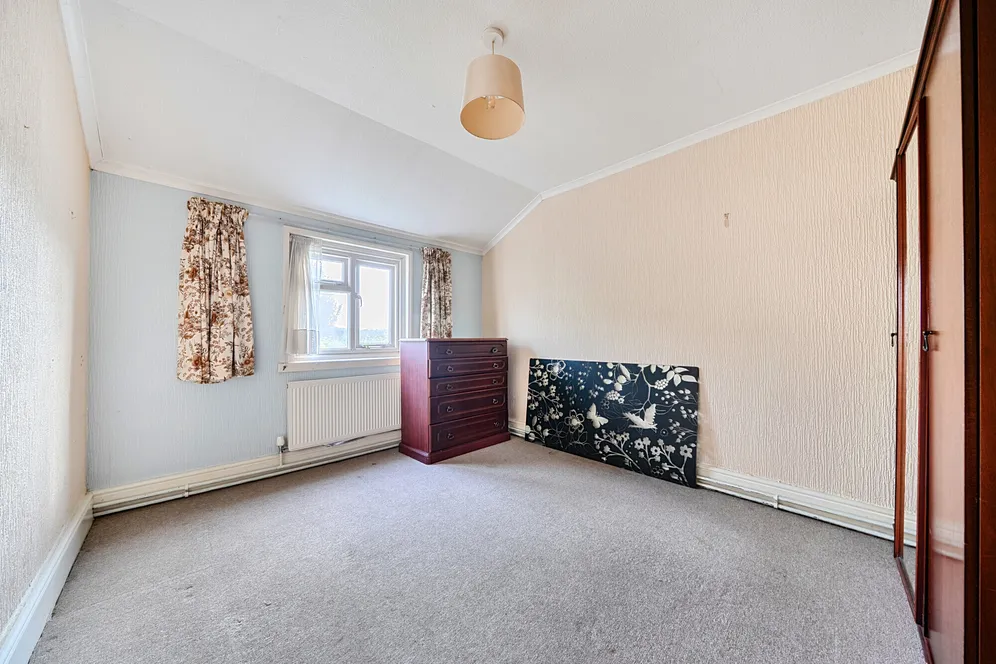
The ground floor further benefits from three well-proportioned bedrooms and a family bathroom, providing the option of single-level living if required. To the first floor are two additional bedrooms, both enjoying character features and ample eaves storage, together with a further bathroom.
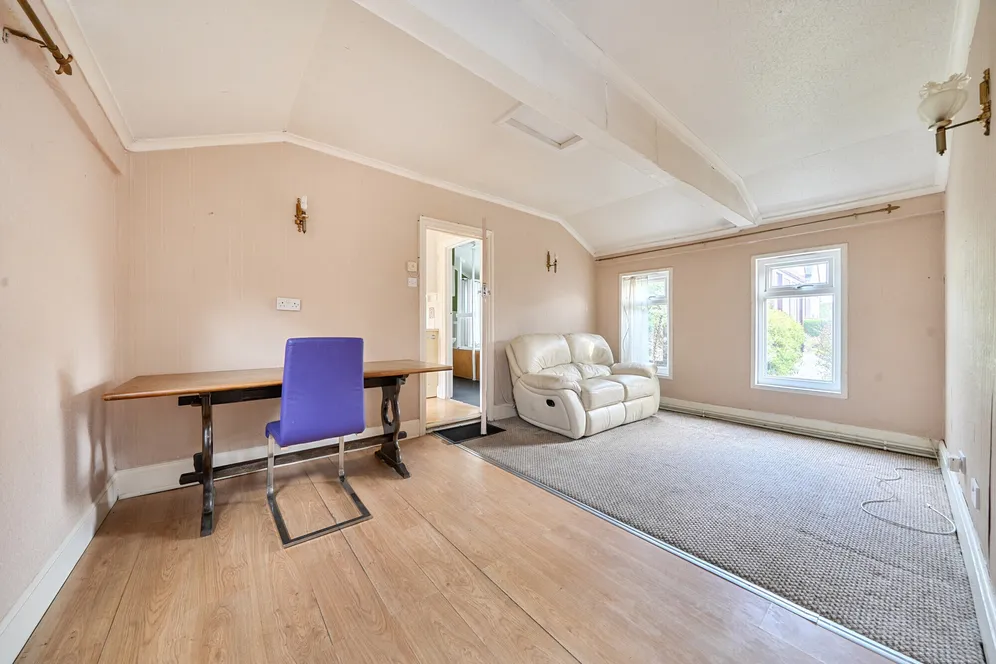
A particular feature of the property is the detached self-contained annexe, offering two bedrooms, a living/dining room, kitchen and bathroom. The annexe provides ideal accommodation for dependent relatives, guest accommodation, multi-generational living or potential additional income, subject to any necessary consents.
Outside
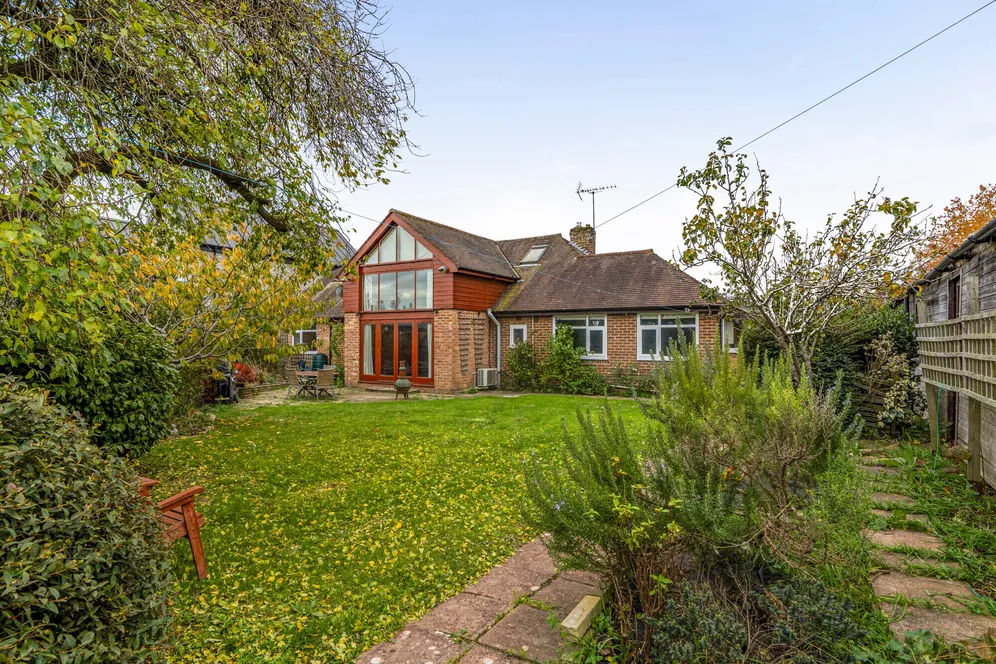
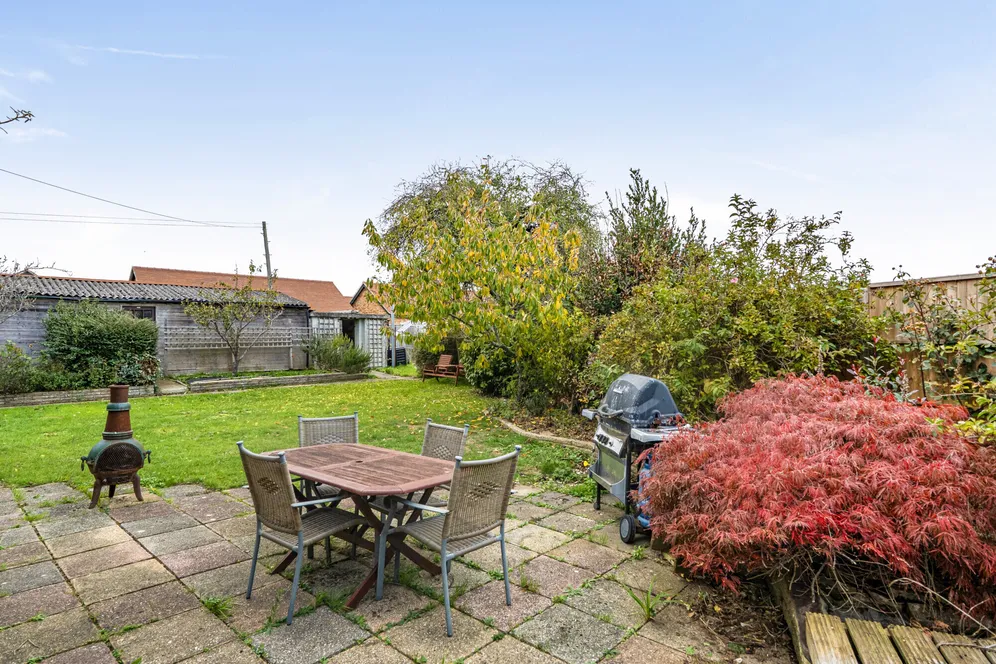
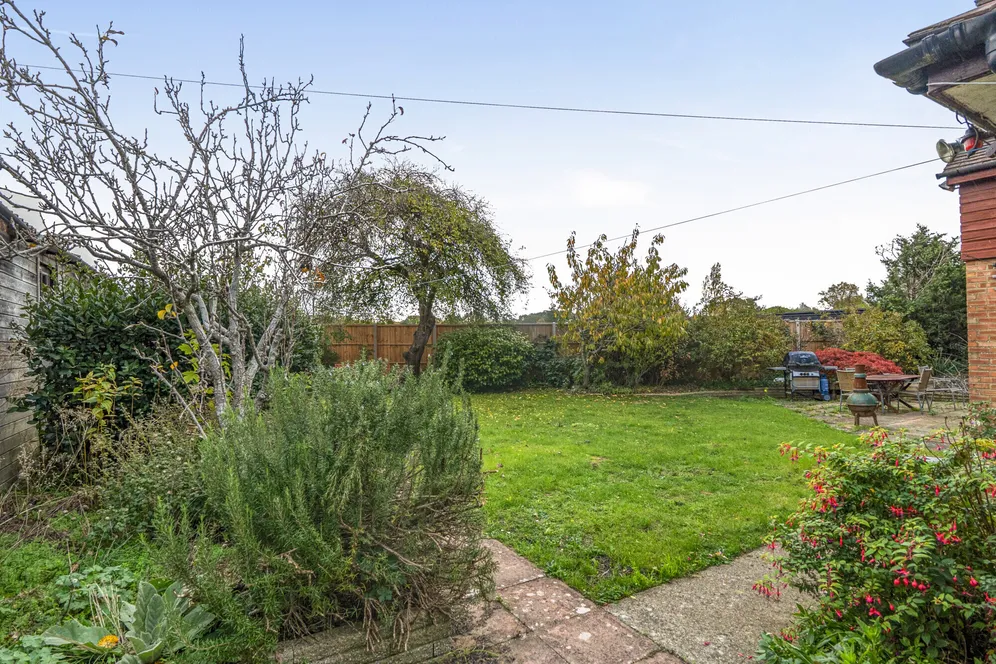
Approached via a generous driveway providing ample off-road parking for numerous vehicles, the property sits within attractive mature grounds and enjoys a peaceful setting overlooking open paddocks. The established rear garden is predominantly laid to lawn and well screened by mature planting, shrubs and trees, creating a high degree of privacy and a wonderful environment for outdoor enjoyment.
A substantial former stable block offers excellent versatility and is currently arranged as stables, workshop and hobby spaces, alongside a detached garage, making it ideal for those seeking storage, home working opportunities or equestrian-related uses. Further benefits include a garden store and a variety of seating areas from which to enjoy the surrounding countryside outlook, making this a truly unique lifestyle property.
Situation
The property is situated in a convenient location in Eastergate and is close to Elm Tree Village stores/post office and the doctors surgery. Barnham Village centre, which includes a mainline train station with direct services to London and along the coast, offers a selection of shops & facilities. There are selection of primary and secondary schools close by. The Cathedral City of Chichester is about six miles to the west offering a wide selection of facilities including superb shopping, art galleries and the Festival Theatre. The nearby Goodwood Estate is renowned for the Festival of Speed, The Revival and Glorious Goodwood, along with the beautiful South Downs National Park offer a host of leisure and outdoor pursuits/activities.
Property Ref Number:
HAM-68409Additional Information
Arun District Council
Council Tax Band D
Mains services
Additional information
- Ground Floor: Entrance Hall
- Living Room
- Dining Room
- Conservatory
- Kitchen/Breakfast Room
- Utility Room
- Three Bedrooms
- Family Bathroom
- First Floor: Galleried Landing
- Two Bedrooms
Key information
Council Tax Band: D
Tenure: Freehold
Energy Performance Certificate

Need Advice?
If you are searching for a new property, we have the knowledge and expertise you need, to help your dream home become a reality.
Find out more
5 bedroom house for sale
Eastergate Lane, Chichester, PO20
3
2
Key features
- Ground Floor: Entrance Hall
- Living Room
- Dining Room
- Conservatory


