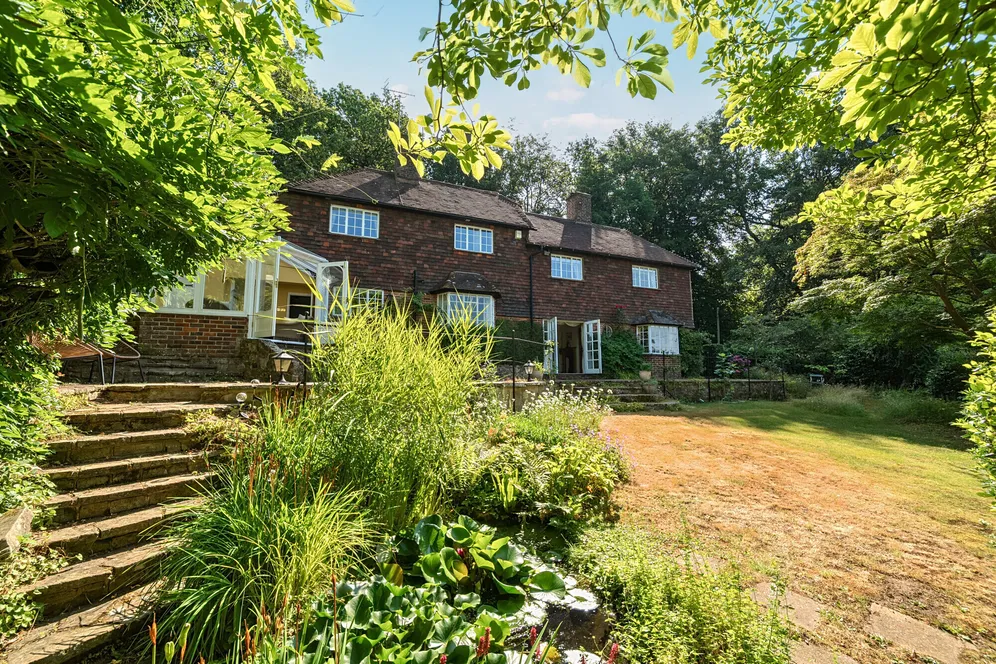
4 bedroom detached house for sale
Farnham Lane, Haslemere, GU27
 2
 4

Key features
- 4 Bedrooms
- 4 Reception Rooms
- 2 Bathrooms
- Drawing Room
Contact

About this property
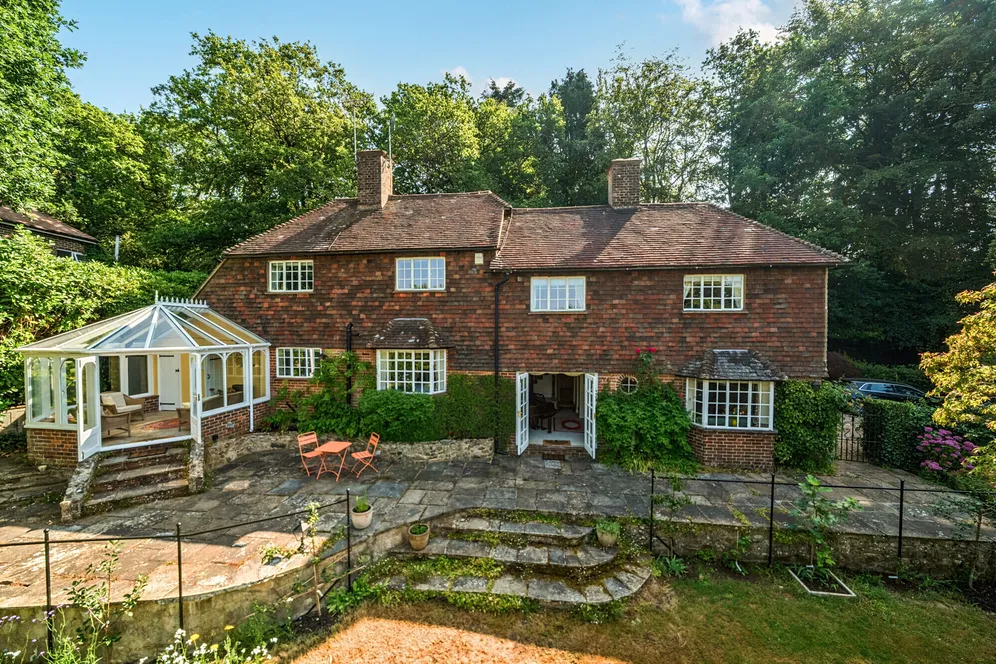
A characterful detached family home believed to date from the 1920s, originally formed from two cottages and now offering well‑balanced accommodation with four bedrooms, multiple reception rooms and a delightful conservatory overlooking the garden.
Believed to date from the 1920s, this attractive detached home was originally two cottages and now provides spacious and characterful accommodation arranged as one impressive family house.
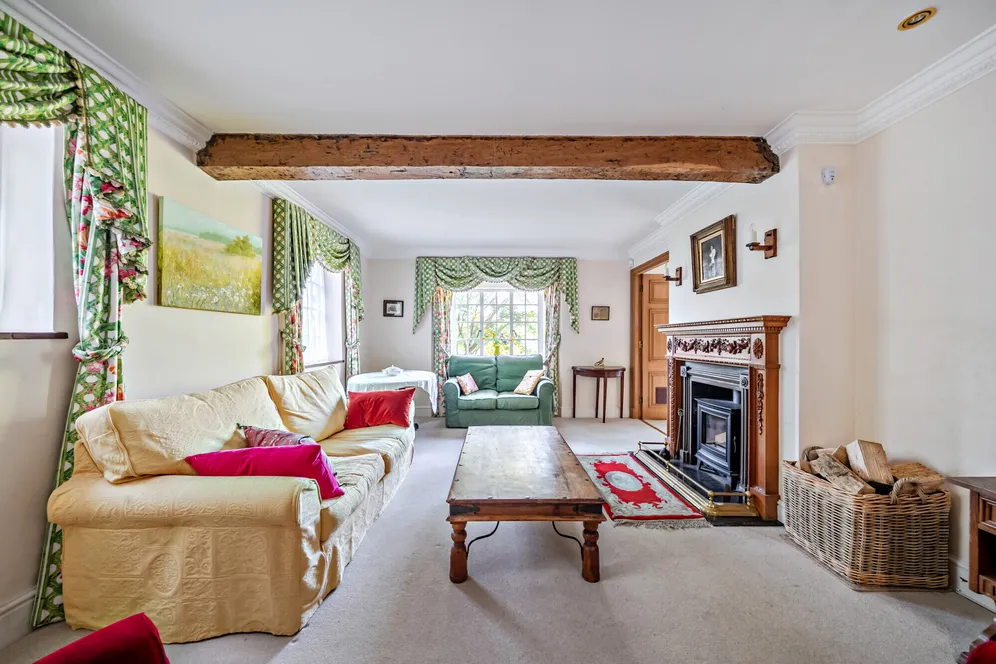
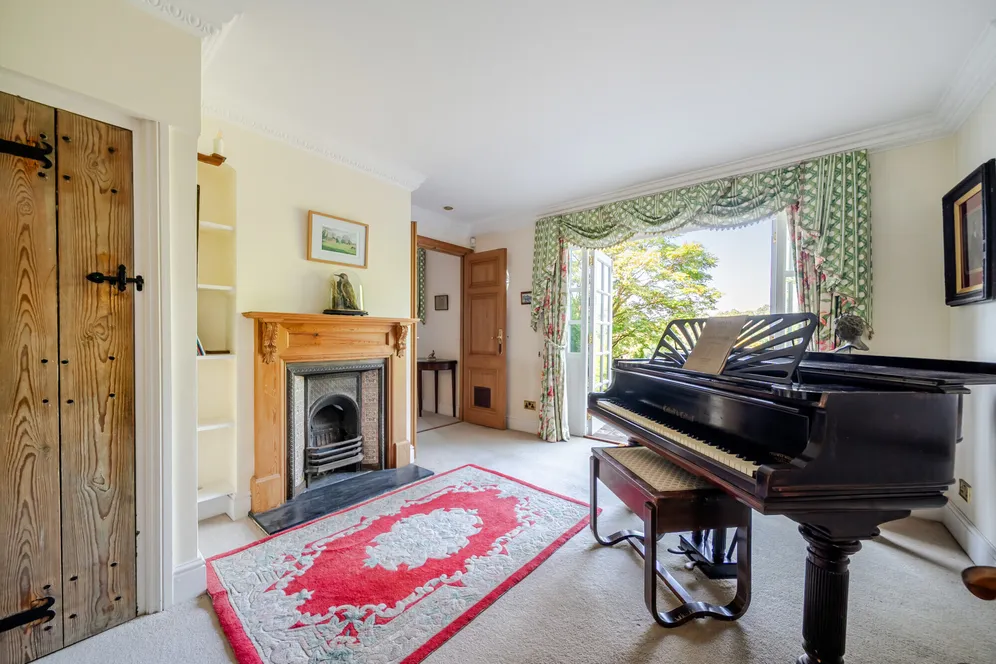
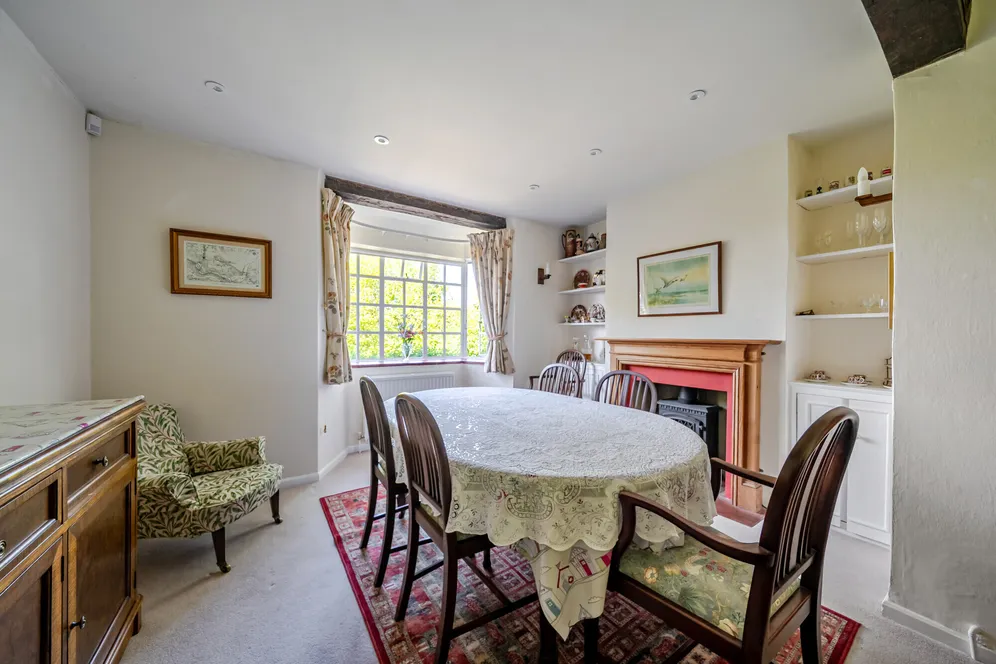
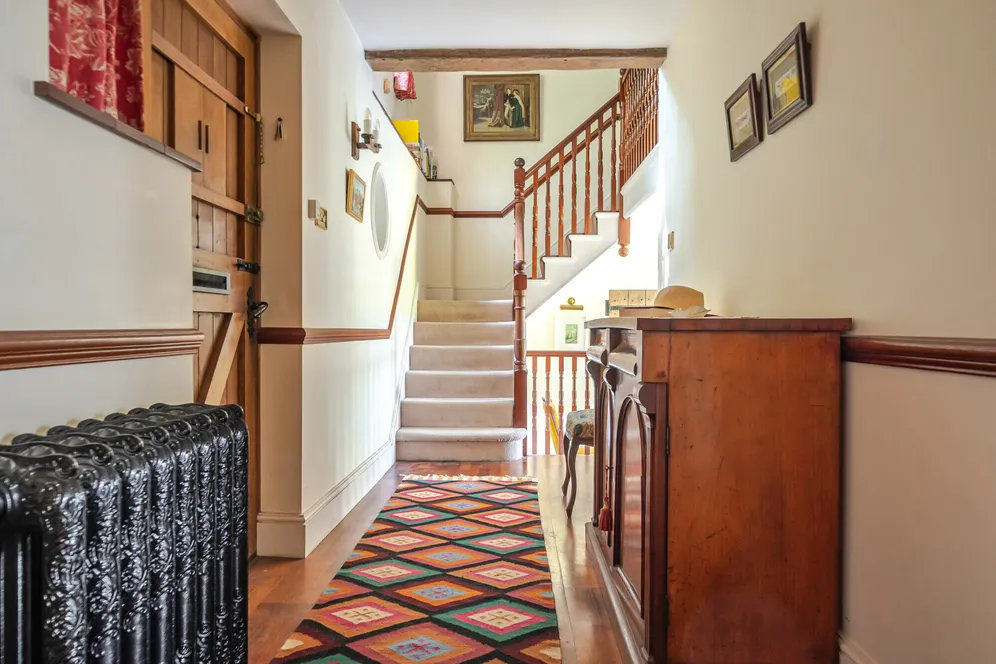
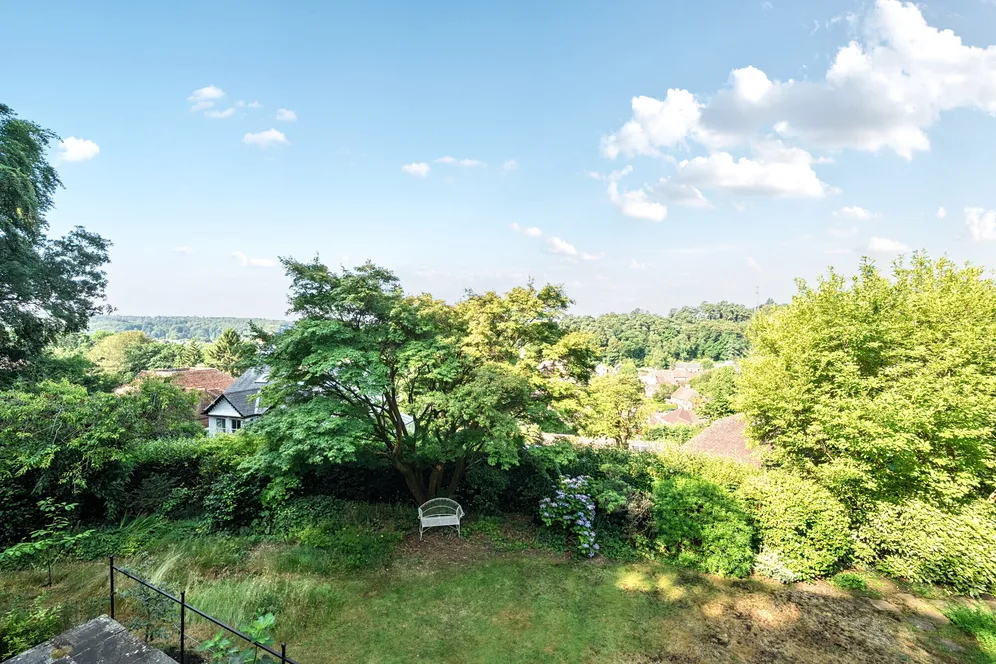
The front door opens into a welcoming entrance hall, with the principal reception rooms positioned mainly to the rear of the property to take advantage of the garden outlook and delightful views. The drawing room is a beautifully proportioned space with a triple aspect, centred around a fireplace with a recently installed log burner. Alongside is a music room, while a separate dining room provides the ideal space to entertain.
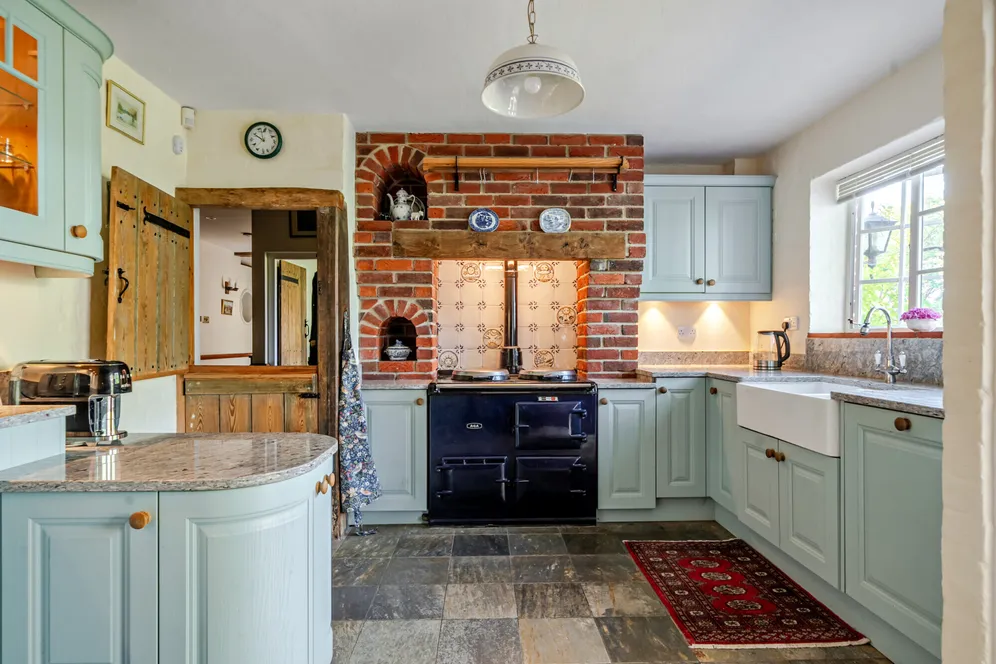
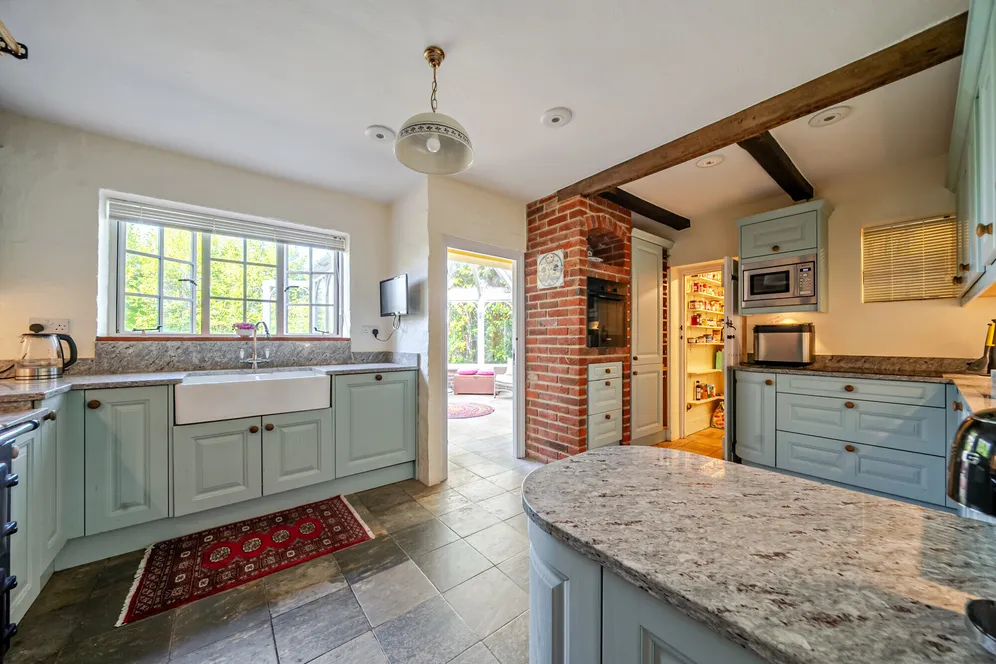
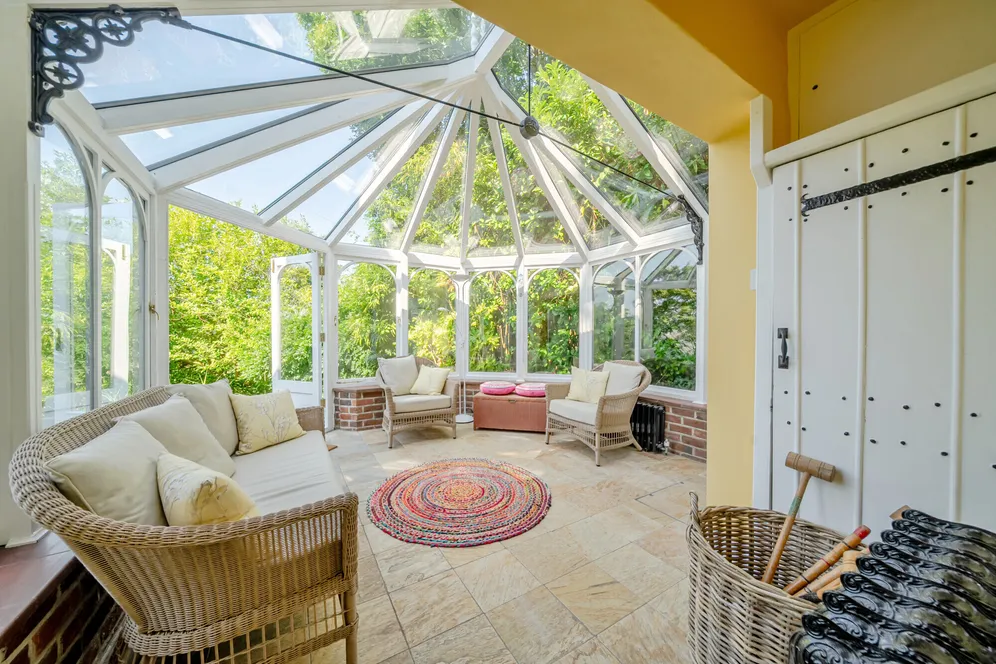
To the front of the house is a good sized study that could equally be used as a snug, TV room or playroom if required. The kitchen is beautifully appointed in a classic Shaker style and features a gas Aga, extensive storage, integrated appliances, granite work surfaces and a double Belfast sink. A useful larder and separate utility room, with its own external access, provides additional practicality, particularly for muddy boots after a countryside walk. A delightful conservatory enjoys views across the garden and terrace, creating an ideal spot to relax throughout the year, while a downstairs WC completes the ground floor accommodation.
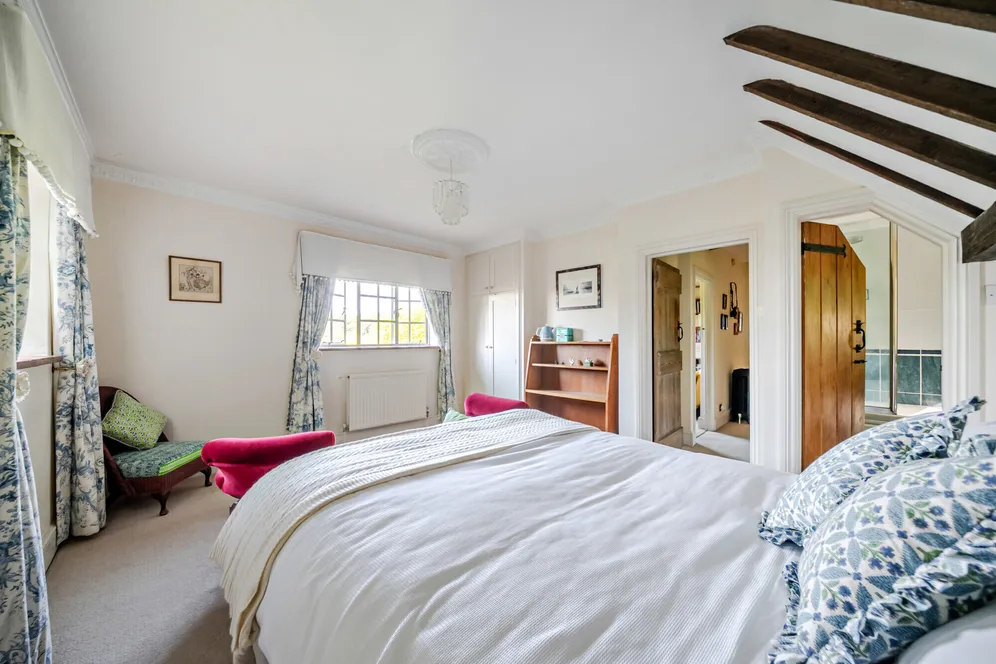
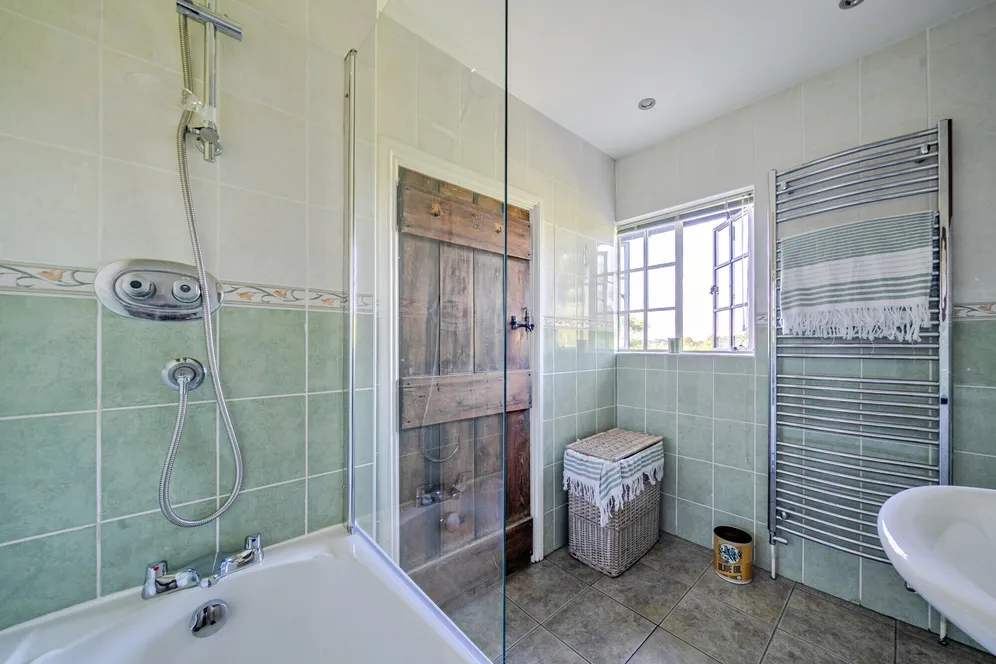
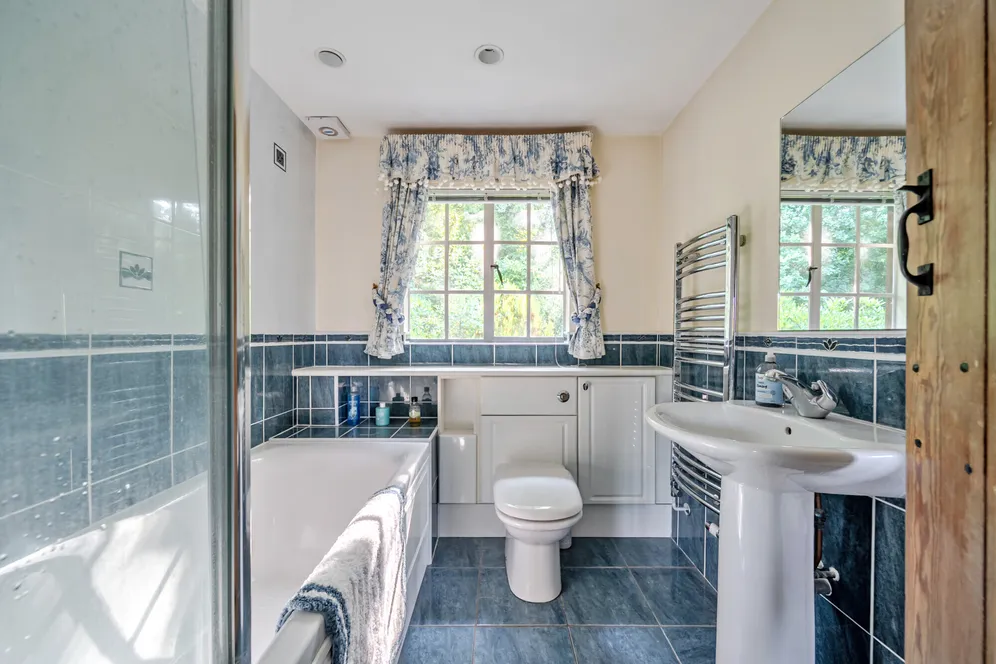
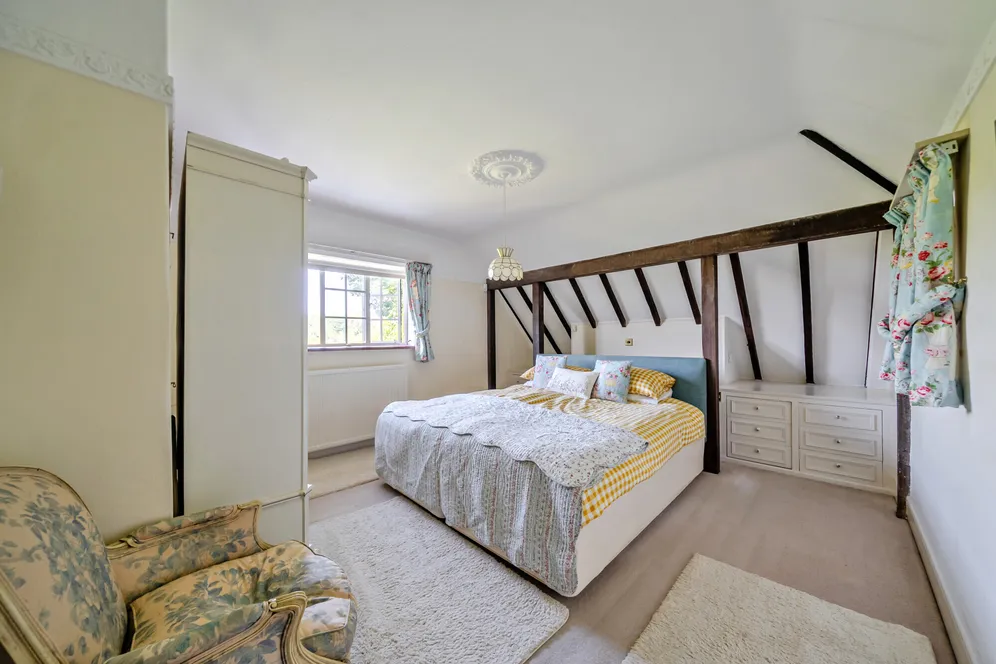
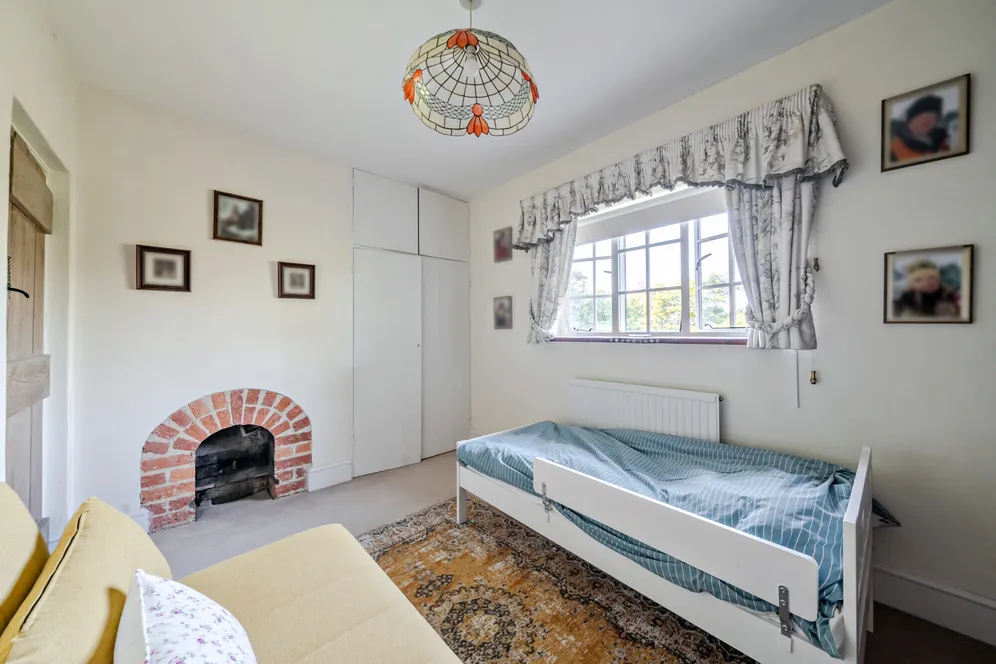
Upstairs, there are four well‑proportioned bedrooms, including a generous principal suite with a dressing area and en suite facilities. The remaining bedrooms are served by a family bathroom.
Outside
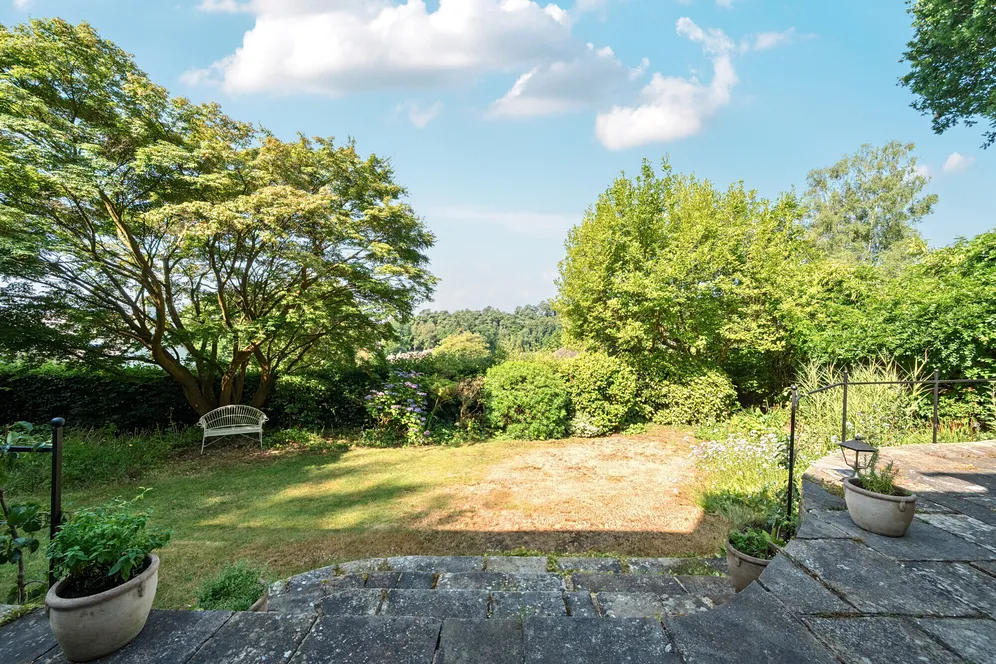
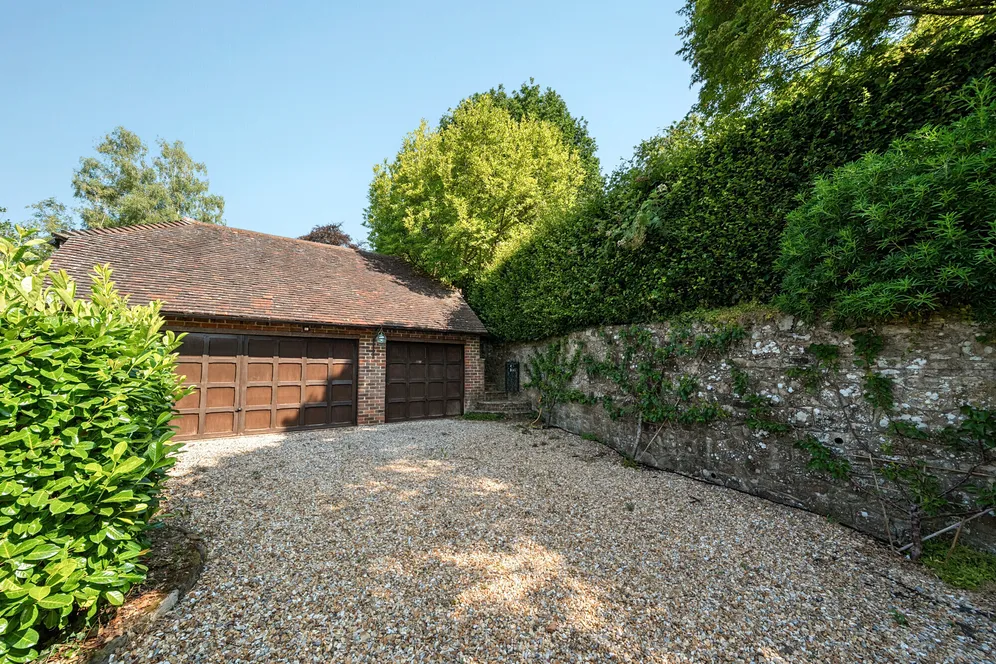
Outside, the rear garden has been recently landscaped to create an attractive and easy‑to‑maintain outdoor space. A generous terrace provides an ideal setting for outdoor dining and entertaining, leading onto a level lawn which enjoys a south‑westerly aspect and views beyond. Particular attention has been given to planting, with an abundance of espalier and fan trained fruit trees introduced throughout the garden, adding seasonal colour and interest. To the front, a gravel driveway provides ample parking for several vehicles. In addition, a separate vehicular access leads to a further driveway and a substantial detached triple garage, complete with a fast‑charging electric vehicle point and excellent storage space above.
Situation
Situated on the sought after Farnham Lane, convenient for Haslemere mainline station. Haslemere town is close by and provides a good variety of shopping and recreational facilities including a Waitrose supermarket and a mainline station with fast trains reaching London Waterloo in approximately 53 minutes. Extensive National Trust heathland is accessible around half a mile away at the top of Farnham Lane. The A3 London to Portsmouth Road provides access through the Hindhead tunnel to Guildford, London, Heathrow, Gatwick, the M25, and south to the coast. There is a fine selection of schools in the area including St Ives, St Edmunds, Highfield, Brookham and Amesbury . Sporting facilities include golf at Liphook and West Surrey, racing at Goodwood and Fontwell, polo at Cowdray Park and sailing off the south coast at Chichester.
Property Ref Number:
HAM-66790Additional Information
Local Authority: Waverley Borough Council. Tax Band: G
Services- Mains Drainage, Electricity, Water, Gas
Additional information
- 4 Bedrooms
- 4 Reception Rooms
- 2 Bathrooms
- Drawing Room
- Music Room
- Sitting Room
- Dining Room
- Kitchen
- Utility
- Conservatory
Key information
Council Tax Band: G
Tenure: Freehold
Energy Performance Certificate

Need Advice?
If you are searching for a new property, we have the knowledge and expertise you need, to help your dream home become a reality.
Find out more
4 bedroom detached house for sale
Farnham Lane, Haslemere, GU27
2
4
Key features
- 4 Bedrooms
- 4 Reception Rooms
- 2 Bathrooms
- Drawing Room


