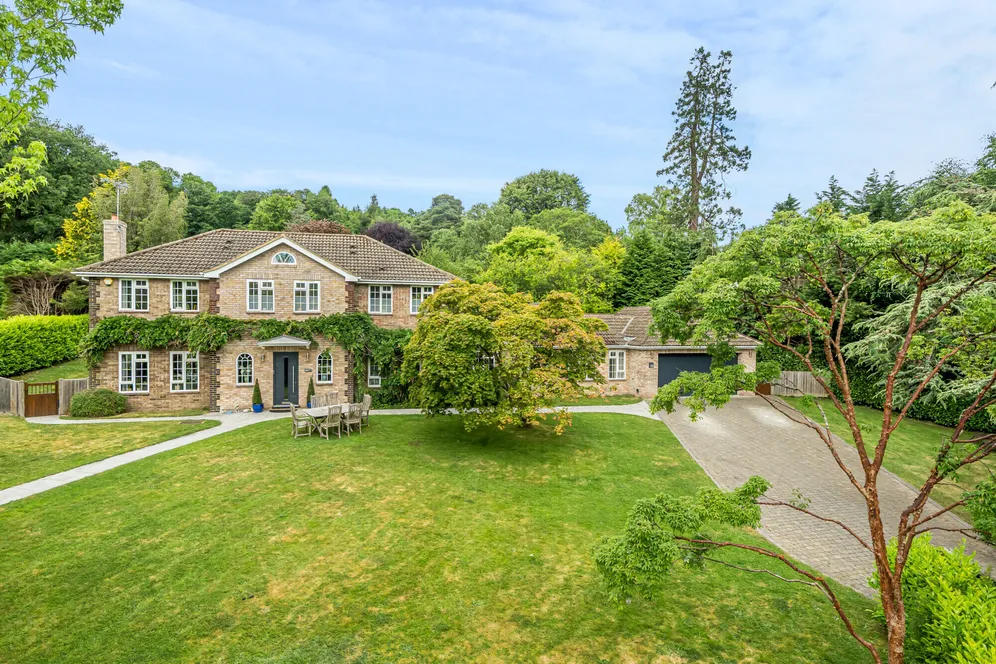
5 bedroom house for sale
Stoatley Rise, Haslemere, GU27
 3
3  4
4 
Key features
- 5 Bedrooms
- 4 Reception Rooms
- 3 Bathrooms
- Reception Hall
Contact

About this property
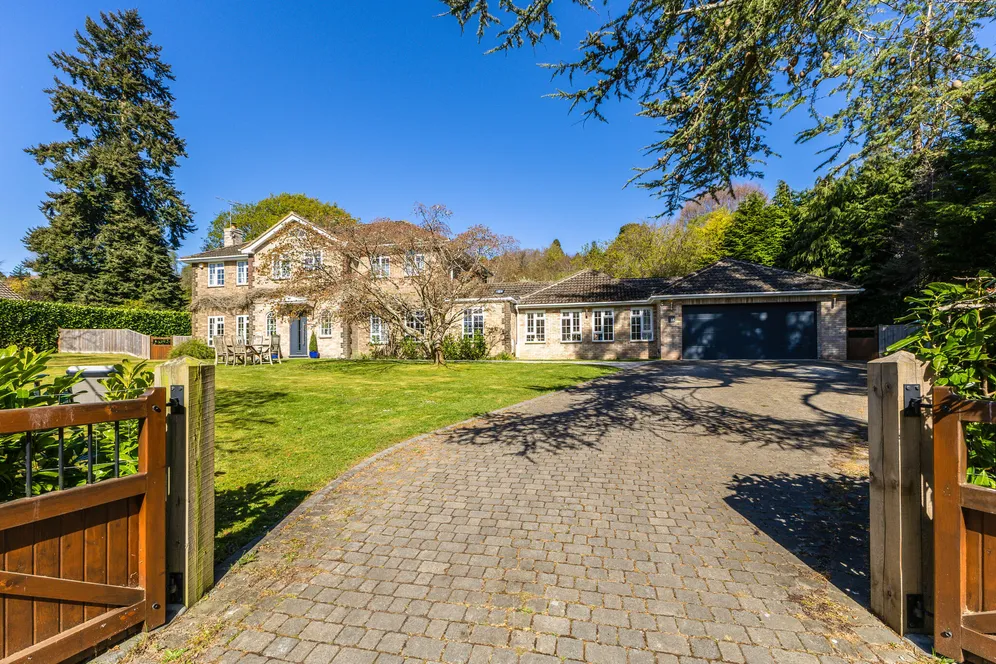
Occupying a prestigious position within one of Haslemere's most desirable private roads, this impressive family home has been extensively updated and thoughtfully reconfigured to create over 2,500 sq ft of beautifully appointed accommodation. Offering exceptional versatility, the layout is ideally suited to modern family living.
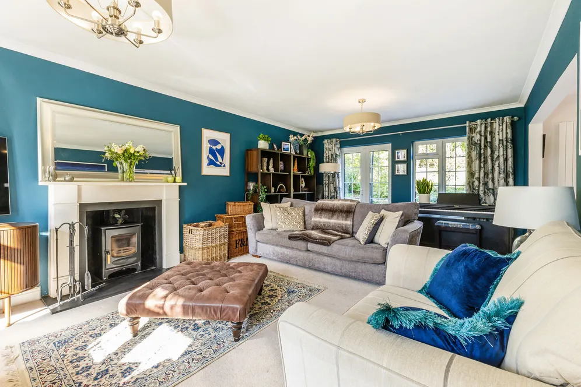
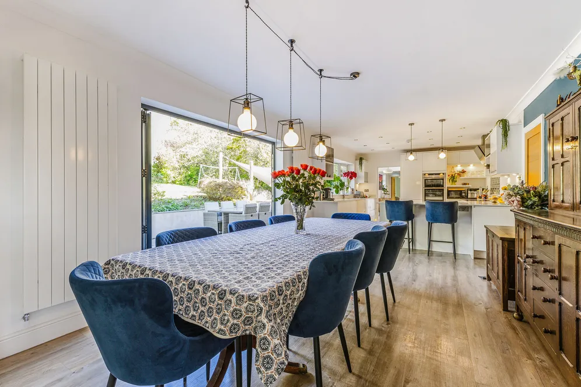
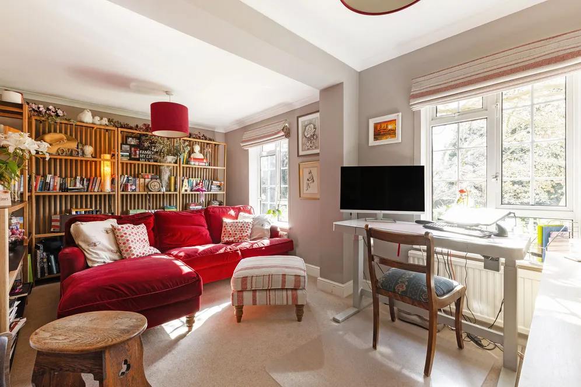
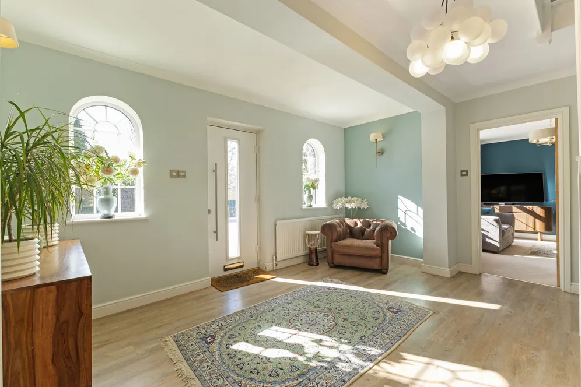
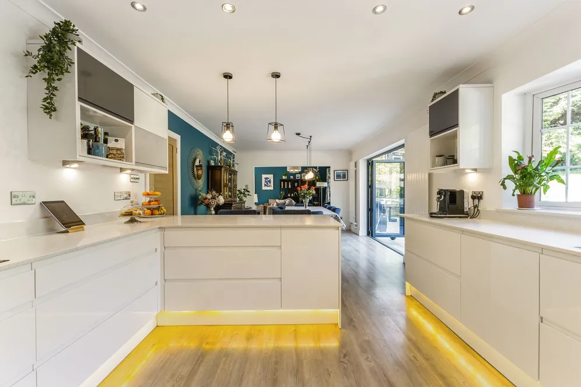
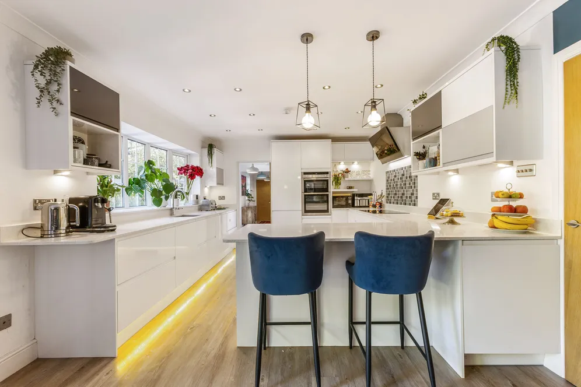
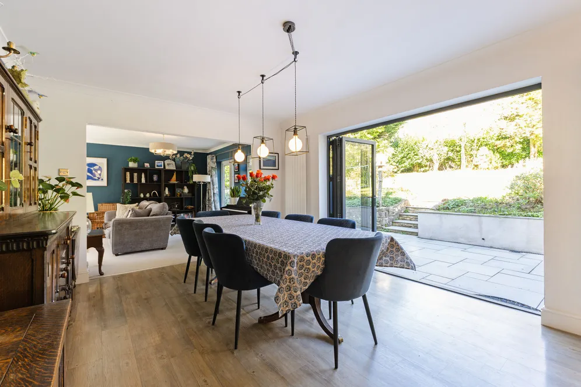
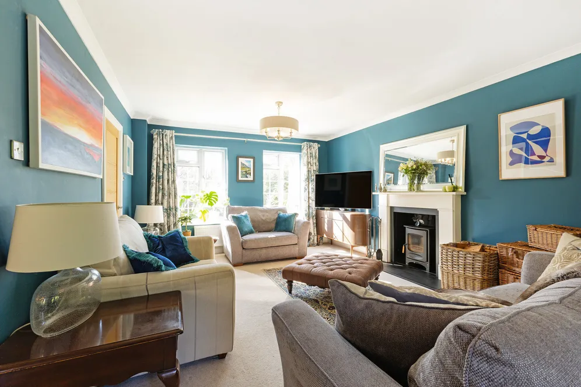
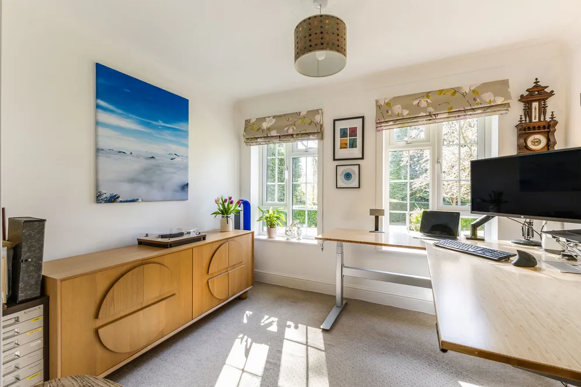
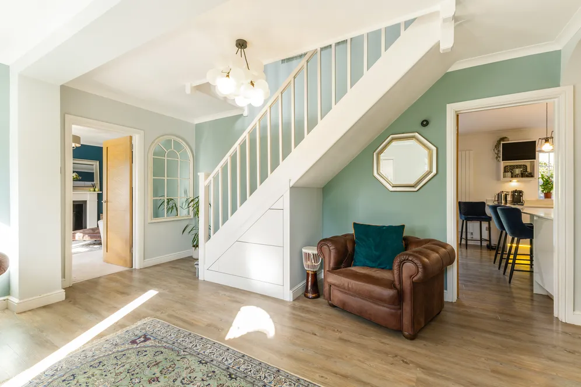
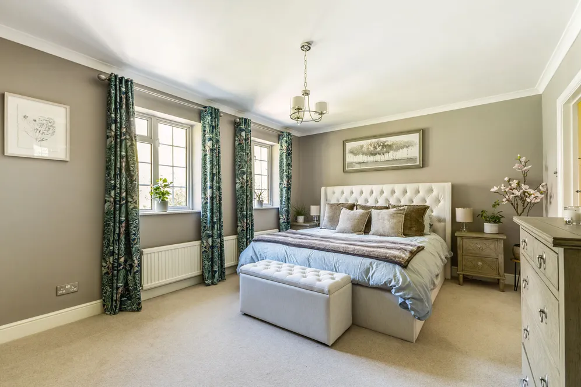
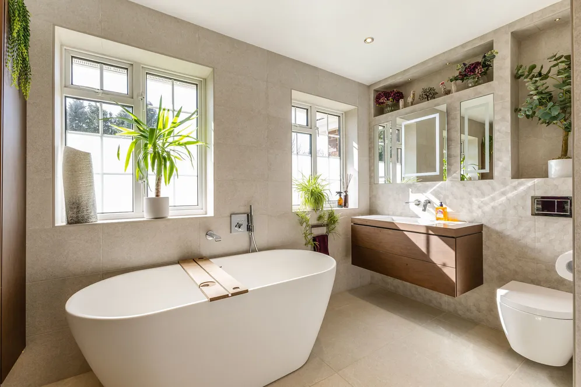
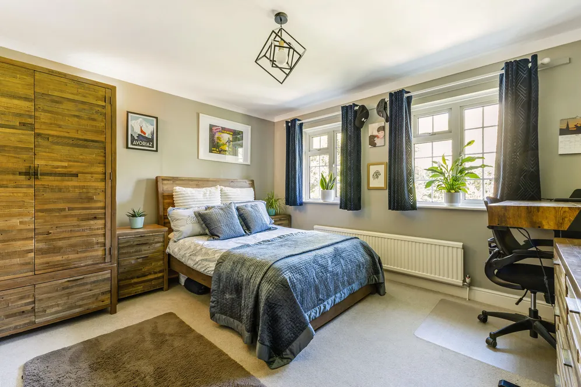
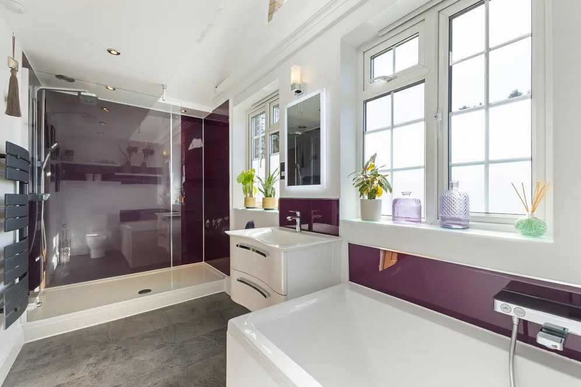
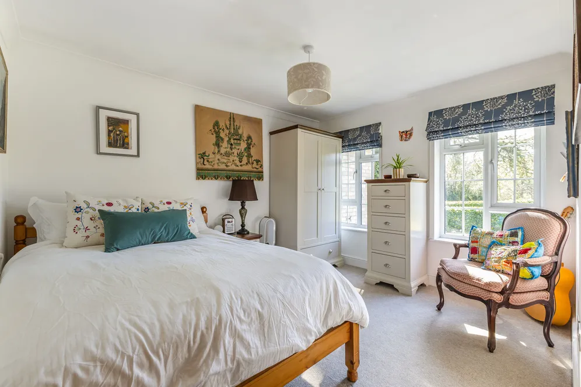
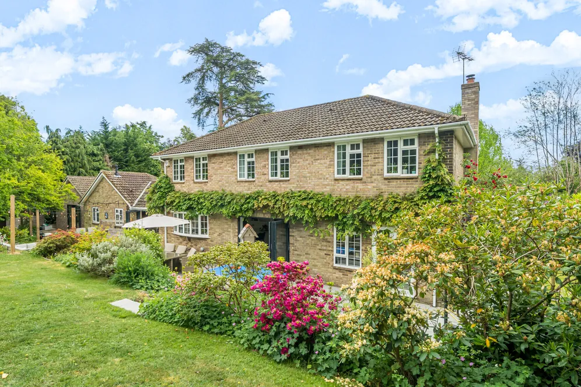
A generous reception hall provides a welcoming introduction to the property and gives access to the principal ground floor accommodation. The superb double-aspect sitting room is flooded with natural light and centred around a contemporary log-burning stove, creating an inviting focal point. The sitting room flows effortlessly through to the heart of the home; a stunning open-plan kitchen and dining room extending almost 30 feet in length. Designed with entertaining in mind, the kitchen/dining room provides ample space for both everyday family life and larger gatherings. Bi-fold doors open directly onto the terrace and gardens beyond, whilst a breakfast bar creates a sociable hub for cooking and conversation. The kitchen is beautifully finished with an extensive range of cabinetry, integrated appliances and generous work surfaces whilst a separate utility room provides additional storage and keeps household essentials neatly out of sight. The flexibility of the accommodation is a particular feature of the property. To one side of the house is a study and an adjoining double bedroom served by a shower room. Together, this area could readily function as a self-contained guest suite, annexe accommodation or an excellent work-from-home arrangement. There is a snug at the front of the home which is currently used as an office, TV and reading room and could make an excellent playroom for children. On the first floor are four further double bedrooms arranged around a central landing. The principal suite is especially impressive, featuring plenty of room for free standing wardrobes and a luxurious en suite bathroom complete with a freestanding bath and walk-in shower. The remaining bedrooms are served by a stylish family bathroom, which also benefits from both a bath and separate shower.
Outside
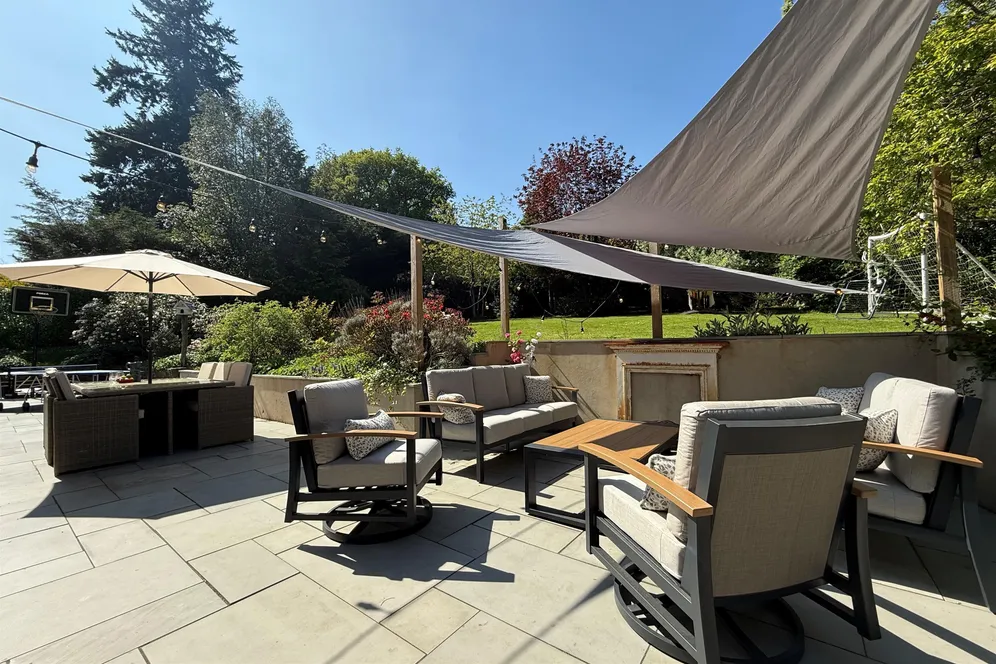
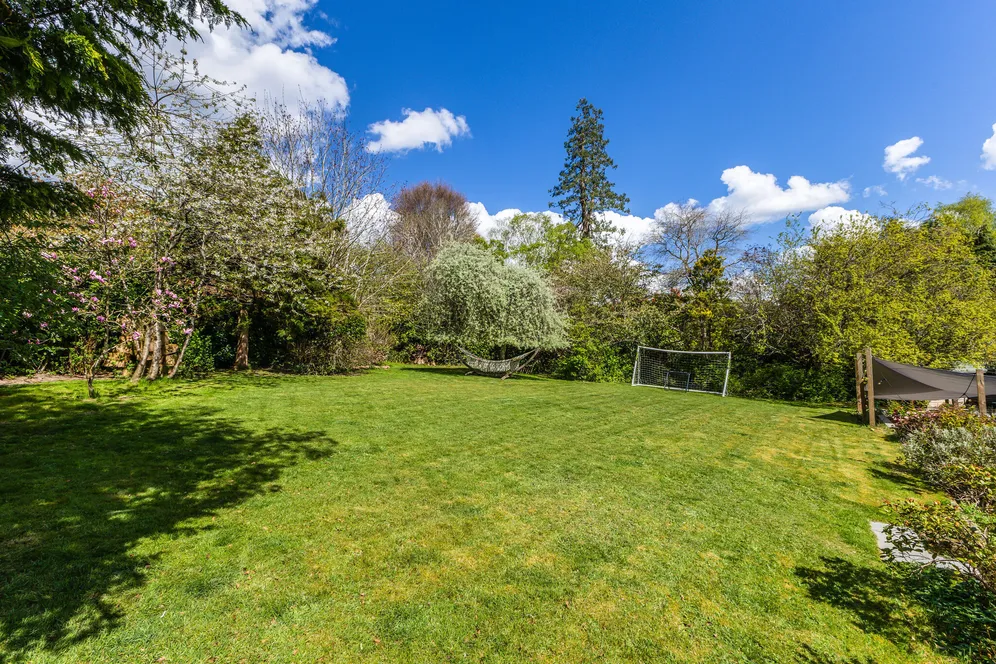
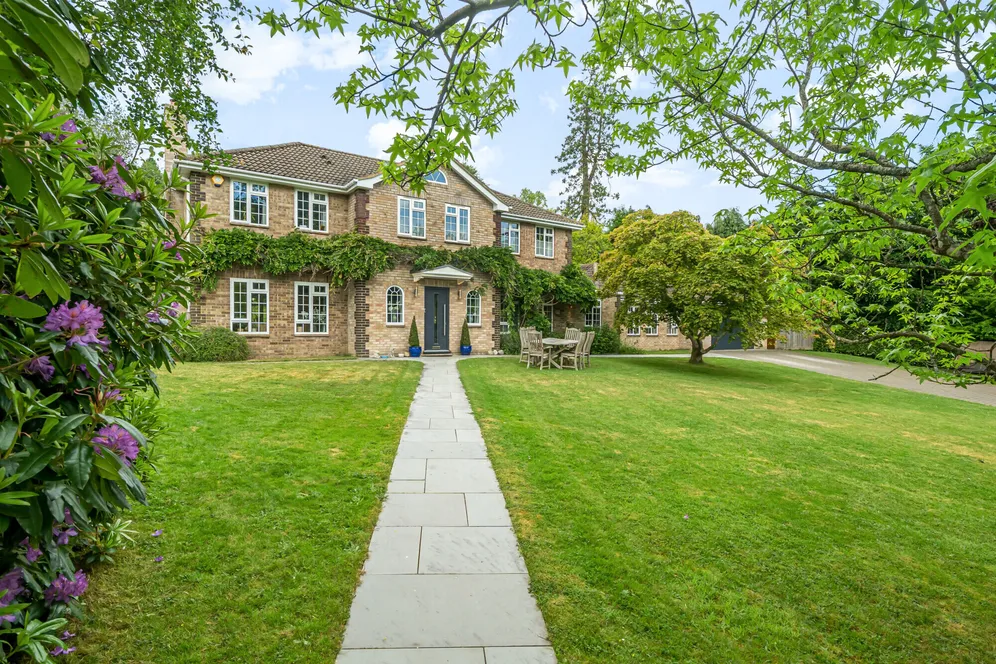
Outside, the property enjoys beautifully maintained gardens to both the front and rear. The rear garden has been carefully landscaped to create an ideal environment for outdoor entertaining, with a large terrace positioned to enjoy the sun throughout the day and easily accessed via the bi-fold doors from the kitchen. A broad expanse of level lawn provides plenty of space for children to play and is bordered by mature planting, shrubs and specimen trees, creating both privacy and seasonal interest. The front garden is equally attractive and offers further usable lawned space, ideal for recreation or informal outdoor dining. A substantial block-paved driveway, enhanced by subtle evening illumination, provides parking for numerous vehicles and leads to an extra-long double garage with electric doors, offering excellent storage and secure parking. Practical additions include an outdoor warm water tap, ideal for Pets.
Situation
Stoatley Rise is a much sought after and highly regarded residential development on the outskirts of Haslemere, yet within easy access of the High Street and mainline station. There is an excellent range of local shops catering for most day to day needs and the mainline station offers a regular service to London Waterloo station in under an hour, or alternatively by road there is access to the A3 at Hindhead which links with London and the South coast. Educational facilities in the area are also of a high standard both state and privately run. Further education is also well catered for with Bohunt Sixth Form in Liphook, the Sixth Form College at Godalming, the Law College and University of Surrey in Guildford. The area is surrounded by miles of open countryside, crisscrossed by foot and bridle paths, ideal for walking and riding. Much of this land is in the ownership of the National Trust. The paddock at the entrance to Stoatley Rise is jointly owned by the residents to prevent development and the shares owned by this property are included in the sale.
Property Ref Number:
HAM-57314Additional Information
Local Authority- Waverley Borough Council
Tax Band - G
Services- Mains Water, Gas, Electricity, Drainage
Additional information
- 5 Bedrooms
- 4 Reception Rooms
- 3 Bathrooms
- Reception Hall
- Sitting Room
- Kitchen/Dining Room
- Utility Room
- Study
- Study/Snug
- Downstairs WC
Key information
Council Tax Band: G
Tenure: Freehold
Energy Performance Certificate

Need Advice?
If you are searching for a new property, we have the knowledge and expertise you need, to help your dream home become a reality.
Find out more
5 bedroom house for sale
Stoatley Rise, Haslemere, GU27
3
4
Key features
- 5 Bedrooms
- 4 Reception Rooms
- 3 Bathrooms
- Reception Hall


