5 bedroom detached house for sale
Meadowlands Drive, Haslemere, GU27
 4
 3

Key features
- 5 Double Bedrooms
- 4 Bathrooms
- 3 Reception Rooms
- Sitting Room
Contact

About this property
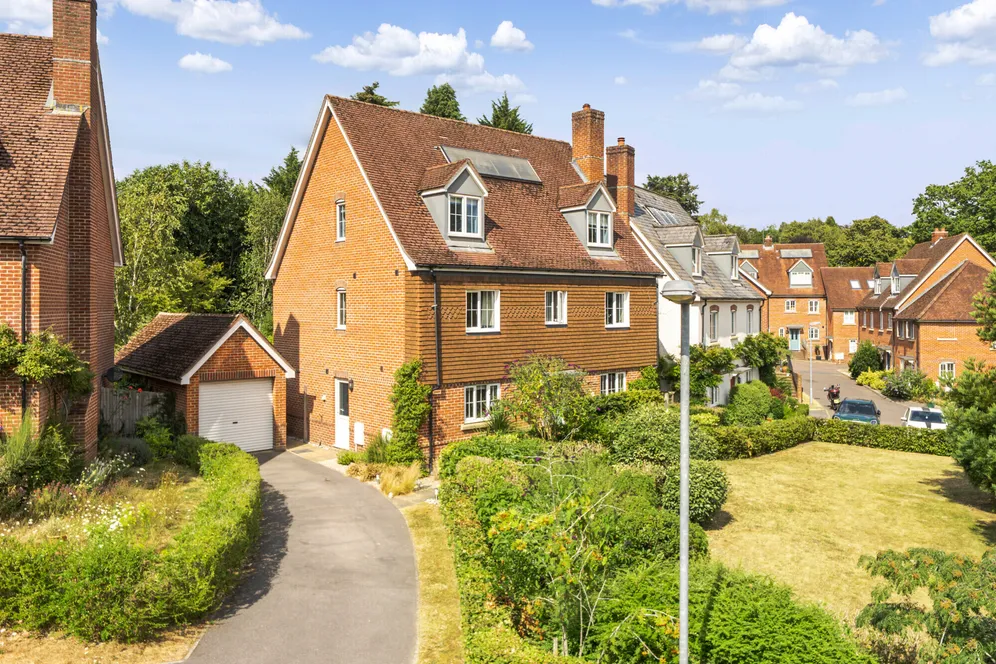
This attractive, spacious, detached 5 bedroomed family home occupying a desirable, south facing position, offers versatile accommodation arranged across three floors, complemented by a detached garage, driveway parking and mature gardens.
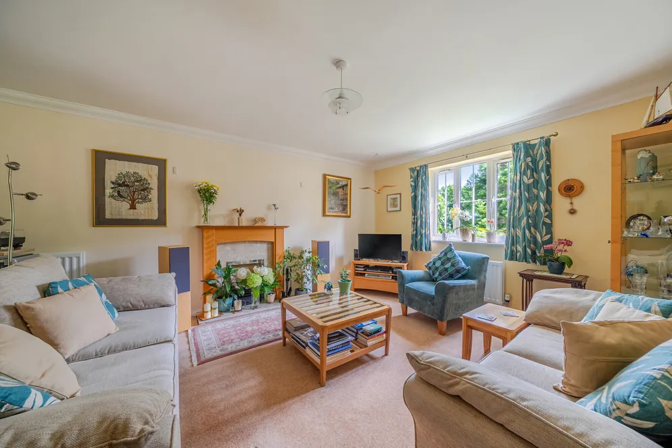
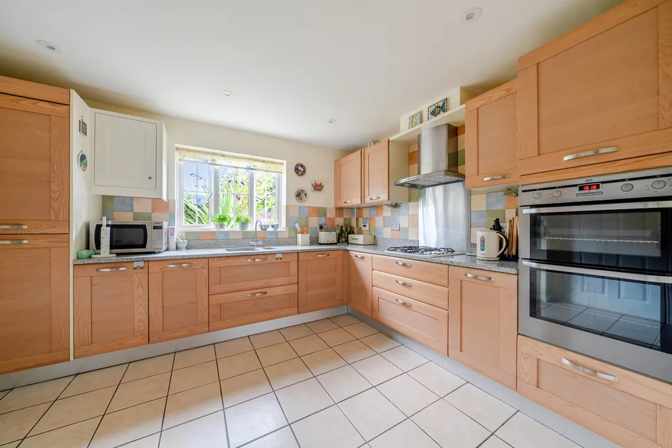
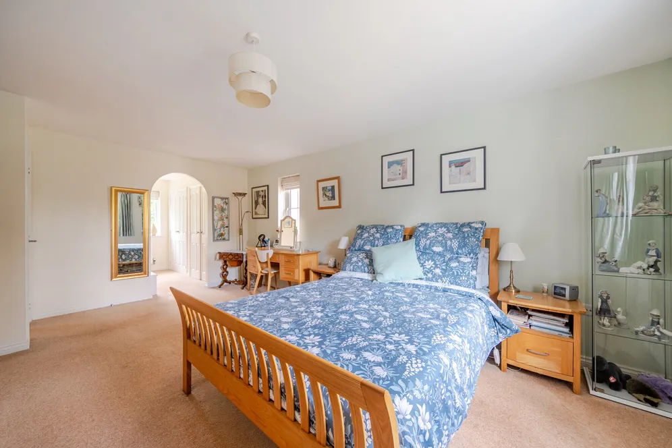
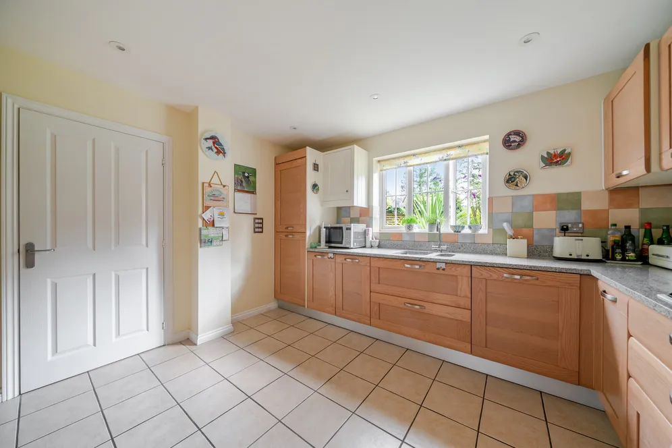
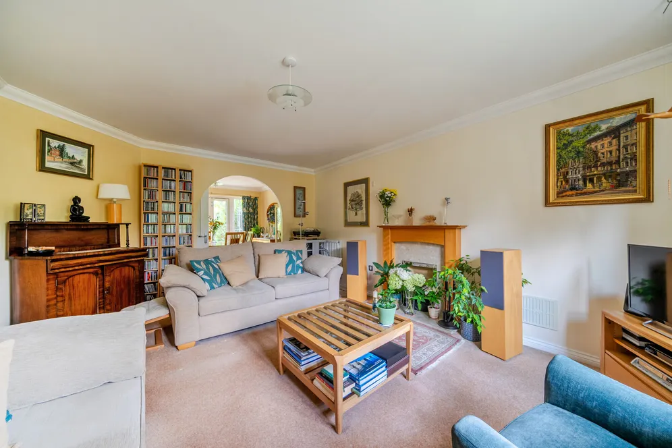
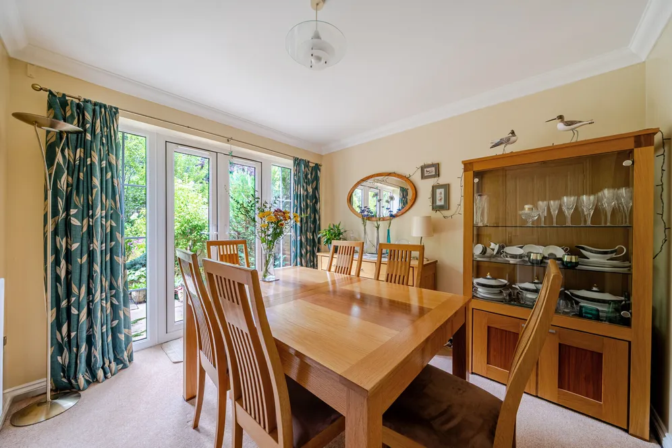
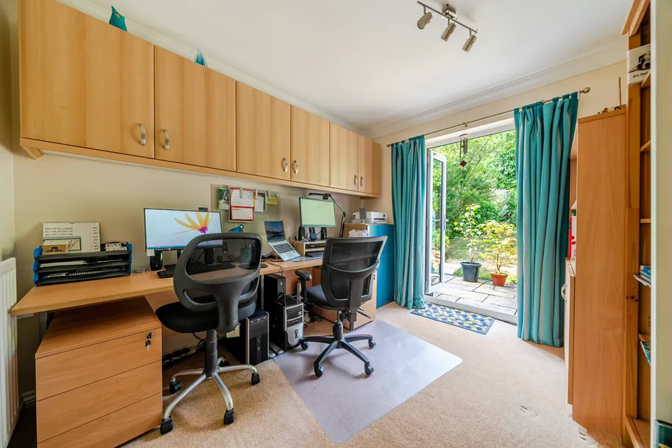
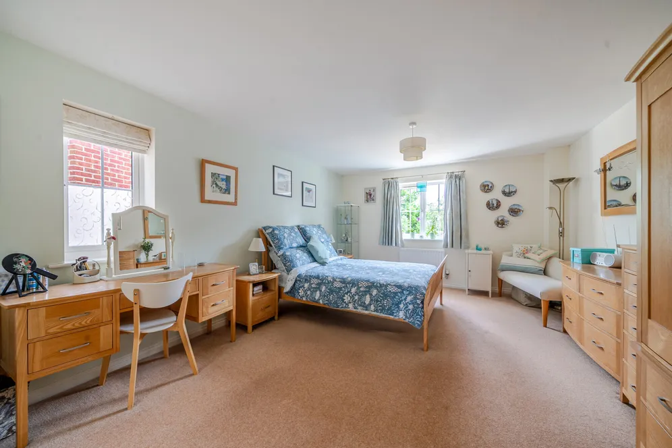
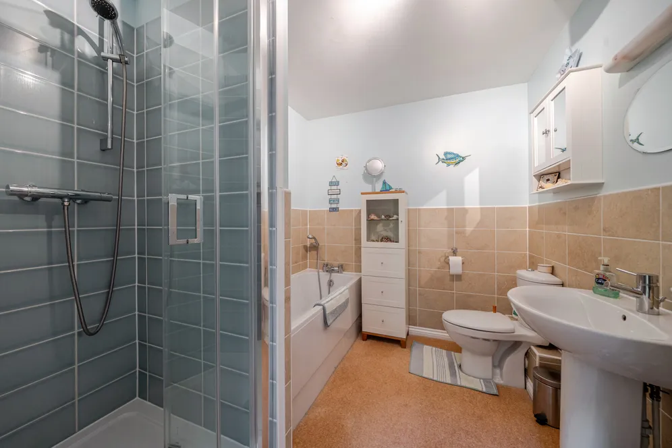
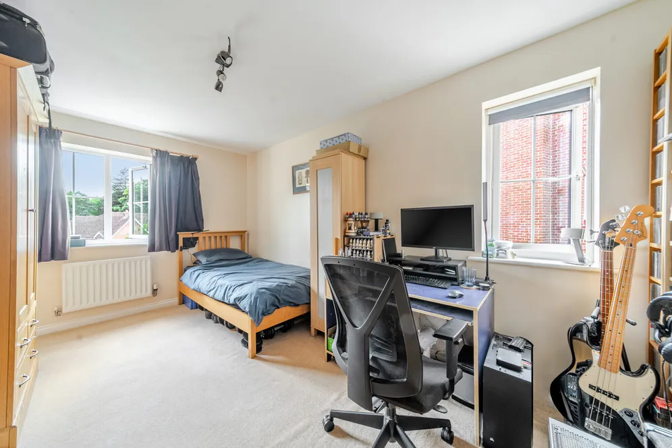
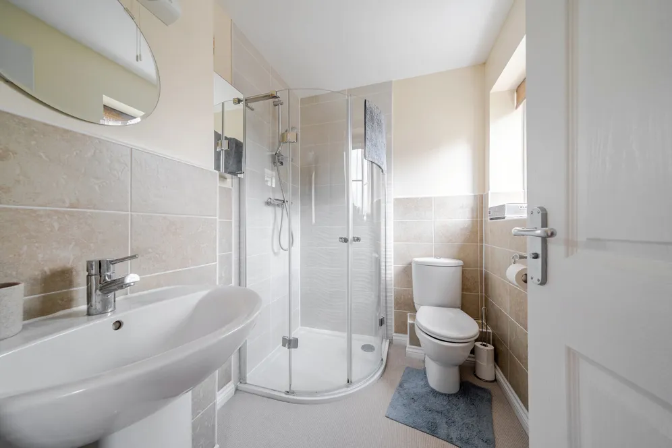
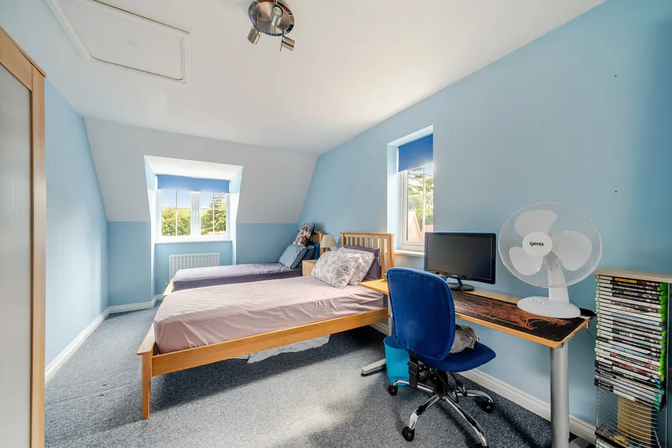
Occupying a desirable position within an attractive residential development, this substantial detached family home offers versatile accommodation arranged across three floors, complemented by a detached garage, driveway parking and mature gardens. The sitting room at the front of the property is light and bright and flows through to a dining room with French doors that open directly out to the garden. The kitchen/Breakfast room has a range of built in appliances including a double oven and a dishwasher and has ample space for day to day informal dining. A useful utility room is situated off the kitchen which provides additional storage, laundry facilities and has an external door to the garage and garden. With a stylish cloakroom and a good-sized study also with French doors to the rear garden, perfect for home working, this completes the ground floor. The first floor offers three particularly good-sized double bedrooms.The principal bedroom is an impressive, generous and relaxing space, enhanced by fitted storage which create a dressing area, and a contemporary ensuite shower room. A second light and spacious double bedroom also benefits from en suite facilities, creating ideal guest accommodation. A further double bedroom is served by the large family bathroom, which is fitted with both a bath and a separate shower. On the second floor are two additional generous double bedrooms, each featuring attractive roofline character and dormer windows. These bedrooms are served by a further bathroom with a shower over the bath, making this floor ideal for older children, guests or multi-generational living.
Outside
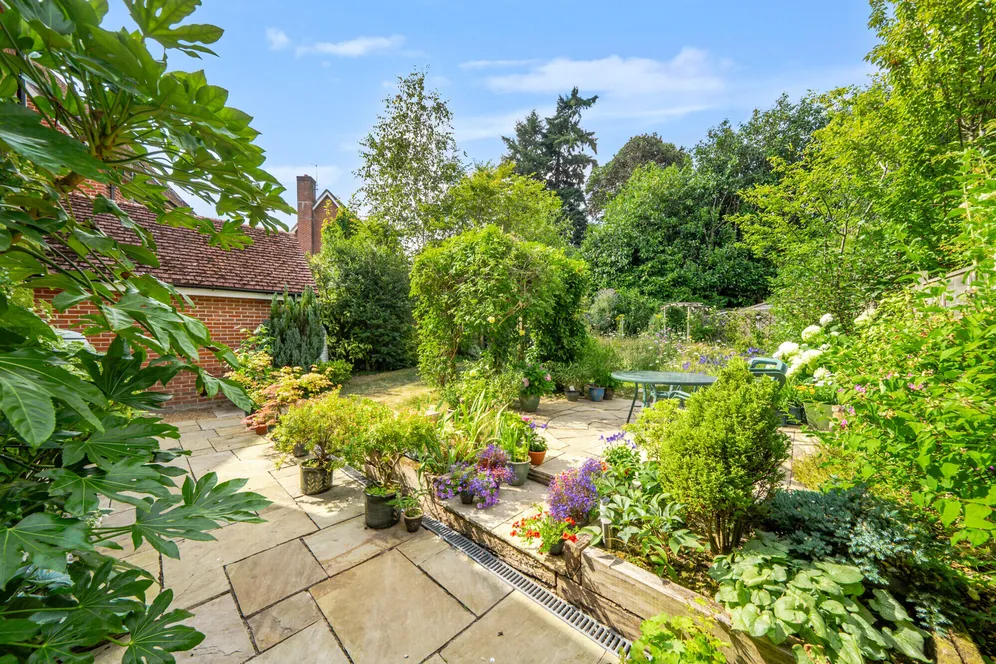
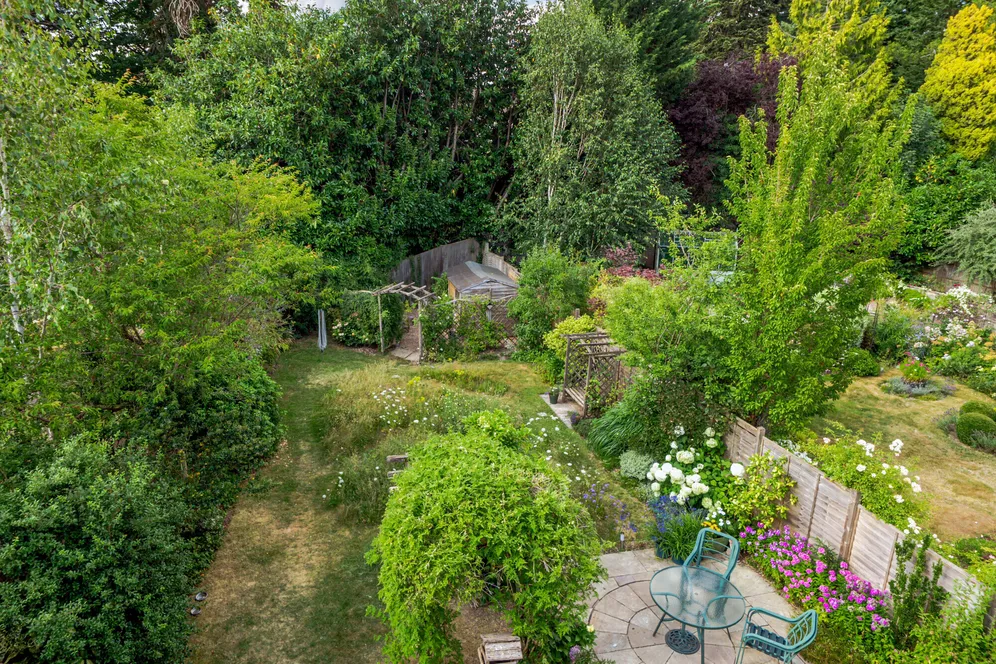
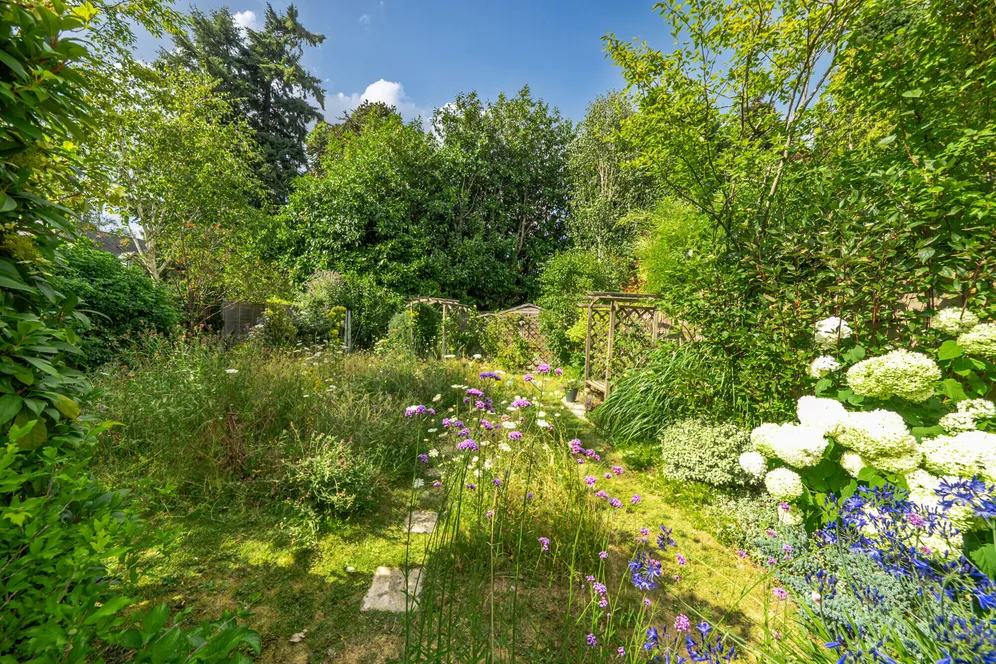
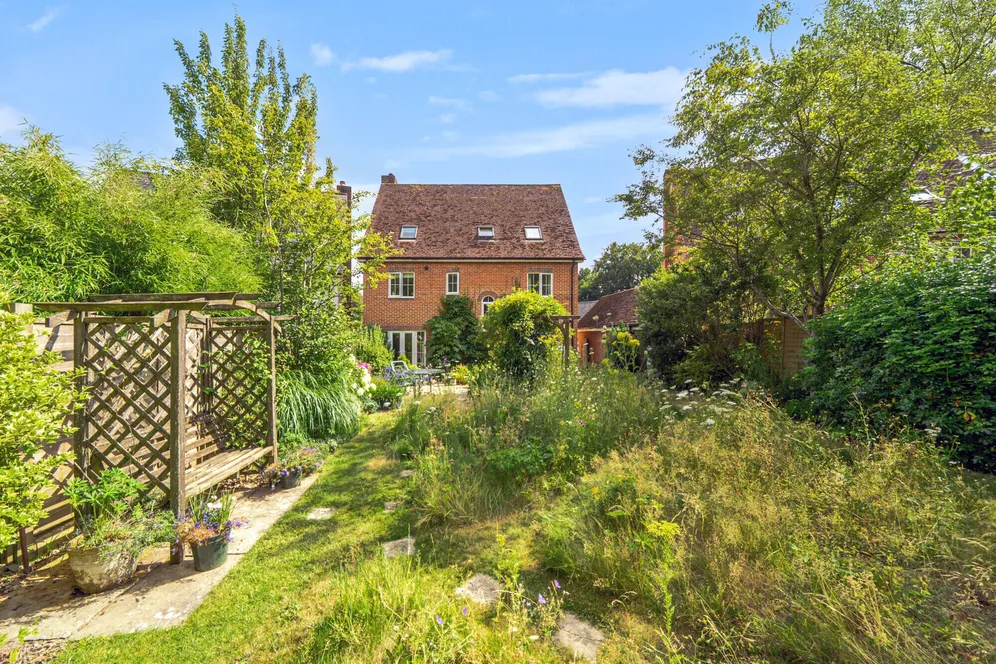
The front garden is a mediterranean style area with drought tolerant planting and herb bed at the side.The rear garden provides a delightful and well-established outdoor space with areas of lawn, mature planting and a terrace for outdoor dining and entertaining. The gardens offer a good degree of privacy, an ideal setting for family life. There are thermal panels on the roof which feed into the hot water system and at the front, a detached garage is complemented by driveway parking for several vehicles. There is a children's play area within this attractive residential development making this an ideal location for young families.
Situation
This property is discreetly located in a quiet position within easy access of the High Street and mainline station. There is an excellent range of local shops, eateries and the award winning Haslemere Museum. The mainline station offers a regular service to London Waterloo in under an hour, or alternatively by road, there is access to the A3 at Hindhead which links with London and the South coast. Educational facilities in the area are also of a high standard both state and privately run. Further education is also well catered for with Bohunt Sixth Form in Liphook, the Sixth Form College at Godalming, the Law College and University of Surrey in Guildford. The area is surrounded by miles of open countryside, crisscrossed by foot and bridle paths, ideal for walking and riding. Much of this land is in the ownership of the National Trust. Other facilities in the area include sailing at Frensham and on the south coast, golf locally and racing at Goodwood.
Property Ref Number:
HAM-66544Additional Information
Local Authority - Waverley Borough Council
Tax Band - G
Services - Mains Gas, Water, Electricity, Drainage
Additional information
- 5 Double Bedrooms
- 4 Bathrooms
- 3 Reception Rooms
- Sitting Room
- Dining Room
- Study
- Kitchen/Breakfast Room
- Downstairs Cloakroom
- Utility Room
- 2 x En Suite Shower Rooms
Key information
Council Tax Band: G
Tenure: Freehold
Energy Performance Certificate

Need Advice?
If you are searching for a new property, we have the knowledge and expertise you need, to help your dream home become a reality.
Find out more
5 bedroom detached house for sale
Meadowlands Drive, Haslemere, GU27
4
3
Key features
- 5 Double Bedrooms
- 4 Bathrooms
- 3 Reception Rooms
- Sitting Room


