4 bedroom detached house for sale
Marley Lane, HASLEMERE, GU27
 2
2  3
3 
Key features
- 4 Bedrooms
- 3 Bathrooms
- 3 Reception Rooms
- Kitchen/Breakfast Room
Contact

About this property
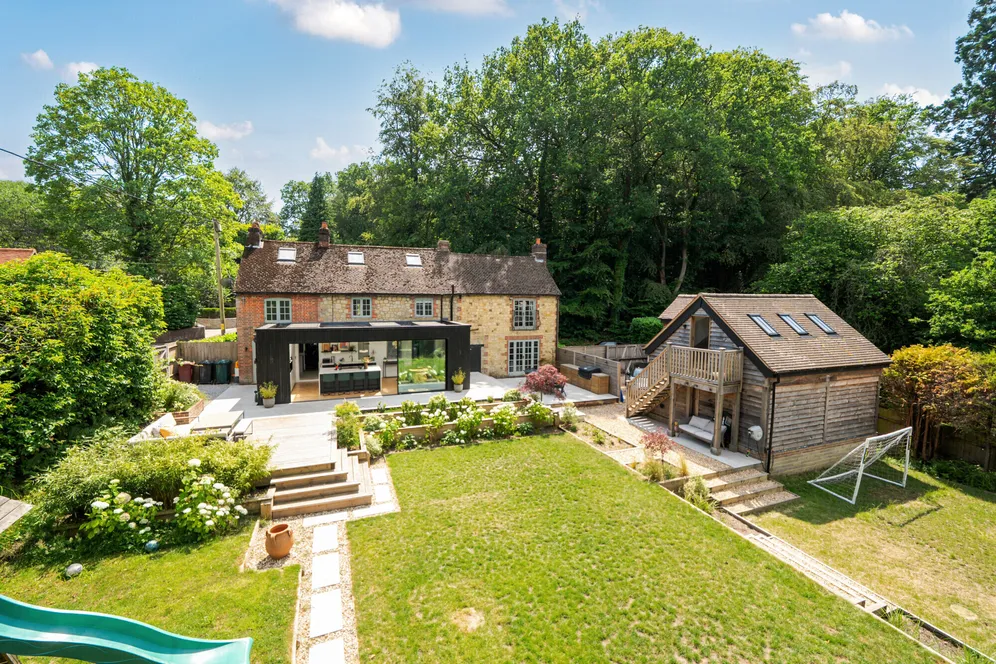
A beautifully styled detached period home, thoughtfully extended and refurbished to create exceptional family accommodation, combining character, contemporary design and a wonderful connection to the landscaped gardens.
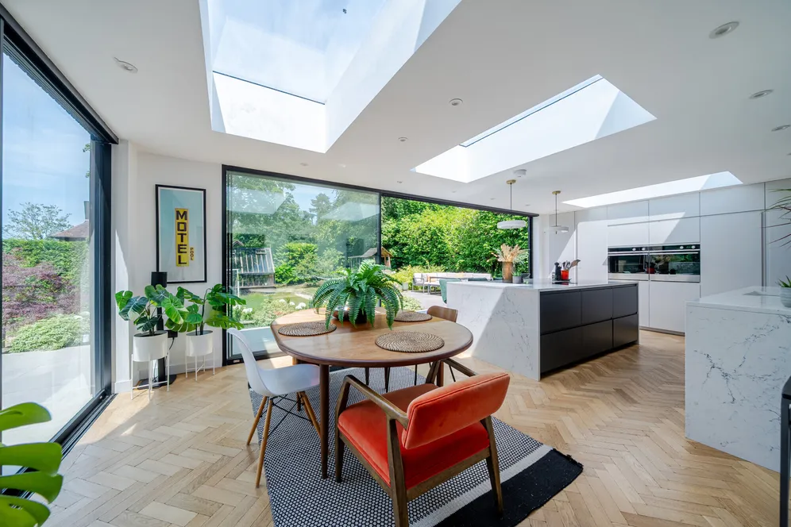
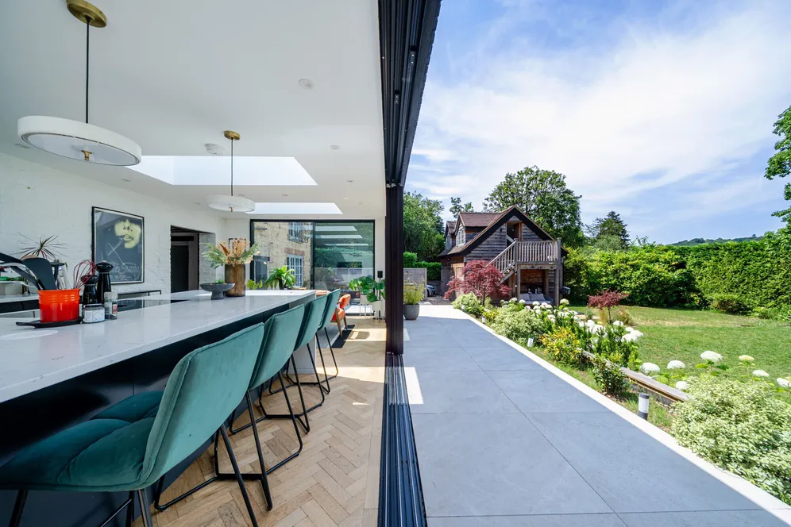
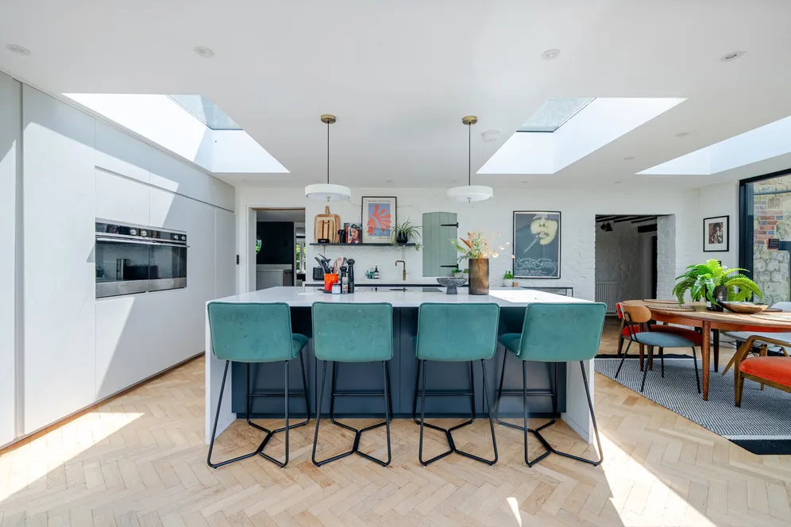
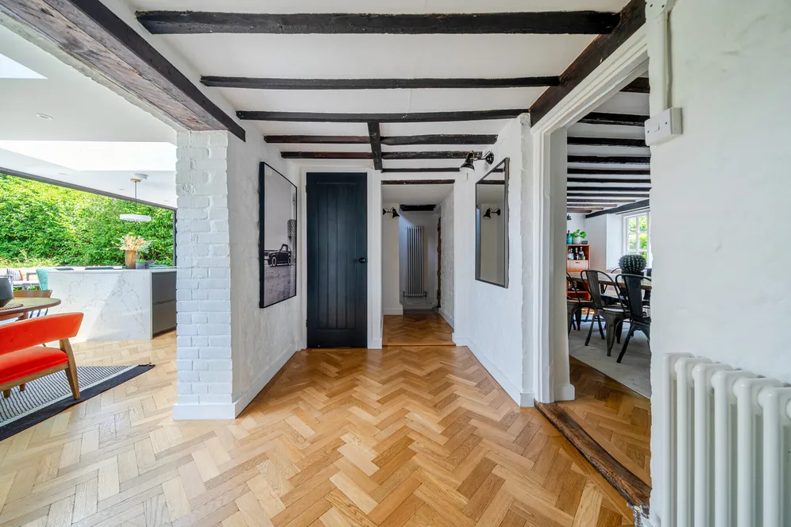
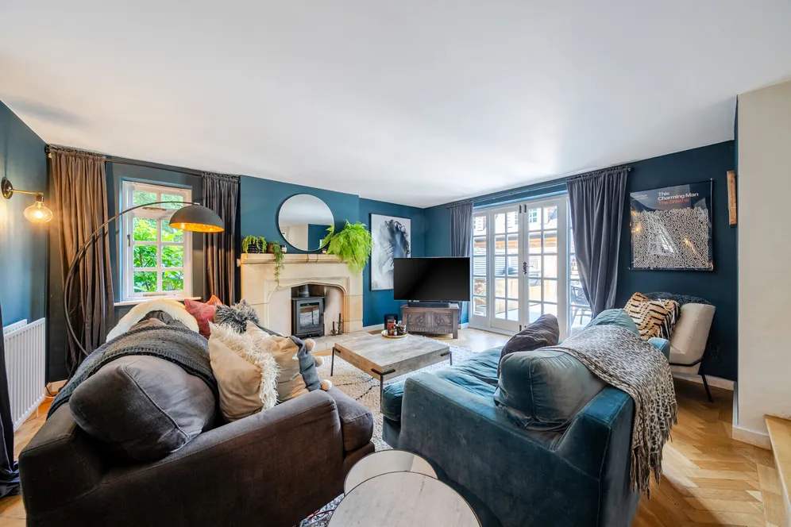
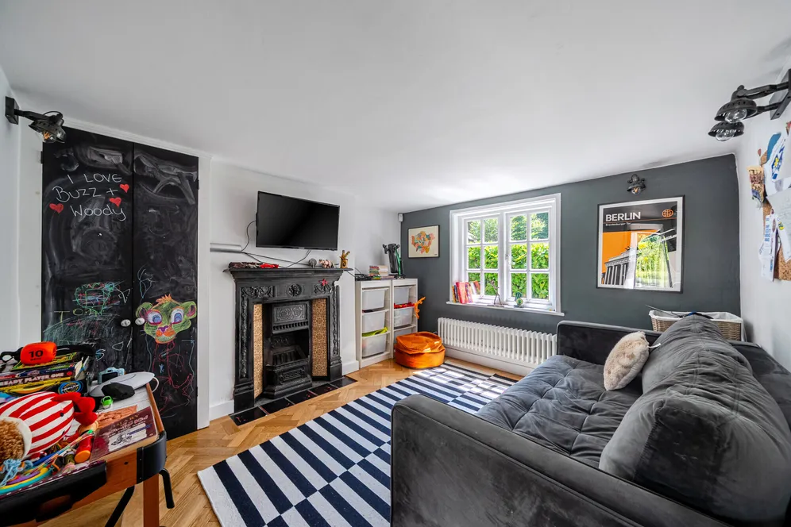
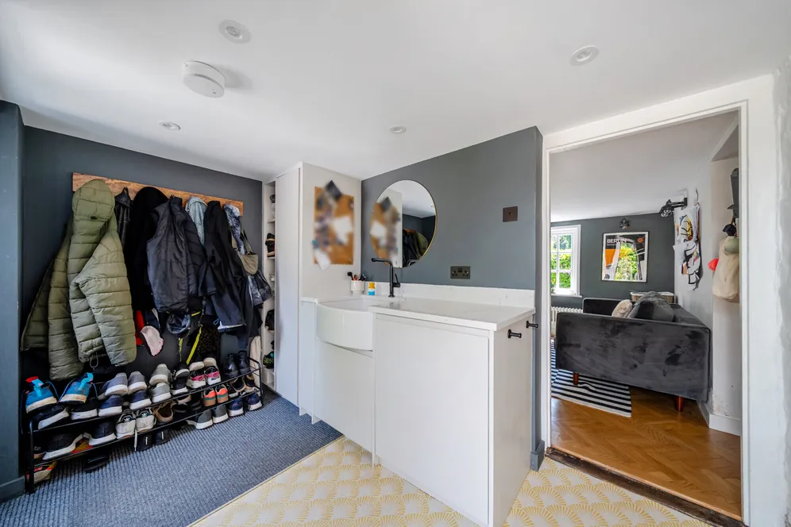
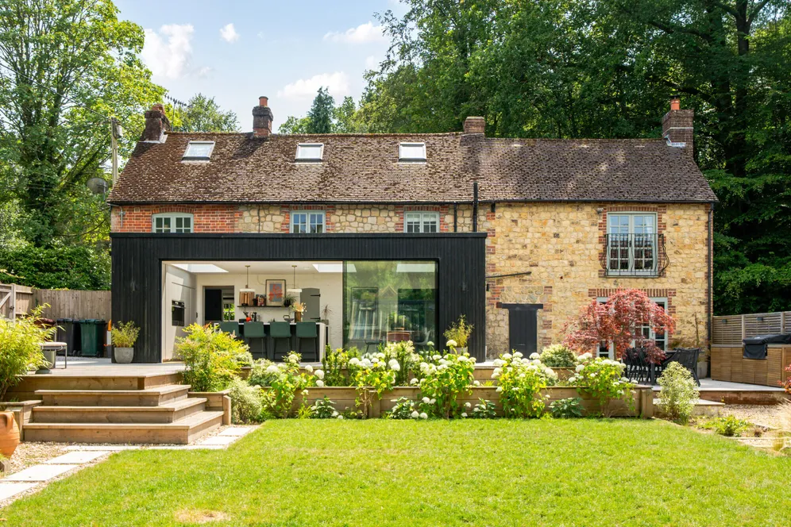
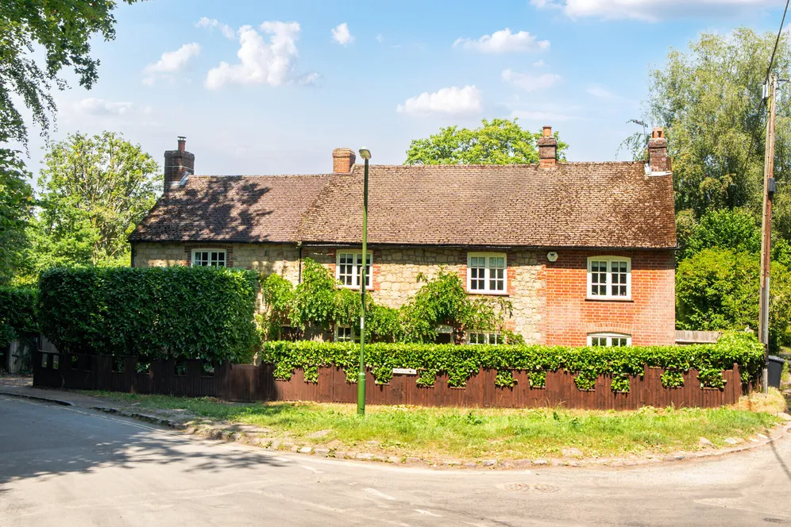
This stunning house immediately impresses with its attractive period façade and mature setting. Behind the traditional exterior, lies a home that has been carefully updated for modern family living whilst retaining an abundance of charm. The sitting room is a particularly elegant space, centred around a fireplace with a log burner and stone surround. Luxurious deep blue walls contrast with soft tone herringbone flooring, whilst French doors provide access and attractive views over the garden. At the rear of the house is the spectacular kitchen/breakfast room. Extended and finished to an exceptional standard, the space features contemporary cabinetry, a substantial central island and a range of integrated appliances. Large, sliding doors can be swept aside giving access to the garden and skylight glazing ensures wonderful natural light. A utility adjoins keeping white goods out of the way with a family room beyond providing versatile space as a TV room,
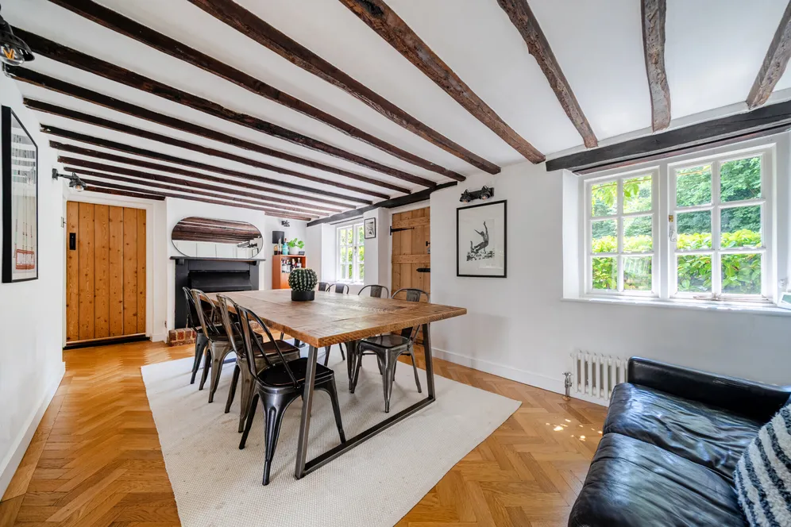
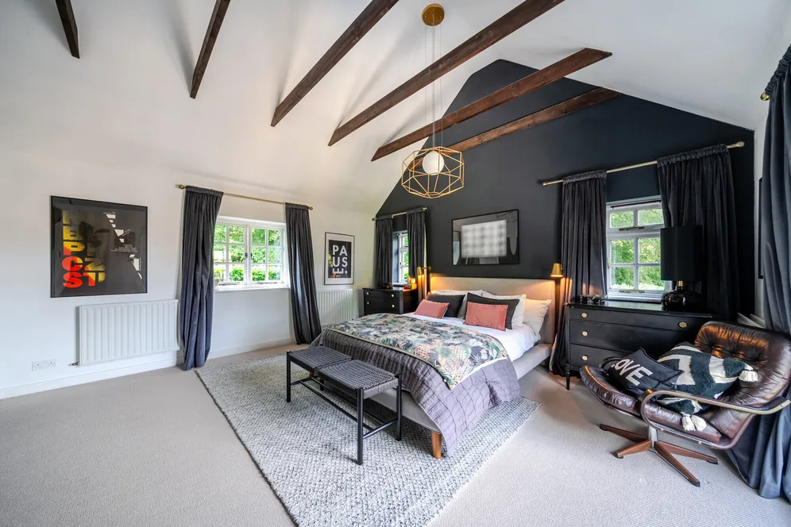
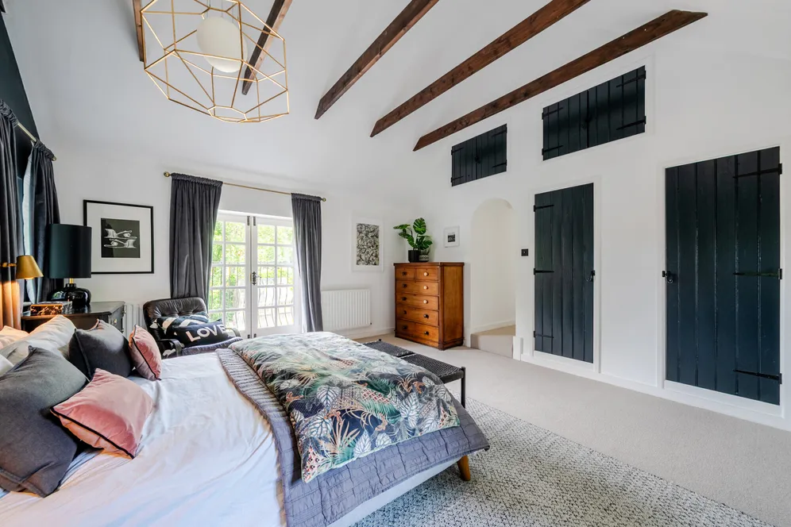
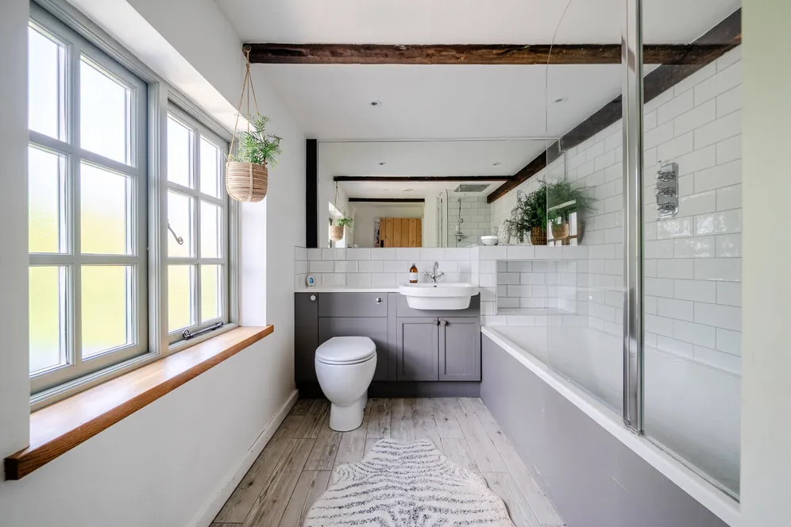
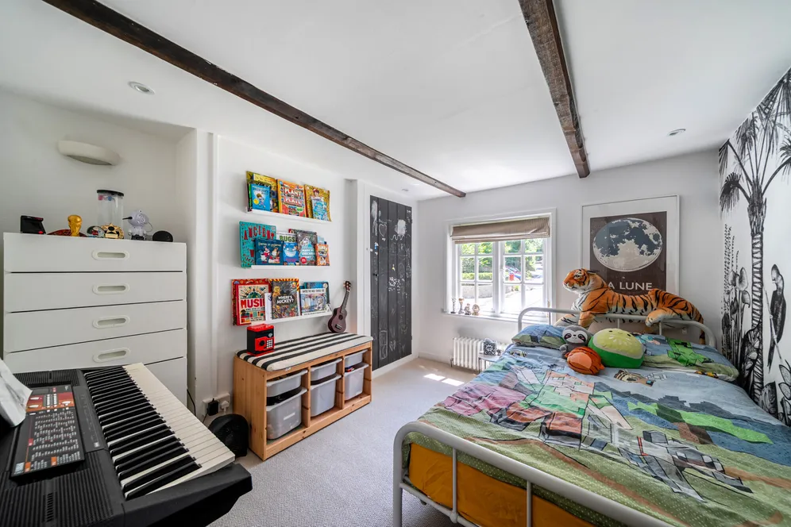
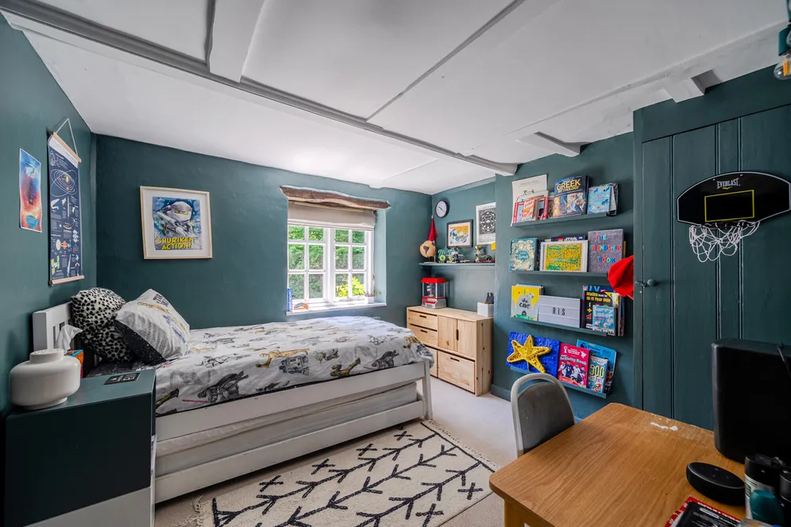
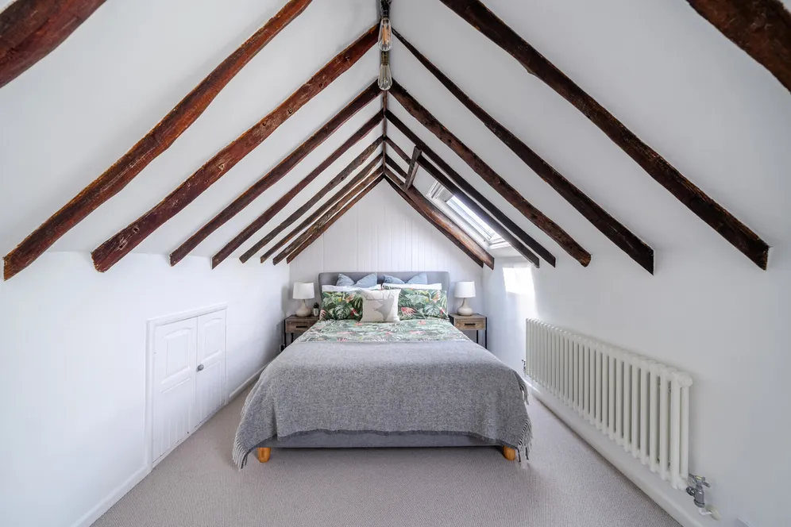
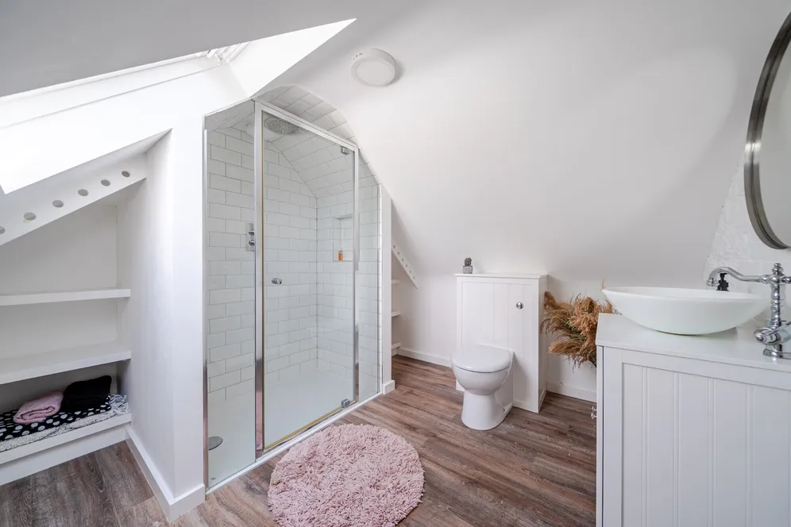
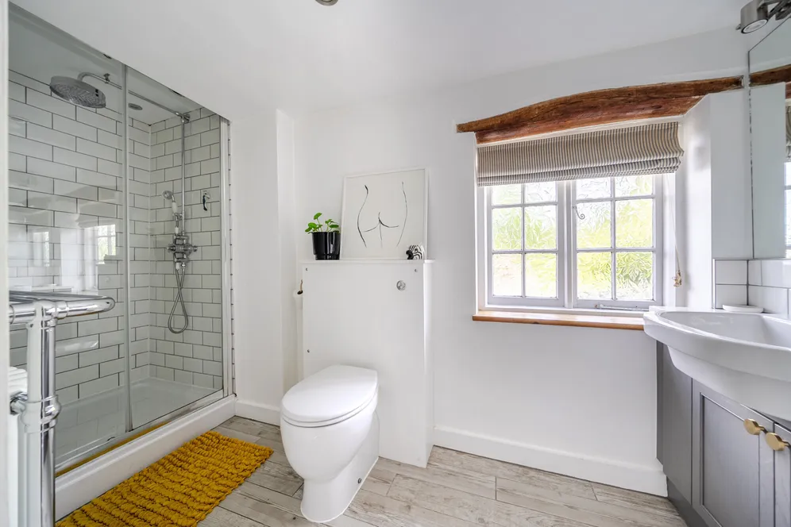
playroom or snug as required. A separate dining room provides a fantastic setting for more formal entertaining with room for a good sized dining table. A downstairs WC completes the ground floor. Upstairs are three good bedrooms with the principal enjoying high, vaulted ceilings and a Juliette balcony overlooking the garden. There are two bathrooms that serve the bedrooms along with a study. On the second floor is a fabulous guest suite with an en suite bathroom, ideal for visitors or teenagers.
Outside
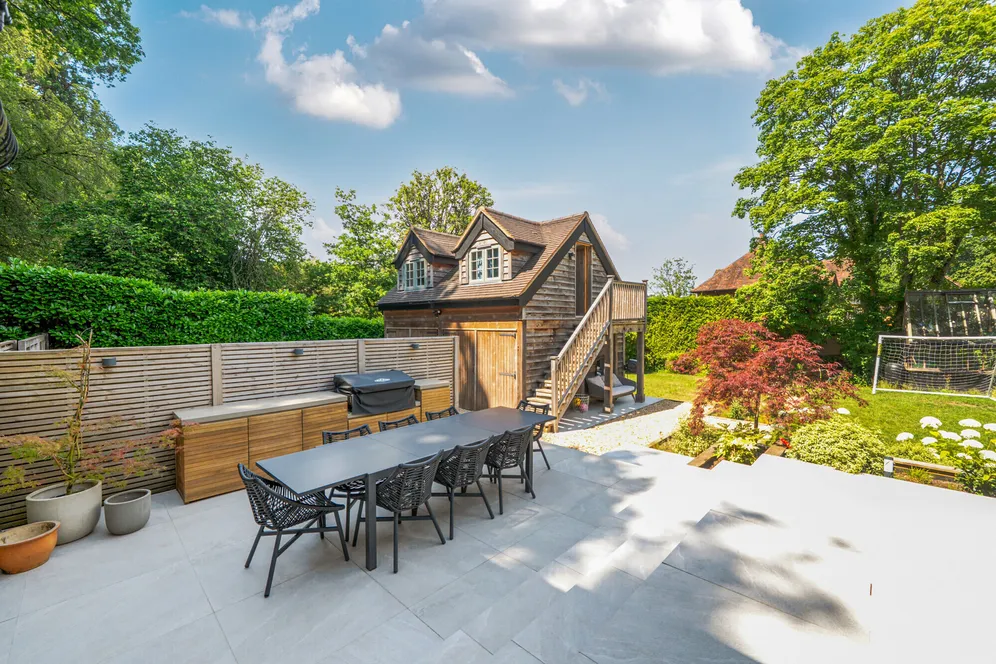
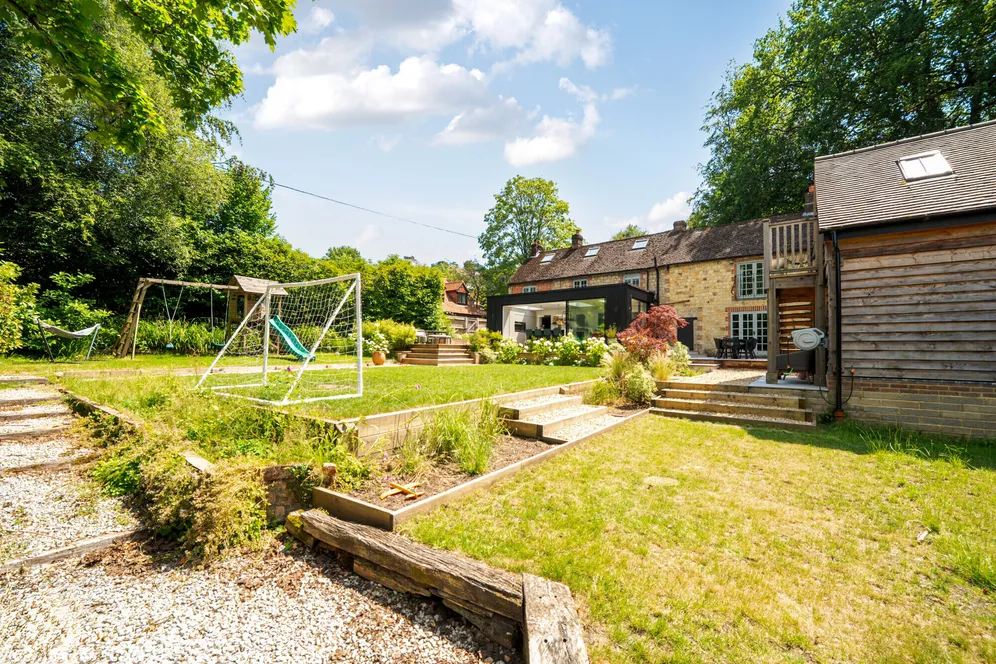
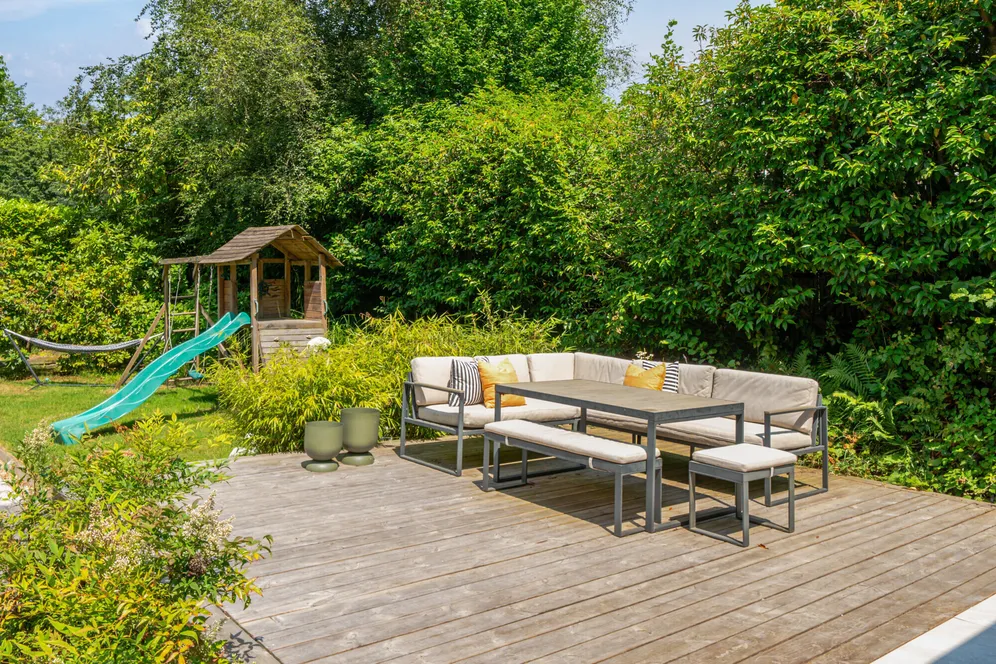
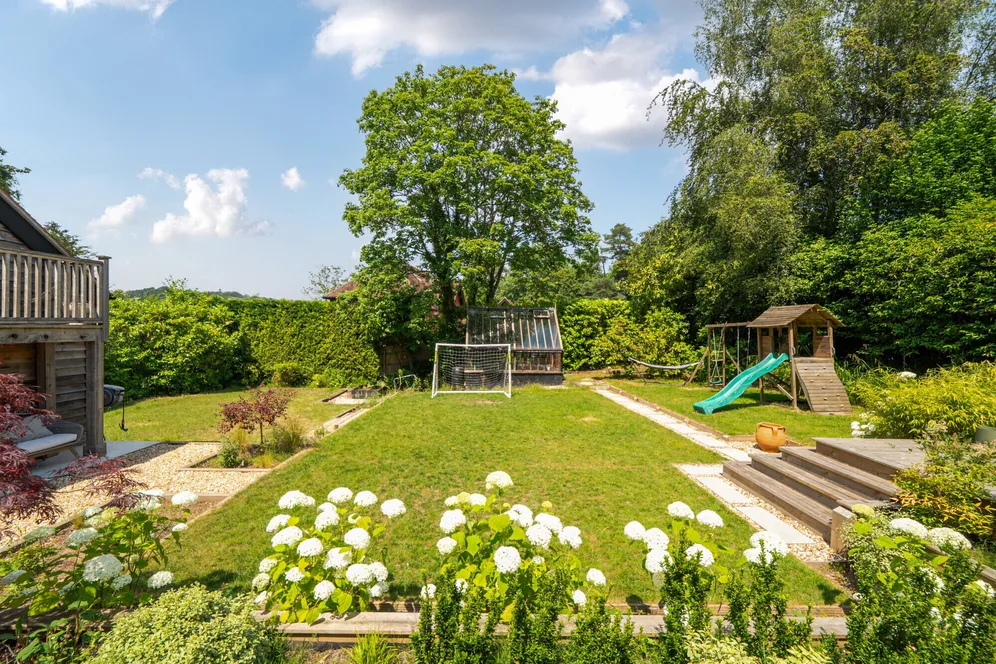
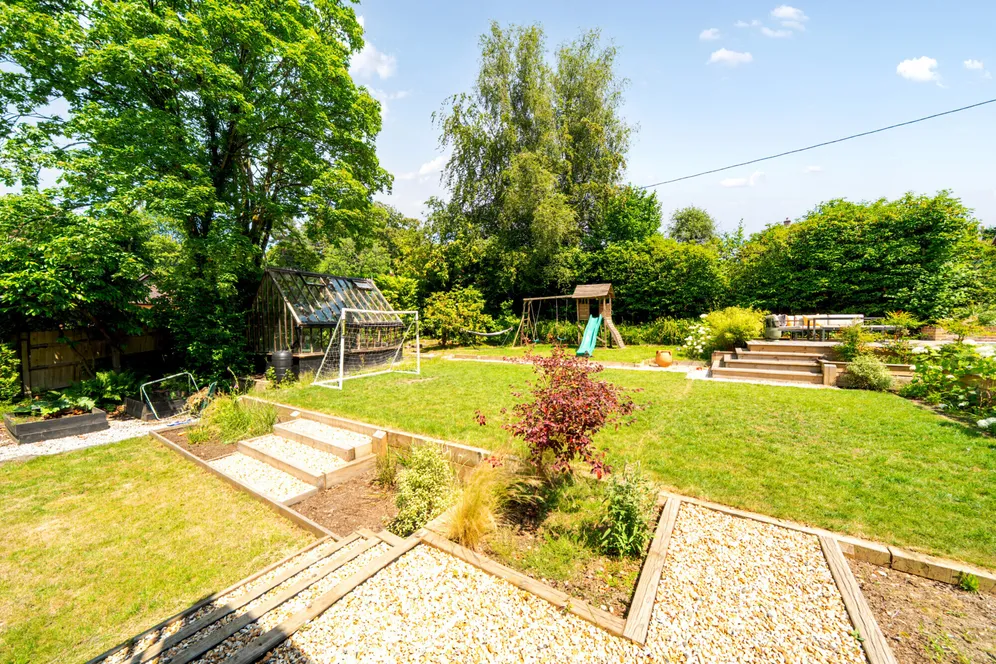
The beautifully landscaped rear garden has been thoughtfully designed to provide year-round interest. A generous patio and decked terrace adjoins the house, creating an ideal setting for outdoor dining and entertaining, whilst mature hedging ensures privacy. Beyond, areas of flat lawn are framed by established planting, borders and an attractive greenhouse. A detached double garage is ideal for storage or covered parking with a versatile room above. There is off street gated driveway parking for several cars.
Situation
This stunning period home, is positioned in a semi-rural location on the outskirts of Haslemere, whilst still providing easy access to facilities including a local primary school, Haslemere Leisure Centre and the main line station. The property enjoys a semi-rural ambience with National Trust owned Marley Common accessed further up the lane. Many footpaths and bridleways are within walking distance from the property, including the Serpent Trail and the Sussex Border Path. Haslemere is well placed for access to London either via the A3 London to Portsmouth road or via the mainline to London Waterloo in under an hour. The town centre offers a wide range of shopping, sporting and leisure facilities.
Property Ref Number:
HAM-66303Additional Information
Local Authority - Chichester District Council
Tax Band - F
Services- Mains Water, Drainagae, Electricity, Gas
Additional information
- 4 Bedrooms
- 3 Bathrooms
- 3 Reception Rooms
- Kitchen/Breakfast Room
- Utility
- Dining Room
- Sitting Room
- Family Room
- Study
- En Suite Bathroom
Key information
Council Tax Band: F
Tenure: Freehold
Energy Performance Certificate

Need Advice?
If you are searching for a new property, we have the knowledge and expertise you need, to help your dream home become a reality.
Find out more
4 bedroom detached house for sale
Marley Lane, HASLEMERE, GU27
2
3
Key features
- 4 Bedrooms
- 3 Bathrooms
- 3 Reception Rooms
- Kitchen/Breakfast Room


