7 bedroom house for sale
Cross Colwood Lane, Haywards Heath, RH17
 5
5  5
5 
Key features
- 5
- 697 Sq Ft of Versatile Accommodation
- 7 Bedrooms and 5 Bathrooms
- 6 Reception Rooms
Contact

About this property
A remarkable Georgian former stable block, cleverly converted to create an exceptional country house of considerable character and versatility, set within beautifully private south-facing gardens and grounds.
Positioned at the end of a private lane amidst some of the finest Sussex countryside, The Old Stables is an outstanding and highly individual residence offering almost 5,700 sq ft of beautifully arranged accommodation which combines architectural originality, generous proportions, privacy and versatility in a delightful rural setting.
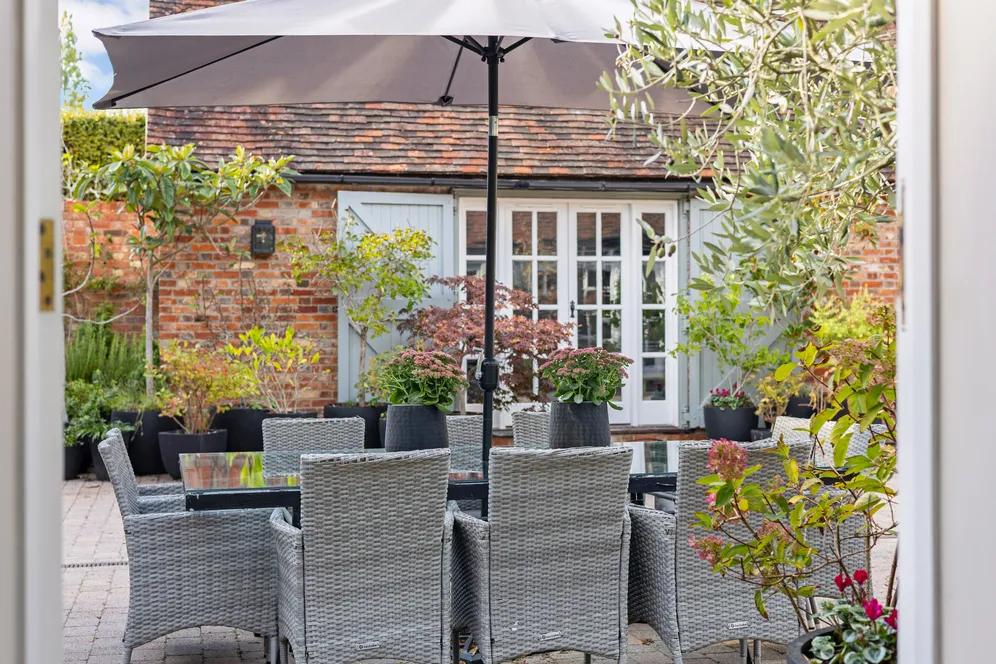
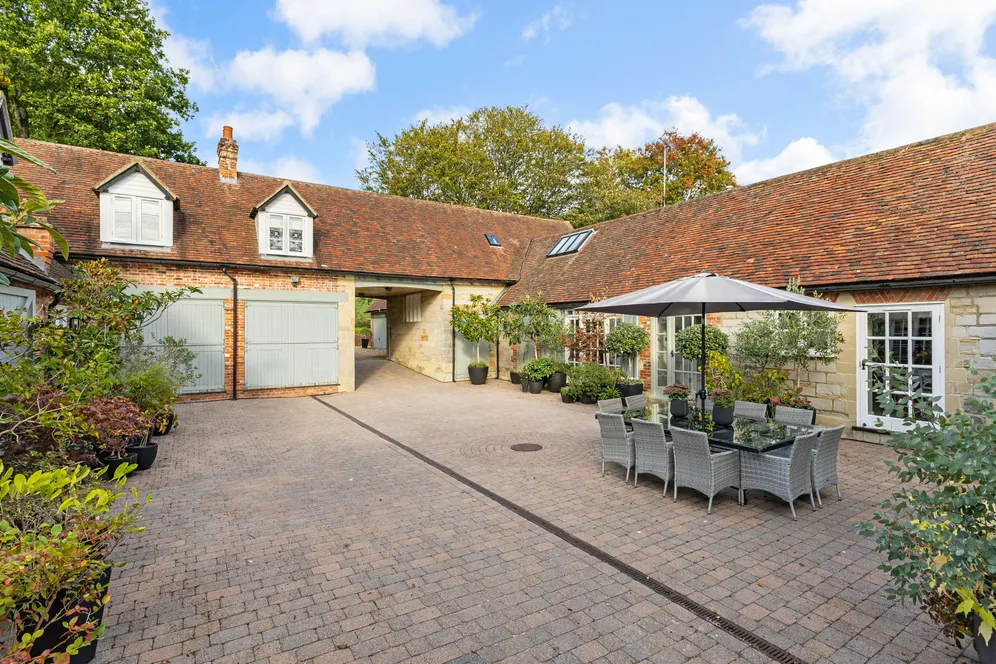
Originally a Georgian stable block, the property has been sympathetically transformed into a substantial country home centred around a charming paved courtyard, creating a unique sense of space, privacy and architectural character.
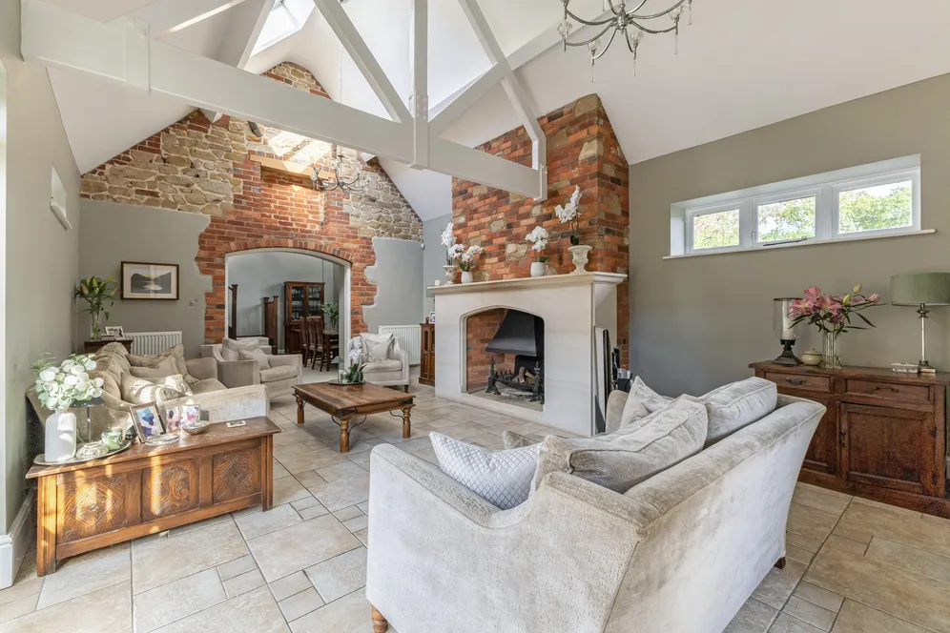
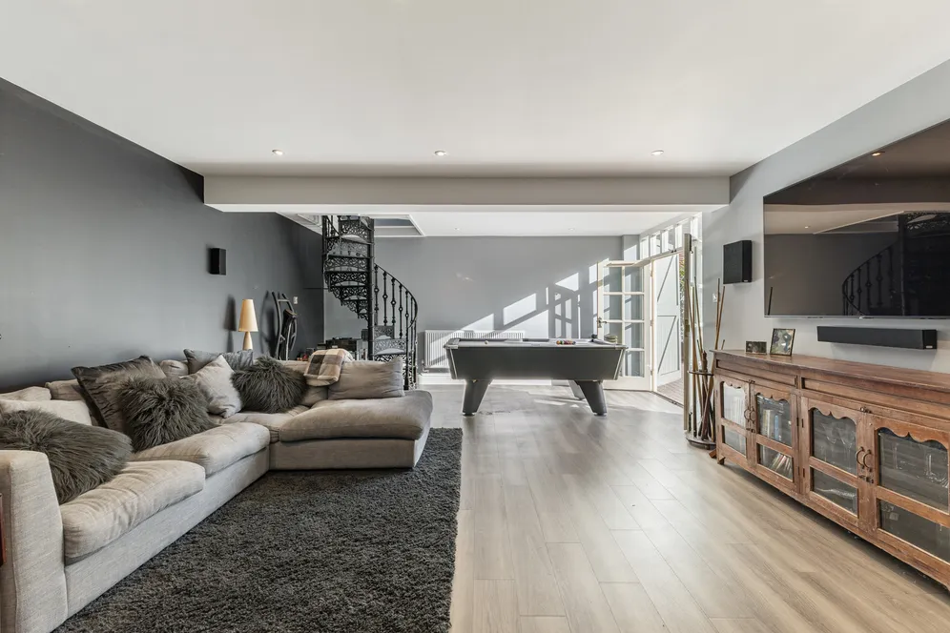
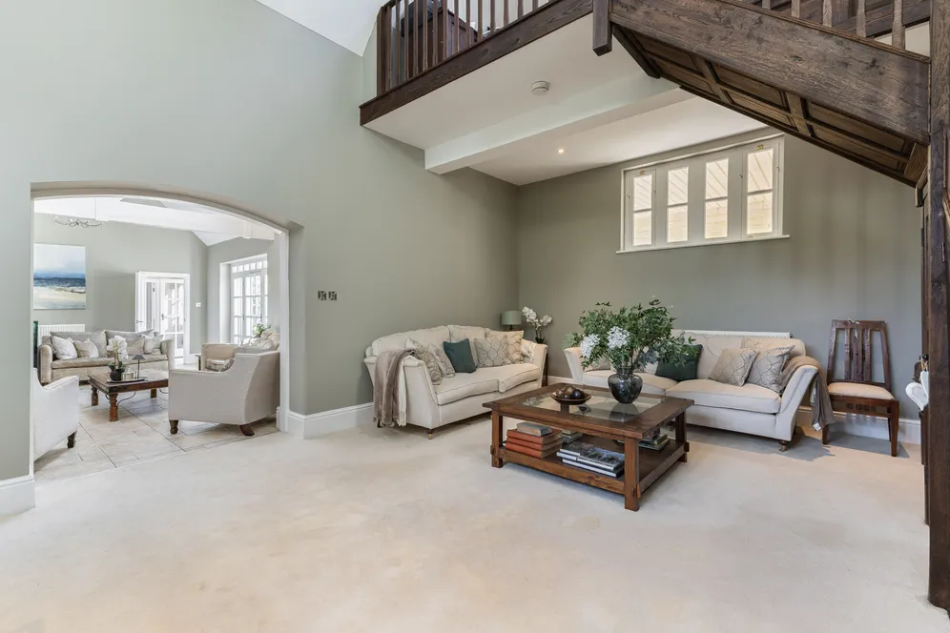
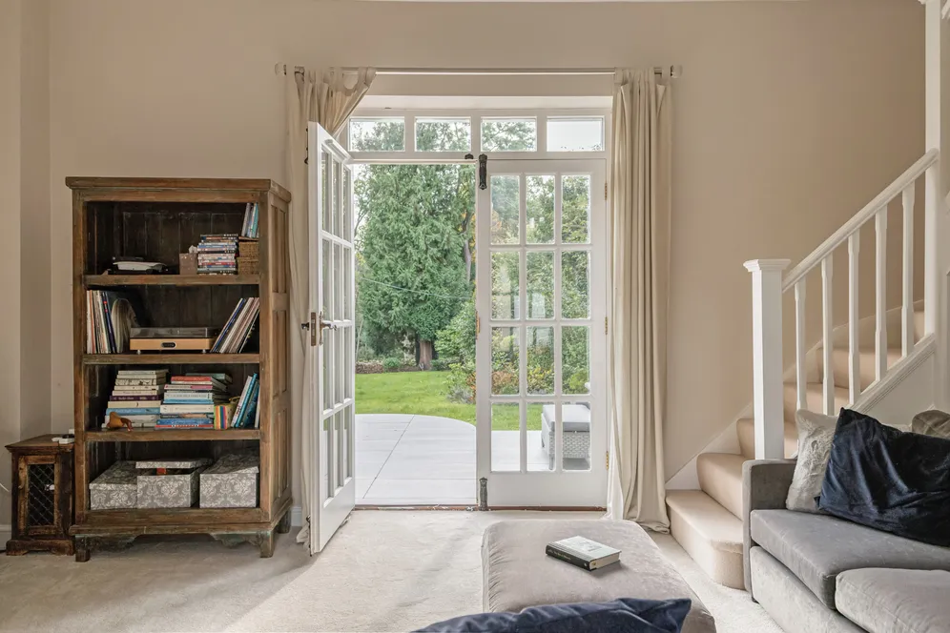
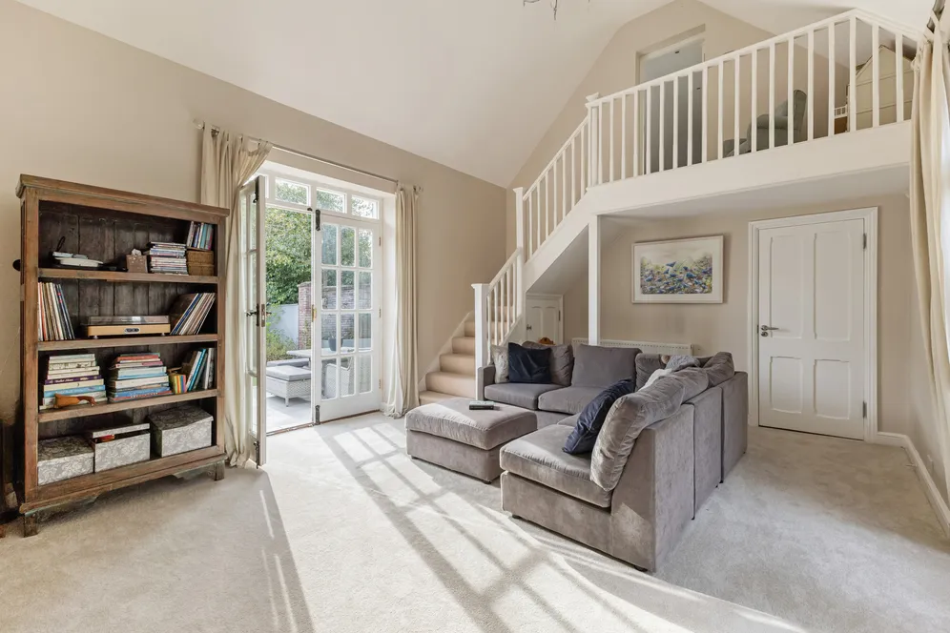
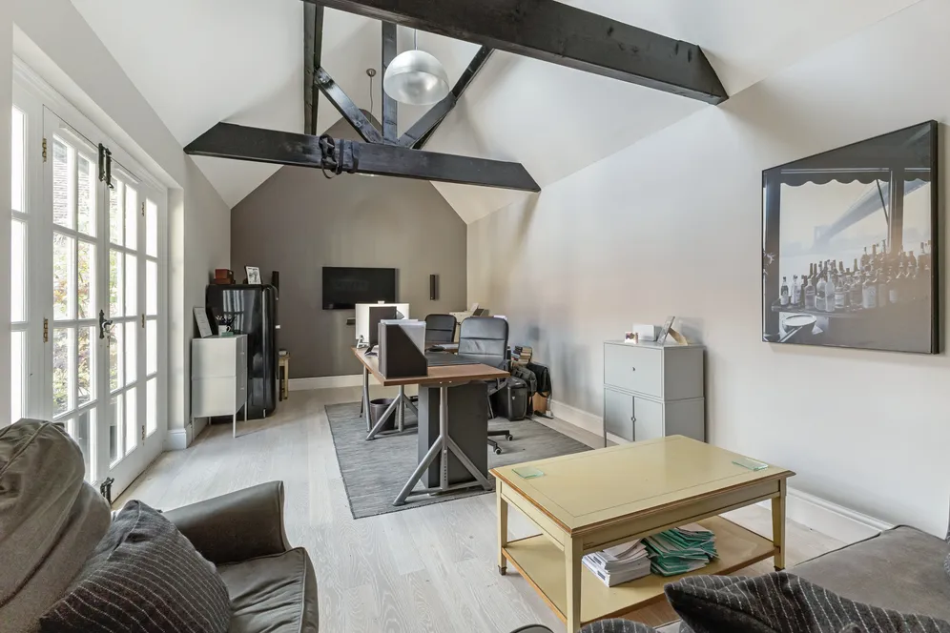
The reception accommodation is particularly impressive. A magnificent vaulted sitting room, featuring a notable open fireplace with quarry stone surround, provides a striking principal living space, while a formal dining room with bespoke oak staircase rises to an attractive mezzanine study overlooking the room below. Further reception areas include a delightful summer sitting room opening directly onto the gardens, a games room and additional office space.
The beautifully appointed kitchen and breakfast room combines traditional styling with practical functionality. Fitted with shaker-style cabinetry, granite work surfaces and a central island, it is complemented by a Butler sink, integrated appliances and an LPG-fired range cooker. A substantial utility room provides excellent ancillary space and enhances the practicality of the accommodation.
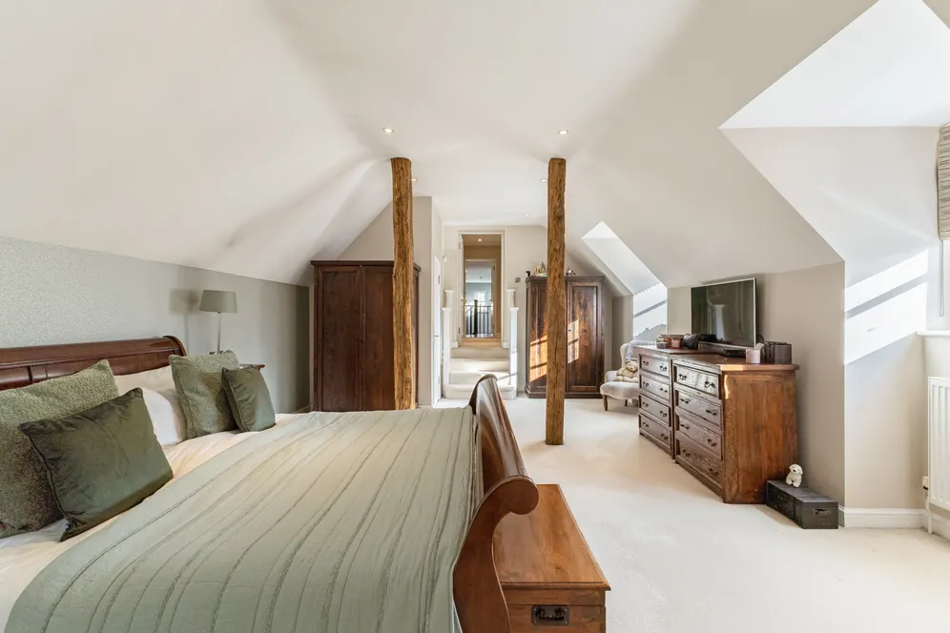
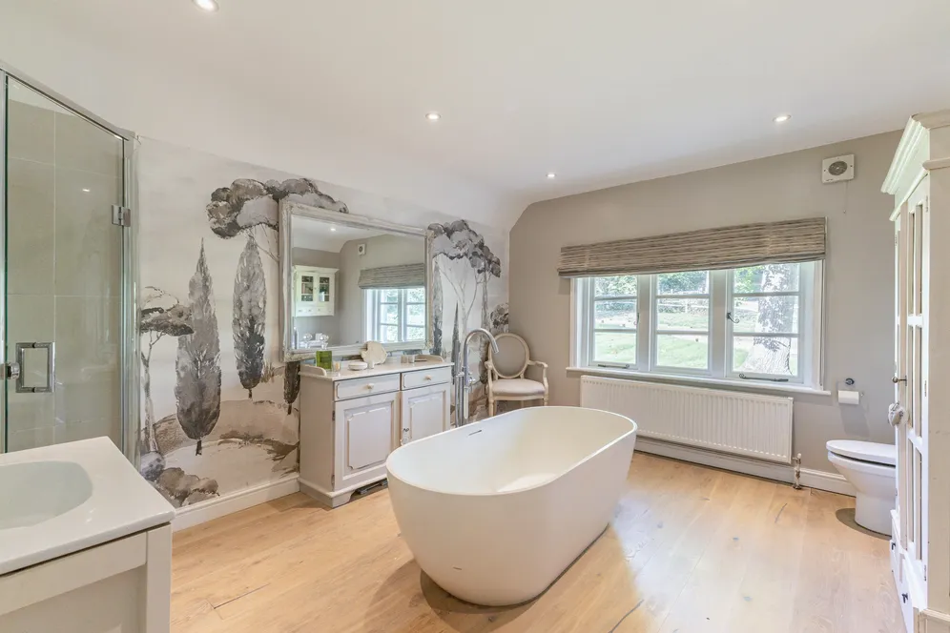
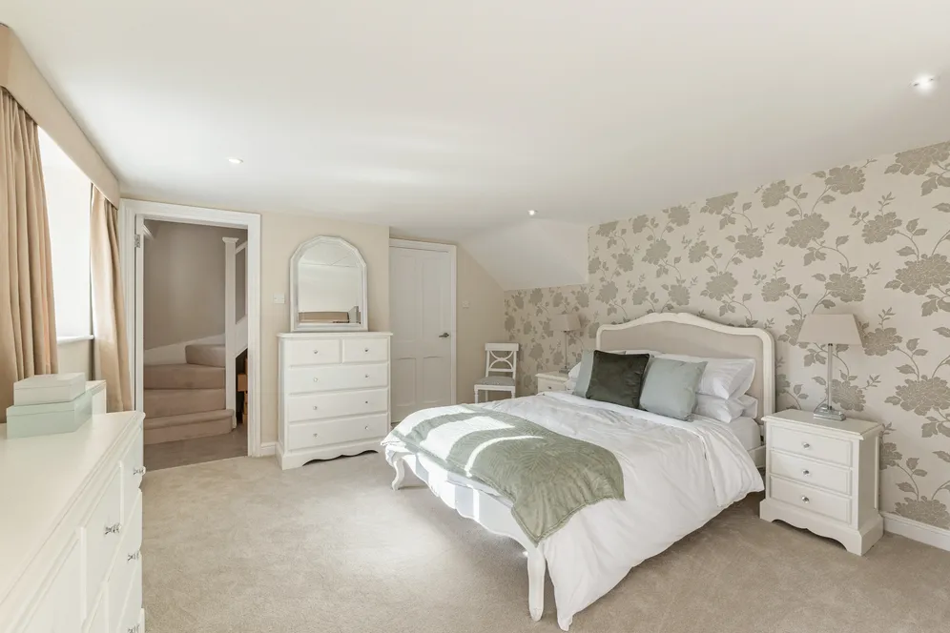
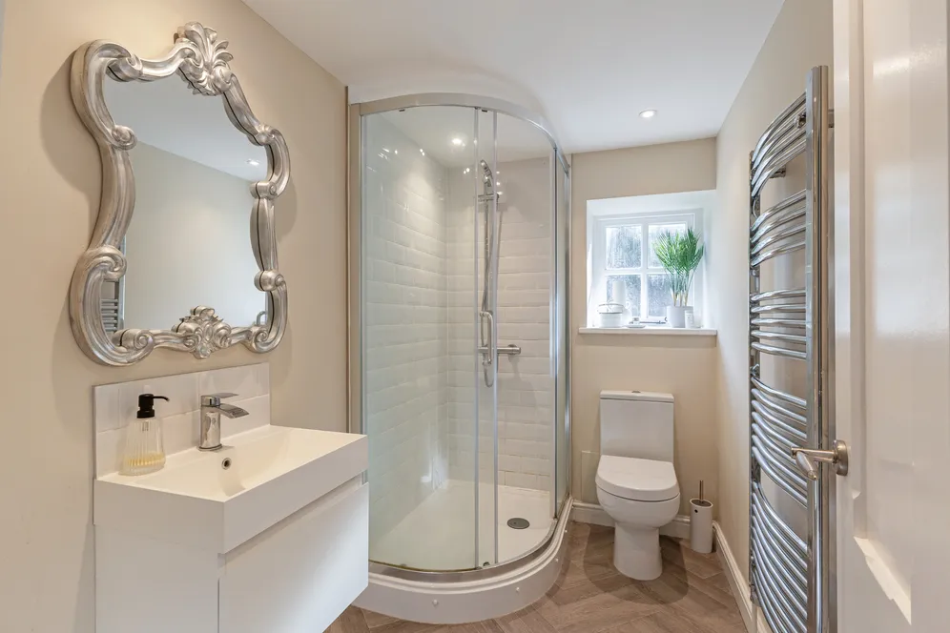
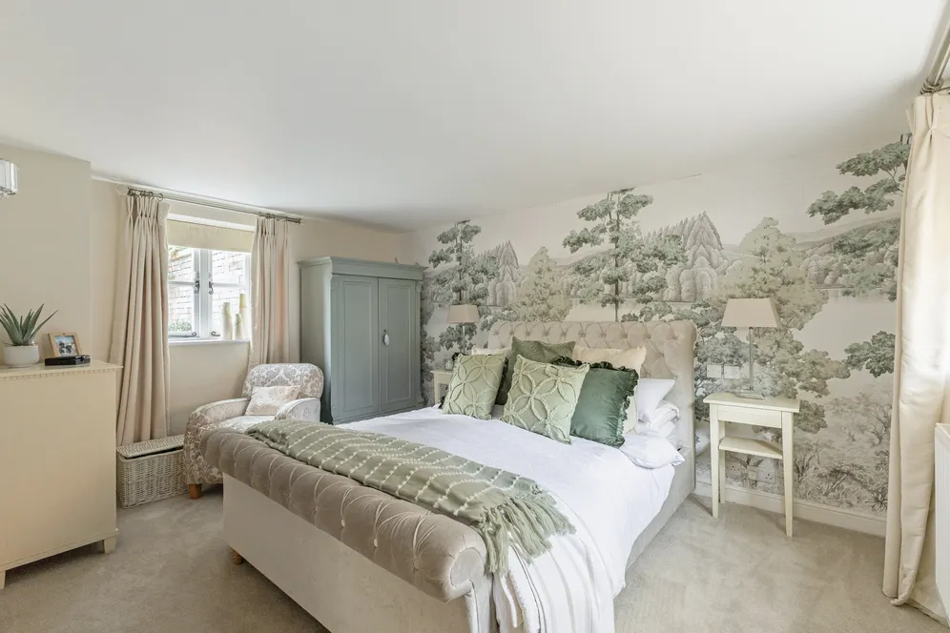
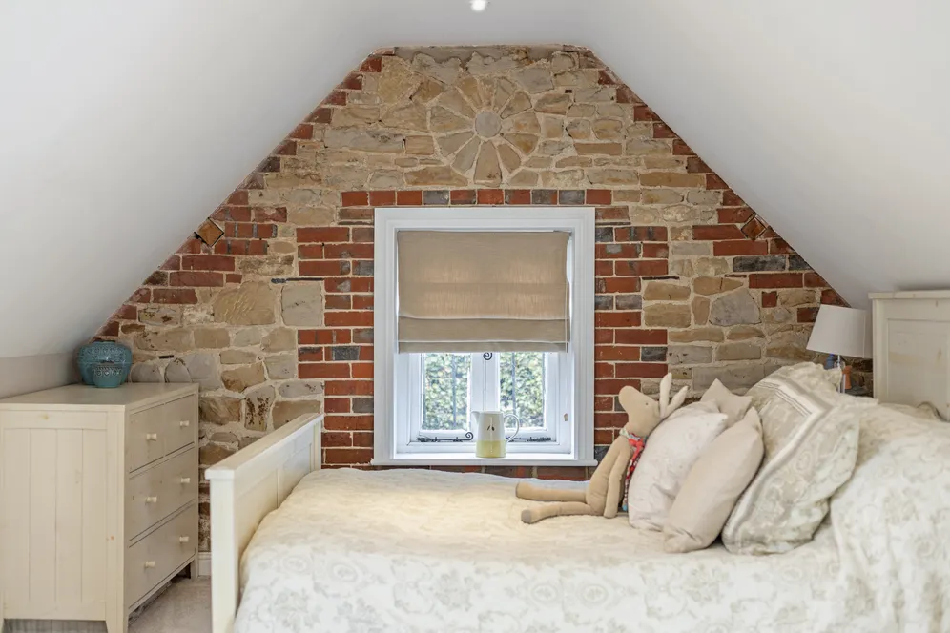
The bedroom accommodation is equally versatile, currently arranged to provide seven bedrooms and five bathrooms. The flexible layout readily lends itself to multi-generational living, guest accommodation or the creation of a self-contained annexe. The Old Stables is an ideal proposition for families seeking adaptable space that can evolve with changing requirements.
Outside
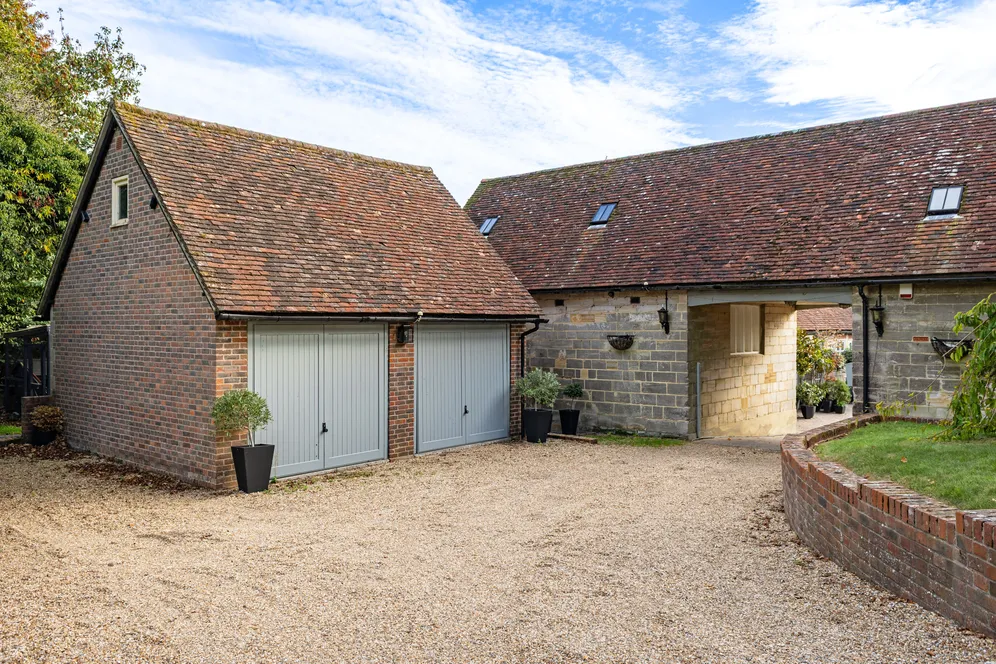
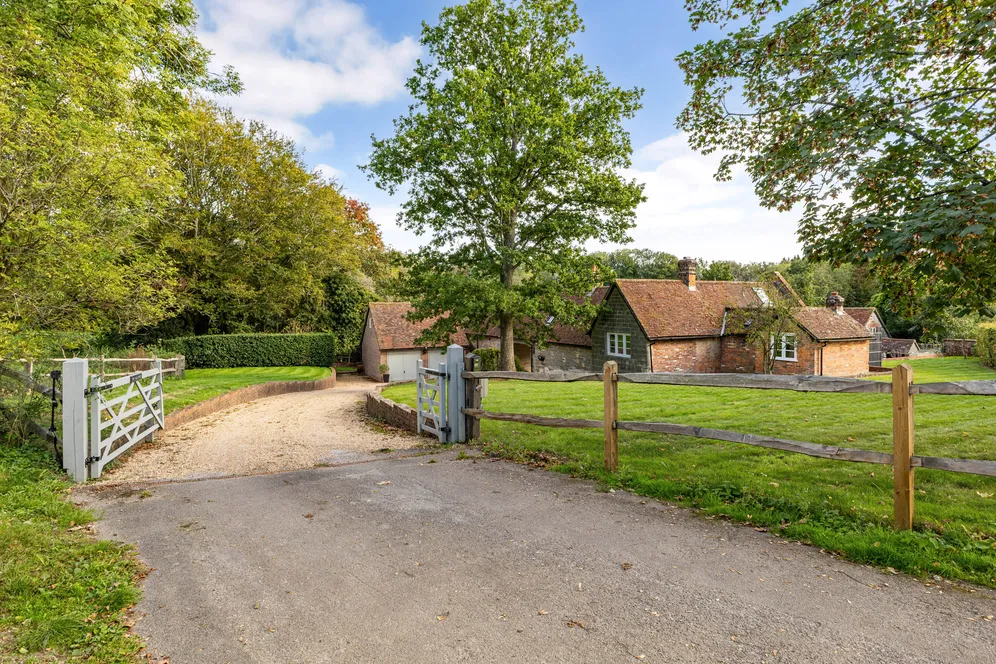
The approach is suitably impressive, with timber gates opening onto a sweeping shingle driveway and generous parking area, flanked by lawns and leading to the attached double garage. Beyond, the elegant central courtyard forms the heart of the home, providing a wonderfully sheltered and atmospheric setting around which much of the accommodation is arranged. Glazed doors throughout the property create a seamless connection between the interior spaces and the courtyard, flooding the home with natural light and providing an enviable environment for both everyday living and entertaining.
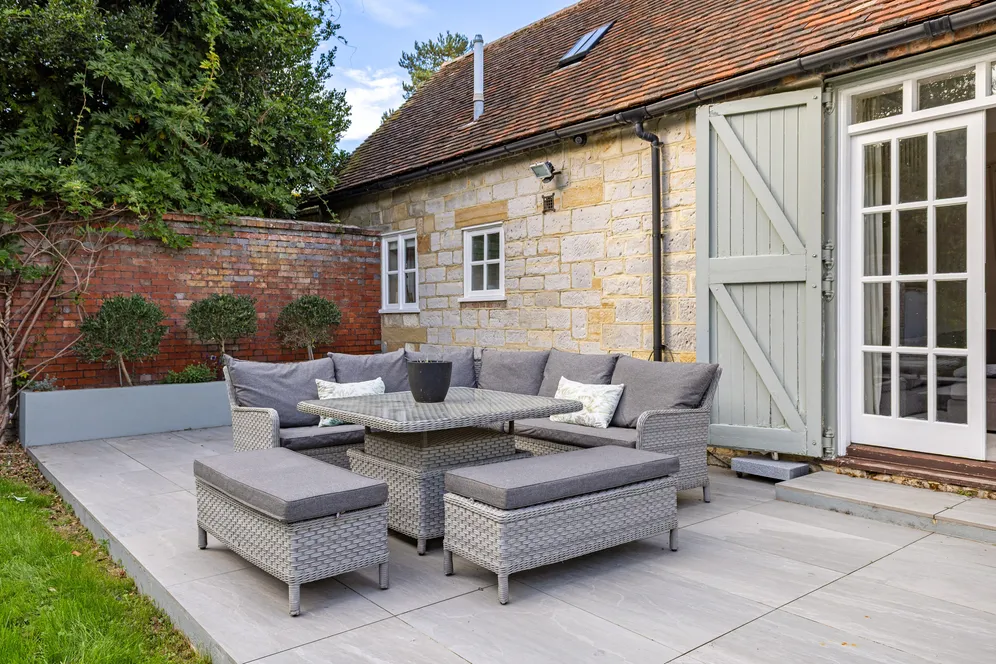
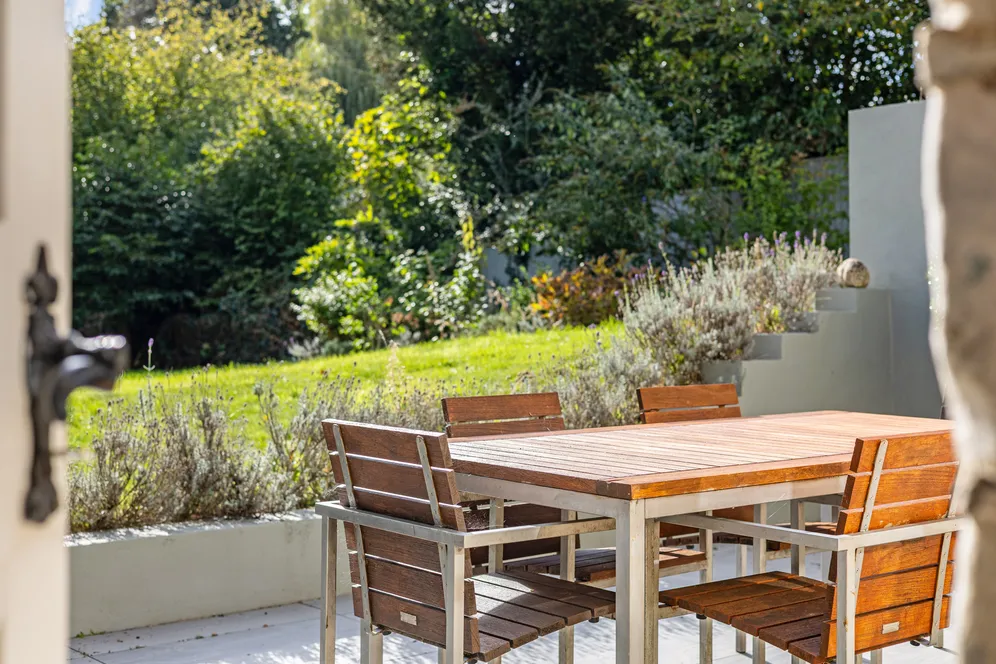
The gardens and grounds are a particular feature. To the rear, contemporary split-level terraces adjoin the house, bordered by elegant rendered planting beds and creating a natural extension of the living accommodation. Beyond, extensive south-facing lawns enjoy a wonderful degree of privacy, enclosed by mature hedgerows and established trees that provide a beautiful backdrop throughout the seasons. Additional outbuildings include a workshop, chicken coop, timber storage shed and practical log stores.
Situation
Occupying a glorious rural position between the highly regarded villages of Bolney, Warninglid and Cowfold, The Old Stables enjoys immediate access to an extensive network of country walks, bridal paths and quiet lanes winding through the surrounding rolling Sussex landscape. Despite its peaceful setting, Haywards Heath lies just over six miles away, offering excellent shopping, dining and leisure amenities together with a mainline station providing regular services to London Victoria in approximately 42 minutes.
Property Ref Number:
HAM-66614Additional Information
2 x Oil-fired boilers, Private drainage (Klargester), LPG fired gas range cooker
Additional information
- 5
- 697 Sq Ft of Versatile Accommodation
- 7 Bedrooms and 5 Bathrooms
- 6 Reception Rooms
- Double Garage
- Stunning Central Courtyard
- South-Facing Gardens of about 0.7 Acres
- Great scope for Multi-Generational Living
- Secluded Rural Setting
- Excellent Connectivity for London and International Travel
Key information
Council Tax Band: H
Tenure: Freehold
Energy Performance Certificate

Need Advice?
If you are searching for a new property, we have the knowledge and expertise you need, to help your dream home become a reality.
Find out more
7 bedroom house for sale
Cross Colwood Lane, Haywards Heath, RH17
5
5
Key features
- 5
- 697 Sq Ft of Versatile Accommodation
- 7 Bedrooms and 5 Bathrooms
- 6 Reception Rooms


