4 bedroom detached house for sale
Birchwood Grove Road, Burgess Hill, RH15
 2
2  3
3 
Key features
- Detached
- Sitting room
- Dining room
- Kitchen
Contact

About this property
A beautifully proportioned family home with a versatile layout, generous living spaces and a substantial detached garden office.
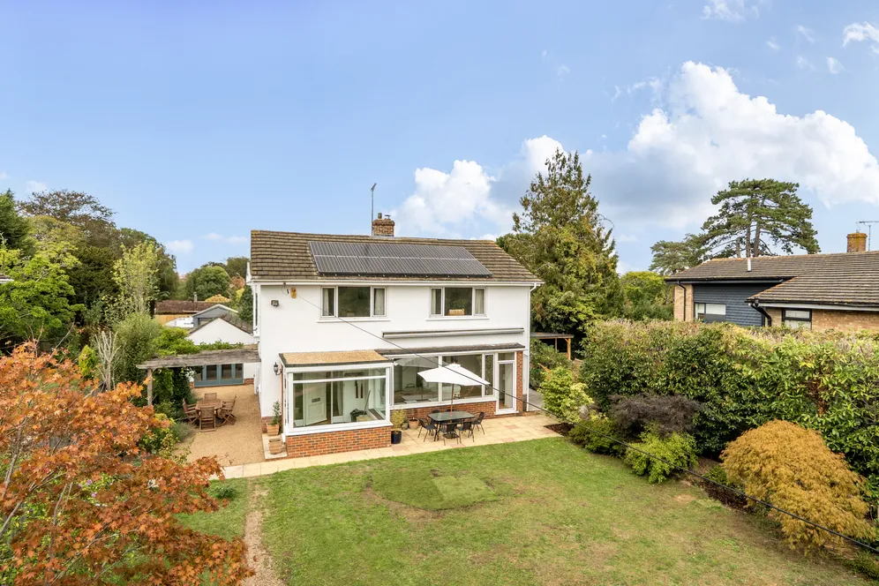
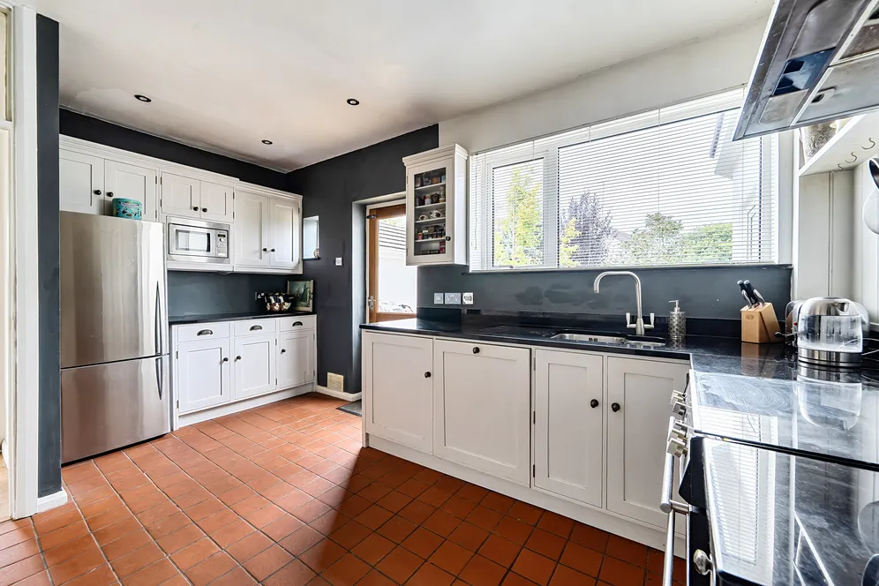
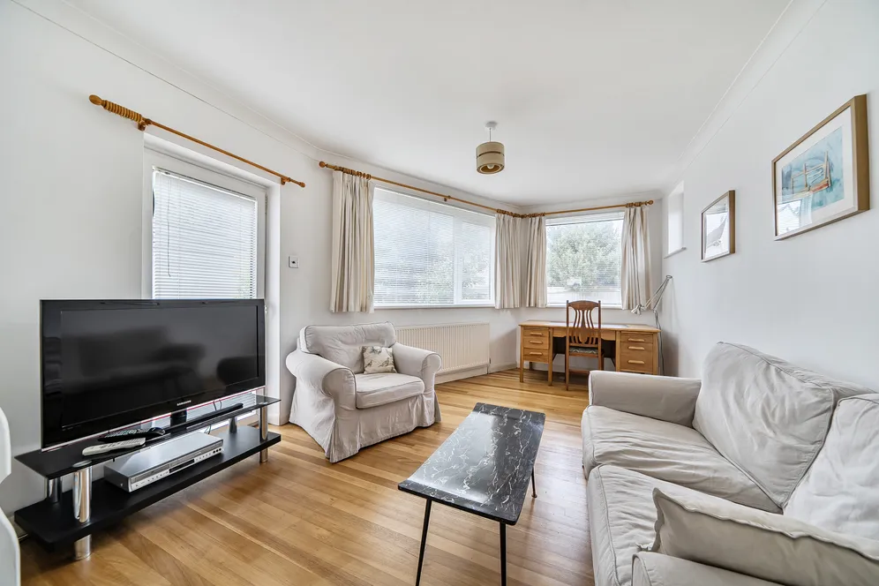
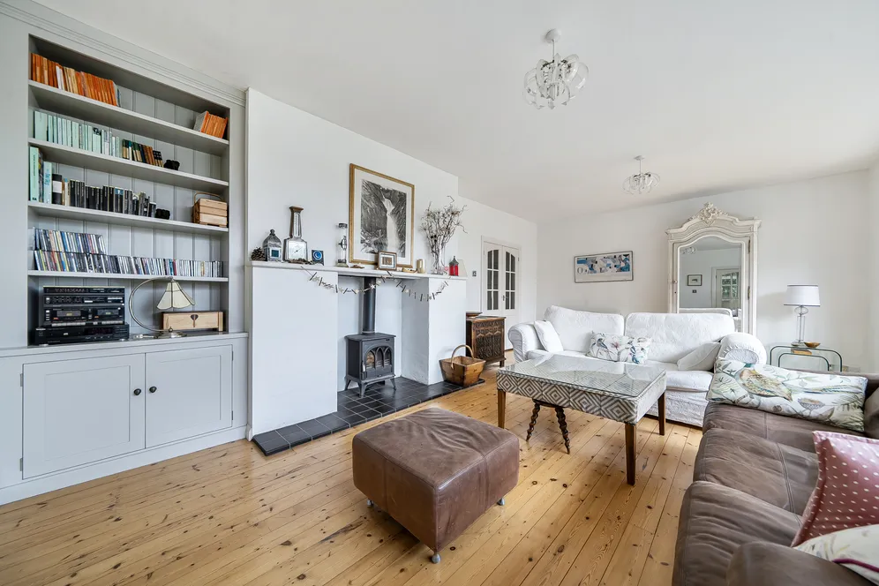
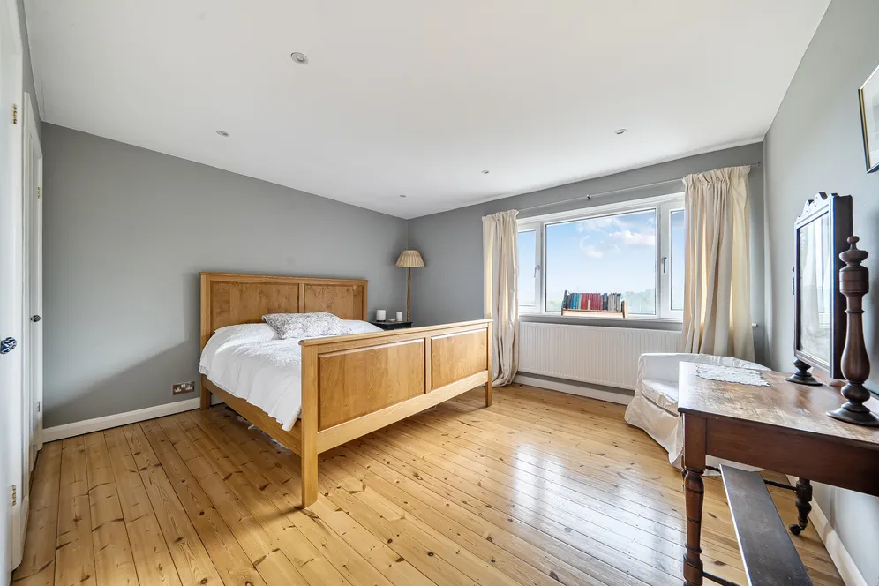
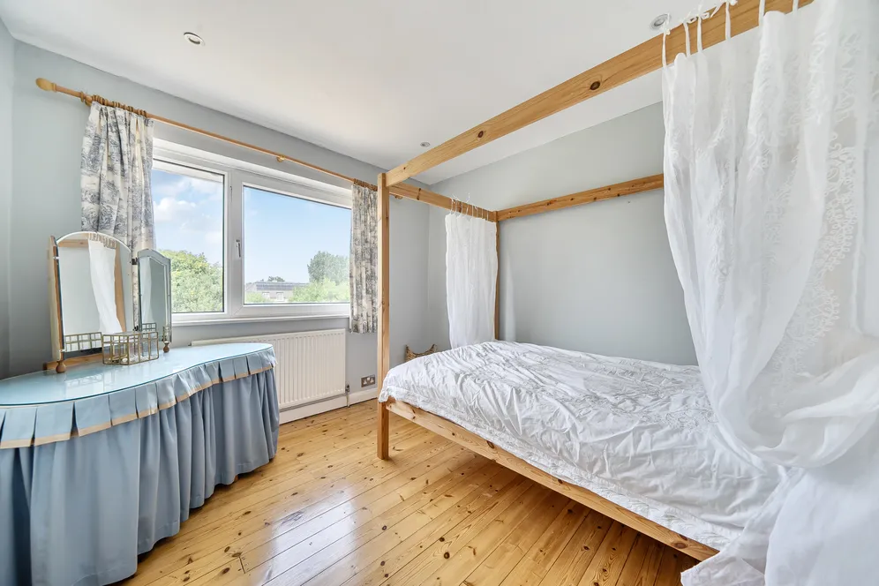
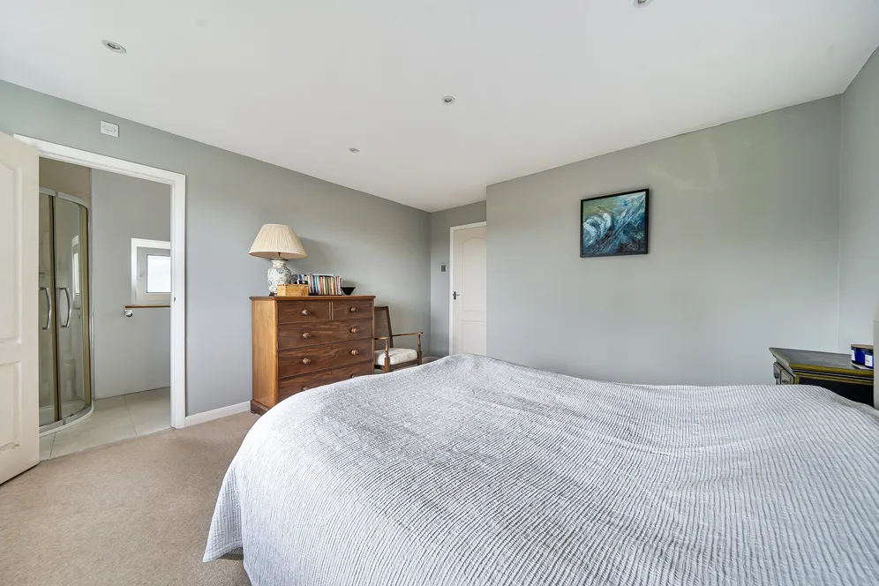
Set within a well-planned footprint of approximately 2,015 sq ft, this attractive, architect designed, home offers an abundance of space for modern family life, combining elegant reception rooms with a practical arrangement of bedrooms and ancillary accommodation. The ground floor is centred around a large, welcoming sitting room, a wonderfully generous space with ample room for both relaxed family gatherings and more formal entertaining. A separate dining room provides a natural setting for family meals and dinner parties, while the well-appointed kitchen offers a practical heart to the home with views and access towards the principal living areas. Upstairs, the accommodation continues to impress, with four well-proportioned bedrooms complemented by a versatile family room. The principal bedrooms offer particularly generous proportions, while the flexible family room could equally lend itself to a home office, children's playroom, snug or additional bedroom space, subject to the required permissions.
The property also benefits from a detached garden office of approximately 210 sq ft, creating an exceptional additional space for those working from home, running a business or simply seeking a peaceful retreat away from the main house. With its combination of generous proportions, flexible accommodation and beautifully considered living spaces, Birchwood Grove Road offers a refined yet comfortable family home, equally suited to everyday living and entertaining. The additional garden office further enhances the versatility of the property, providing the kind of separate workspace increasingly sought after in today's homes.
Outside
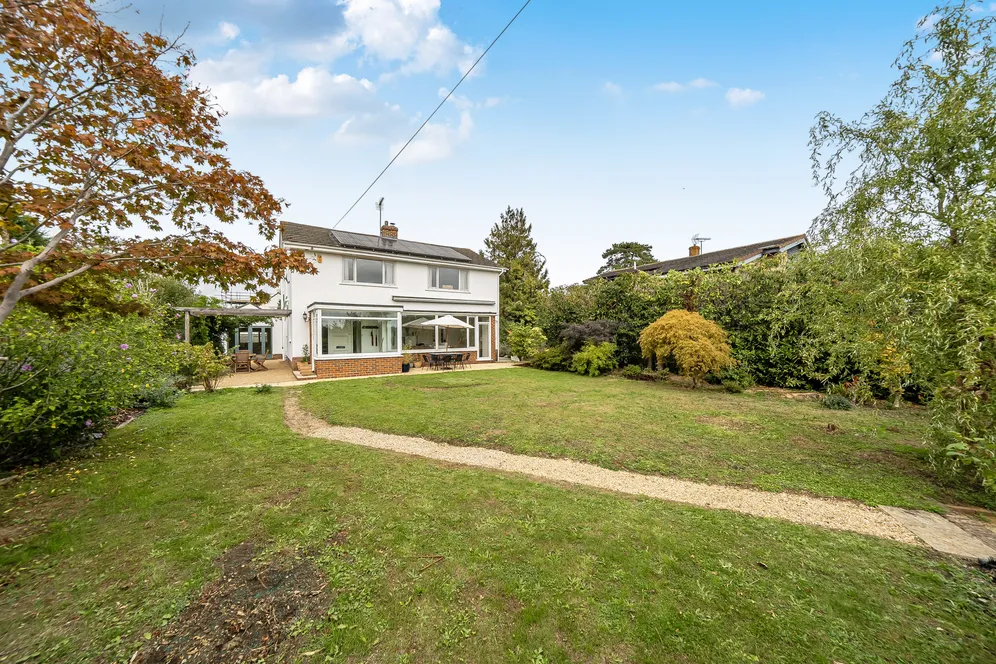
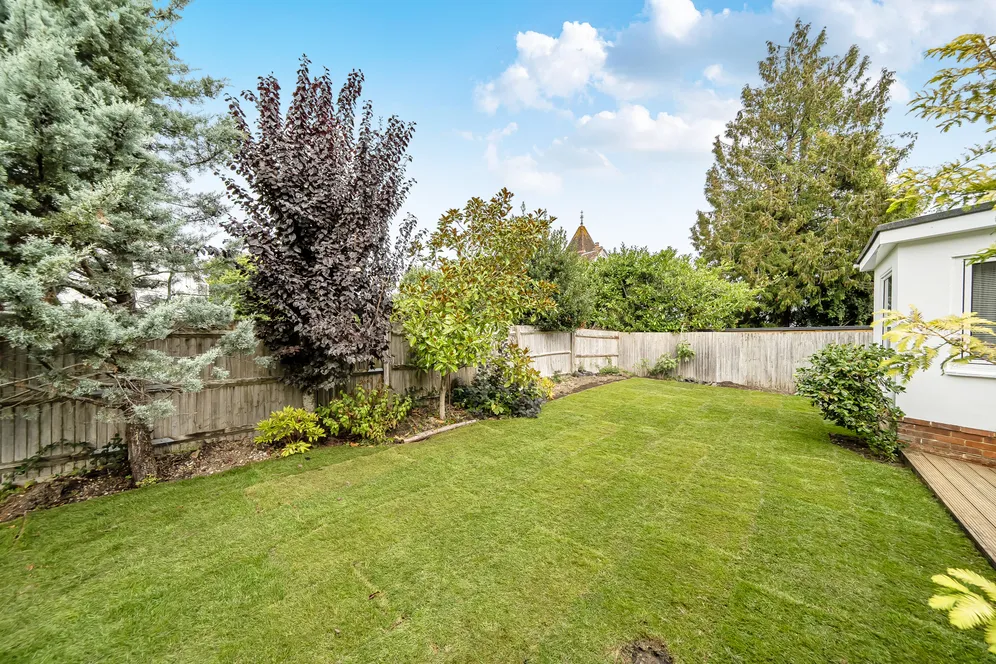
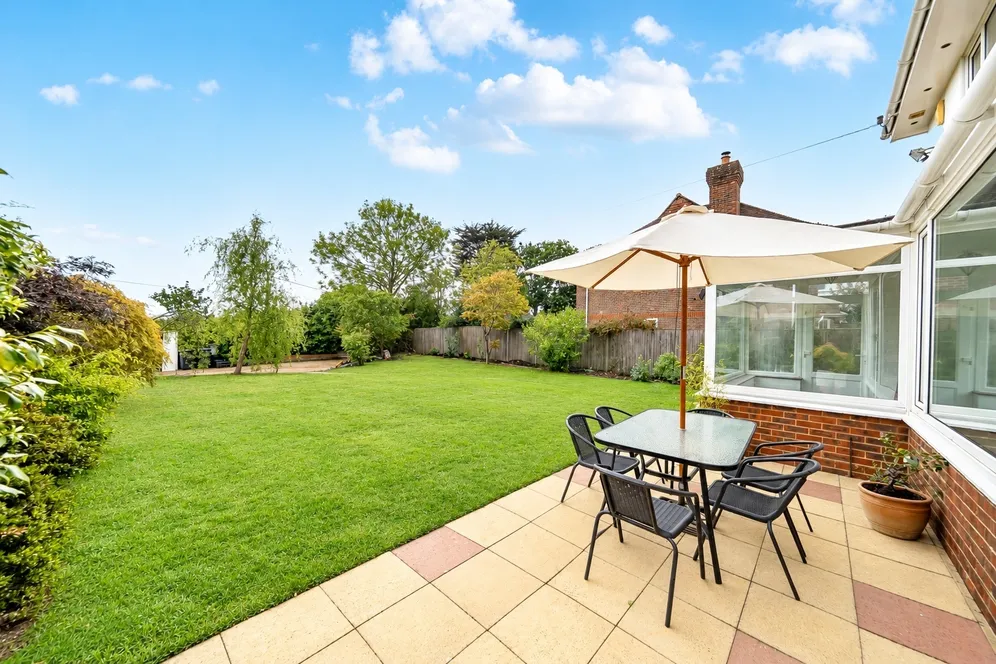
The garden has a relaxed yet sophisticated style, combining generous areas of lawn with mature planting and informal, naturalistic borders. Mature trees and established shrubs provide structure, privacy and a sense of seclusion, while layered planting in shades of green is complemented by seasonal flowers and ornamental foliage. The generous lawn creates an open, uncluttered feel, characteristic of the classic Hamptons aesthetic, with planting softened around the edges to create a more natural transition. To the rear, a further lawned garden provides additional space and flexibility, complemented by a decked seating area that creates a dedicated spot for outdoor dining, morning coffee or evening drinks. The combination of timber decking, lush lawn and mature planting reinforces the understated coastal elegance of the Hamptons style. Overall, the gardens offer a beautiful balance of manicured lawn, mature greenery, naturalistic planting and relaxed outdoor living, creating a private and timeless setting with a distinctly Hamptons-inspired feel.
Situation
The charming town of Burgess Hill is located in West Sussex, on the edge of the South Downs. The town offers a wide range of amenities and leisure facilities including shops, restaurants and a Waitrose. For schools, Burgess Hill and nearby Haywards Heath offer a good number of primary and secondary schools, as well as a variety of schools including Burgess Hill School for girls, St Pauls, Hurstpierpoint College, Ardingly College, Great Walstead and Brighton College, all within driving distance. By car, Brighton seafront, Gatwick and Heathrow airports and London are accessible via the A23/M23 and M25. Burgess Hill mainline train station is a 7min walk with fast and regular services to Gatwick Airport (20 mins), London Victoria (55 mins) and London Bridge (55mins).
Property Ref Number:
HAM-67344Additional Information
Mid Sussex District Council
Council tax band: G
Utilities: mains gas, mains drainage, solar panels
Additional information
- Detached
- Sitting room
- Dining room
- Kitchen
- Family room
- 4 bedrooms
- En suite
- Family bathroom
- Garden office
- Garden
Key information
Council Tax Band: G
Tenure: Freehold
Energy Performance Certificate

Need Advice?
If you are searching for a new property, we have the knowledge and expertise you need, to help your dream home become a reality.
Find out more
4 bedroom detached house for sale
Birchwood Grove Road, Burgess Hill, RH15
2
3
Key features
- Detached
- Sitting room
- Dining room
- Kitchen


