4 bedroom detached house for sale
Folders Lane, Burgess Hill, RH15
 3
3  2
2 
Key features
- Four-bedroom home arranged over three floors
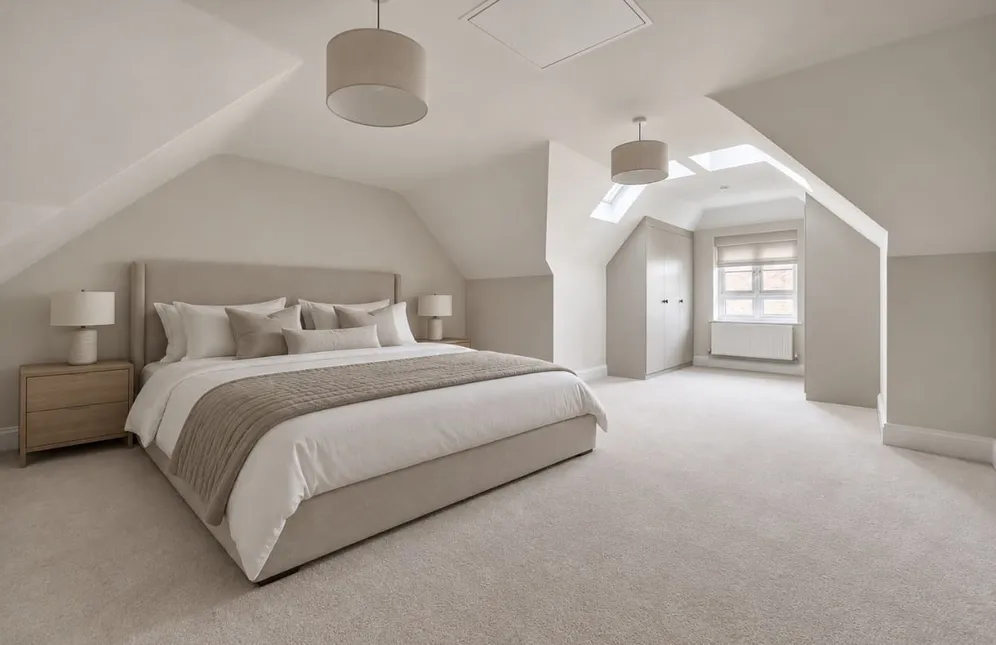
- Impressive top-floor principal suite
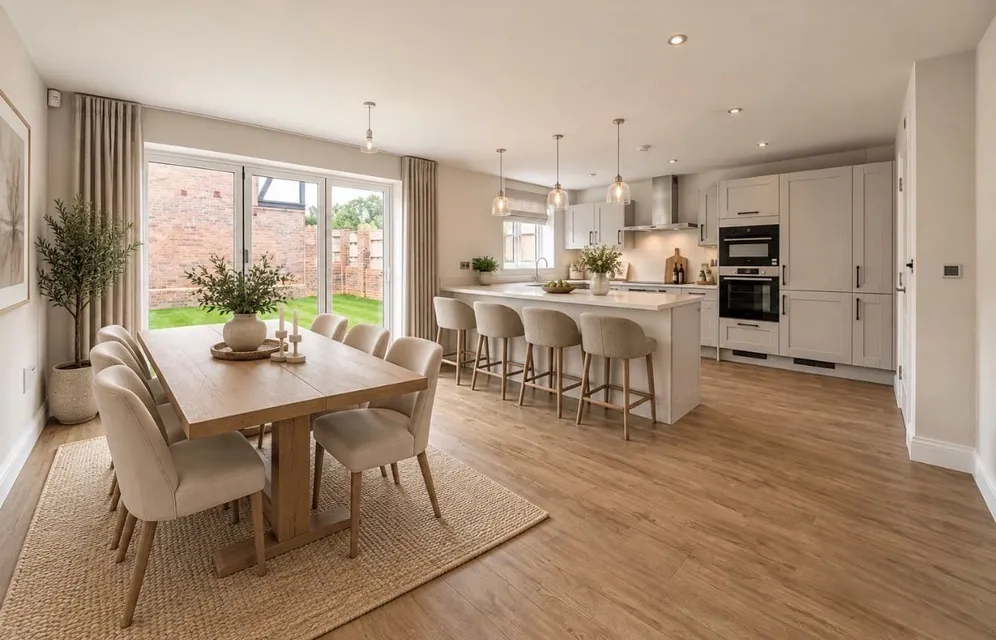
- Generous kitchen/dining room
- Separate sitting room
Contact

About this property
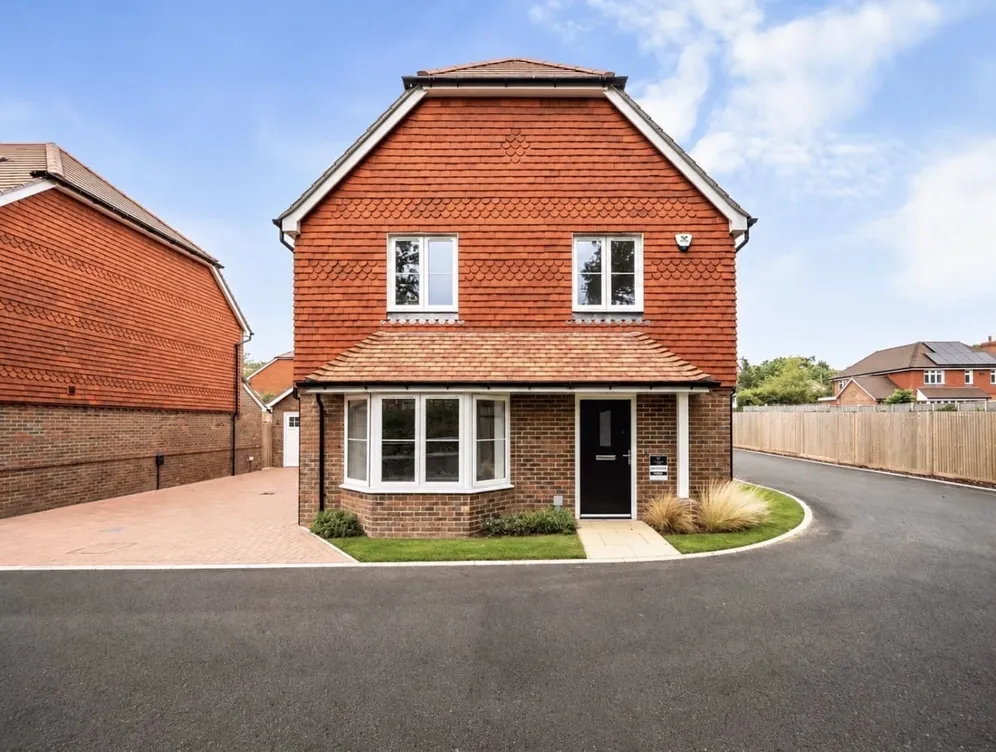
The Wren, is a beautifully designed four-bedroom home arranged over three floors. A generous kitchen/dining room and separate sitting room are complemented by three first-floor bedrooms, a dedicated study and an impressive top-floor principal suite, with a garage and parking, creating a wonderfully versatile home for modern family life.
The Wren, is a beautifully proportioned four-bedroom home offering adaptable space over three floors.
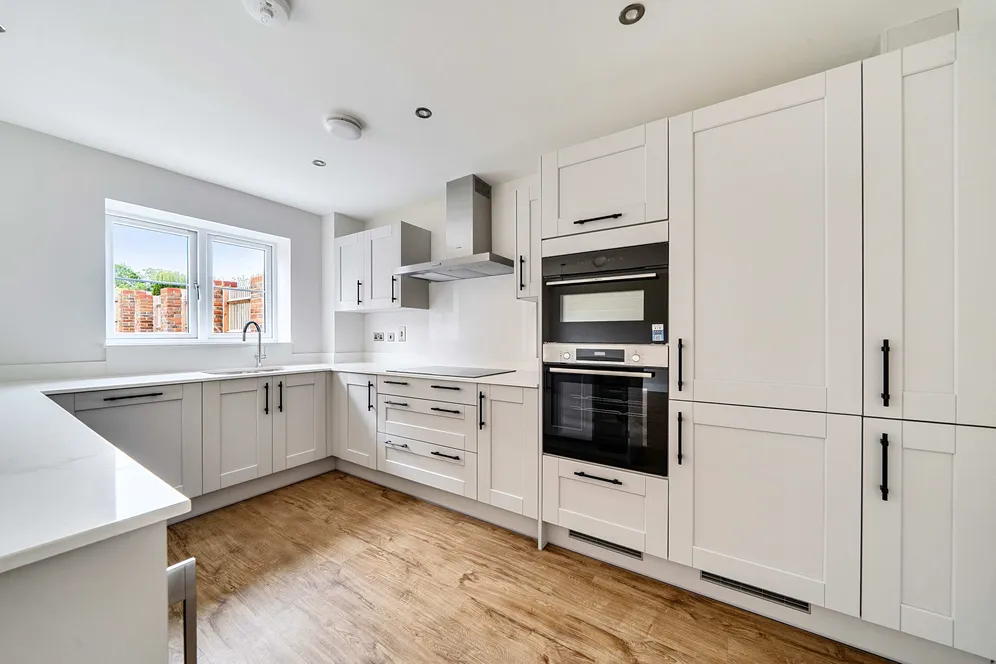
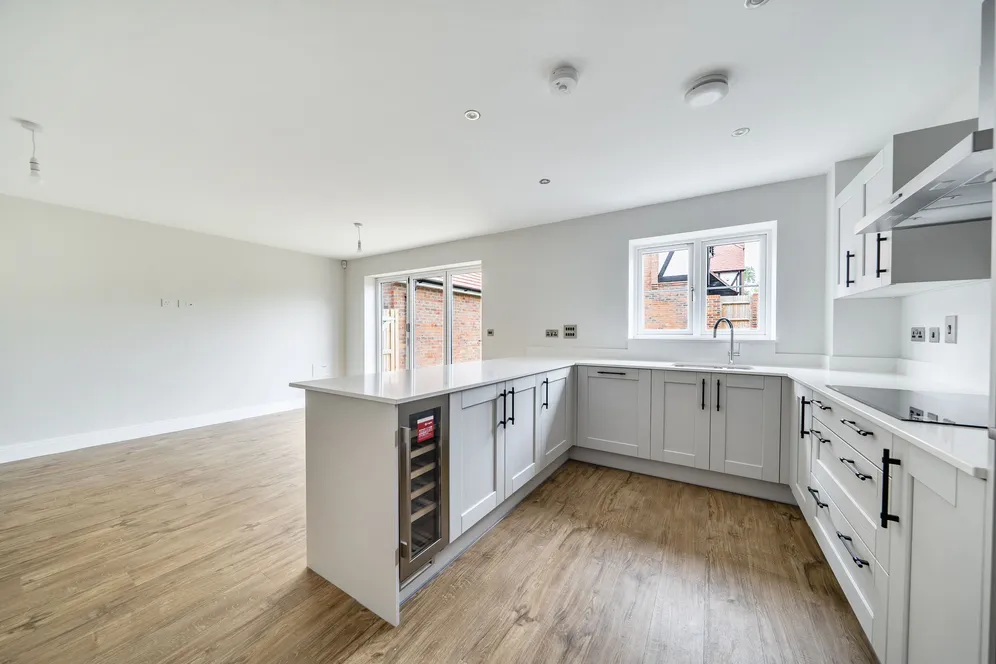
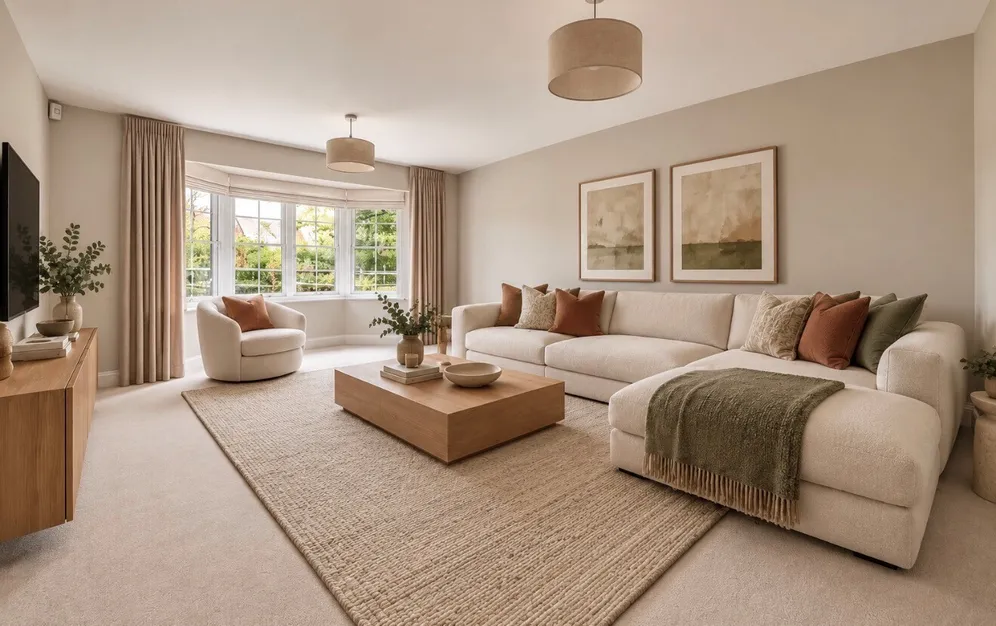
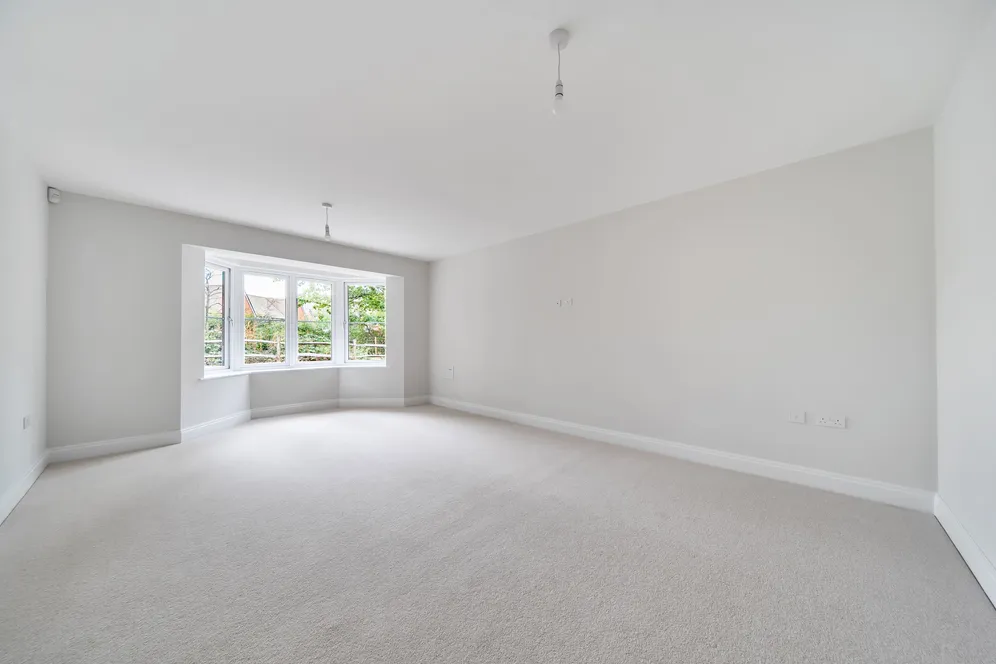
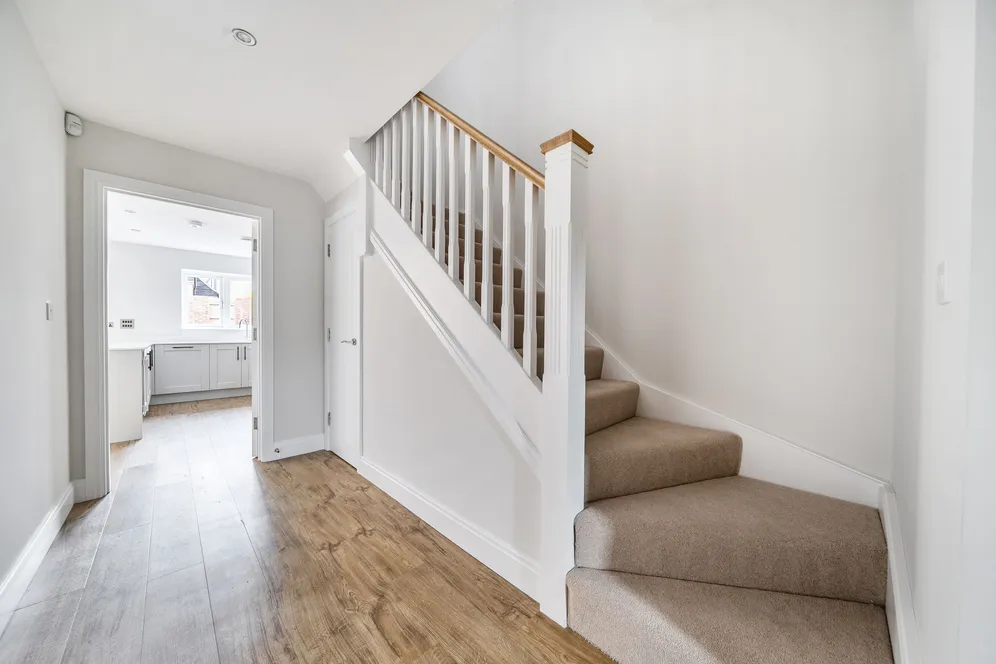
Designed with both family life and entertaining in mind, the ground floor features a generous kitchen and dining room, providing a natural heart to the home with plenty of space for relaxed dining and entertaining. A separate sitting room offers a quieter and more formal retreat, while a cloakroom and useful storage complete the ground floor.
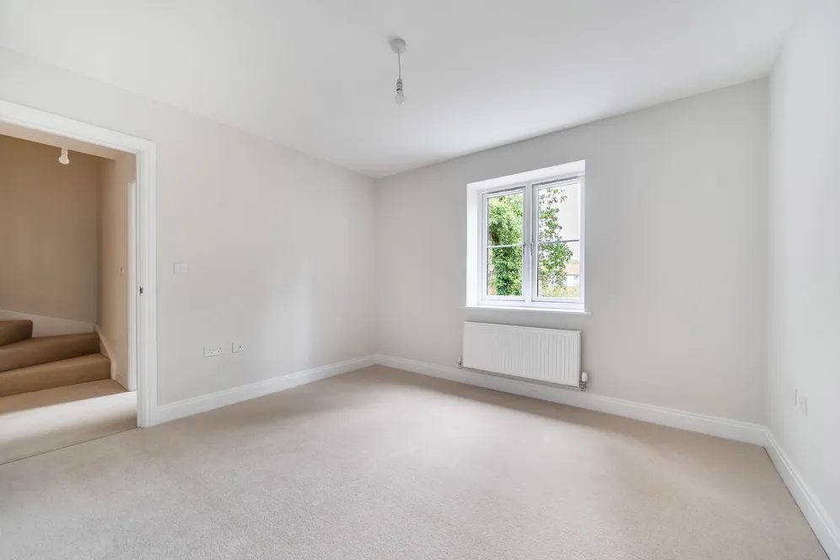
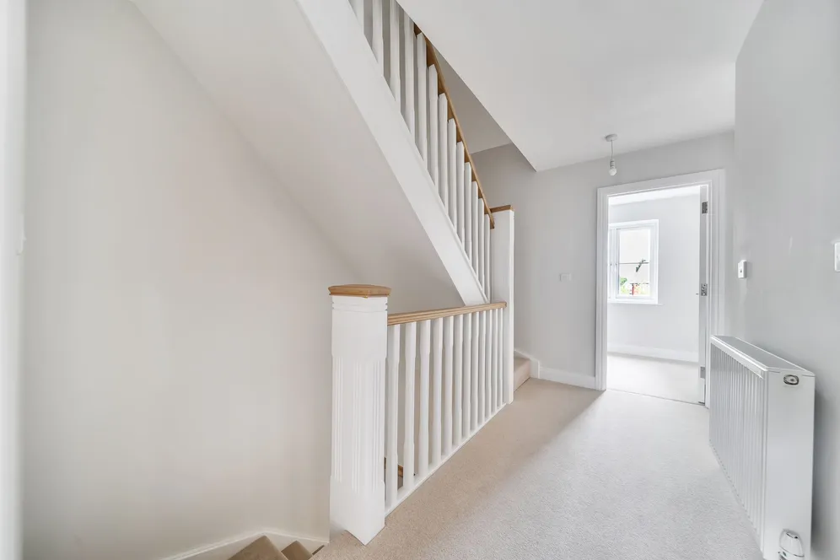
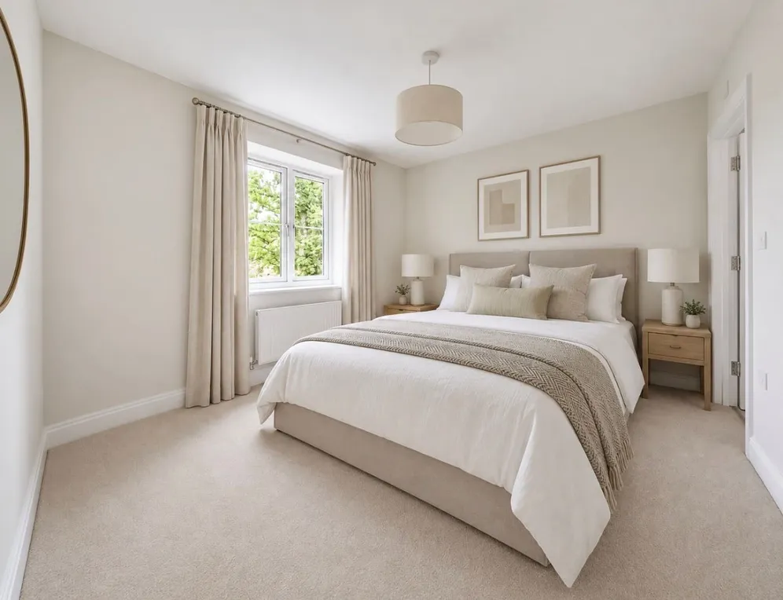
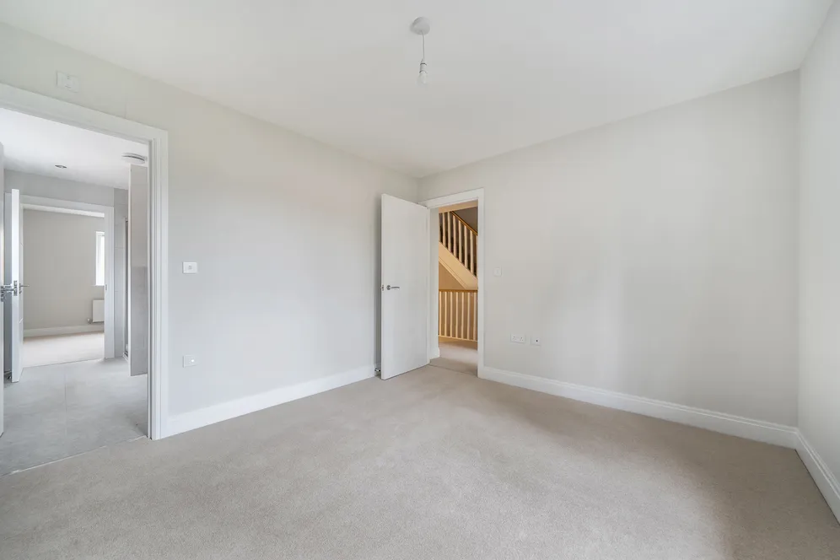
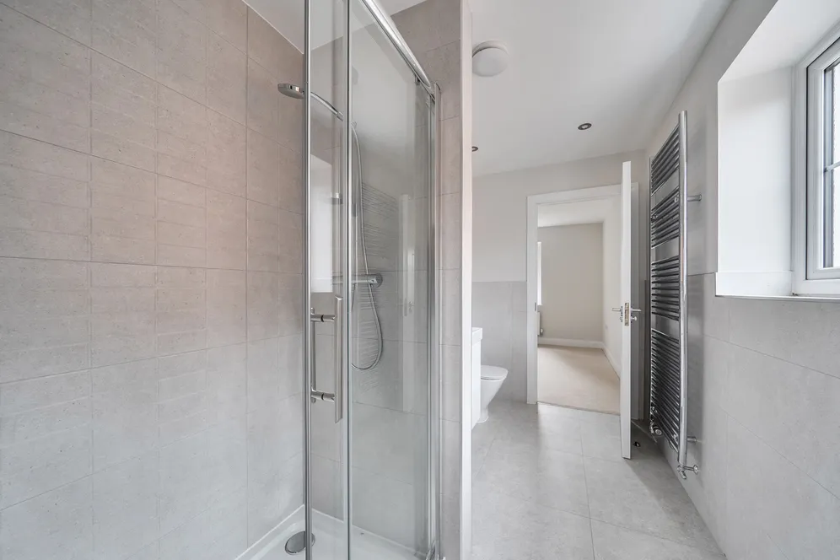
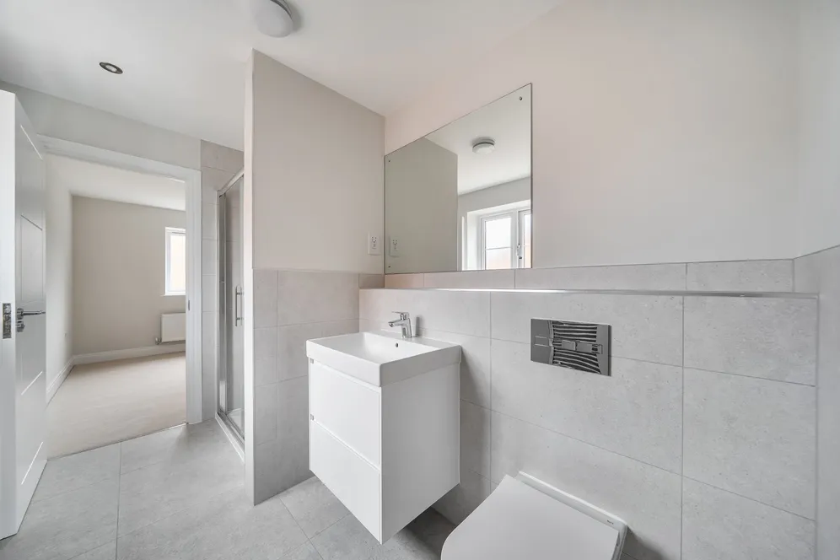
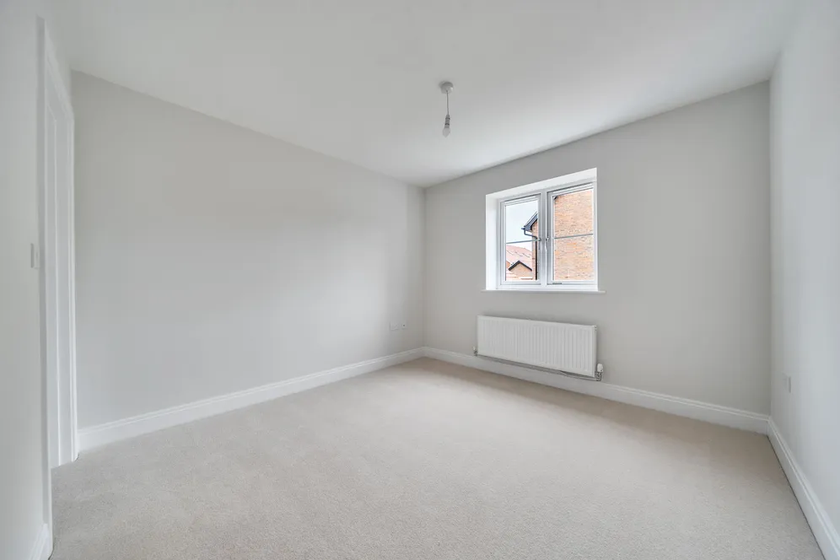
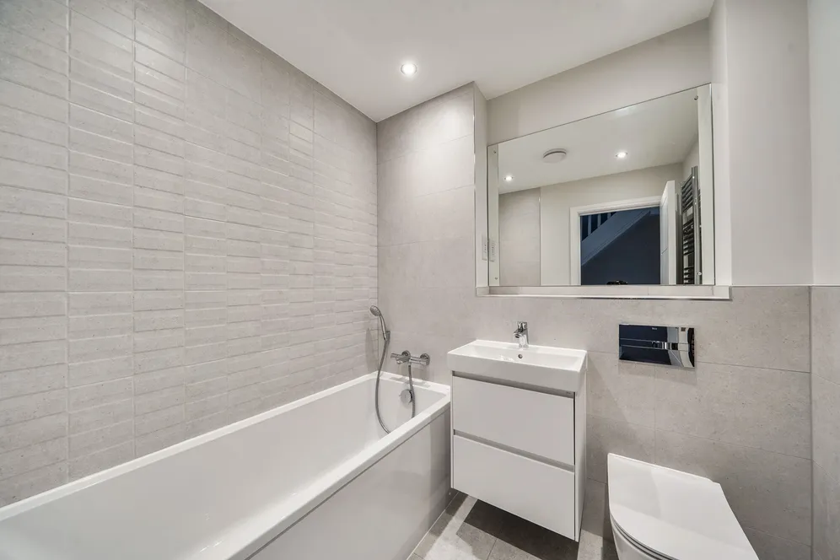
The first floor provides three bedrooms alongside the family bathroom and a separate study, creating an ideal dedicated home-working space without compromising any of the bedrooms.
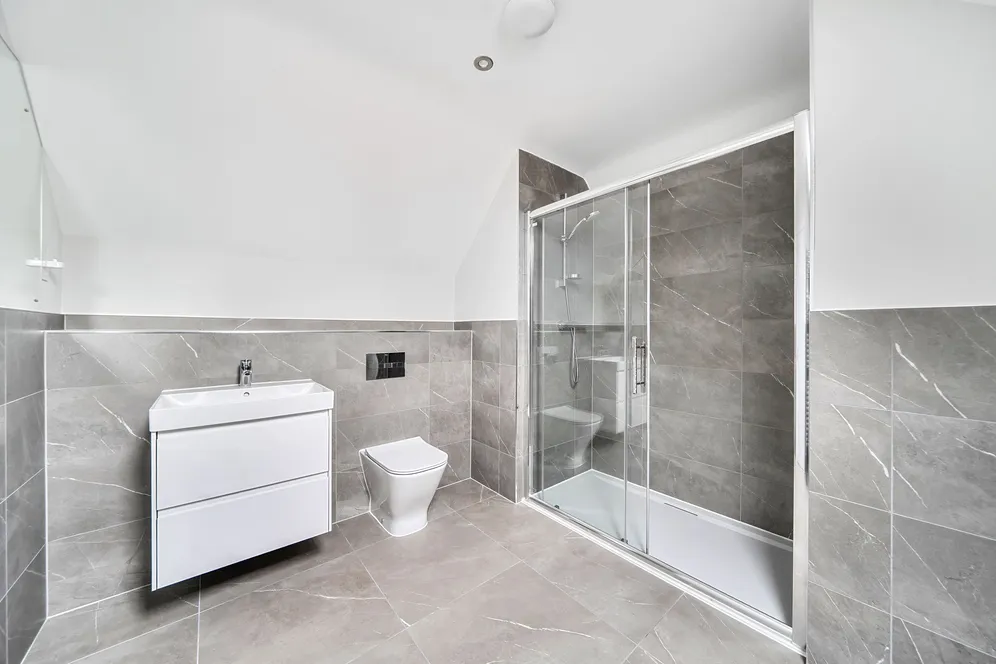
Above, the second floor is reserved for the principal bedroom. This generous space feels removed from the remainder of the accommodation, creating a private retreat at the top of the house.
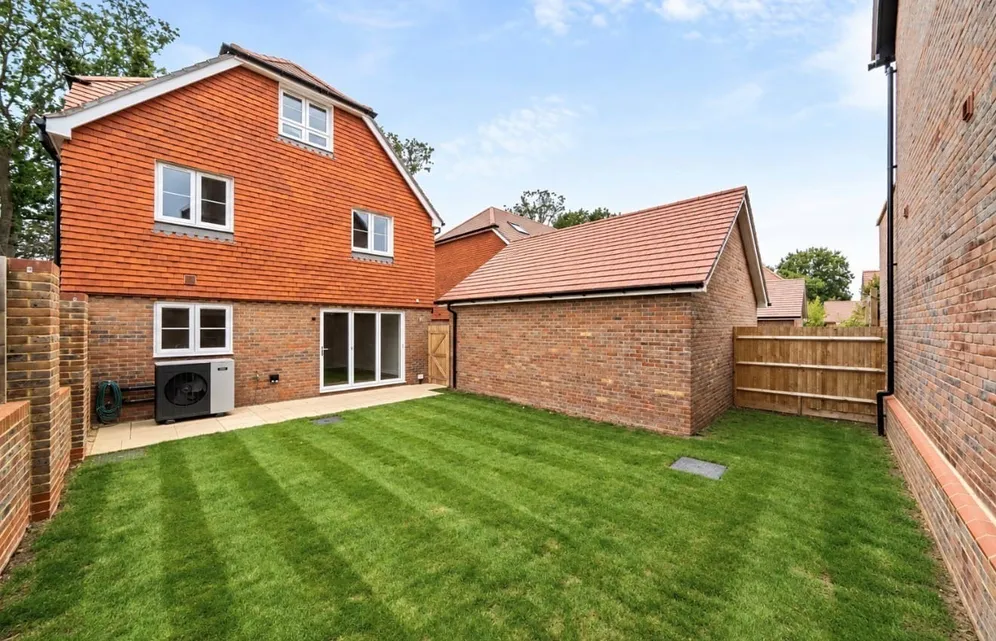
The specification is equally considered, with an energy-efficient air source heat pump, underfloor heating to the ground floor and contemporary finishes throughout, while the front and rear garden provide valuable outside space.
Outside
Outside, The Wren is complemented by gardens to the front and rear, offering valuable outdoor space for relaxing, entertaining and family life. A garage and off-road parking add to the home. The wider development is positioned away from the road and framed by mature trees, helping to create a peaceful and attractive setting while remaining within easy reach of Burgess Hill.
Situation
Martlet View occupies an attractive position on Folders Lane, on the eastern side of Burgess Hill, combining convenient access to the town with the countryside of the South Downs close at hand.
For walking and outdoor pursuits, Ditchling Common and the South Downs National Park are both approximately 0.7 miles away, with a network of footpaths, woodland and open countryside providing a wonderful contrast to the convenience of the town.
Burgess Hill offers a comprehensive range of everyday amenities, shops, restaurants and leisure facilities, together with a choice of highly regarded schools in the surrounding area. Burgess Hill railway station provides direct services towards Brighton, Gatwick and London, making the location particularly well suited to commuters while retaining easy access to the Sussex countryside and coast.
Property Ref Number:
HAM-67517Additional Information
Service charge: Ask Agent
Tenure: Freehold
Disclaimer: : Please note that the images shown are computer-generated images (CGIs) and/or photographs of interiors of the show home and may not be representative of the specific plot being marketed. They are provided for illustrative purposes only. Prospective purchasers should speak to a sales adviser regarding the full specification and finishes for their chosen property, as layouts, specifications and materials may vary between plots. Purchasers should refer to the sales particulars, floor plans and specification provided by the developer for full details.
Additional information
- Four-bedroom home arranged over three floors
- Impressive top-floor principal suite
- Generous kitchen/dining room
- Separate sitting room
- Dedicated first-floor study
- Three further first-floor bedrooms
- Versatile family space
- Air source heat pump
- Underfloor heating to the ground floor
- EV charging
Key information
Council Tax Band: Contact branch
Tenure: Freehold
Need Advice?
If you are searching for a new property, we have the knowledge and expertise you need, to help your dream home become a reality.
Find out more
4 bedroom detached house for sale
Folders Lane, Burgess Hill, RH15
3
2
Key features
- Four-bedroom home arranged over three floors
- Impressive top-floor principal suite
- Generous kitchen/dining room
- Separate sitting room


