3 bedroom cottage for sale
Keys Lane, Priors Marston, CV47
 2
2  1
1 
Key features
- Delightful Country Cottage
- Sitting Room
- Kitchen/Breakfast Room
- Utility Room
Contact

About this property
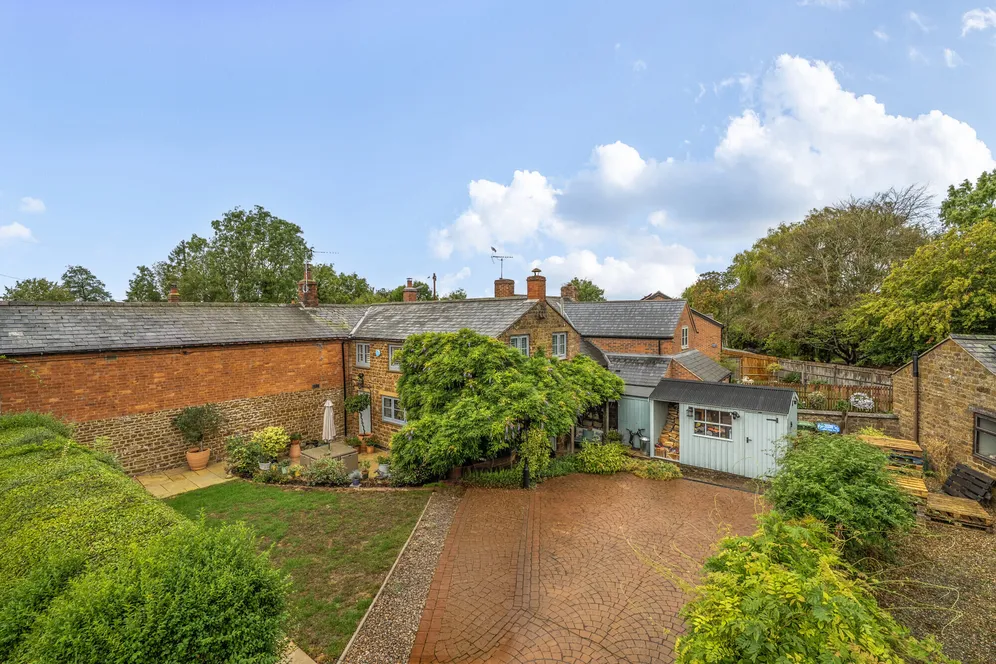
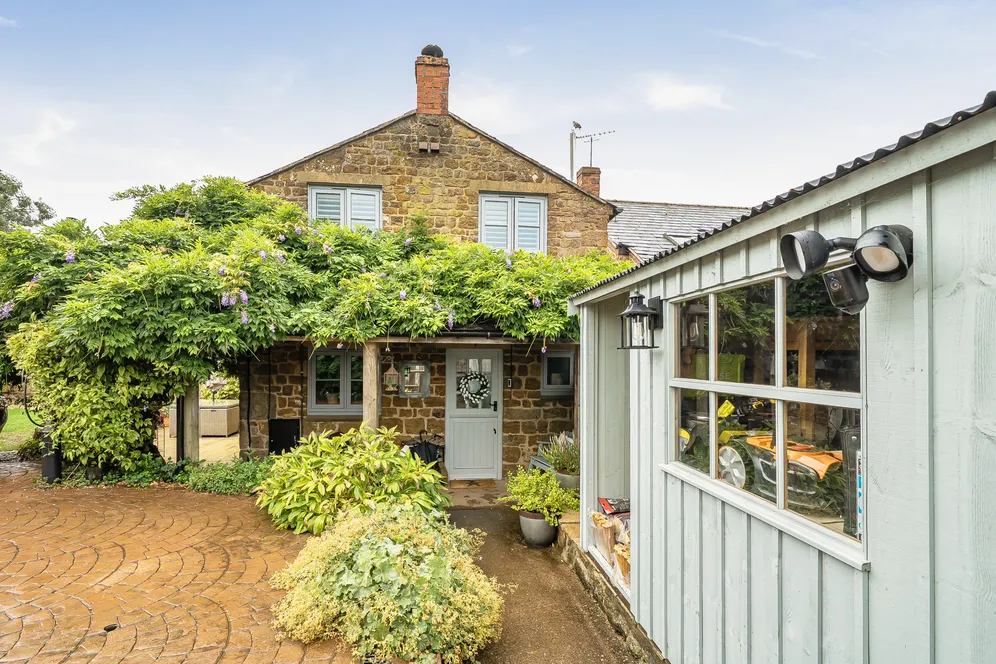
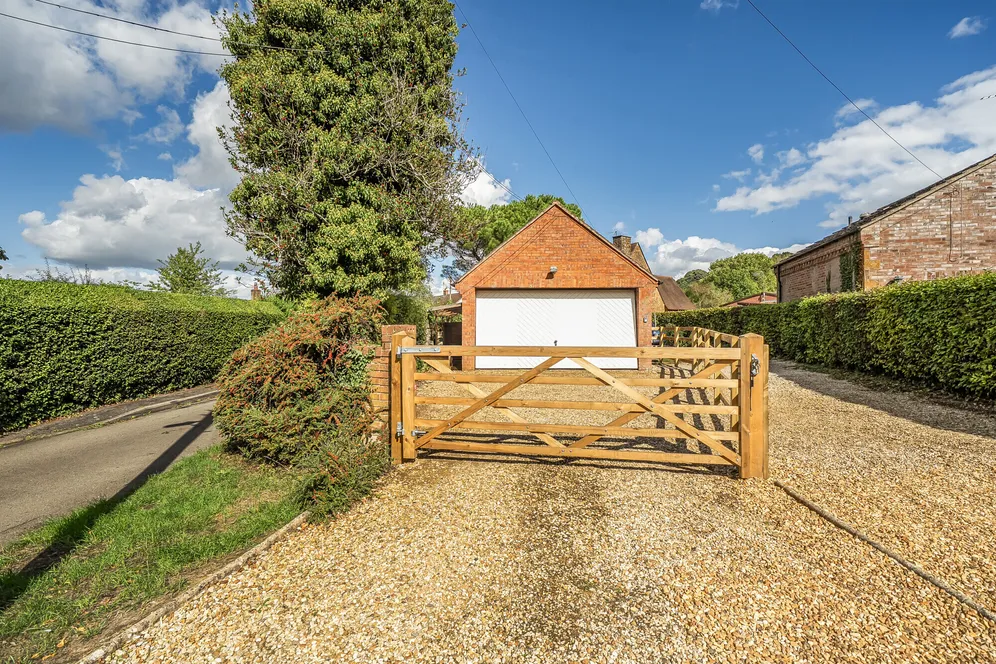
An attractive and beautifully presented period semi-detached cottage, set behind an established tall hedge and double gates, tucked away on a quiet lane on the edge of this sought after village.
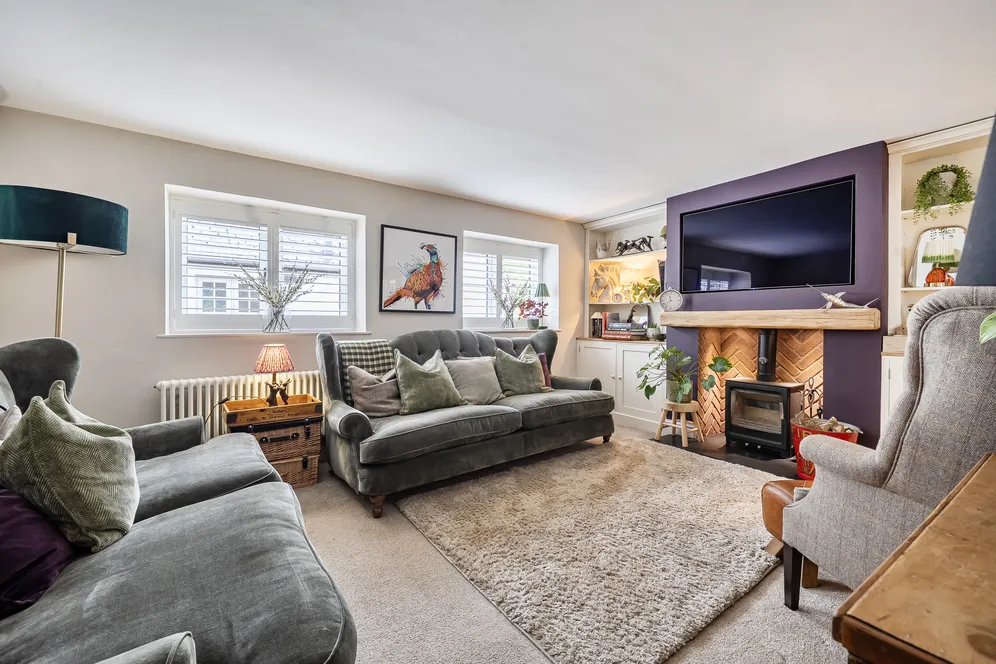
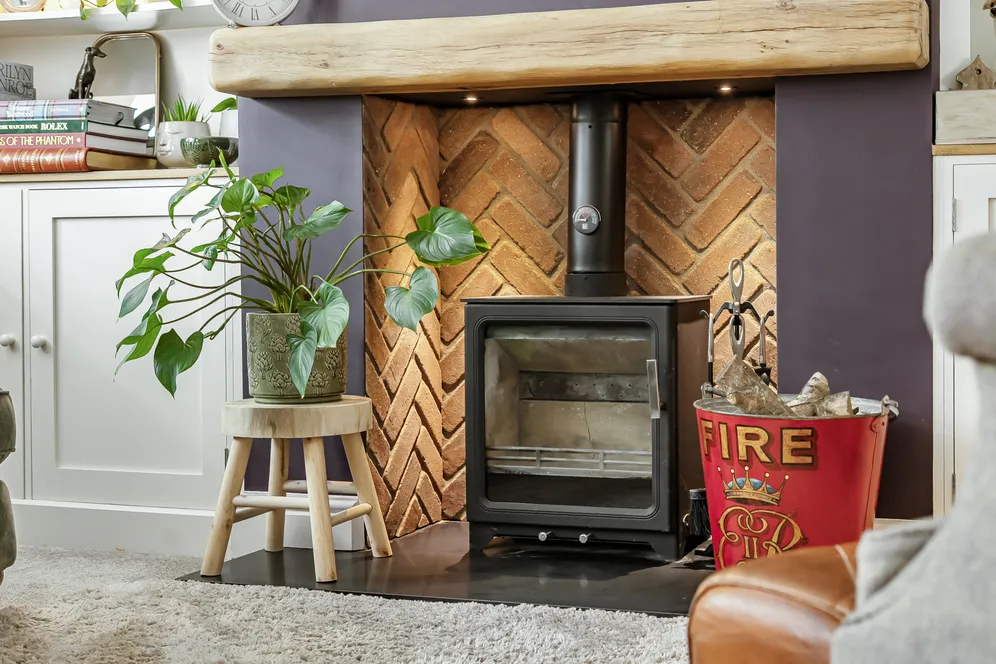
The Cottage is constructed of stone beneath a slate roof, with recently fitted windows throughout. A traditional style front door opens onto the hallway with stairs to the first floor and 'Kardean' flooring in the hall, kitchen and utility room. The sitting room is an attractive living space featuring a fireplace with herringbone brick detail and a wood burning stove. There is a flush mounted television positioned above. 'Shaker' style shelving and cupboards are fitted to each side. Two stylish column style radiators and windows are fitted with high-quality white plantation shutters
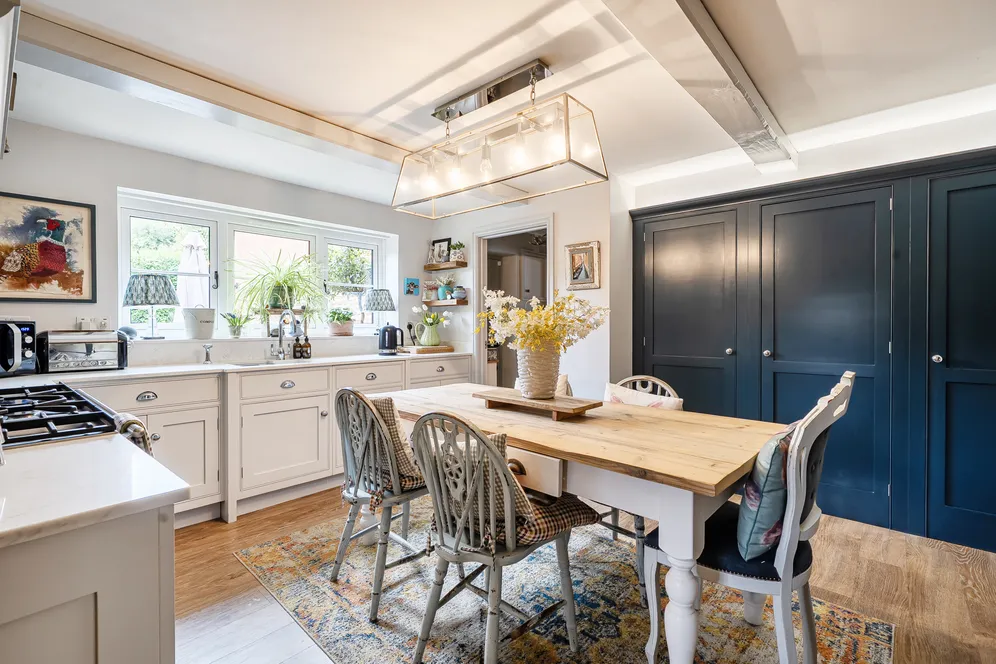
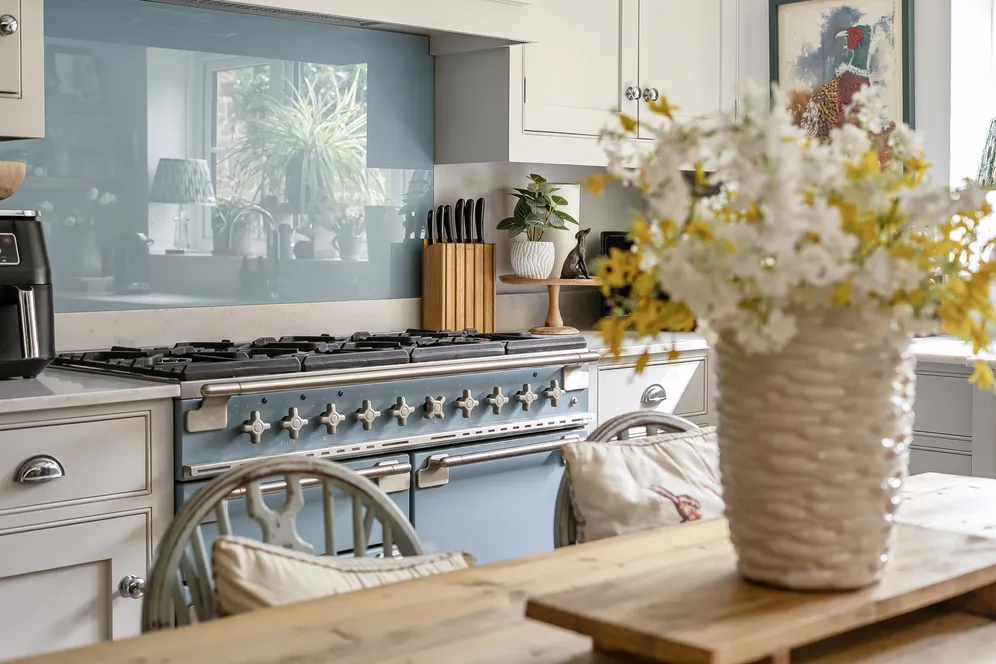
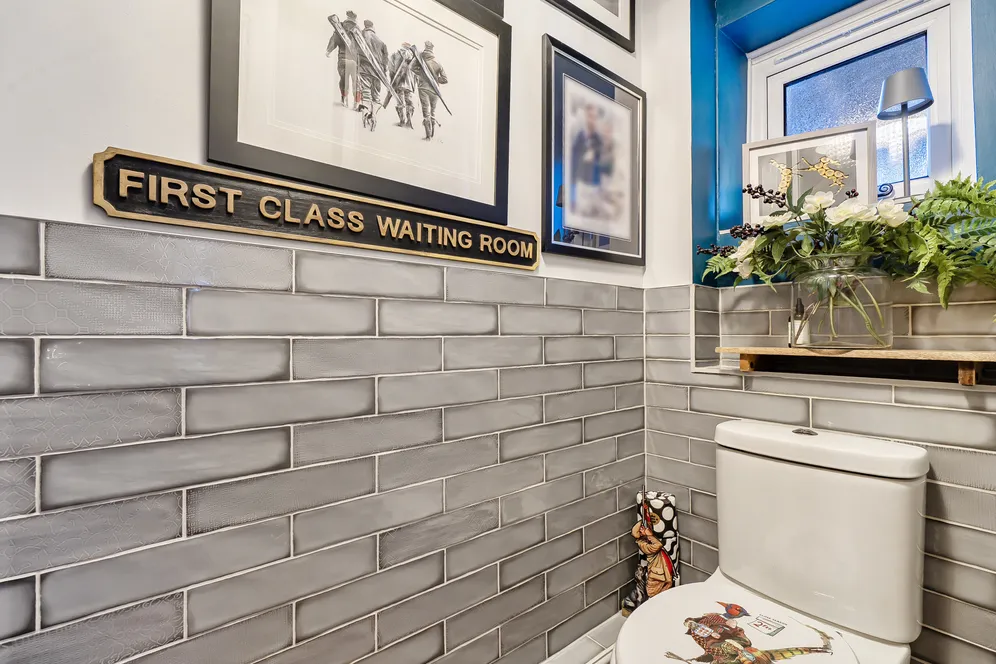
The kitchen is fitted with a range of shaker style 'Swan' bespoke base and eye level units featuring full height cupboards providing plenty of storage. The units are complimented by a traditional farmhouse style 'Belfast' sink and white Quartz work surfaces. Fitted appliances include an integrated dishwasher and Range Master cooker with double oven and extractor fan. There is an under stairs pantry providing storage. The utility room is fitted with matching bespoke 'Swan' shaker style wall to ceiling units with white marble effect Quartz work surfaces and Belfast sink. An eye level cupboard houses the 'Worcester' boiler. A half glazed stable door leads to the garden. The adjacent cloakroom has a white suite with low-level WC and wall mounted basin with cupboard beneath.
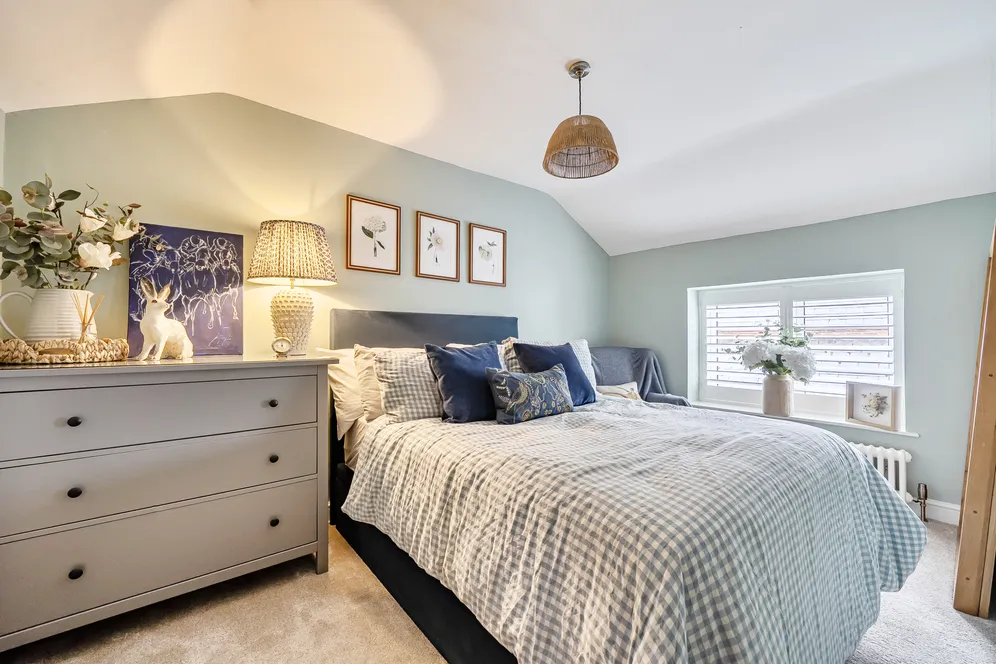
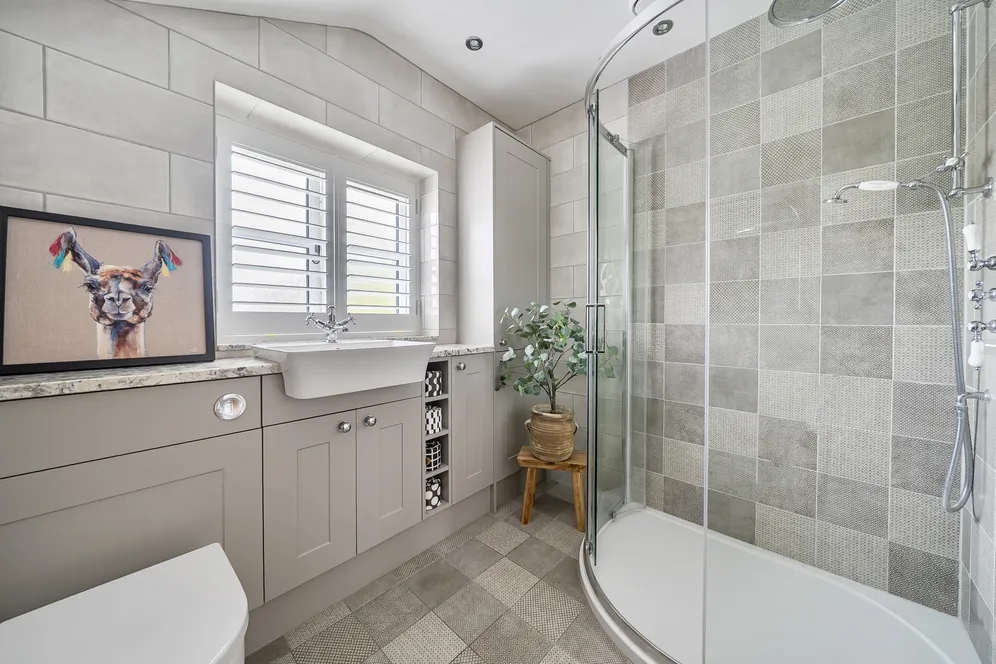
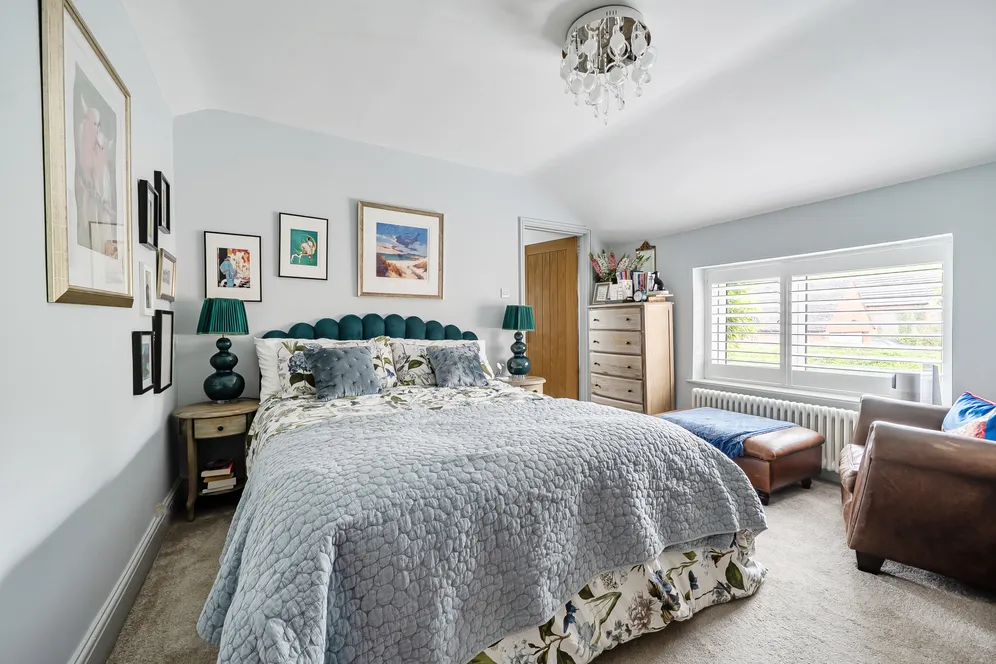
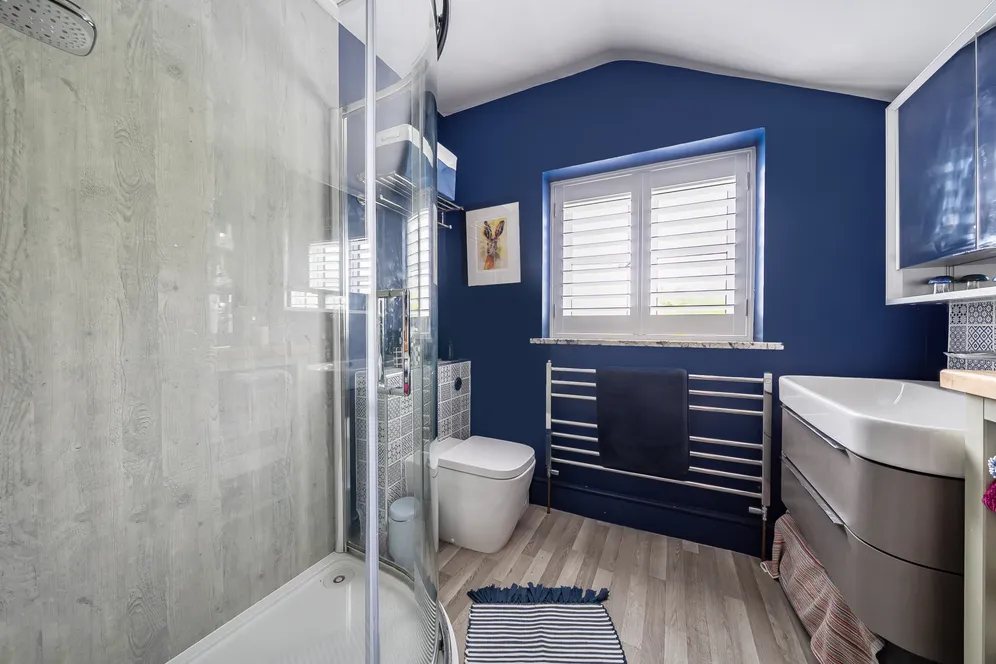
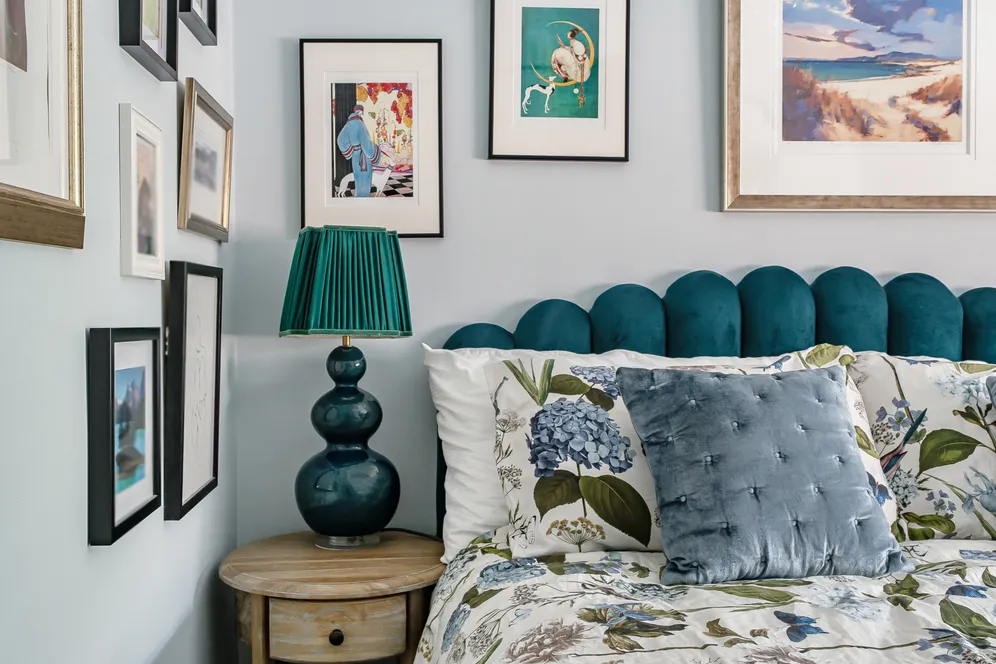
An oak and glass staircase leads upstairs. On the first floor windows are fitted with custom fitted full height, white plantation shutters and radiators upgraded to a column style. There are three bedrooms of which the third bedroom is currently used as a dressing room. The principal bedroom has bespoke 'Swan' shaker style wardrobes and a column radiator. The en-suite features a large two drawer wash basin, shower, WC and granite window ledge. The fully tiled shower room has 'Burlington' fittings with a shower, W.C, basin with granite worktops and window ledge, column towel rail and built-in storage.
Outside
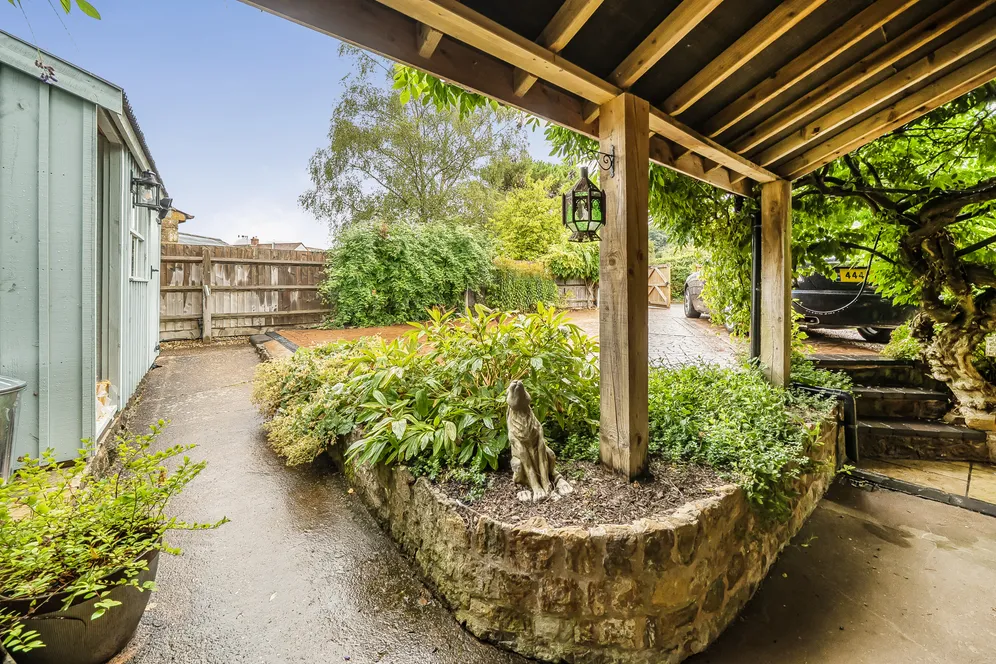
Two outside timber sheds, one with integrated log store.
Electric car charger point, external lighting, off-road parking for several vehicles. A separate detached double garage, (directly opposite the cottage), with additional parking space in front of garage.
Situation
Priors Marston is a small rural Warwickshire village on the borders of Warwickshire, Oxfordshire and Northamptonshire. The village has been highly regarded for its junior and infant school and which is a significant focal point of village activity, along with St Leonard’s Church. The Priors Sports and Social Club, located in beautiful surroundings and five acres of club grounds provides courts and pitches for tennis, football and cricket. In addition, there is a village hall, post office and the traditional Holly Bush public house. The village is conveniently located for the facilities and amenities available in nearby Southam and convenient access to the M40 (Jct 11 & 12) and is approximately 12 miles from Leamington Spa, Warwick and Banbury. There is secondary schooling in Southam (catchment area). Not too far away, are the independent Princethorpe College and Warwick Boys School with other preparatory and independent schools in the area.
Property Ref Number:
HAM-67388Additional Information
Services include mains water, gas, electricity and drainage. Check mobile/broadband speeds for the location at checker.ofcom.org.uk.
Additional information
- Delightful Country Cottage
- Sitting Room
- Kitchen/Breakfast Room
- Utility Room
- Cloakroom
- Three Bedrooms
- Principal Bedroom with En-suite
- Family Bathroom
- Double Garage and Driveway.
Key information
Council Tax Band: D
Tenure: Freehold
Energy Performance Certificate

Need Advice?
If you are searching for a new property, we have the knowledge and expertise you need, to help your dream home become a reality.
Find out more
3 bedroom cottage for sale
Keys Lane, Priors Marston, CV47
2
1
Key features
- Delightful Country Cottage
- Sitting Room
- Kitchen/Breakfast Room
- Utility Room


