4 bedroom house for sale
Redston Road, London, N8
 3
3  2
2 
Key features
- Architectually Designed
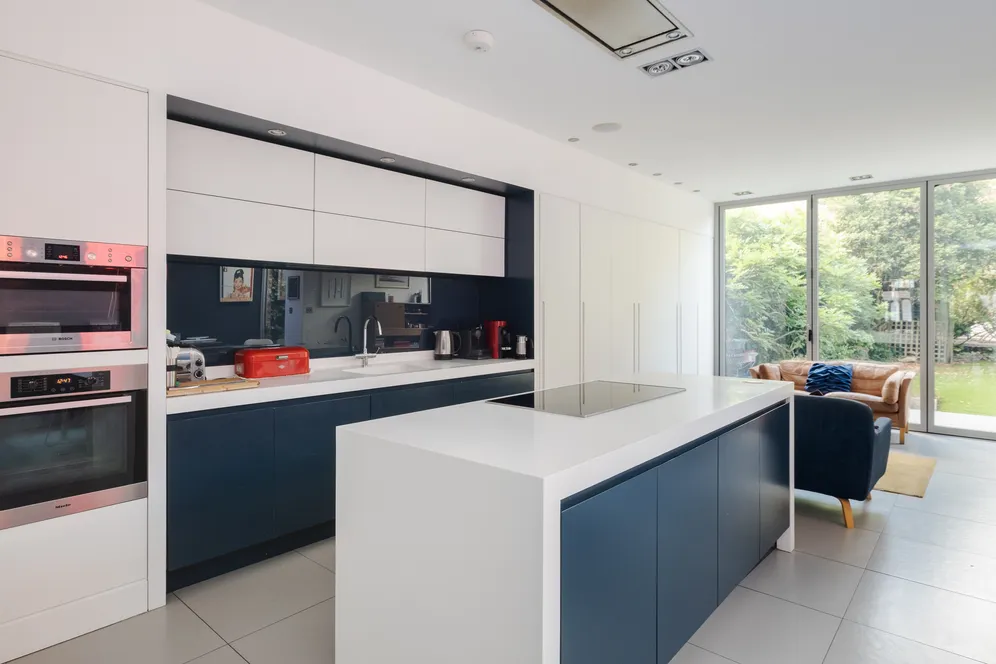
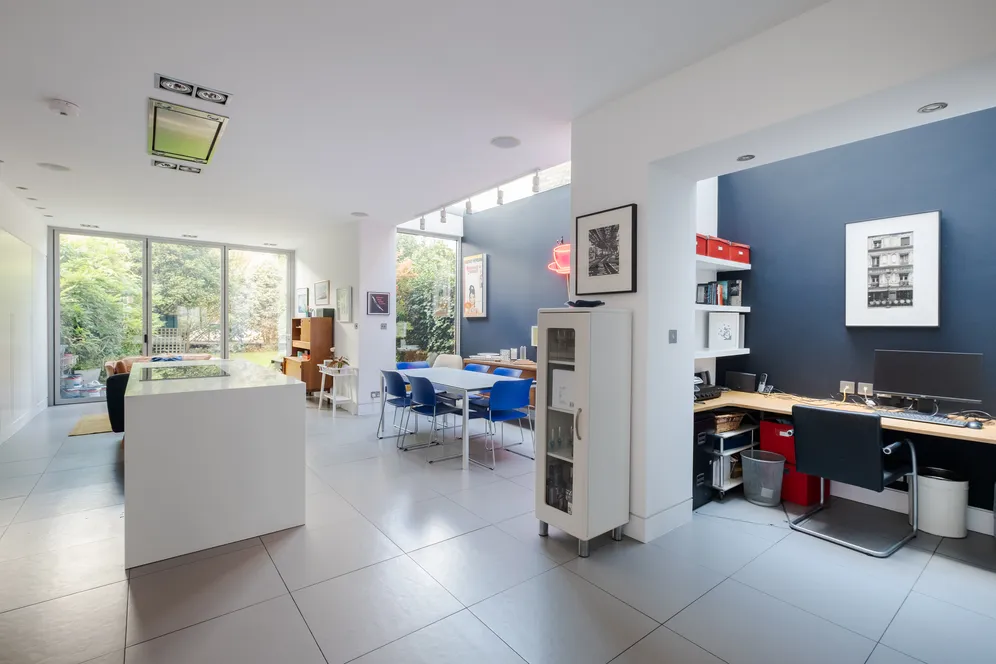
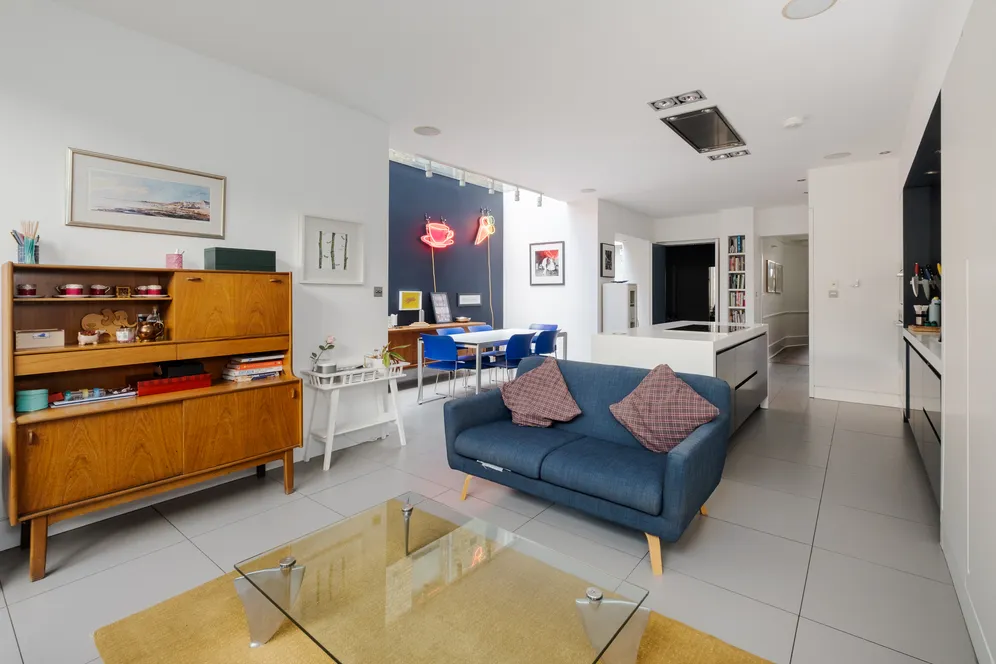
- Extended Open Plan Kitchen Diner
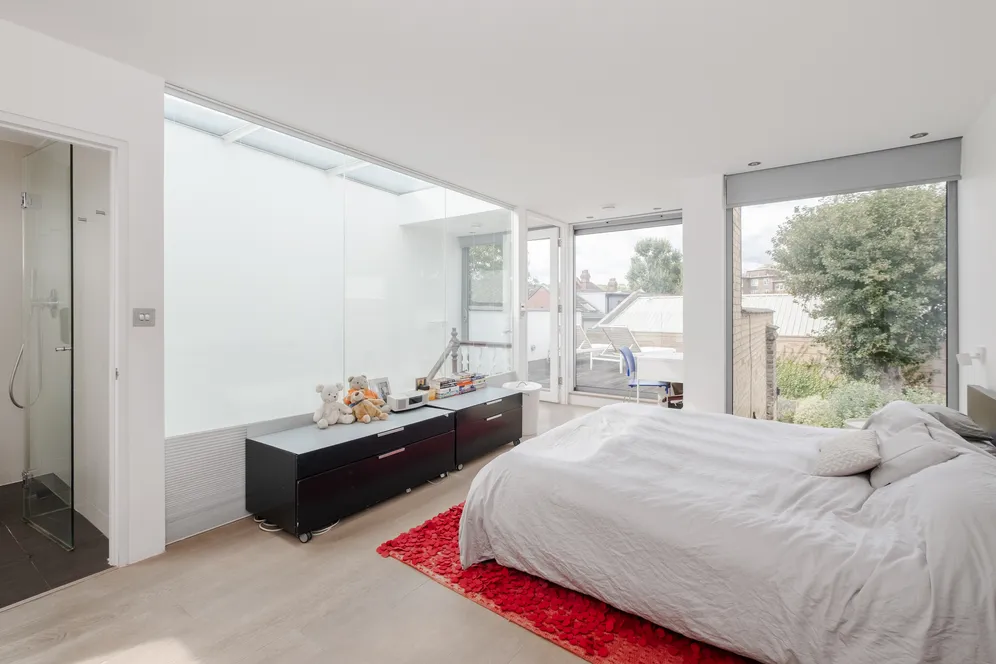
- WOW Principle Suite With Ensuite Shower Room
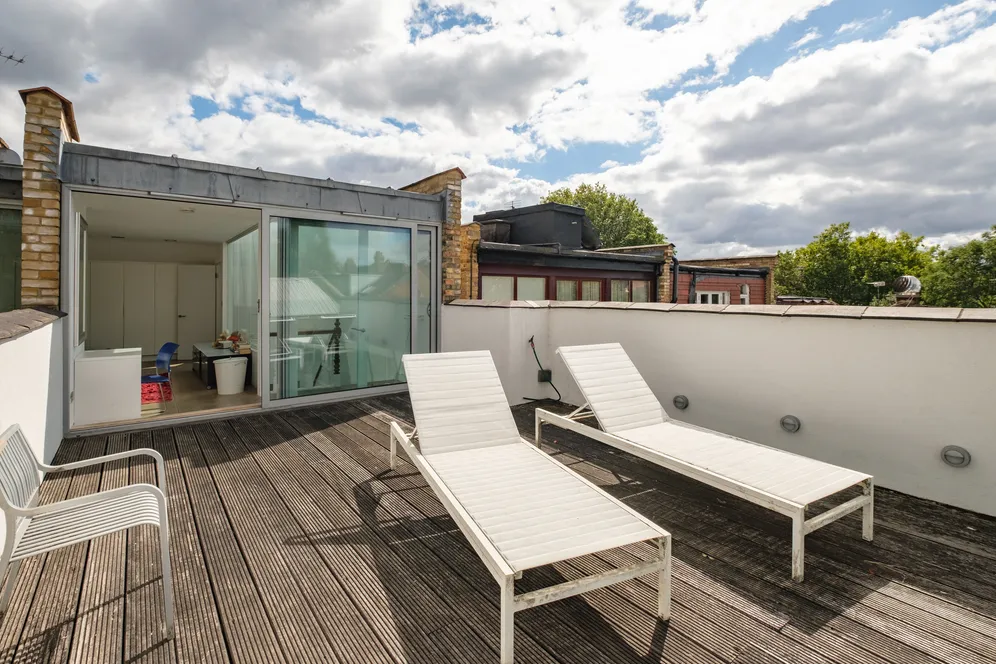
- Roof Terrace With Access From The Principle Suite
Contact

About this property
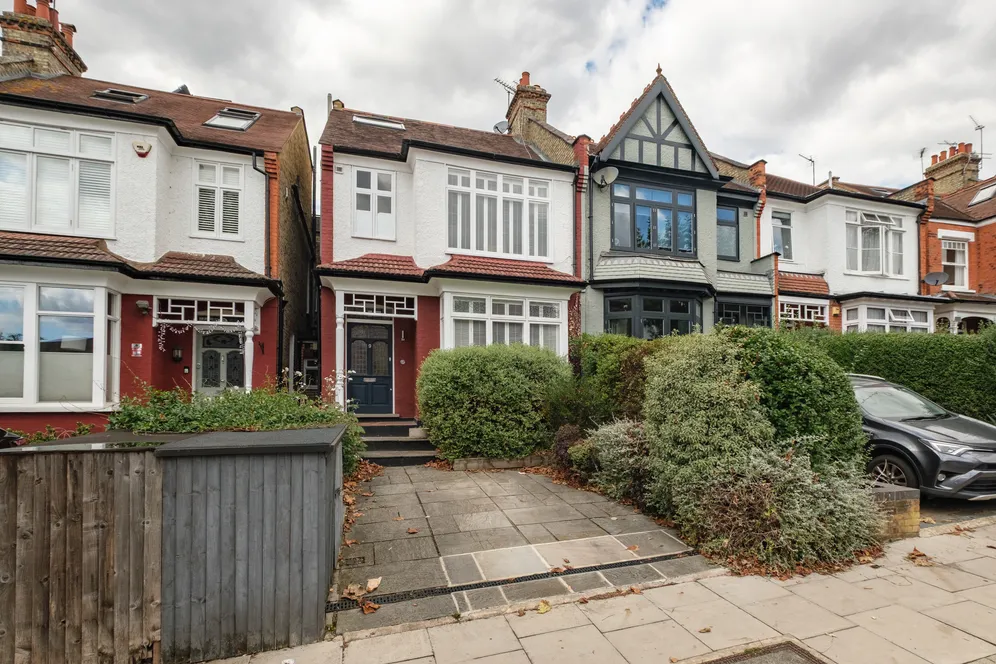
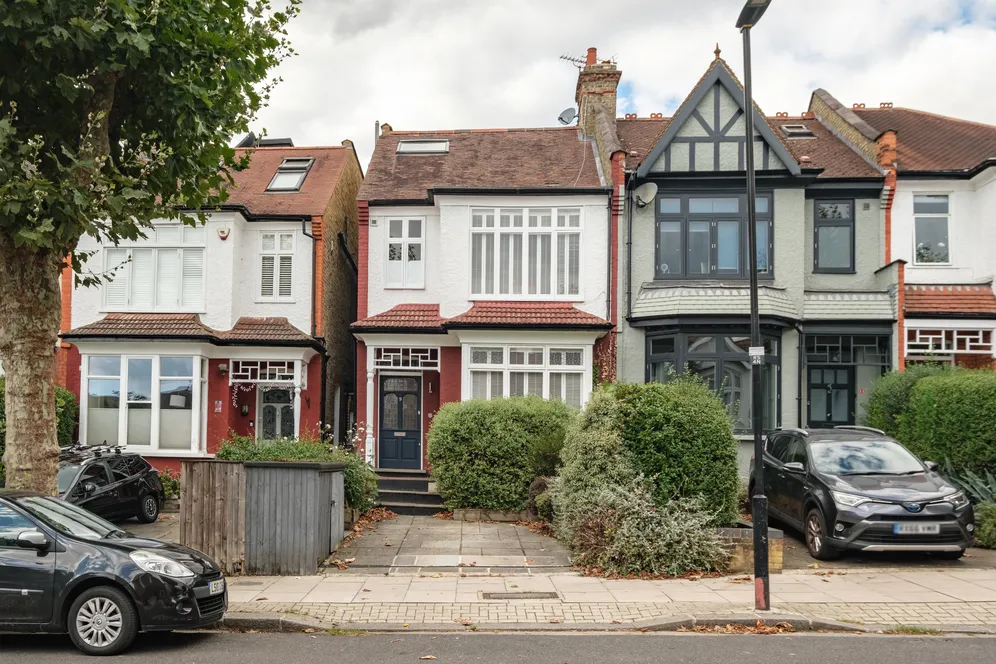
Stylish Four Bedroom, Three Bathroom Period House with Charming Garden and Off Street Parking
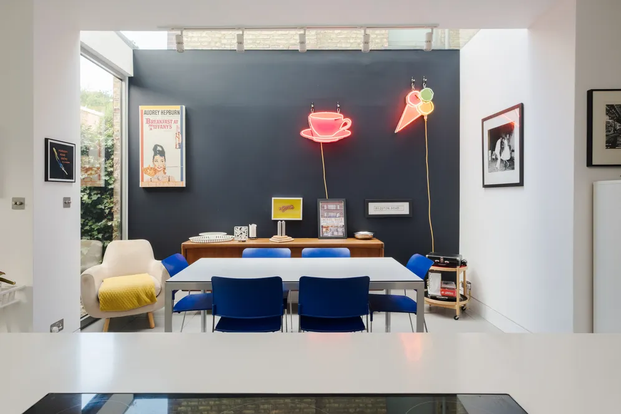
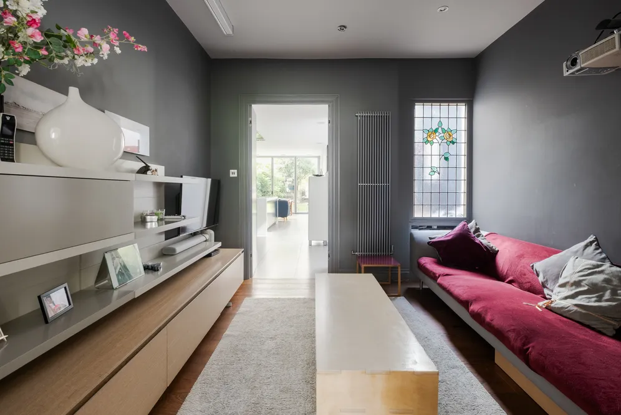
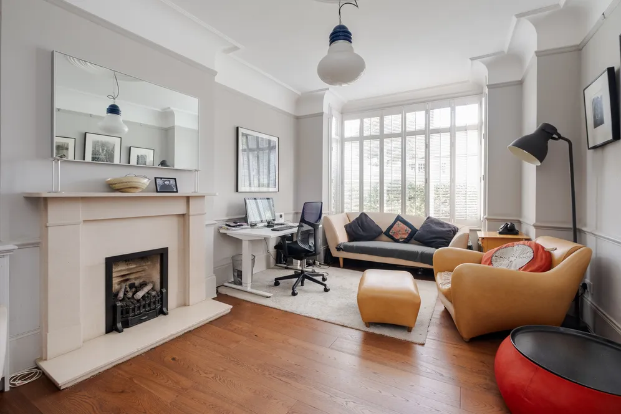
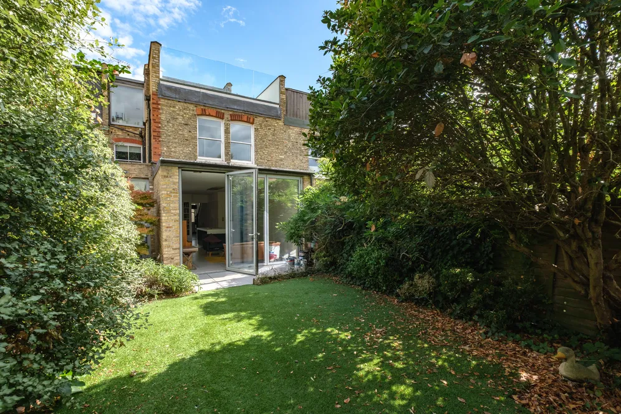
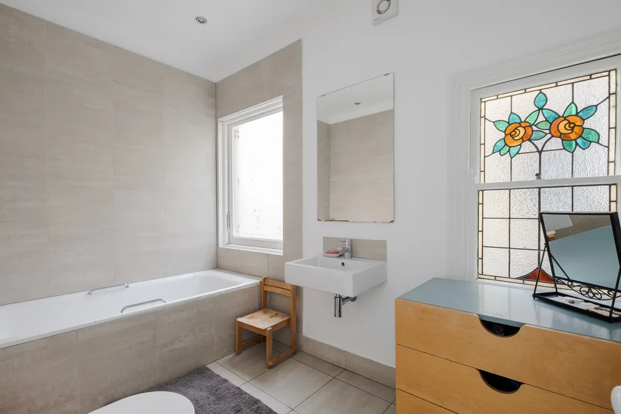
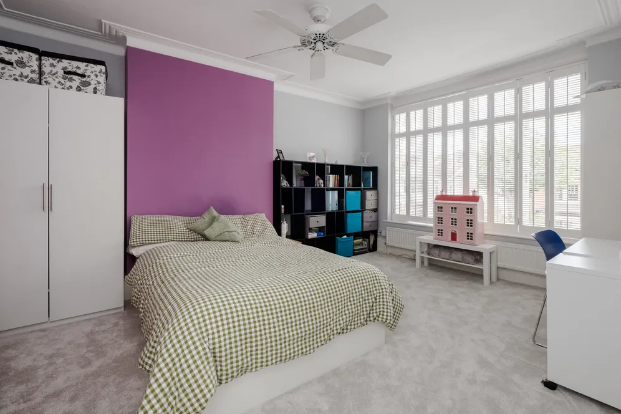
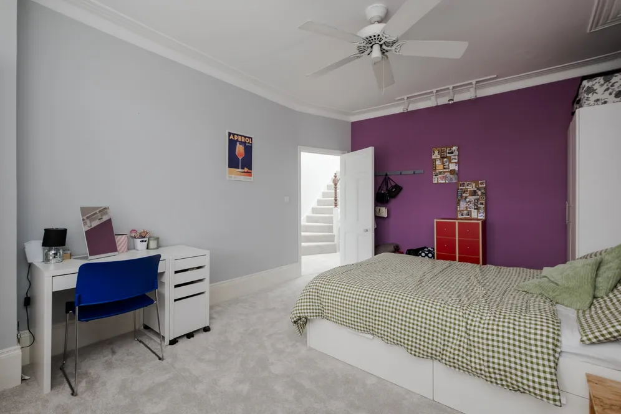
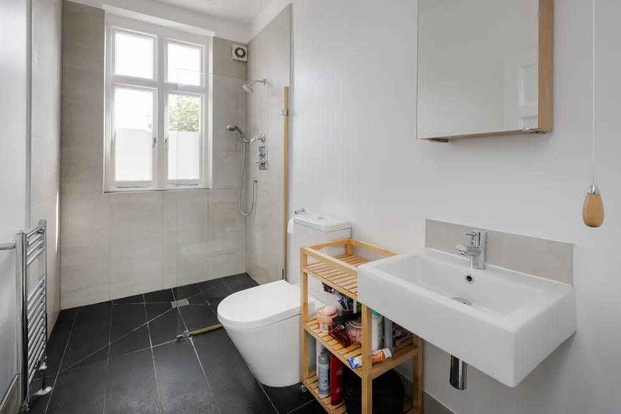
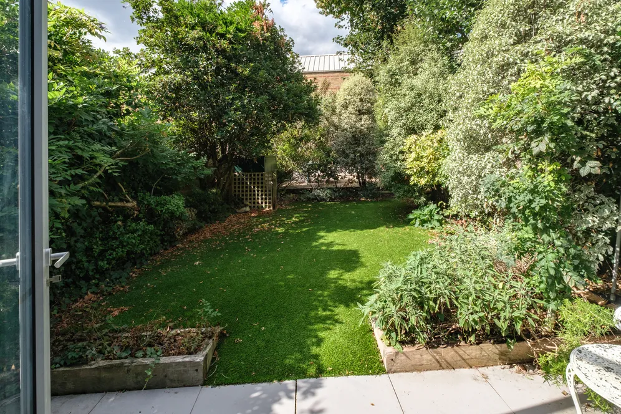
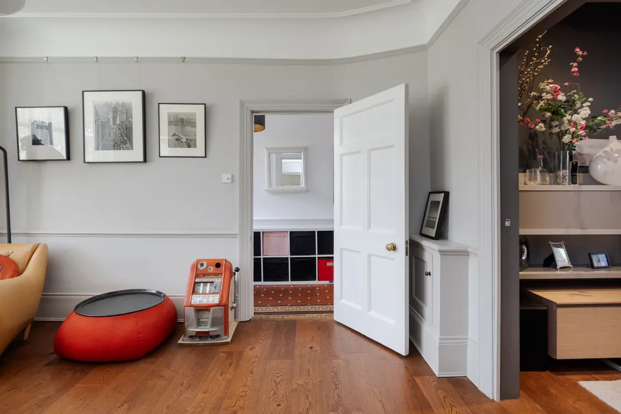
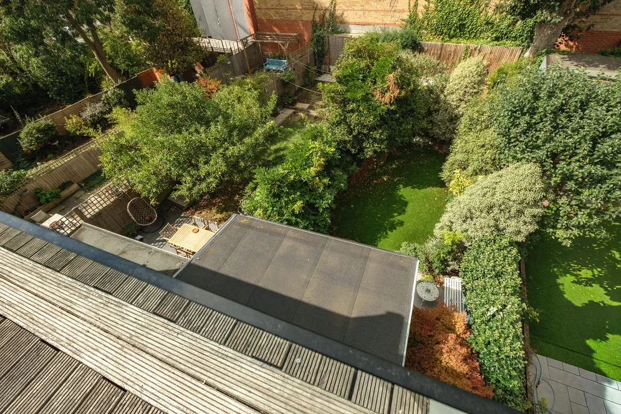
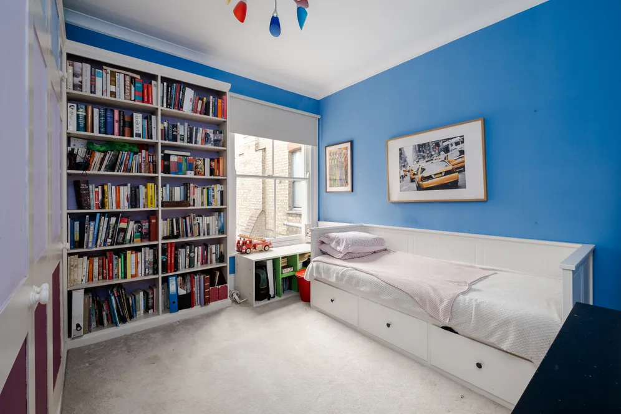
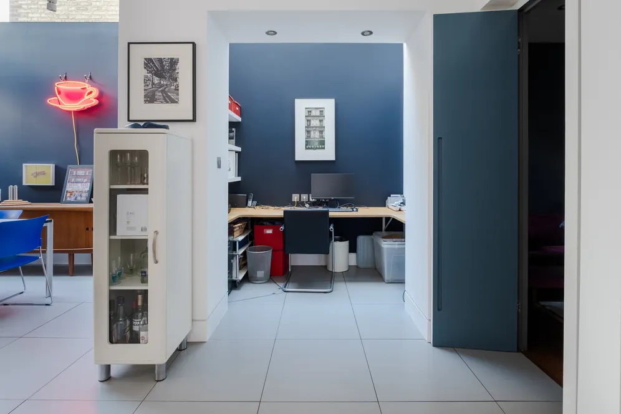
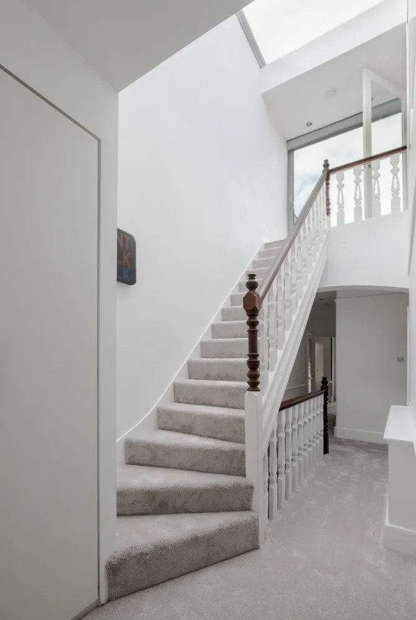
This beautiful architecturally designed period home is arranged across three floors. The ground floor has been thoughtfully designed to create three individual yet connected living spaces: a welcoming front reception, a cosy cinema room, and an impressive open-plan kitchen and dining area to the rear. Designed for flexibility to suit modern family life, the layout can easily be opened up to form one expansive entertaining space. The kitchen features a large central island and is bathed in natural light, opening directly onto a charming landscaped garden. A guest WC, practical storage and a driveway complete the ground floor. The first floor offers three well-proportioned bedrooms and two bathrooms, ideal for family living. The top floor is a true architectural highlight a contemporary light box cleverly designed to maximise natural light through extensive glazing and thoughtfully placed windows throughout. This stunning space includes a striking principal bedroom with an en-suite bathroom, direct access to a private roof terrace, and cleverly integrated built-in storage that enhances both form and function. The result is a space that balances privacy with openness.
Situation
Ideally located in Crouch End and close to Muswell Hill, the shops, cafes and restaurants of the two Broadways are close by as well as the local shops on Park Road and Priory Road. The local transport links include a selection of bus routes, whilst Hornsey Station and Highgate Tube Station are also close by. Alexandra Park, Shepherds Cot and Priory Park are within walking distance, offering a selection of green spaces and good schools are also close by.
Property Ref Number:
HAM-67485Additional information
- Architectually Designed
- Extended Open Plan Kitchen Diner
- WOW Principle Suite With Ensuite Shower Room
- Roof Terrace With Access From The Principle Suite
- West Facing Private Garden & Patio
- over 2100 Sq Ft Freehold House
- A Driveway For Off Street Parking
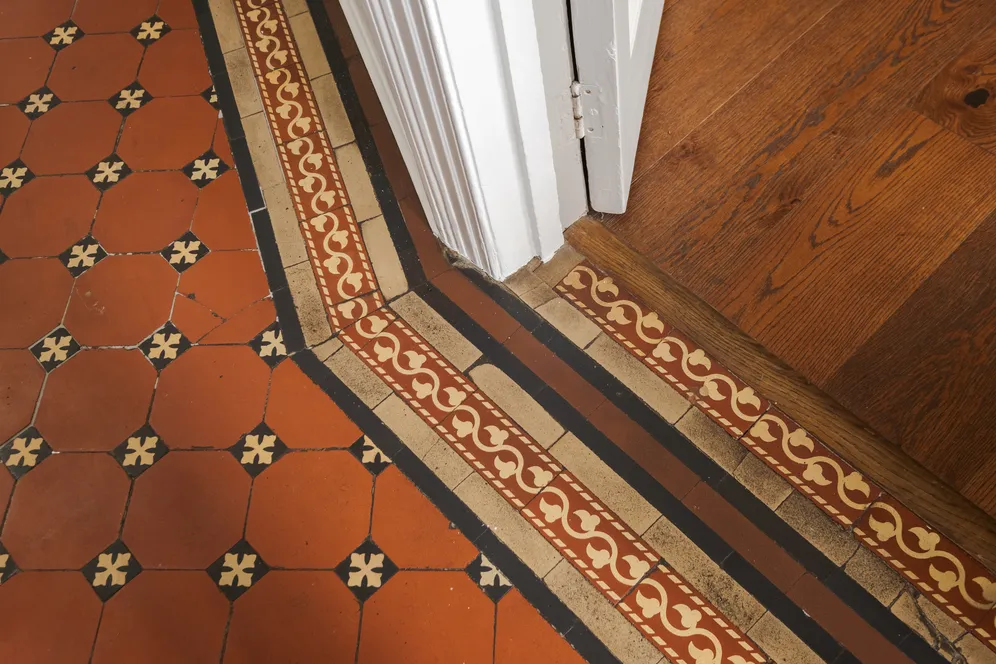
- Full Of Character Throughout
- Spacious Reception Room
- Separate TV/ Cinema Room
Key information
Council Tax Band: E
Tenure: Freehold
Energy Performance Certificate

Need Advice?
If you are searching for a new property, we have the knowledge and expertise you need, to help your dream home become a reality.
Find out more
4 bedroom house for sale
Redston Road, London, N8
3
2
Key features
- Architectually Designed
- Extended Open Plan Kitchen Diner
- WOW Principle Suite With Ensuite Shower Room
- Roof Terrace With Access From The Principle Suite


