6 bedroom detached house for sale
Esher Place Avenue, Esher, KT10
 5
5  5
5 
Key features
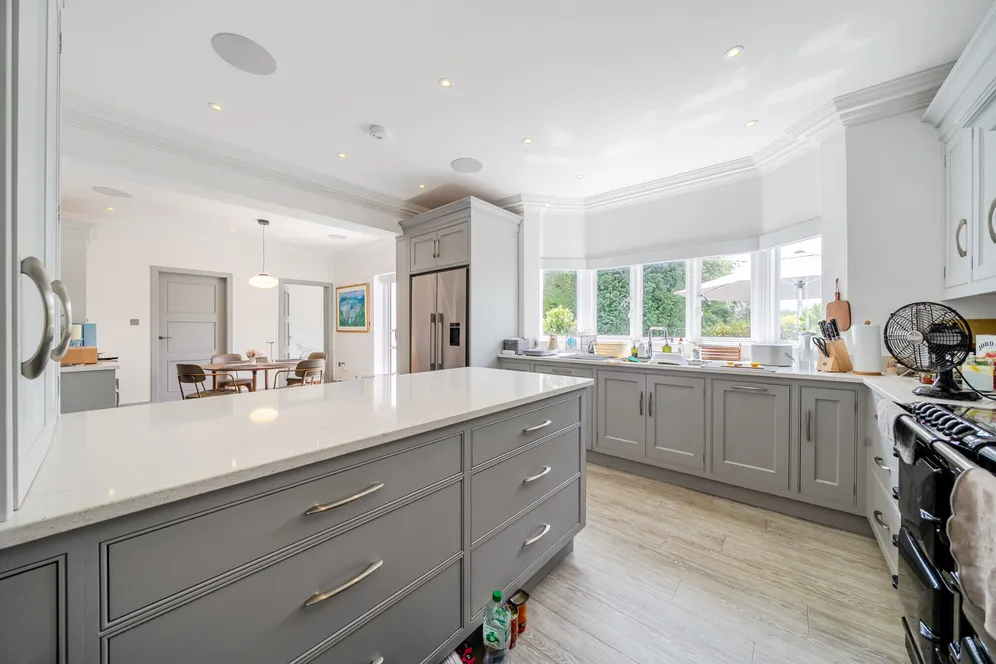
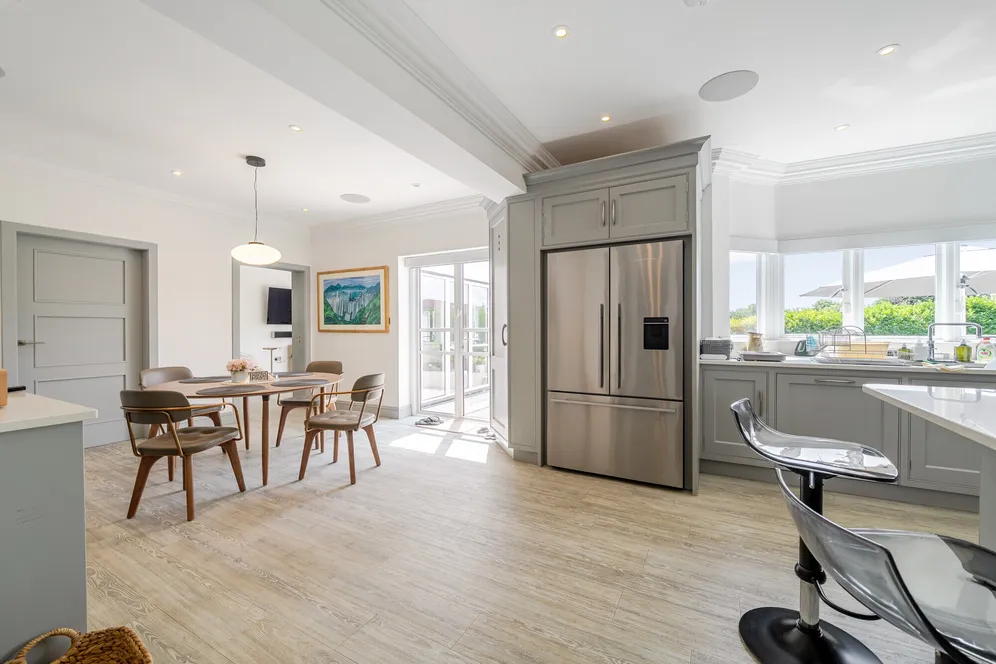
- Bespoke Kitchen/Breakfast Room
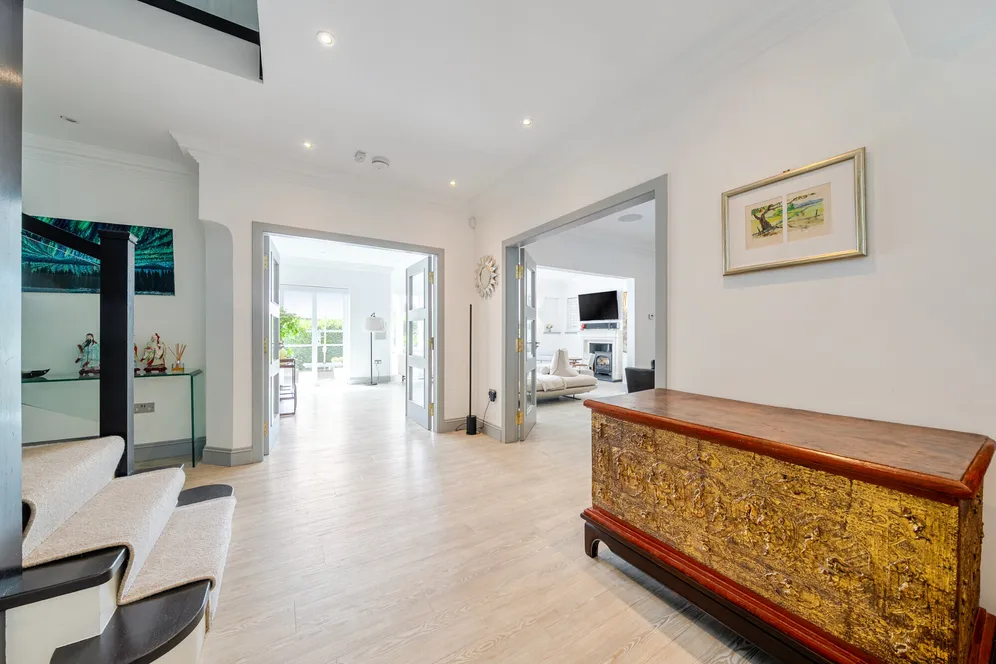
- Reception & Dining Room
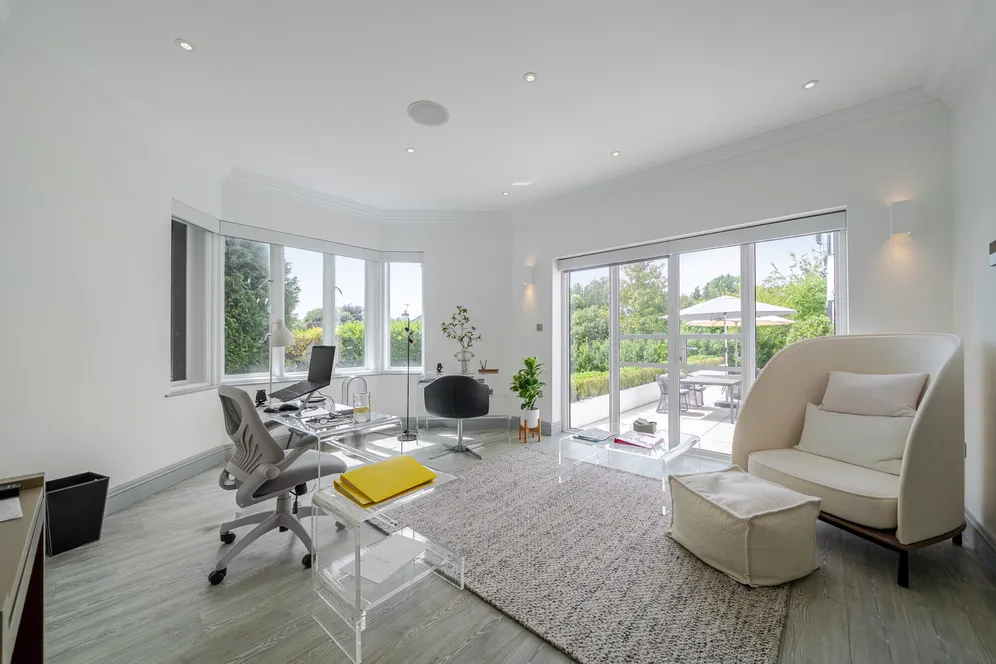
- Study/Family Room
- Principal En Suite Bedroom
Contact

About this property
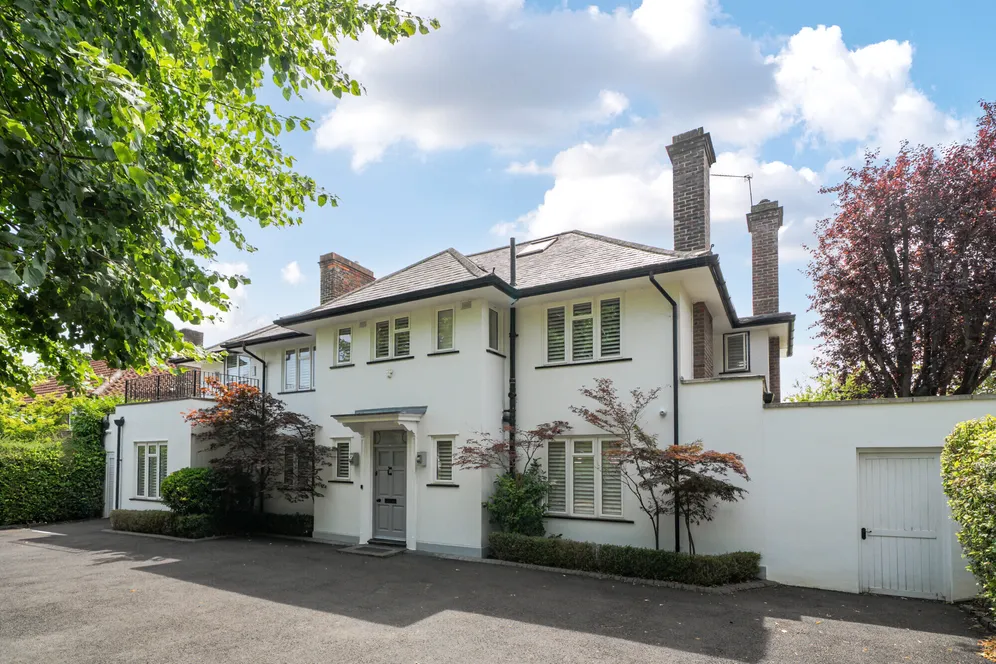
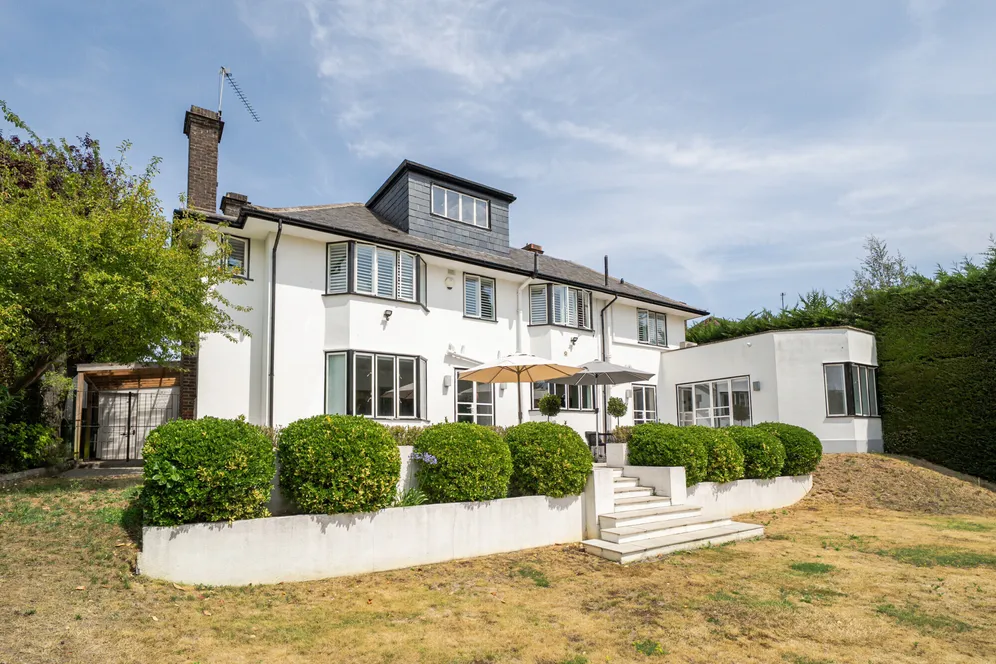
A beautifully renovated Art Deco family home of over 3,500 sq ft, offering exceptional living space, 6 bedrooms, 5 en suites & landscaped garden within the prestigious Esher Place Estate.
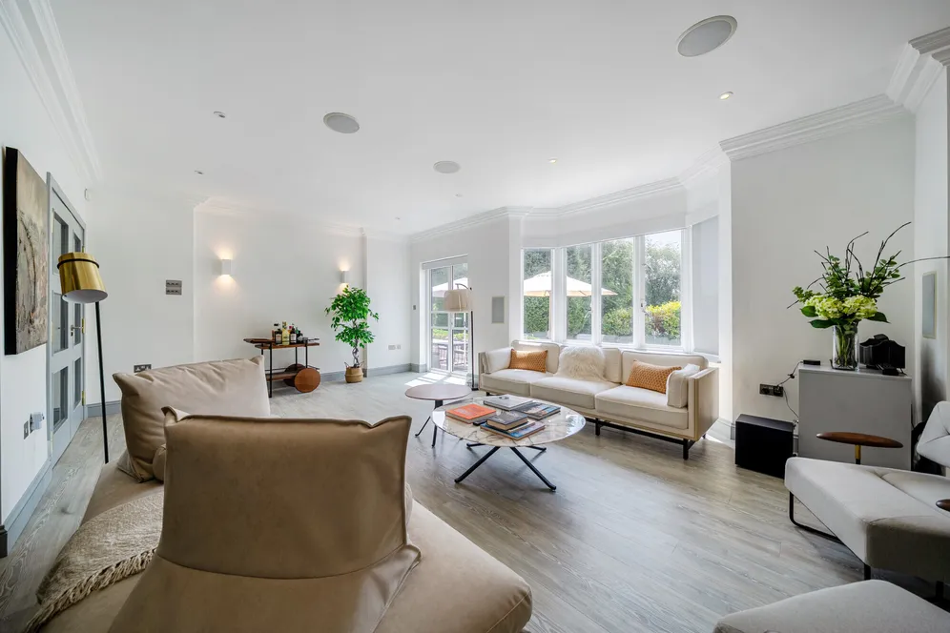
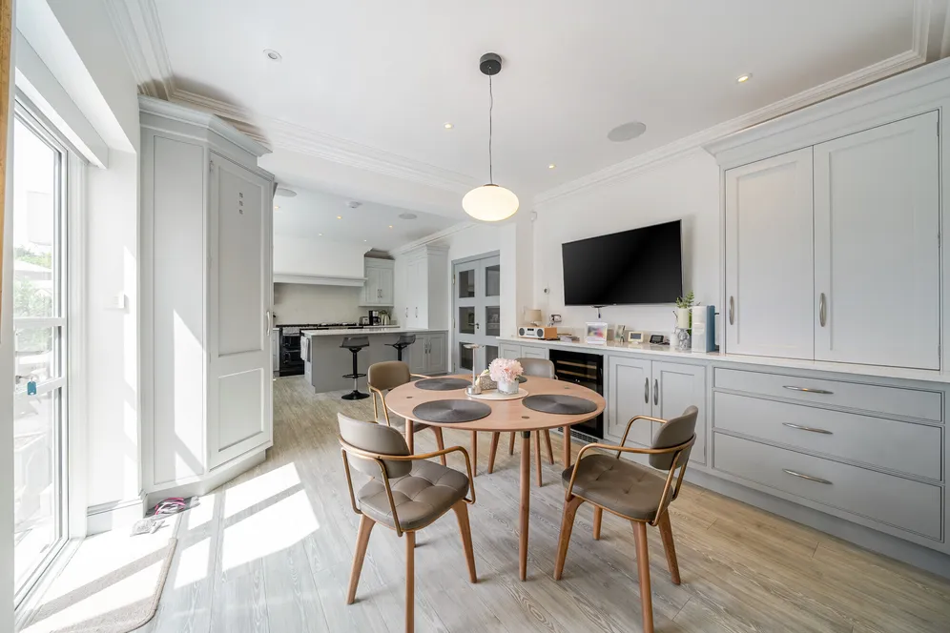
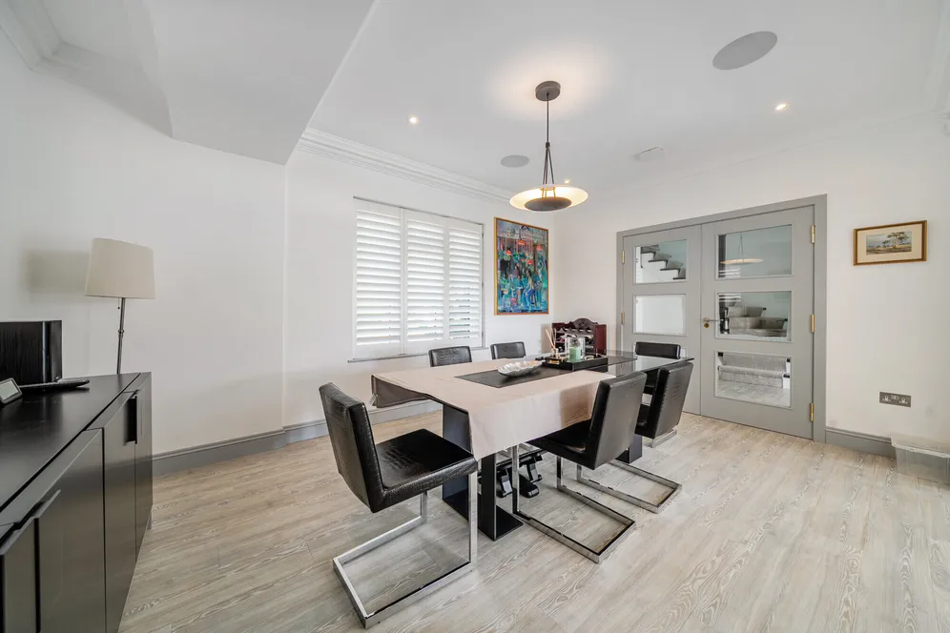
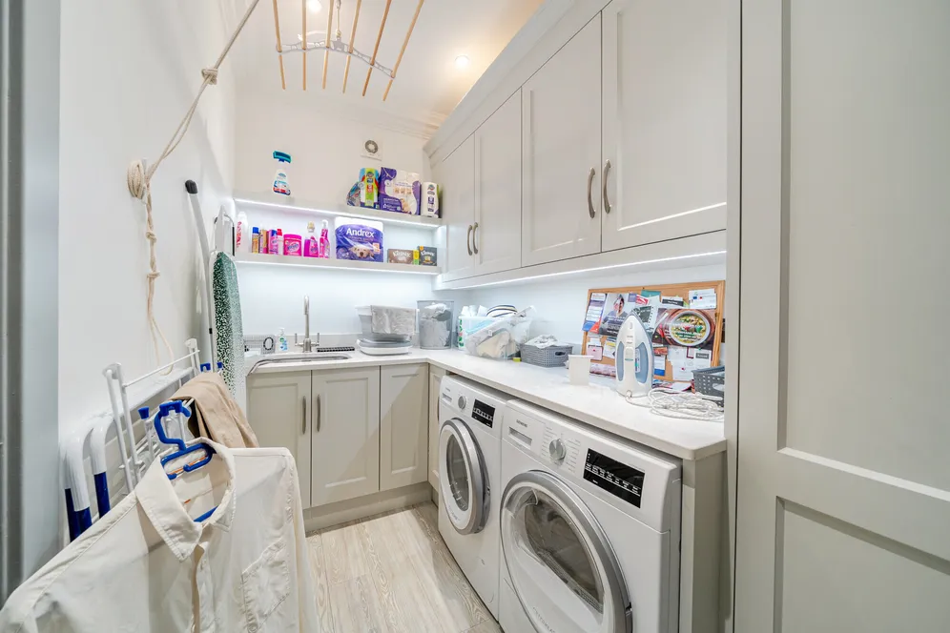
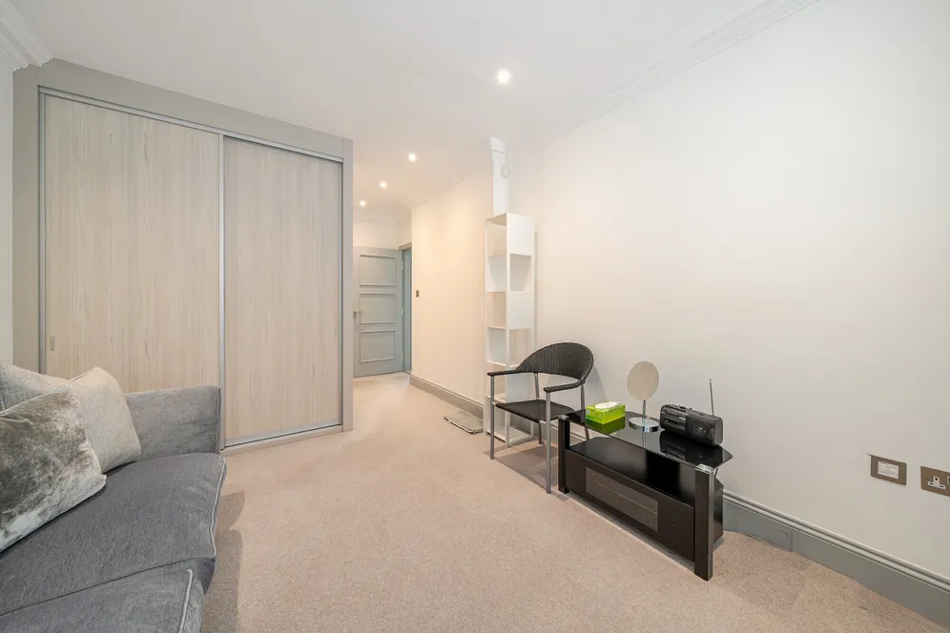
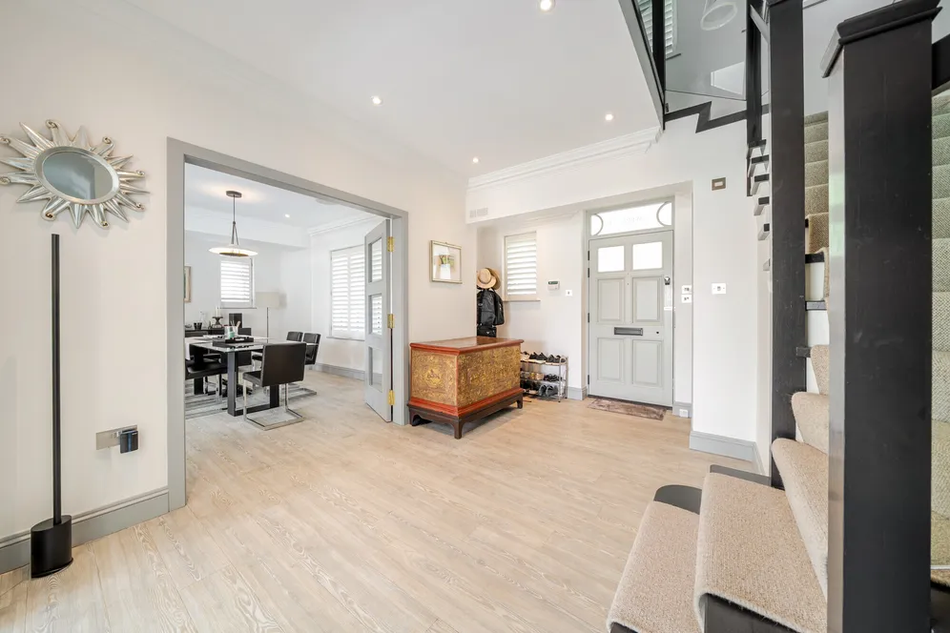
At its heart lies a stunning bespoke kitchen, where handcrafted cabinetry, premium appliances and refined finishes create a stylish yet highly practical space. The generous informal dining area is bathed in natural light, making it the perfect setting for everyday family life and relaxed entertaining. A well-positioned utility room enhances the home's practicality. The magnificent dual-aspect reception and dining room provides an outstanding space for entertaining, with generous proportions, contemporary styling and excellent natural light creating a welcoming atmosphere throughout. A separate study/family room offers valuable flexibility as a home office, media room or children's retreat.
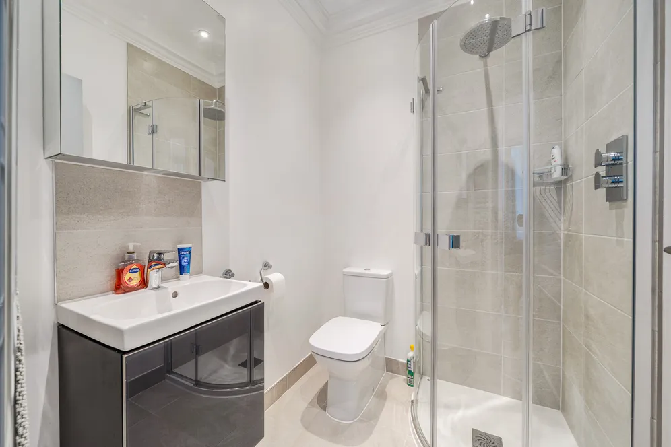
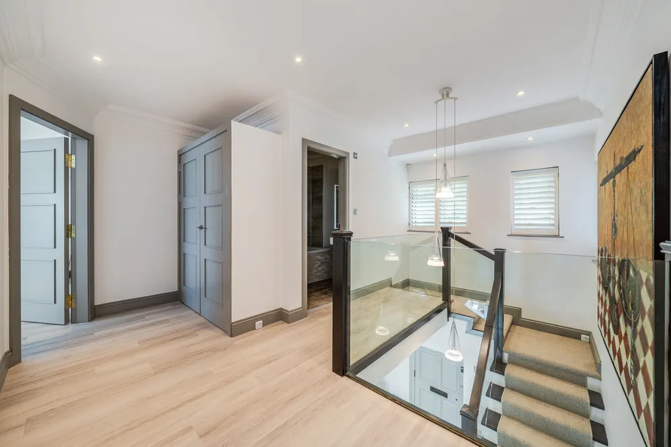
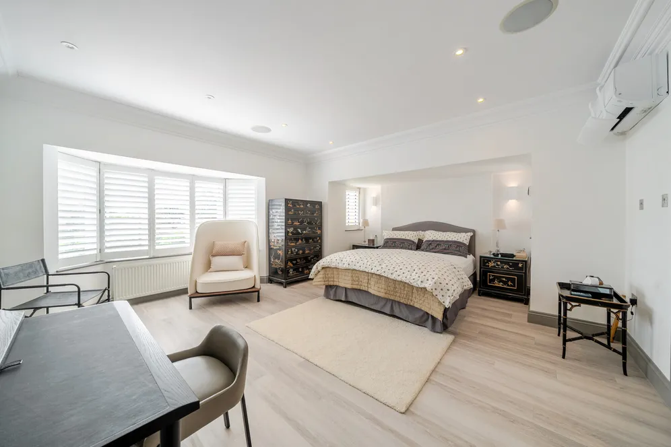
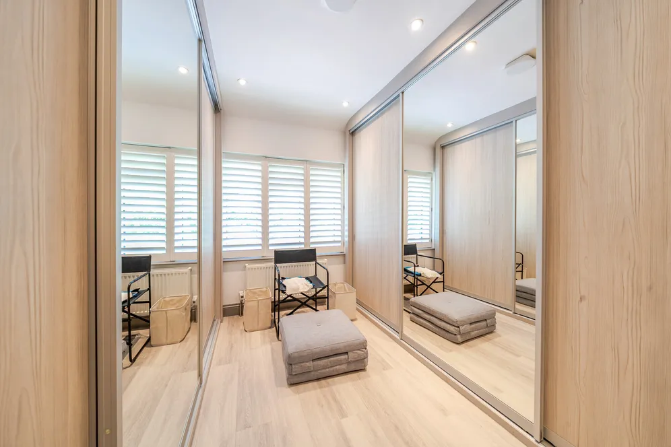
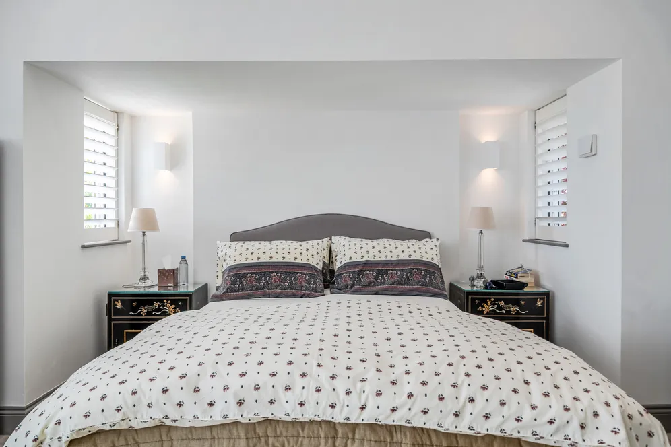
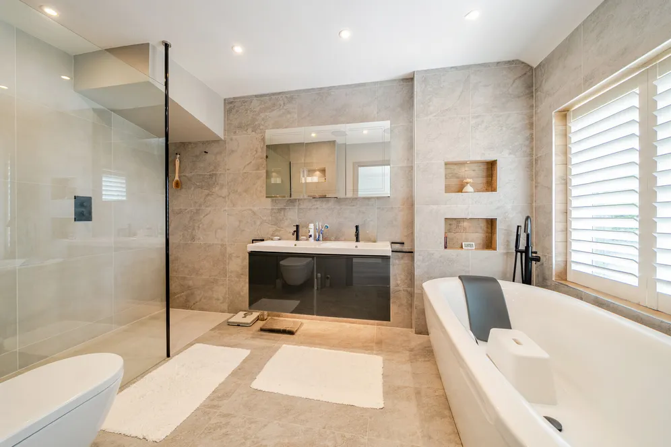
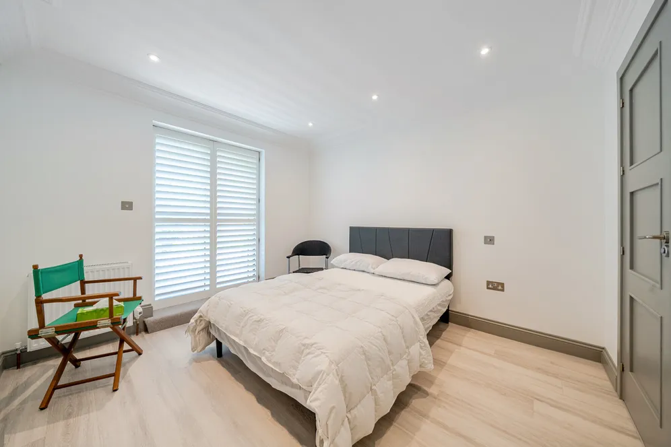
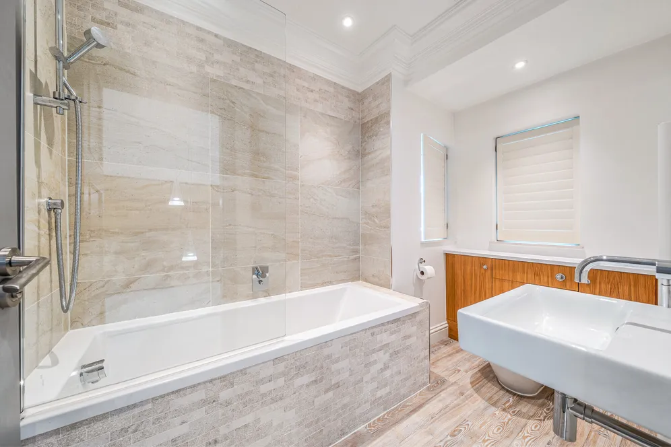
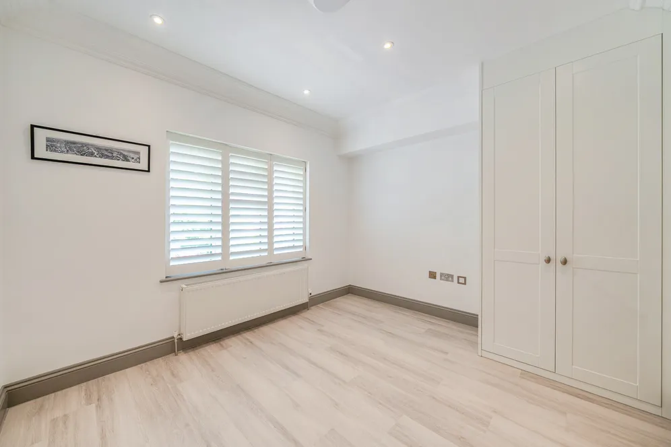
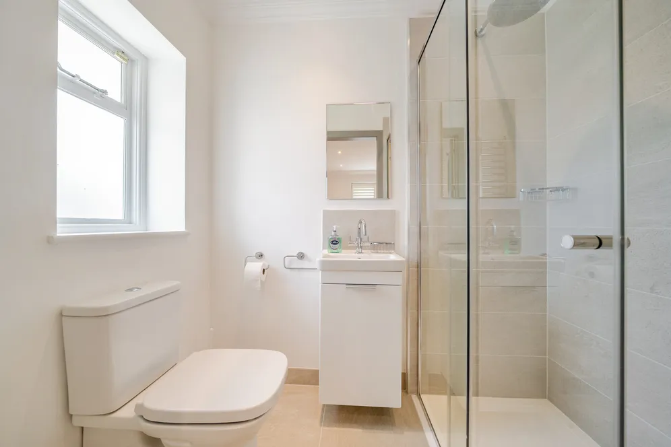
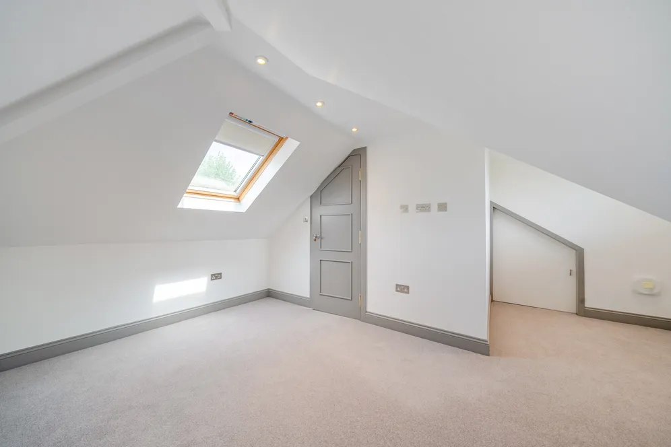
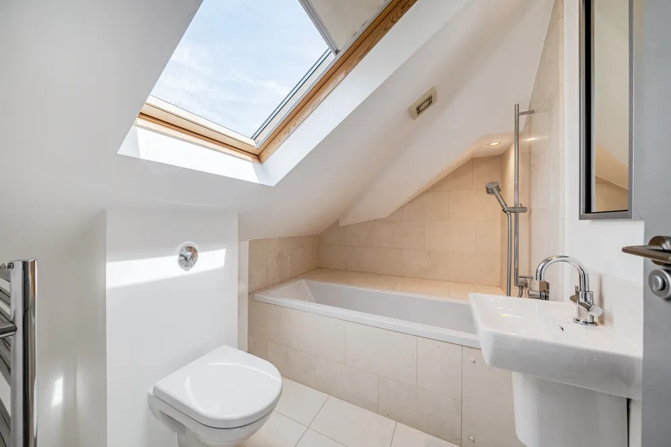
A striking galleried landing with contemporary glass balustrading enhances the sense of light and space on the first floor. The luxurious principal suite is a particular highlight, comprising an impressive bedroom with space for seating and home working, complemented by a dressing area and a beautifully appointed en suite bathroom. Designed with a boutique hotel feel, the en suite features a freestanding bath, large walk-in shower, twin vanity unit and elegant stone-effect tiling, creating a tranquil, spa-like retreat. Five further nicely proportioned bedrooms provide excellent family and guest accommodation, with five of the six bedrooms benefiting from stylish en suite bath or shower rooms, ensuring exceptional comfort and privacy.
Finished to an exacting standard throughout, the property offers a superb combination of contemporary luxury, versatile living space and outstanding family accommodation.
Outside
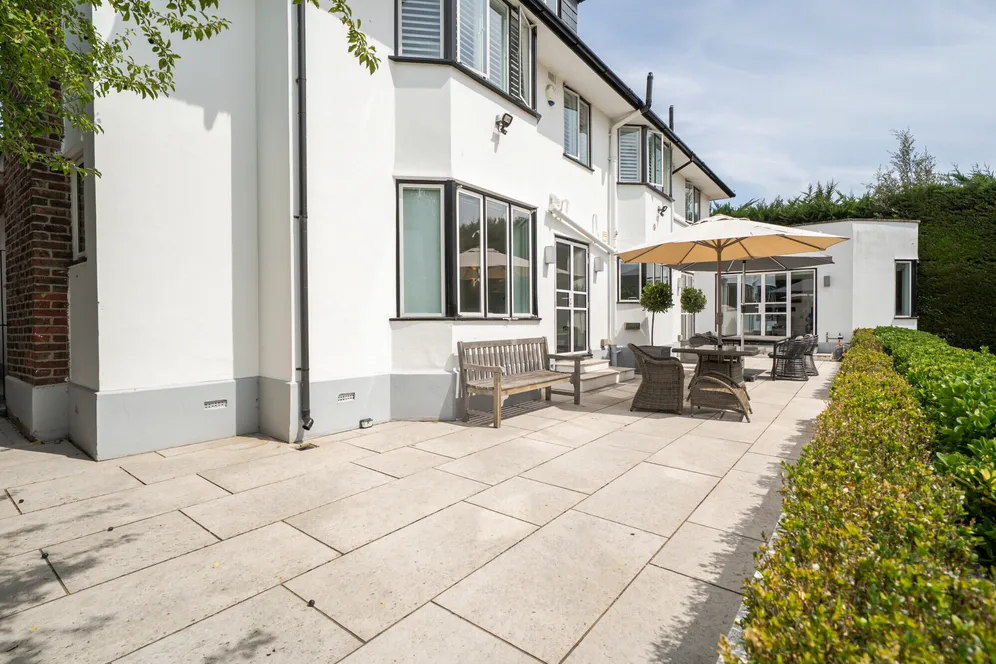
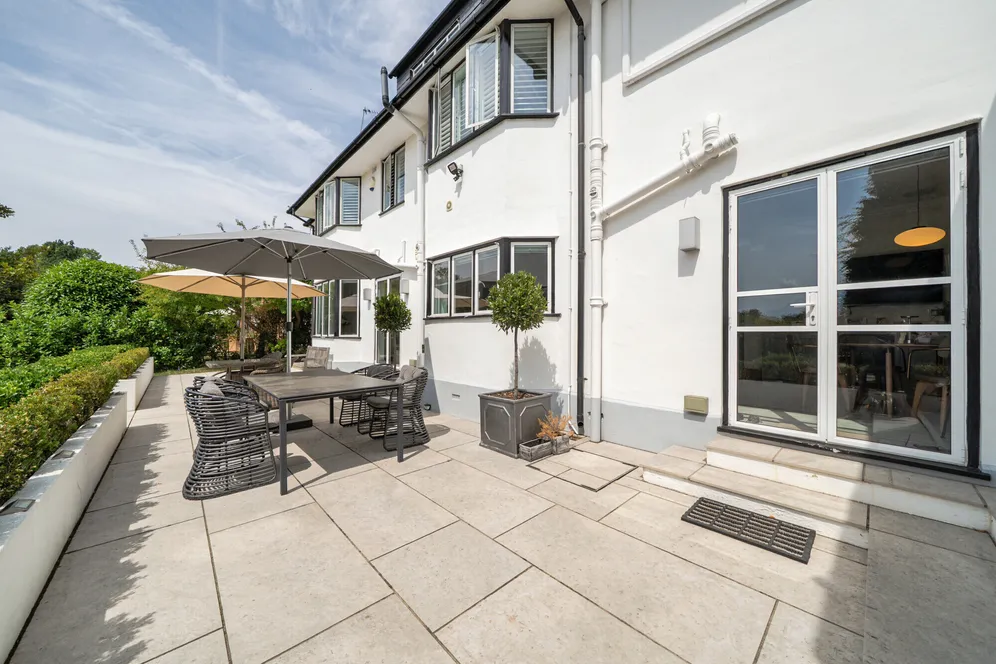
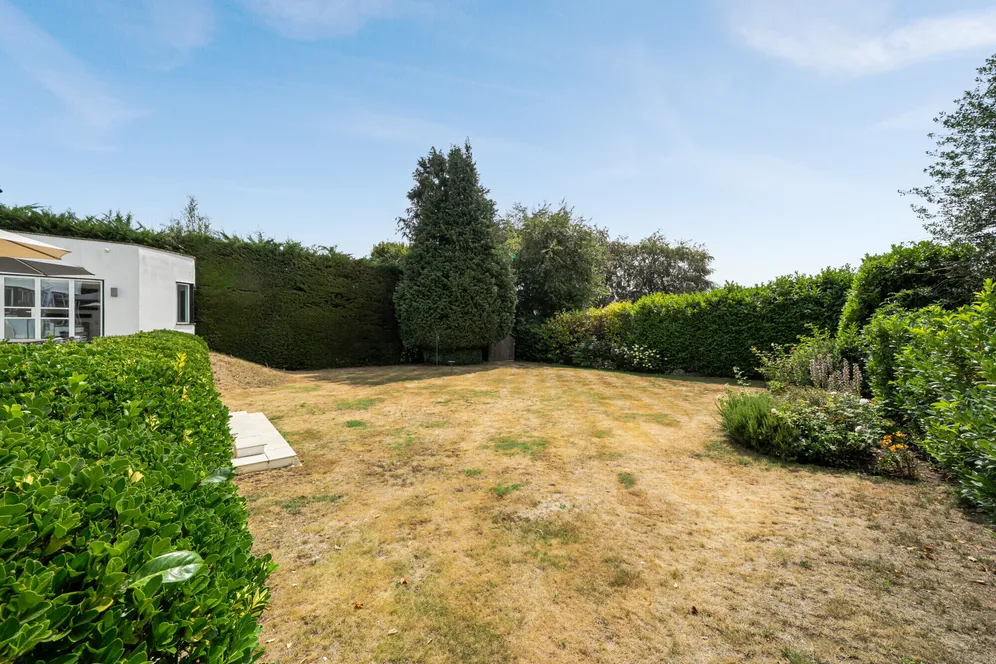
The beautifully landscaped rear garden offers an exceptional degree of privacy and tranquillity, creating the perfect setting for both relaxation and entertaining. A generous terrace extends across the rear of the property, ideal for al fresco dining, while mature planting provides a picturesque backdrop throughout the seasons. To the front, an impressive private driveway provides ample parking and access to the integral garage, enhancing the home's attractive approach and distinguished kerb appeal.
Situation
Situated within the highly regarded private Esher Place Estate, the property enjoys an enviable setting just moments from Esher Green and the vibrant High Street, with its collection of boutique shops, cafés, restaurants, Waitrose and Everyman Cinema. Sandown Park Racecourse is nearby, while Esher Station (approximately 1.2 miles) provides regular direct services to London Waterloo in as little as 23 minutes. The area is renowned for its excellent selection of state and independent schools, including Claremont Fan Court, ACS Cobham, Danes Hill, Reed's School and Surbiton High.
Property Ref Number:
HAM-66292Additional Information
Esher Place Residents Association: £500 per annum
Elmbridge Borough Council - Council Tax Band: H
Additional information
- Bespoke Kitchen/Breakfast Room
- Reception & Dining Room
- Study/Family Room
- Principal En Suite Bedroom
- 5 Further Bedrooms (4 En Suite)
- Utility Room
- Landscaped Rear Garden with Large Terrace
- Garage & Private Driveway
- Esher Place Estate Location
Key information
Council Tax Band: H
Tenure: Freehold
Energy Performance Certificate

Need Advice?
If you are searching for a new property, we have the knowledge and expertise you need, to help your dream home become a reality.
Find out more
6 bedroom detached house for sale
Esher Place Avenue, Esher, KT10
5
5
Key features
- Bespoke Kitchen/Breakfast Room
- Reception & Dining Room
- Study/Family Room
- Principal En Suite Bedroom


