5 bedroom detached house for sale
West Tytherley, Salisbury, SP5
 3
3  3
3 
Key features
- Approximately 3156 sq ft of Accommodation
- Five Double Bedrooms
- Three Reception Rooms
- Bespoke Kitchen/Breakfast Room
Contact

About this property
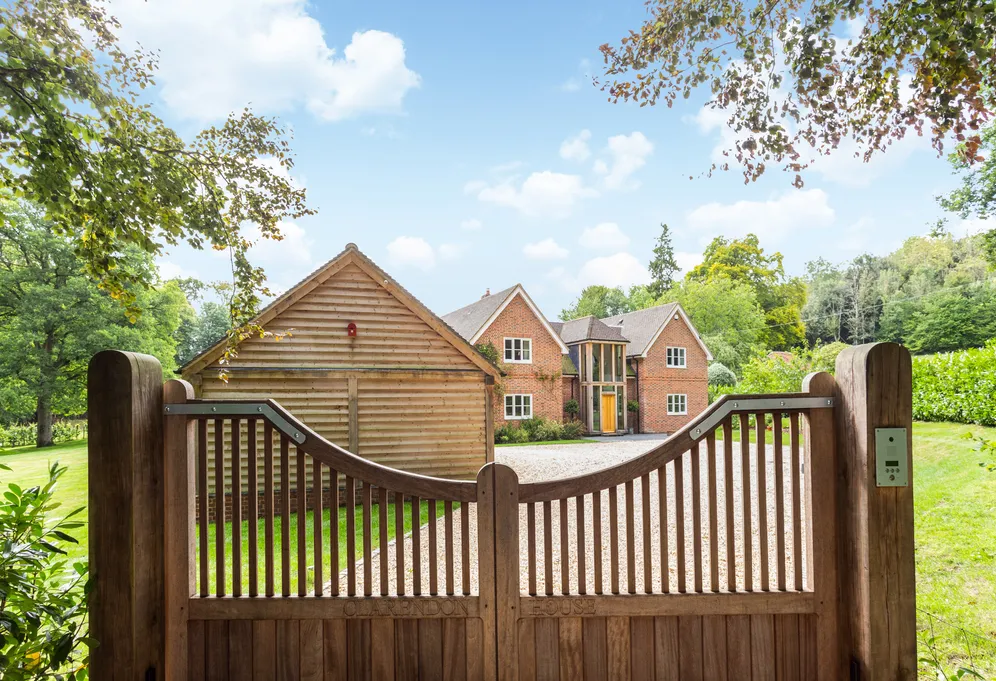
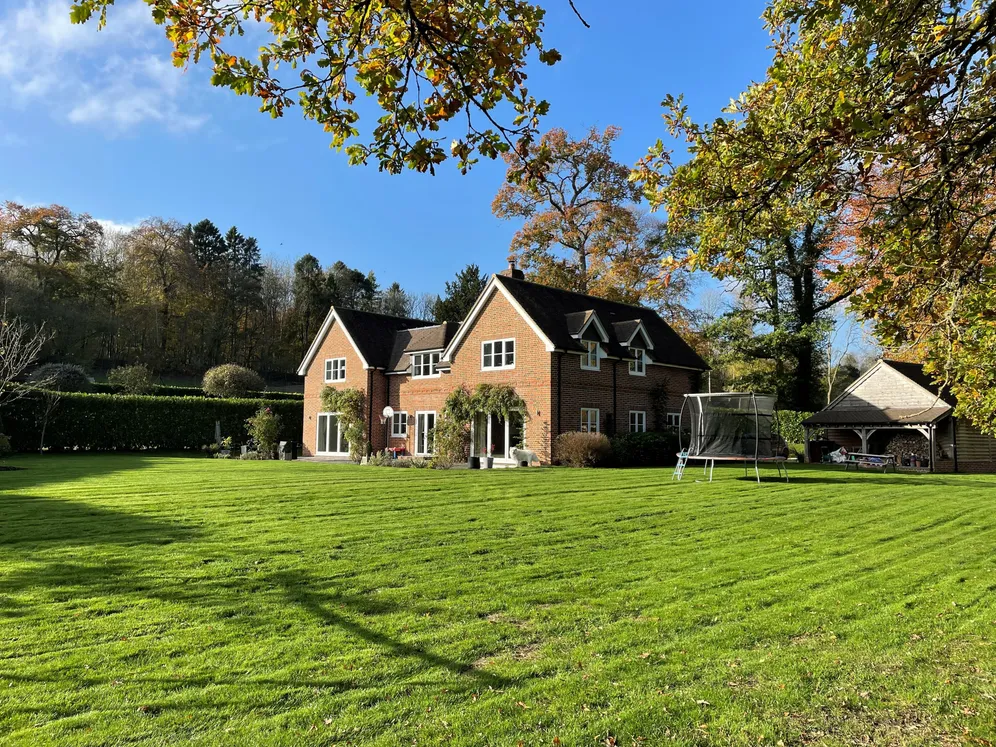
A beautifully appointed detached family home offering over 3,100 sq ft of elegant accommodation, exceptional entertaining space and mature landscaped gardens, complemented by a detached garage and workshop.
Designed and built in 2017 to an exceptional standard, Clarendon House was conceived from the outset as a genuinely sustainable family home. An air source heat pump provides efficient heating and hot water, while a mechanical ventilation with heat recovery (MVHR) system ensures a constant supply of fresh, filtered air and excellent energy efficiency throughout the year. An 8kW solar array, paired with 10kWh of battery storage, generates and stores clean electricity, substantially reducing running costs and reliance on the grid. The property is served by its own private water supply and private drainage, offering independence and long-term peace of mind. Together, these features make Clarendon House a rare example of a modern country home that pairs traditional charm with the comfort, efficiency and low running costs of the very latest technology.
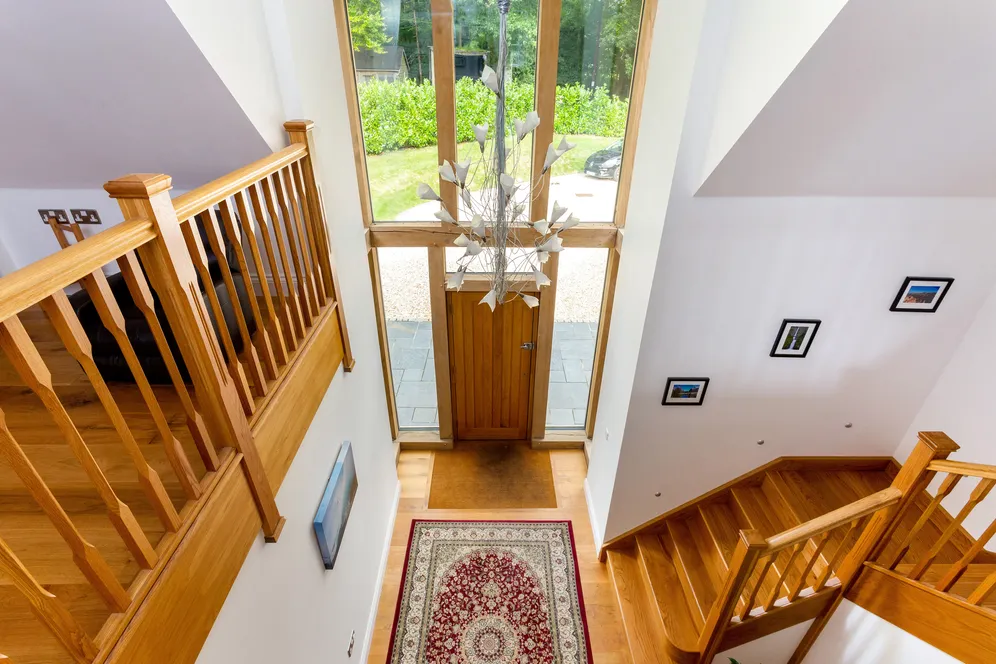
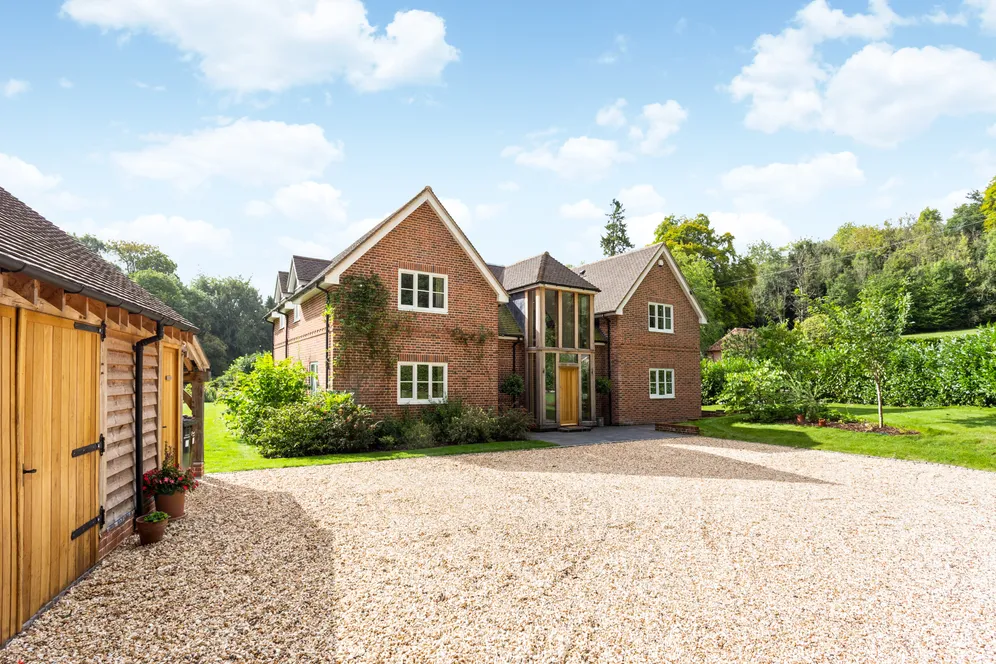
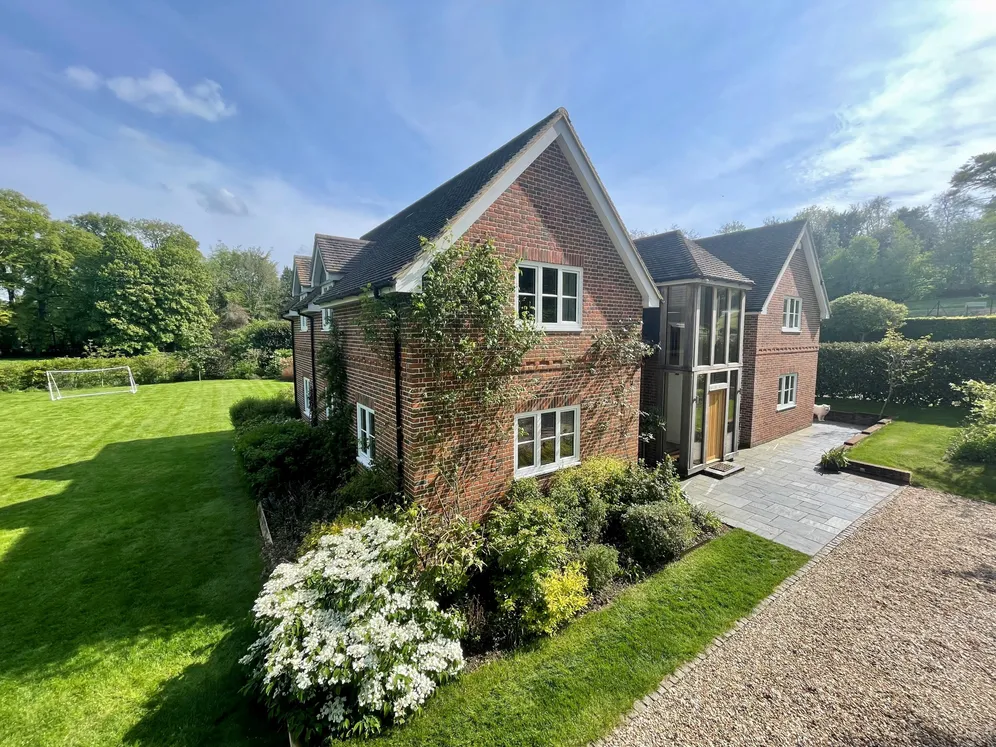
Built in 2017 to exacting standards, Clarendon House makes an immediate impression. The double-height glazed entrance floods the reception hall with natural light and sets the tone for the home: dramatic yet welcoming. Oak joinery, clean architectural lines and carefully considered finishes run throughout, the hallmarks of a house designed and constructed with real care.
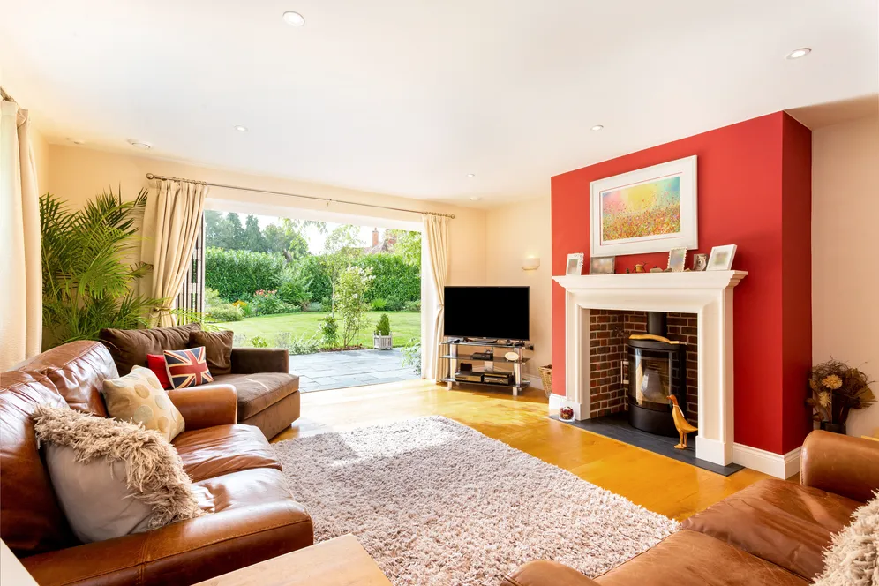
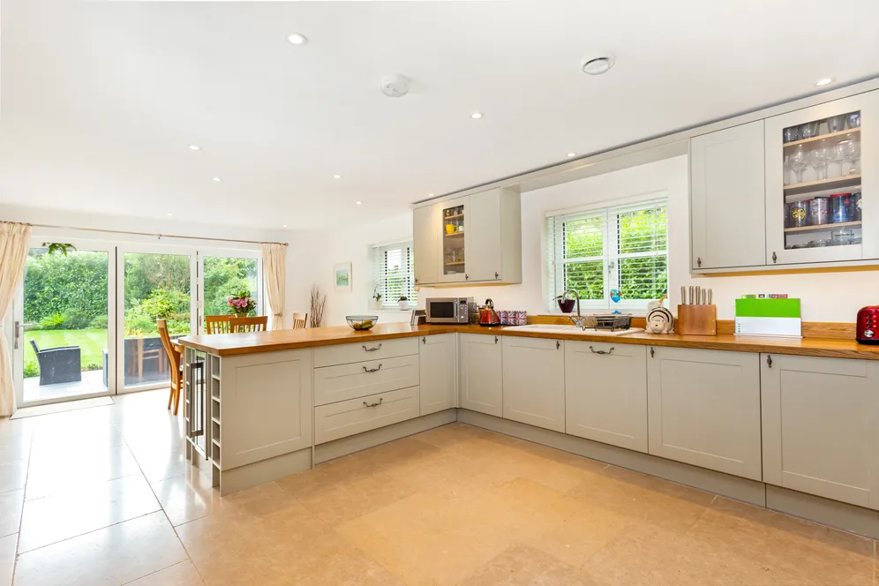
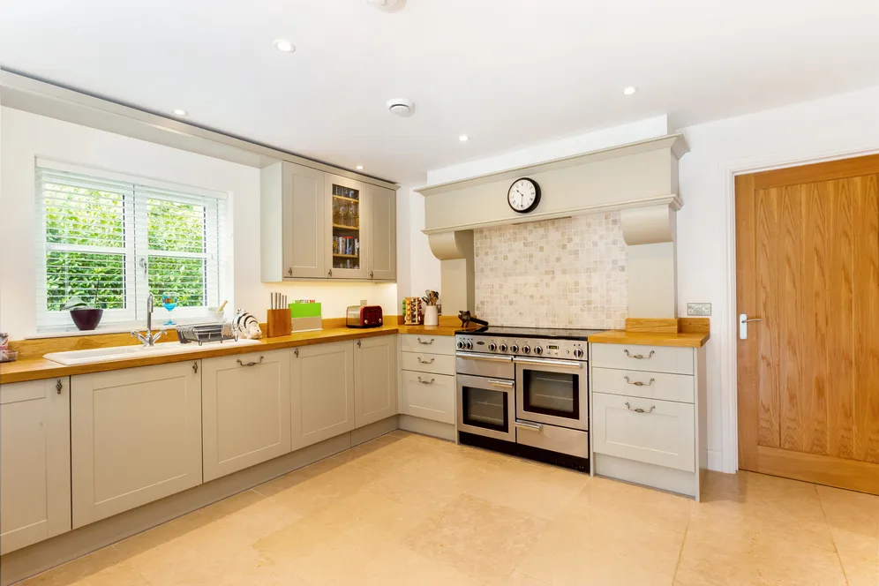
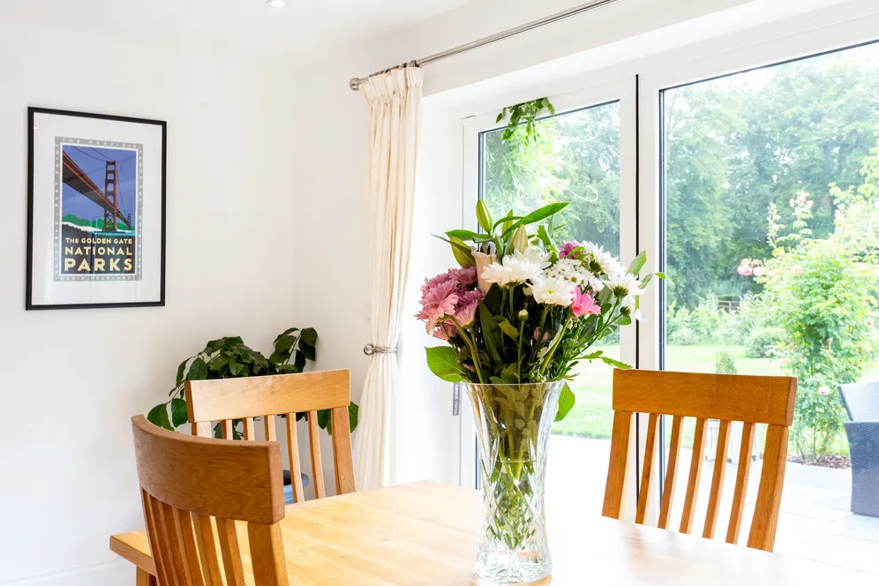
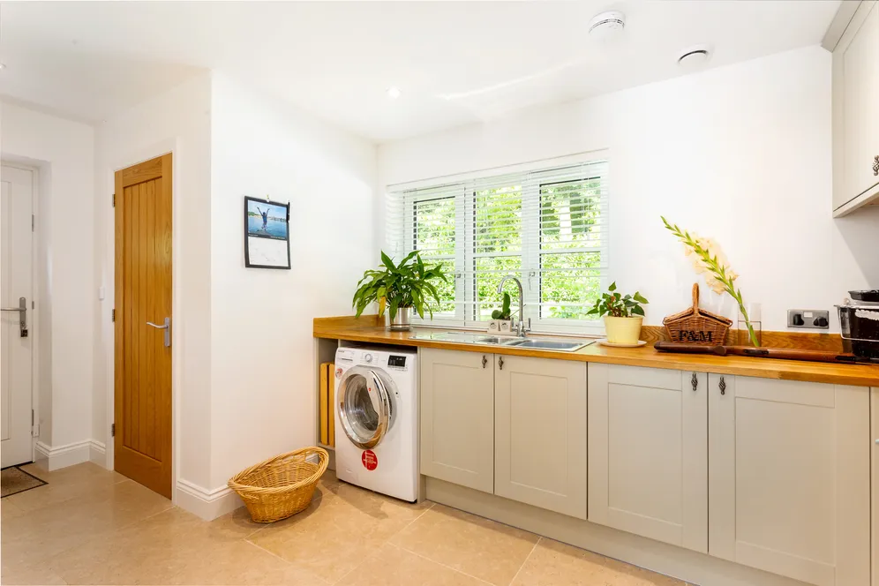
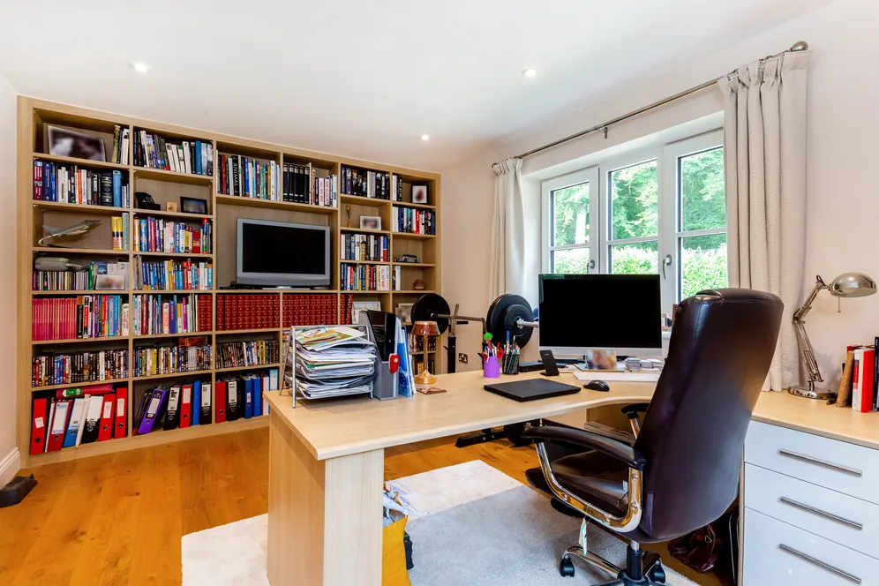
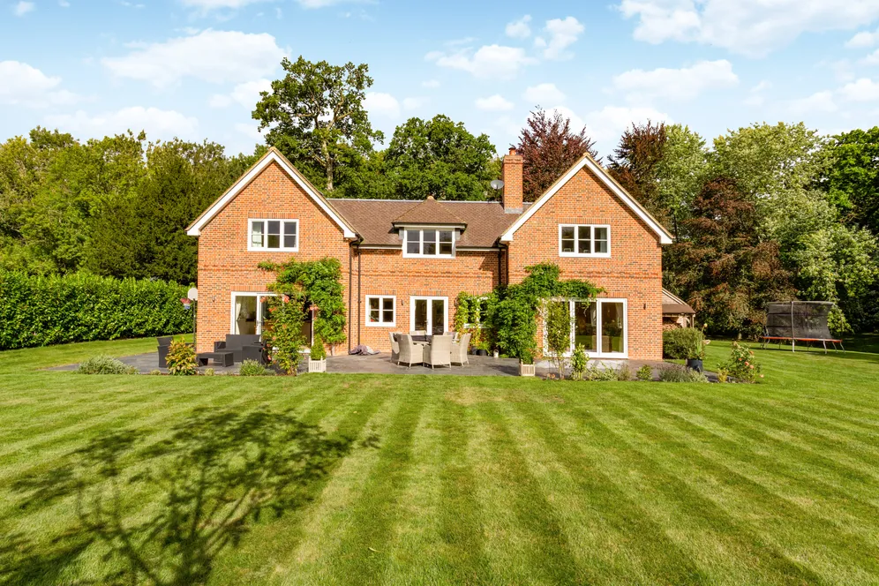
The elegant sitting room is a wonderfully inviting space, centred around a feature fireplace with contemporary wood-burning stove. Full-width bi-fold doors open directly onto the terrace, creating an effortless connection between inside and out during the warmer months. French doors lead through to the generous study, an excellent home office or additional reception room. The formal dining room provides the ideal setting for entertaining and family celebrations, again with French doors opening to the garden. At the heart of the home lies the impressive kitchen and breakfast room, beautifully appointed with bespoke shaker-style cabinetry, solid timber worktops, extensive storage and a substantial central island. Designed for both everyday family life and entertaining, its bi-fold doors open onto the garden terrace so the outside space becomes a natural extension of the home. A large utility room, cloakroom and generous storage complete the ground floor.
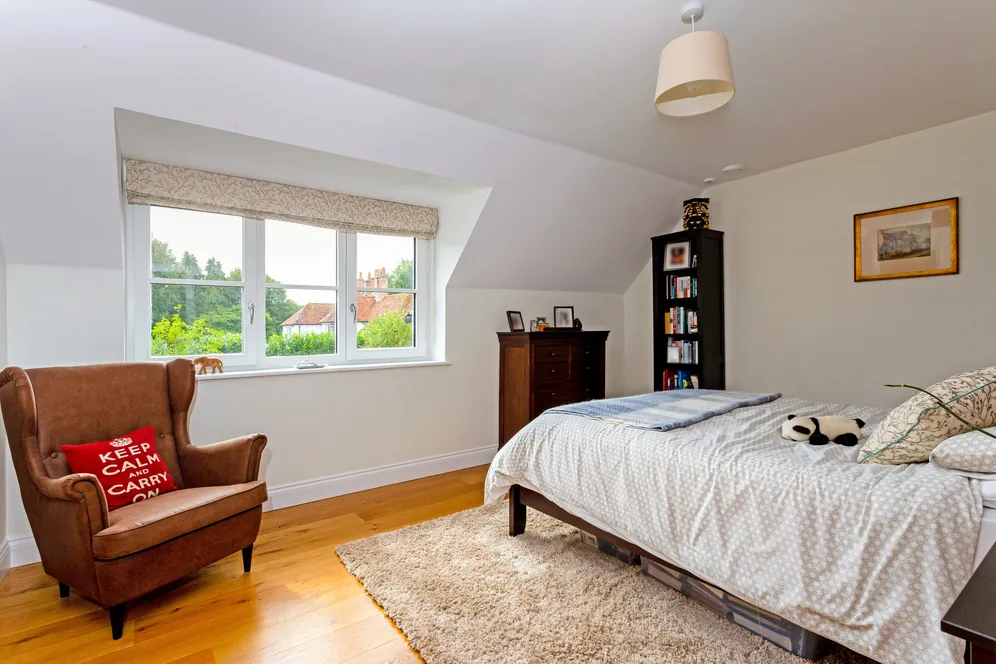
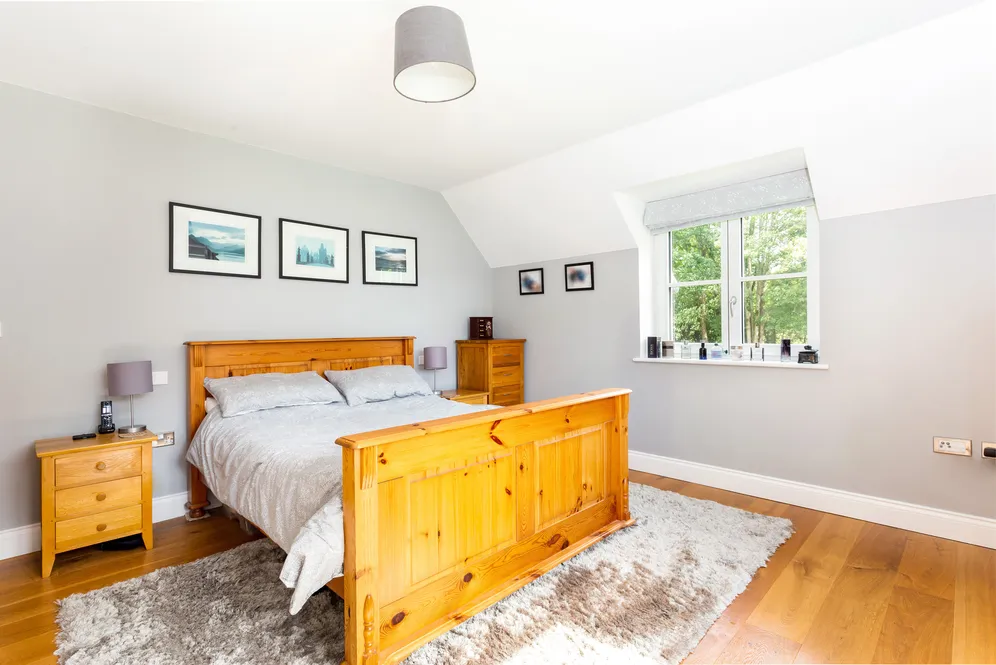
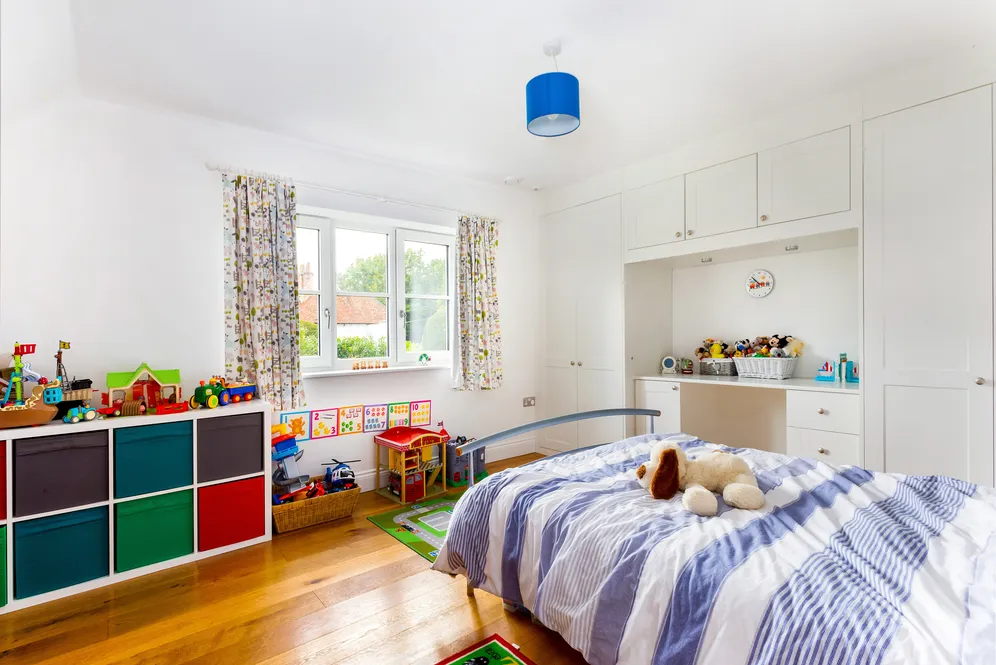
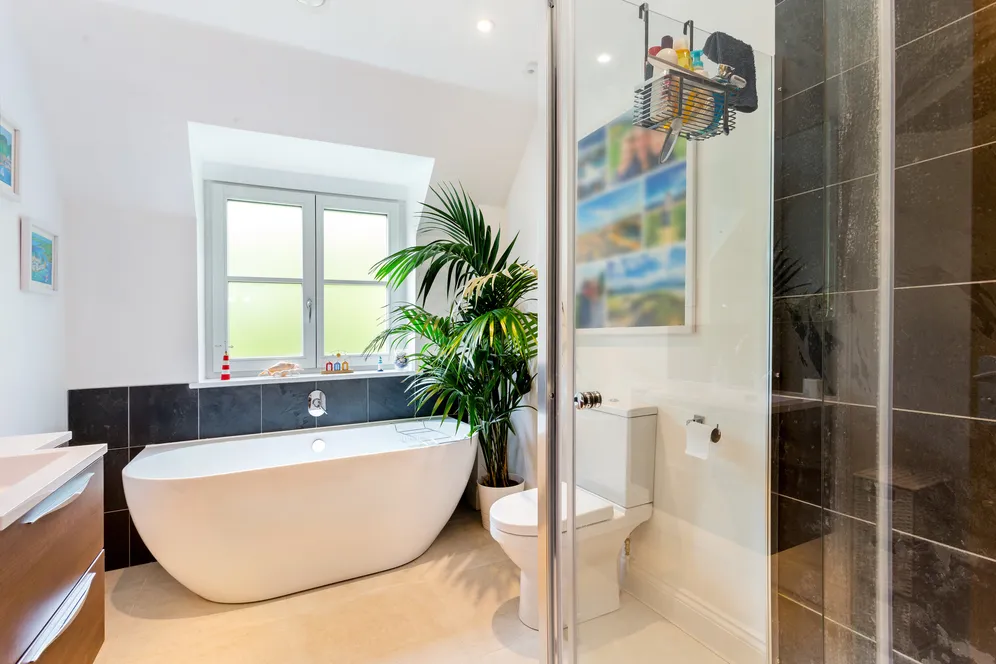
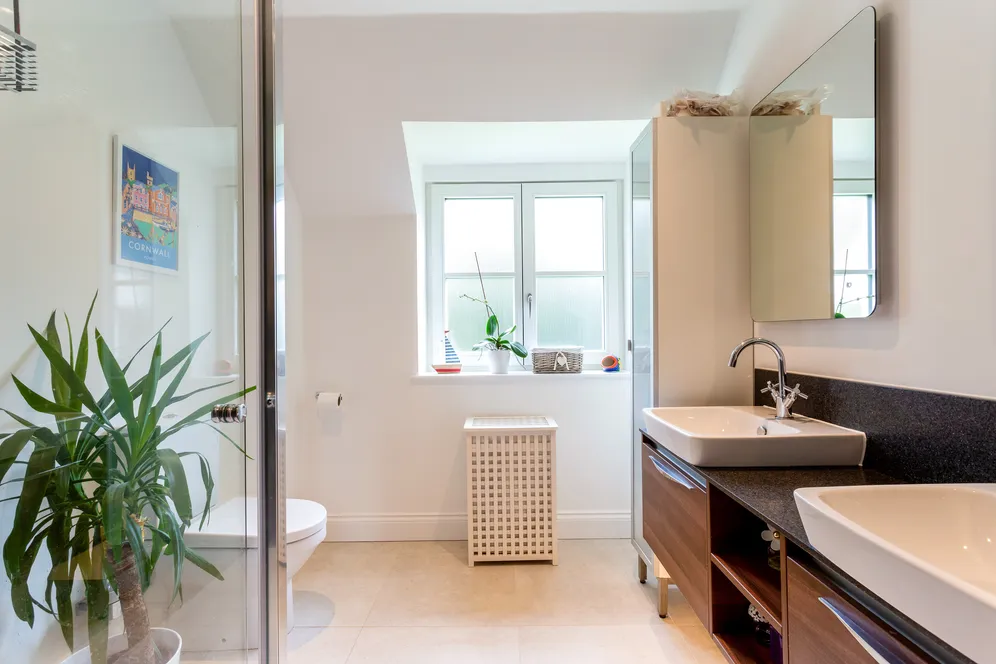
The oak staircase rises to a spacious galleried landing overlooking the dramatic entrance hall below. The principal bedroom offers a peaceful retreat with generous proportions and a stylish en-suite shower room. Four further double bedrooms provide exceptional flexibility for larger families, guests or those needing dedicated work-from-home space. Two further bath and shower rooms complete the first floor, one featuring a luxury freestanding bath and separate shower.
Outside
Clarendon House is approached via a sweeping gravel driveway providing extensive parking in front of the house. To the side sits a substantial detached garage with adjoining workshop, ideal for vehicle storage, hobbies or further ancillary use.
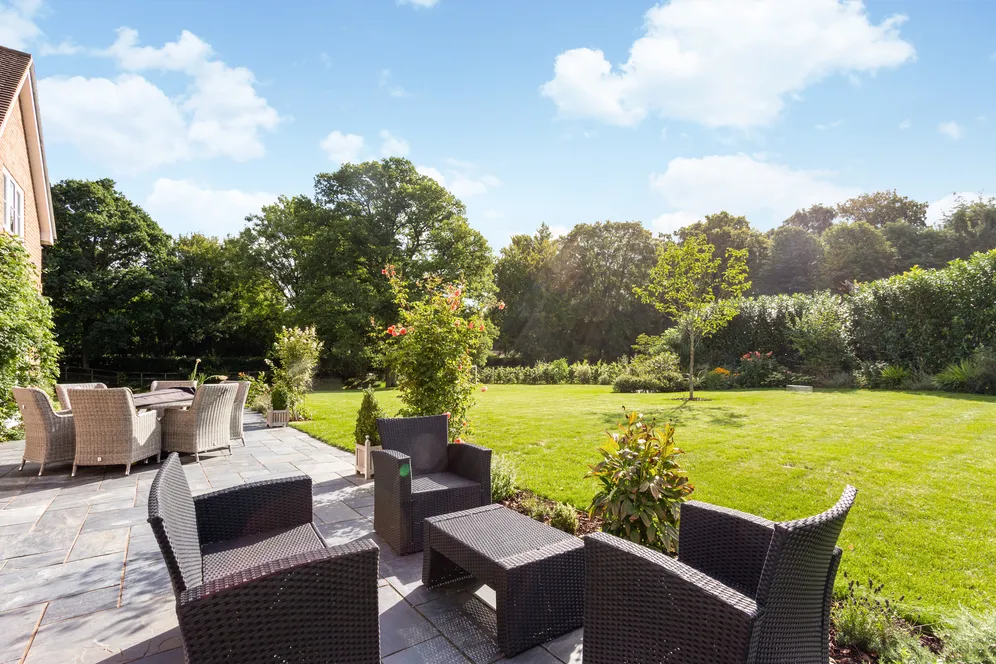
The rear gardens are a particular highlight. Mainly laid to lawn with mature trees, established planting and generous entertaining terraces, they provide a wonderful degree of privacy and create an ideal environment for family life. The expansive terrace immediately adjoining the house is perfectly positioned for outdoor dining and summer entertaining whilst enjoying uninterrupted views across the gardens.
Situation
Clarendon House enjoys an enviable position in the sought-after village of West Tytherley, a thriving rural community offering an excellent range of everyday amenities. Within walking distance are a village shop and Post Office, traditional public house, primary school, nursery, church, village hall, recreation ground and children's play area.
The nearby market town of Stockbridge, renowned for its charming High Street, boutique shops and independent restaurants, is just a 10-minute drive away. The cathedral cities of Salisbury and Winchester, together with the market town of Romsey, are all easily accessible and offer an extensive selection of shopping, leisure and cultural facilities.
The area is particularly well served by an excellent choice of state, grammar and independent schools. For commuters, Grateley railway station (approximately 9 miles away) provides regular direct services to London Waterloo in around 75 minutes, while the surrounding road network offers convenient access across Hampshire and beyond.
Property Ref Number:
HAM-67212Additional information
- Approximately 3156 sq ft of Accommodation
- Five Double Bedrooms
- Three Reception Rooms
- Bespoke Kitchen/Breakfast Room
- Principal Bedroom with En-suite
- Detached Garage & Workshop
- Landscaped Gardens & Terrace
- Ample Driveway Parking
Key information
Council Tax Band: G
Tenure: Freehold
Energy Performance Certificate

Need Advice?
If you are searching for a new property, we have the knowledge and expertise you need, to help your dream home become a reality.
Find out more
5 bedroom detached house for sale
West Tytherley, Salisbury, SP5
3
3
Key features
- Approximately 3156 sq ft of Accommodation
- Five Double Bedrooms
- Three Reception Rooms
- Bespoke Kitchen/Breakfast Room


