4 bedroom detached house for sale
Montgomery Avenue, Aldershot, GU11
 3
3  2
2 
Key features
- 4 Bedrooms
- 3 Bathrooms
- Sitting room
- Kitchen/dining/family room
Contact

About this property
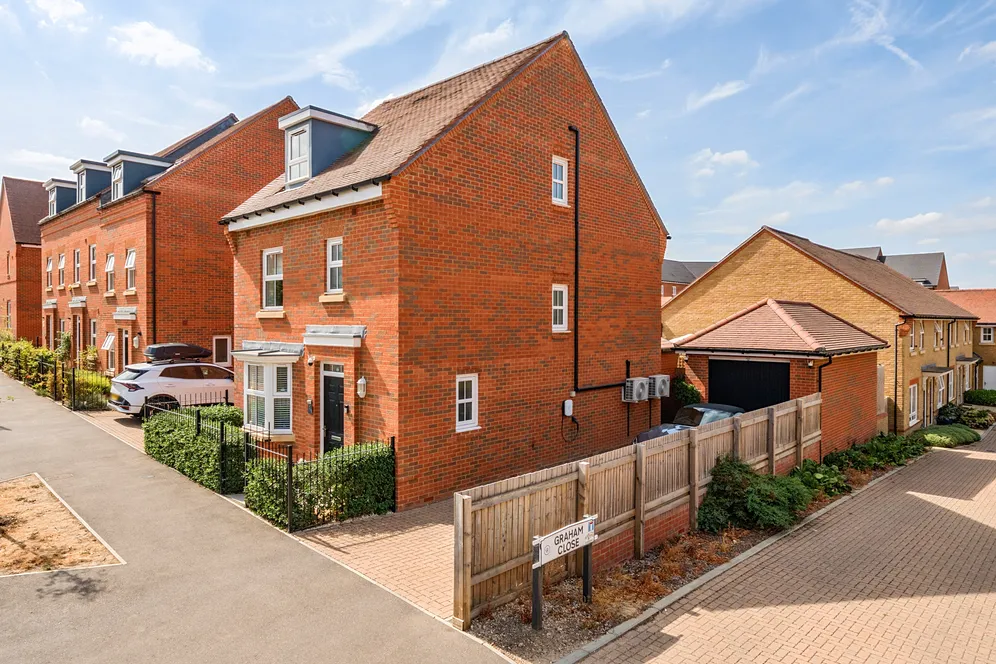
Located in the popular Wellesley development on the West side of Aldershot, is this extremely well presented and extended detached home. This home offers comfortable living space over three floors, a private driveway, and a detached garage.
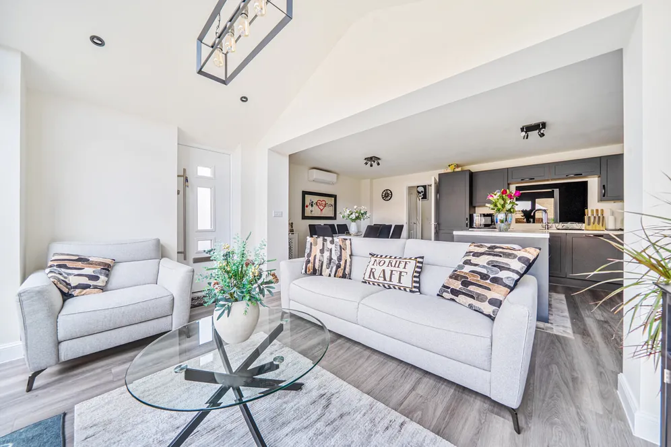
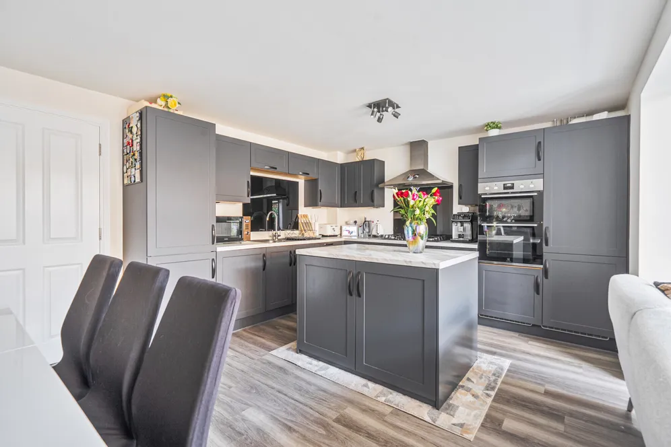
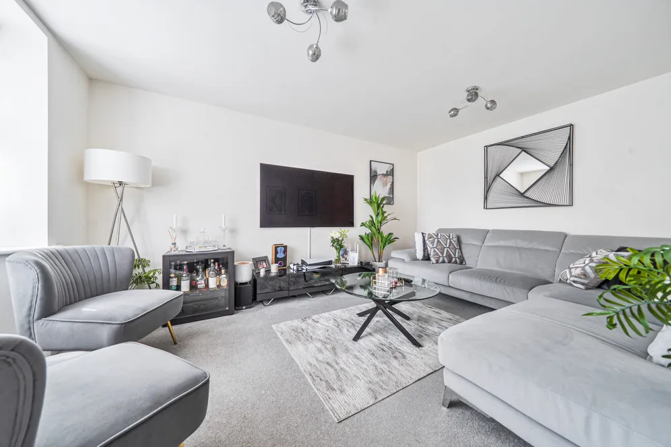
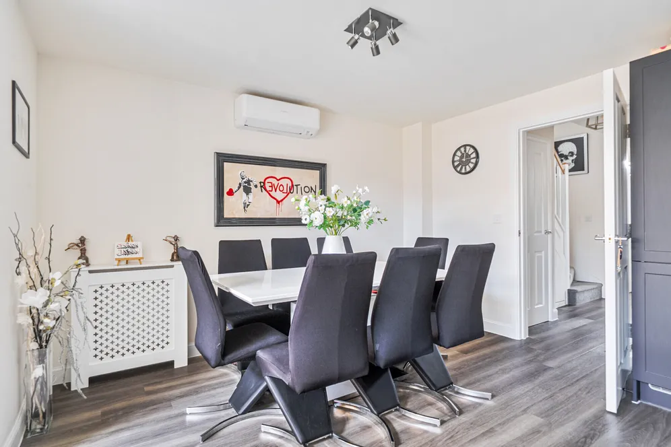
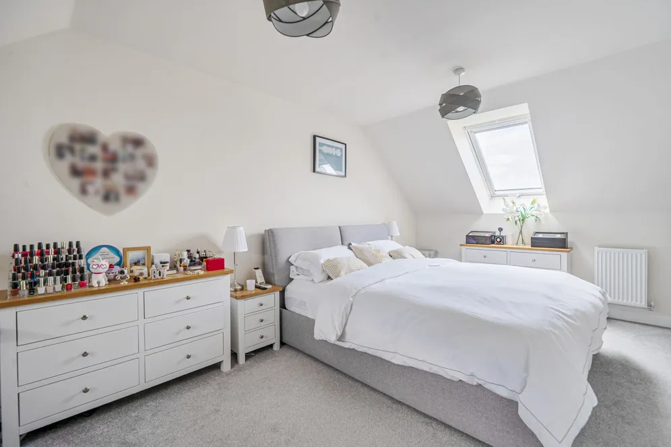
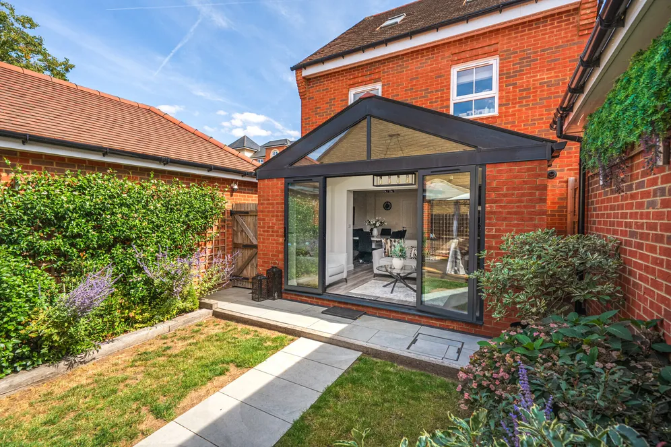
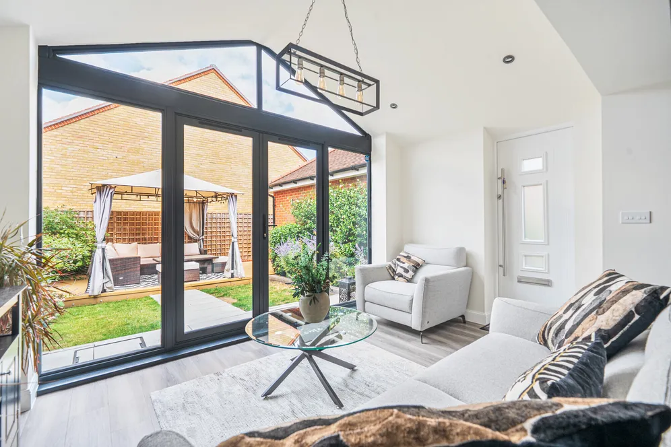
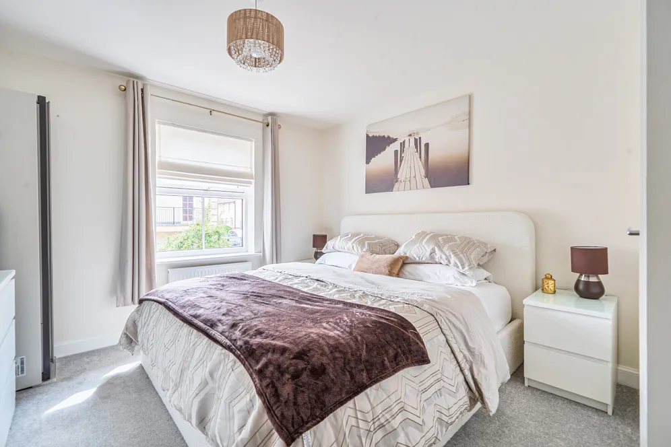
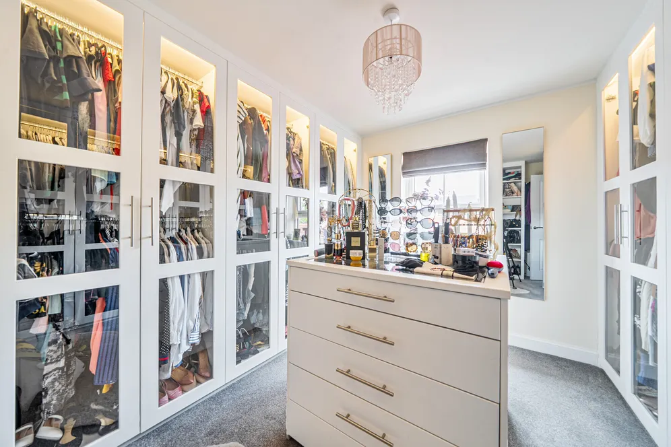
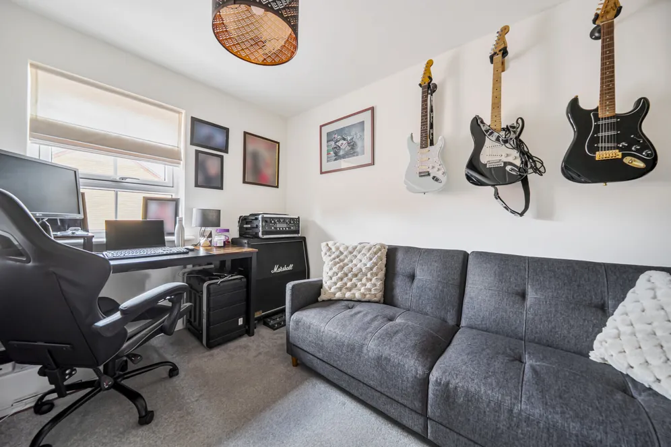
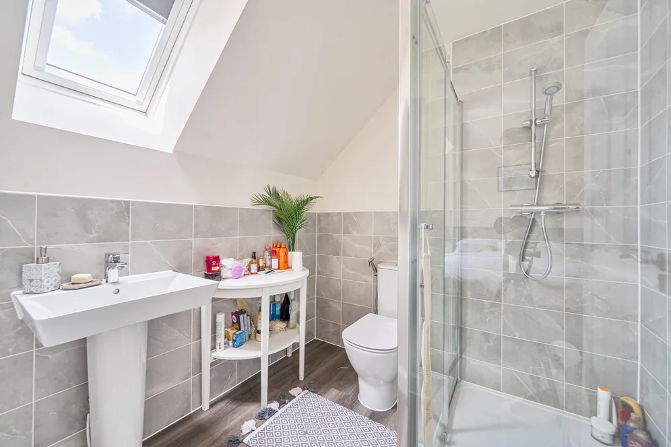
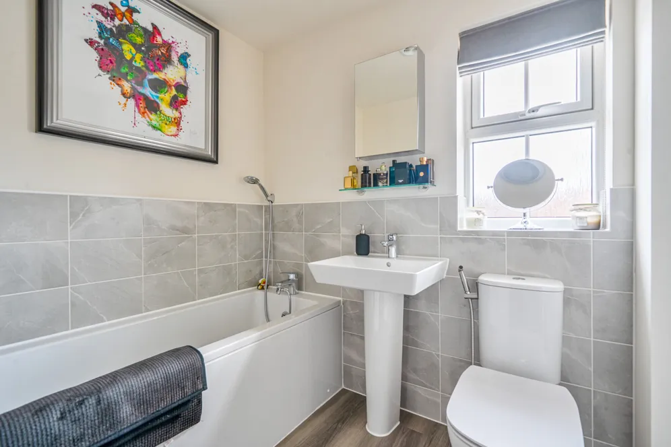
Located in the popular Wellesley estate on the west side of Aldershot and constructed by the David Wilson Homes in 2021, is this impressive and well designed, four bedroom detached family home. The current owners have extended the house to the rear and upgraded the house to give it a unique finish compared to others on the estate. This deceptively spacious home offers generous and flexible accommodation spanning three floors. The ground floor comprises a large welcoming entrance hall with an understairs cupboard, a cloakroom, a bay fronted sitting room, and the main hub of the house the open plan kitchen/dining/family room. The kitchen comes complete with modern base and eye level units, integrated appliances, and a central island. The family room has a vaulted ceiling, underfloor heating, and French doors leading to the garden. To the first floor there are two double bedrooms both with built win wardrobes and one of which is currently being used as a dressing room, a further single bedroom, a family bathroom, and an en-suite shower room to one of the bedrooms. The top floor boasts another large 21’ double bedroom complete with another en-suite shower room. This home also benefits from air conditioning which covers the ground and 2nd floors. In all a great home for a growing family. The seller informs us there is a service charge for the development of approx. £384 PA.
Outside
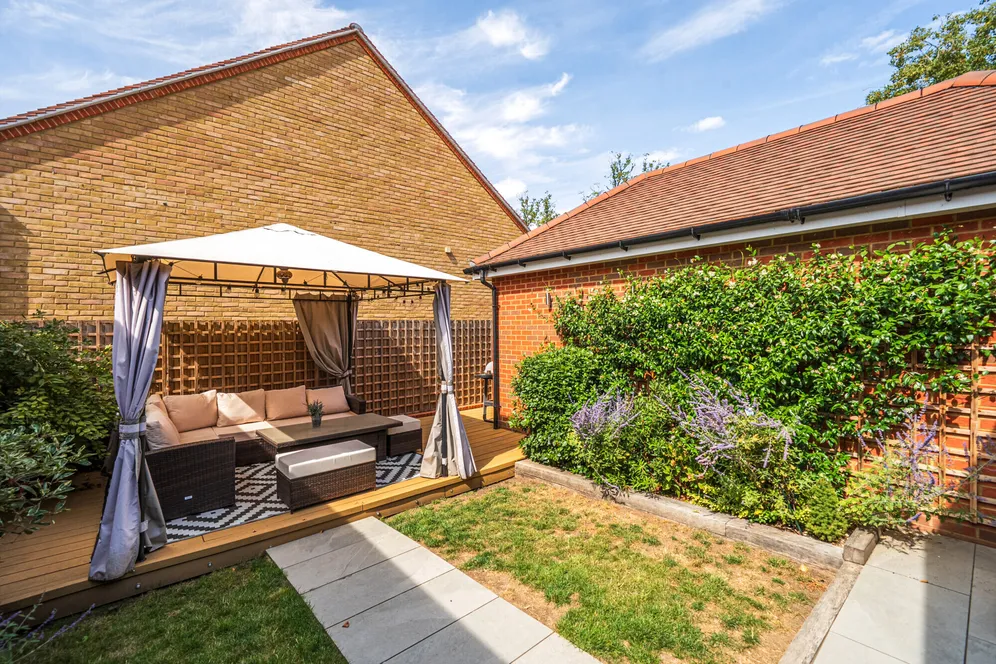
To the front of the house there is a small black rail enclosed garden with a low level hedge at the borders, with a pathway leading to the front door. To the side of the house, this home benefits from being one of only a few on the development that has its own private driveway not shared with neighbours. The block paved driveway provides parking for several vehicles and leads to a detached garage with up and over door, power and lighting. There is also an electric car charging point. A pedestrian gate leads to the rear garden which is a real feature of this home. The garden fully enclosed by a mixture of high walling and fencing that provides an extremely private feel. To the immediate rear of the house there is a paved patio. A path leads to a decking area at the rear of the garden with some garden lighting giving a wonderful ambiance. Either side of the path there are lawned areas, with sleeper beds either side containing mature plants and shrubs.
Situation
This lovely home is located in The Wellesley Estate, a vibrant neighborhood in the heart of Hampshire, surrounded by rolling woodland and open green space. The Landscaping around Wellesley has been thoughtfully designed to provide residents with a calm and attractive environment. Open lawns and trees guide views along The Cambridge frontage and the Heritage Trail, featuring a central public space to the front of The Cambridge. The house is a short distance from the stunning Wellesley Woodlands, offering over 100 acres of woodlands, canal-side walks, wildlife areas and lakes for residents to explore. Main line railway is located at Aldershot town centre to London Waterloo of about 50 mins and there is also easy access to Guildford and Farnham centres with a superb selection of schools for all ages surrounding this location. Aldershot town centre is within a short distance of Wellesley and offers good amenities, including a 7 screen cinema, leisure centre, supermarkets, wildlife reserve and two theatres. For those looking to get active there is a tennis club, ski slope, lido and golf course.
Property Ref Number:
HAM-67292Additional information
- 4 Bedrooms
- 3 Bathrooms
- Sitting room
- Kitchen/dining/family room
- Downstairs WC
- Contemporary finish
- Private driveway
- Detached garage
- Private rear garden
Key information
Council Tax Band: E
Tenure: Freehold
Energy Performance Certificate

Need Advice?
If you are searching for a new property, we have the knowledge and expertise you need, to help your dream home become a reality.
Find out more
4 bedroom detached house for sale
Montgomery Avenue, Aldershot, GU11
3
2
Key features
- 4 Bedrooms
- 3 Bathrooms
- Sitting room
- Kitchen/dining/family room


