5 bedroom house for sale
Haywards Road, Haywards Heath, RH16
 3
3  3
3 
Key features
- Stunning Semi Detached Victorian Family Home
- Meticulously Extended & Presented Over 4 Floors
- Five Bedrooms
- Annex
Contact

About this property
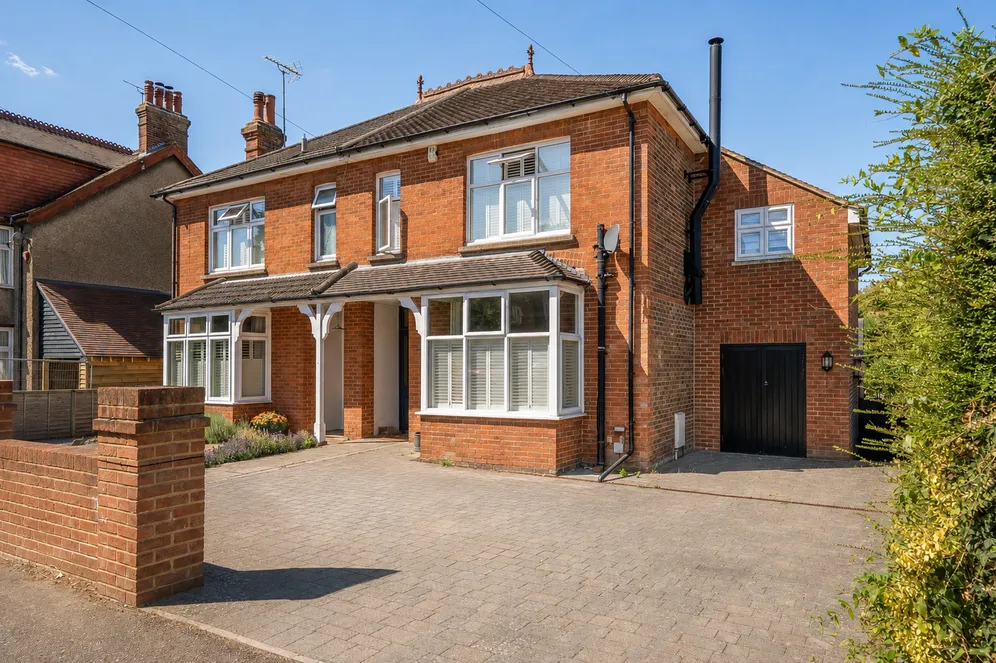
Five-bedroom semi-detached Victorian home, situated in the heart of Haywards Heath. The property has been lovingly extended and improved and extends to 2300 sq ft of accommodation presented over 4 floors.
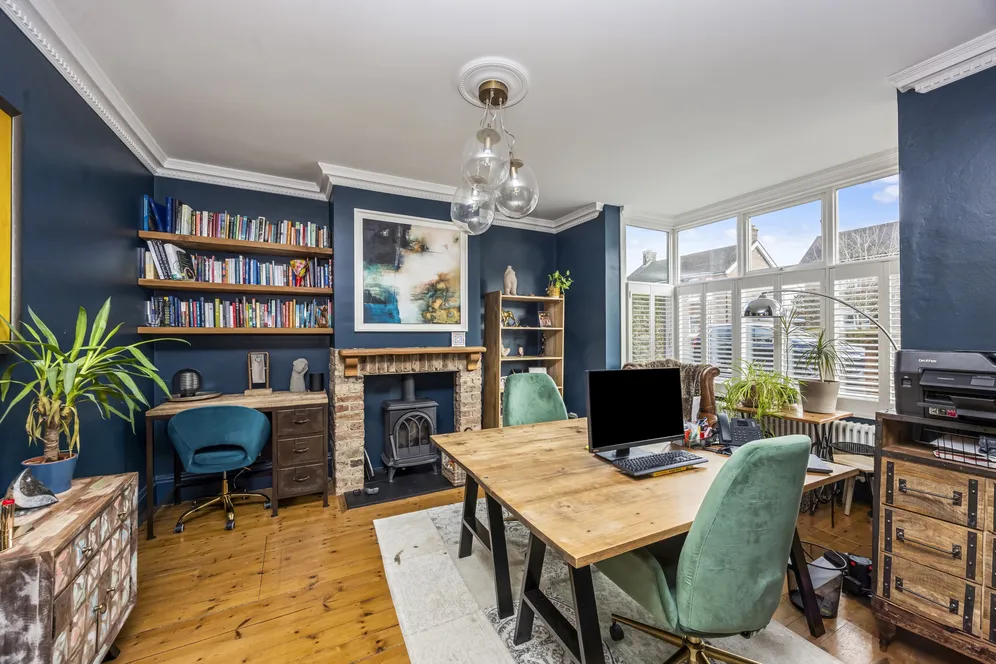
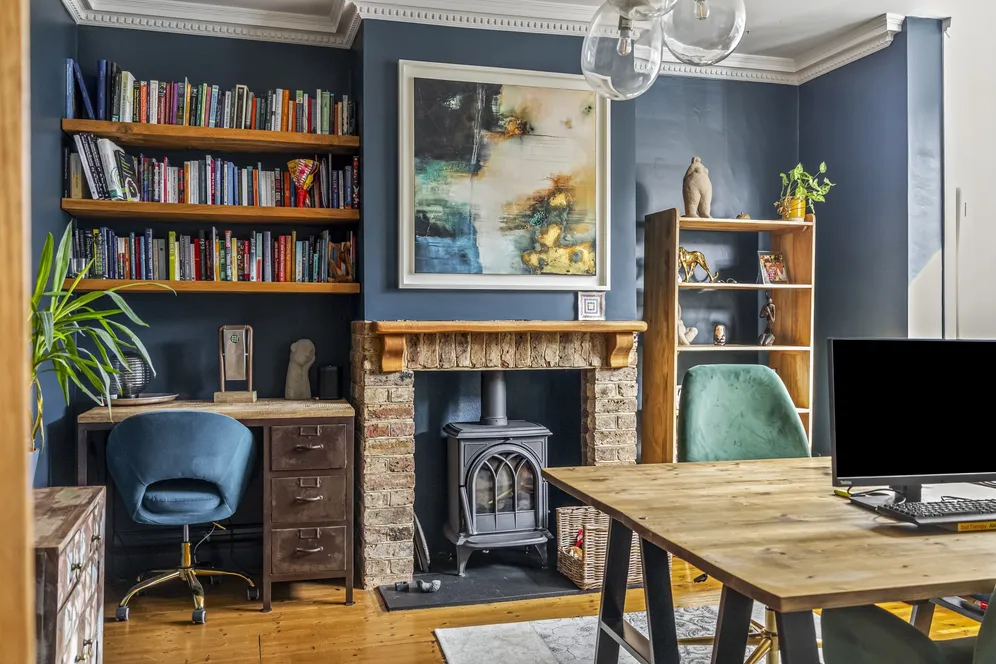
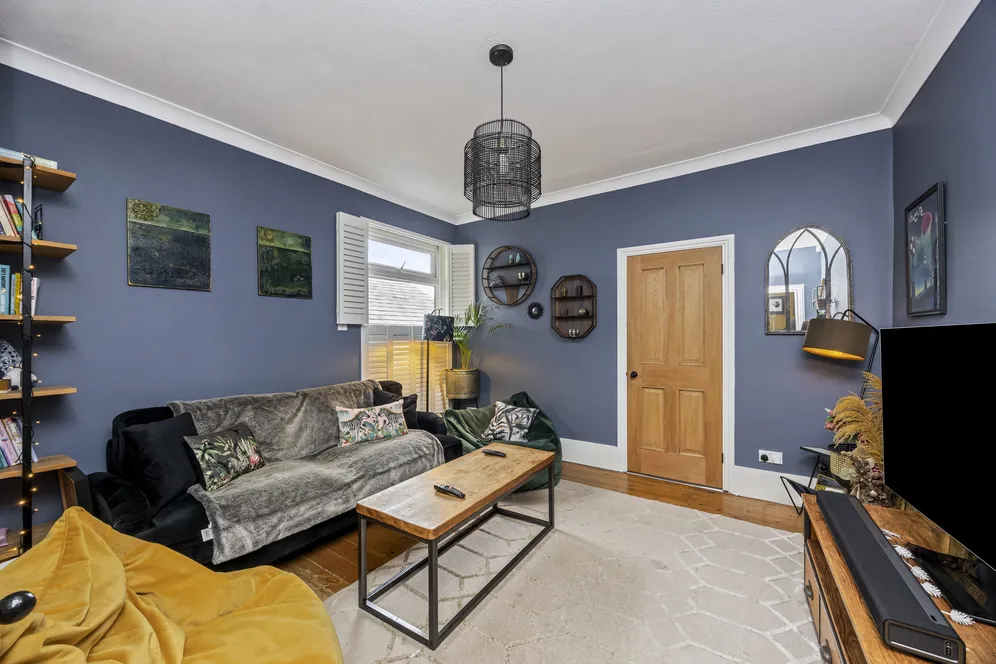
Upon entering, you are welcomed by a spacious and inviting entrance hall, offering an immediate sense of the character and quality that continues throughout the home. To the front of the property is a large reception room, currently arranged as a home office, featuring a charming wood-burning stove set within a brick fireplace and attractive shuttered windows that allow an abundance of natural light to fill the room. Also located on the ground floor is a beautifully presented formal sitting room, finished to an exceptional standard and providing a comfortable space in which to relax.
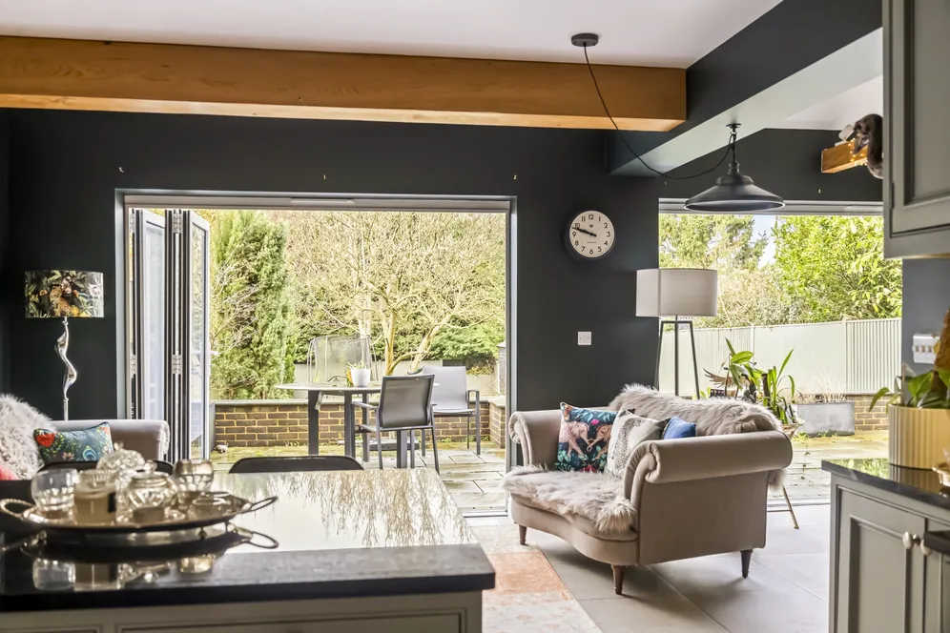
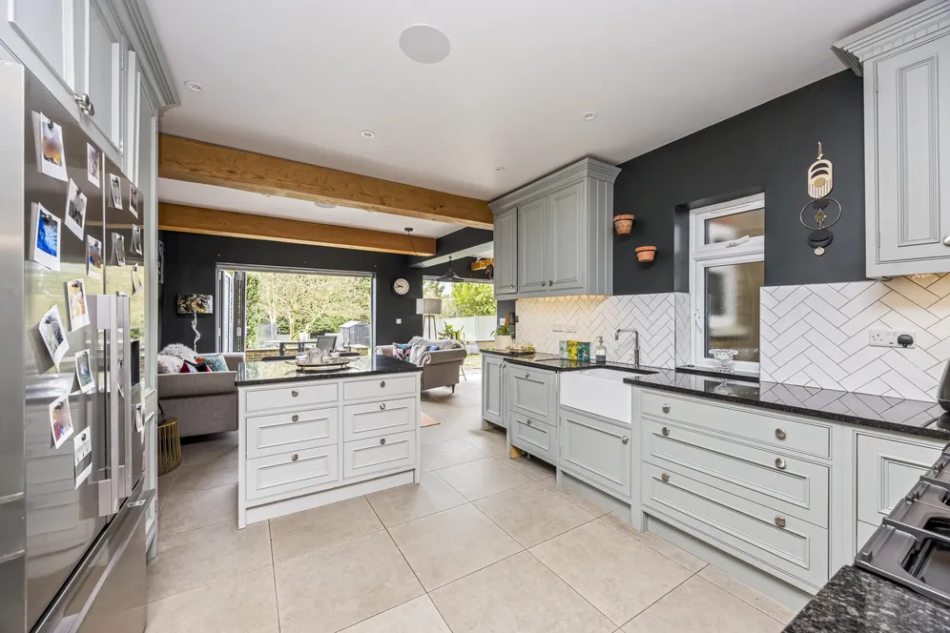
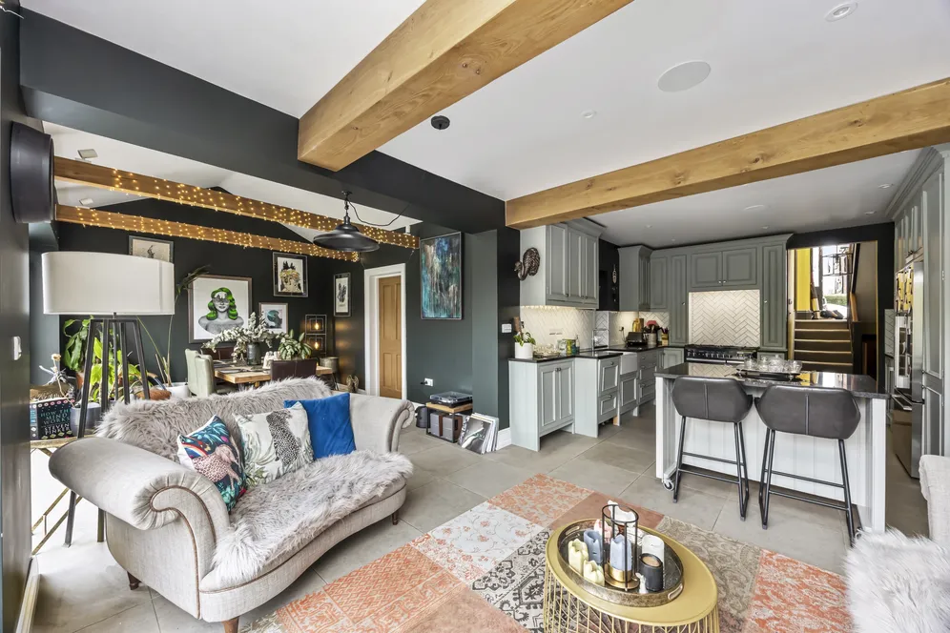
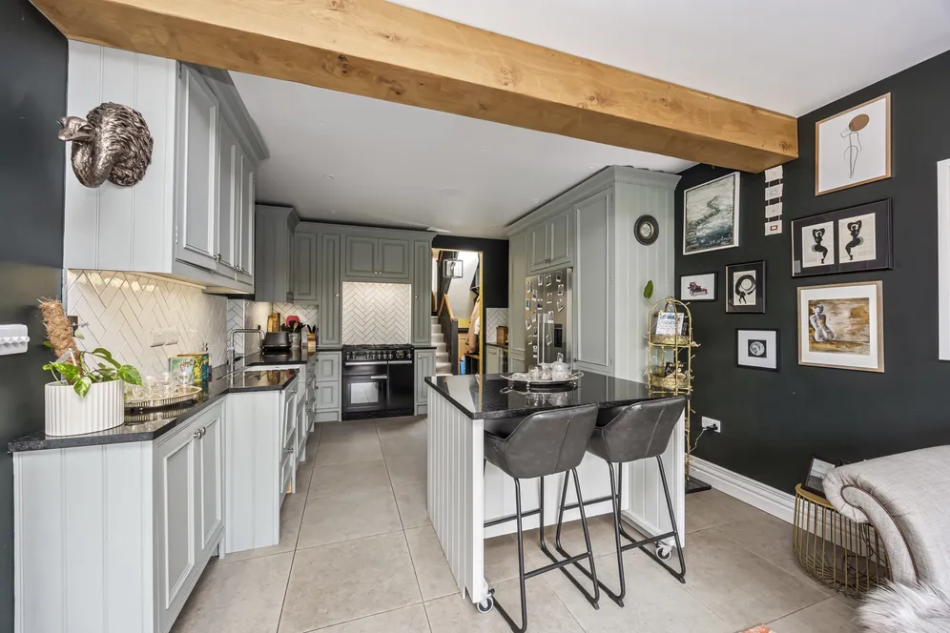
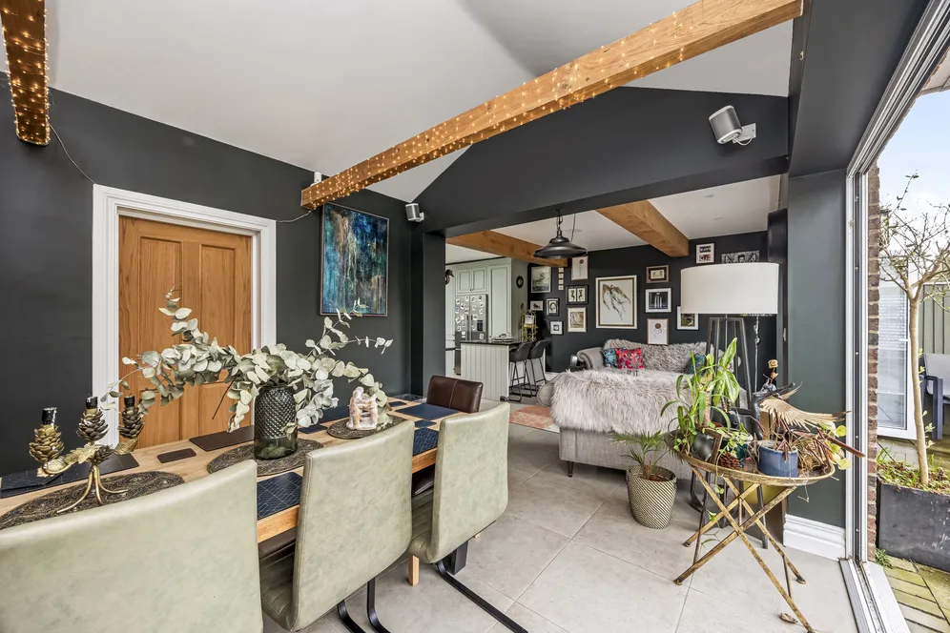
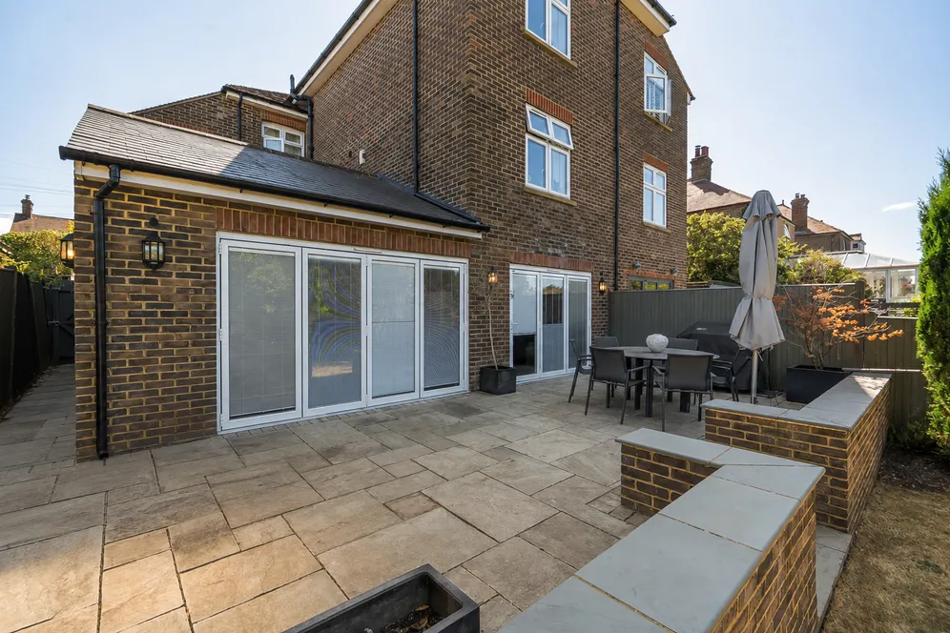
A step down from the entrance hall leads to the true hub of the home – an impressive open plan kitchen, dining and family room. Designed with modern living in mind, this superb space enjoys bi-fold doors opening directly onto the rear garden, seamlessly connecting the indoors with the outside. The contemporary fitted kitchen is well-equipped with a range of integrated appliances, generous work surfaces and ample storage. Beyond, the dining and family area provides a wonderful setting for everyday living and entertaining, enhanced by attractive exposed beams that add warmth and character. A practical utility room and a separate cloakroom complete the ground floor accommodation.
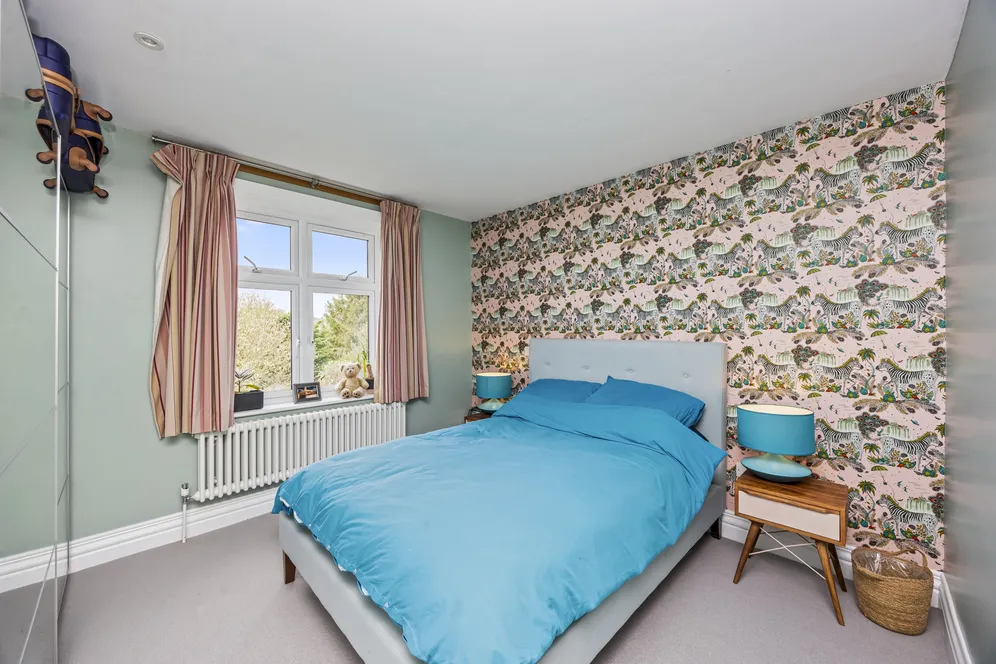
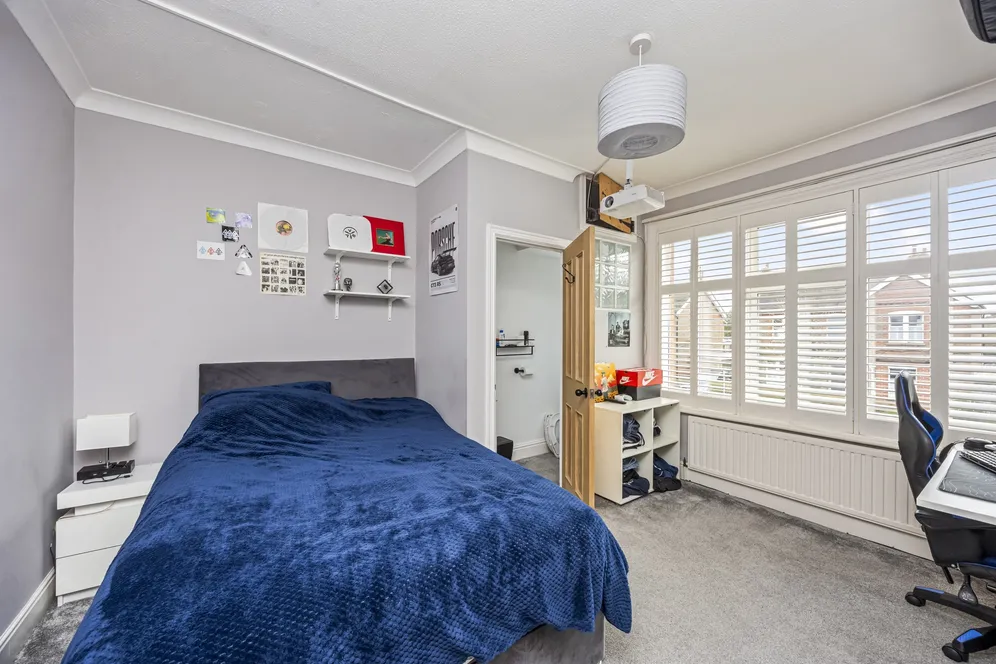
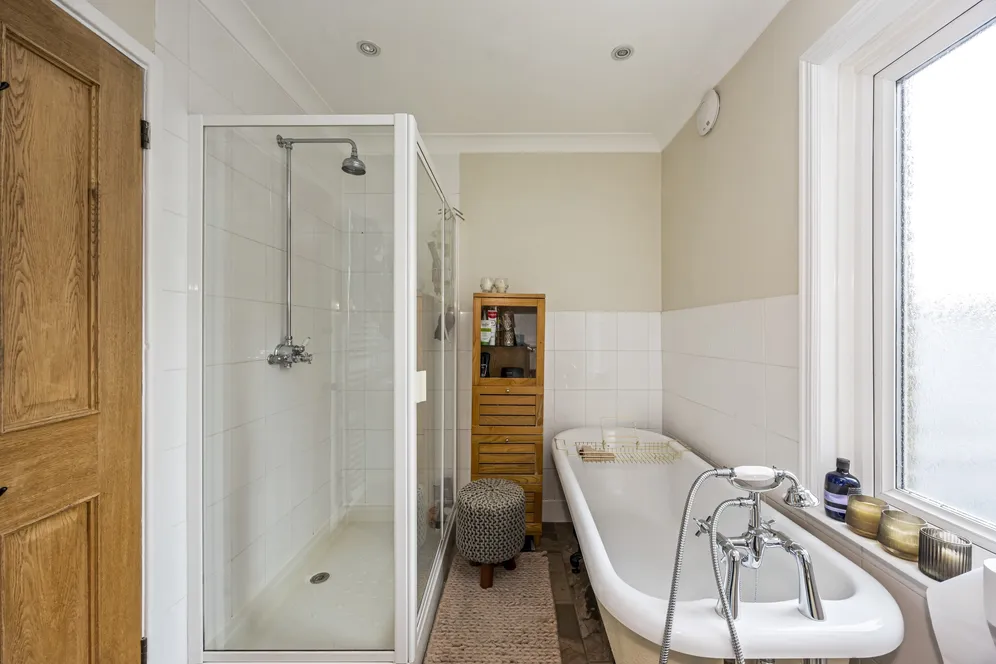
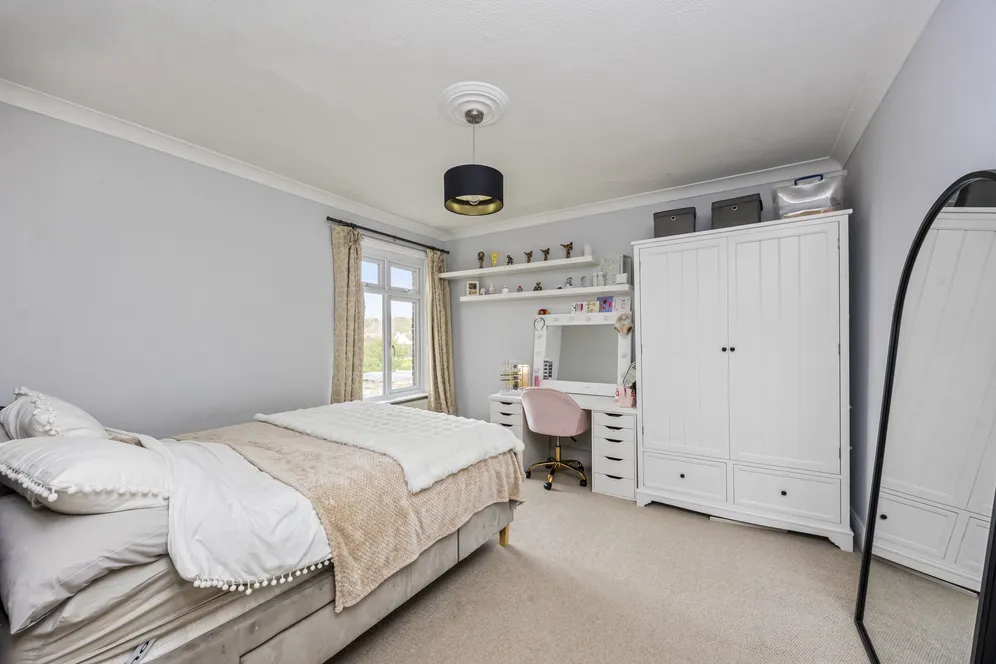
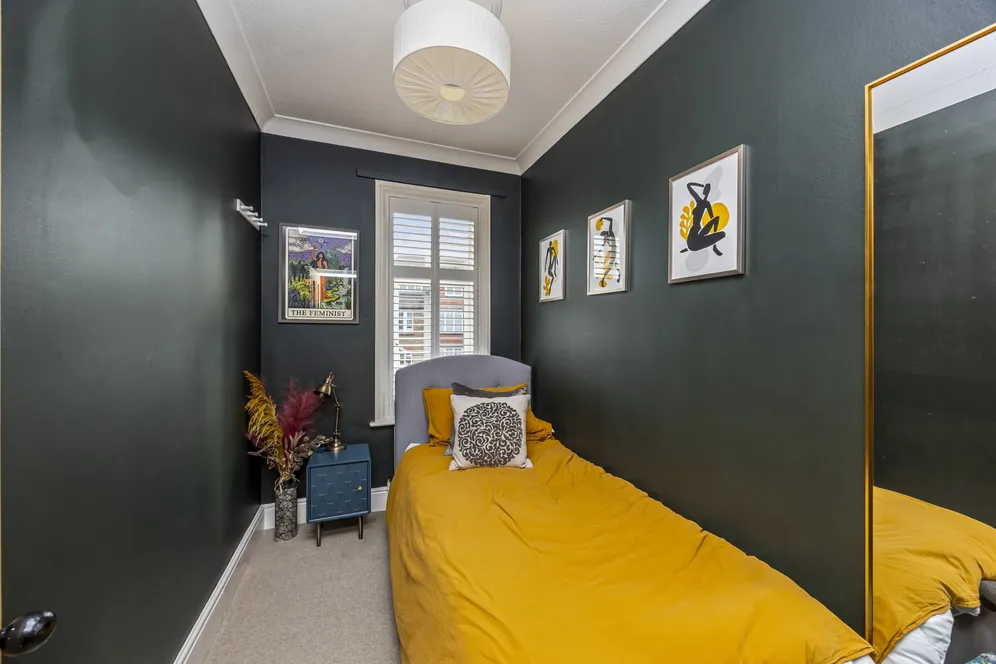
In addition to this, the property benefits from three double bedrooms on the first floor, with the larger of these rooms, offering a en-suite Wc. The first floor, also offers an additional single bedroom to the front, and a superb family bathroom with a roll top bath and a separate shower unit.
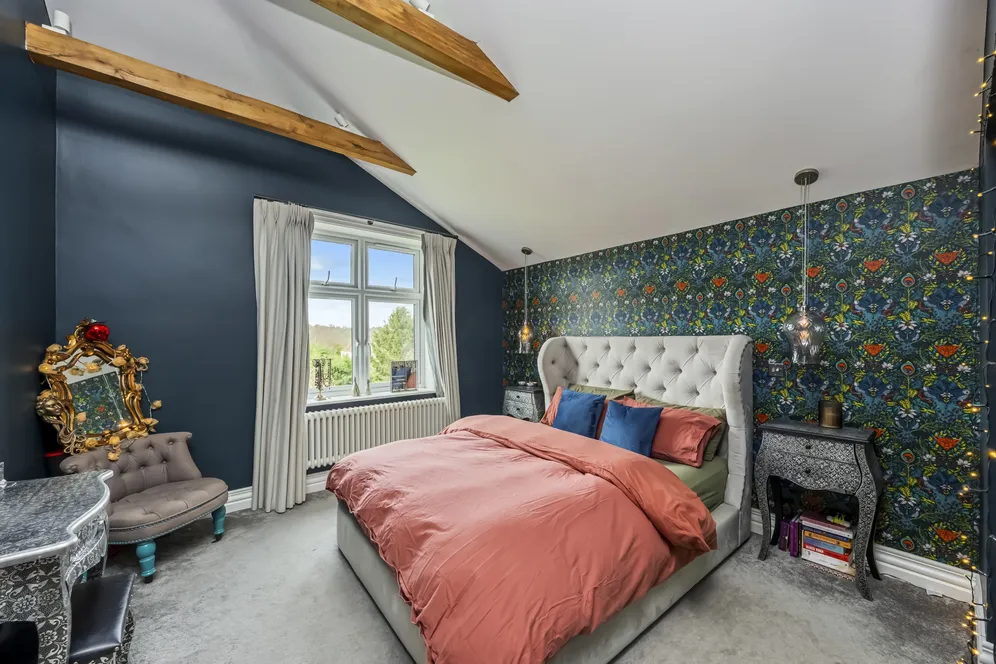
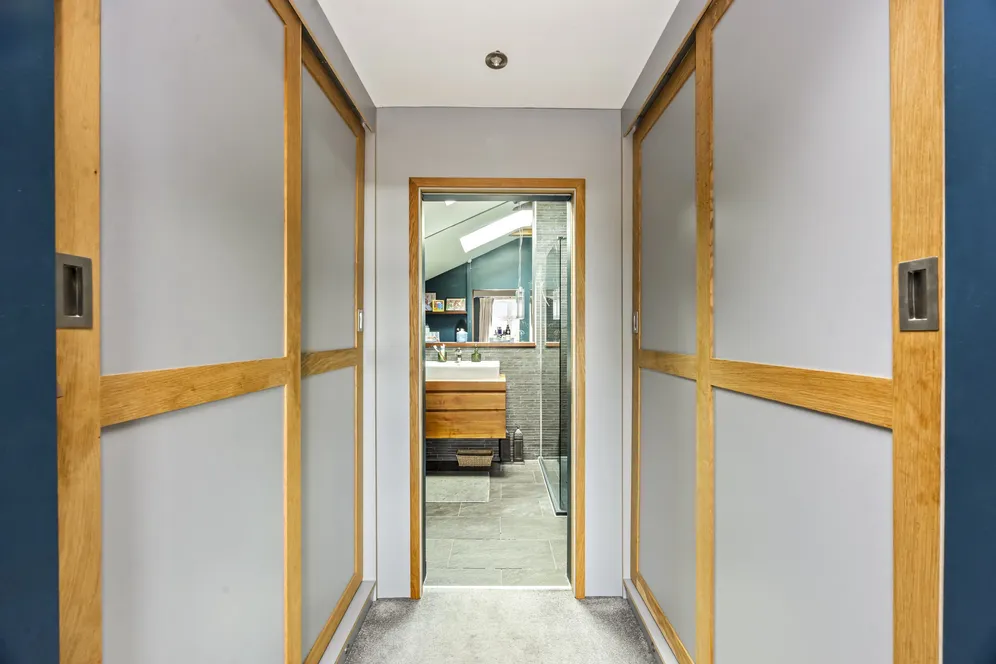
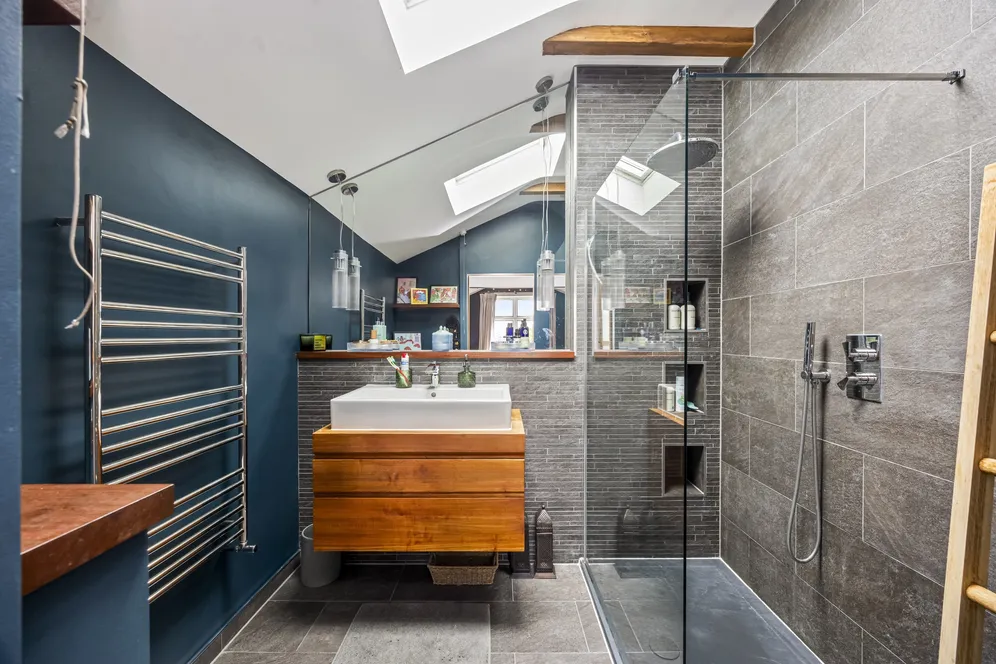
On the top floor, there is a spectacular master suite, with a spacious bedroom area, dressing area, with ample storage space and a remarkable en-suite, with a walk in shower unit, with ‘rainfall’ effect shower overhead.
There is also the additional benefit of an annex space to the side, accessed via one of the reception rooms. The annex is over two floors, with the kitchen/ living space on the ground floor, and the bedroom above, ideal for older children or a guest suite.
Outside
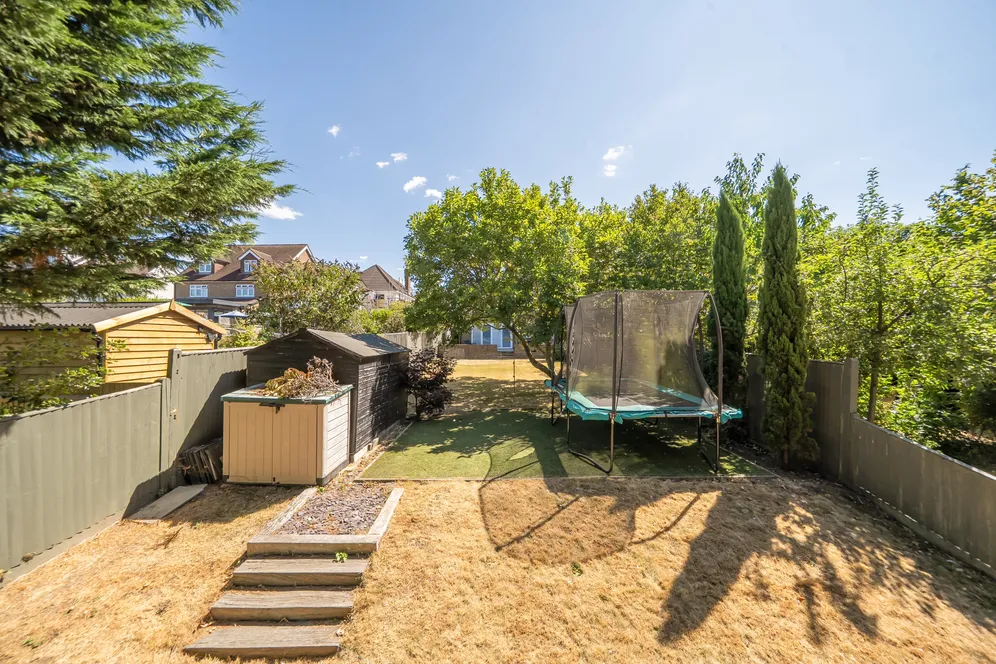
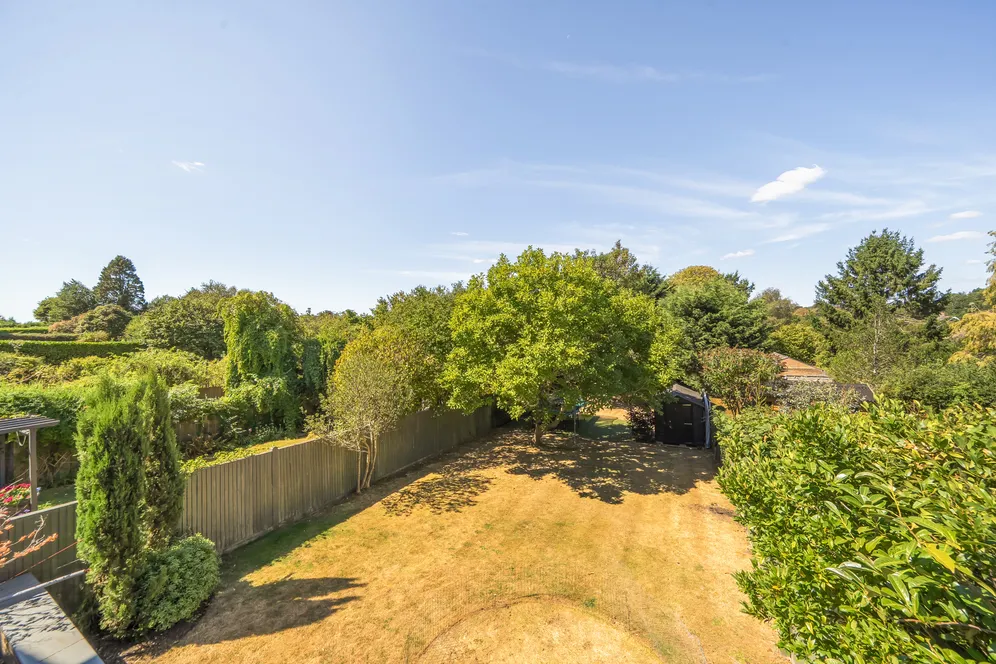
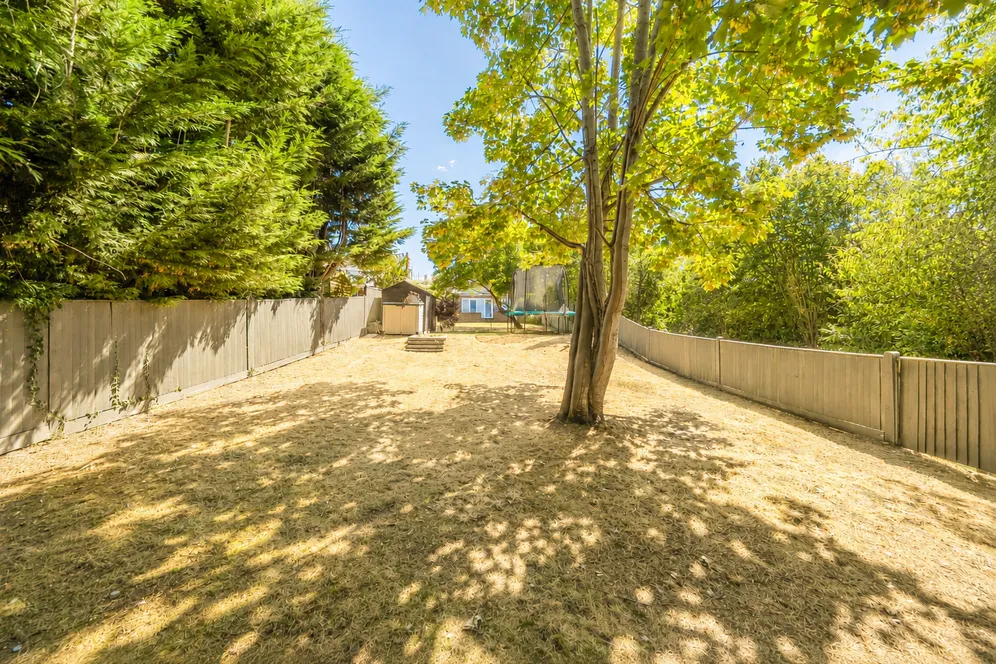
Externally, there is a large paved driveway with off road parking for multiple cars and some outside storage space, whilst to the rear, there is an extensive rear garden, which is laid to lawn with a patio area. Fully enclosed with side access, the garden spans over 75ft.
Situation
Haywards Road leads south out of the town centre and is convenient for Victoria Park, with its tennis courts, café, skate park and children’s play area. It is within a short distance of the excellent bars, restaurants and cafes on The Broadway and the plentiful shops and services of South Road. Within the town there are a range of excellent shops, cafes and restaurants, plus supermarkets including a Waitrose and Sainsbury’s.
There are mainline rail services into London via the town’s station, which is 0.9 miles distant (trains to London Bridge from 42 minutes). Both the A24 and the A23 provide good road access to Gatwick Airport and the national motorway network. Nearby leisure pursuits include Lindfield Nature Reserve, walking at Priory Park and golf at Lindfield Park Golf Club. Schools in the area include nearby Warden Park Primary Academy and St Joseph’s Catholic Primary and Saint Wilfreds C of E, plus the many private and state secondary schools for which the area is renowned.
Property Ref Number:
HAM-66962Additional Information
Local Authority: Mid Sussex District Council
Council Tax Band: E
Tenure: Freehold
EPC Rating: C
Additional information
- Stunning Semi Detached Victorian Family Home
- Meticulously Extended & Presented Over 4 Floors
- Five Bedrooms
- Annex
- Master Bedroom With Dressing Area & En-Suite
- Beautiful Open Plan Kitchen / Dining Area
- Large Rear Garden
- Central Location
Key information
Council Tax Band: E
Tenure: Freehold
Energy Performance Certificate

Need Advice?
If you are searching for a new property, we have the knowledge and expertise you need, to help your dream home become a reality.
Find out more
5 bedroom house for sale
Haywards Road, Haywards Heath, RH16
3
3
Key features
- Stunning Semi Detached Victorian Family Home
- Meticulously Extended & Presented Over 4 Floors
- Five Bedrooms
- Annex


