6 bedroom detached house for sale
Upper Hale Road, Farnham, GU9
 3
3  4
4 
Key features
- Reception hall
- Drawing room
- Sitting room
- Family room
Contact

About this property
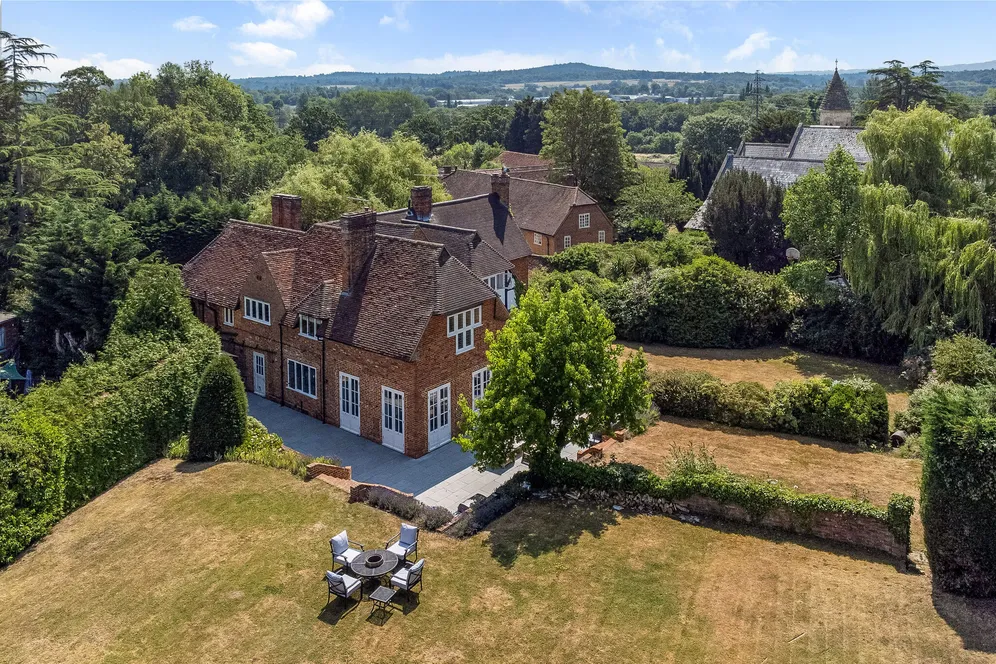
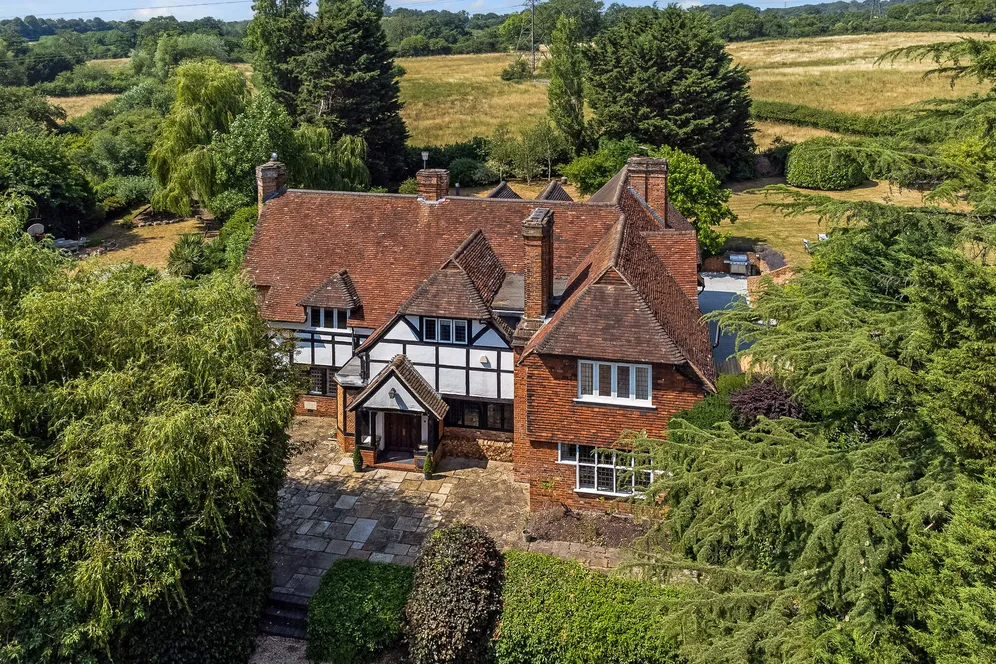
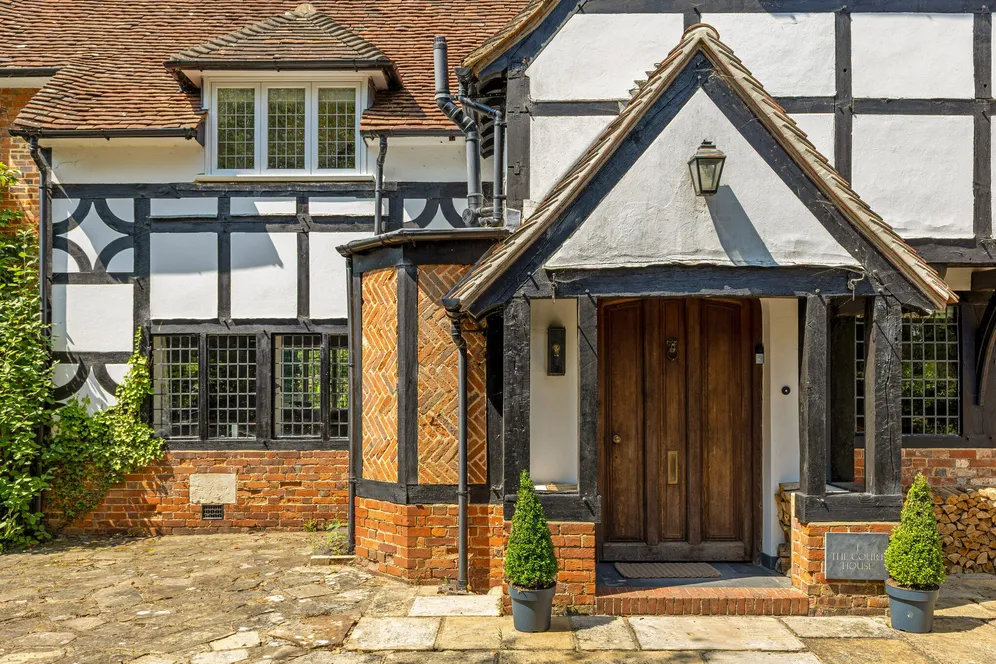
Set in approximately 0.8 acres of delightful gardens, this distinguished six-bedroom country house offers an exceptional blend of character, elegance and modern comfort. Beautifully maintained throughout, the property provides spacious and adaptable family accommodation, centred around a superb open-plan kitchen and family room, together with a wealth of charming period features.
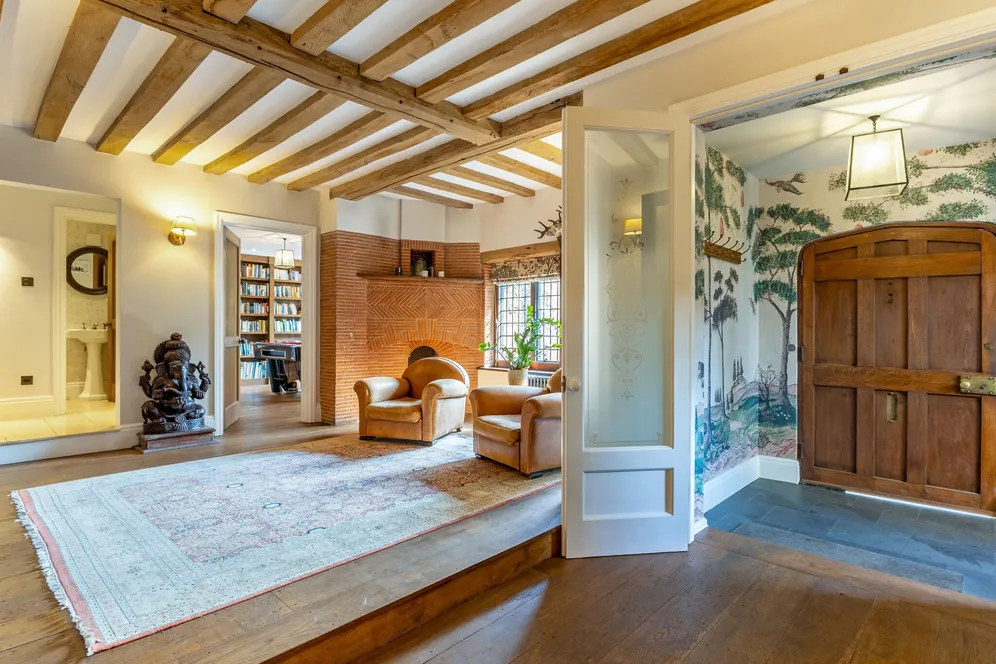
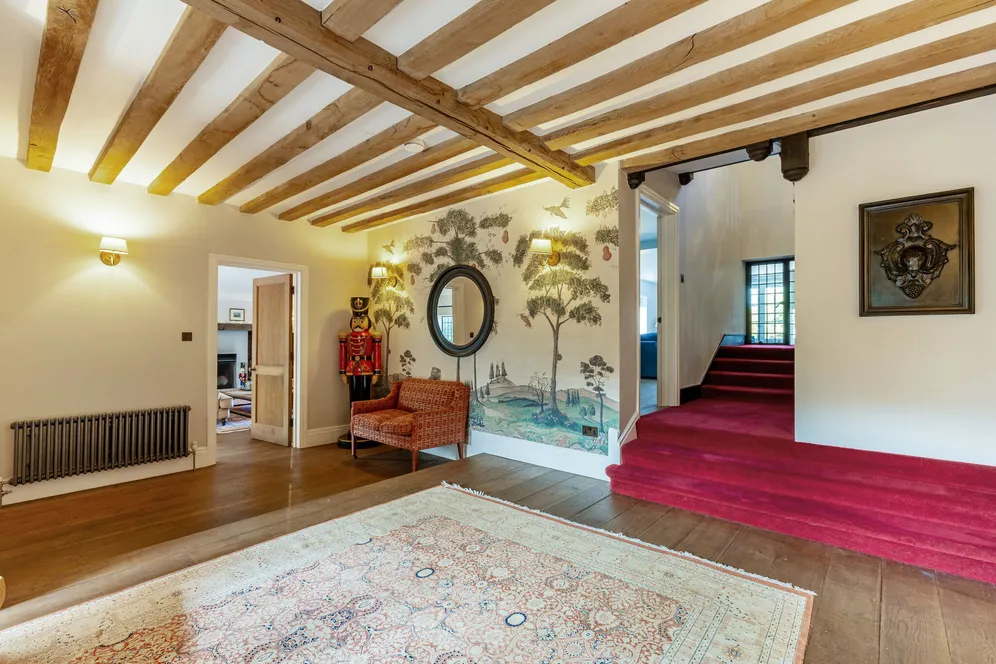
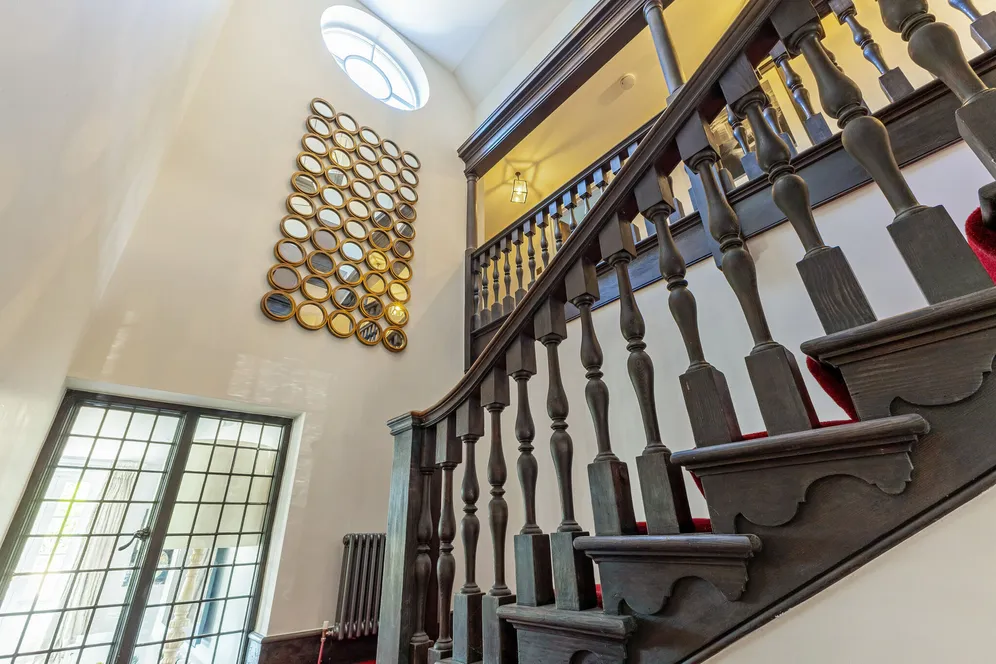
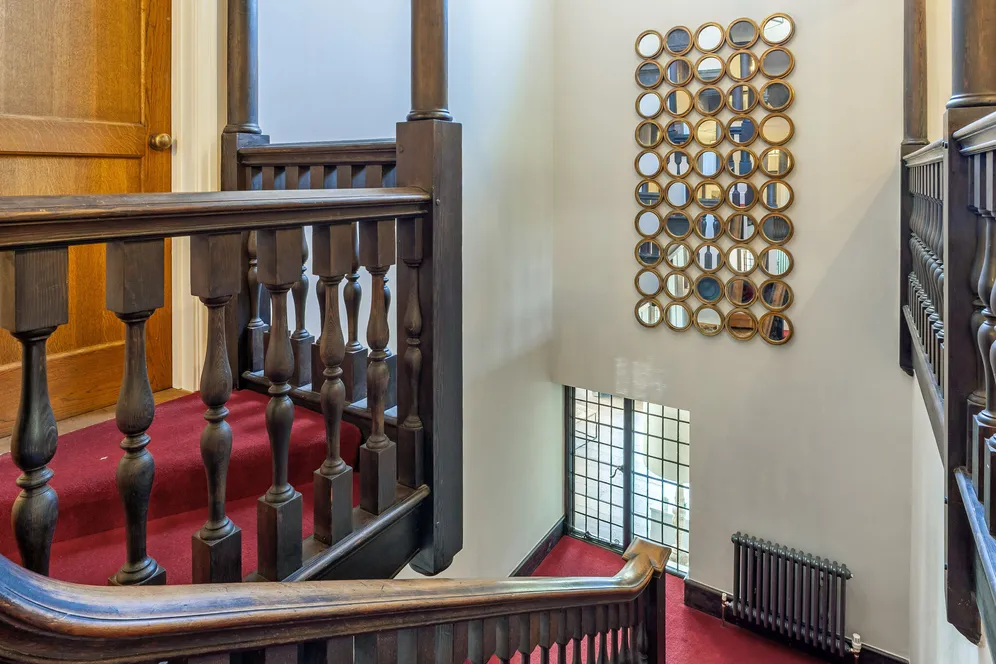
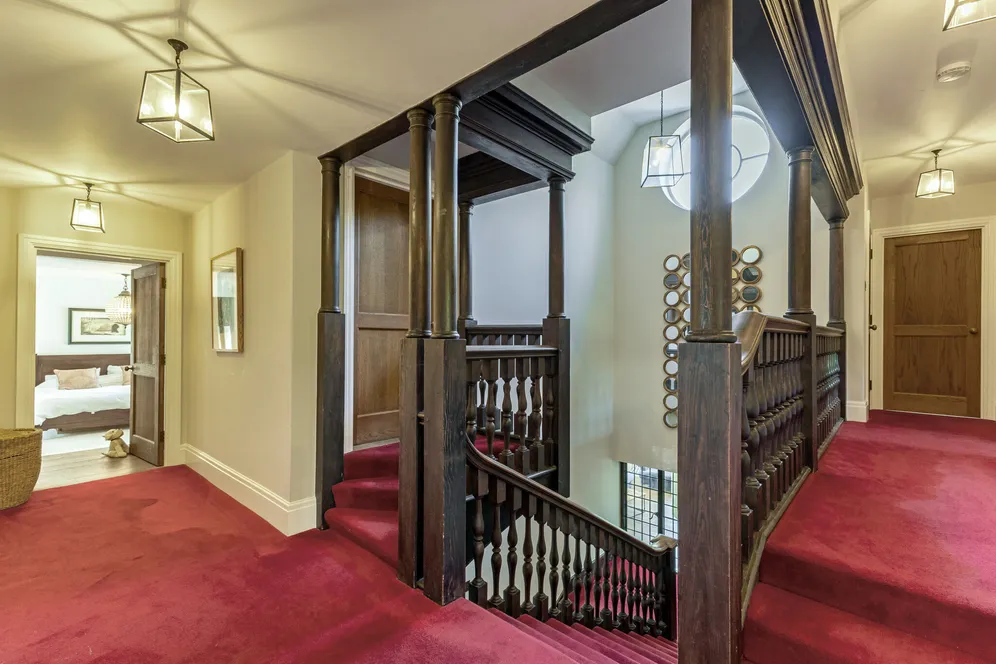
The property is arranged around a magnificent reception hall, where an oak staircase, galleried landing and feature timberwork create an immediate sense of arrival.
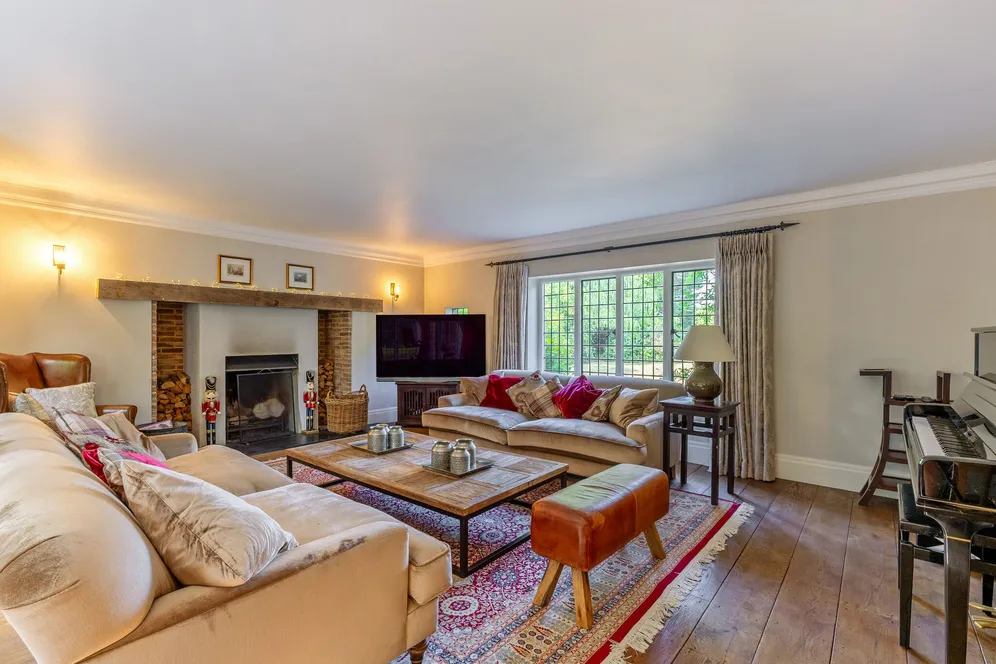
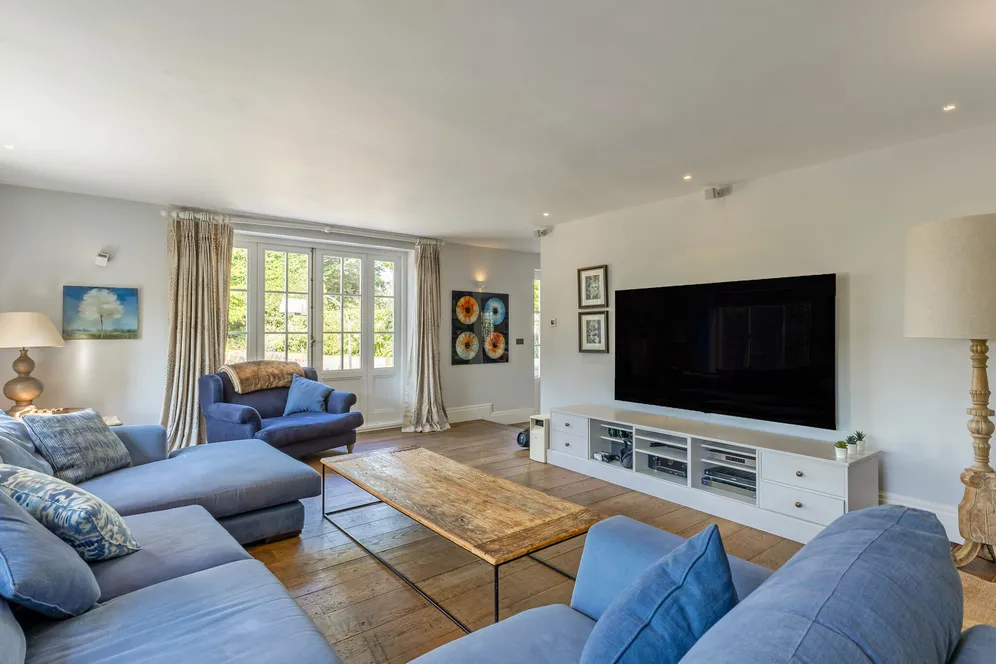
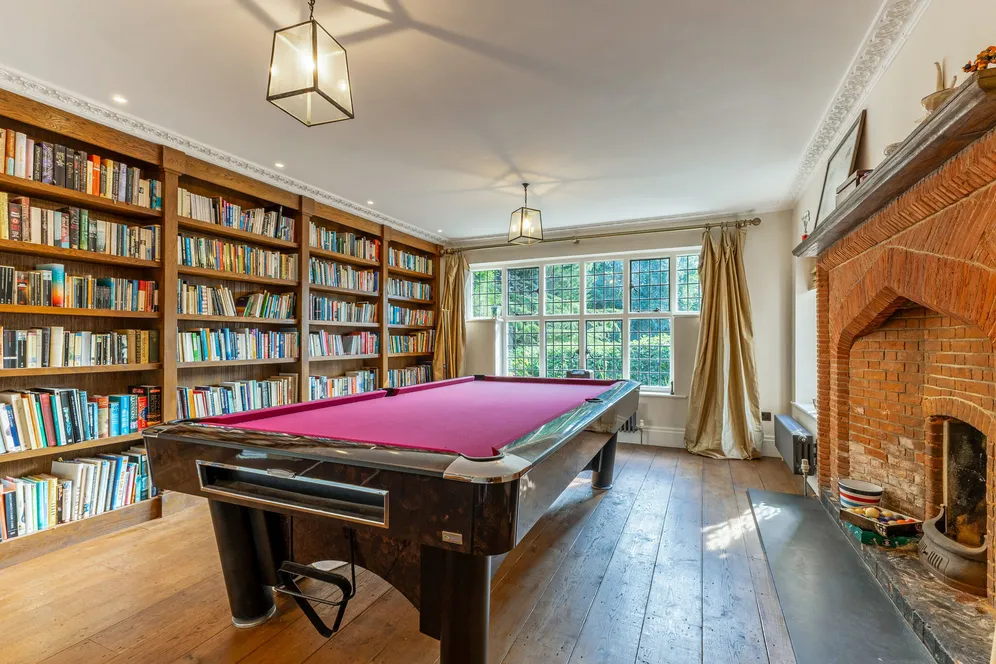
The ground floor offers an excellent balance of formal and informal living space. A generous drawing room provides an elegant setting for entertaining, with an impressive feature fireplace and floor to ceiling bookshelving to one wall. A separate well-proportioned sitting room enjoys a pleasant aspect to both the front and the back gardens, whilst the impressive family room extends to over 32 ft in length, creating a superb environment for everyday living and larger gatherings.
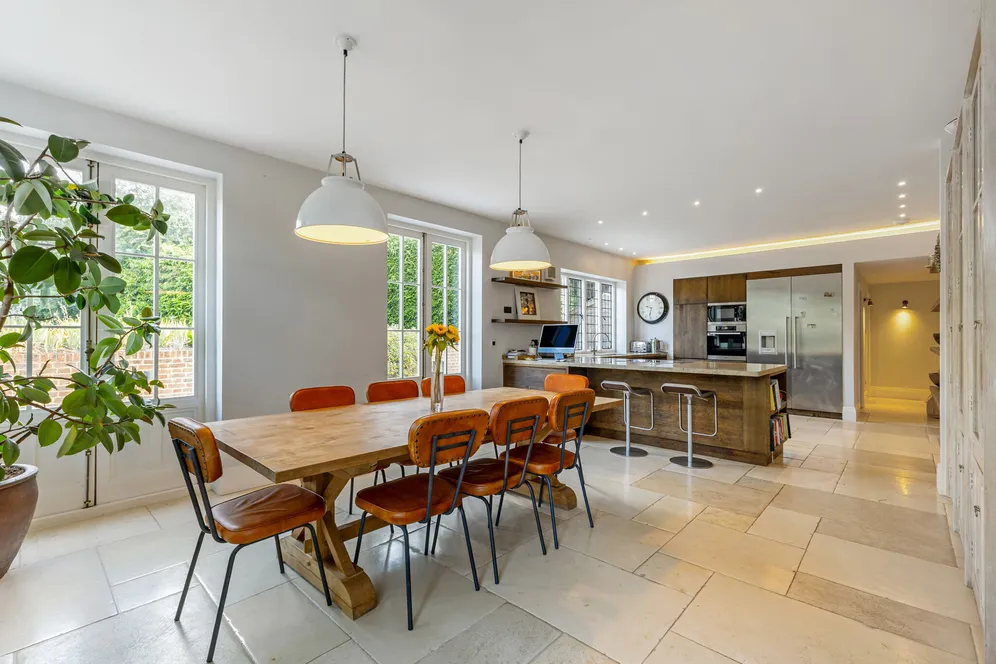
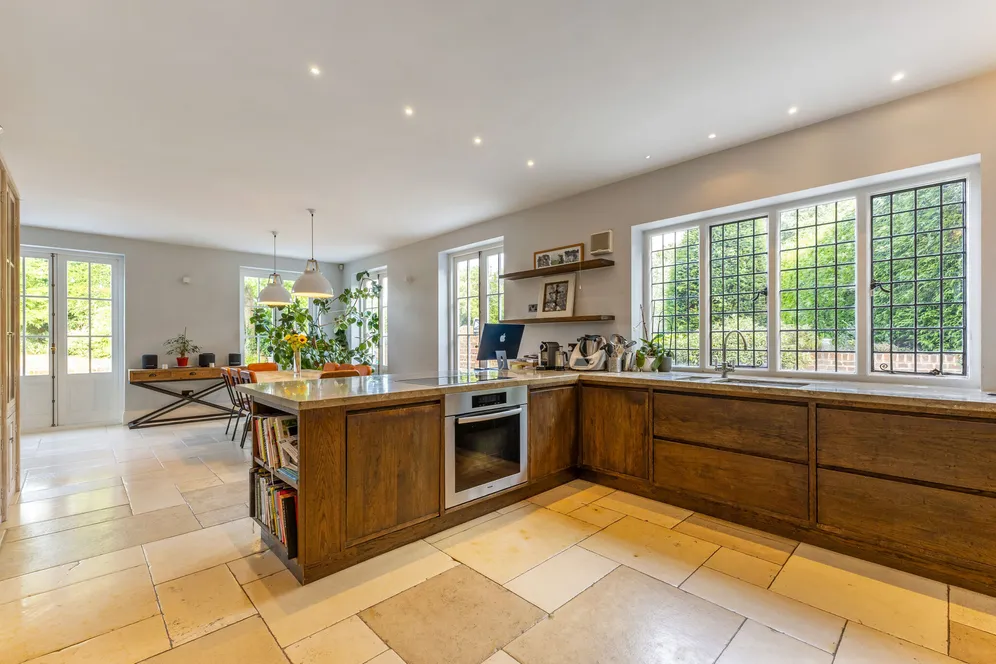
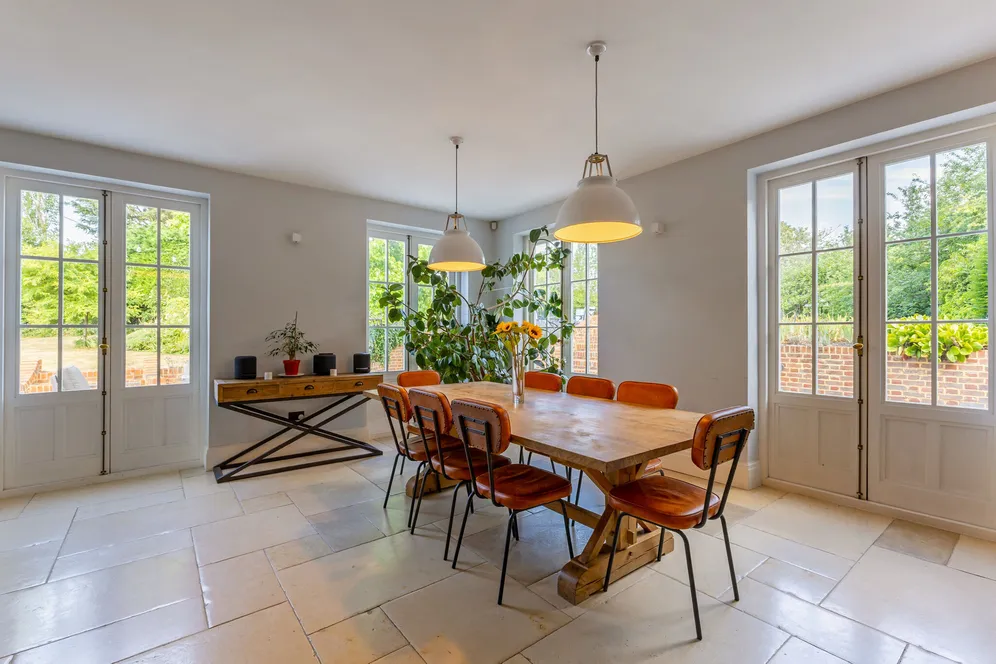
At the heart of the home is a beautifully appointed open-plan kitchen/dining room with extensive cabinetry, generous work surfaces, a central island and integrated appliances which leads into the dining area having double aspect doors opening to the terrace and garden beyond. A practical wine cellar adds further appeal for those who enjoy hosting.
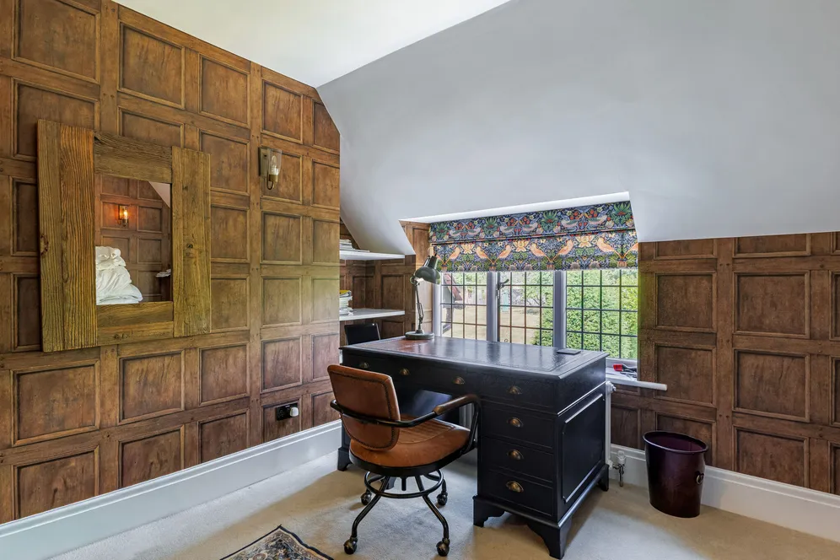
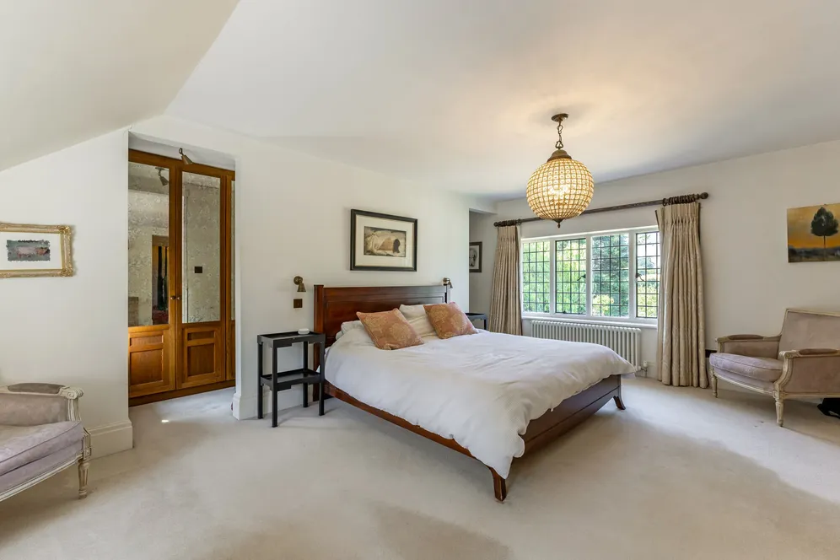
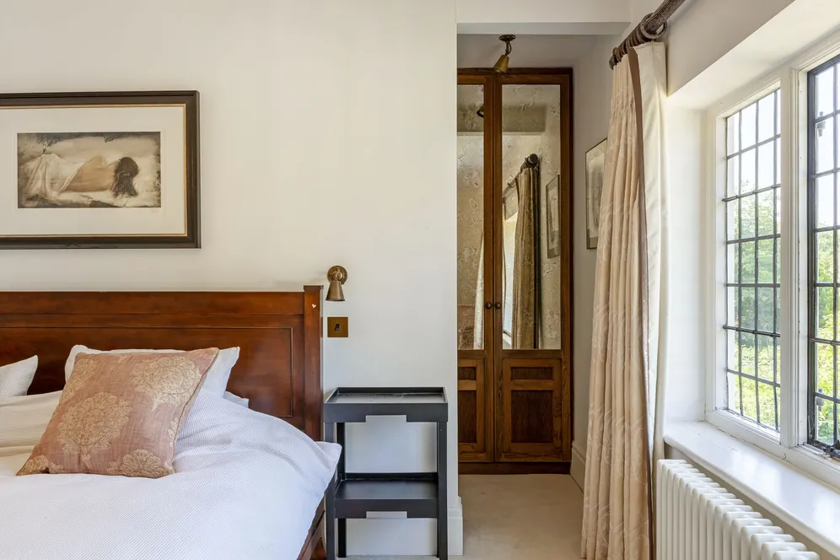
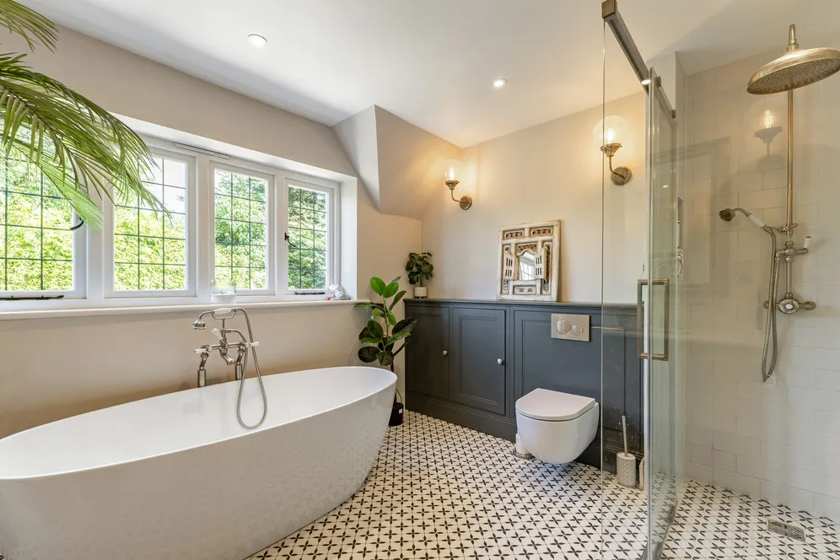
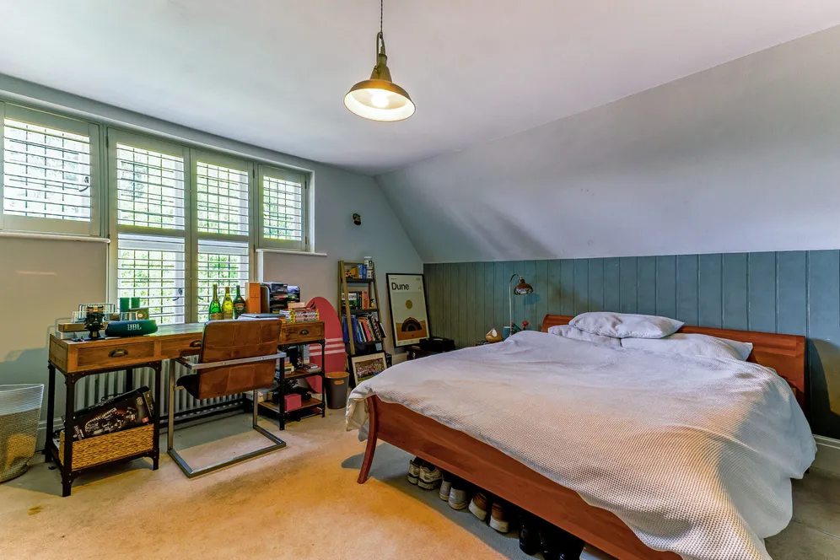
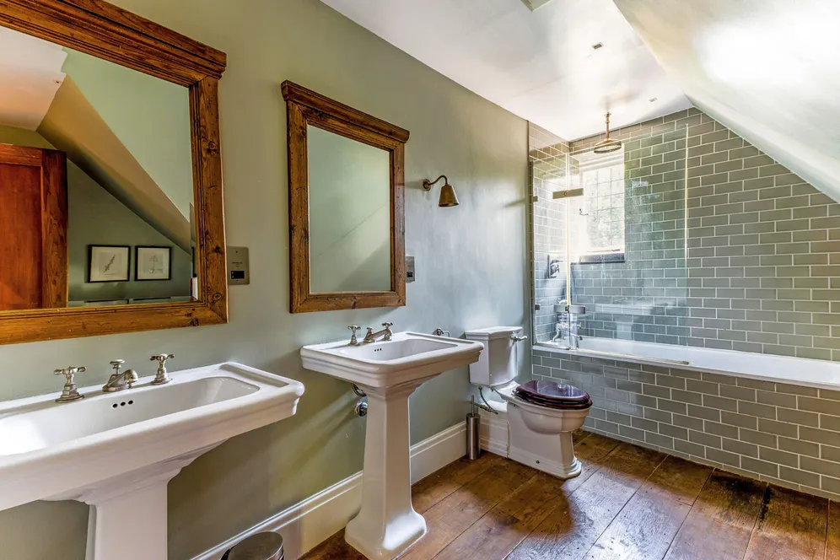
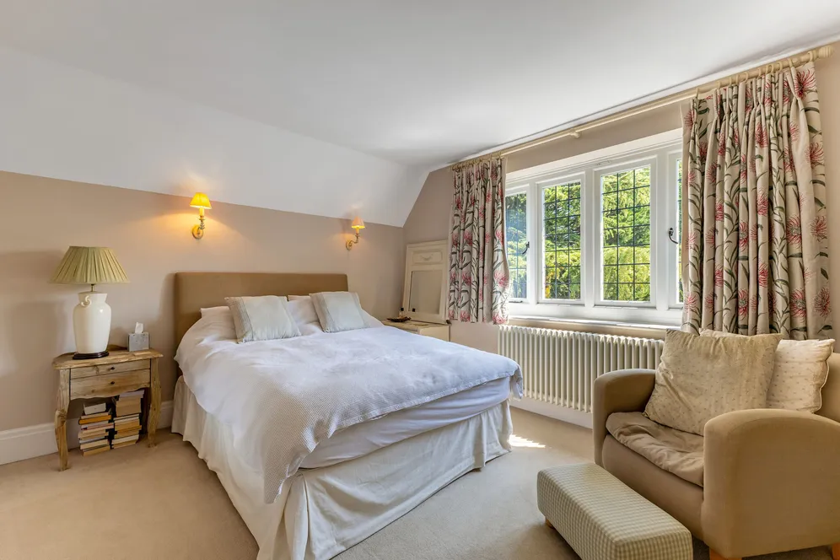
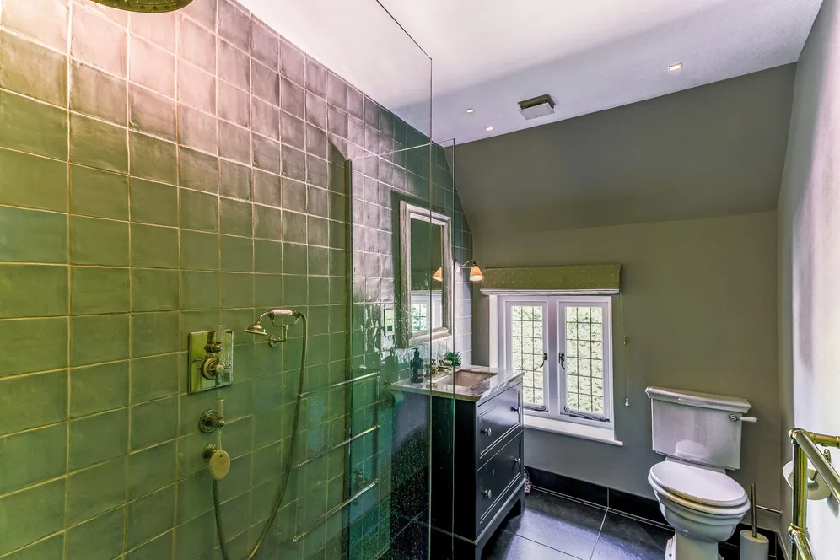
To the first floor are six well-proportioned bedrooms. The generous principal suite is served by a luxurious en suite bathroom, while the additional bedrooms are complemented by a family bathroom and an en suite shower room. The layout is ideally suited to modern family life, providing flexible accommodation for guests, children, home working or hobbies.
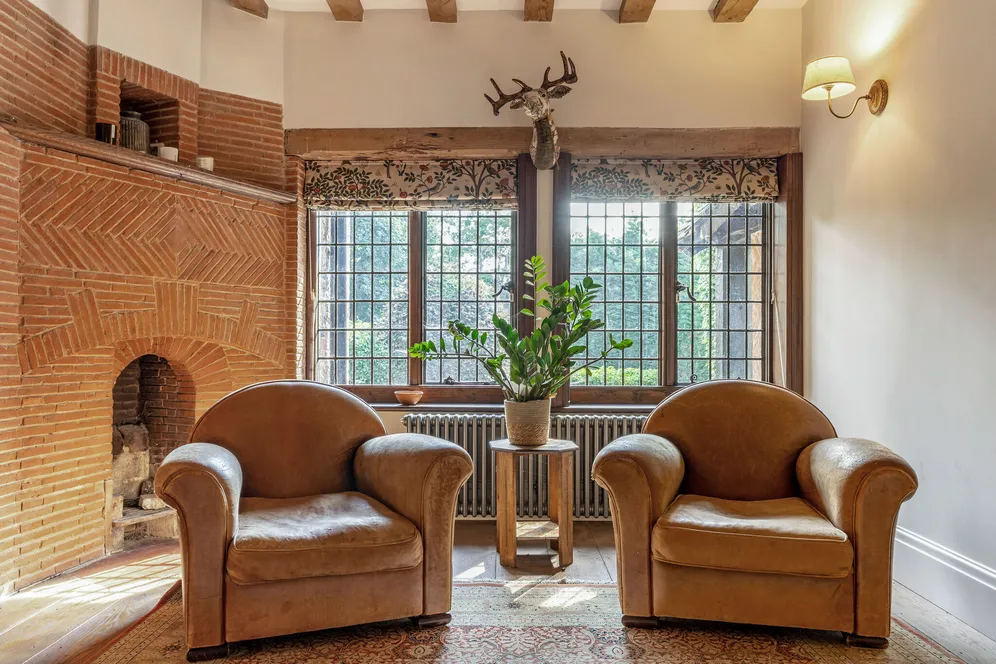
Throughout, the property benefits from high-quality finishes, attractive exposed timbers, bespoke joinery and large windows that flood the accommodation with natural light while framing views over the surrounding grounds.
Outside
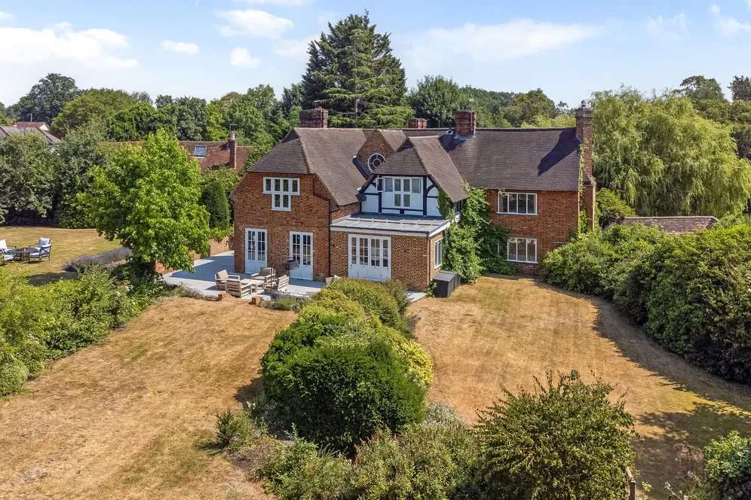
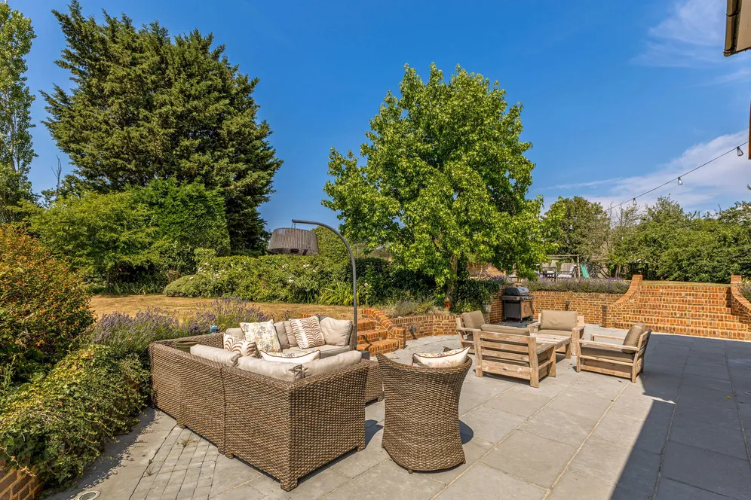
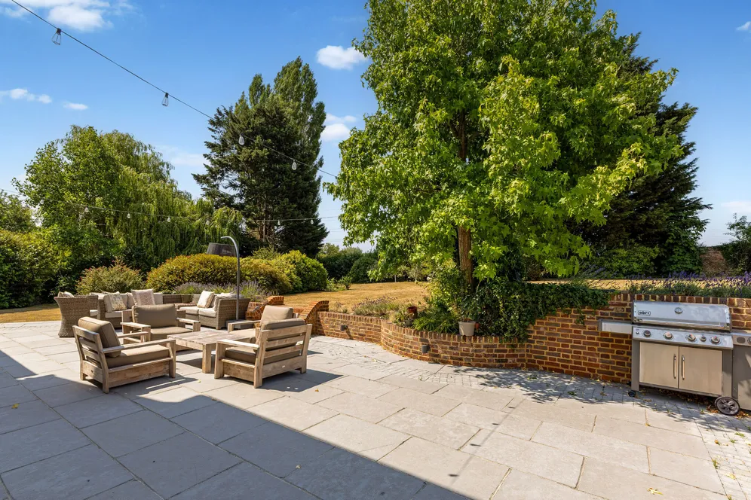
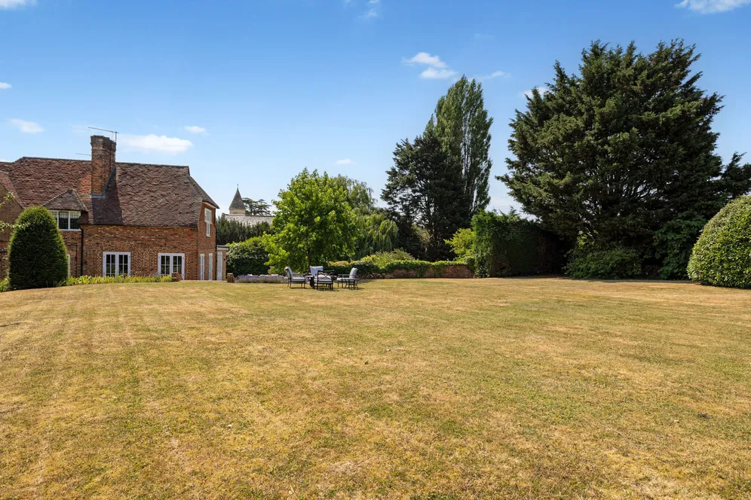
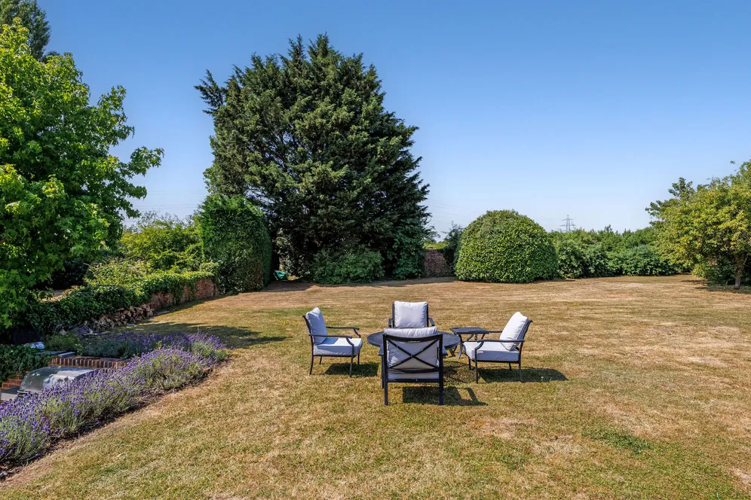
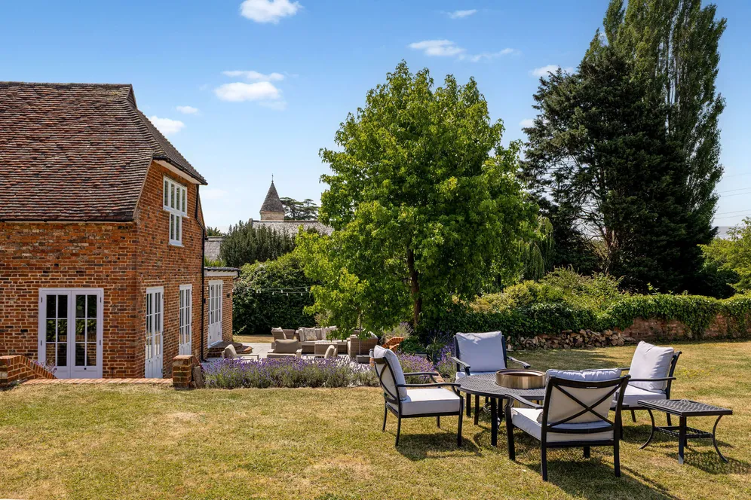
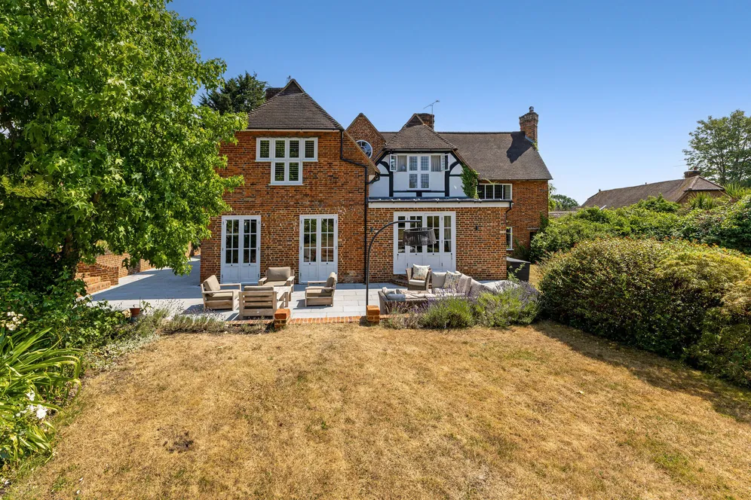
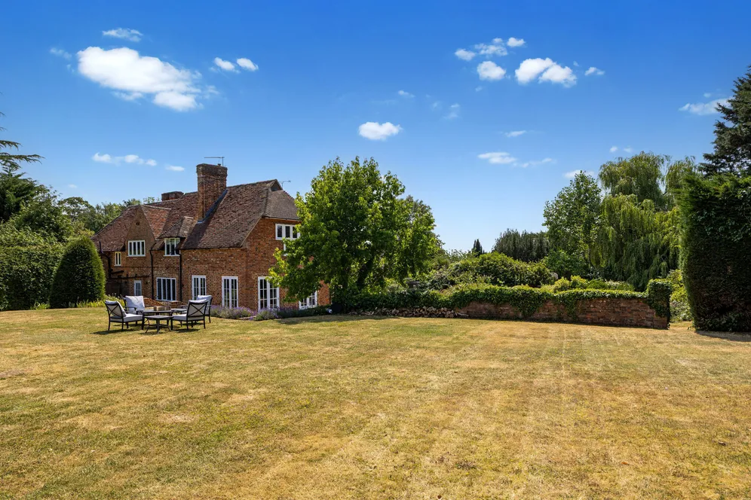
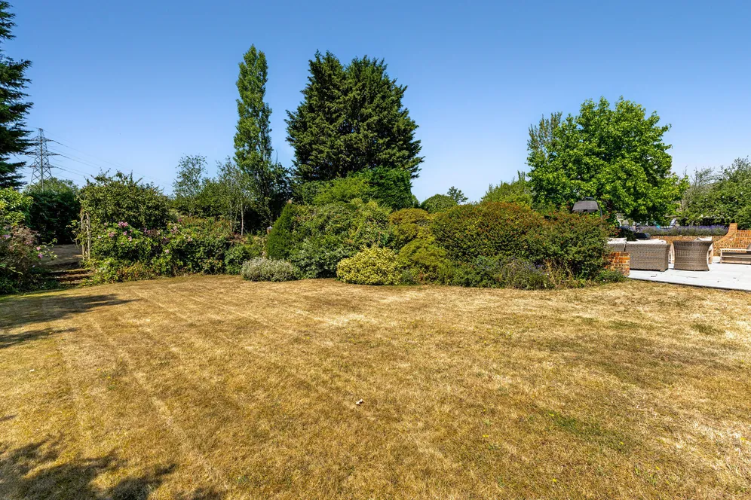
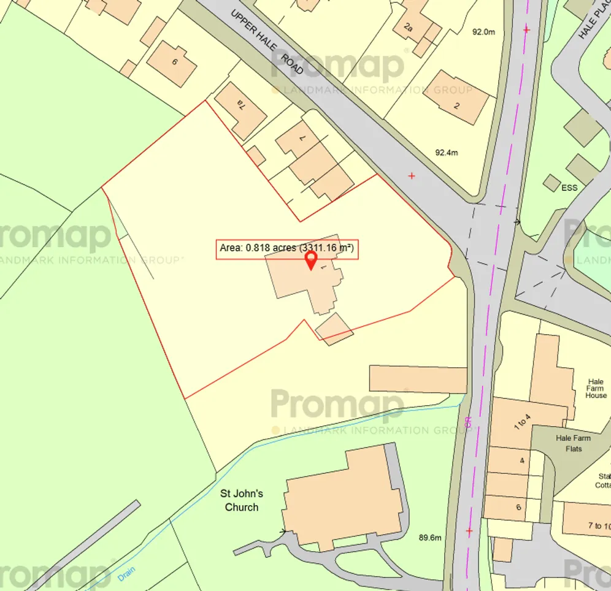
The property occupies a wonderful plot set behind mature hedging and approached via it's own traffic light and a sweeping driveway to house, creating a high degree of privacy and an impressive first impression. To the front, there is extensive parking together with a substantial double carport and ancillary storage. The private and quiet rear gardens are a particular feature of the property, extending to broad areas of lawn interspersed with mature trees, established shrub borders and specimen planting. A large paved terrace adjoins the house and provides the perfect space for al fresco dining and summer entertaining, enjoying an attractive outlook across the grounds. The gardens offer an excellent balance of formal landscaping and open recreational space, making them ideal for families and outdoor entertaining alike. Overall, the grounds provide a wonderful backdrop to the house, combining privacy, space and a highly attractive semi-rural atmosphere.
Situation
The house lies to the north-east of Farnham town on a residential road. With excellent road links and highly regarded schools nearby, Farnham also offers an extensive range of shopping, recreational and educational facilities including a Waitrose, Sainsburys, Leisure Centre and a good choice of both state and private schools. The surrounding countryside is renowned for its beauty and opportunities for country pursuits, including walking and cycling which exist amidst the 300 acres of Farnham's historical deer park. Transport links include the A31/A3 and mainline station providing links to London and the South Coast. The A331 Blackwater Valley road links Farnham with the M3, M25 and Heathrow.
Property Ref Number:
HAM-66587Additional information
- Reception hall
- Drawing room
- Sitting room
- Family room
- Kitchen/dining room
- Principal bedroom with ensuite bathroom
- 5 Further bedrooms
- Family bathroom
- Ensuite shower room
- Gardens of approx. 0.8 acres
Key information
Council Tax Band: G
Tenure: Freehold
Energy Performance Certificate

Need Advice?
If you are searching for a new property, we have the knowledge and expertise you need, to help your dream home become a reality.
Find out more
6 bedroom detached house for sale
Upper Hale Road, Farnham, GU9
3
4
Key features
- Reception hall
- Drawing room
- Sitting room
- Family room


