4 bedroom semi-detached house for sale
Feversham Road, Salisbury, SP1
 1
1  2
2 
Key features
- Extended Family House
- 4 Bedrooms
- Open Plan Kitchen/ Dining Room
- Sitting Room
Contact

About this property
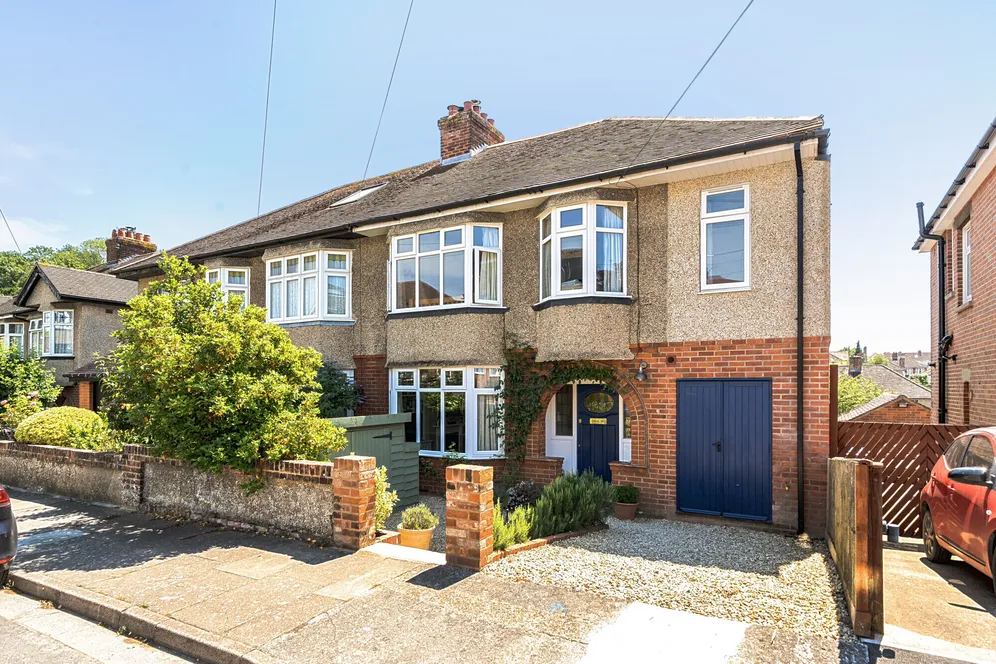
A wonderful example of a beautifully extended and impeccably appointed family home, situated on this highly sought-after and peaceful residential road. This exceptional home has been comprehensively re-imagined and significantly extended by the current owners to create well balanced, spacious bedrooms and stylish, expansive living spaces.
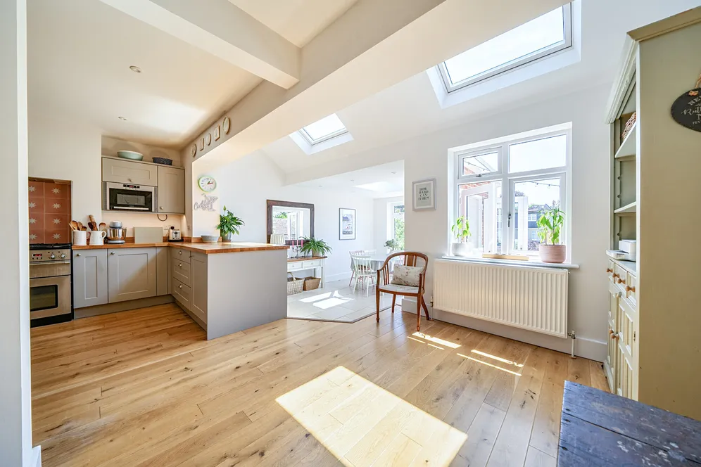
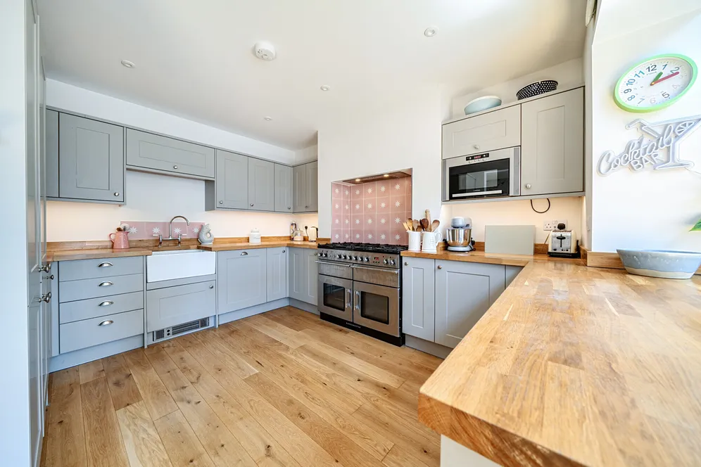
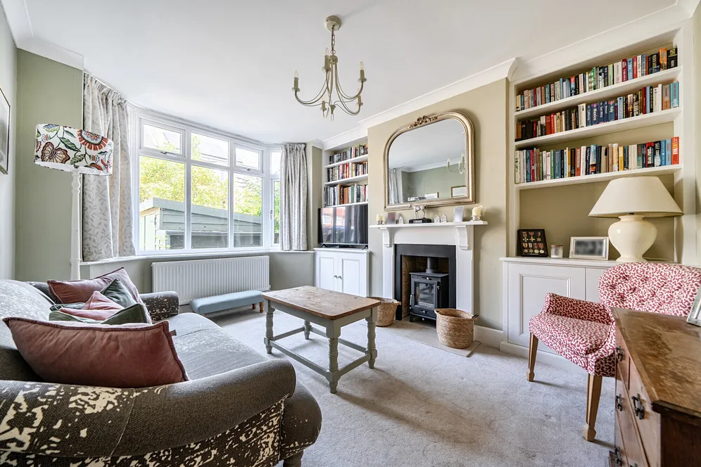
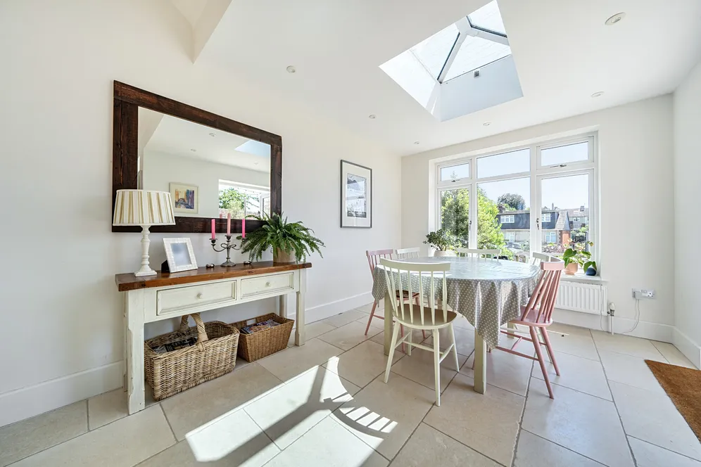
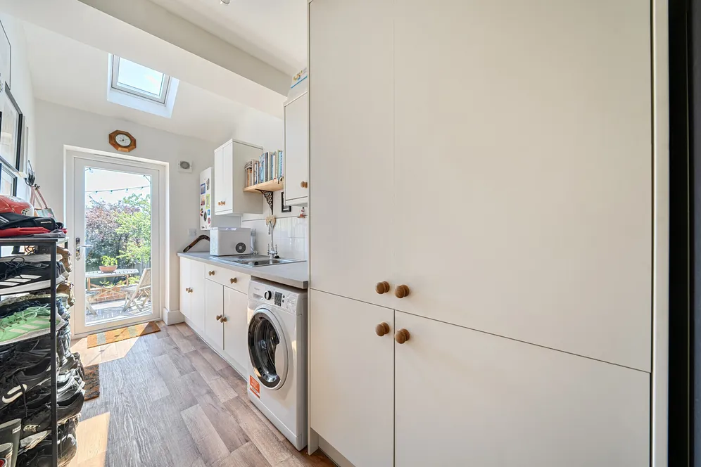
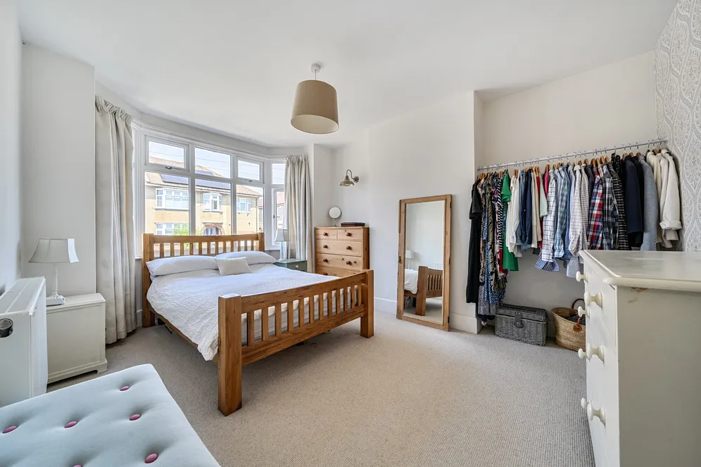
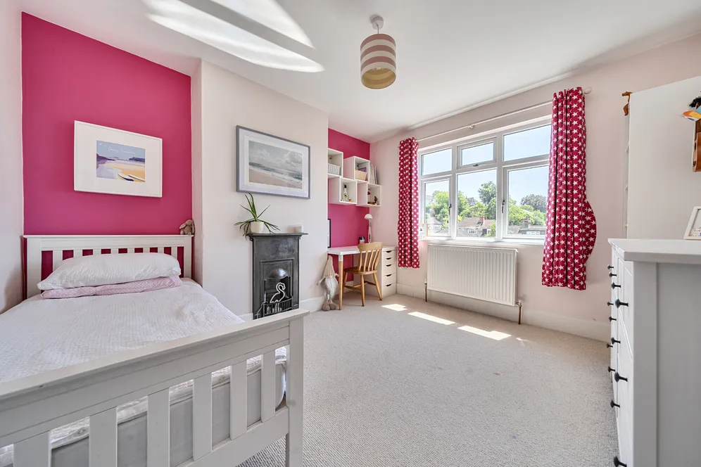
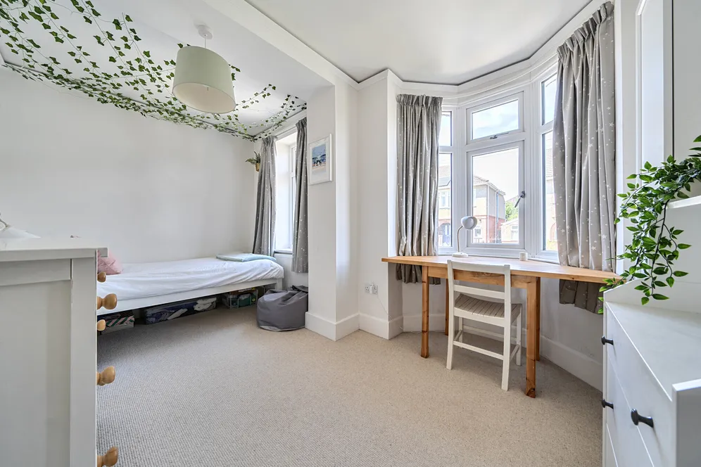
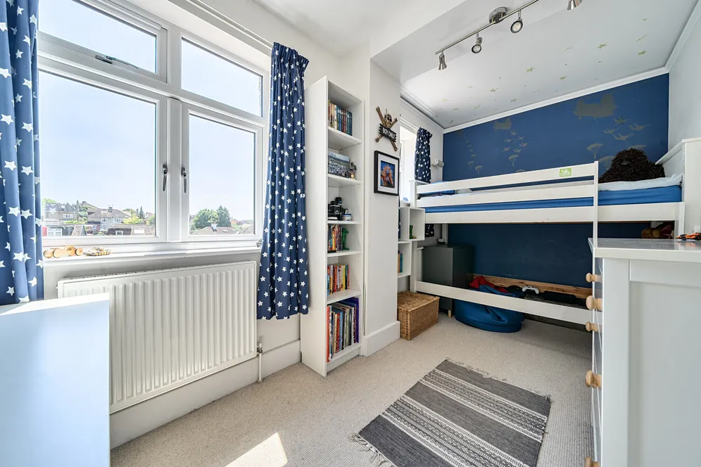
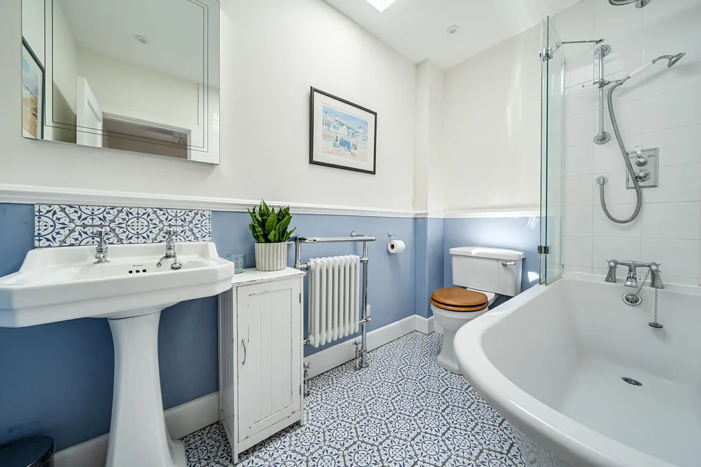
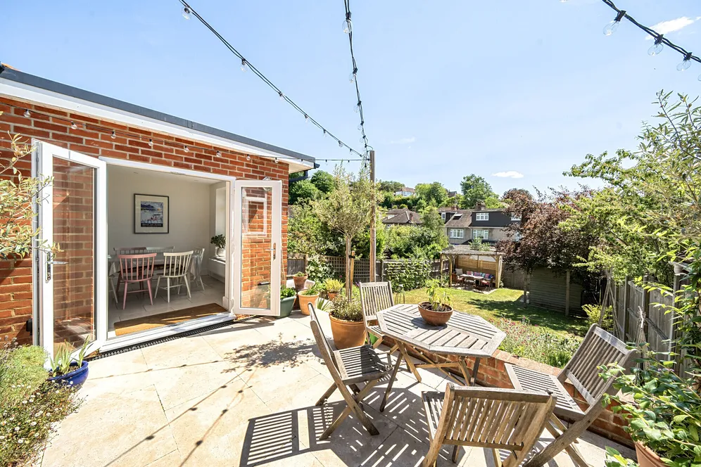
To the front, the charming sitting room is centred around an attractive feature fireplace. To the rear, the home opens into a stunning open-plan kitchen, dining and family room, which offers gorgeous views across the garden and city scape beyond. This exceptional space is flooded with natural light from well-positioned skylights and a striking vaulted, glazed rear elevation. The kitchen has been beautifully designed with attractive cabinetry, complemented by butcher block work surfaces and a range cooker. A peninsula island provides both additional preparation space and a natural break from the dining area. A step leads down to the generous dining area with French doors opening out to the rear terrace. There is also space for a cosy seating area. Adjoining is the generous utility/boot room that in turn gives access to the integral store/garage that could easily be converted into a study or fifth bedroom. A cloakroom completes the ground floor accommodation. Upstairs, there are four well balanced double bedrooms, all finished to a high standard and served by a stylish family bathroom.
Outside
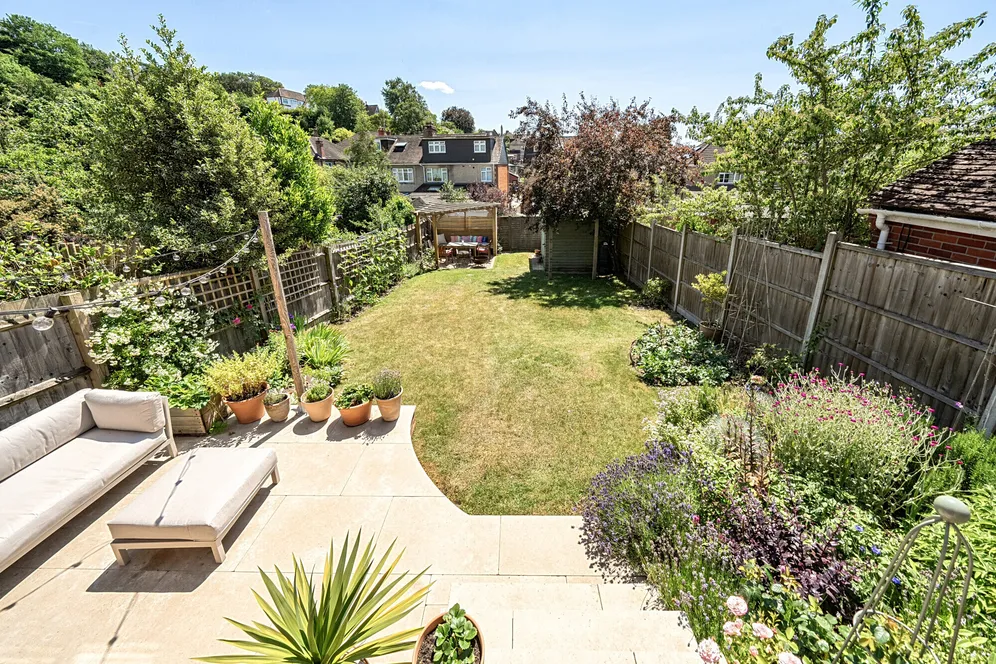
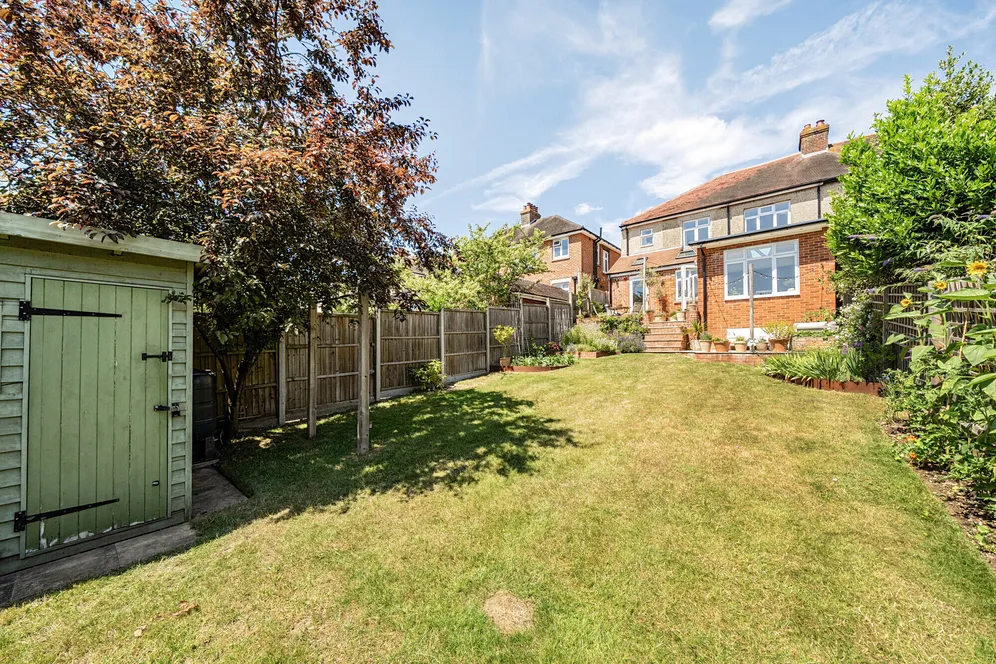
Externally, the property has been thoughtfully renovated and beautifully re-landscaped. To the front, there is an attractive front garden, designed for low maintenance, alongside driveway parking for one vehicle. To the rear, the south-facing garden enjoys a high degree of privacy and has been expertly designed to make the most of its natural slope. An elevated dining terrace extends seamlessly from the kitchen, creating the perfect space for entertaining. Steps lead down to a second seating area, with the main garden beyond, predominantly laid to lawn and complemented by well-stocked, flowing herbaceous borders, adding year-round colour and texture. A third, recently installed, terrace sits at the rear, complete with a pergola. A generously sized garden store provides excellent external storage.
Situation
Feversham Road is well positioned on the northern side of Salisbury, within walking distance of the city centre and conveniently close to local amenities, including a Co-op store on Castle Road and regular bus services nearby. The area is particularly popular with families, lying within the catchment of well-regarded schools such as St Mark’s Primary, South Wilts Grammar School for Girls and Bishop Wordsworth’s School. Salisbury city centre, approximately three-quarters of a mile away, offers an excellent range of shopping, dining and cultural facilities, along with a twice-weekly market. The property is also well placed for leisure, with Hudson’s Field, Victoria Park and the Five Rivers Leisure Centre all close at hand. Salisbury railway station provides direct services to London Waterloo, and the A303, A36 and A338 offer excellent road links to London, the South West, Southampton and Bournemouth.
Property Ref Number:
HAM-66423Additional information
- Extended Family House
- 4 Bedrooms
- Open Plan Kitchen/ Dining Room
- Sitting Room
- Utility/Boot Room
- Family Bathroom
- Beautifully Appointed
- Landscaped Gardens
- Driveway Parking
Key information
Council Tax Band: D
Tenure: Freehold
Energy Performance Certificate

Need Advice?
If you are searching for a new property, we have the knowledge and expertise you need, to help your dream home become a reality.
Find out more
4 bedroom semi-detached house for sale
Feversham Road, Salisbury, SP1
1
2
Key features
- Extended Family House
- 4 Bedrooms
- Open Plan Kitchen/ Dining Room
- Sitting Room


