









5 bedroom house for sale
Osmond Road, Hove, BN3
 2
2  2
2 
Key features
- "Secret" large extra L-shaped garden
- Period Victorian features
- Generous proportions
- Well-maintained structure
Contact

About this property
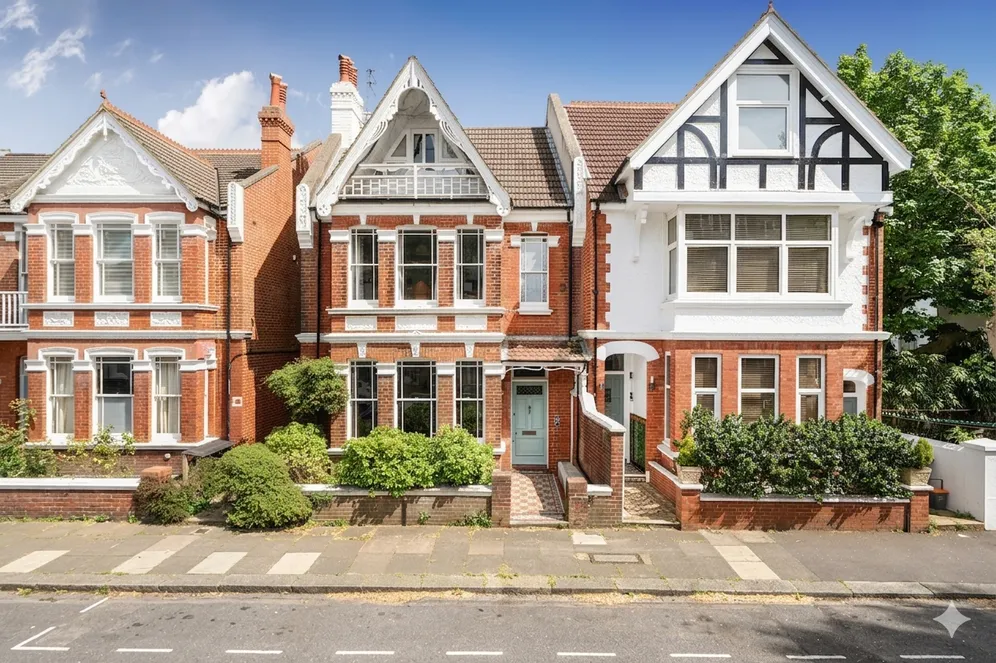
A substantial, Victorian, family home on one of Brighton’s most sought-after streets, near Seven Dials, Brighton station and a number of highly regarded schools. Arranged over three floors with generous reception space, ample bedrooms, a rare, generous, L-shaped “secret” garden and separate garage, the house offers considerable charm, alongside potential to extend and adapt to suit.
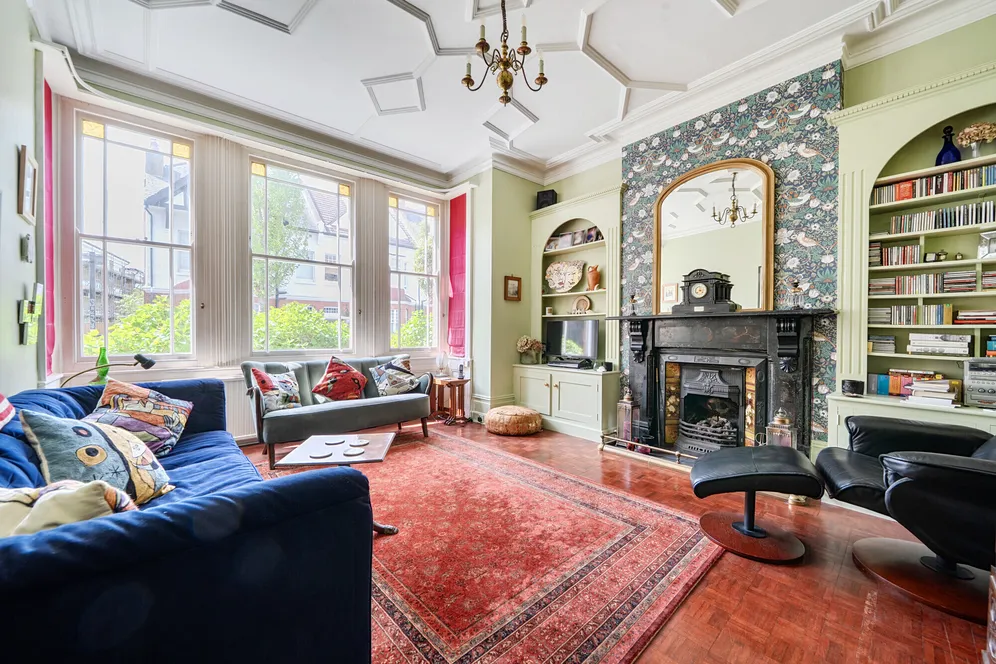
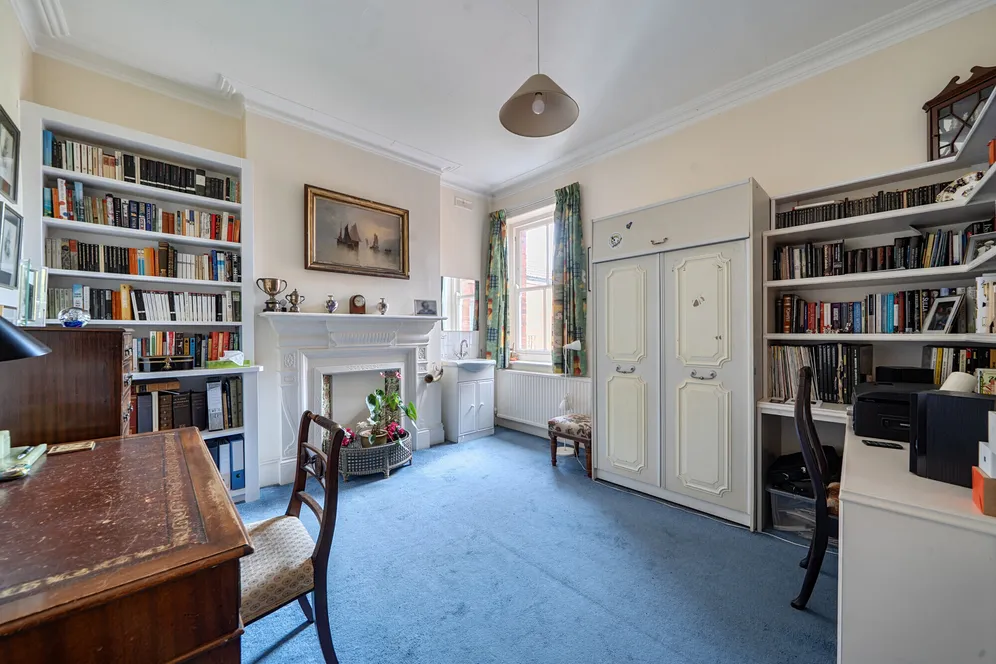
This hugely attractive, red-brick, Victorian family home has been in the same family since 1988 and comes to the market for the first time since then! The house is in a hugely well-regarded, convenient, position close to Seven Dials (0.2 miles). The house spans the original three generous floors and retains a wealth of period detail, including slate and cast-iron fireplaces with original tiled inserts, stripped wooden floors, ornate ceiling plasterwork and cornice mouldings. The proportions throughout are excellent and the house benefits from particularly good natural daylight, thanks to high ceilings and tall, wide, sash windows with coloured Victorian light accents.
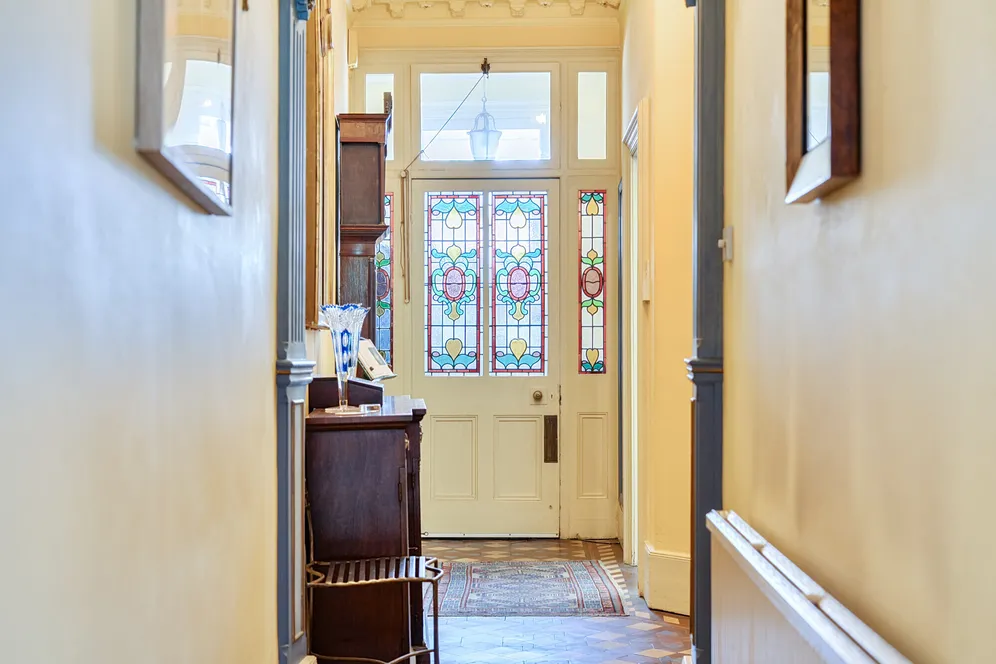
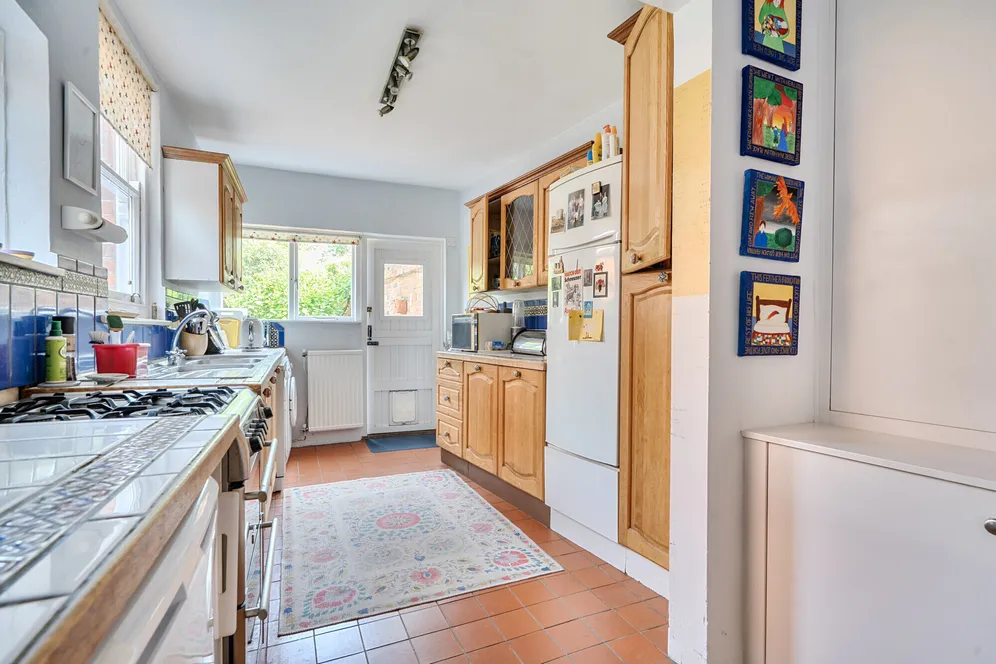
A handsome front door with delightful, leaded-light glass panels, leads into an entry vestibule and on into a delightful hallway, featuring an original Victorian encaustic tiled floor. Off this are two spacious reception rooms, including an impressive front sitting room with striking feature fireplace, and a rear dining room, currently used as a generous study/music room. By reinstating the original access to the side return and extending into it, the latter could be incorporated to enlarge the kitchen, as per plans the vendors have previously had drawn up. Between the two reception rooms, an elegant wooden staircase winds up to the first floor, past the attractive, stained glass, landing window, with a guest cloakroom tucked in below.
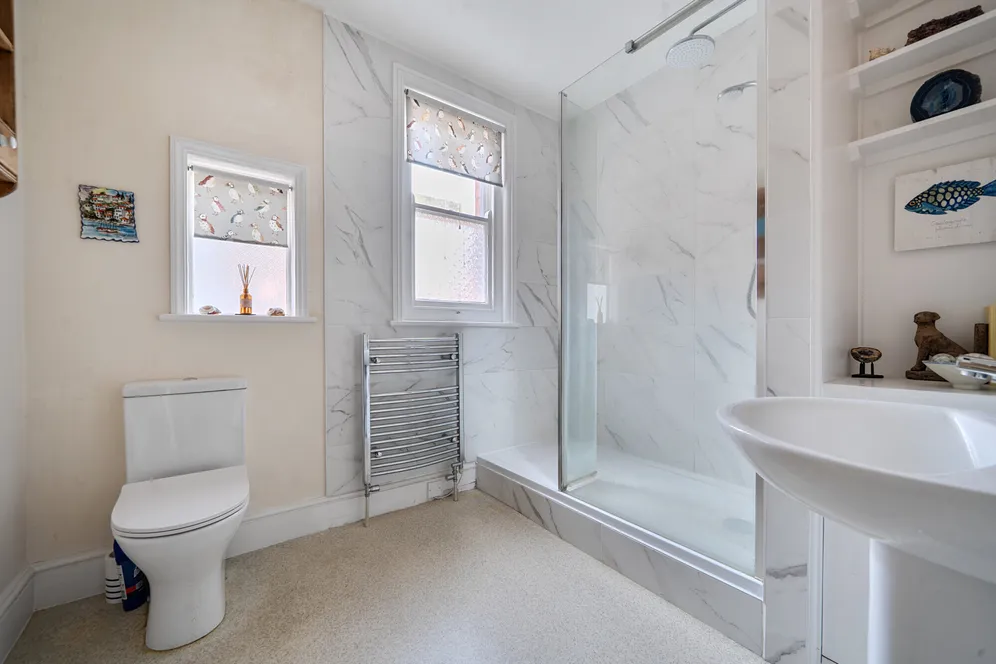
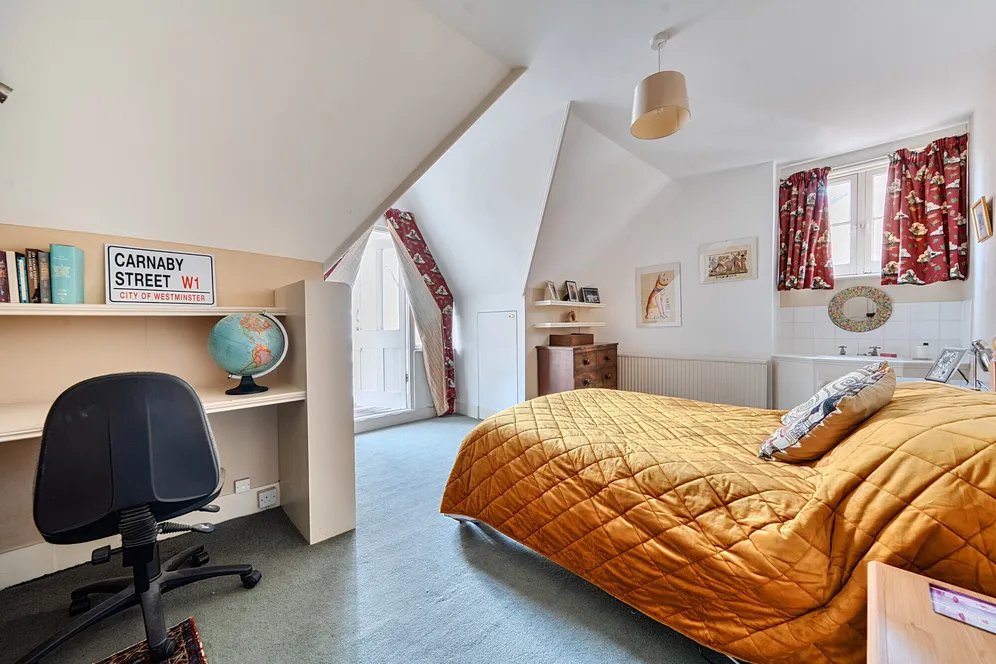
Spanning the first and second floors, the bedrooms are all ample doubles and are served by two generous bathrooms. The layout is eminently adaptable with plenty of scope to modernise, enlarge and create an additional bathroom on the top floor, subject to necessary consents.
Outside
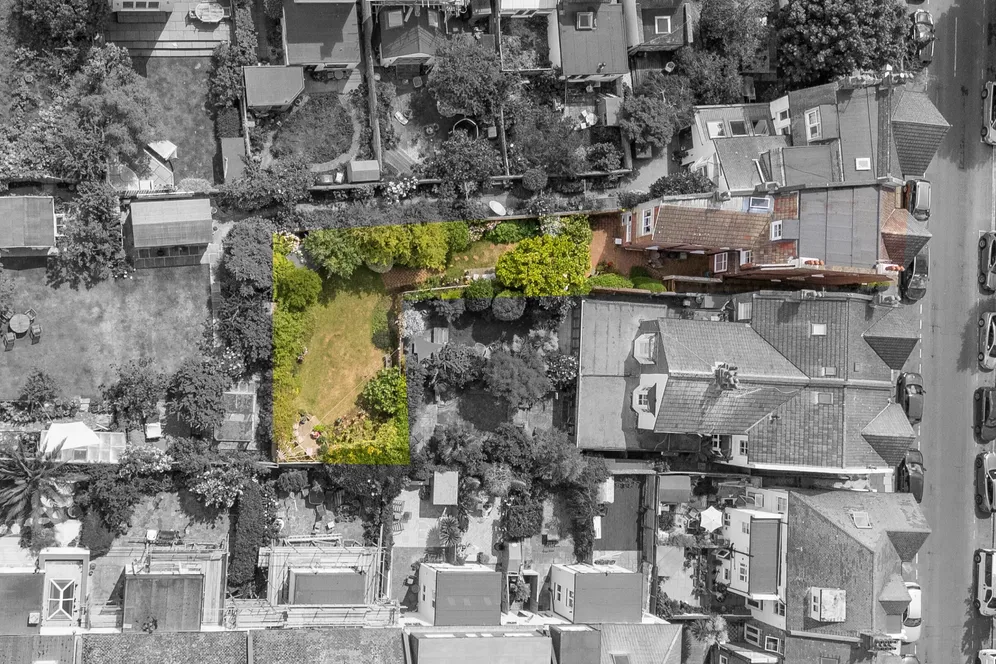
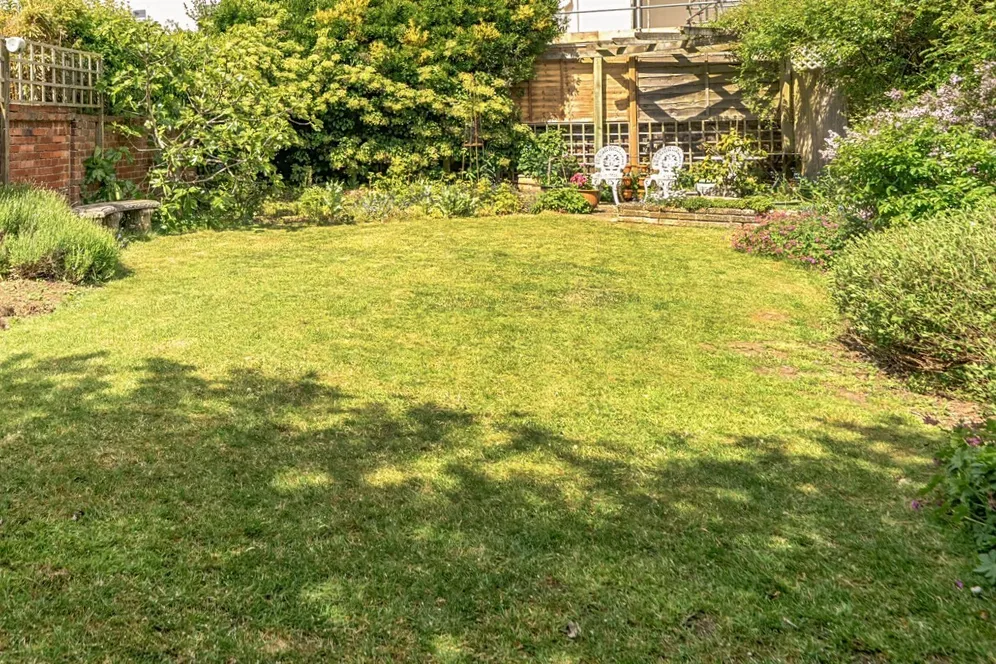
A complete USP and one of the house’s most appealing features is its “secret” L-shaped garden, which provides a surprisingly large additional area of garden , rarely found in this part of the city. Thoughtfully planted and well screened, it offers ample space for outdoor dining, entertaining and family use.
The property also benefits from a garage en bloc to the rear of the flats opposite, another particularly valuable bonus for the area. This is available by separate negotiation.
Situation
In a wonderfully convenient position, close to Seven Dials (0.2 miles), with its fantastic range of local stores, mini-supermarkets, cafes and bars. For commuters, Brighton mainline railway station is just 0.7 miles away and Hove station 1 mile distant. The city centre is less than a mile away, offering a host of high street and independent shops, restaurants and cafes, whilst the seafront again is within just 0.7 miles. Nearby are a number of highly regarded schools, including BHASVIC and Brighton Girls School within half a mile, whilst Brighton College, Roedean School and Lancing Prep School are all accessible by bus or on foot.
Property Ref Number:
HAM-64711Additional Information
Brighton & Hove City Council
Council Tax Band F
Mains services connected
VENDOR NOTE:
There is a garage that is available by separate negotiation.
There is a right of access to the next door ground floor flat over the pathway separating the properties to the North of the building.
Additional information
- "Secret" large extra L-shaped garden
- Period Victorian features
- Generous proportions
- Well-maintained structure
- Central location - Brighton Station just 0.7 miles
- Seven Dials just 0.2 miles
- Scope to extend and modernise
- Total of approx. 2212 sq ft
Key information
Council Tax Band: F
Tenure: Freehold
Energy Performance Certificate

Need Advice?
If you are searching for a new property, we have the knowledge and expertise you need, to help your dream home become a reality.
Find out more
5 bedroom house for sale
Osmond Road, Hove, BN3
2
2
Key features
- "Secret" large extra L-shaped garden
- Period Victorian features
- Generous proportions
- Well-maintained structure


