7 bedroom detached house for sale
Willey Lane, Caterham, CR3
 5
 3

Key features
- Superbly presented country house on a quiet private lane
- Expertly extended and renovated to exacting standards
- Accommodation of over 4500 sq ft presented with great style
- Detached triple garage
Contact

About this property
In a tranquil location with views to front and back over the adjoining countryside, a superb example of an Edwardian house expertly extended and renovated to exacting standards, presented with great style and set within gardens and grounds of approximately 2.32 acres (0.94 hectares).
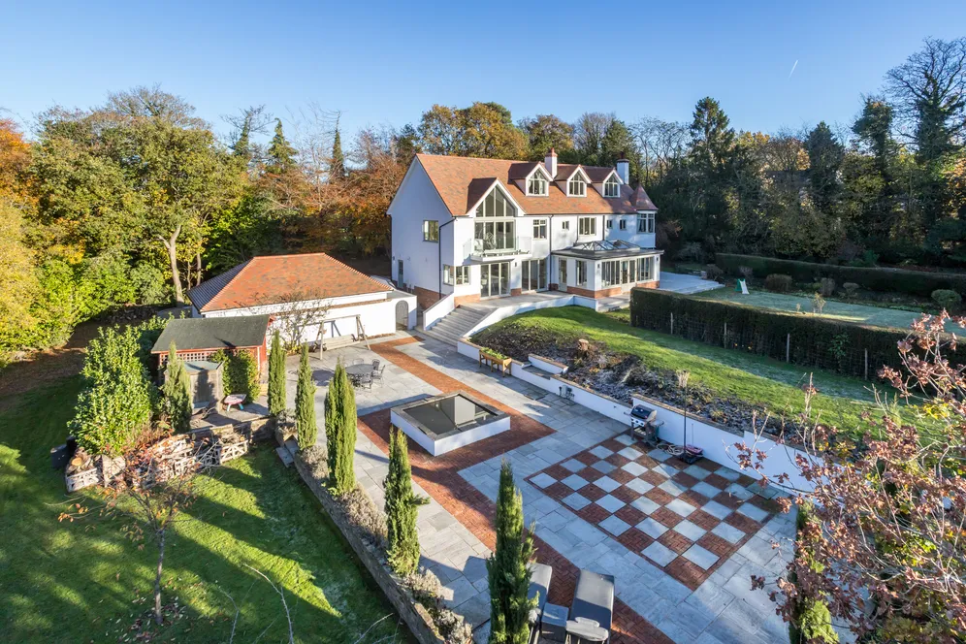
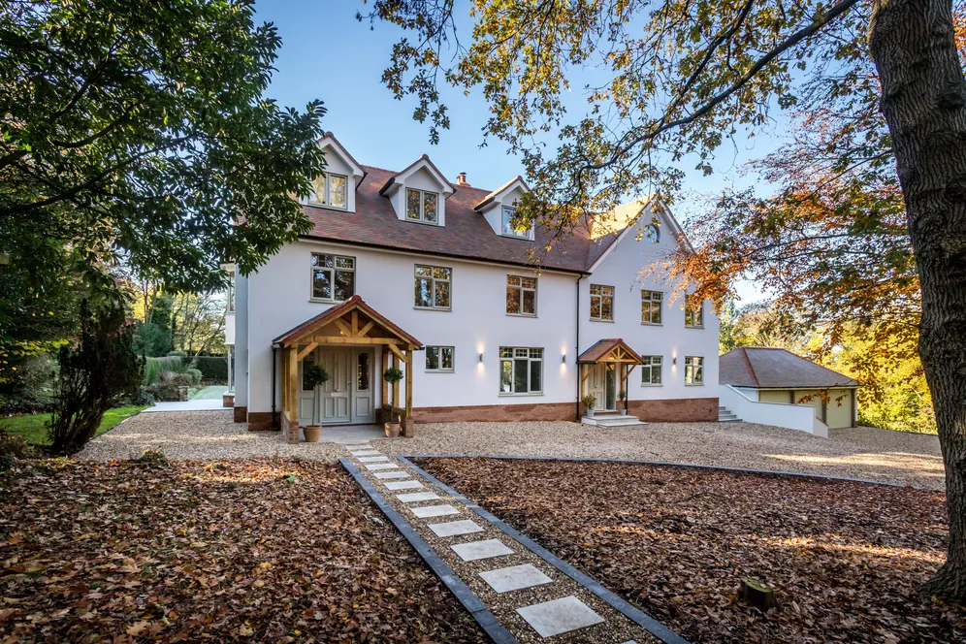
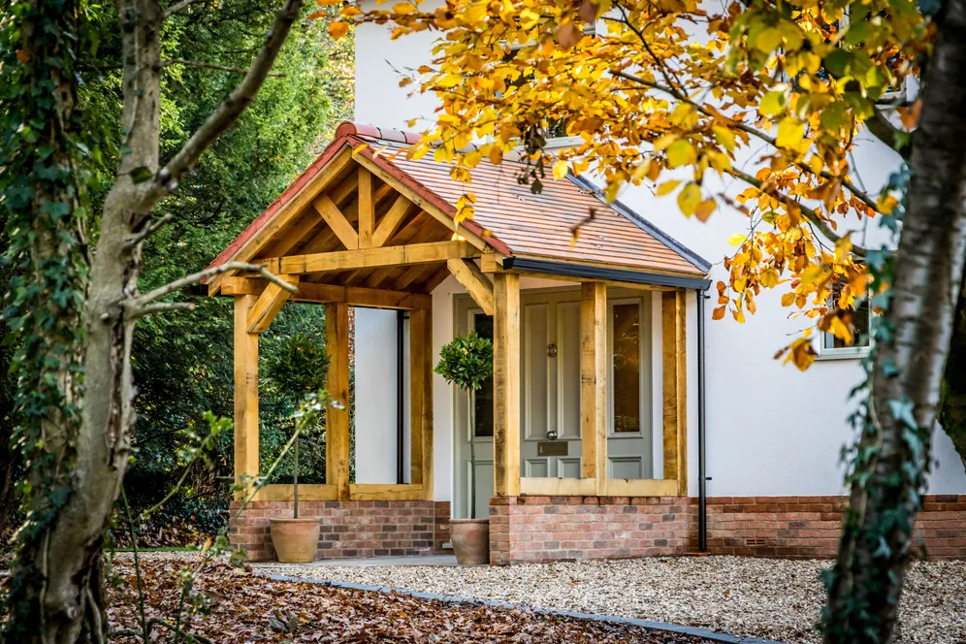
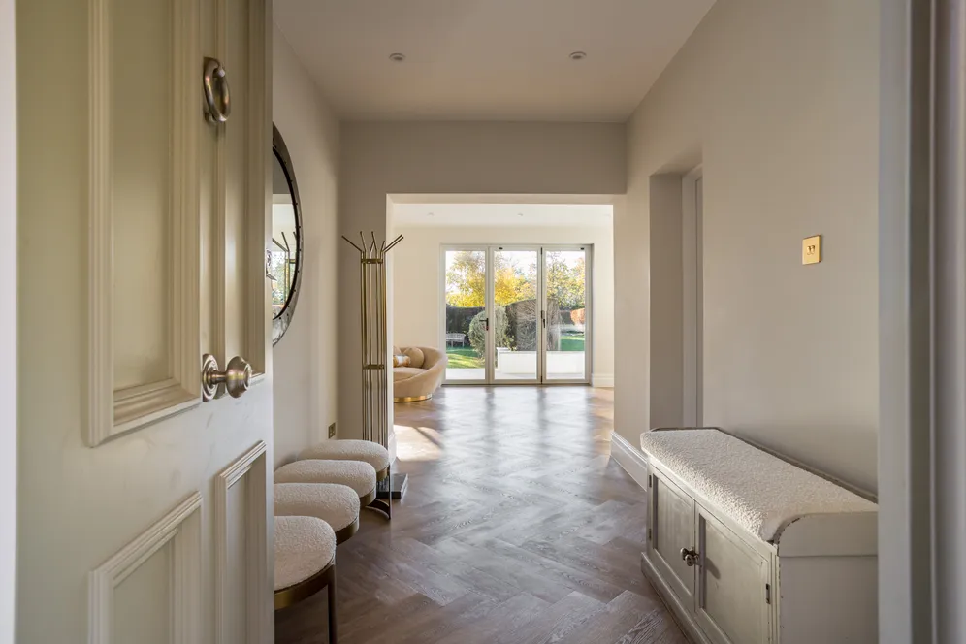
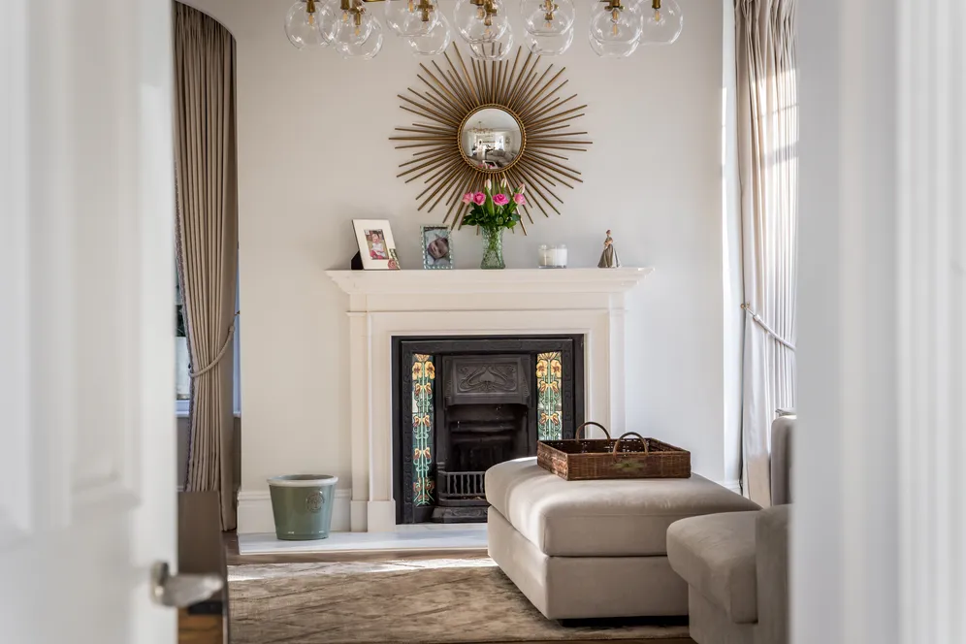
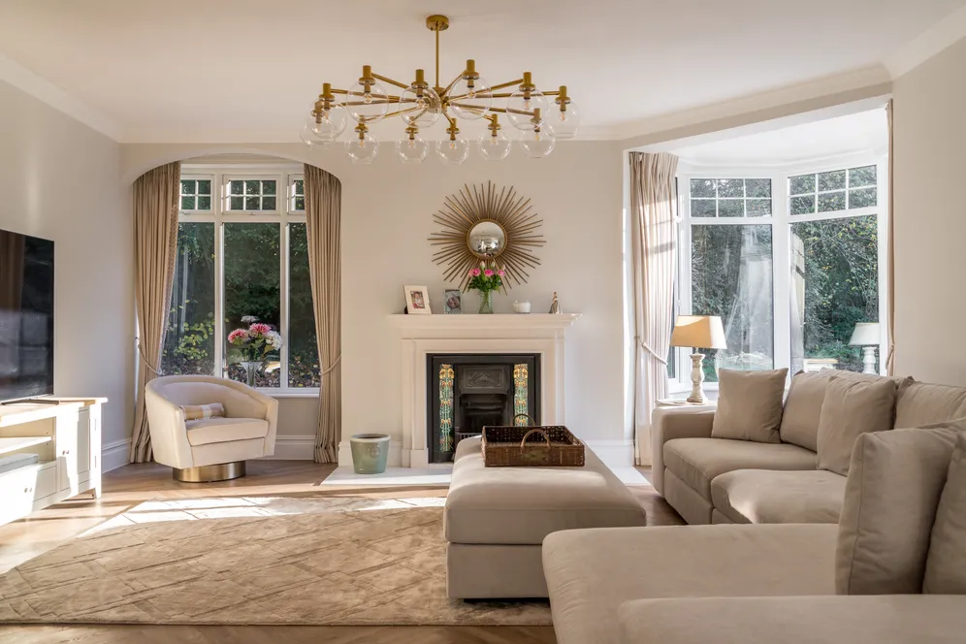
In a discreet position within a Conservation Area, set back from a private access lane, conveniently placed for access and yet close to lovely open countryside being within the Green Belt, a handsome, detached country house of quality set within gardens and grounds extending to just under two and a half acres. With origins dating from the early twentieth century, in recent times the property has been the subject of a comprehensive and imaginative programme of total refurbishment and sympathetic extension, resulting in a wonderful example of a modern take on period country house style. The whole property is presented in excellent order with a great deal of care taken and flair employed to marry together seamlessly the atmosphere and sensibilities of the original architecture with twenty-first century taste and technologies. As a result of the substantial three storey extension, the whole roof has been replaced with Marley tiles with six dormer windows incorporated into the design, all new wiring and plumbing installed, exteriors are silicon rendered with black aluminium down pipes and guttering, all windows, French and bi-folding doors replaced with oversized double glazing, new staircase and new panelled internal doors. Backing south, the house is suffused with an abundance of natural light and enjoying views across the gardens and fields beyond, the bright and well-proportioned accommodation is arranged over three levels, extending to in excess of 4,500 square feet together with 538 square feet of garaging. The styling is in a sophisticatedly neutral palette with pale walls and dark, herringbone wood effect flooring by Amtico throughout the ground floor and pale carpets elsewhere. Reception areas are laid out interconnecting one sociable space to another with the drawing room having a stone fire surround and art nouveau style tiling and extending into the wide, hexagonal bay window and also into the orangery/dining room which has a large atrium and wall-to-wall glazing. A room dividing, double sided fireplace with wood burning stove acts as a feature to the kitchen/breakfast room with its two sets of bi-folding doors opening out to the rear terracing. A large and bright space, kitchen cabinets are by Laura Ashley and include a substantial central island topped with tongue and groove quartz work surfaces and integrated appliances by Quooker, Miele, Siemens, Fisher Paykall, sinks by Blanco and a Bertazzoni range cooker. Elsewhere on this floor are a third reception room at present used as a gymnasium, a spacious utility/boot room that is fitted with a range of storage cupboards and a guest cloakroom.
The first floor is given over to five spacious bedrooms, supported by four bath/shower rooms fitted with Villeroy and Boch sanitaryware - three of which are en-suite. The principal suite is magnificent with a vaulted ceiling and one wall fully glazed from floor to ceiling and bi-folding doors out to a private balcony. The dressing area is fully fitted with a range of bespoke wardrobes and the en-suite shower room is stylishly appointed by Baulane. On the second floor are two further double bedrooms – one connects to an internal room ideal as a media room - and a shower room.
Outside
The house is set back and approached via a pair of electric, wrought-iron gates and a gravel drive leading to a detached triple garage. The attractive gardens are a feature and surround the property. Light woodland is a haven for wildlife and has carpets of flowering bulbs in the spring, whilst there are areas of level lawn with colourful herbaceous borders, whilst wide terracing traverses the rear of the house and a further, larger area of terrace has a chequer board for outdoor board games, a water feature and a summer house. To one side is an orchard where apple, quince, plum and cherry trees are surrounded by a wildflower meadow in early summer. The large variety of trees is a feature of the grounds and includes elm, lime, red oak, silver birch, rowan, alder and hornbeam.
The total plot extends to just under 2.5 acres and whilst wonderful for personal enjoyment and seclusion, subject to any required planning permissions, does present a potential opportunity for future development.
Situation
Ideally located on a quiet residential lane with a rural setting yet easy access to transport and direct access to the beautiful countryside of The Surrey Hills. Caterham is 1.3 miles away with high street shopping and a station with the M25/M23 quickly accessible. Local schools include a primary school and Oakhyrst Grange Preparatory School within walking distance of the house, the popular Caterham School, Woldingham School for Girls and Reigate Grammar. Close by are equestrian establishments, tennis and bowling at Queens Park and the Surrey National Golf Course.
Property Ref Number:
HAM-68520Additional Information
Tenure: Freehold
Services: All mains services.
Local Authority: Tandridge District Council. Council Tax Band G
Additional information
- Superbly presented country house on a quiet private lane
- Expertly extended and renovated to exacting standards
- Accommodation of over 4500 sq ft presented with great style
- Detached triple garage
- Just under two and a half acres of lovely landscaped gardens.
Key information
Council Tax Band: G
Tenure: Freehold
Need Advice?
If you are searching for a new property, we have the knowledge and expertise you need, to help your dream home become a reality.
Find out more
7 bedroom detached house for sale
Willey Lane, Caterham, CR3
5
3
Key features
- Superbly presented country house on a quiet private lane
- Expertly extended and renovated to exacting standards
- Accommodation of over 4500 sq ft presented with great style
- Detached triple garage


