plot for sale
Lincombe Lane, Oxford, OX1
Key features
- Detailed planning consent for a new contemporary residence of approximately 8000 sq ft (743 sq m)
- Planning permission reference P20/V3033/FUL covers demolition of the existing dwelling and construction of the new residence
- The existing dwelling has already been demolished by the current owners
- Certificate of Lawfulness of Proposed Use or Development granted under reference P22/V2966/LDP
Contact

About this property
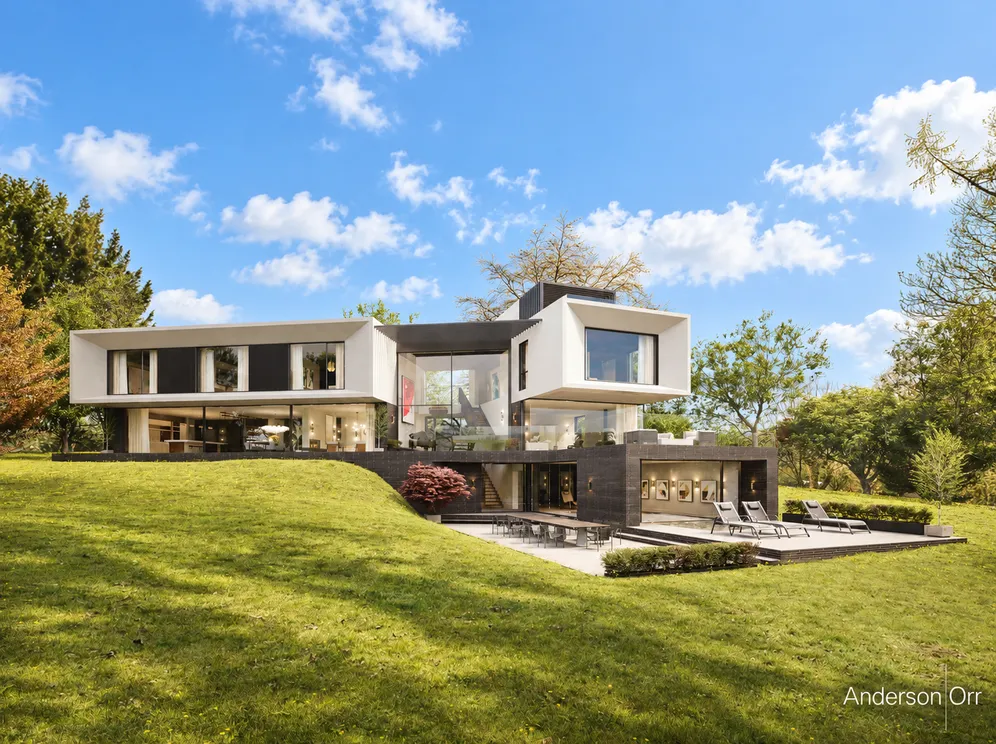
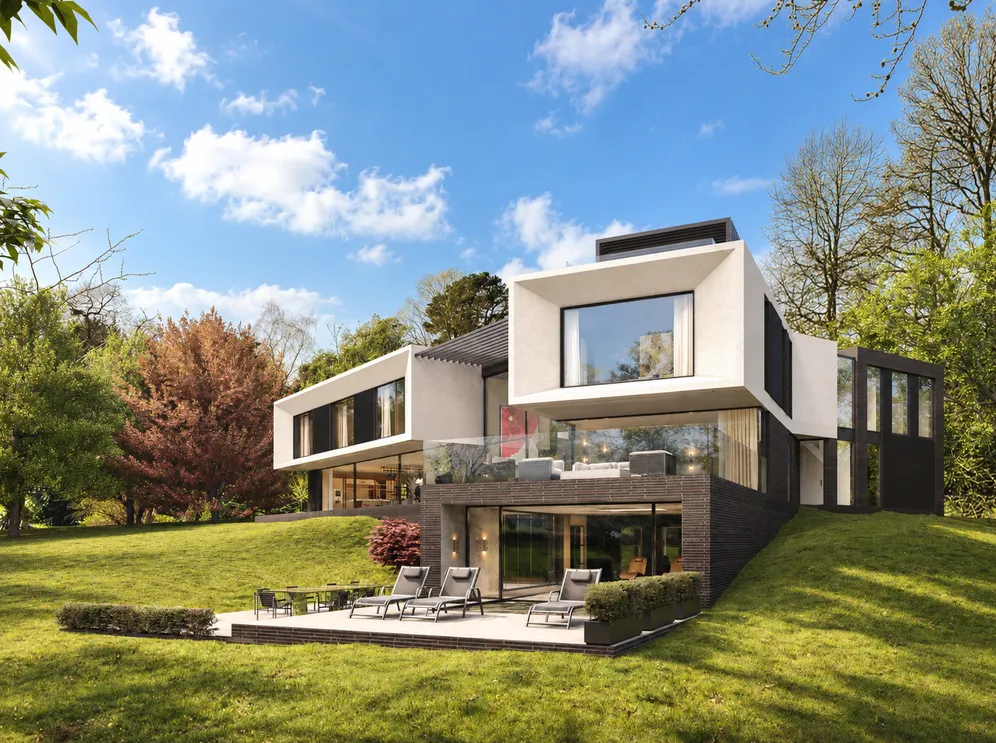
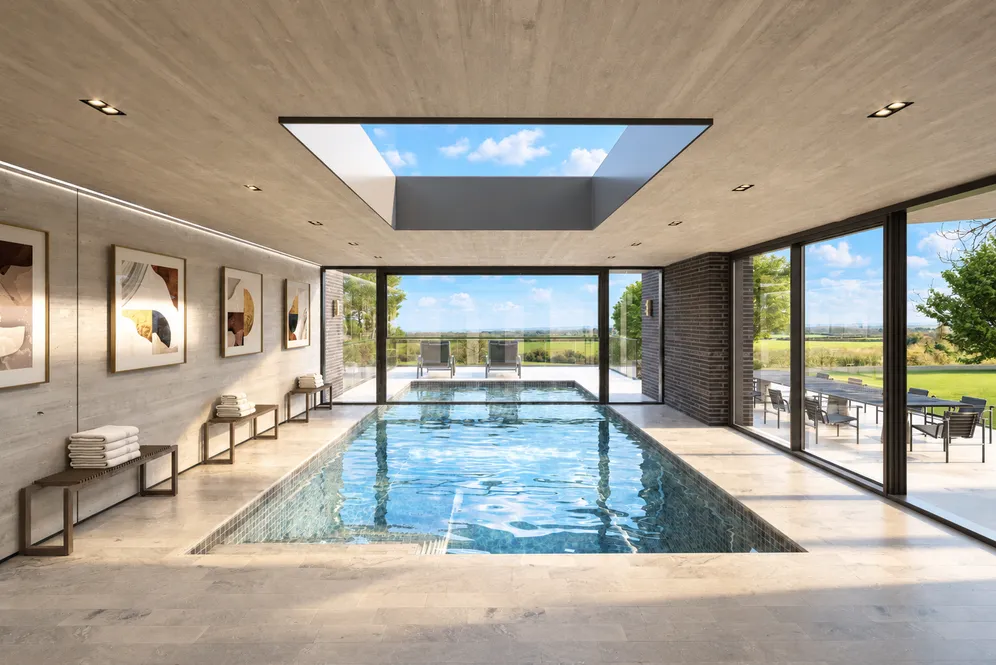
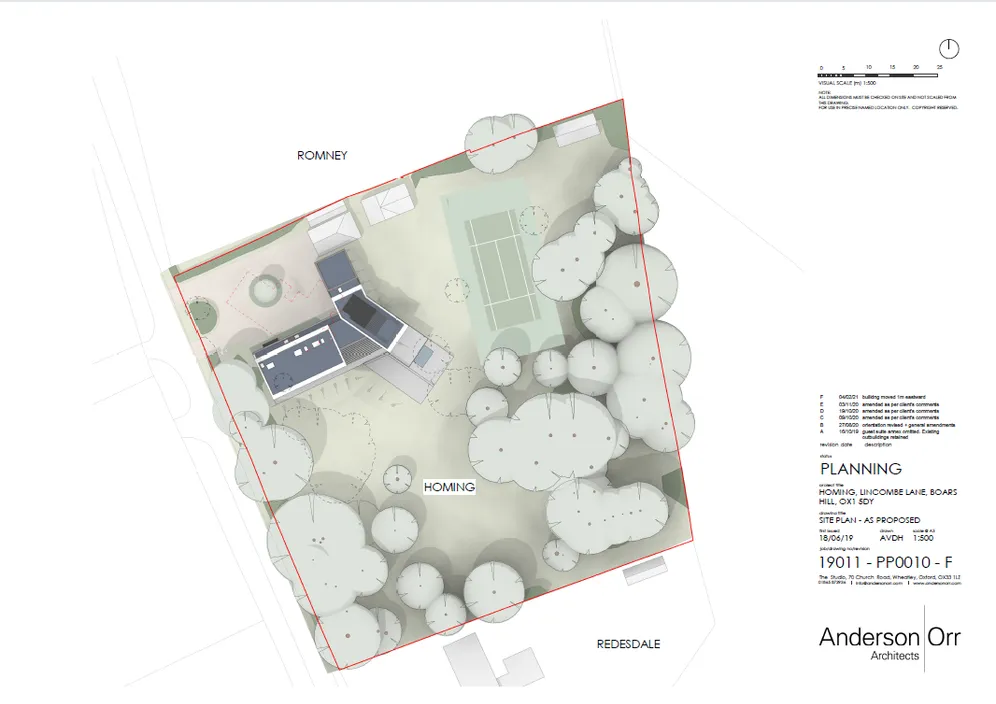
Homing is a residential development plot of approx. 2 acres on Lincombe Lane, Boars Hill with stunning countryside views. The exciting scheme, provides for a detached replacement dwelling approx. 8,000sqft (743sqm) arranged over lower ground, ground, first and second floors, with 6 en suite bedrooms, an adjoining double garage, swimming pool, spa and gym.
Detailed planning consent has been granted for the construction of an outstanding modern residence extending to approximately 8,000 sq ft (743 sq m). Designed by a renowned local architectural practice, the approved scheme combines striking architecture with luxurious leisure
and wellness facilities, creating a home of considerable architectural significance. The approved house presents a bold and elegant contemporary vision. Expanses of glass, clean architectural
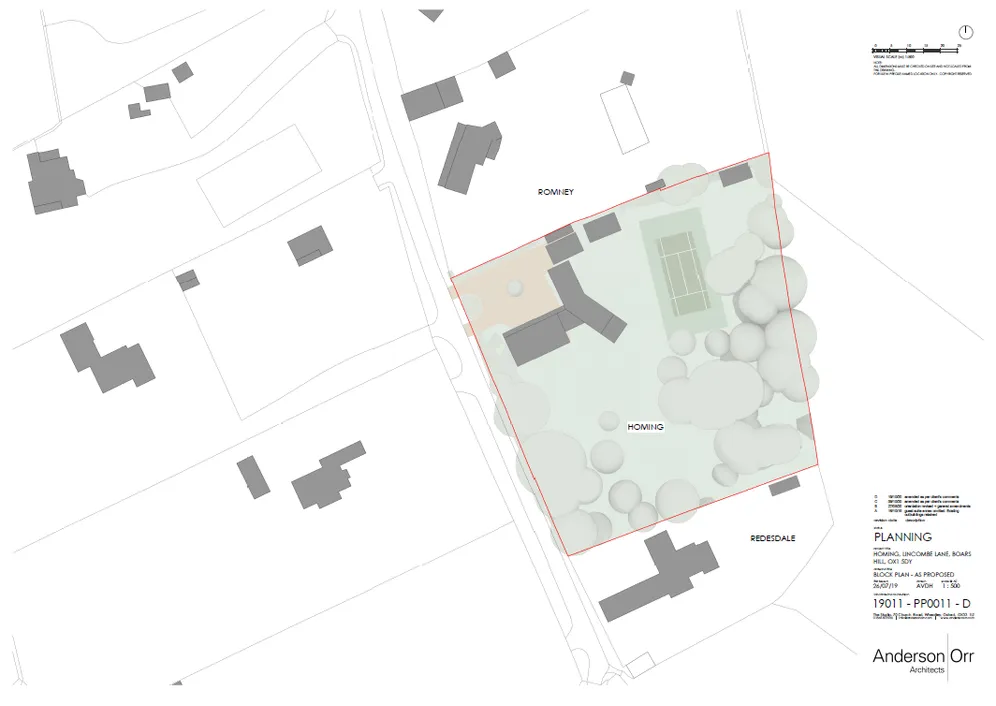
lines and beautifully proportioned living spaces have been carefully arranged to embrace the surrounding views and mature landscape. The design combines a sense of scale and presence with a strong connection to its natural setting, culminating in a spectacular vaulted spa and swimming pool wing with gym. Currently on the site are an office building, a lodge, a barn, a hard tennis court & the existing house has been demolished providing immediate versatility whilst plans for the principal residence are realised.
**PLANNING APPLICATION**
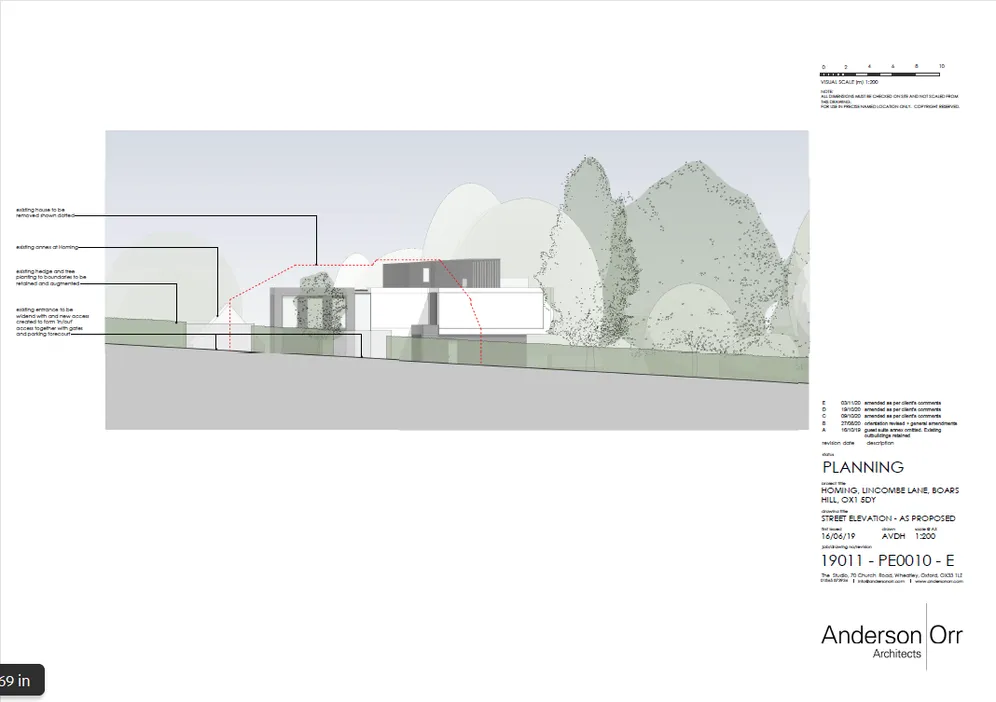
The site benefits from planning permission P20/V3033/FUL for the demolition of the existing dwelling (which has already been done by the current owners) and the construction of a substantial contemporary residence. A Certificate of Lawfulness of Proposed Use or Development has also been granted P22/V2966/LDP. There is also scope for your own individual design, subject to planning
permission. Council Tax - Not yet available - Vale of White Horse.
Outside
The proposed terraces offer space for dining and unwinding within a mature green setting. Beyond the plot, Boars Hill’s network of footpaths and wide open spaces invites morning runs, long dog walks and weekends exploring the countryside.
Situation
Boars Hill is widely regarded as one of Oxfordshire's premier residential addresses, renowned for its elevated setting, mature woodland surroundings and far reaching views. The location offers a unique combination of privacy and accessibility, with the historical Oxford City on the doorstep.
The property is exceptionally well placed for many of the country's leading independent schools. Within Oxford these include The Dragon School, St Edward's School, Oxford High School and Magdalen College School whilst nearby Abingdon on- Thames offers Abingdon School, St Helen & St Katharine and Radley College, making the area particularly attractive for families seeking access to first class schooling. Oxford city centre lies approximately 5.2 miles away and provides an exceptional range of cultural, educational and commercial amenities, together with rail connections to London and beyond. Oxford Parkway Station, the A34, M40 and London Oxford Airport all provide excellent national and international connectivity.
Property Ref Number:
HAM-68449Additional Information
Council Tax - Not yet available - Vale of White Horse.
Additional information
- Detailed planning consent for a new contemporary residence of approximately 8000 sq ft (743 sq m)
- Planning permission reference P20/V3033/FUL covers demolition of the existing dwelling and construction of the new residence
- The existing dwelling has already been demolished by the current owners
- Certificate of Lawfulness of Proposed Use or Development granted under reference P22/V2966/LDP
- Approved scheme designed by a local architectural practice/with extensive glazing and living spaces positioned to take advantage of the surrounding views
- Approved plans include a vaulted spa and swimming pool wing with a gym/An office building/lodge/barn and hard tennis court remain on site
- Proposed terraces within an established scope to pursue an alternative design/ subject to planning permission
- Boars Hill location approximately 5.2 miles from Oxford city centre
Key information
Council Tax Band: TBC
Tenure: Freehold
Need Advice?
If you are searching for a new property, we have the knowledge and expertise you need, to help your dream home become a reality.
Find out more
plot for sale
Lincombe Lane, Oxford, OX1
Key features
- Detailed planning consent for a new contemporary residence of approximately 8000 sq ft (743 sq m)
- Planning permission reference P20/V3033/FUL covers demolition of the existing dwelling and construction of the new residence
- The existing dwelling has already been demolished by the current owners
- Certificate of Lawfulness of Proposed Use or Development granted under reference P22/V2966/LDP


