4 bedroom detached house to rent
Mill Stream Rise Leigh TN11
 3
 2

Contact

About this property
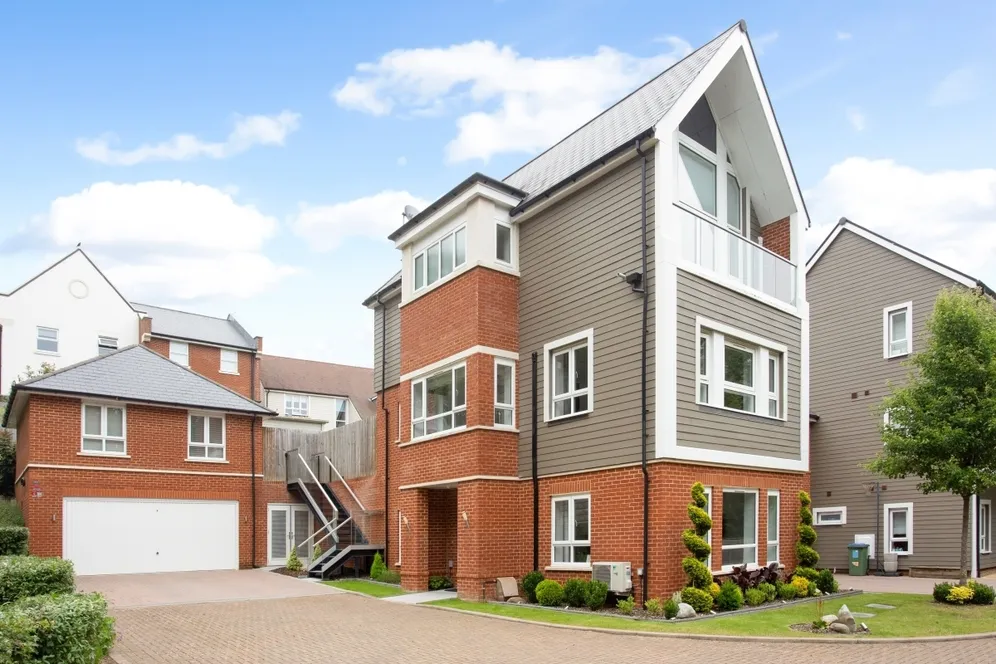
A well proportioned home situated in the popular and stylish 1811 Powder Mill Lane development. Arranged over three floors with its' well-presented interior, fittings and proportions, the house offers a welcoming first impression.
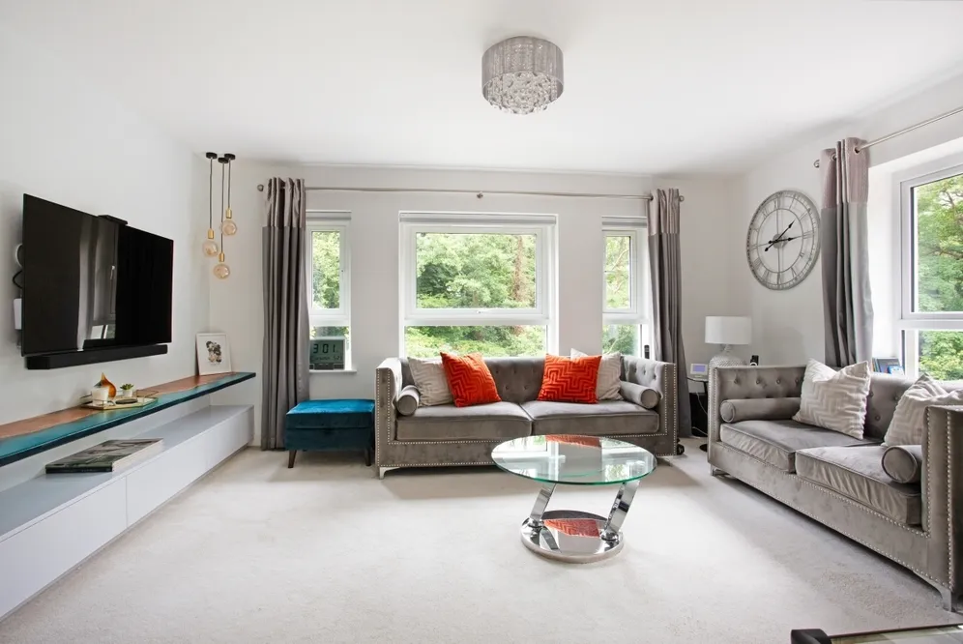
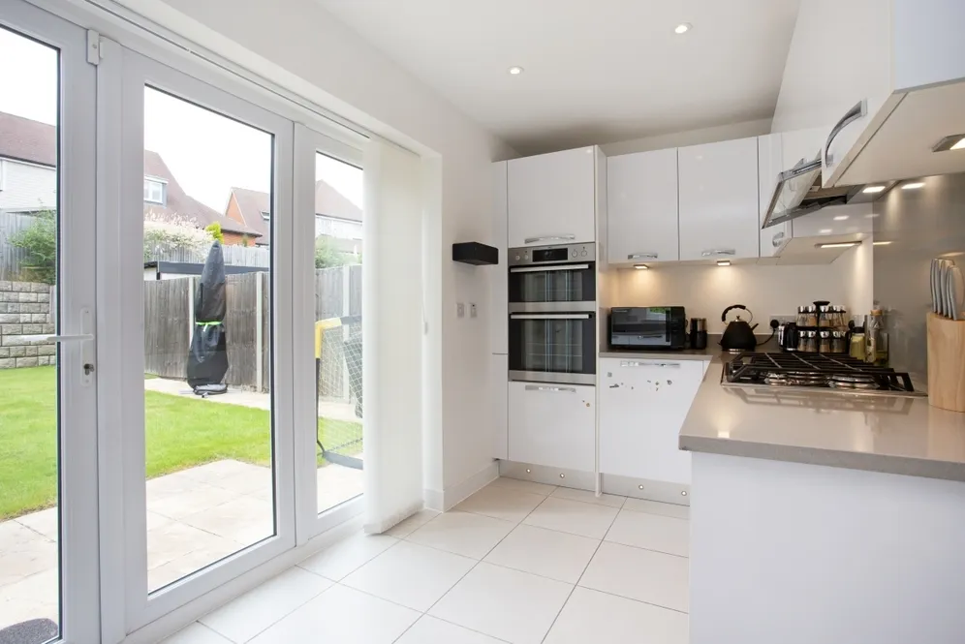
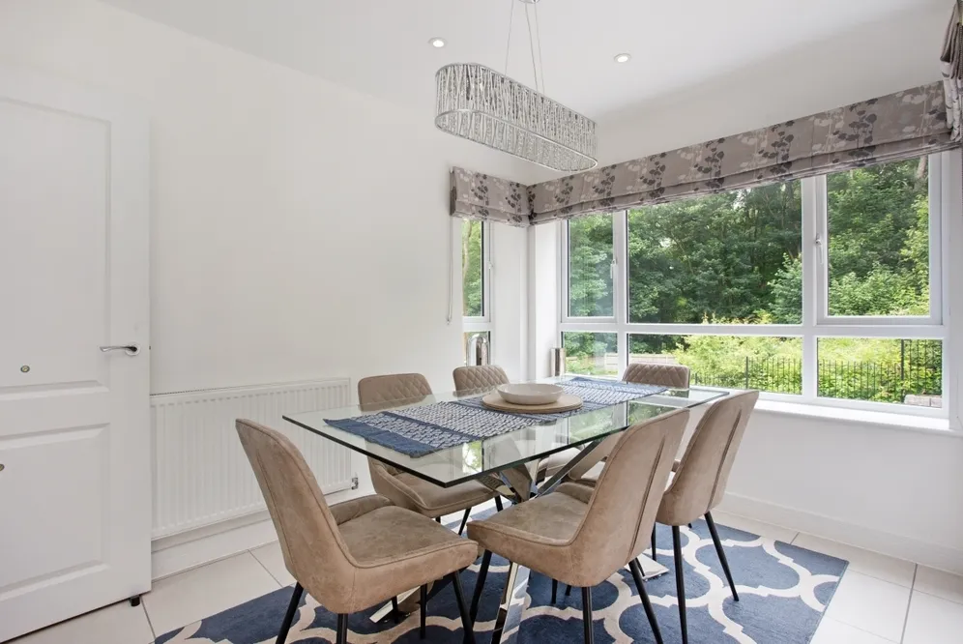
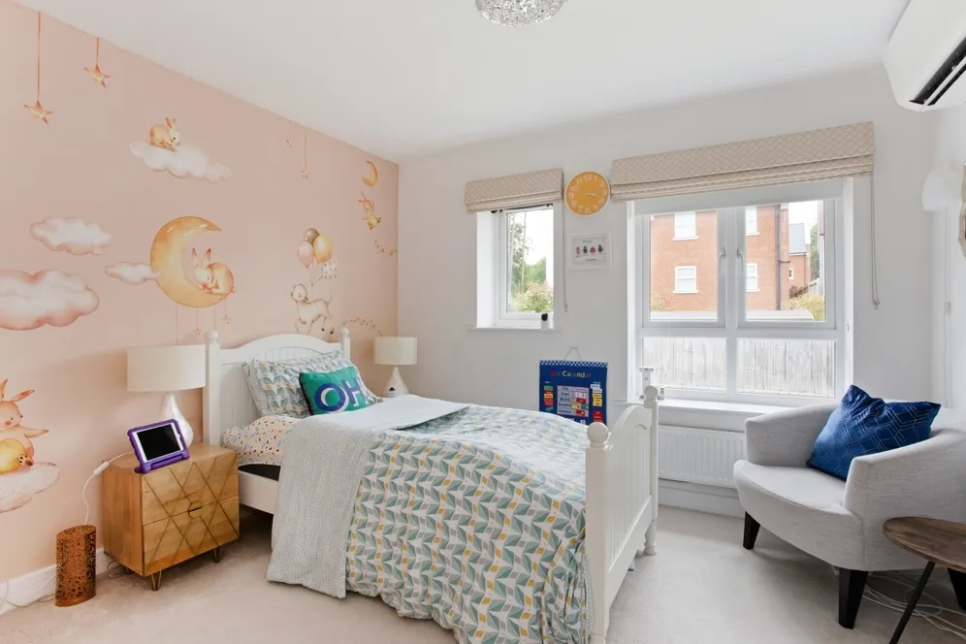
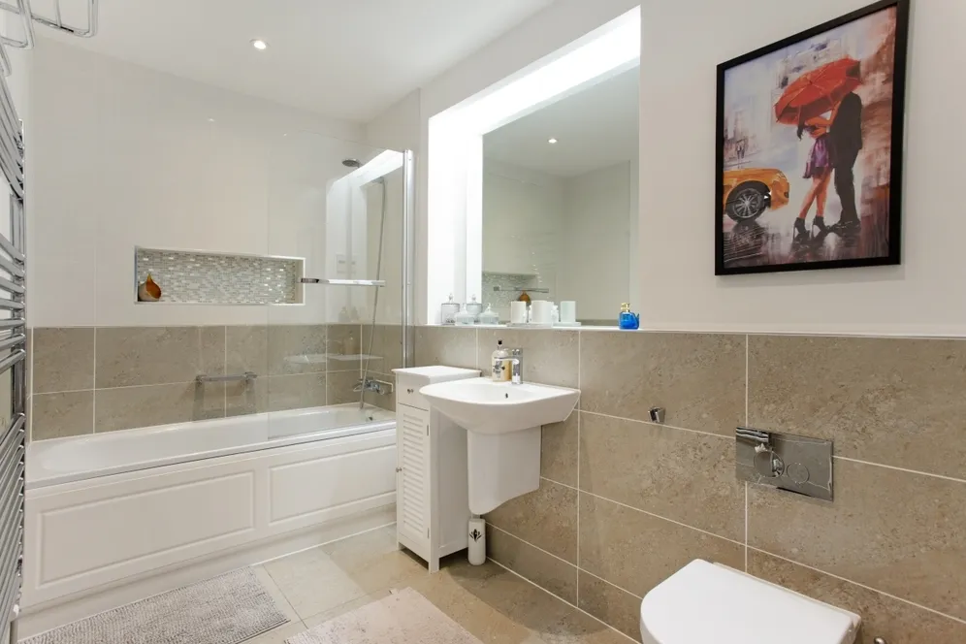
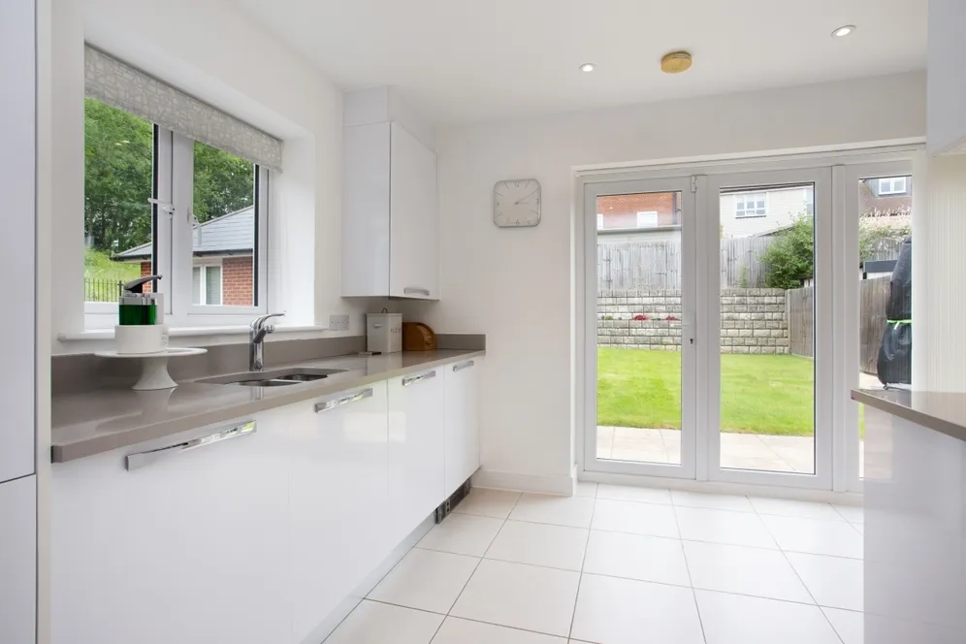
The accommodation is flexible, including a spacious and open entrance hall with two ground floor bedrooms serviced by a family bathroom. The first floor offers fantastic and bright reception spaces including a formal living room with feature custom resin walnut shelf and air conditioning. The kitchen/dining room boasts a host of gloss white kitchen units, gas hob, integrated ovens, washing machine and fridge/freezer. Bifold doors open onto the rear garden with ample entertaining space and storage offerings.
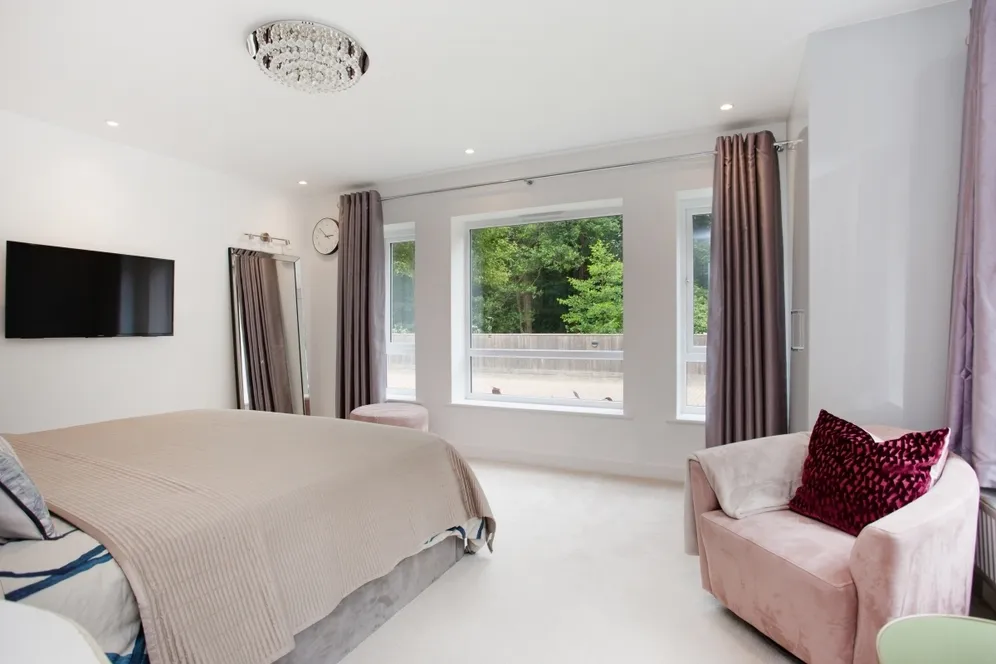
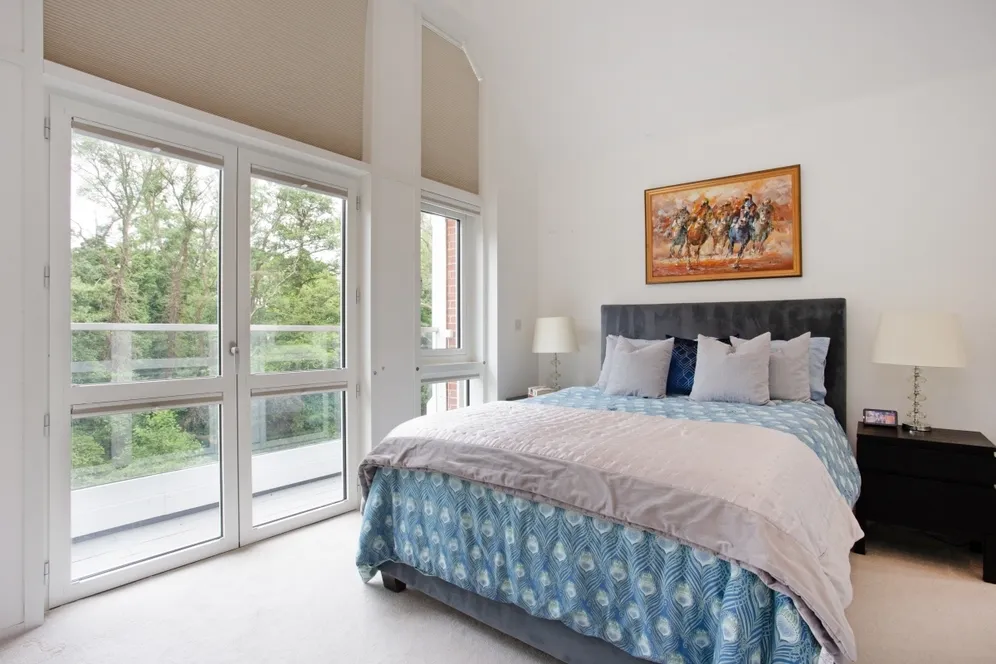
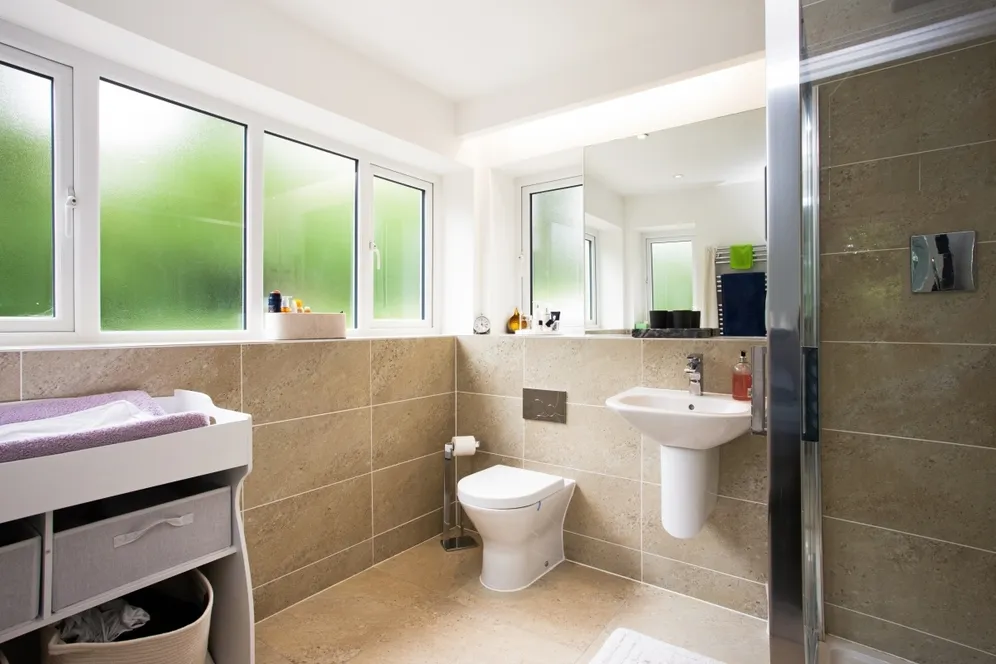
The second floor comprises of the principal bedroom with vaulted ceiling, balcony, and en suite contemporary shower room. Completing the accommodation is a further en suite double bedroom with walk in shower. To check broadband and mobile phone coverage please visit Ofcom here ofcom.org.uk/phones-telecoms-and-internet/advice-for-consumers/advice/ofcom-checker
Situation
Mill Stream Rise is situated in an exclusive development well placed on the edge of Leigh village. Leigh is an active village with a green, primary school, village store, public house and railway station. The towns of Tonbridge (3 miles) and Sevenoaks (6.2 miles) offer more comprehensive shopping as well as fast train services to London. The house is situated close to a variety of good schools including Skinners school, Judd School, Tonbridge School, Sevenoaks School, Tonbridge Grammar and Weald of Kent. There are excellent local leisure facilities including golf at Poult Wood and Nizels and tennis at Tonbridge. The A21 provides fast access to the M25 and Junction 5.
Outside
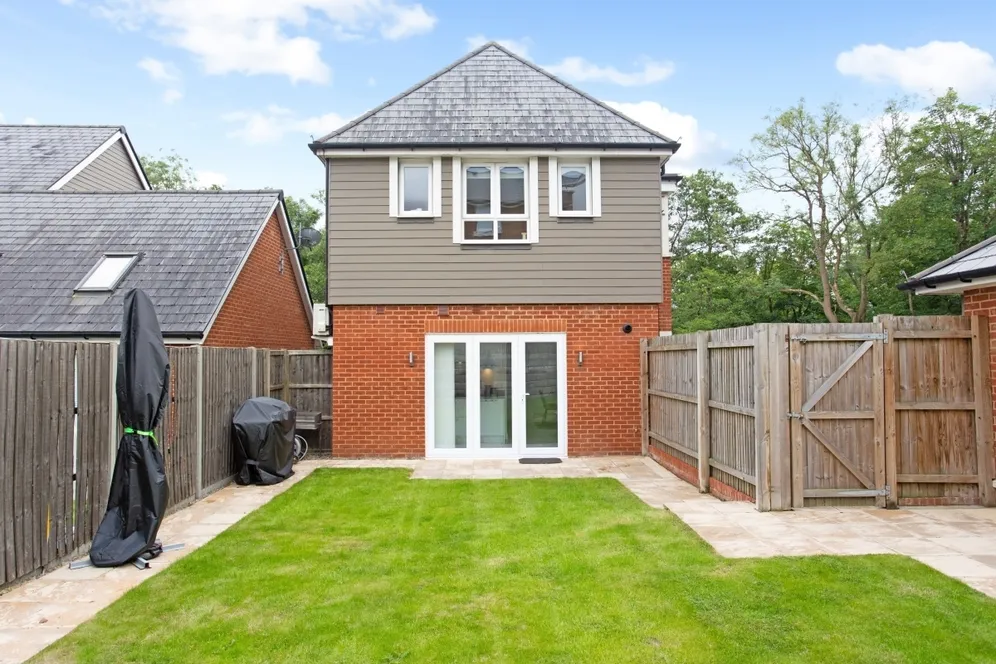
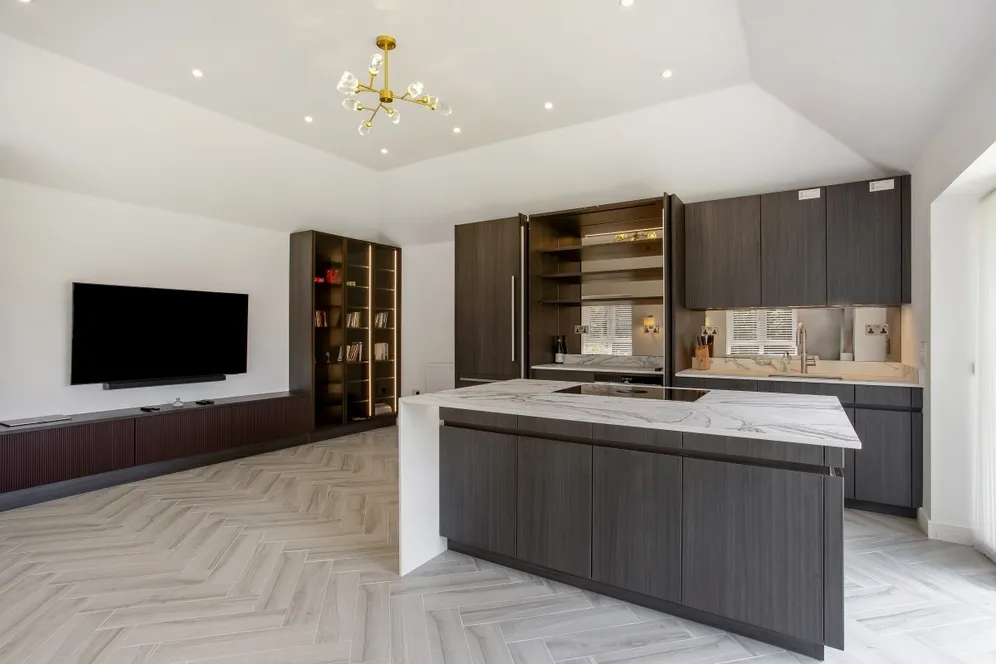
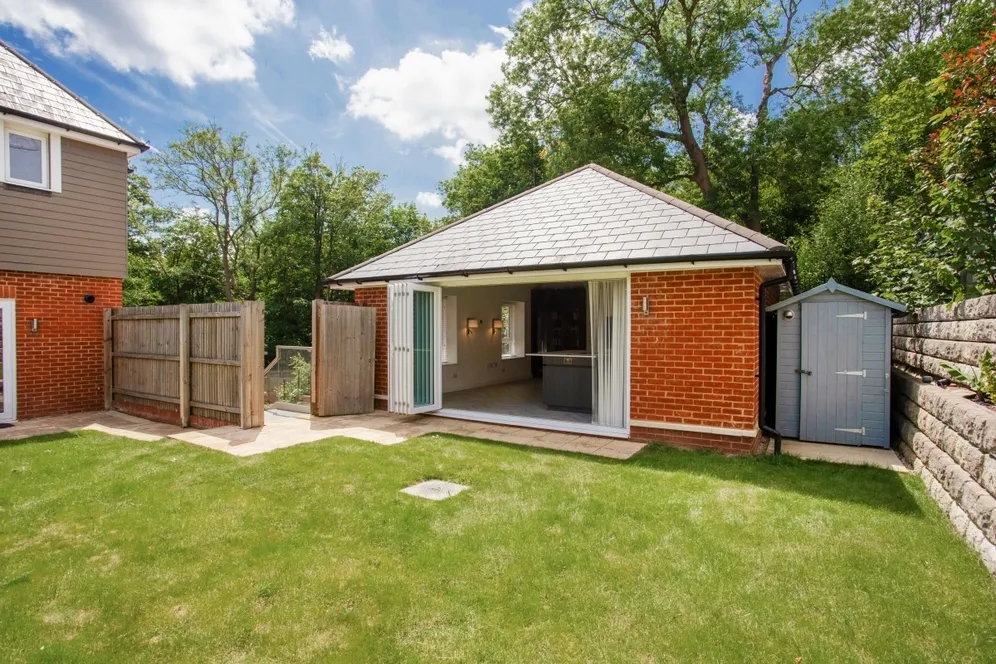
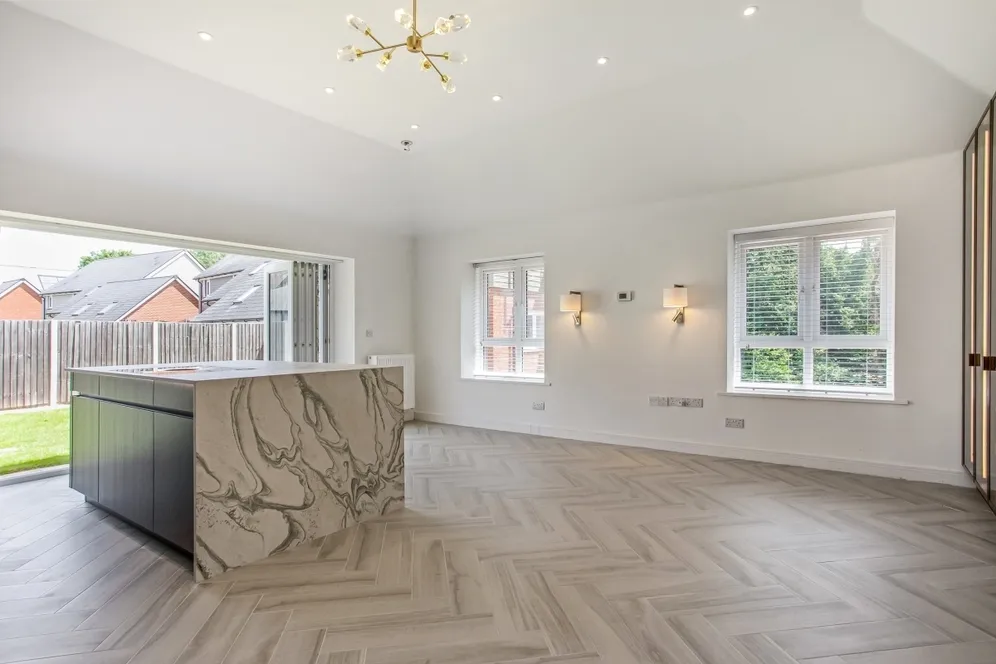
The property is approached over a generous driveway with off-street parking for 2 vehicles as well as a double garage with bin store to the right and mixed planting to the front. An external staircase leads to a level rear garden complete with a storage shed and mainly laid to lawn. The garden is partly walled and allows for privacy when alfresco dining. The property also benefits from a stunning 330sq ft home office, incorporating a kitchen, media wall, herringbone flooring and bi fold doors.
Four bedrooms
Three bathrooms
Kitchen
Cloakroom
Double Garage
Driveway Parking
Balcony
Fibre 500mb (Please check with your own provider)
Home Office/Garden Room
Key information
Council Tax Band: Contact branch
Security deposit: Contact branch
Energy Performance Certificate

Need Advice?
If you are searching for a new property, we have the knowledge and expertise you need, to help your dream home become a reality.
Find our more
4 bedroom detached house to rent
Mill Stream Rise Leigh TN11
3
2


