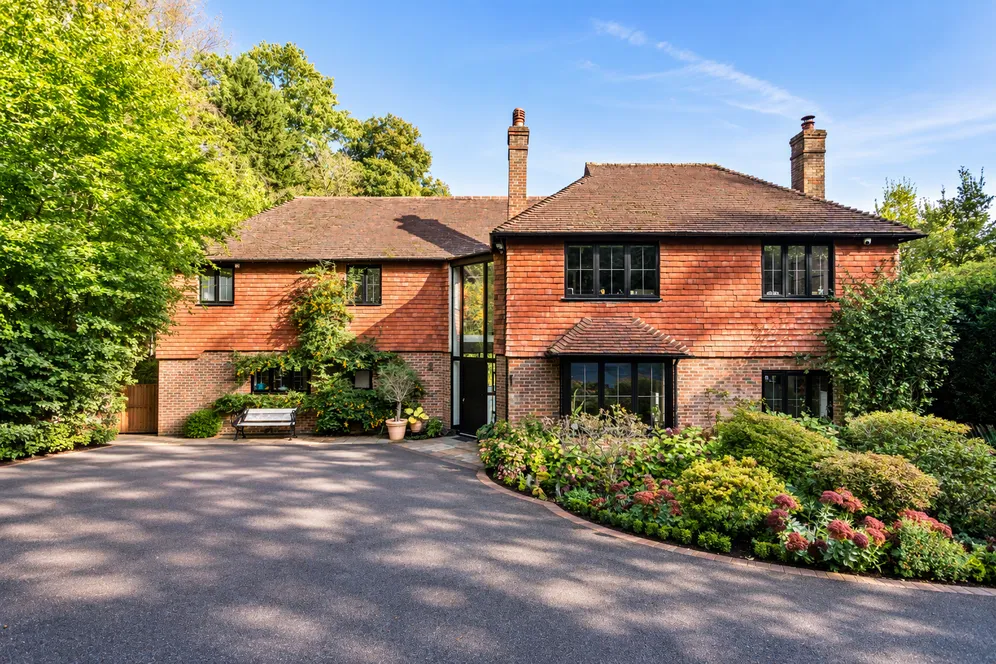
5 bedroom house for sale
Coach Road, Sevenoaks, TN15
 3
 3

Key features
- Fabulous detached family house in a sought after hamlet
- Recently renovated and extended with a keen eye for design
- Bright and spacious accommodation over two floors
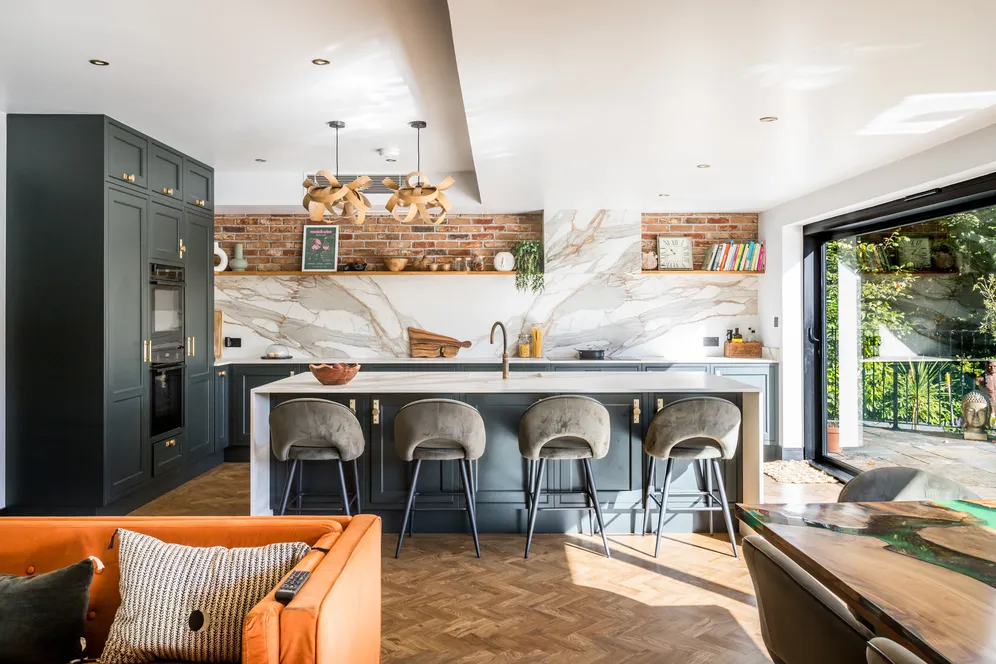
- Open plan kitchen dining living room
Contact

About this property
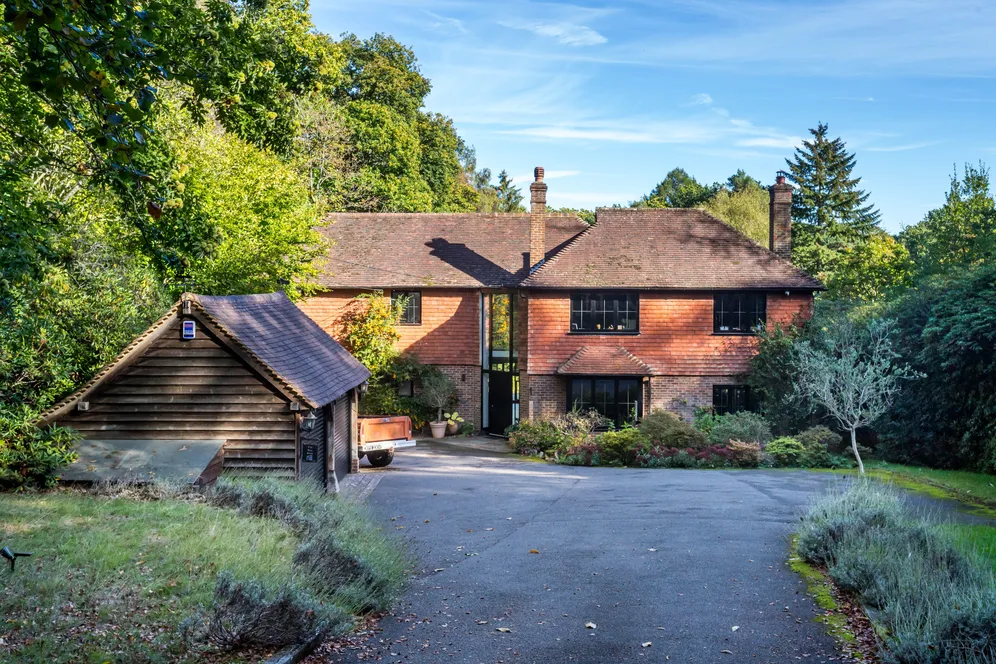
Close to the beauties of National Trust common land, a recently imaginatively renovated and extended, fine, detached family house presented with great style, set amongst gardens and grounds of just under an acre located within a short walk of a popular hamlet.
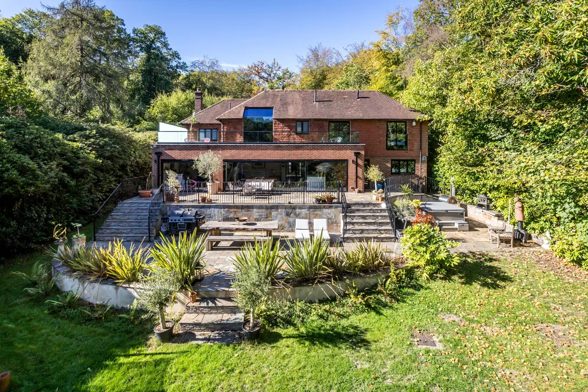
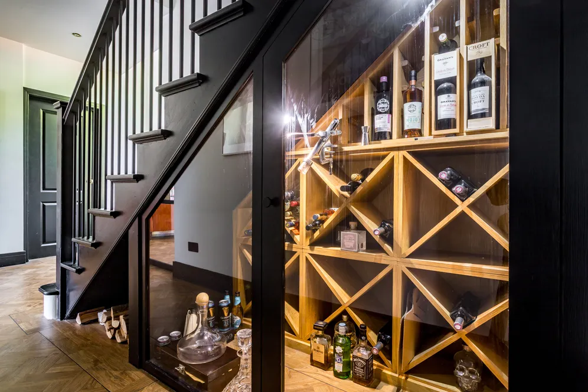
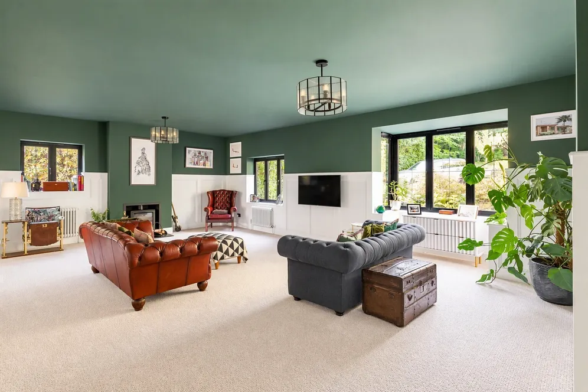
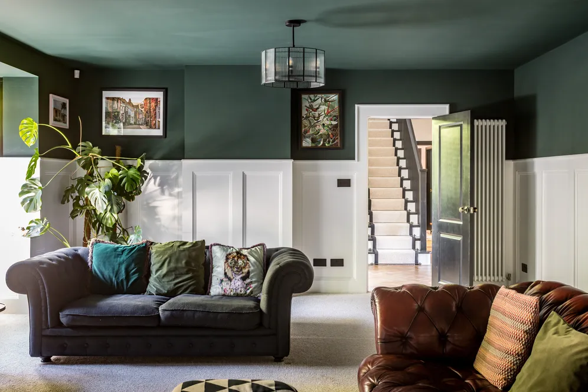
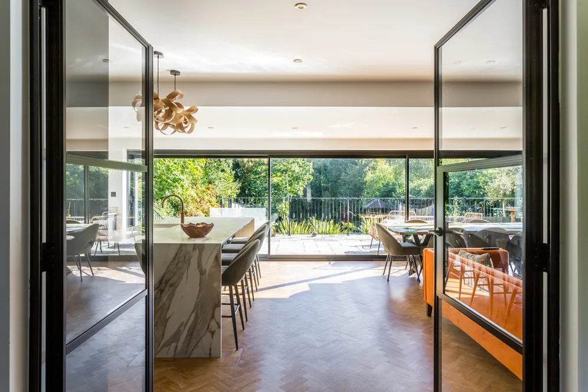
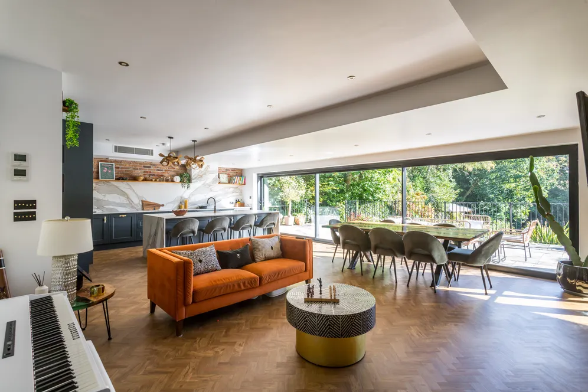
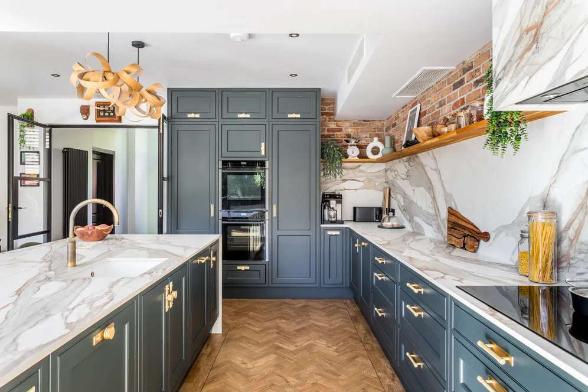
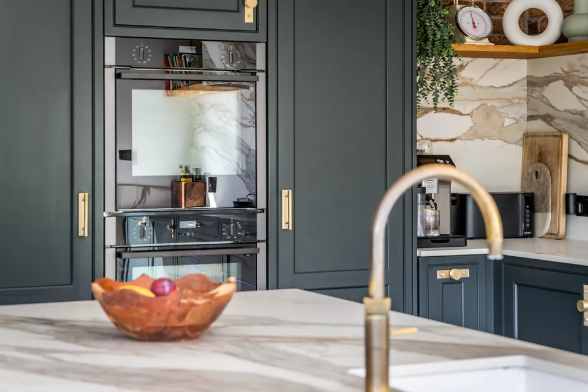
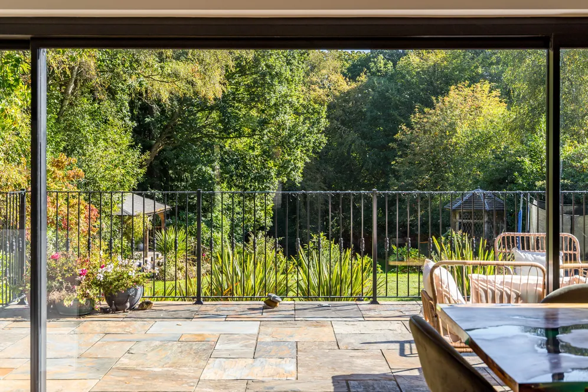
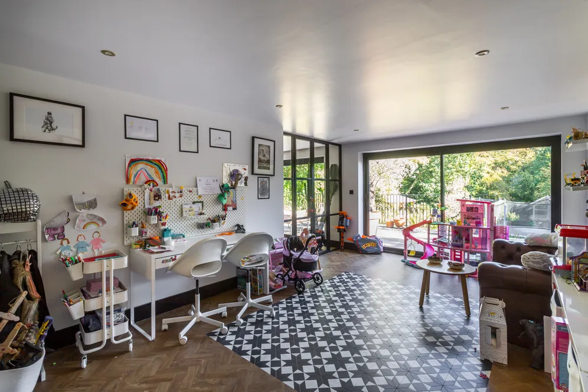
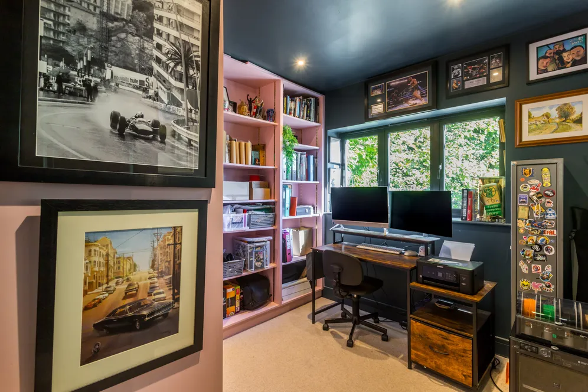
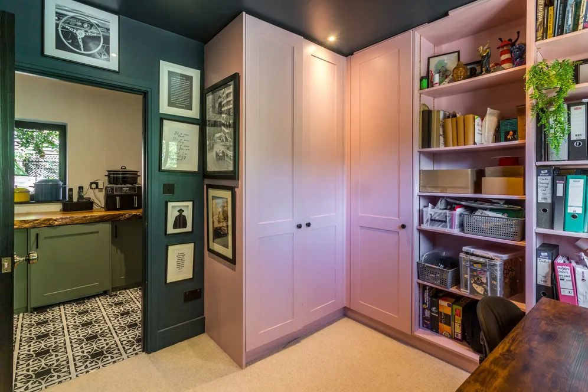
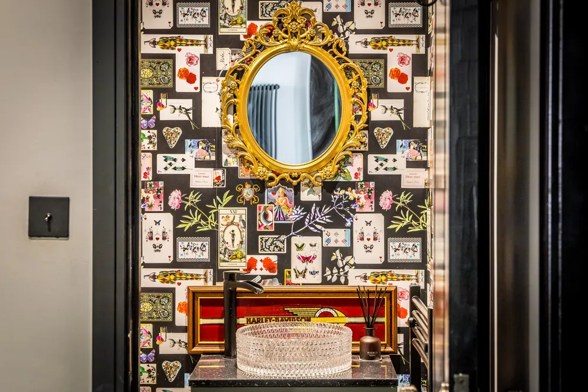
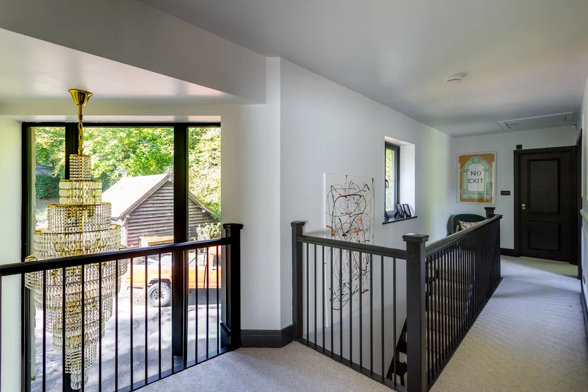
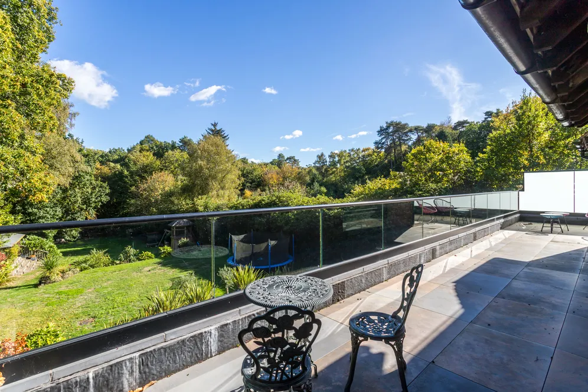
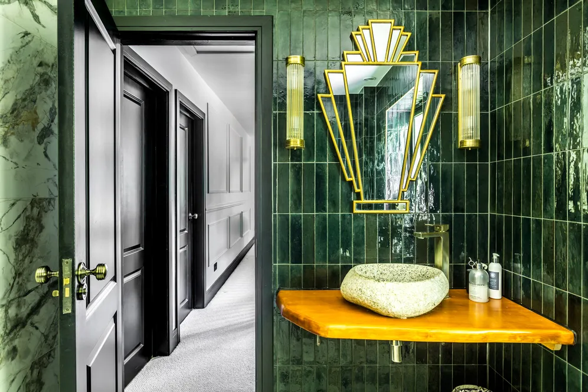
Within a Natural Landscape, in a marvellous and historic location, close to lovely National Trust managed properties and walking distance of Oldbury Woods, a superbly well presented, detached family house that has recently been the subject of a full programme of restoration and extension. Set back from the lane, the house dates from the 1930s and whilst mindful of retaining much of the character of the original architecture, the current owners have imaginatively added space, colour and light along with upgrading the infrastructure to contemporary standards. As well as carrying out extensions to both the ground and first floors, other works include re-wiring, re-plumbing, all new black, powder-coated double glazing, air conditioning installation to the open plan living area and three of the bedrooms, some under floor heating, Crittal style internal doors, all new bath/shower rooms, bespoke kitchen cabinetry, bespoke staircase and the addition of a balcony and roof terrace to the first floor. The internal accommodation is arranged over two floors extending to 2794 square feet – together with a further 402 sq ft of garaging and outbuildings - and is skilfully presented with great style throughout. With luxury wood effect vinyl tiling in a herringbone pattern that continues through to the living areas, the reception hall has a black staircase rising to the galleried first floor landing with creatively a fully fitted wine store built in. The drawing room is a spacious, elegant, carpeted room enjoying a dual aspect with half-panelled walls and a log burning stove, from where there are Crittal style doors opening through to a second reception room currently used as a family room. Also with similar internal doors, the open plan kitchen/breakfast/dining/living room is a magnificent and sociable space with wall-to-wall sliding doors across the back allowing for an abundance of natural light and access to the terracing. To one side is the kitchen area with attractive, wall and floor cabinetry and a large central island – all with solid oak carcasses and drawer boxes - large format porcelain work surfaces and wall finishes in a marble effect by Calacatta Hermitage with fitted appliances by Neff, Liebherr and Quooker. Elsewhere on the ground floor is a good sized utility/laundry room with a handsome, naturally hewn deep oak work top, the study with fitted storage and the guest cloakroom which has a cut glass style hand basin.
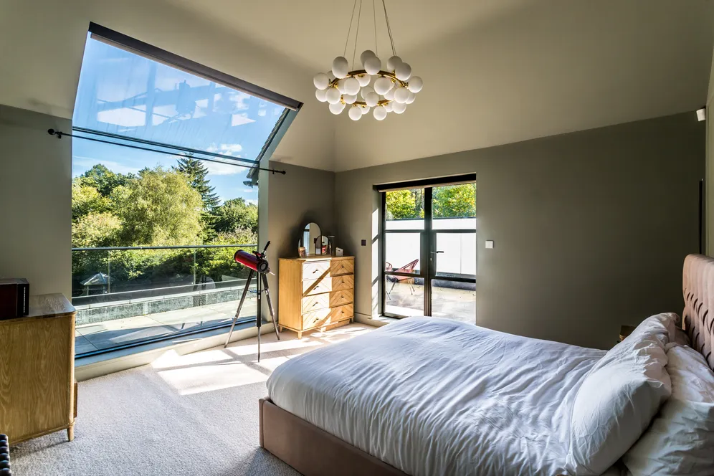
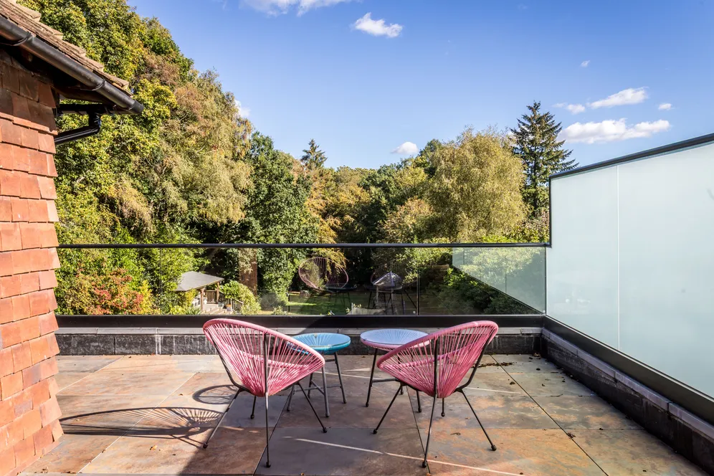
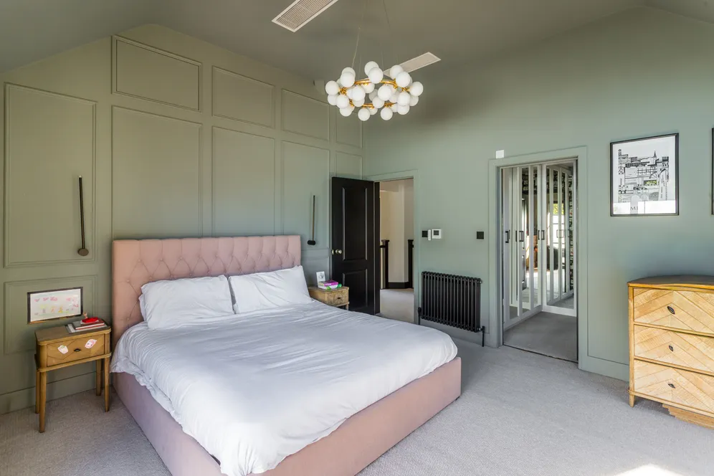
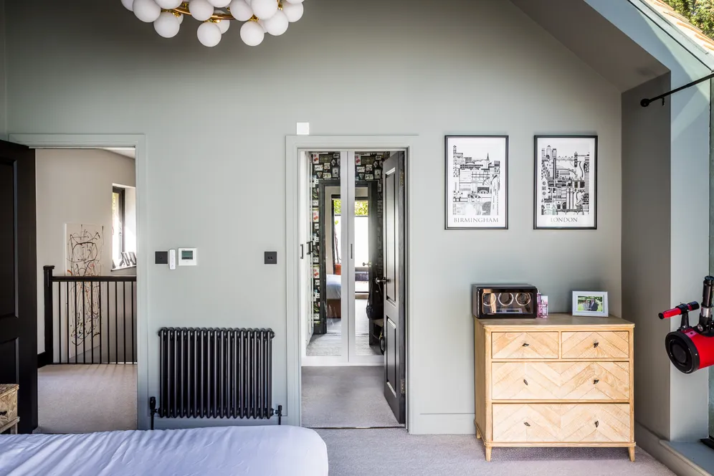
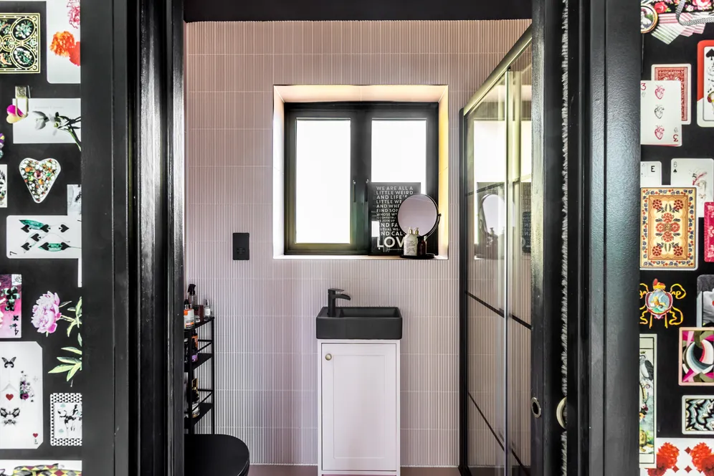
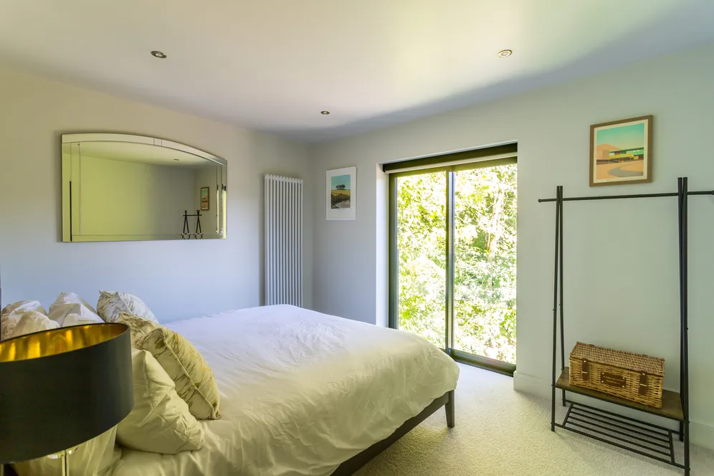
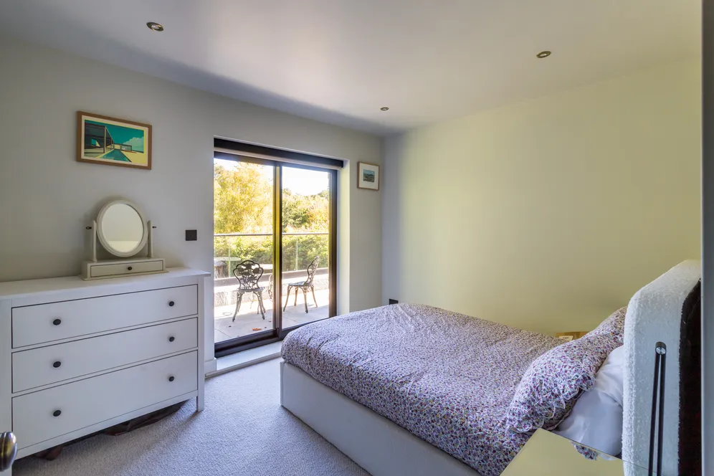
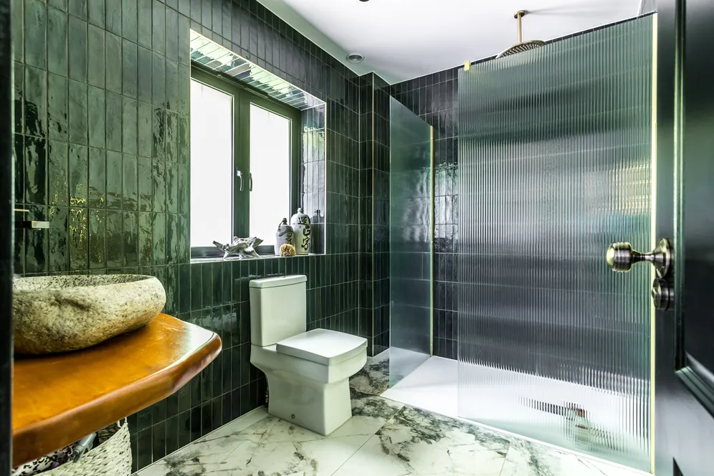
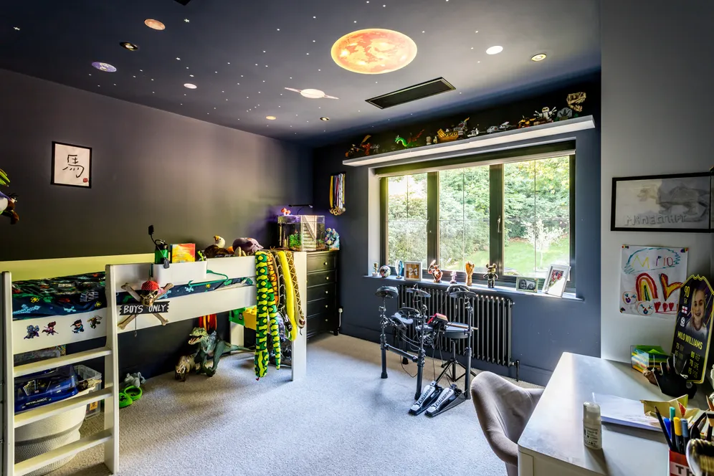
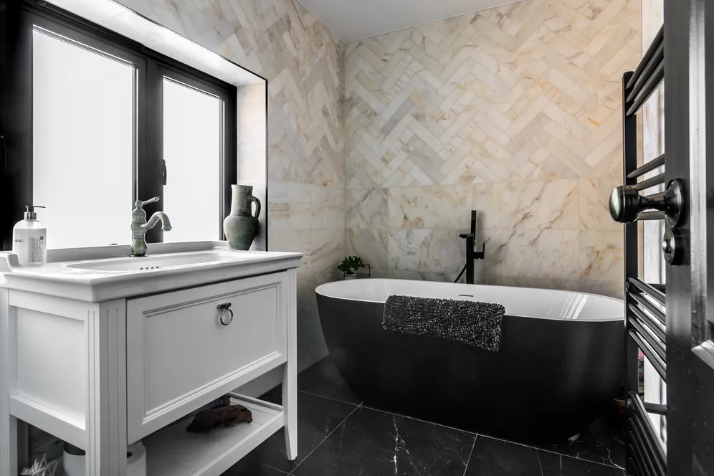
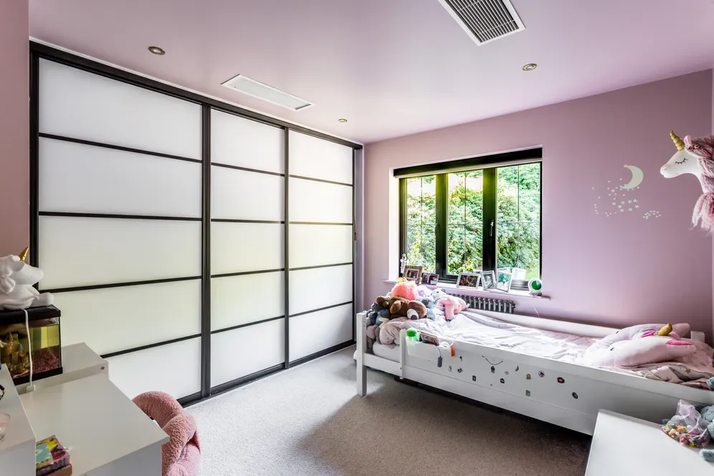
Laid out across the first floor are five bedrooms, each with their own character supported by three bath/shower rooms all luxuriously fitted. The principal suite has a tall, vaulted ceiling with air conditioning and, as part of its dual aspect, has impressive glazing overlooking the rear gardens that curves up towards the ceiling as well as glazed doors out to the roof terrace which itself leads around to the shared balcony. A fitted walk-in wardrobe connects through to the en-suite shower room that has pale, blush pink textured wall tiling, porcelain floor tiles by Mandarin Stone and stylish black sanitaryware. The four further bedrooms are all well-proportioned with two having fitted storage. The separate bath and shower rooms are also sumptuously fitted with tiles by Mandarin Stone.
Outside
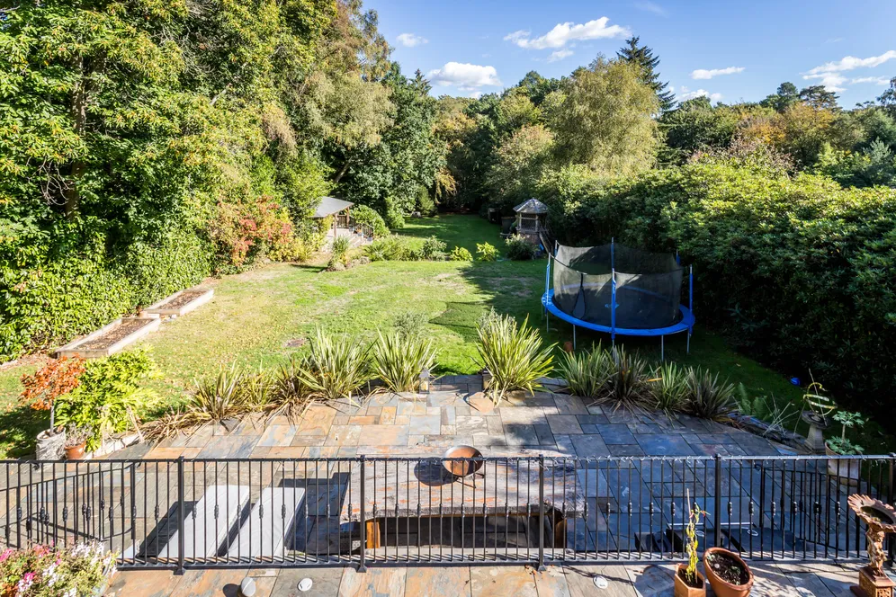
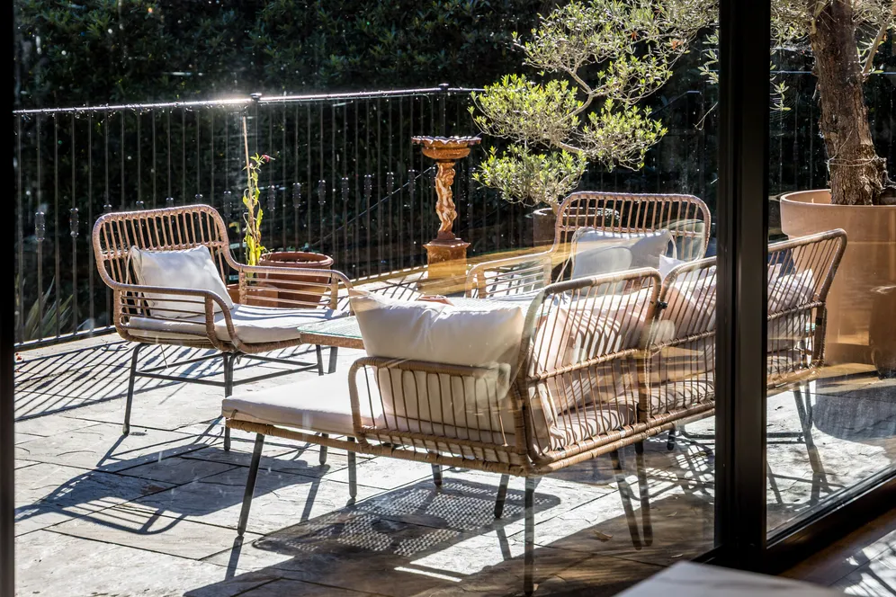
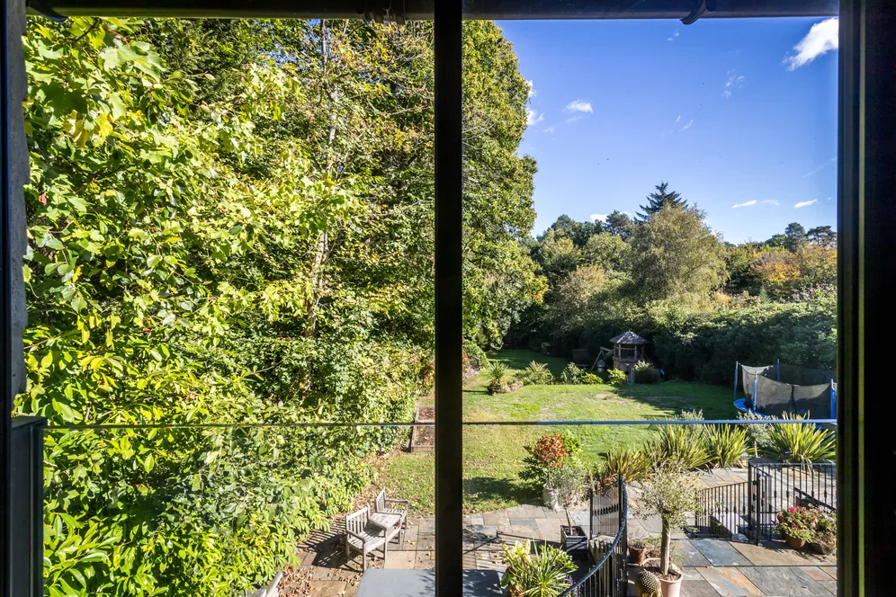
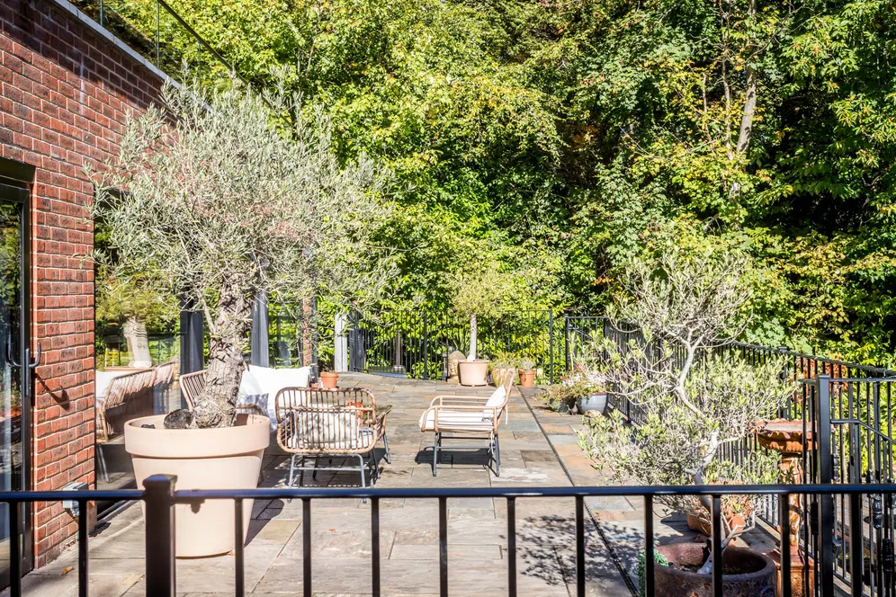
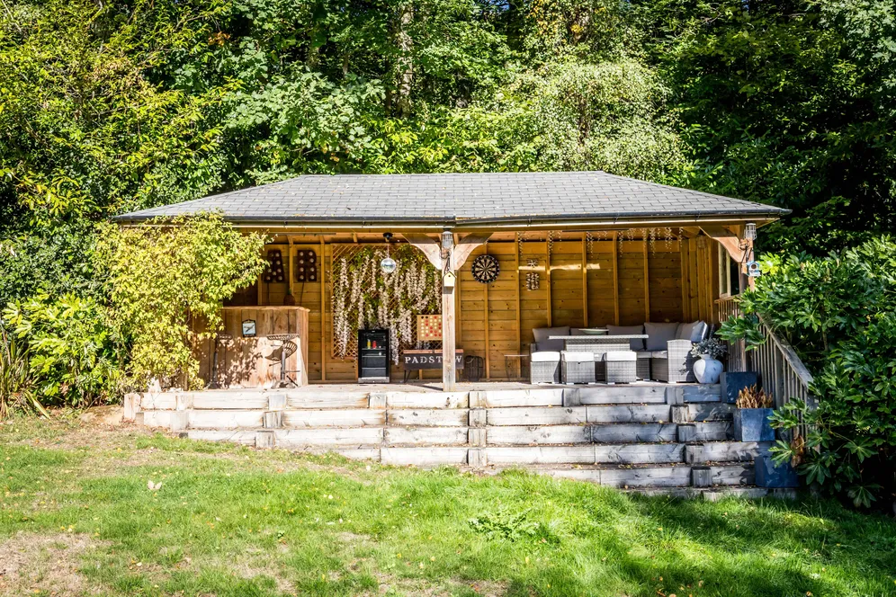
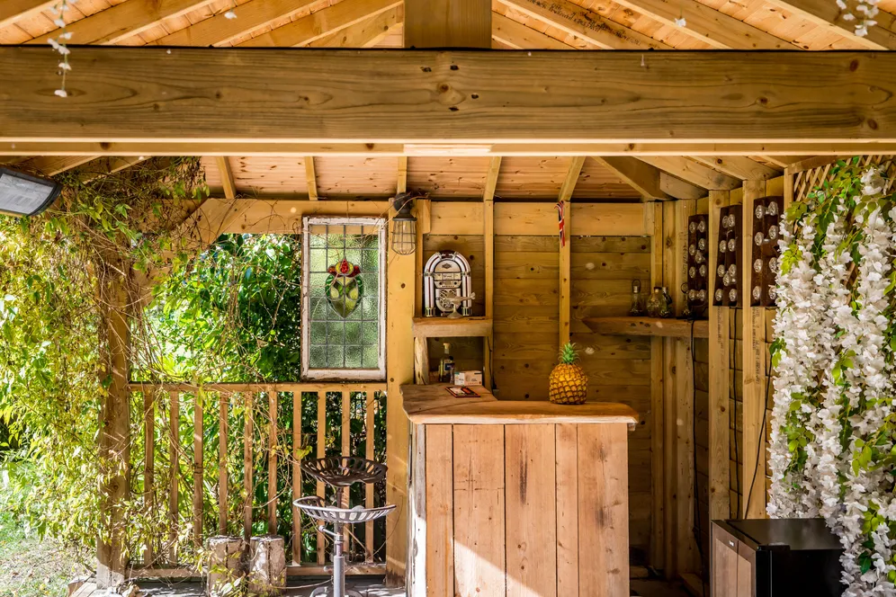
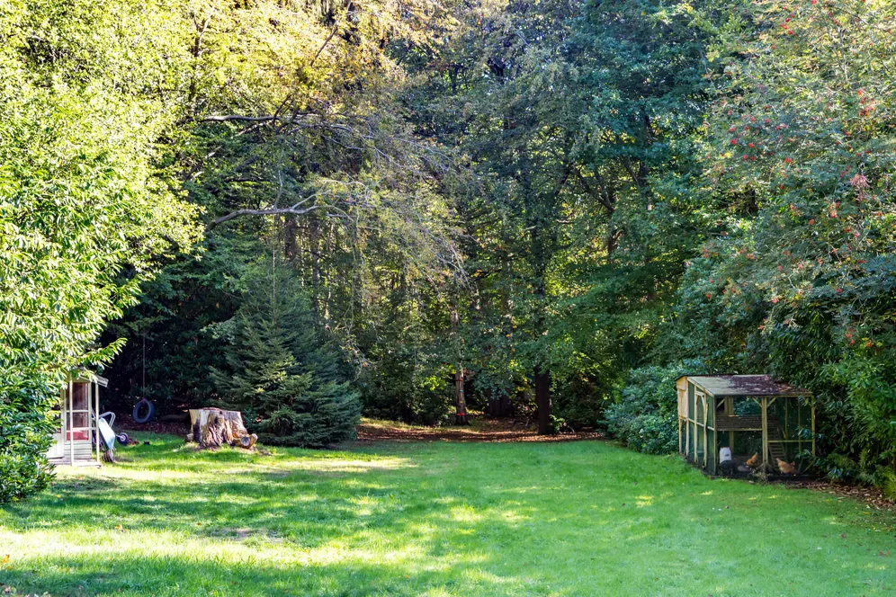
With attractive tile hung exterior elevations, the house is set well back behind a pair of solid wood, electric gates opening onto the drive that sweeps through the garden to a parking and turning area in front of the house and the detached garaging. Gardens to front and back are both secluded and well-established with a large variety of shrubs, colourful herbaceous borders and swathes of lawn. Traversing the rear of the house on two levels is wide terracing of natural stone, ideal for outdoor dining, whilst further down is a fabulous detached, oak framed summer pavilion perfect for entertaining as it has a fully functioning bar area. At the far end of the garden is a delightful area of English woodland with a pedestrian gate that leads onto a private path connecting to Copt Hall Road. There are various sheds for storage.
Situation
The house is situated under a mile from the centre of Ivy Hatch, a popular and sought-after hamlet to the southeast of the bustling market town of Sevenoaks with the locality being famed for the historic Ightham Moat National Trust property and a well-thought of local pub/restaurant – The Plough. Sevenoaks itself is just over four miles away and is renowned for its local history and beautiful open spaces such as Knole Park and Sevenoaks Common and is yet under thirty minutes by train from the West End and City of London. The town itself has a marvellous selection of nationally known stores and supermarkets, interspersed with boutiques, specialist stores, bars, cafes and restaurants. The busy village of Borough Green is just over two miles away with an excellent selection of local shops and a station with direct services to London termini - London Bridge, Charing Cross, Blackfriars and Victoria. The area is well-known for its excellent choices in education at all levels, in both the state and private sectors, which include primary schools in Ightham, Plaxtol and Borough Green, prep schools - The New Beacon, Sevenoaks Prep and The Granville School, as well as senior schools such as Sevenoaks School, Trinity, Walthamstow Hall, Radnor House, Tonbridge Public School and the grammar schools in Sevenoaks and Tonbridge. There are many sporting venues with local golf at Nizels, Wildernesse and Knole, rugby, cricket, tennis and football clubs, sailing at Chipstead and a network of public foot and bridle paths.
Property Ref Number:
HAM-68303Additional Information
Tenure: Freehold
Services: LPG ch/hw; Mains electricity and water; Private drainage.
Local Authority: Tonbridge and Malling District Council. Council Tax Band G
Agent’s Note: A private pedestrian gate from the woodland to Copt Hall Road is subject to a payment of proportionate maintenance expenses.
Additional information
- Fabulous detached family house in a sought after hamlet
- Recently renovated and extended with a keen eye for design
- Bright and spacious accommodation over two floors
- Open plan kitchen dining living room
- Total plot of about an acre
- Close to Oldbury Woods and National Trust common land.
Key information
Council Tax Band: G
Tenure: Freehold
Energy Performance Certificate

Need Advice?
If you are searching for a new property, we have the knowledge and expertise you need, to help your dream home become a reality.
Find out more
5 bedroom house for sale
Coach Road, Sevenoaks, TN15
3
3
Key features
- Fabulous detached family house in a sought after hamlet
- Recently renovated and extended with a keen eye for design
- Bright and spacious accommodation over two floors
- Open plan kitchen dining living room


