3 bedroom flat for sale
40 Tritton Road, London, SE21
 1
 1

Key features
- 3 Bedrooms
- Reception Room
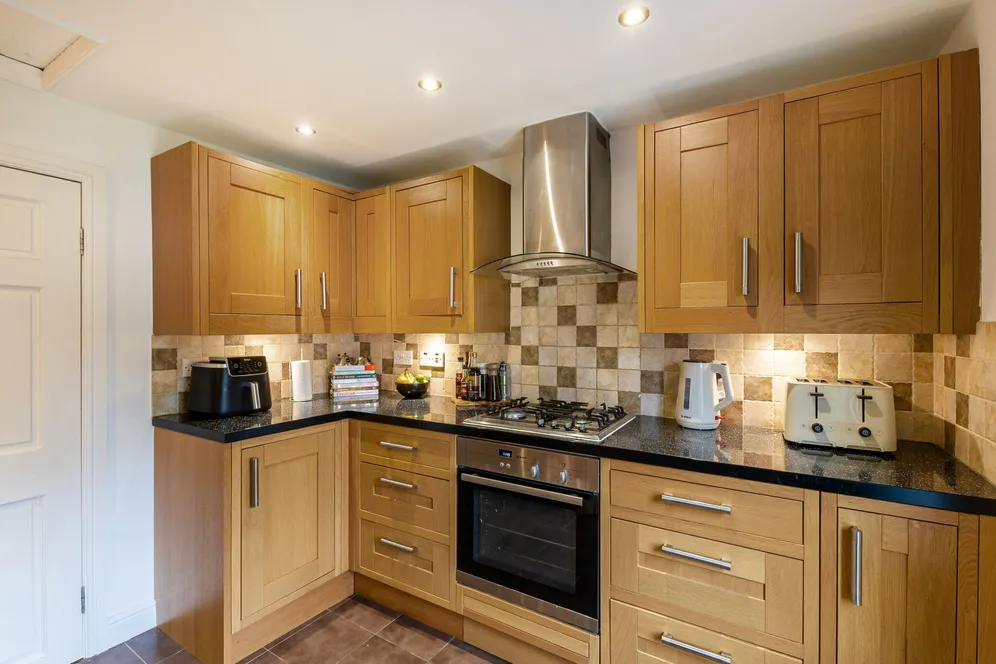
- Kitchen
- Shower Room
Contact

About this property
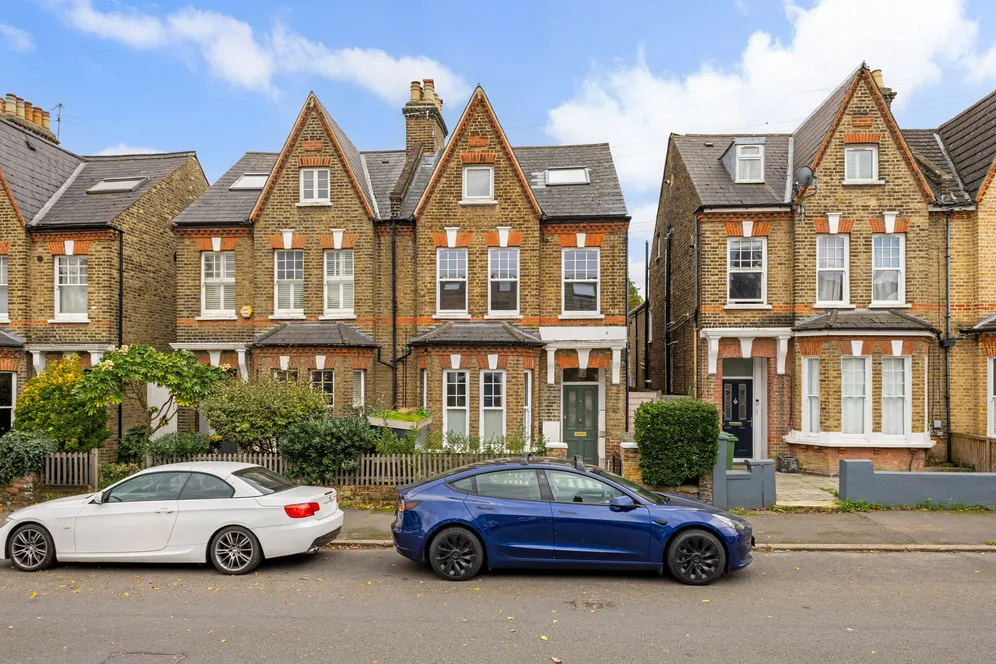
A lovely, three bedroom maisonette spread over the upper two floors of a converted Victorian house with delightful features.
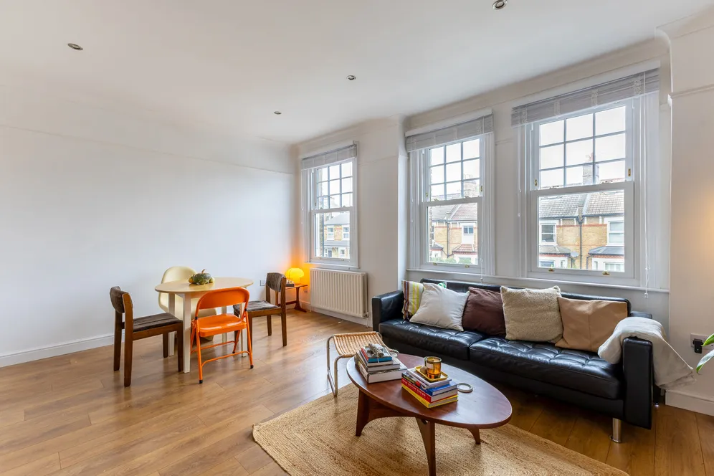
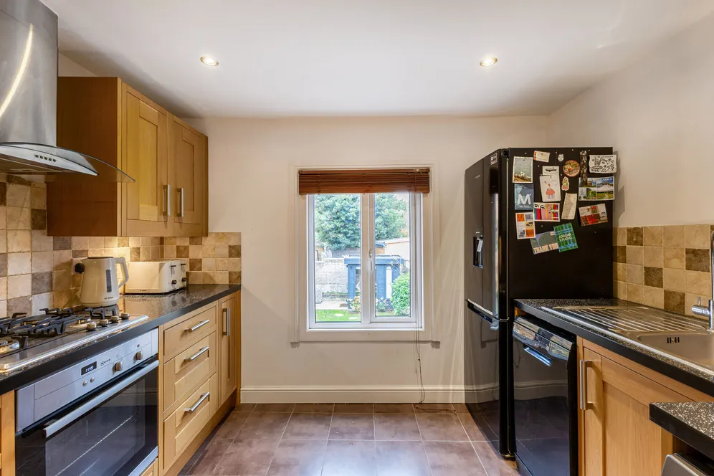
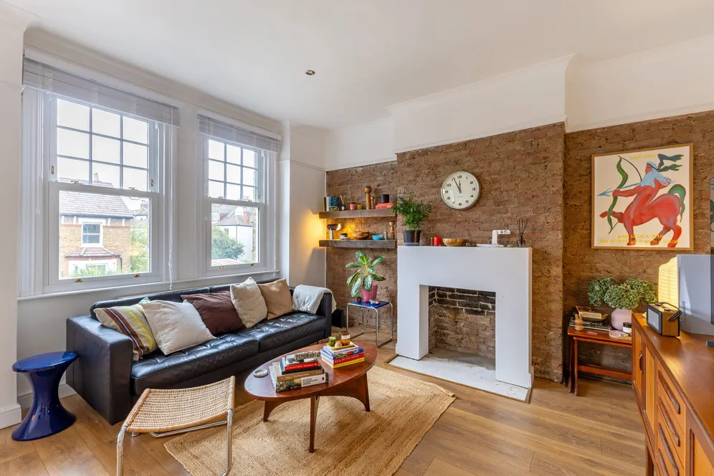
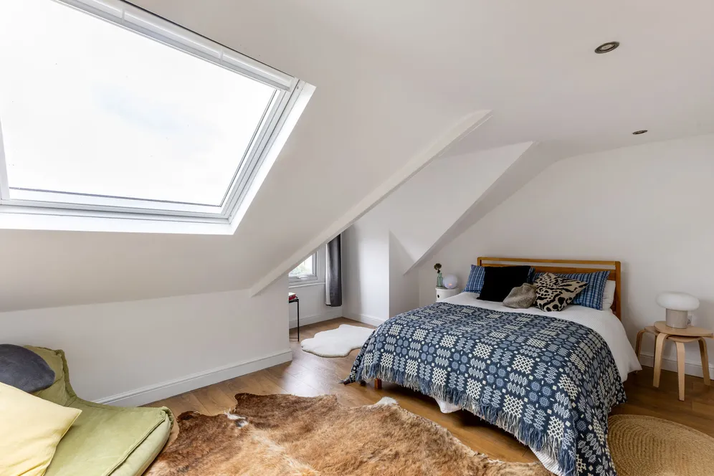
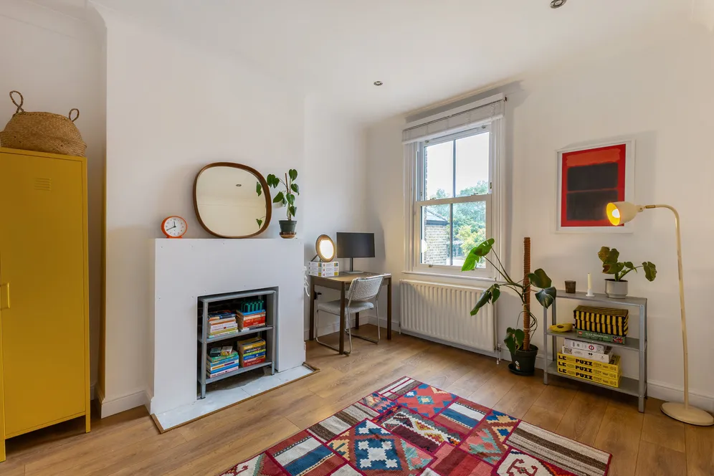
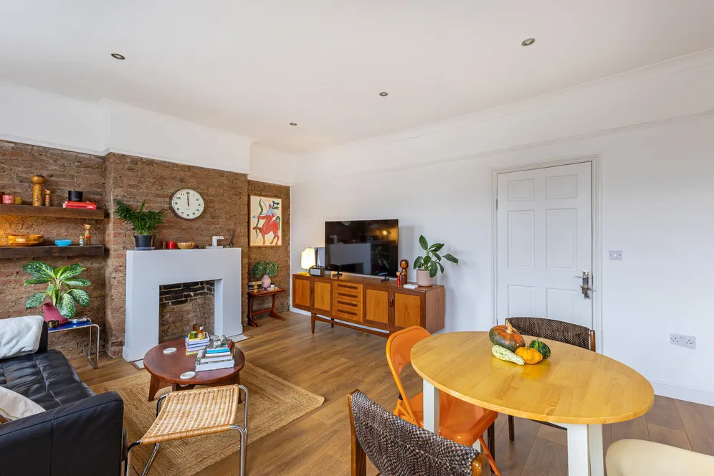
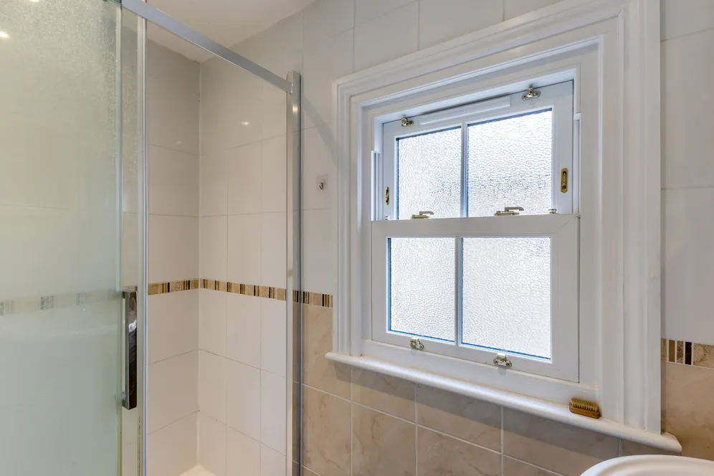
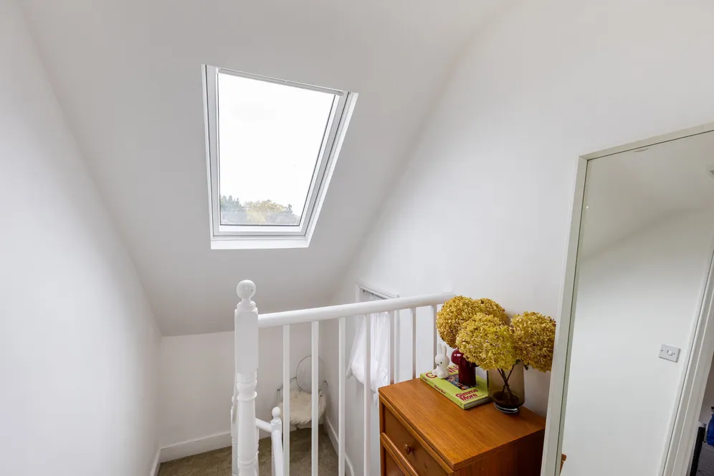
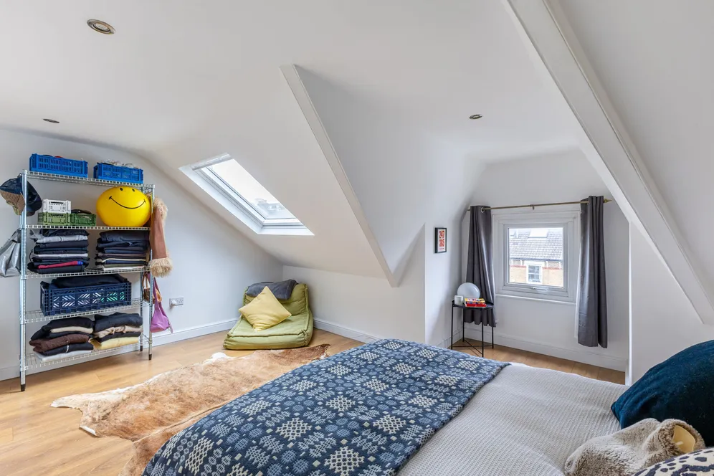
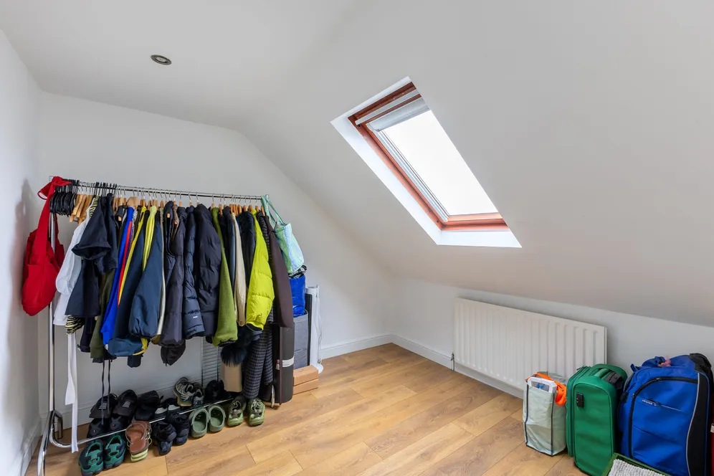
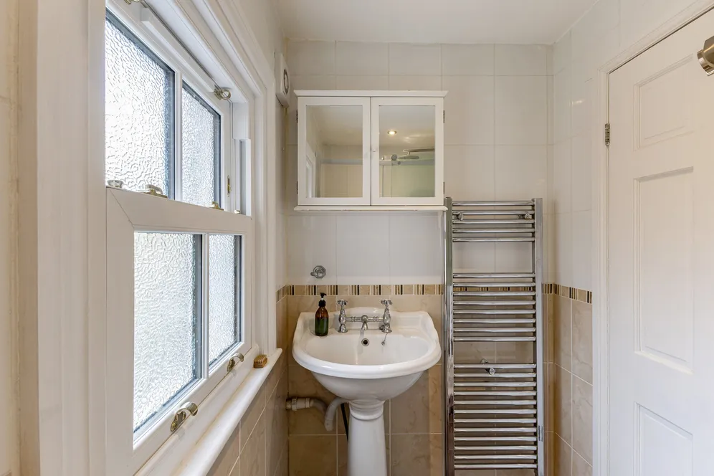
A lovely, three bedroom flat spread over the upper two floors of a converted Victorian house. There is excellent living space with a large reception room across the front of the house and there are delightful features such as a fireplace, exposed brick wall and wooden flooring. There are recently renovated sash windows, the two main bedrooms are good sizes and the third is ideal for a study or children's room. There is a shower room and separate WC.
Situation
Tritton Road is a secluded, residential street in West Dulwich within easy reach of the hub of shops and restaurants. Elm Wood Primary School is only 50m away (as the crow flies). Kingswood Primary School is 713m away and the popular Kingsdale Second School is 500m away. The popular Dulwich independent schools such as JAGS, Alleyns & Dulwich College are all within easy reach. There are shops and restaurants in the Gipsy Hill area (0.6 miles) and in West Dulwich (0.4 miles). There are excellent transport links from West Dulwich station which is under a mile away to Victoria and, at busy times, the Thameslink line to Blackfriars and St Pancras (via Herne Hill).
Property Ref Number:
HAM-68493Additional information
- 3 Bedrooms
- Reception Room
- Kitchen
- Shower Room
- WC
Key information
Council Tax Band: D
Tenure: Share of freehold
Leasehold Information:
- Number of years left on lease: 982 years
- Annual service charge: Contact branch
- Annual ground rent: Contact branch
- Annual ground rent review period: Contact branch
- Ground rent increase: Contact branch
Energy Performance Certificate

Need Advice?
If you are searching for a new property, we have the knowledge and expertise you need, to help your dream home become a reality.
Find out more
3 bedroom flat for sale
40 Tritton Road, London, SE21
1
1
Key features
- 3 Bedrooms
- Reception Room
- Kitchen
- Shower Room


