6 bedroom detached house for sale
Norton Curlieu Lane, Lower Norton, CV35
 7
 3

Key features
- Detached country home in 2.15 acres
- Extensively refurbished and enhanced throughout
- Over 5000 sq ft accommodation
- Two self-contained annexes

About this property
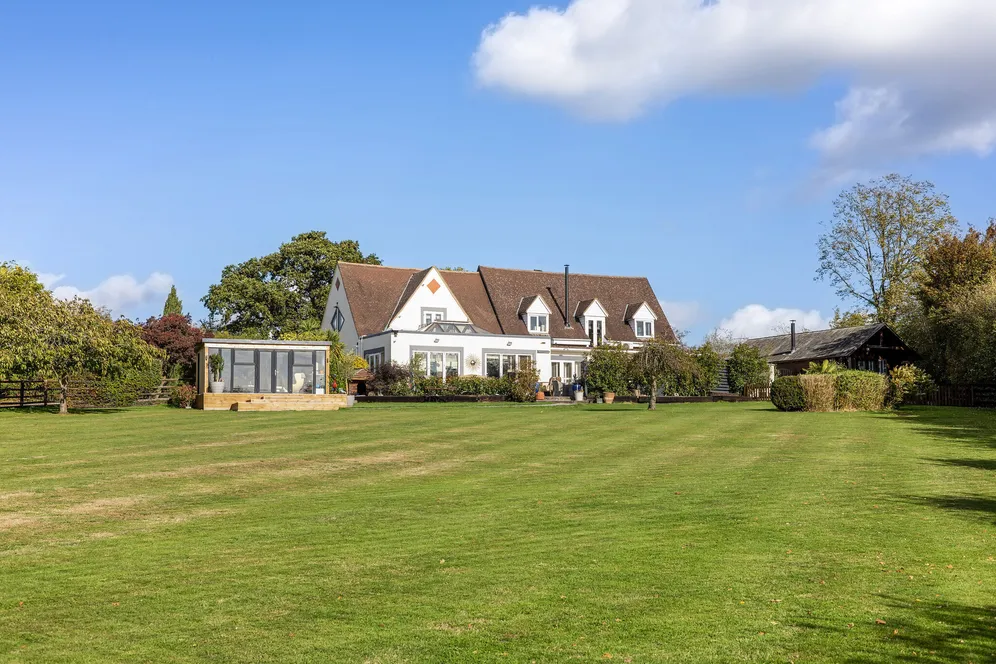
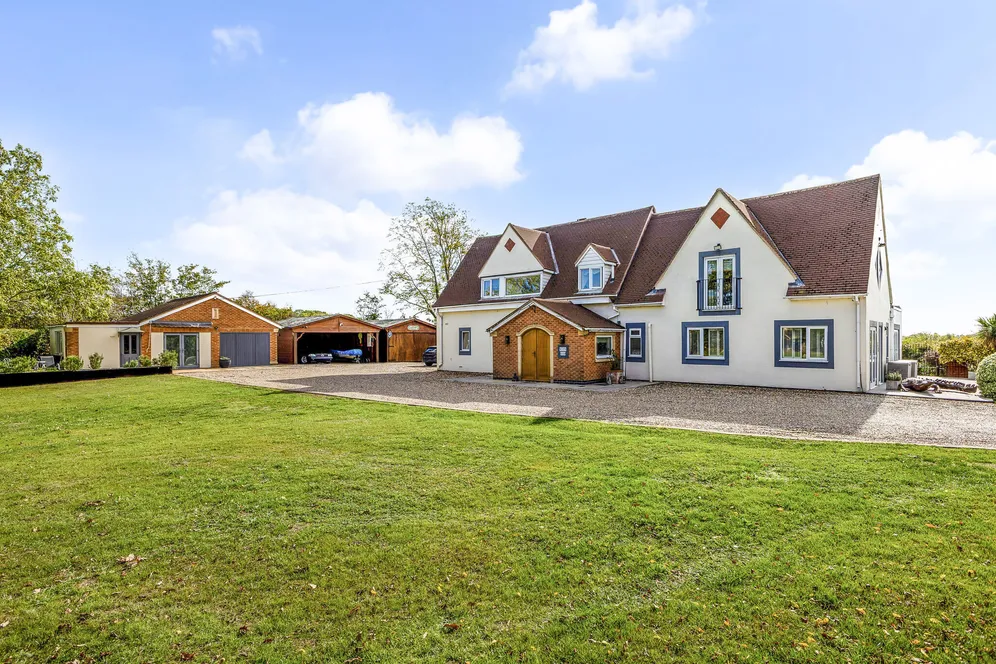
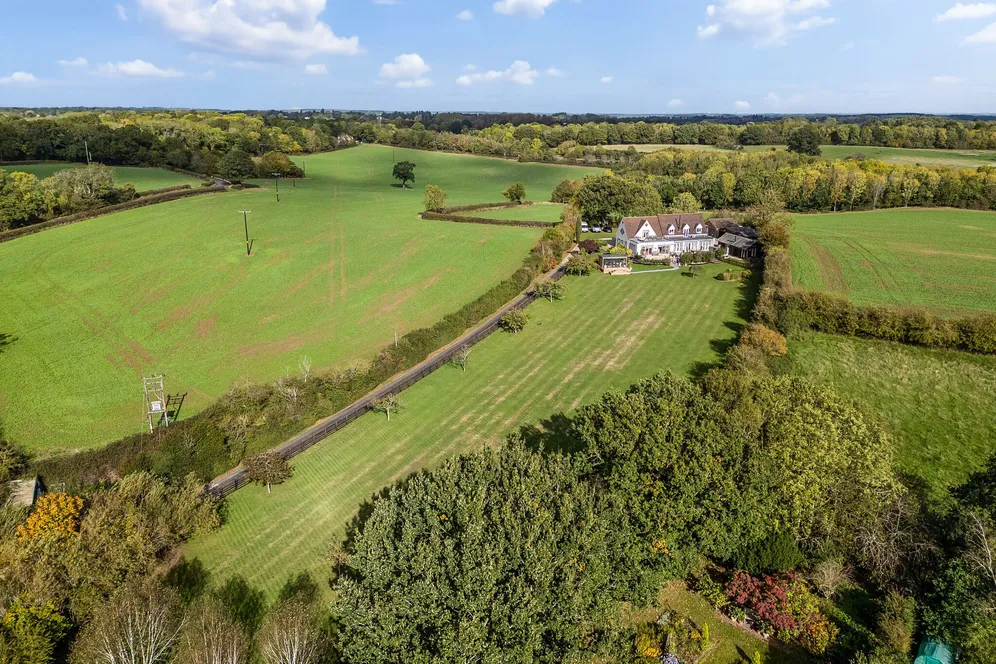
Set within approximately 2.15 acres of mature gardens and grounds, Wits End is an exceptional detached family home that has been comprehensively refurbished and thoughtfully enhanced by the current owners, who have called this house their home for the past 25 years, to over 5,000 sq ft of accommodation.
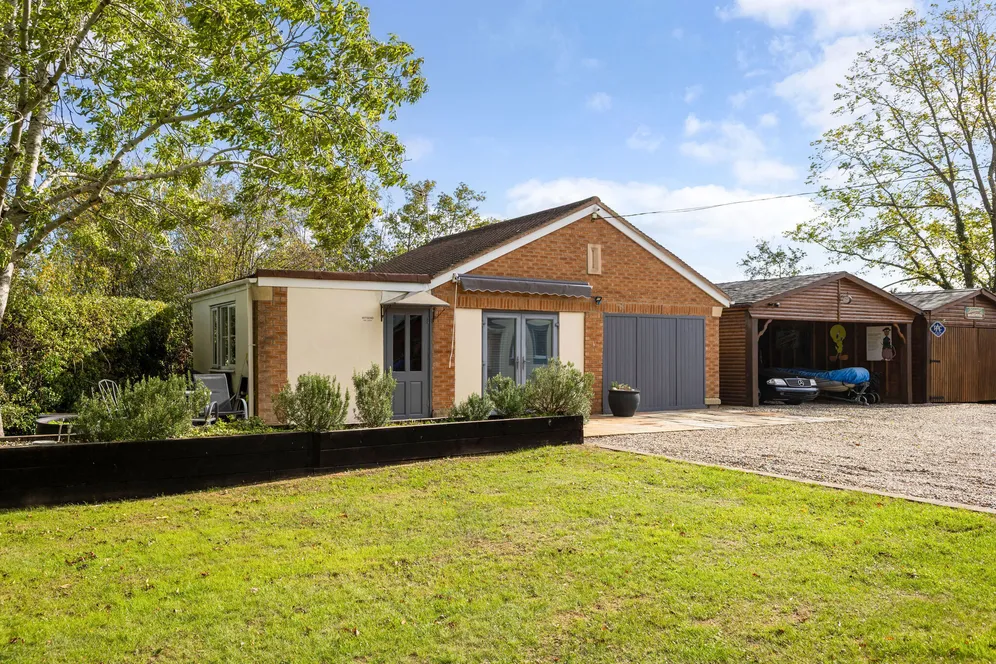
Tucked away at the end of a long private driveway, Wits End is an impressive detached residence that combines generous family living with remarkable versatility. Extensively improved by the current owners, the property now includes a beautifully presented main house, a self-contained annexe, a substantial log cabin and a contemporary garden office. Presented in excellent condition throughout, the property offers flexible accommodation ideal for modern family life, multigenerational living, guest accommodation or home working.
Having undergone significant refurbishment and enhancement during the current owners' twenty-five year ownership, Wits End now provides spacious, high-quality accommodation perfectly suited to modern family living.
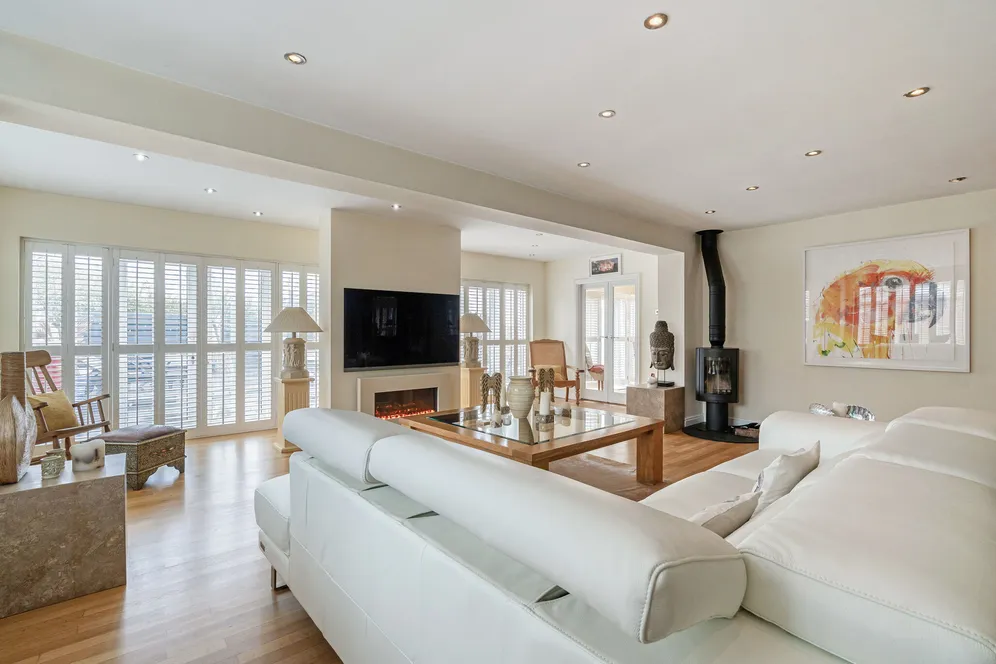
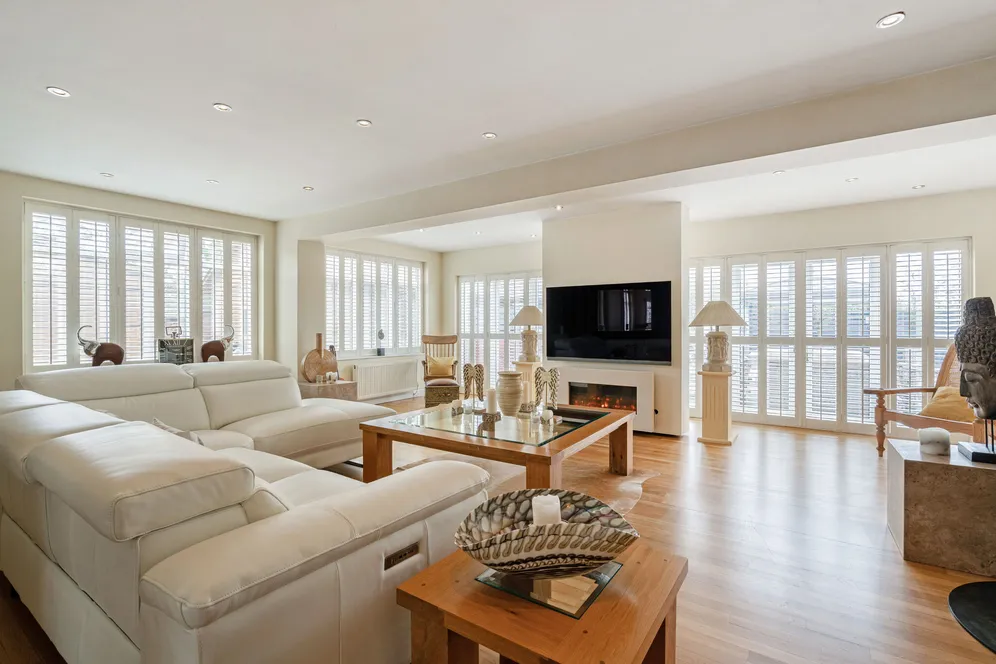
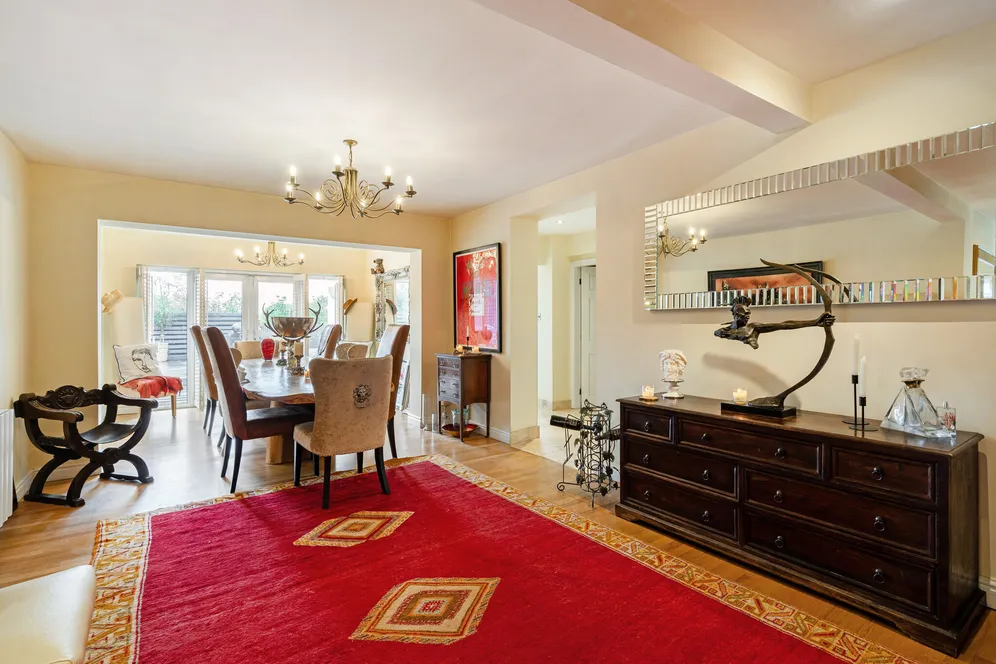
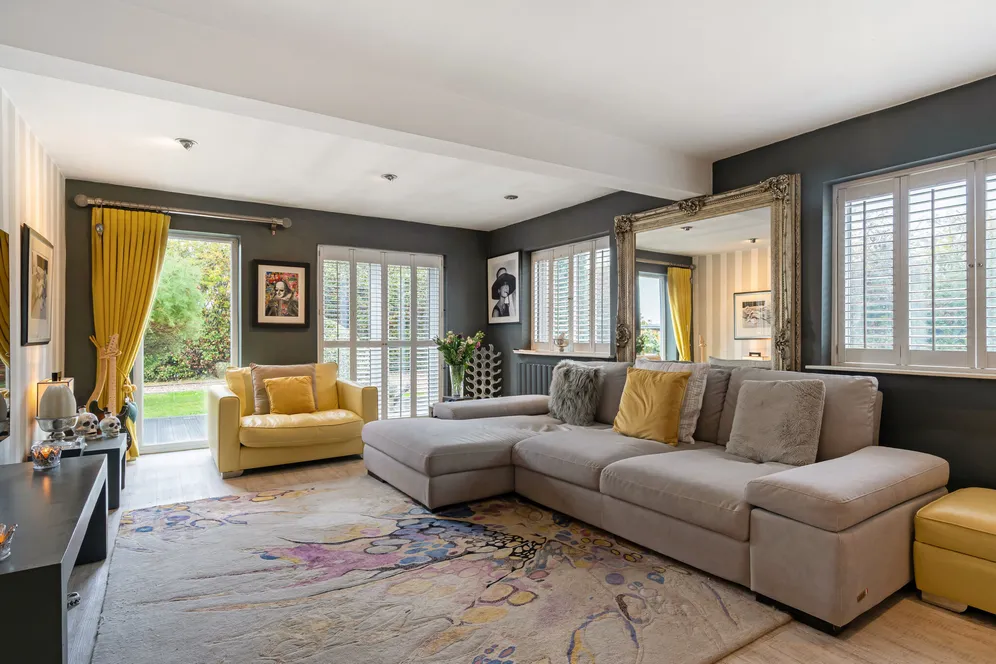
The welcoming reception hall leads through to a superb selection of reception rooms. The impressive family room is undoubtedly one of the home's standout spaces, offering excellent proportions together with both a characterful log-burning stove and a striking feature electric fireplace, creating a wonderful focal point throughout the seasons. The dining hall provides an elegant setting for more formal entertaining, while the generous sitting room offers further flexibility as it can double up as a bedroom as there is an attaching shower room.
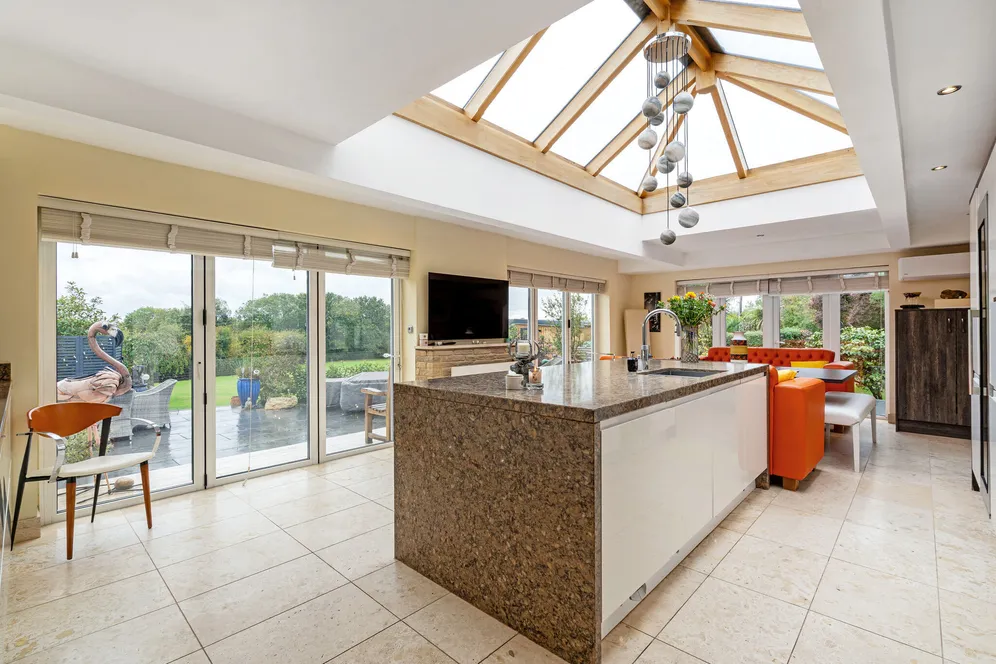
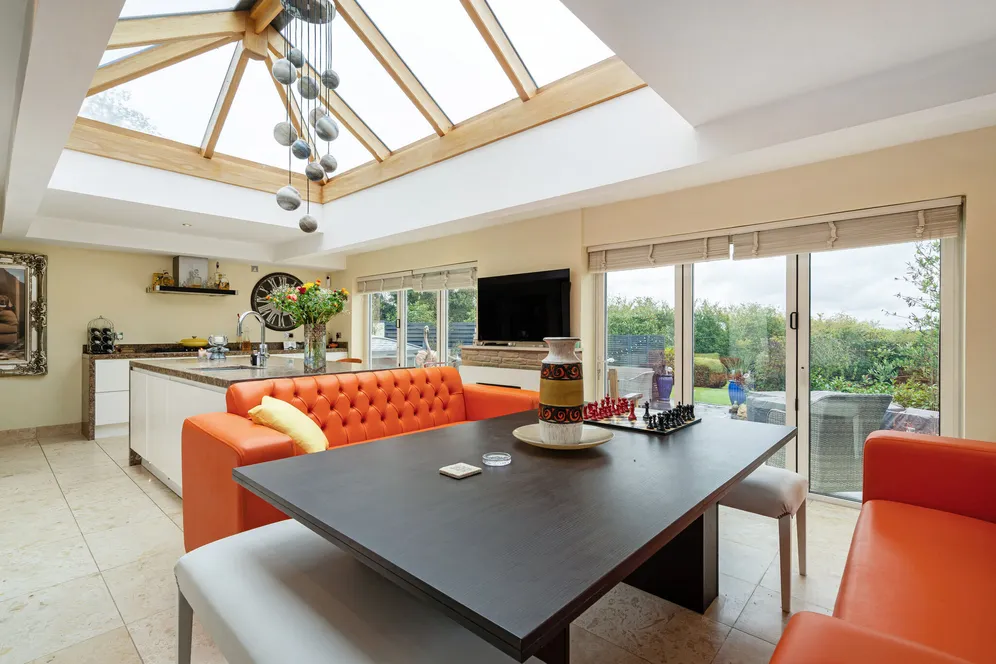
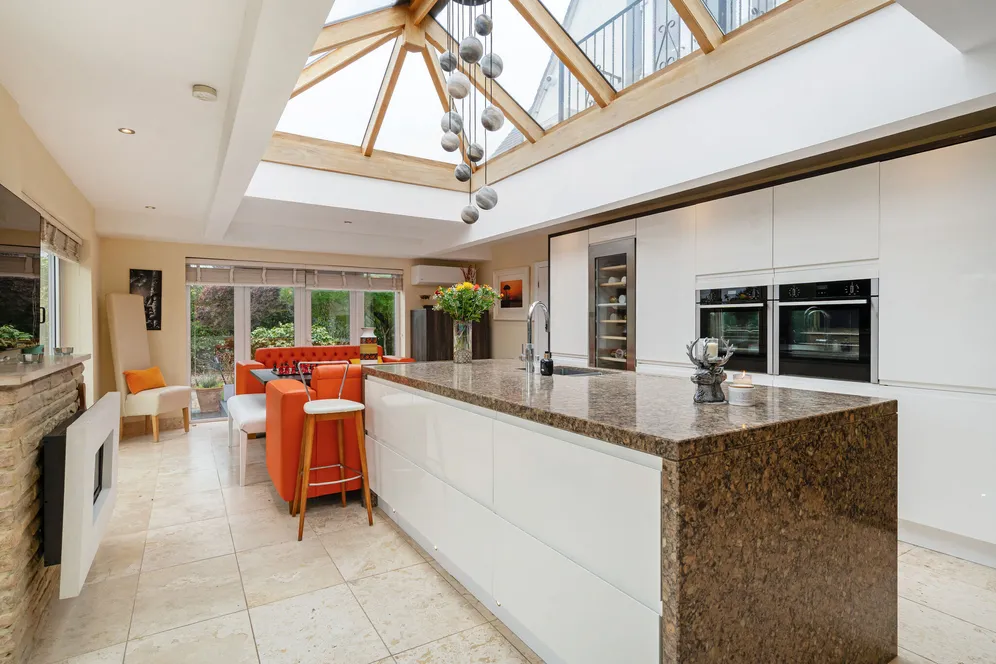
At the heart of the home is the spectacular open-plan kitchen, dining and family room. Flooded with natural light from the feature roof lantern, this beautifully designed space combines contemporary styling with practicality. Extensive cabinetry, integrated appliances and generous preparation areas are complemented by ample room for dining and relaxed seating, making it ideal for everyday family life and larger social occasions alike. A separate study provides dedicated workspace, while a useful laundry room and WC add further convenience.
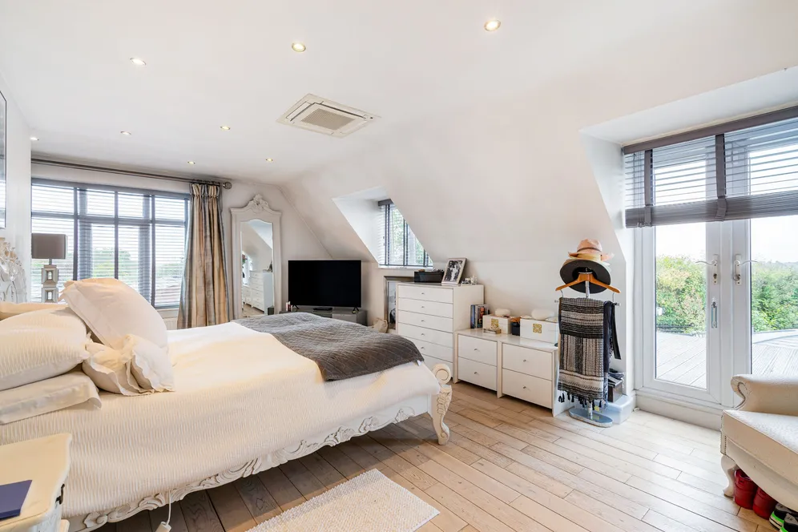
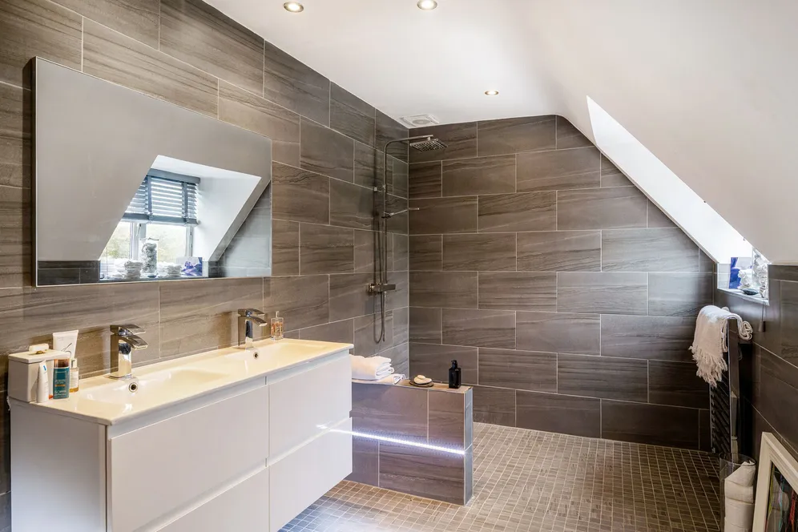
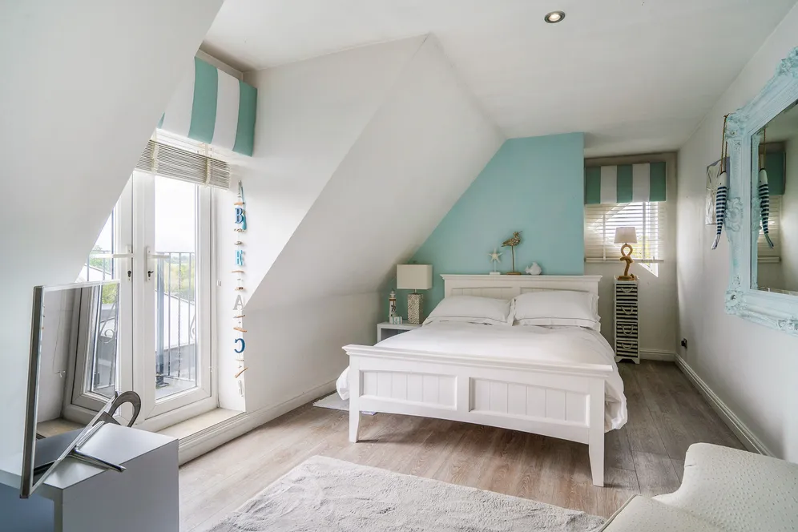
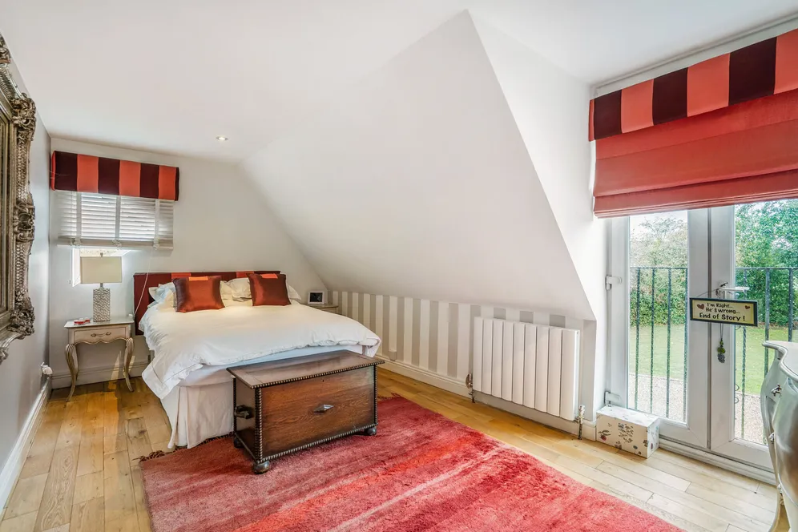
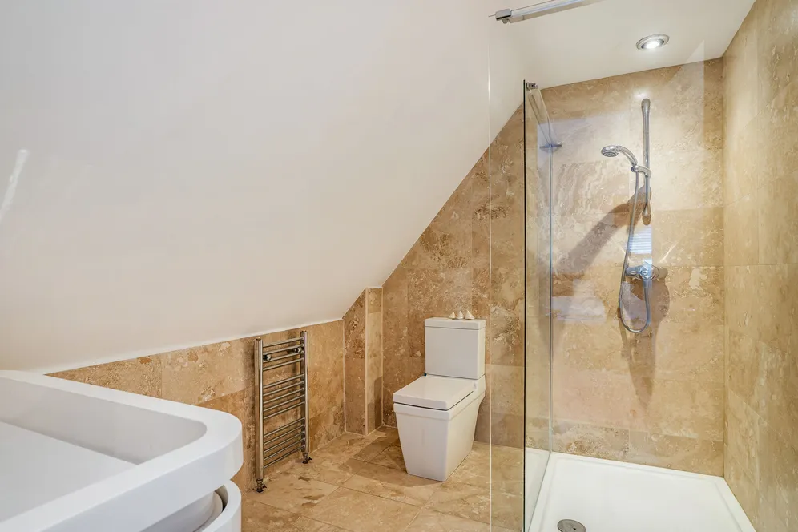
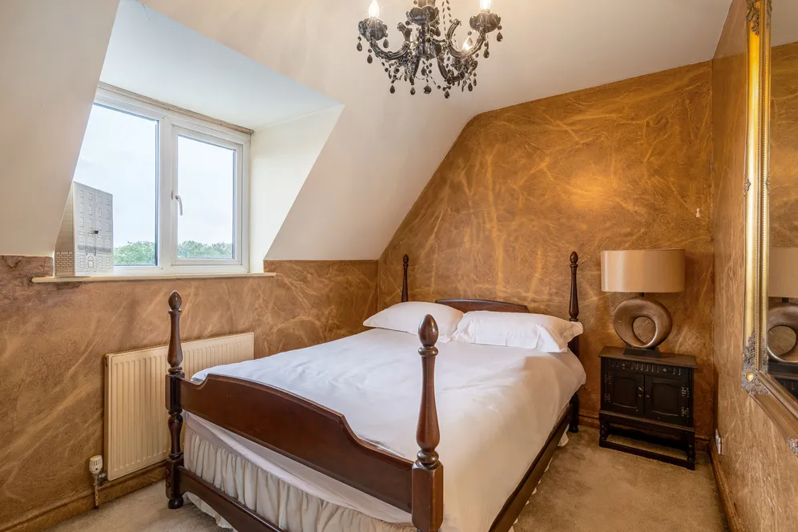
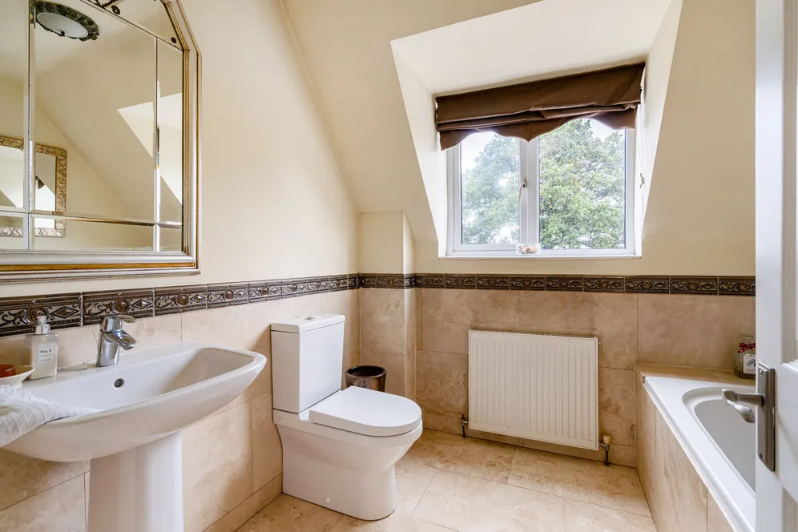
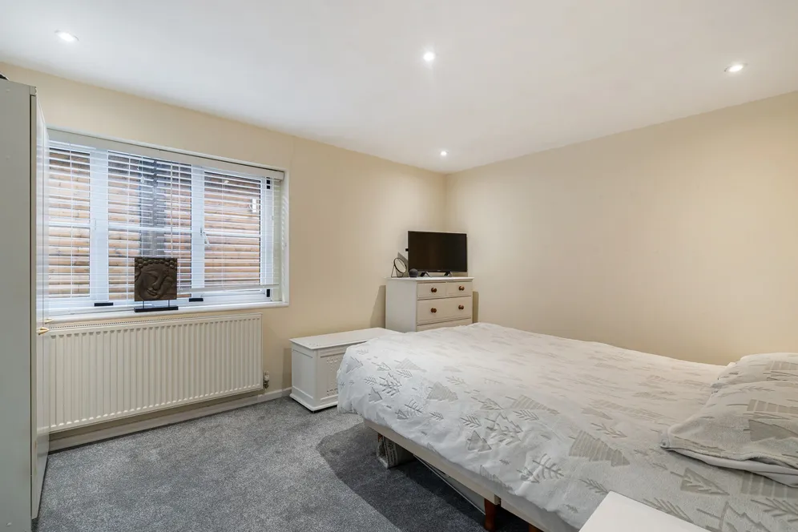
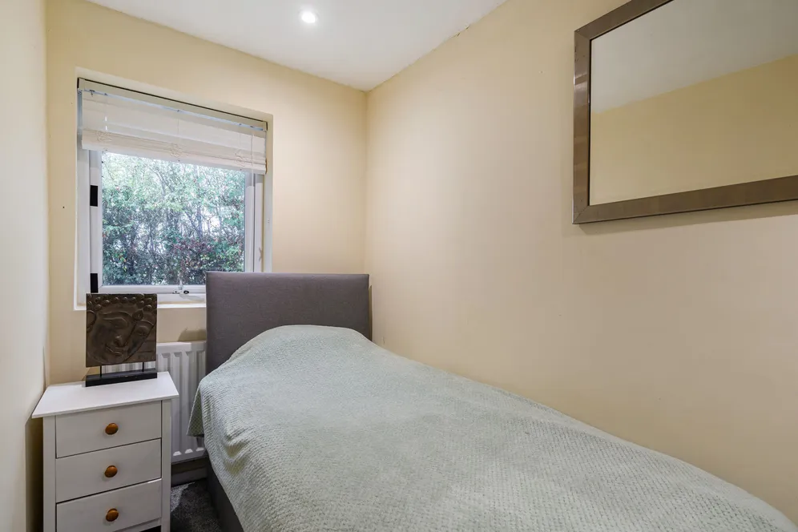
On the first floor, the principal bedroom enjoys impressive proportions together with a luxurious en-suite bathroom and extensive fitted wardrobes. Two further double bedrooms benefit from en-suite shower rooms whilst the fourth bedrooms is served by the well-appointed family bathroom.
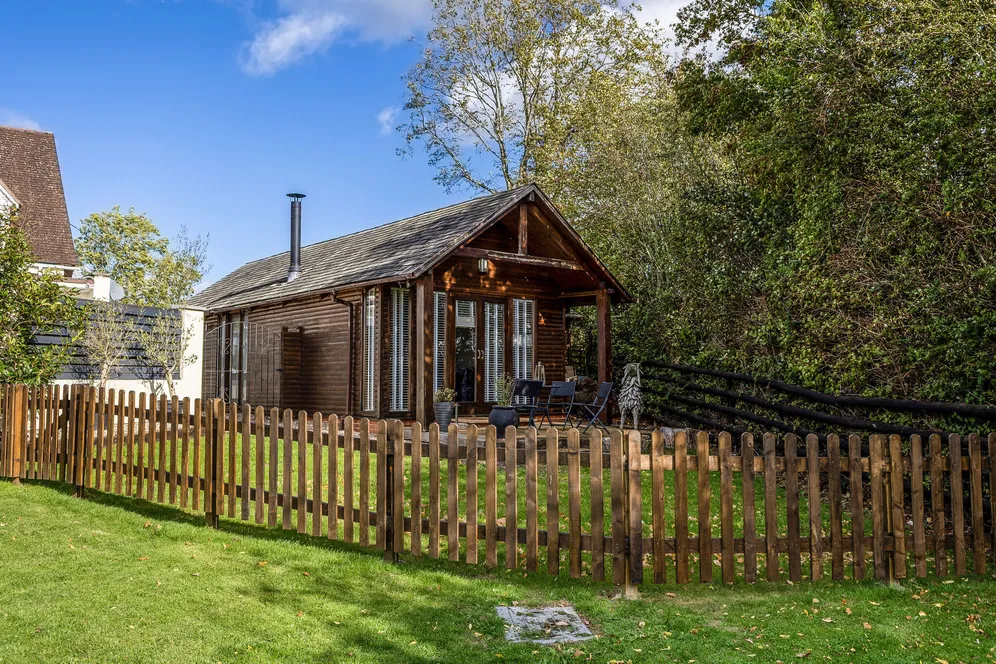
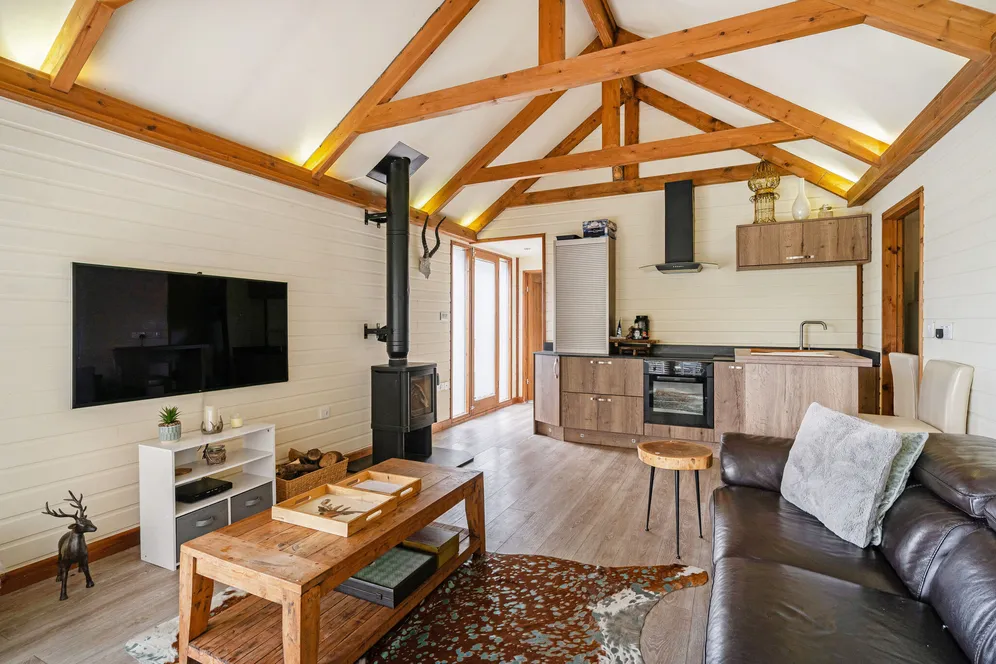
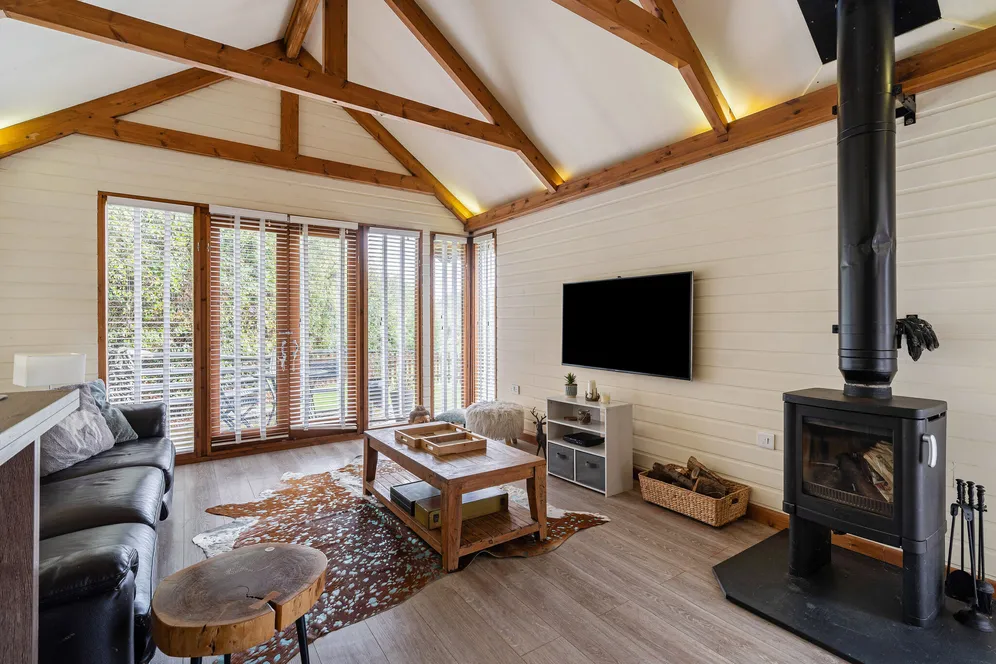
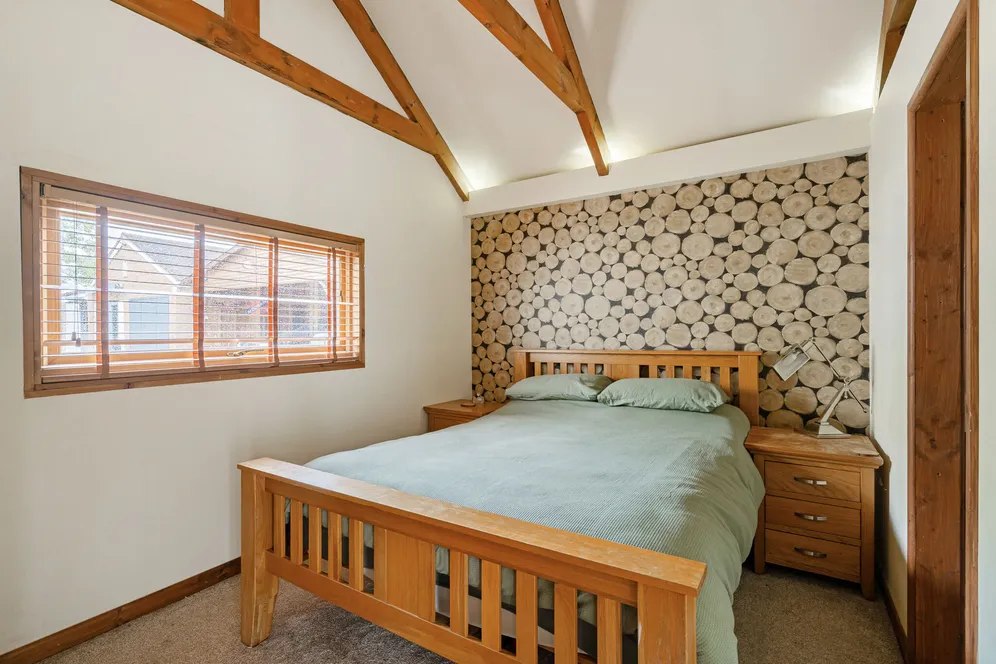
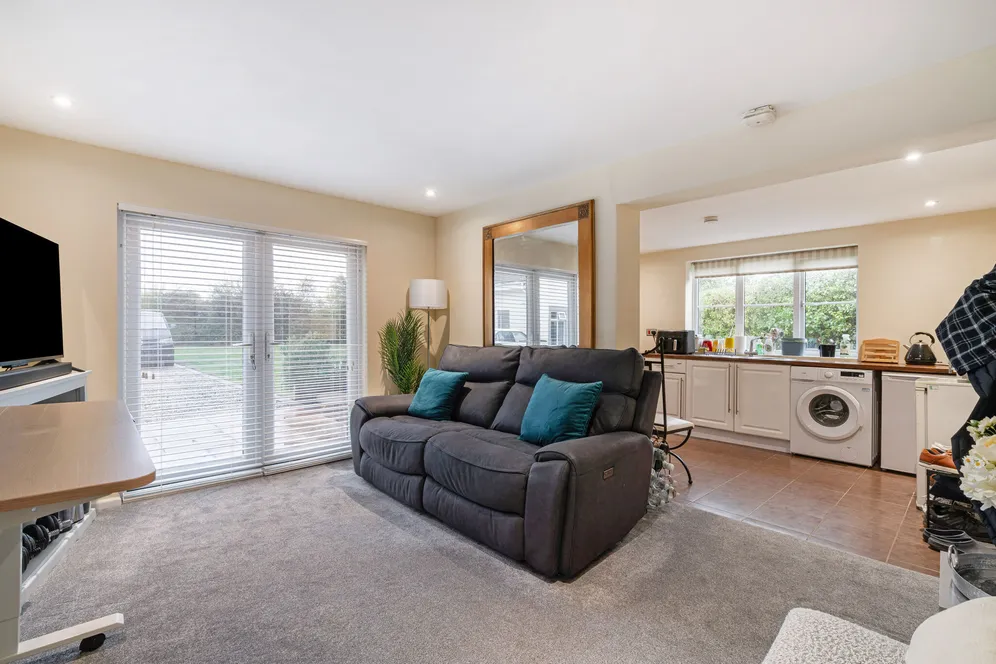
In addition to the main house, the property benefits from two self-contained annexes, one of which is a charming detached log cabin, a characterful space with impressive vaulted ceilings and exposed beams.
Throughout, the accommodation is beautifully presented and exceptionally well maintained, reflecting the care and investment made by the current owners over many years.
Outside
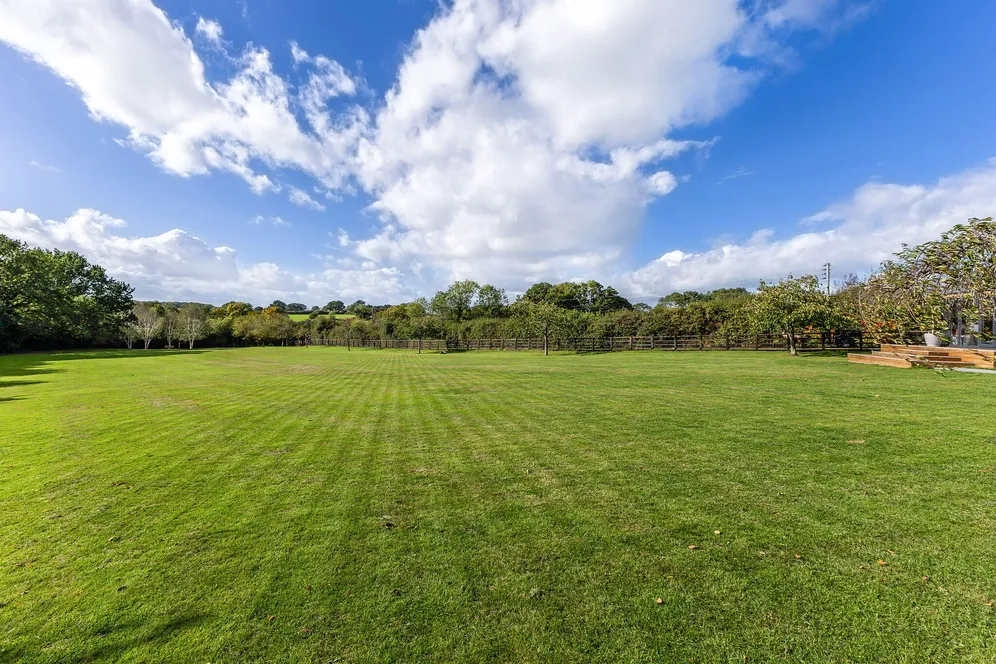
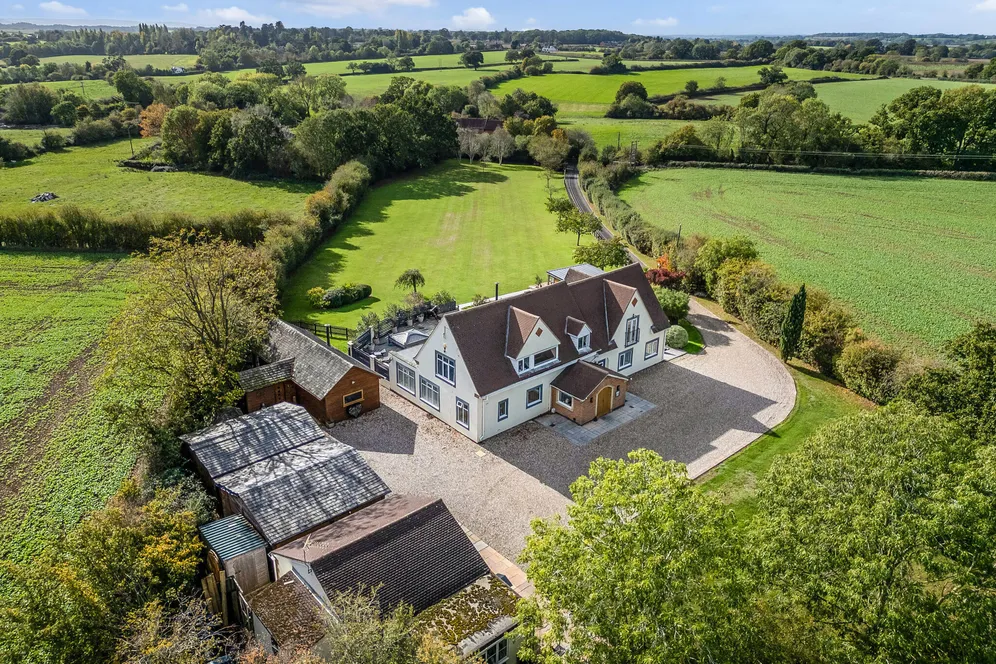
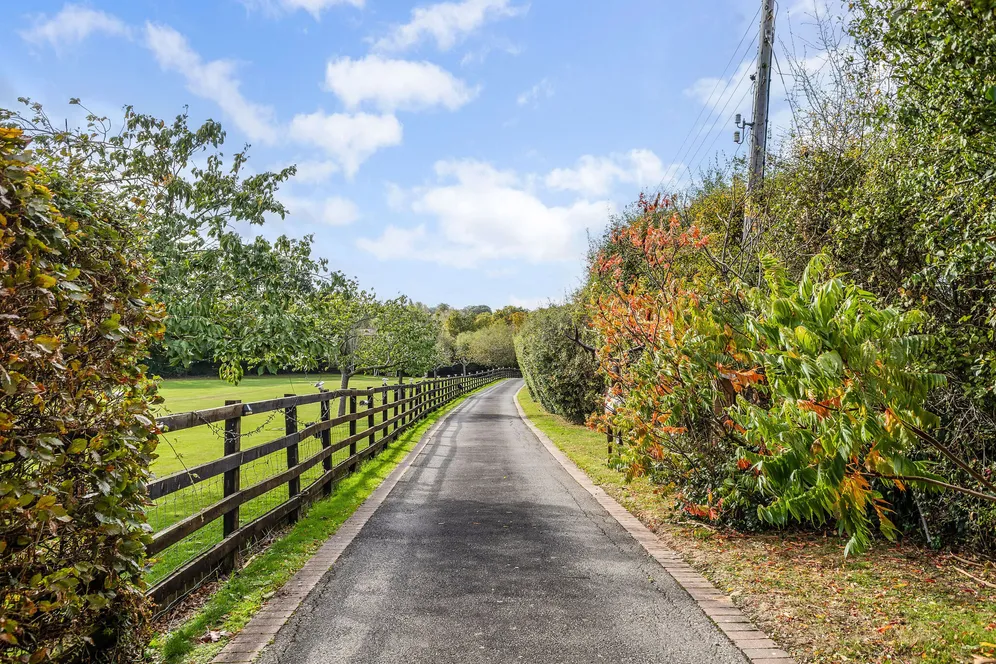
The approach to Wits End immediately creates a sense of arrival. A gated entrance onto a tarmac driveway leads through the grounds before opening onto a substantial gravelled parking area providing ample space for numerous vehicles. The house sits privately towards the rear of the plot, enjoying a wonderful outlook across its own gardens and grounds extending to approximately 2.15 acres.
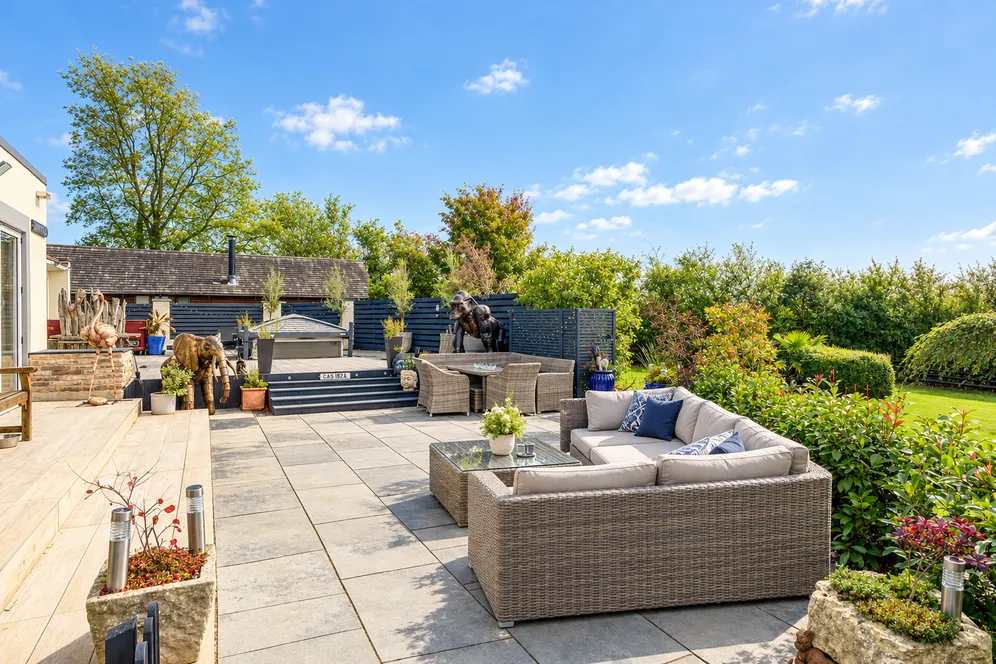
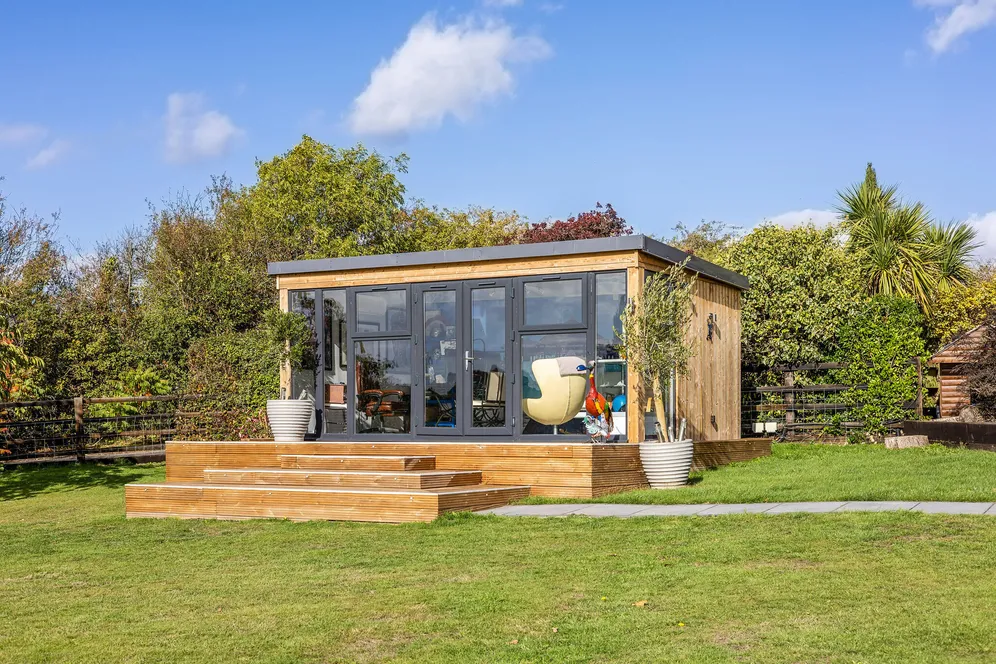
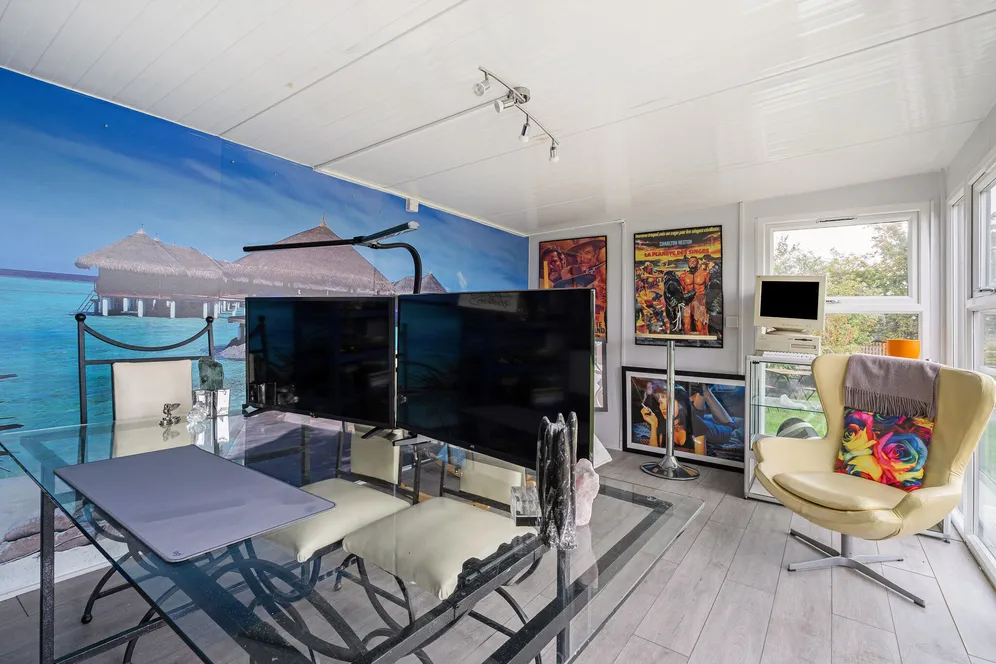
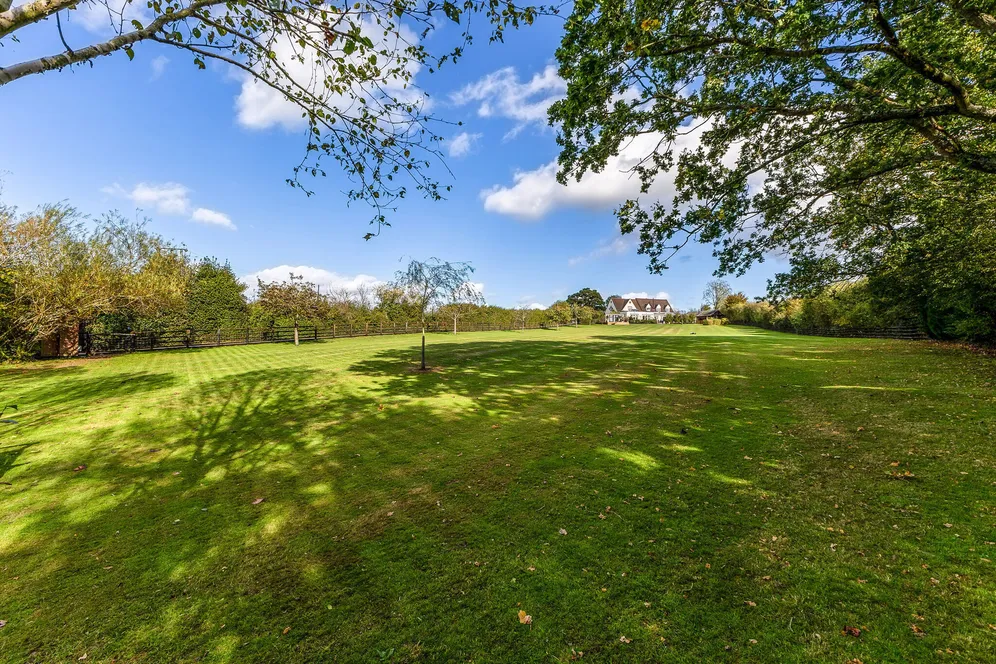
The gardens are predominantly laid to lawn and interspersed with mature trees, established planting and attractive boundaries that provide a high degree of privacy. Generous paved terraces surround the house, creating excellent spaces for outdoor dining and entertaining while taking full advantage of the far-reaching views across the grounds.. A particularly appealing feature is the hot tub area, complete with a retractable roof, allowing enjoyment throughout the year. A detached garden office offers a peaceful work-from-home environment as it looks out over the gardens.
Situation
Lower Norton is a picturesque rural hamlet surrounded by attractive Warwickshire countryside, offering a peaceful setting while remaining highly accessible. The nearby village of Norton Lindsey provides day-to-day amenities, such as a village shop, pub and primary school with wider shopping, leisure and educational facilities available in Stratford-upon-Avon, Warwick and Leamington Spa. The area is particularly well regarded for its network of country walks, bridleways and charming villages. Warwick Parkway train station is just over three miles away providing direct access to London and Birmingham whilst excellent road connections via the M40, A46 and surrounding routes provide convenient access to the wider countryside.
Property Ref Number:
HAM-68101Additional Information
Water on private well but also connected to mains if preferred
Oil central heating
Drainage on septic treatment plant
Additional information
- Detached country home in 2.15 acres
- Extensively refurbished and enhanced throughout
- Over 5000 sq ft accommodation
- Two self-contained annexes
- Contemporary detached garden office
- Gated driveway and extensive parking
- Luxurious outdoor seating area with a hot tub
Key information
Council Tax Band: G
Tenure: Freehold
Energy Performance Certificate

Need Advice?
If you are searching for a new property, we have the knowledge and expertise you need, to help your dream home become a reality.
Find out more
6 bedroom detached house for sale
Norton Curlieu Lane, Lower Norton, CV35
7
3
Key features
- Detached country home in 2.15 acres
- Extensively refurbished and enhanced throughout
- Over 5000 sq ft accommodation
- Two self-contained annexes


