5 bedroom detached house for sale
Grimsdyke Crescent, High Barnet, EN5
 2
 4

Key features
- Built in Mid-1970's
- Entrance Vestibule
- Guest Cloakroom
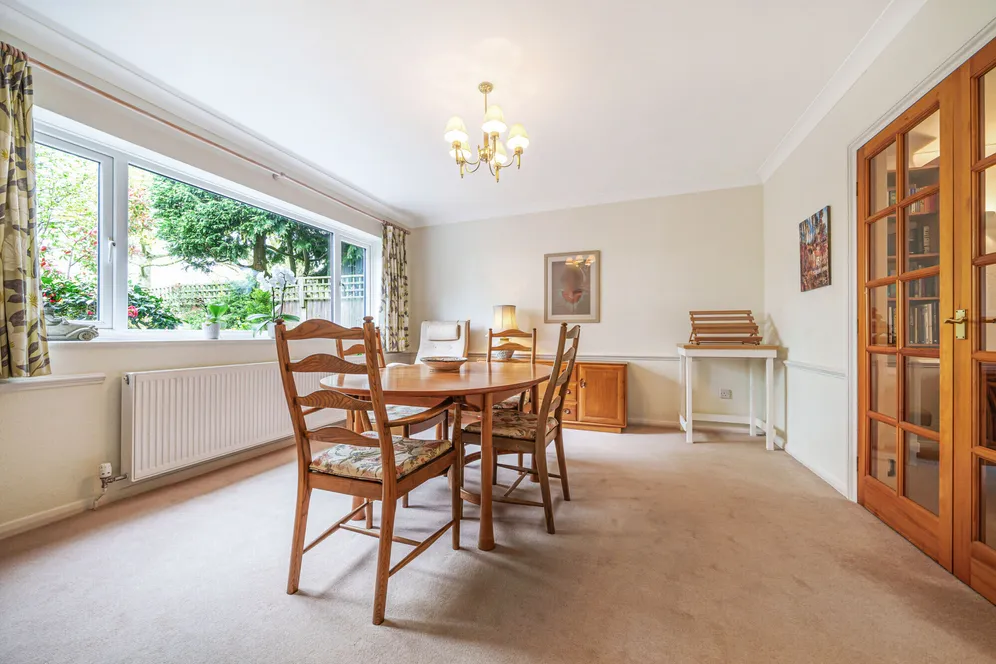
- Dining Room

About this property
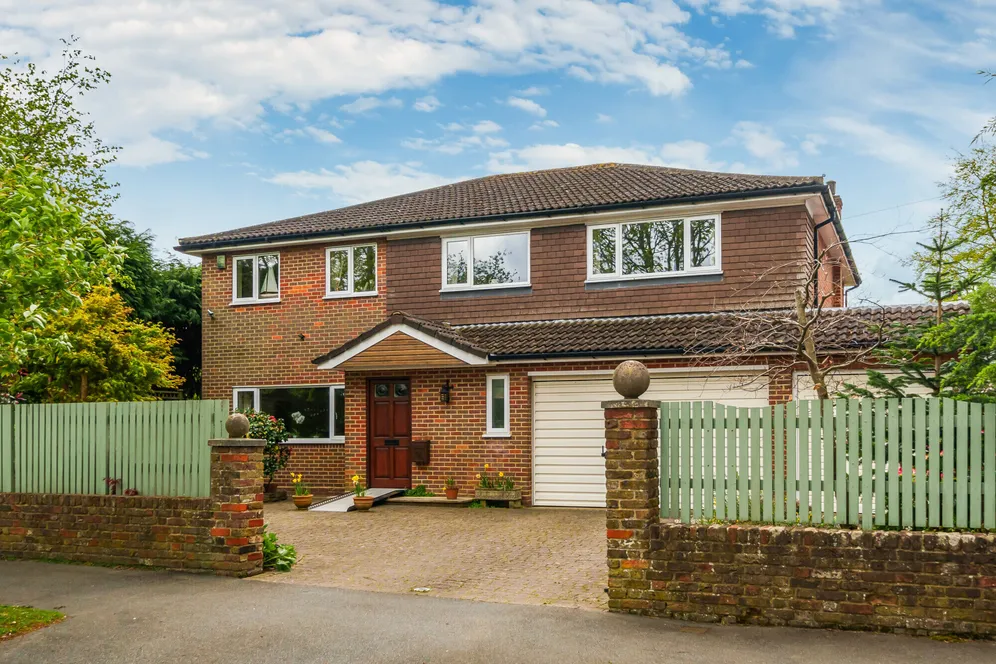
This impressive and generously proportioned detached home offers exceptional living space, ideal for modern family life and entertaining, all set within a delightful and secluded location.
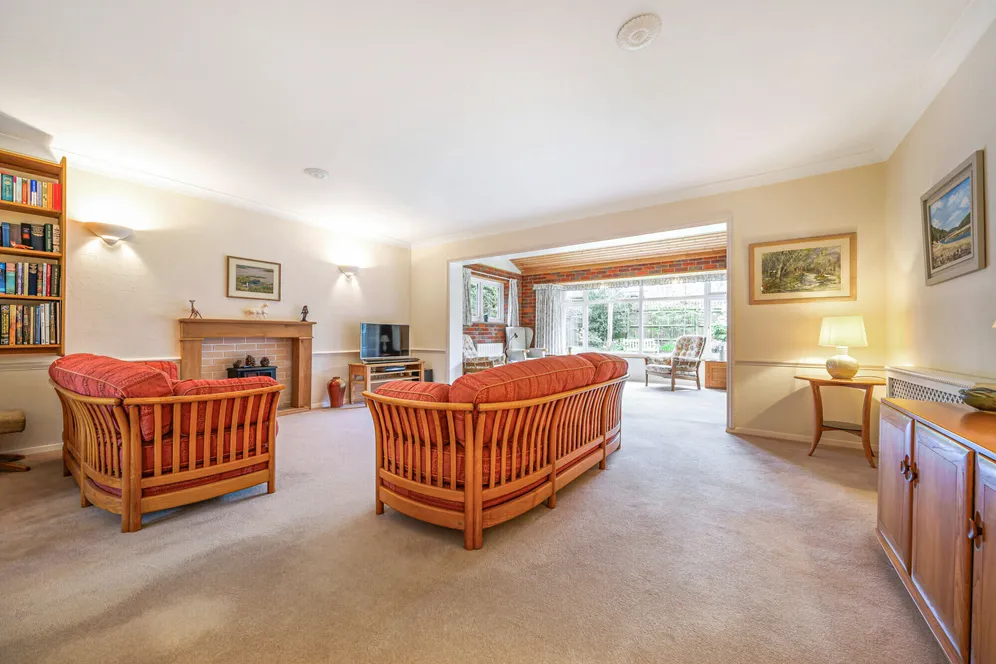
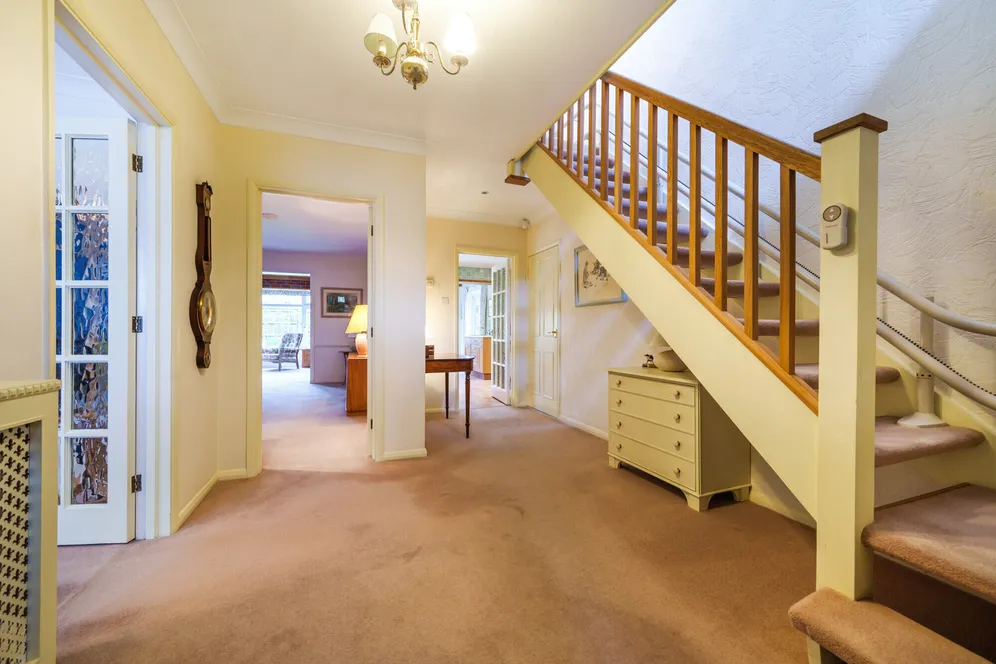
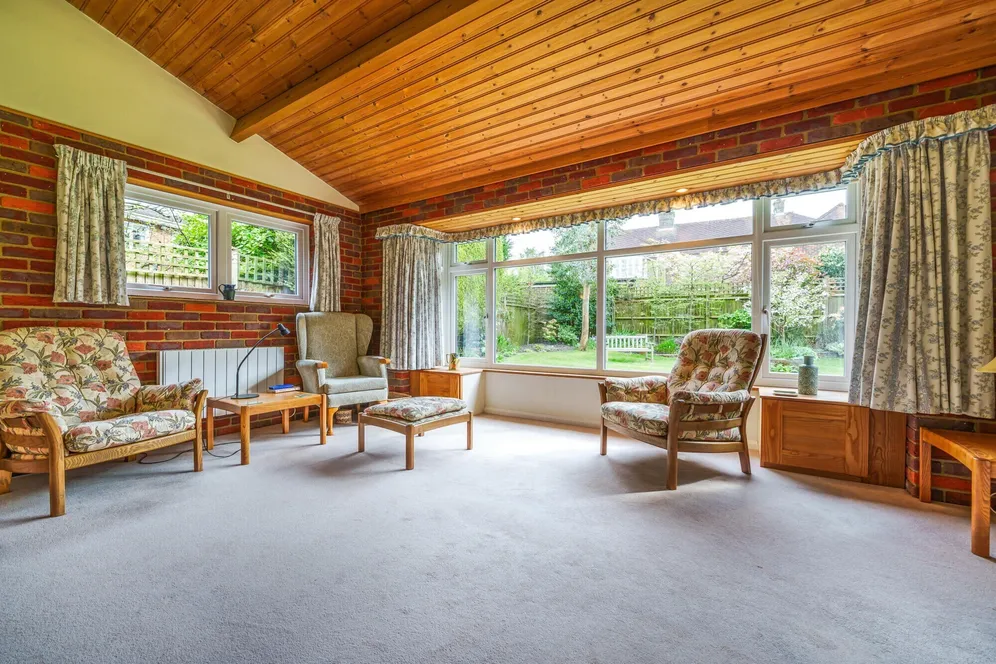
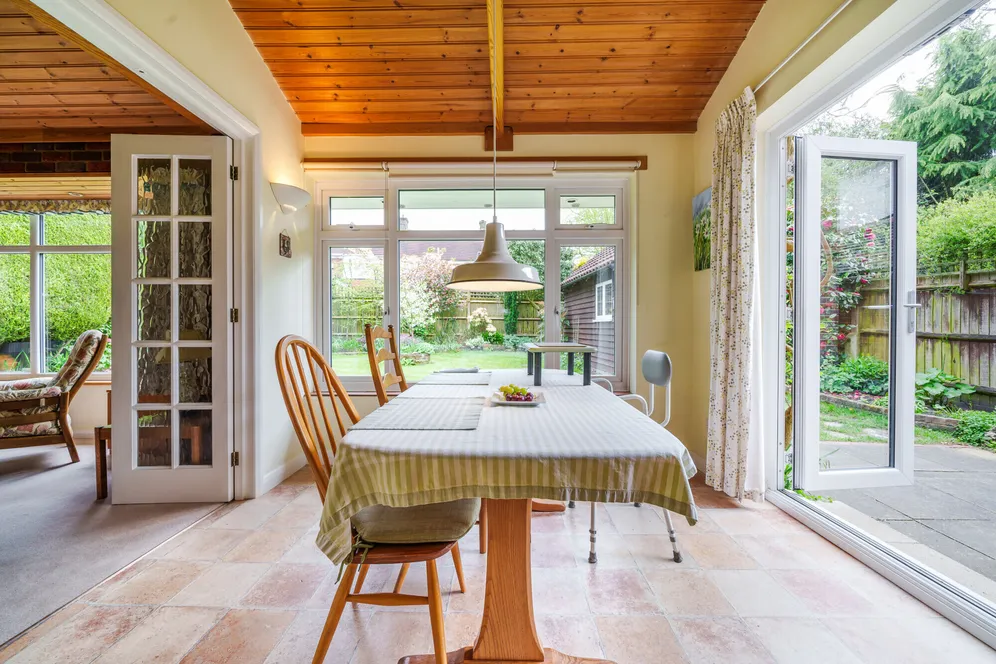
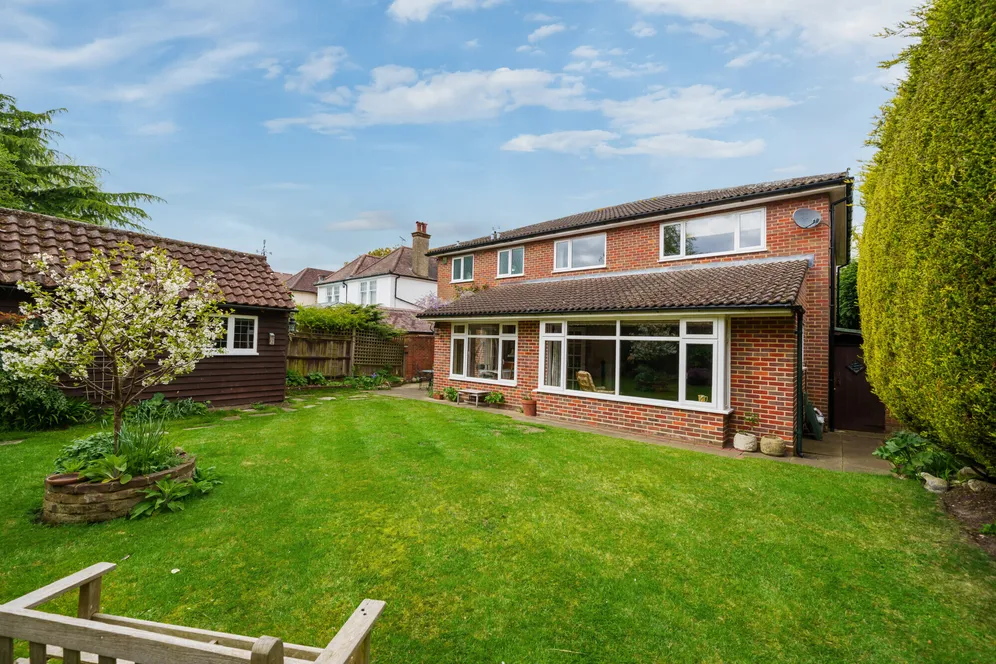
A welcoming entrance vestibule, complete with cloak cupboard and guest cloakroom, opens into a spacious reception hallway that sets the tone for the scale of the home. The ground floor provides superb, versatile living accommodation, including a large family entertaining room and a striking rear sitting area with a vaulted-style ceiling, where expansive windows flood the space with natural light.
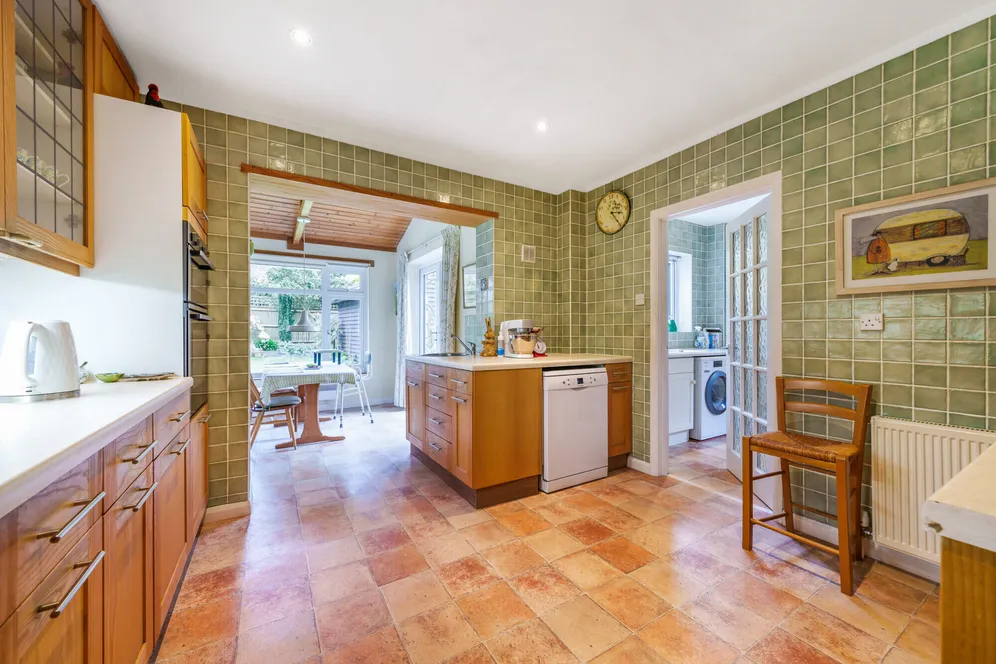
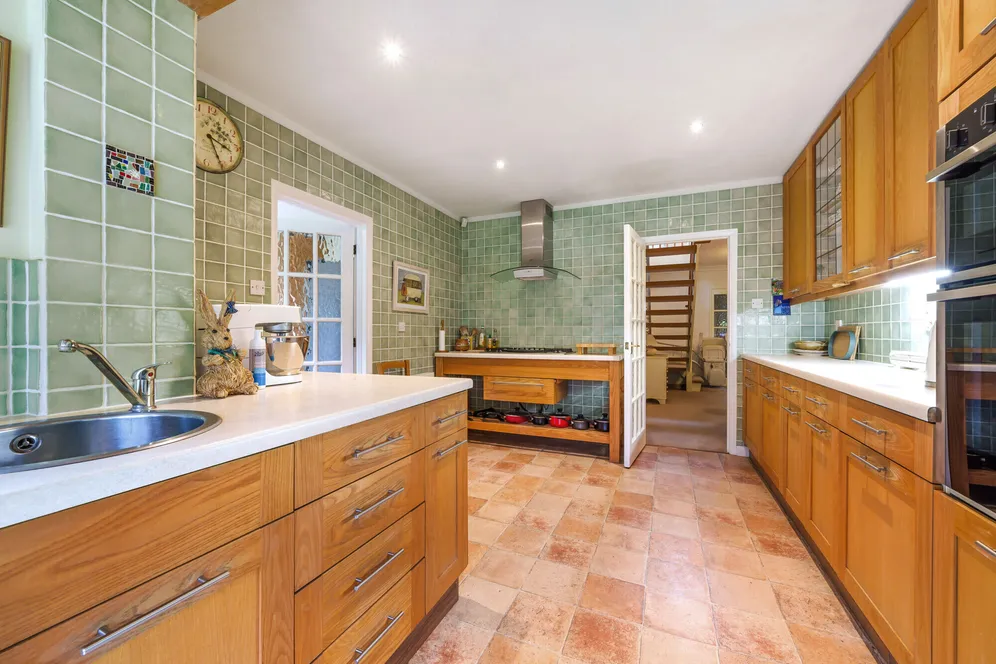
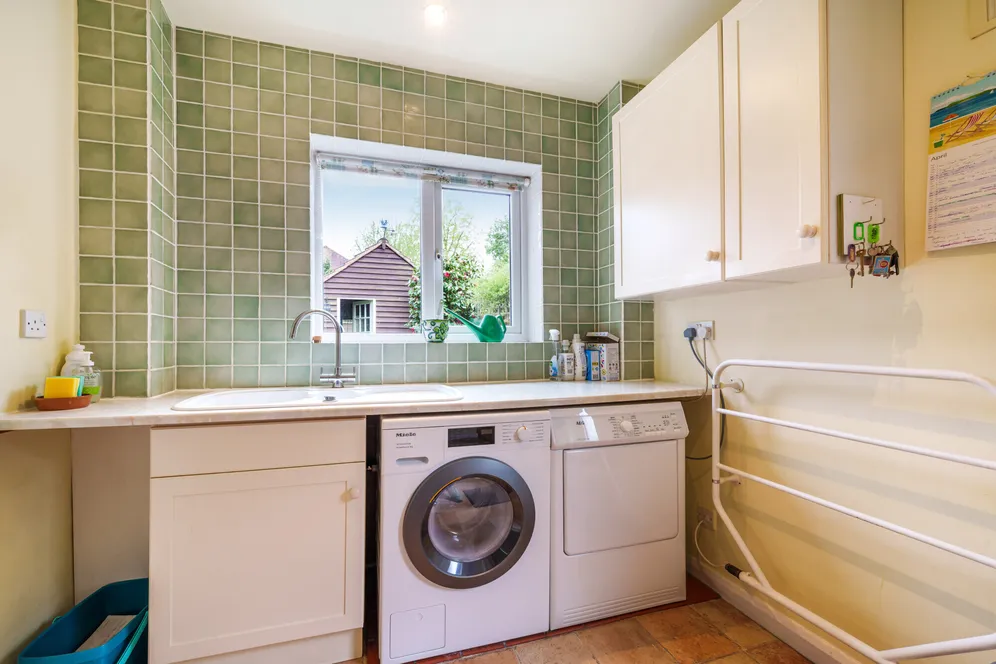
A formal dining room enjoys an outlook over the secluded frontage, creating an elegant setting for gatherings. The fitted kitchen is well appointed and complemented by a bright adjoining breakfast room, while a separate utility room adds practicality and convenience.
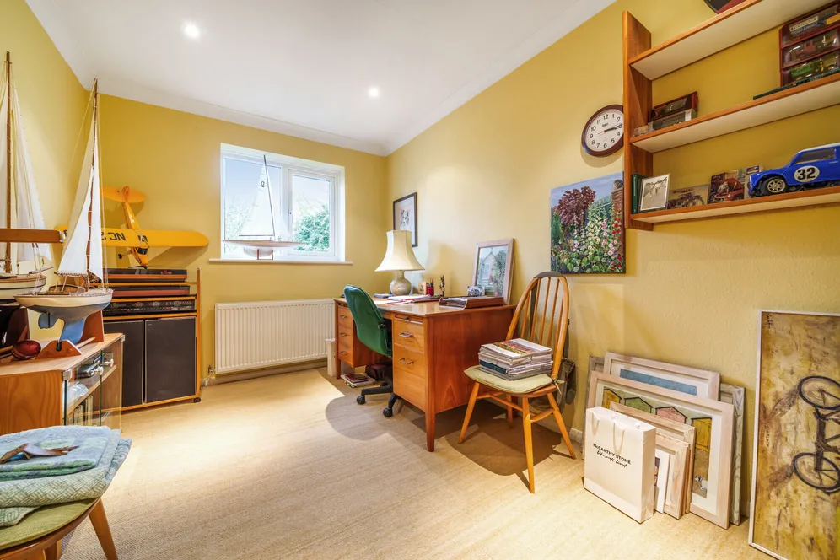
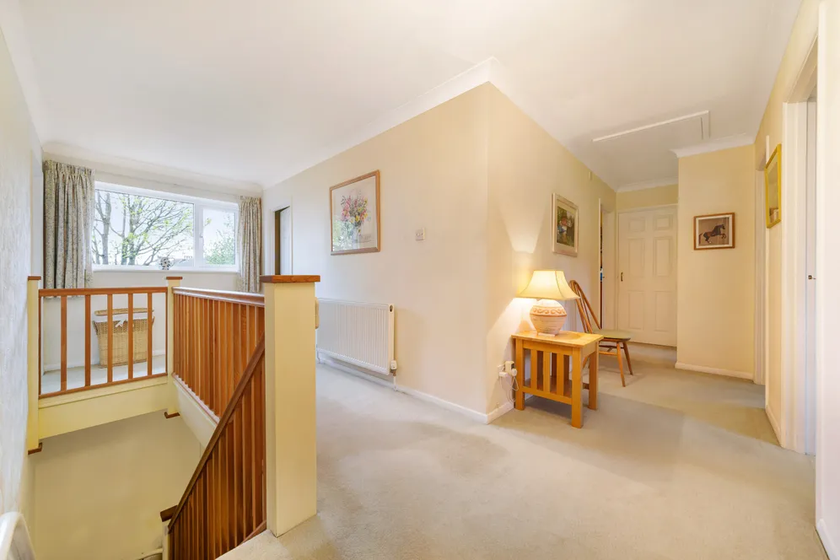
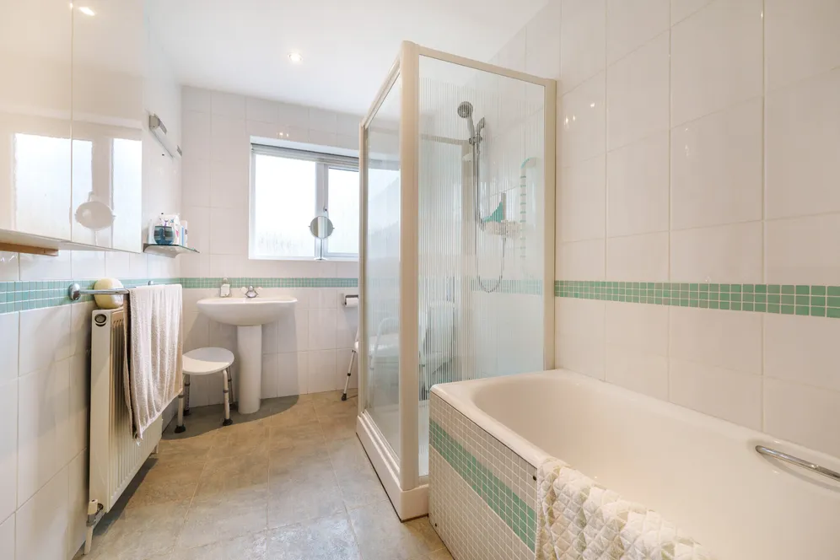
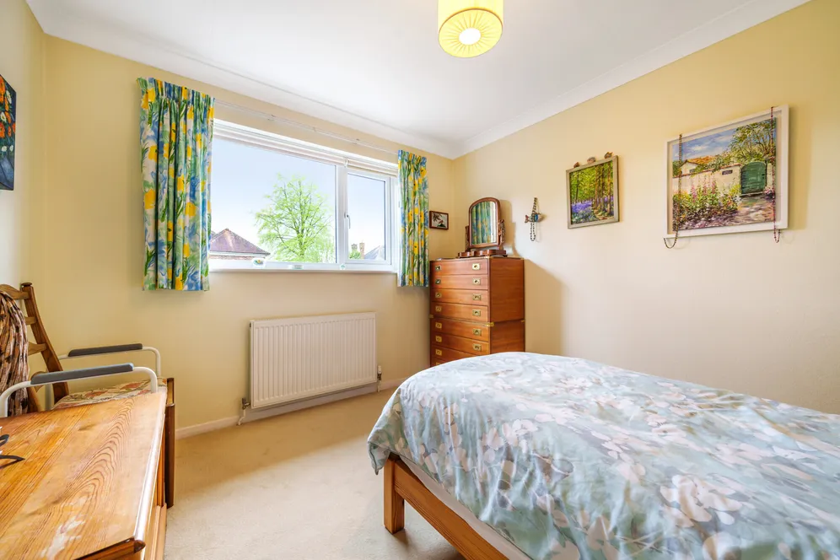
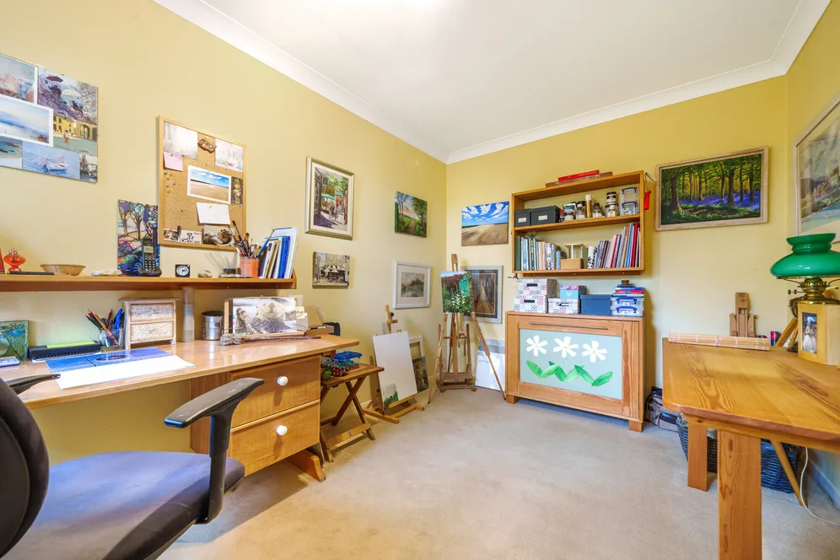
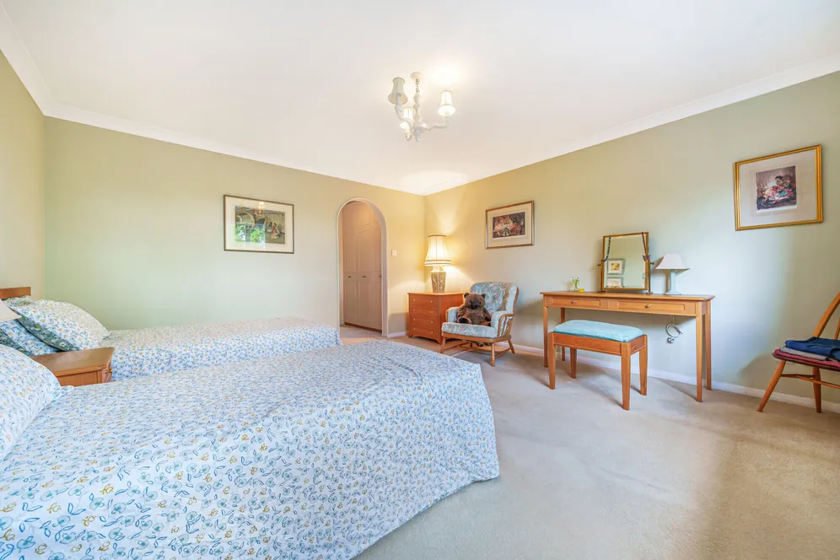
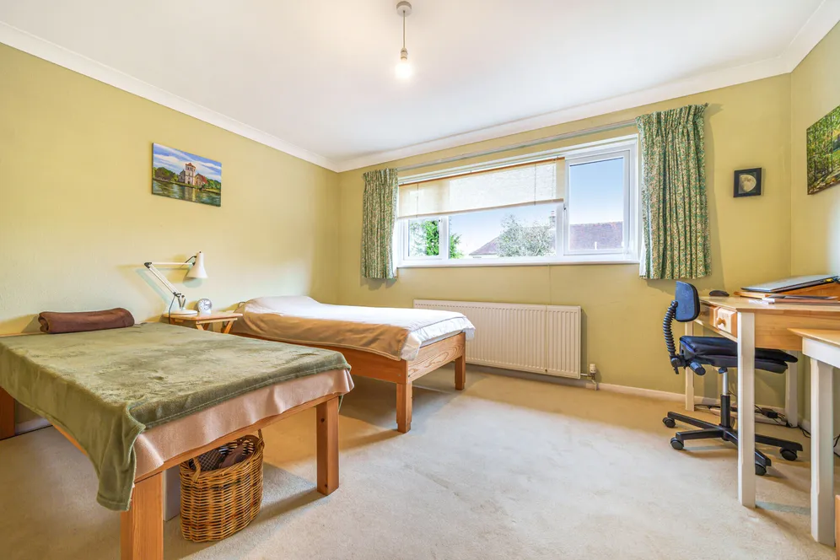
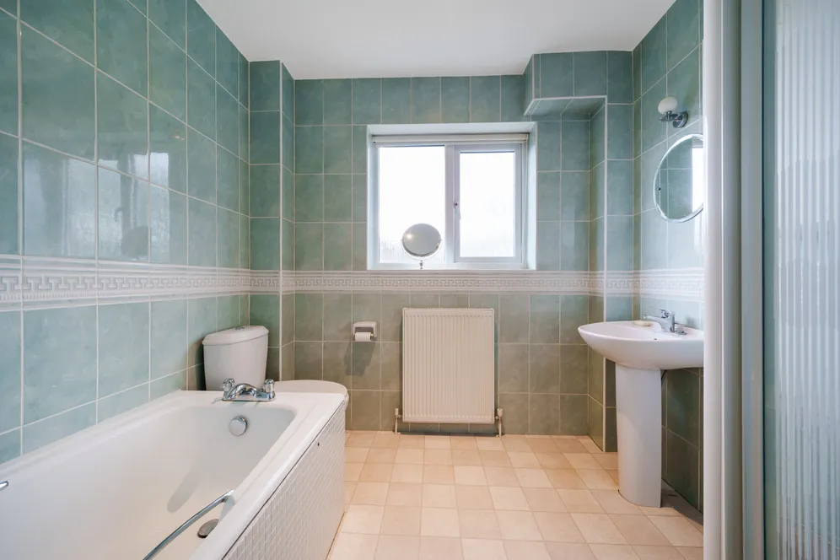
Upstairs, a generous landing leads to five well-proportioned bedrooms. The principal bedroom suite benefits from a dedicated dressing room and a private en-suite bathroom. The remaining bedrooms are served by a family bathroom, making the layout perfectly suited to growing families.
Outside
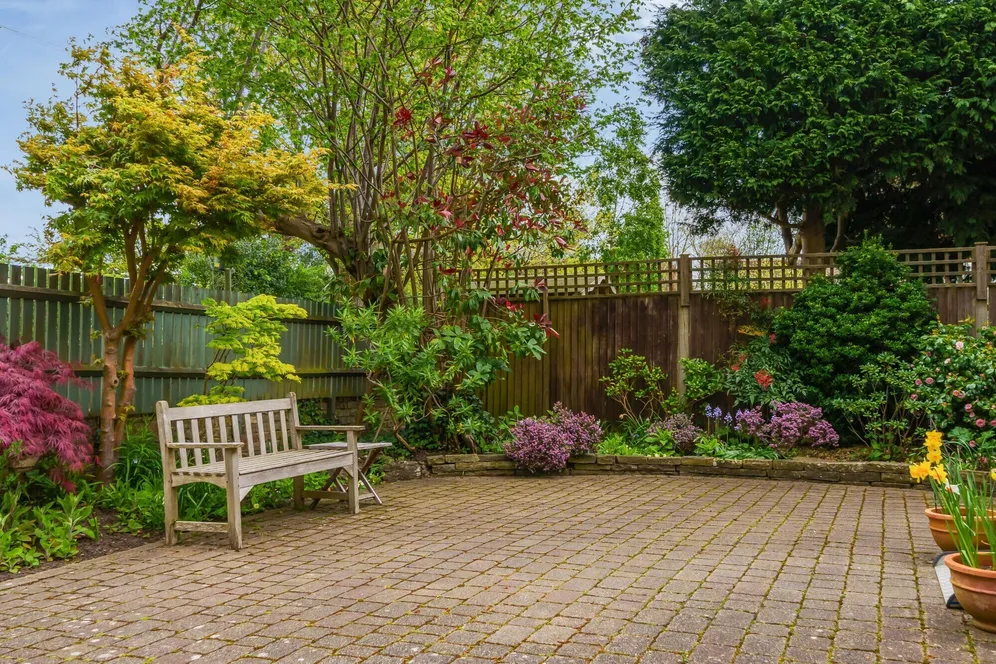
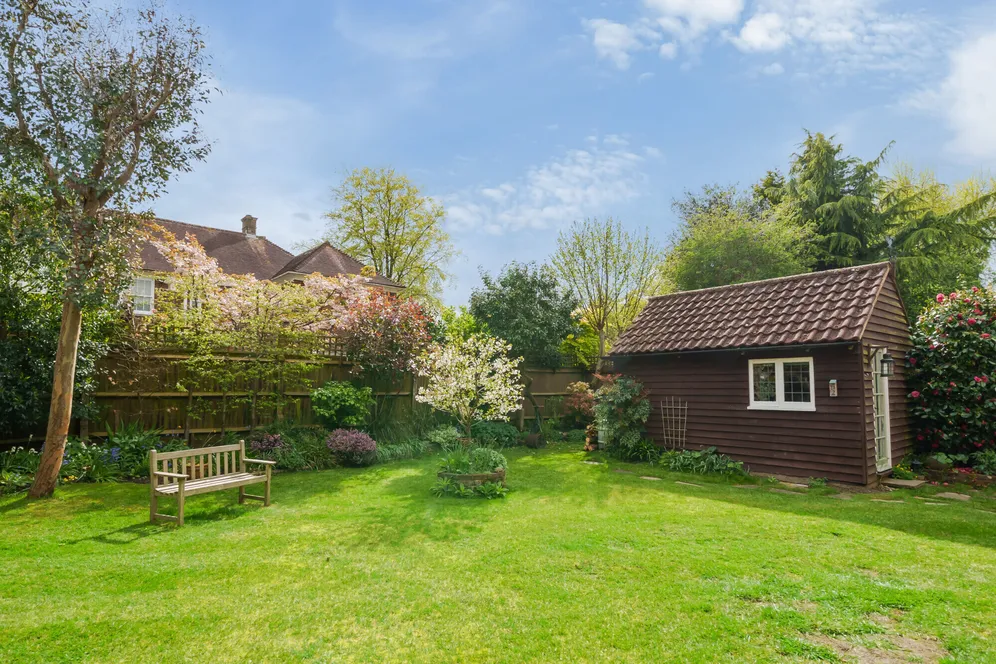
The property continues to impress externally, with gated side access and a beautifully mature, landscaped rear garden enjoying a sunny aspect — ideal for outdoor dining and relaxation. A timber workshop with a pitched tiled roof offers excellent space for hobbies or DIY, while a double-size garage with an electric up-and-over door is complemented by an adjoining store. A gardener’s WC adds further practicality.
To the front, a secluded driveway provides ample off-street parking, completing this superb family home.
________________________________________
Situation
Enjoying a semi-rural feel on the outskirts of High Barnet, the property offers the perfect balance of countryside charm and town convenience. High Barnet provides a wide range of shopping facilities, including The Spires Shopping Centre, along with restaurants and the Northern Line tube station for excellent transport links. The area is particularly renowned for its outstanding schooling, both state and private, including QE Boys and QE Girls, with convenient coach services from Arkley serving several local independent schools.
Property Ref Number:
HAM-51117Additional information
- Built in Mid-1970's
- Entrance Vestibule
- Guest Cloakroom
- Dining Room
- Family Room
- Sitting Area
- Kitchen
- Breakfast Room
- Utility Room
- Five Bedrooms
Key information
Council Tax Band: G
Tenure: Freehold
Energy Performance Certificate

Need Advice?
If you are searching for a new property, we have the knowledge and expertise you need, to help your dream home become a reality.
Find out more
5 bedroom detached house for sale
Grimsdyke Crescent, High Barnet, EN5
2
4
Key features
- Built in Mid-1970's
- Entrance Vestibule
- Guest Cloakroom
- Dining Room


