5 bedroom detached house to rent
Station Road, Sunningdale SL5
 3
3  4
4 

About this property
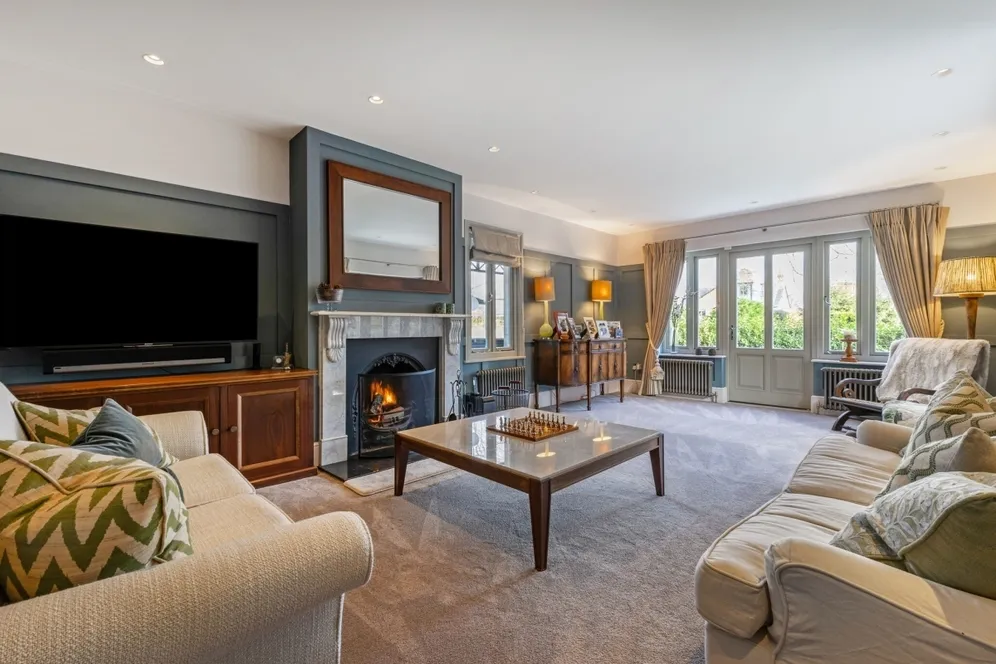
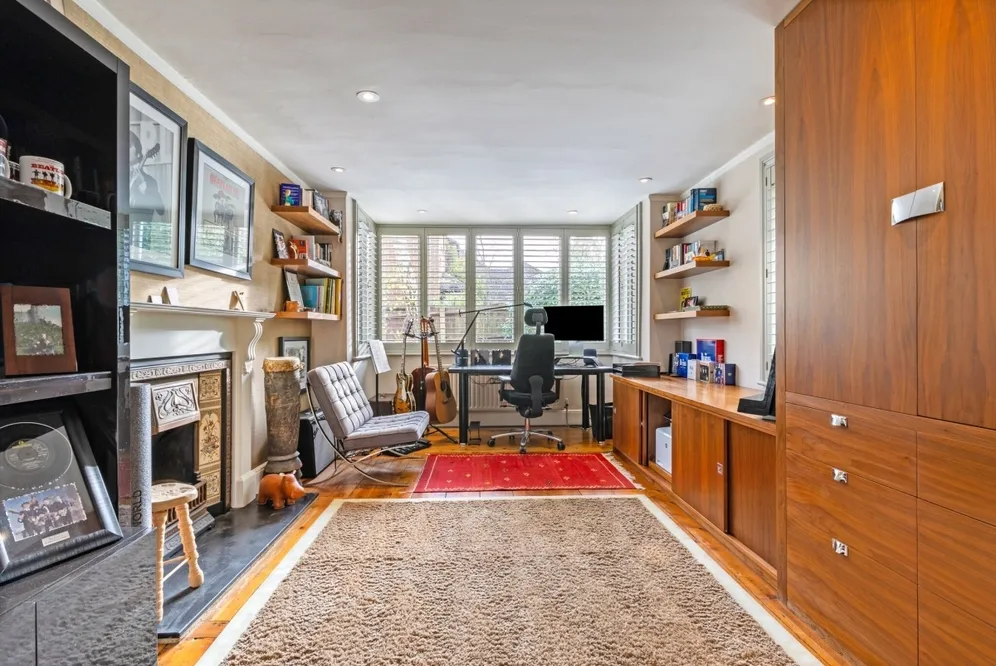
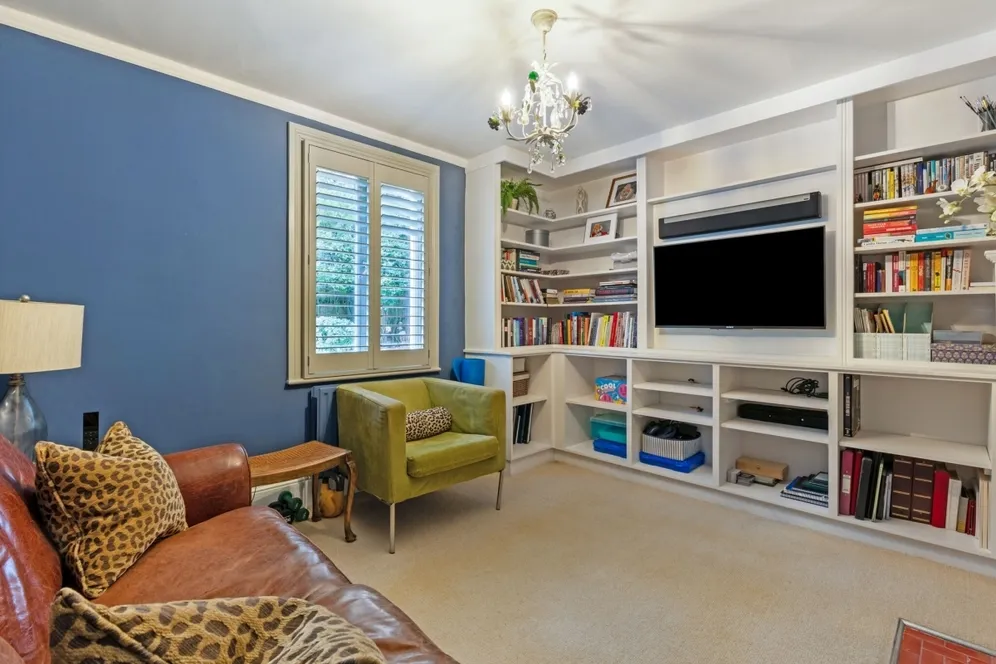
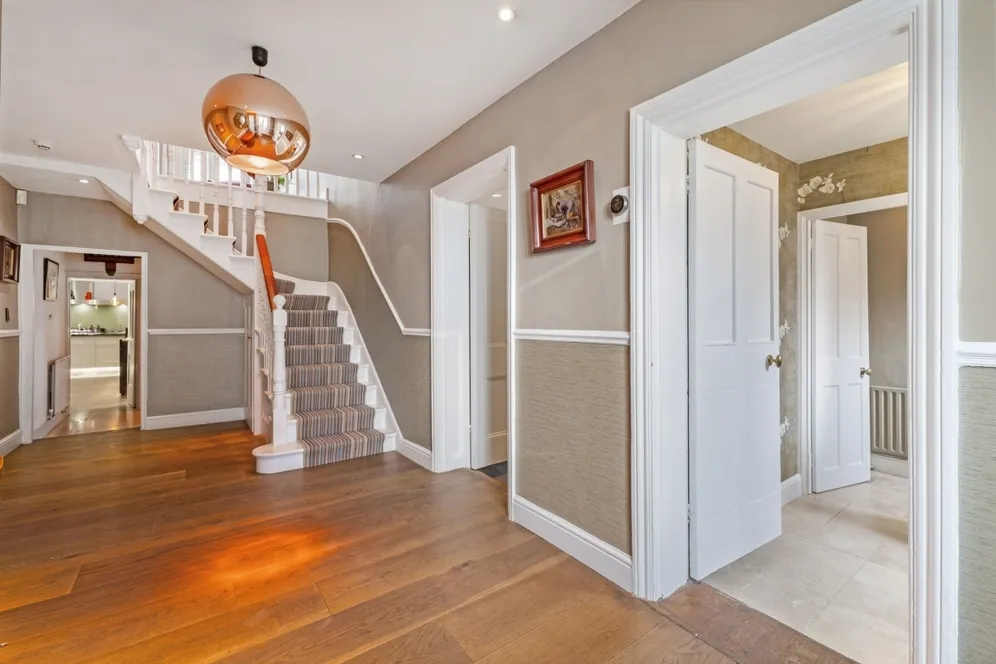
This well-presented home features a large entrance hallway, the formal reception rooms include the living room with built in cabinetry, new traditional style radiators and double opening doors out to the main terrace and garden. The study has been professionally fitted and plantation style shutters on the windows.
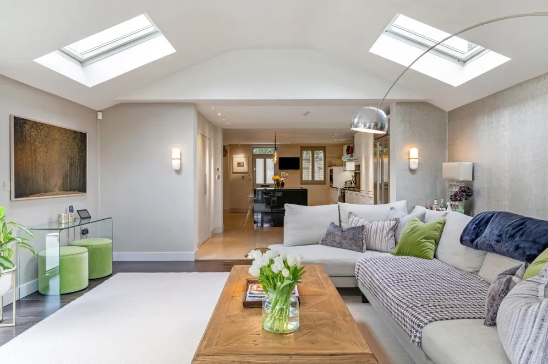
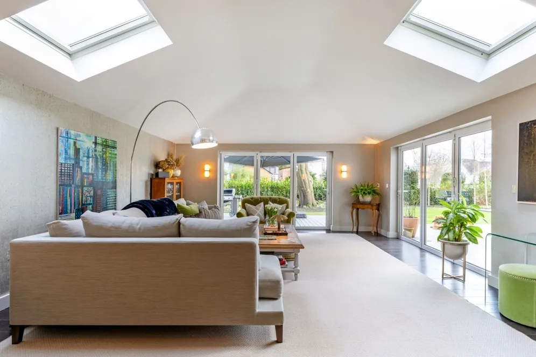
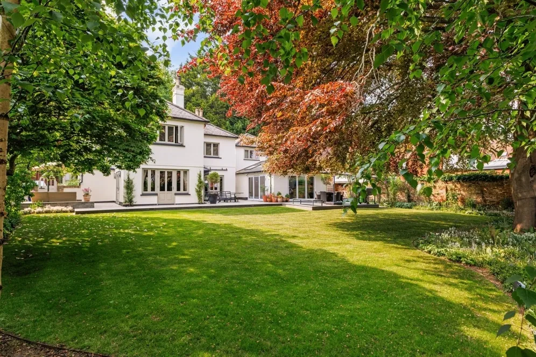
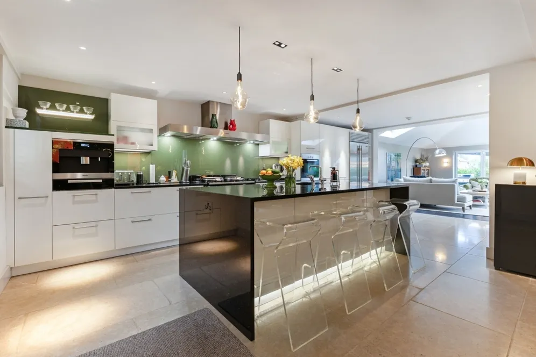
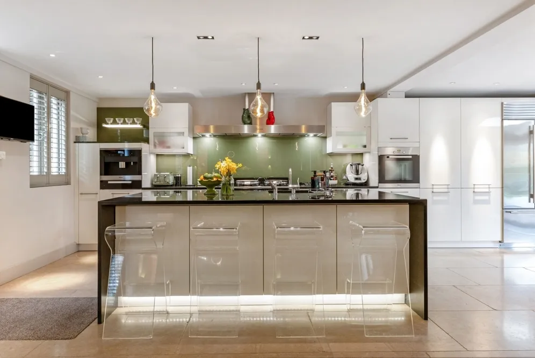
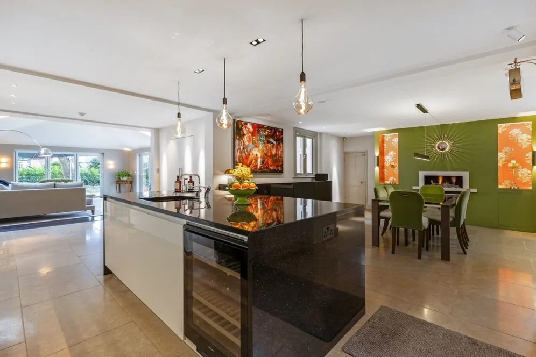
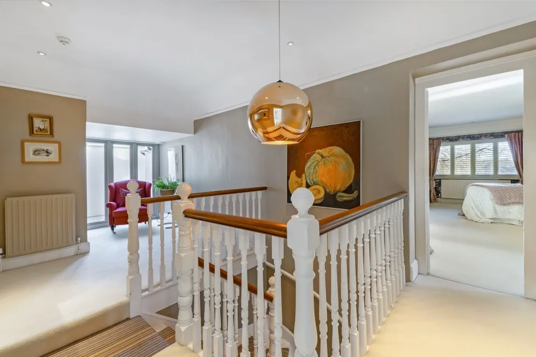
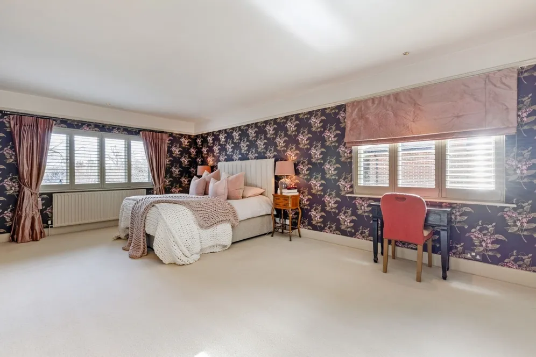
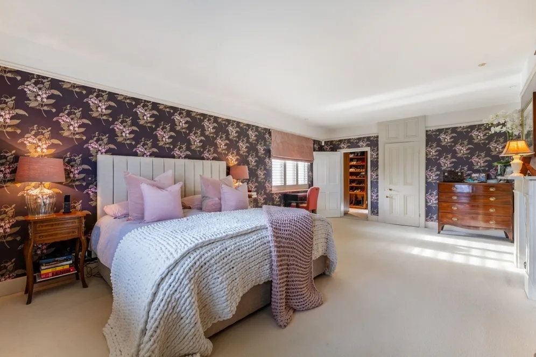
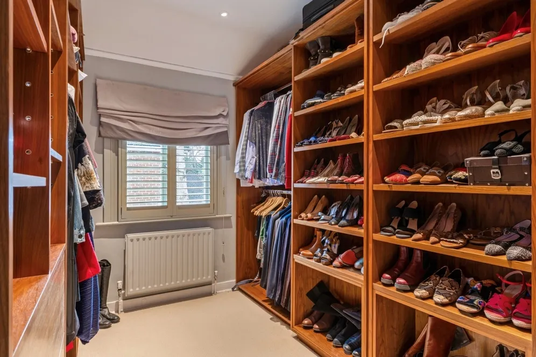
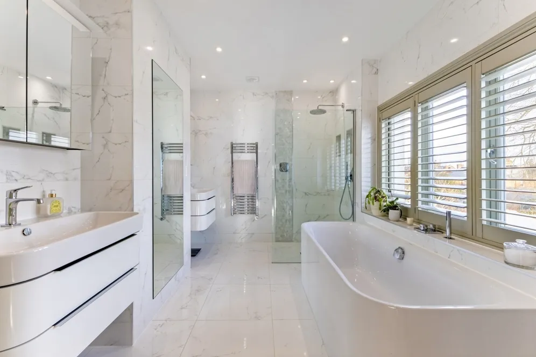
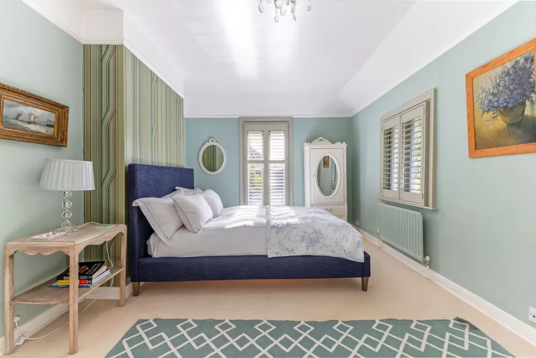
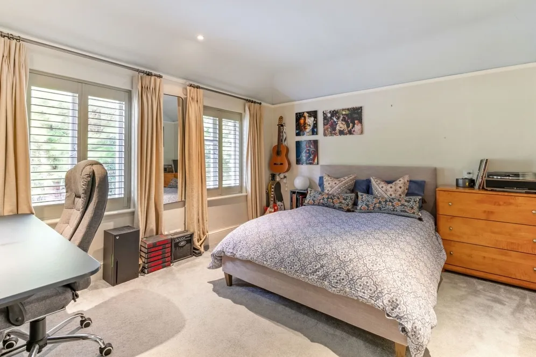
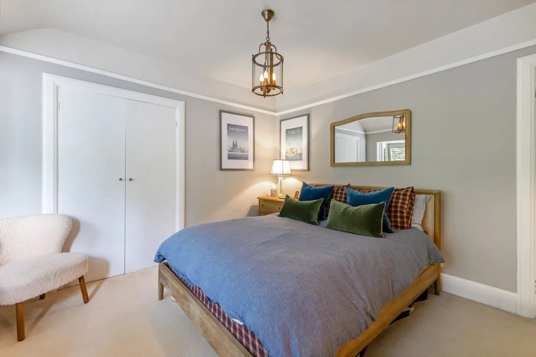
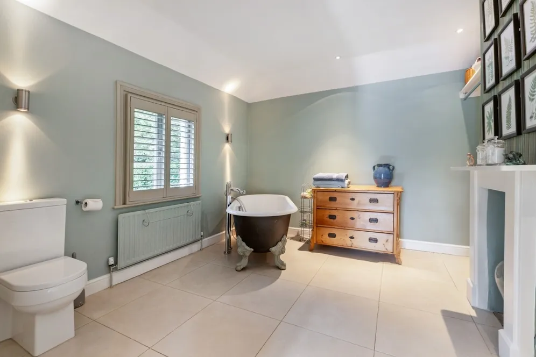
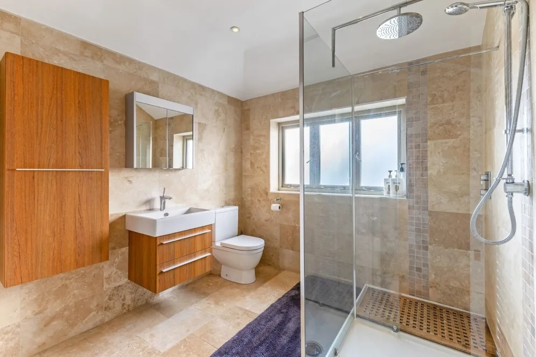
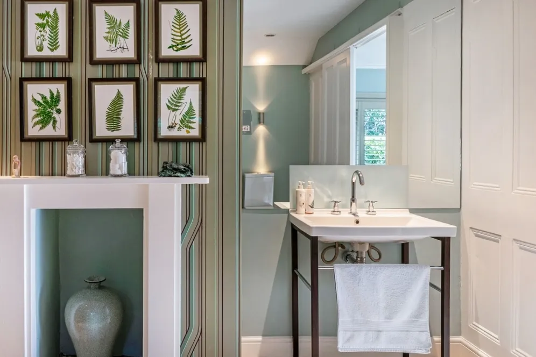
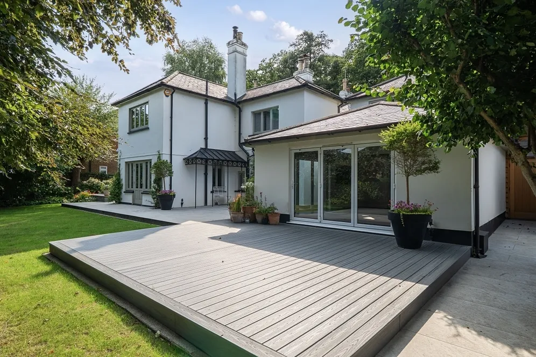
The standout room is the open-plan kitchen/dining room which in turn leads to the family room with bi-fold doors leading onto the main terrace.On the first floor the principal suite is certainly impressive with a generous bedroom, fitted dressing room and large en-suite bathroom. There are four further bedrooms and two bathrooms.There is a wide terrace immediately to the rear of the property with additional patio areas, ideal for entertaining in the summer.The garden has a wide variety of planting alongside mature trees and shrubs. Rent includes a gardener. We understand there are mains connections for Gas, Electric and Water. To check broadband and mobile phone coverage please visit Ofcom here ofcom.org.uk/phones-telecoms-and-internet/advice-for-consumers/advice/ofcom-checker
Situation
The property is set in the old village of Sunningdale and as such Sunningdale station and Waitrose supermarket are only about three quarters of a mile away. Sunningdale village also has a number of restaurants, coffee shops, a highly regarded butcher and post office. More extensive shopping centres can be found in Ascot and Camberley.
There is an excellent choice of schooling nearby, with Charters being a very sought after state option as well as highly regarded private schools such as St. Mary's, St. Georges, LVS Ascot, Hall Grove, The Marist, Wellington and Eton Colleges and ACS Egham.
Outside
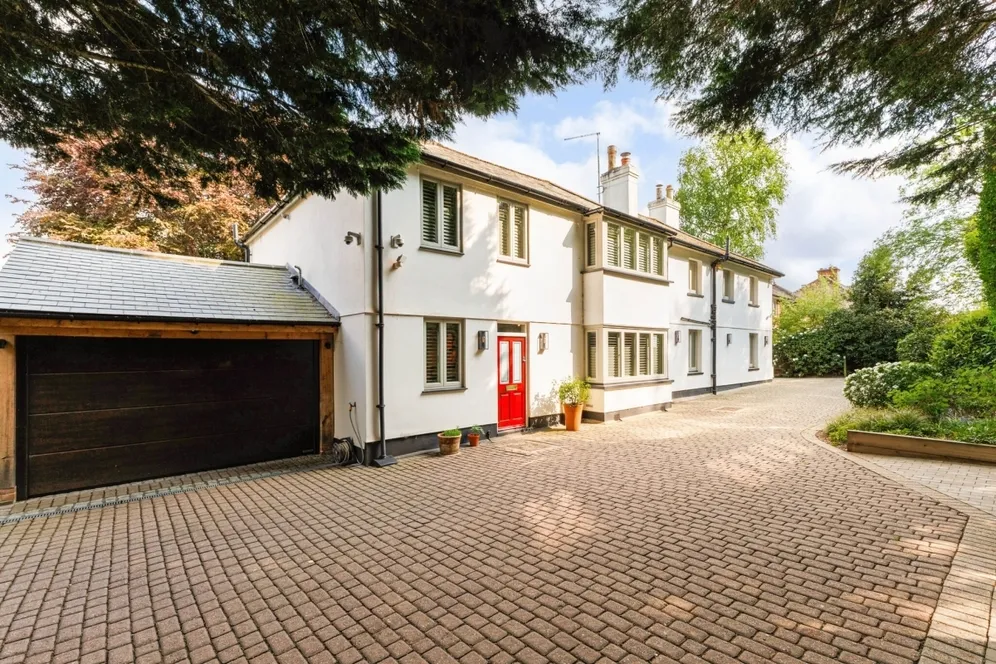
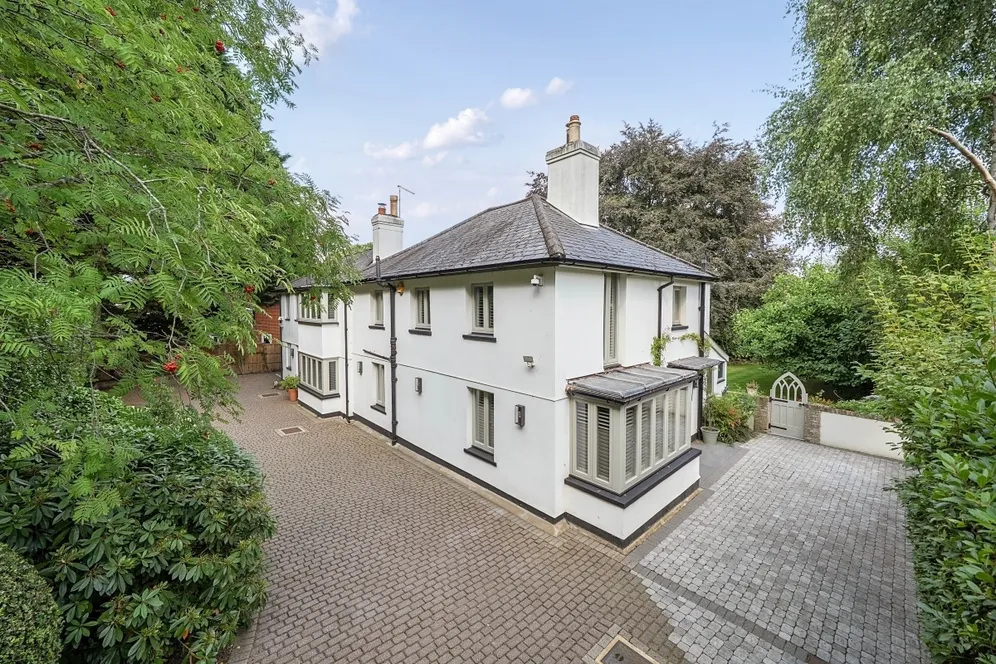
Solid electric gates open on to the drive which provides parking for several vehicles and leads to the garage at the far end of the house.
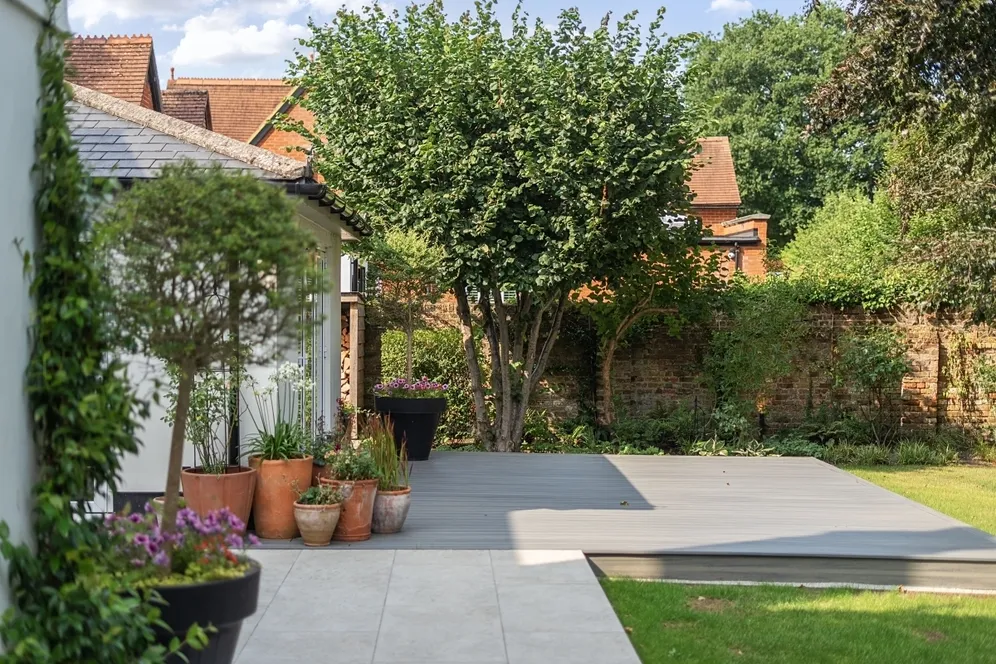
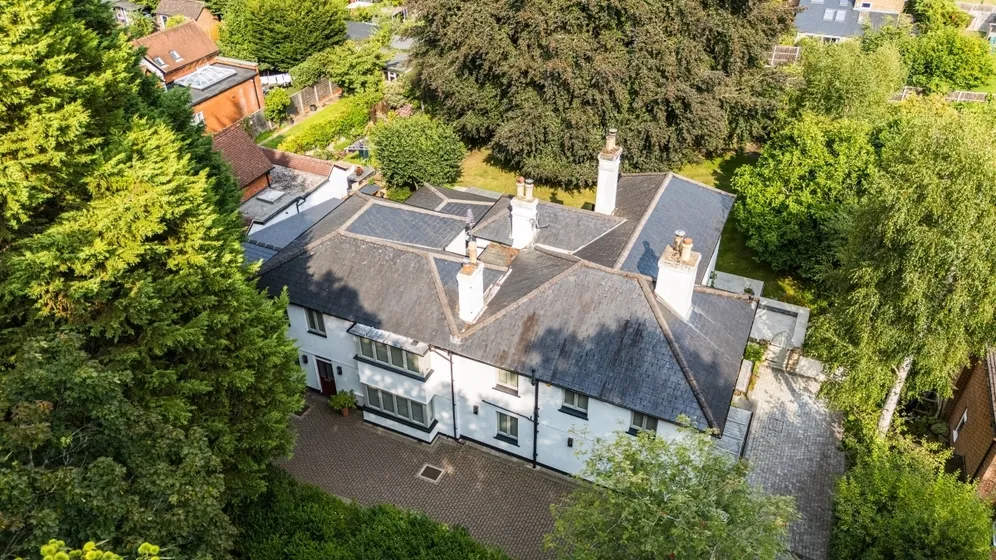
The private rear garden has a wide variety of planting alongside mature trees and shrubs with large terrace accessible from both the living room and family room.
Five bedrooms
Three bathrooms
Three reception rooms
Study
Modern open-plan kitchen/dining room
Separate utility room and cloakroom
Gated driveway & garage with EV charging point
Council tax band G
Key information
Council Tax Band: Contact branch
Security deposit: Contact branch
Energy Performance Certificate

Need Advice?
If you are searching for a new property, we have the knowledge and expertise you need, to help your dream home become a reality.
Find our more
5 bedroom detached house to rent
Station Road, Sunningdale SL5
3
4


