5 bedroom house for sale
Bradcutts Lane, Maidenhead, SL6
 3
3  3
3 
Key features
- 5 bedrooms
- 3 bathrooms
- 3 receptions rooms
- garden room
Contact

About this property
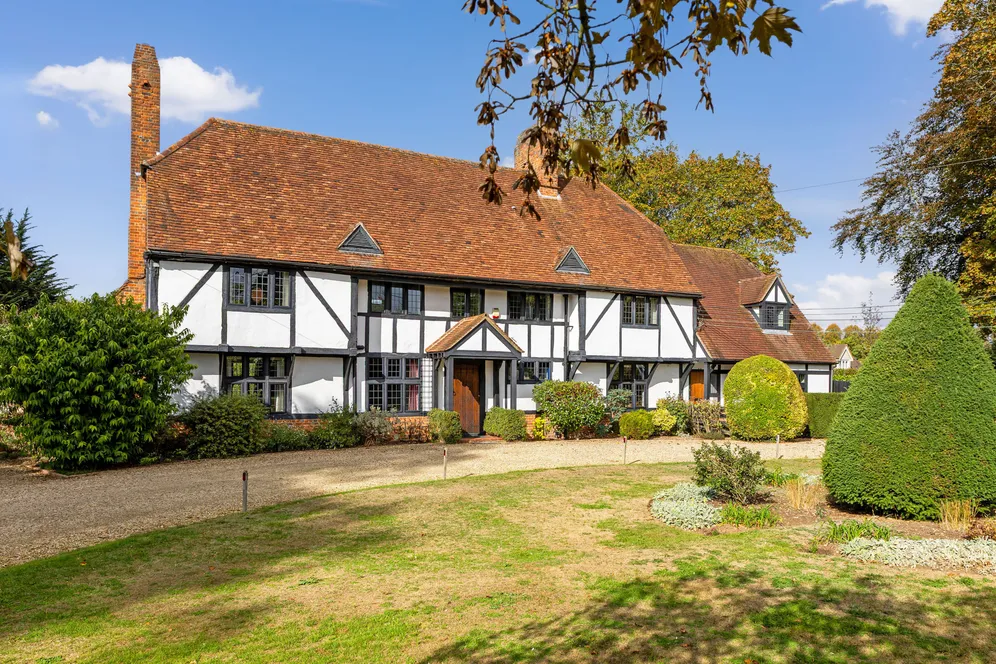
A substantial five-bedroom detached family home of approximately 4,117 sq.ft. (incl. outbuildings), occupying a mature plot with west-facing gardens, tennis court, detached double garage and versatile outbuildings, situated within a sought-after semi-rural setting.
An impressive detached residence offering over 4,100sq ft of well-balanced accommodation, combining character features with excellent family living spaces and significant scope for a variety of lifestyle requirements.
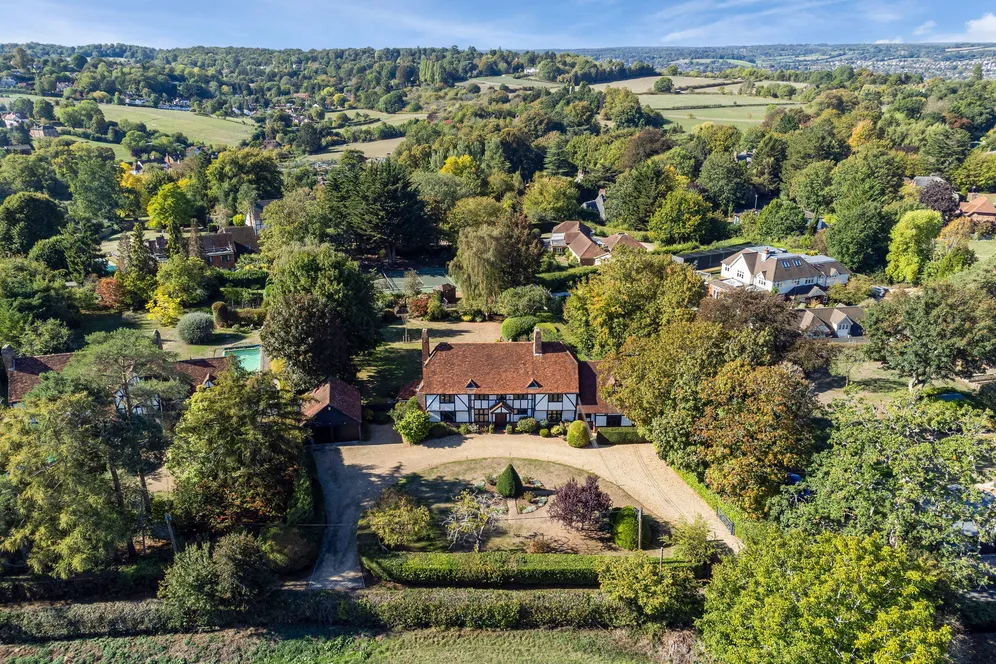
Set behind a sweeping carriage driveway, the property enjoys a private position within established grounds and presents an increasingly rare opportunity to acquire a home of notable scale.
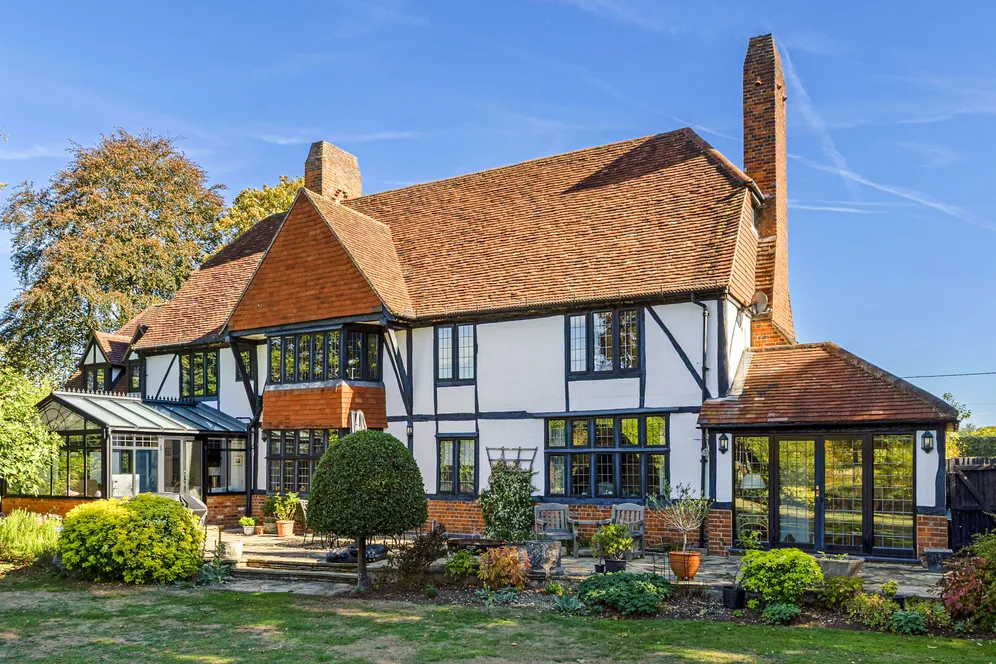
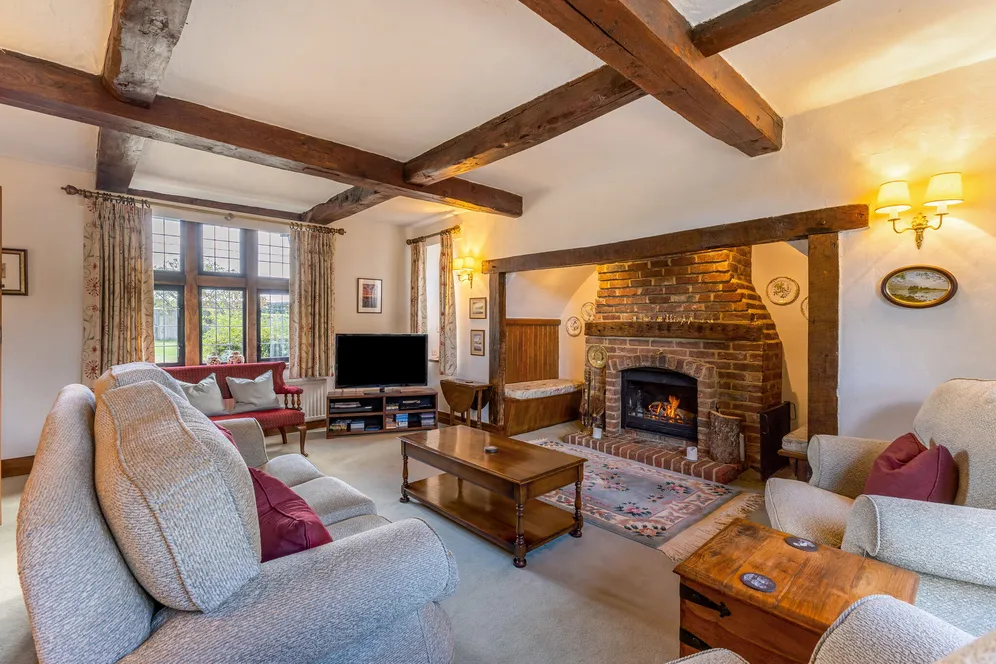
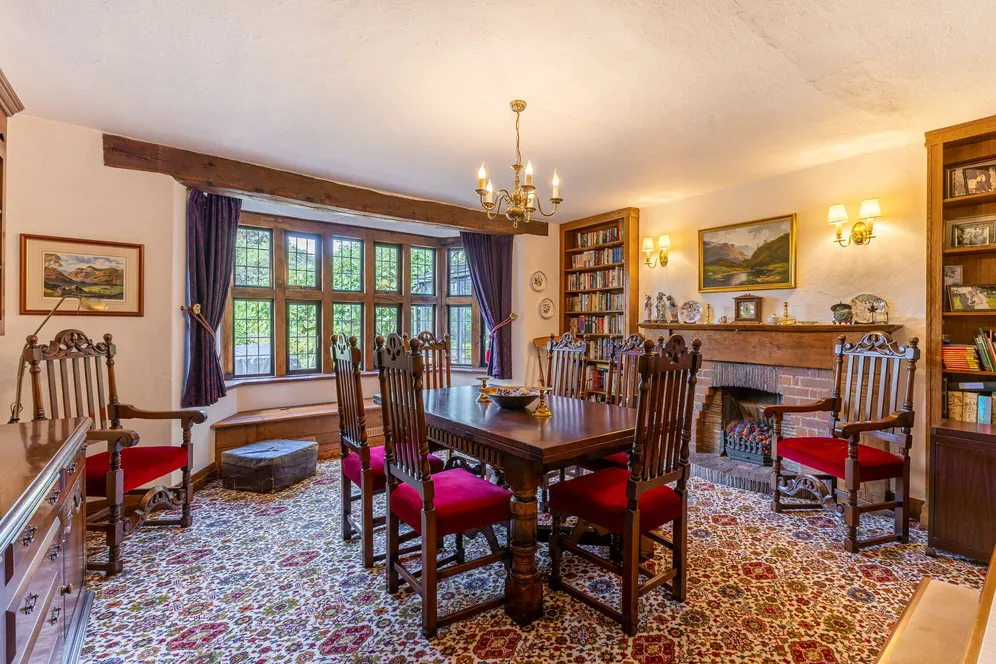
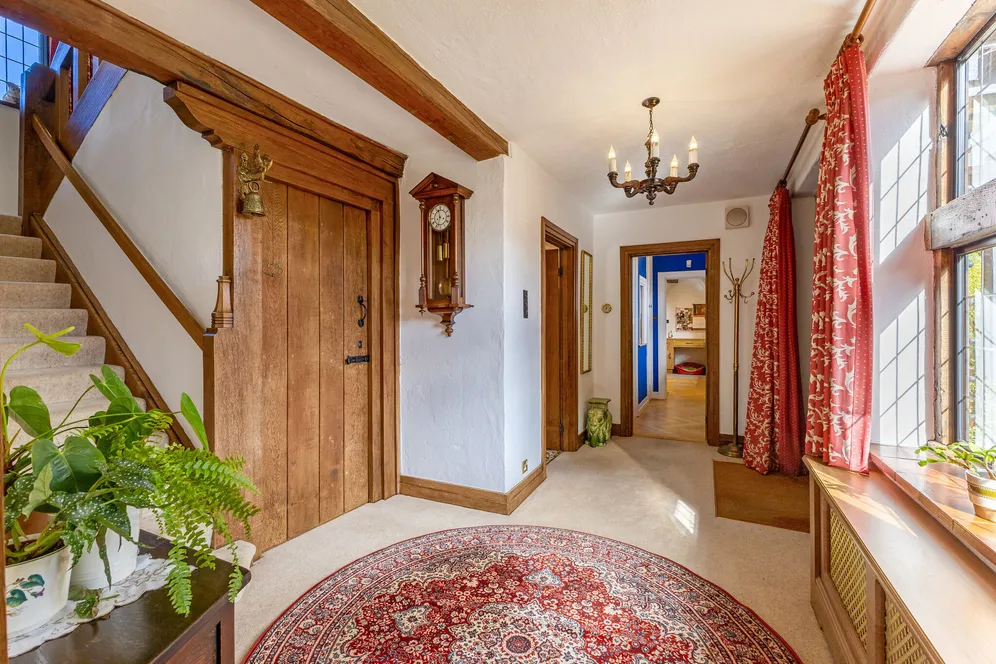
The welcoming reception hall provides access to the principal living accommodation. The sitting room is a particularly generous reception space, extending to over 19 ft. in width, and featuring a striking inglenook fireplace, with an adjoining sun room providing direct access to the gardens and creating an ideal setting for both everyday living and entertaining. A formal dining room offers further reception space and enjoys a central position within the home.
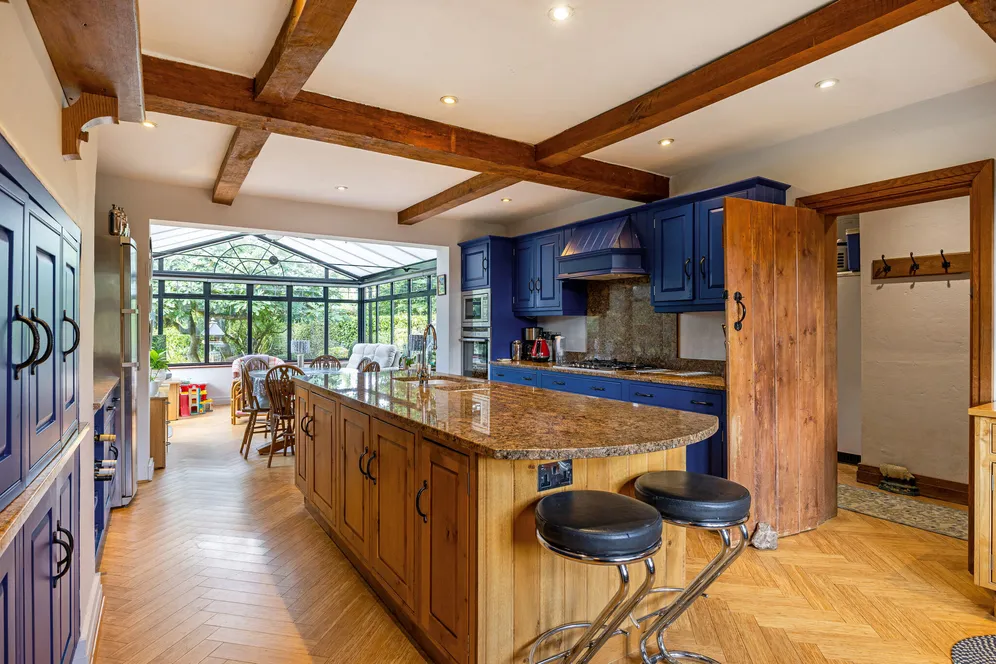
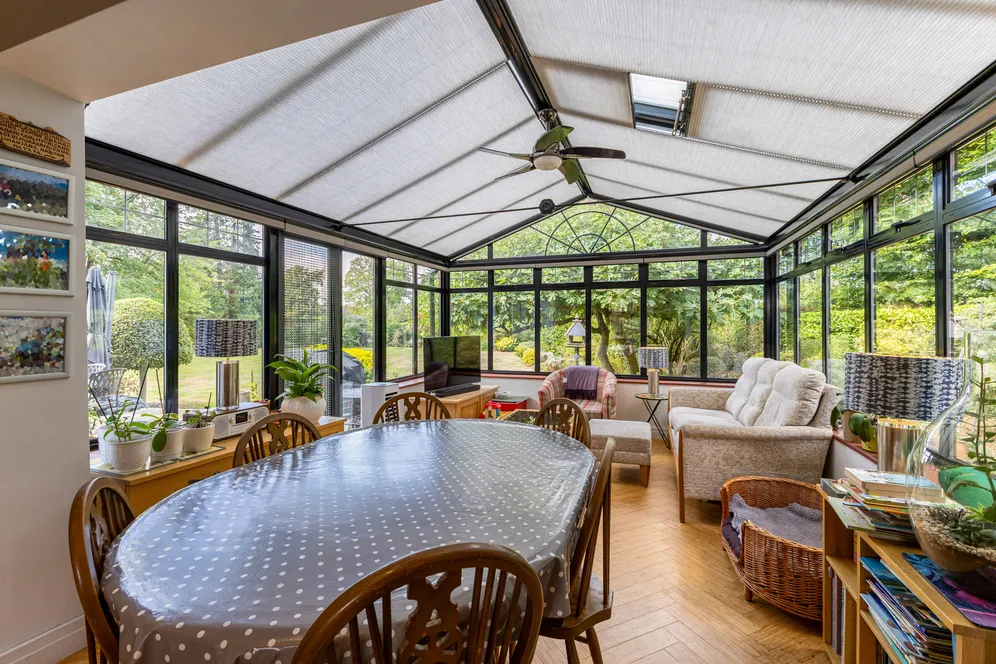
At the heart of the property is the impressive kitchen/breakfast room, incorporating a substantial central island, extensive storage and preparation space, and ample room for informal dining. The adjoining garden room provides additional flexibility and enjoys extensive views over the grounds. A useful utility and boot room offers practical separation from the principal living areas, while a dedicated study creates an excellent environment for home working. Two ground floor cloakrooms complete the accommodation.
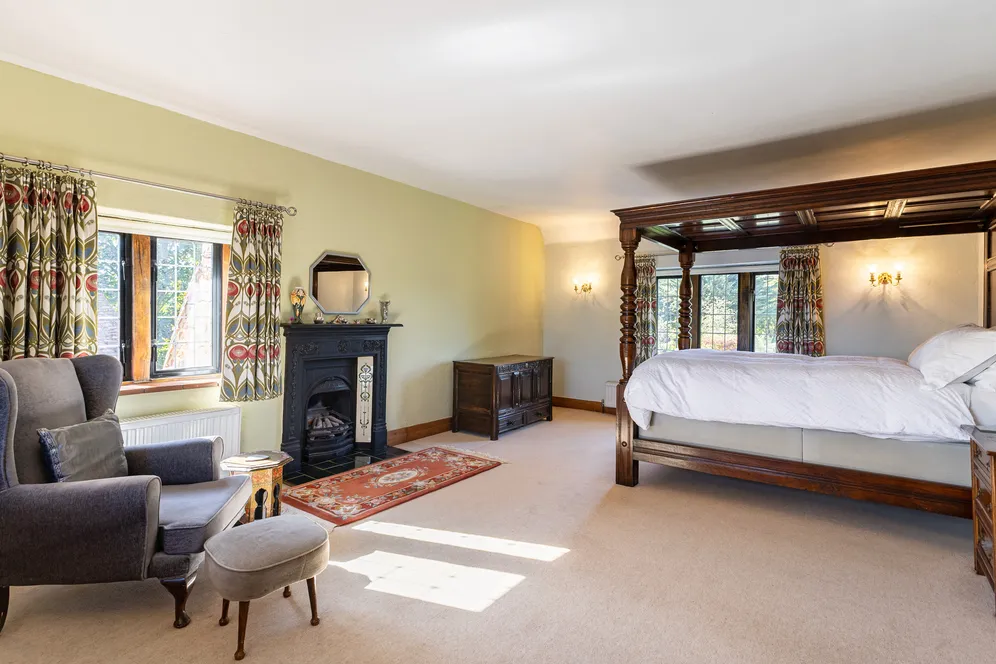
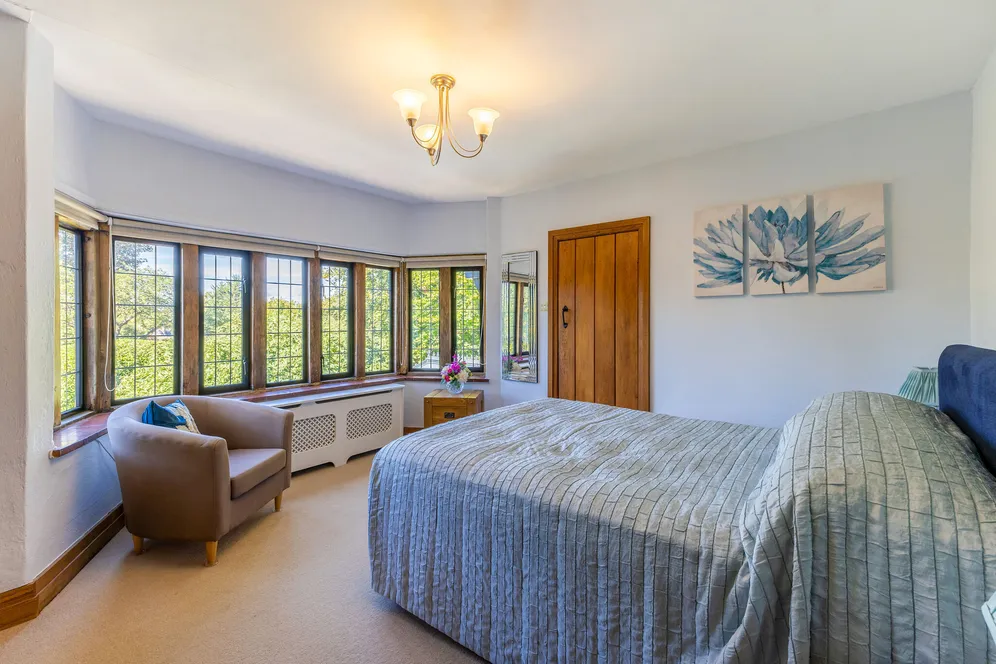
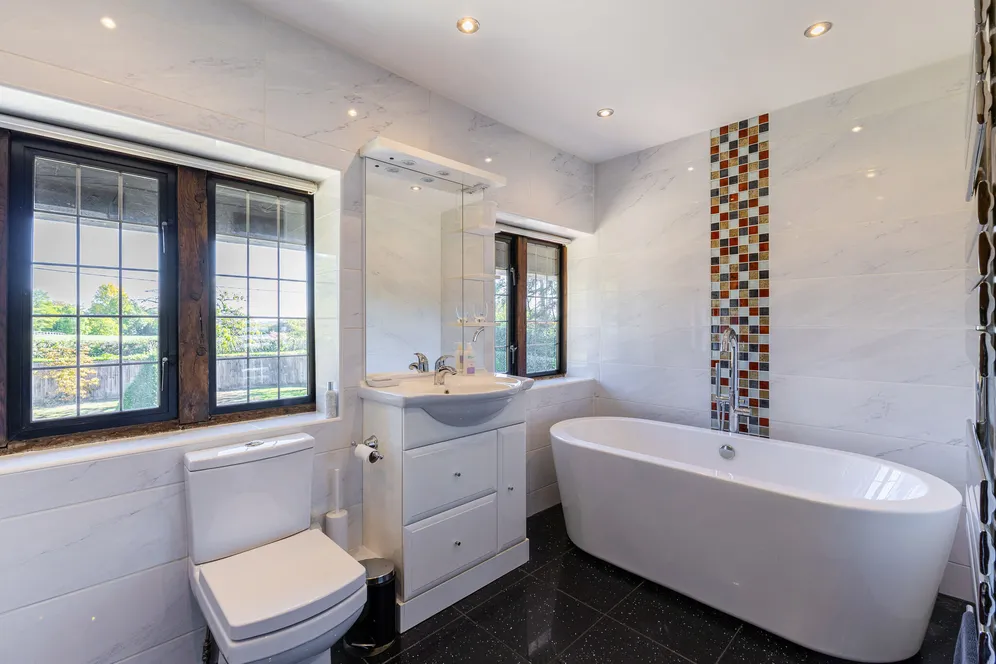
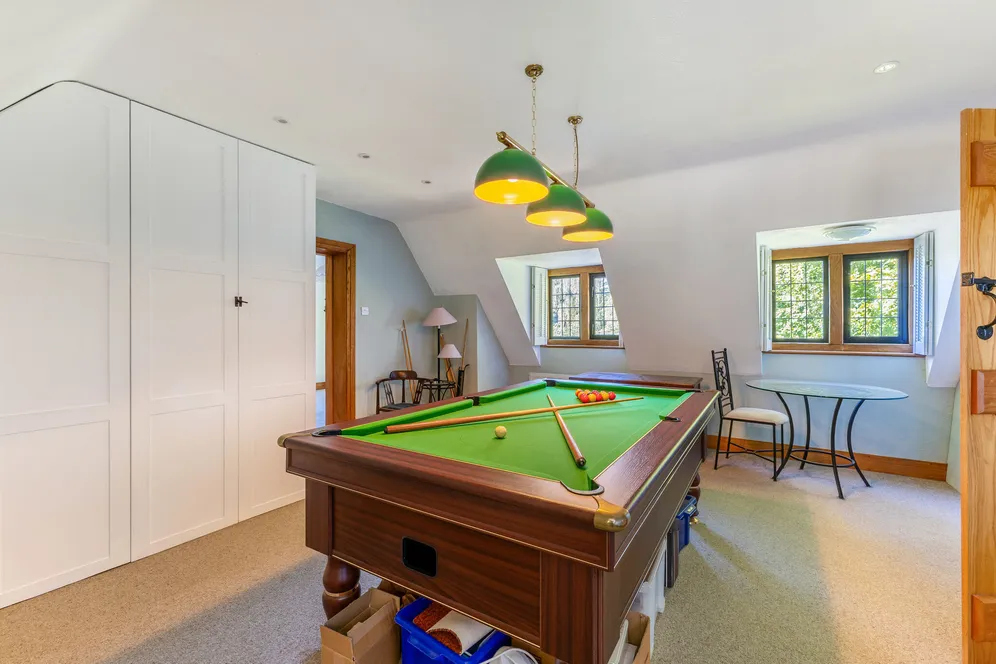
On the first floor, the principal bedroom suite is particularly impressive, measuring in excess of 22 ft. and benefiting from an en suite bathroom. There are three further double bedrooms, one with its own ensuite and the others are served by a family bathroom and shower facilities. A fifth bedroom is currently arranged as a games room, offering flexibility as a guest suite, hobbies room or additional bedroom accommodation. The bedroom layout is ideally suited to modern family life, with generous proportions throughout and attractive outlooks over the surrounding gardens. The layout lends itself well to the creation of annexed accommodation for extended family or guests, should this be required.
Outside
The property is approached via a carriage driveway providing extensive parking and access to the detached double garage. The established gardens form a particularly attractive feature of the home, enjoying a predominantly west-facing orientation and a high degree of privacy.
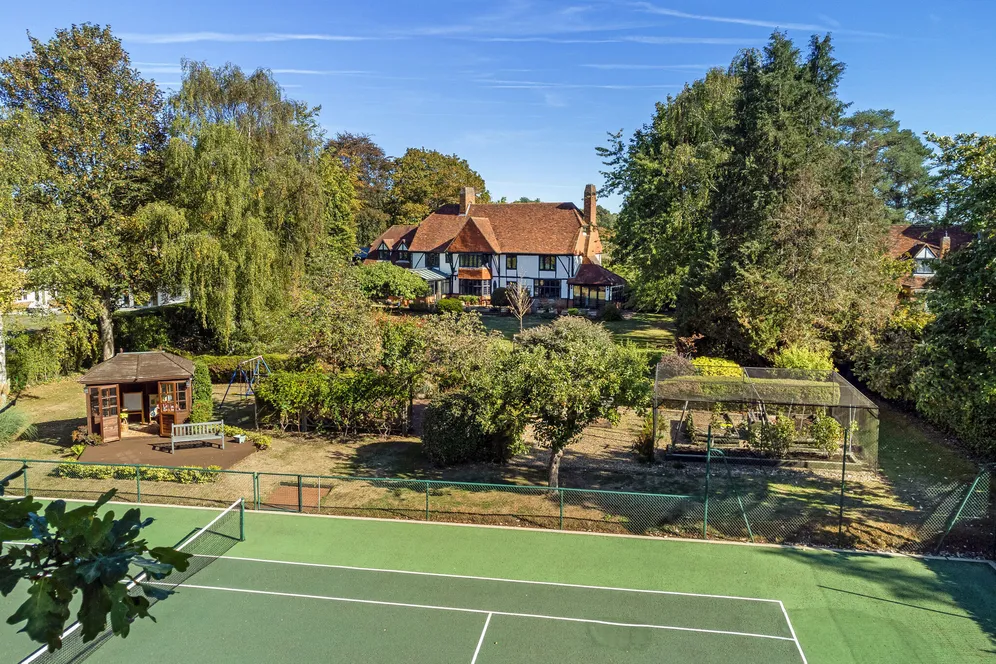
The grounds provide excellent space for family enjoyment and outdoor entertaining, with areas of lawn, mature planting and a hard tennis court. Further outbuildings include a summer house, log store and detached shed, adding versatility and storage provision. The combination of generous gardens, recreational facilities and useful ancillary buildings creates a wonderful setting for family living throughout the year.
Situation
Bradcutts Lane occupies a highly regarded semi-rural setting in Cookham Dean, surrounded by attractive countryside yet conveniently positioned for the amenities and transport connections of Cookham and Maidenhead. Properties along the lane enjoy an established, leafy environment, with parts of the area benefiting from rural outlooks and a strong sense of privacy. A recent property listing describes Bradcutts Lane as a quiet and established Cookham lane in a semi-rural position.
Cookham and the surrounding area provide access to local amenities, while Cookham station offers rail connections towards Maidenhead and London.
Property Ref Number:
HAM-67663Additional information
- 5 bedrooms
- 3 bathrooms
- 3 receptions rooms
- garden room
- detatched double garage
- tennis court
- approximately 4
- 117 sq.ft. (incl. outbuildings).
Key information
Council Tax Band: H
Tenure: Freehold
Energy Performance Certificate

Need Advice?
If you are searching for a new property, we have the knowledge and expertise you need, to help your dream home become a reality.
Find out more
5 bedroom house for sale
Bradcutts Lane, Maidenhead, SL6
3
3
Key features
- 5 bedrooms
- 3 bathrooms
- 3 receptions rooms
- garden room


