6 bedroom bungalow to rent
Harts Lane Burghclere RG20
 2
2  3
3 
Contact

About this property
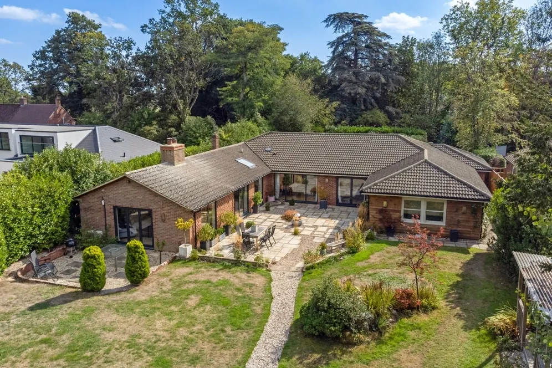
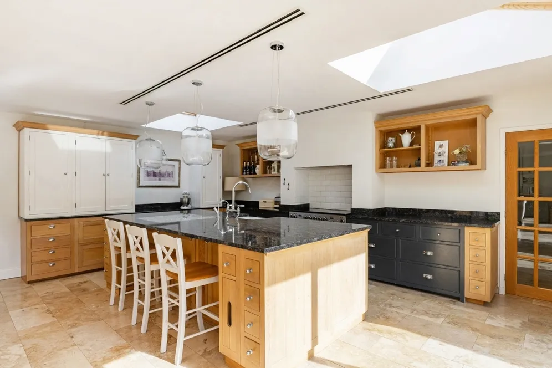
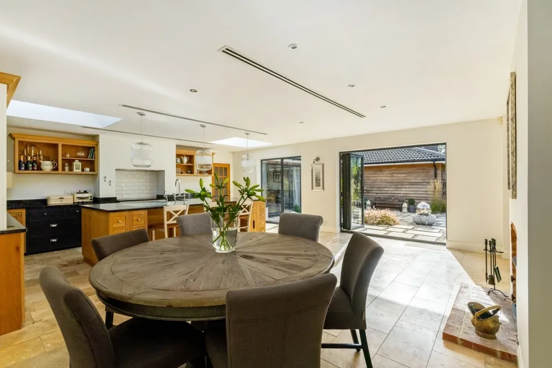
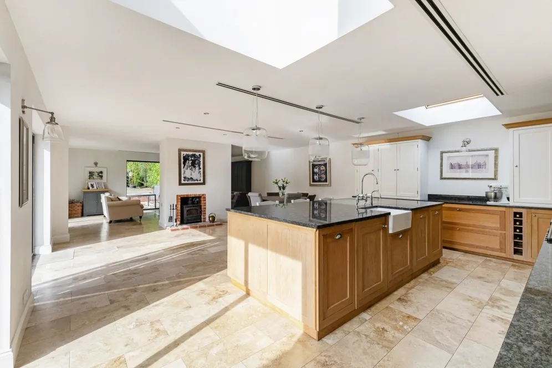
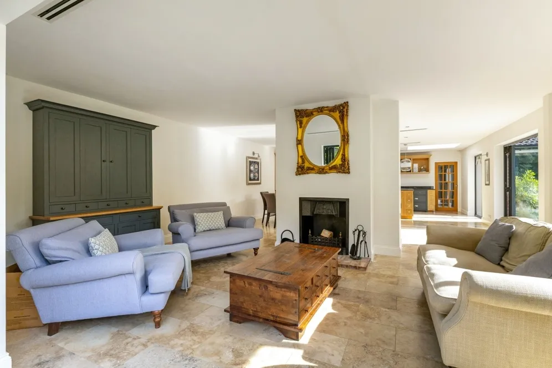
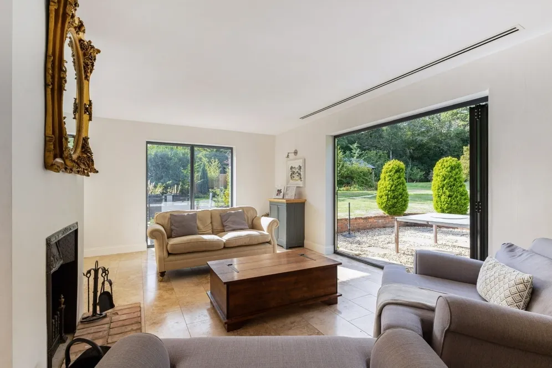
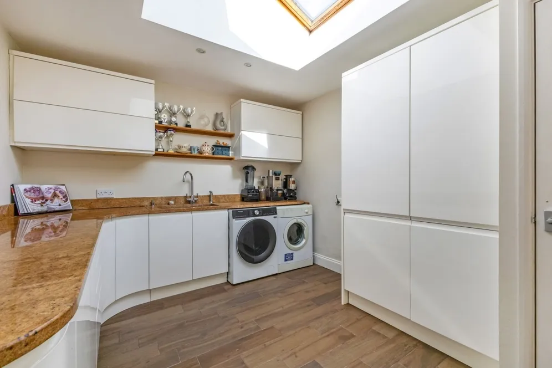
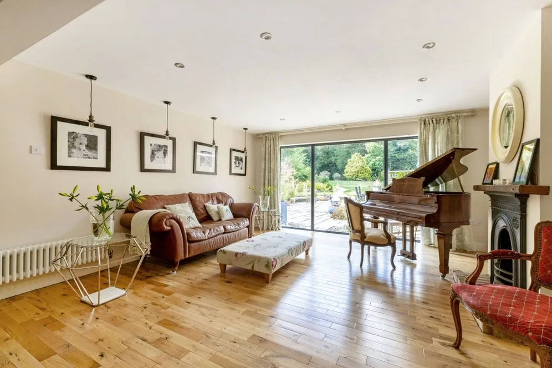
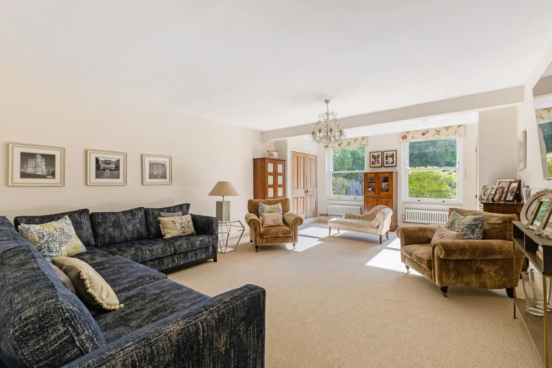
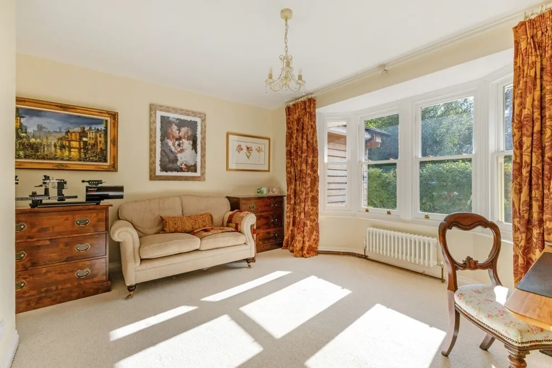
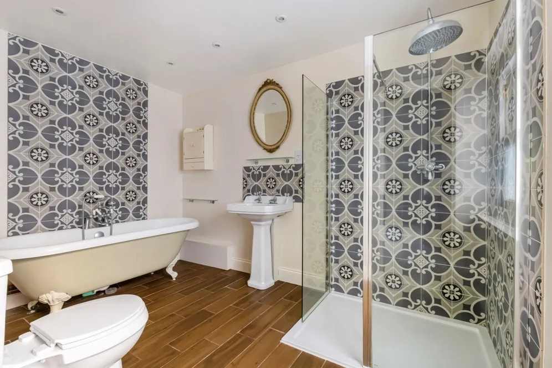
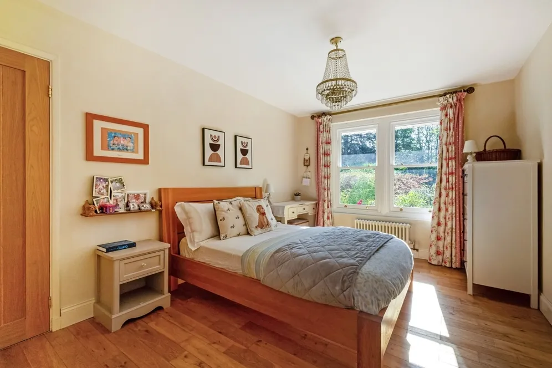
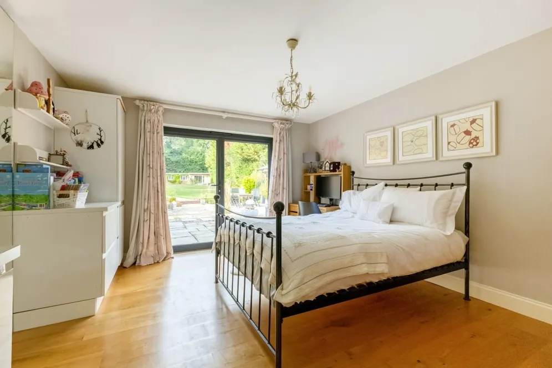
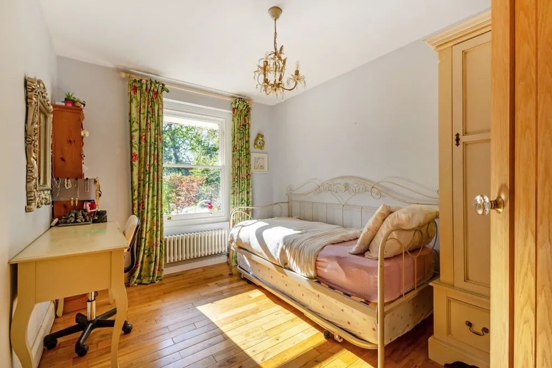
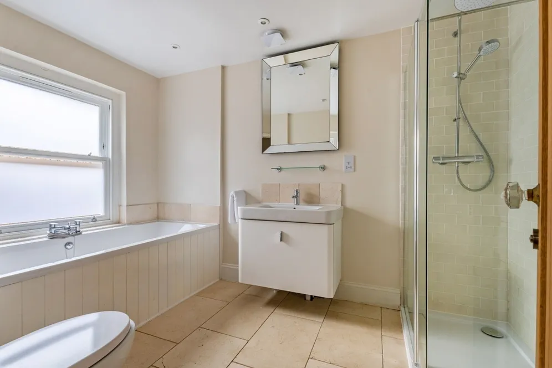
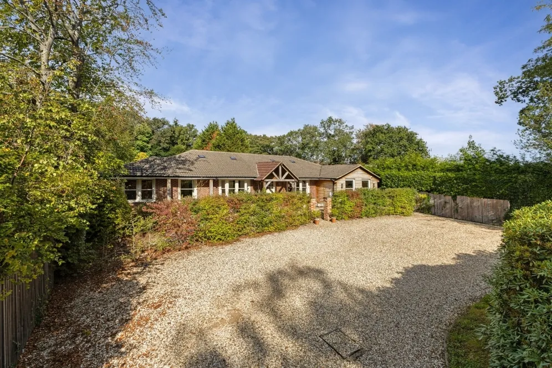
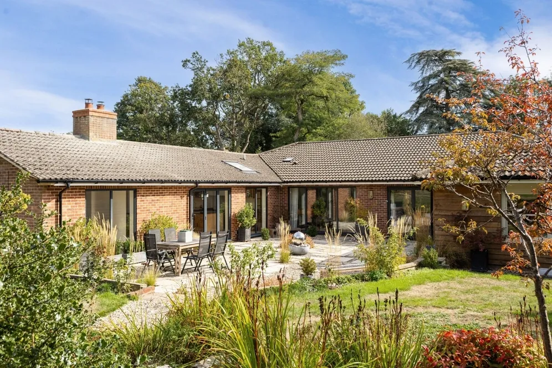
Having undergone a comprehensive programme of renovation and improvement, this outstanding detached bungalow offers beautifully appointed accommodation extending to over 3,900 sq ft, combining contemporary styling with the practicality and ease of single storey living. Thoughtfully reconfigured and finished to a high standard throughout, the property is defined by its wonderfully light and spacious interiors, with large windows and glazed doors drawing natural light into every room and creating an effortless connection with the surrounding gardens. The heart of the home is the impressive open plan kitchen, dining and family space, a superb room designed for both everyday living and entertaining. Generous in scale and flooded with light, it provides ample space for informal seating and dining, with doors opening directly onto the expansive terrace, perfectly positioned for al fresco dining and enjoying views across the gardens. Complementing this central living area are a comfortable sitting room, a separate family room and a well proportioned home office, providing a high degree of flexibility to suit a variety of lifestyles. To check broadband and mobile phone coverage please visit Ofcom here ofcom.org.uk/phones-telecoms-and-internet/advice-for-consumers/advice/ofcom-checker
Situation
Froyle House is located on the eastern edge of the desirable village of Burghclere which has a thriving village community, hosting a number of recreational activities and offering a church, cricket ground and local pub. The village also benefits from convenient access to the A34, M4 and M3. Newbury offers excellent shopping, a theatre and cinema, a choice of restaurants and the Kennet and Avon canal runs through the heart of the town. The village has the advantage of a primary school and in addition their are a number of excellent private schools in the vicinity including Elstree, Downe House, St. Gabriel's, Brockhurst and Marlston and Cheam.
Outside
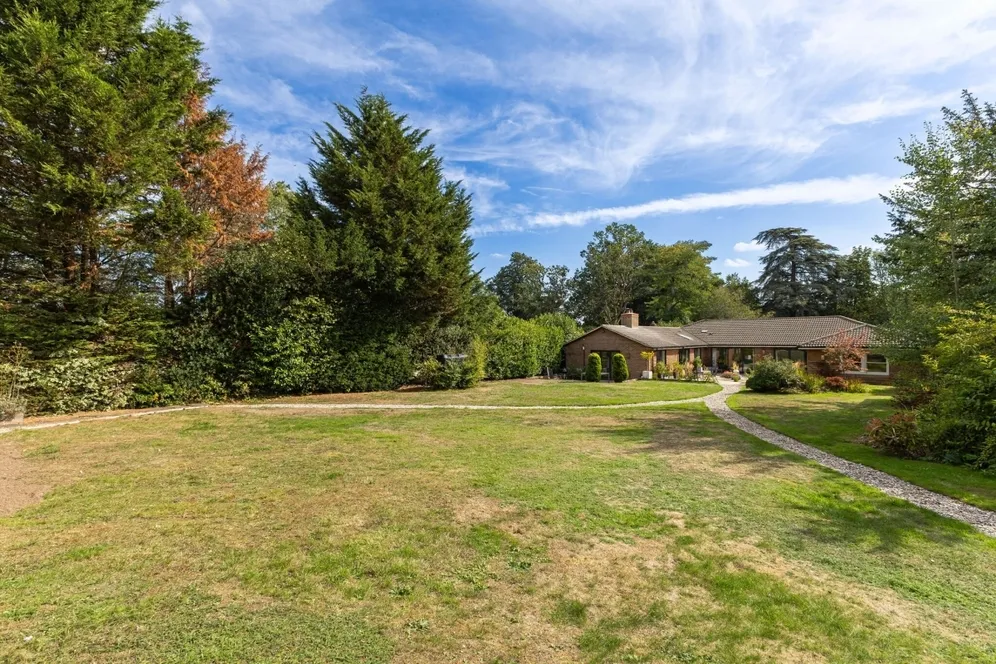
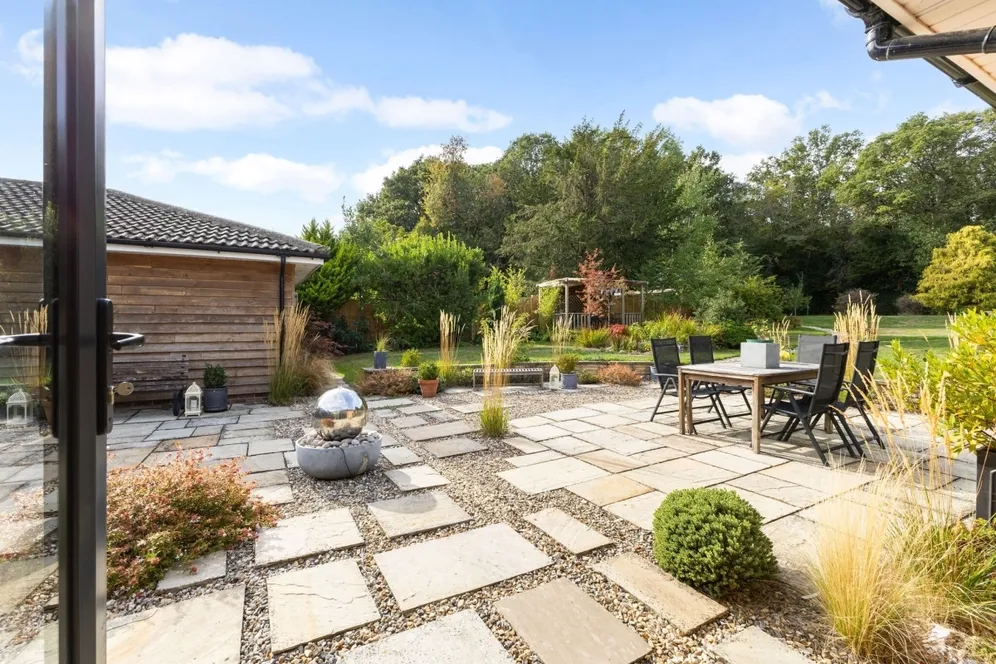
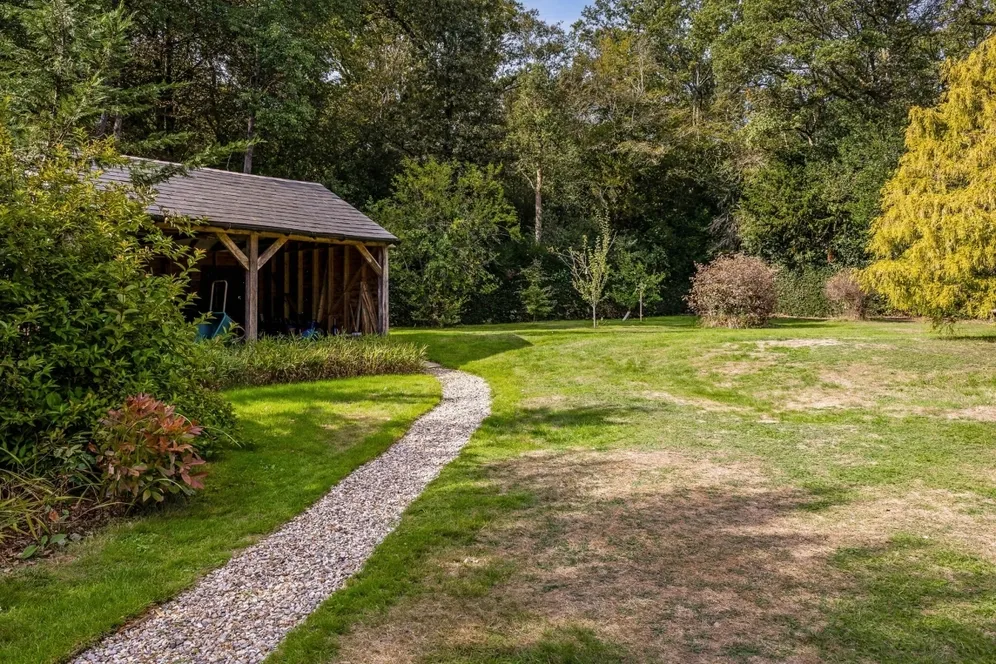
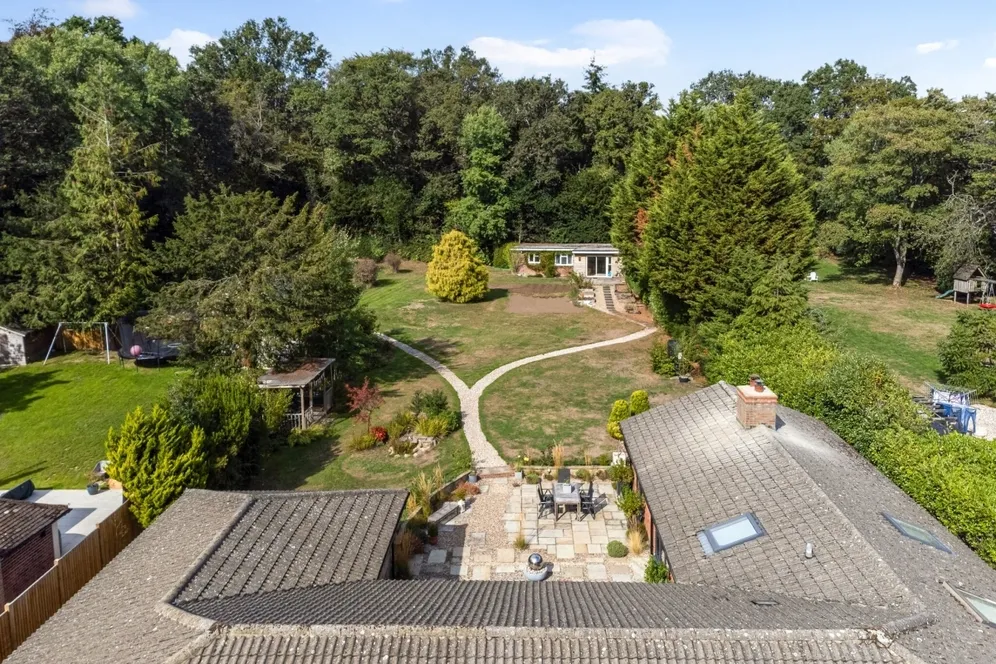
Outside, the property sits within beautifully established gardens of approximately 3/4 acre that provide both privacy and a delightful outlook from the house. Extensive lawns are interspersed with a variety of mature fruit trees, creating an attractive orchard-like setting and a wonderful sense of seclusion. A substantial terrace extends across the rear of the property, offering an ideal space for entertaining and outdoor living during the warmer months.
Further enhancing the appeal is a striking oak-framed barn, and a self contained separate annexe providing excellent ancillary accommodation with potential for a variety of uses, ideal for guests, multigenerational living, independent family members or home income potential. Together, the house, annexe and outbuildings create a highly versatile lifestyle offering rarely found in such a convenient village setting. The property is set back from the road and behind secure electric gates with ample parking for a large number of vehicles.
Additional Information
Mains Services: - Water, Electricity & Drainage
Oil Fired Central Heating
Electric Underfloor Heating (Bathrooms only)
Ducted A/C in Kitchen/Snug
Basingstoke & Deane Council - House - Band G, Annexe - Band A
Heart of Burghclere
Electric gates leading to spacious driveway
Approx 0.75 acre private grounds
Beautiful open plan kitchen/family room
Multi-generational living potential
Exceptional schooling options
Oak framed barn
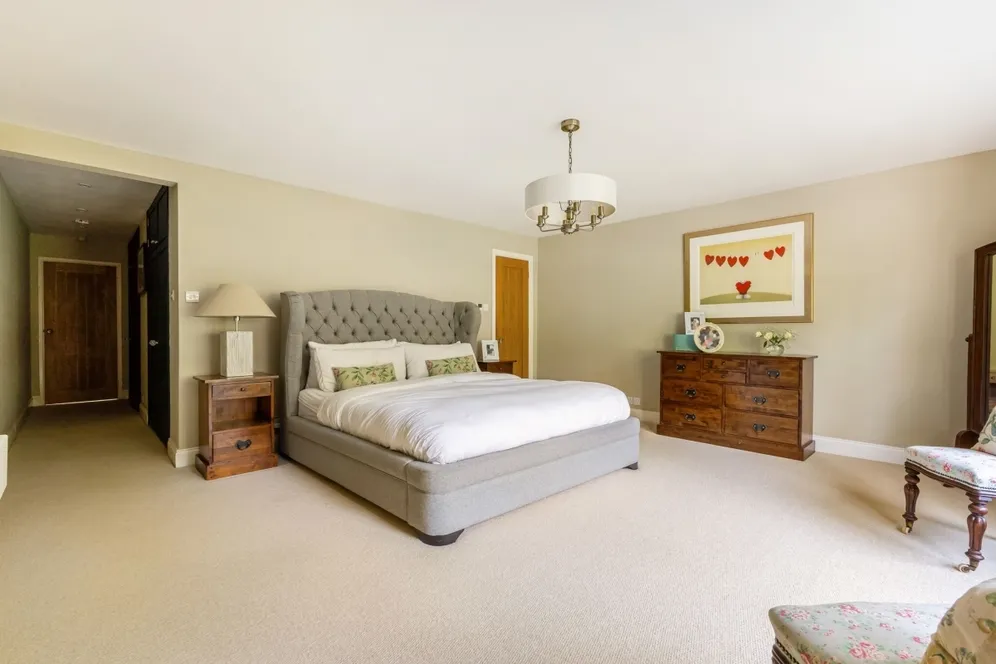
Principal Bedroom with En Suite
Excellent Transport Connections
Key information
Council Tax Band: Contact branch
Security deposit: Contact branch
Energy Performance Certificate

Need Advice?
If you are searching for a new property, we have the knowledge and expertise you need, to help your dream home become a reality.
Find our more
6 bedroom bungalow to rent
Harts Lane Burghclere RG20
2
3


