4 bedroom detached house to rent
Fairford Close Haywards Heath RH16
 2
2  3
3 
Contact

About this property
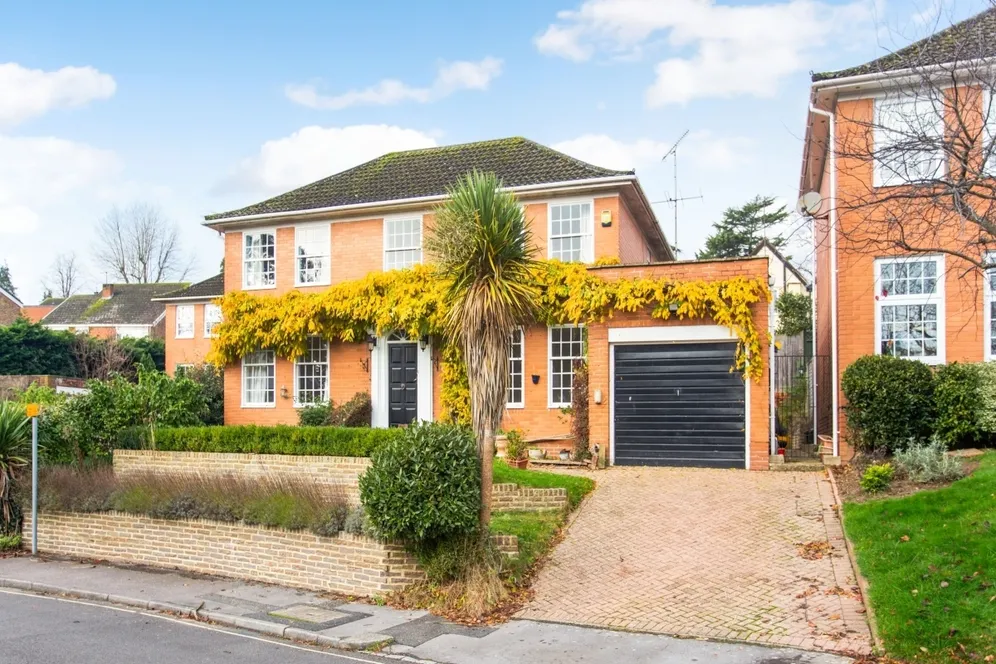
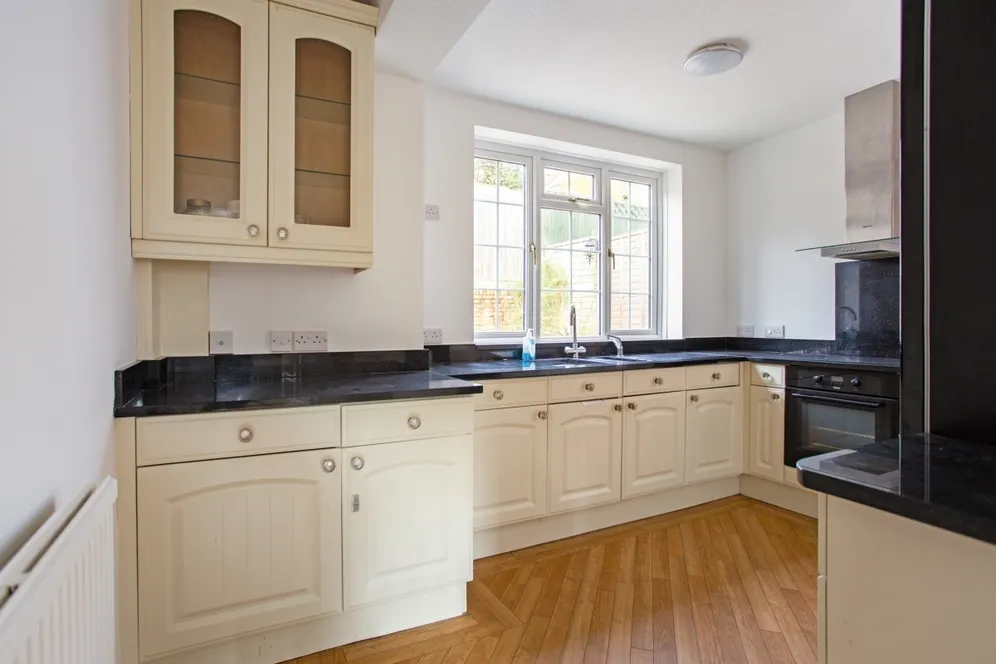
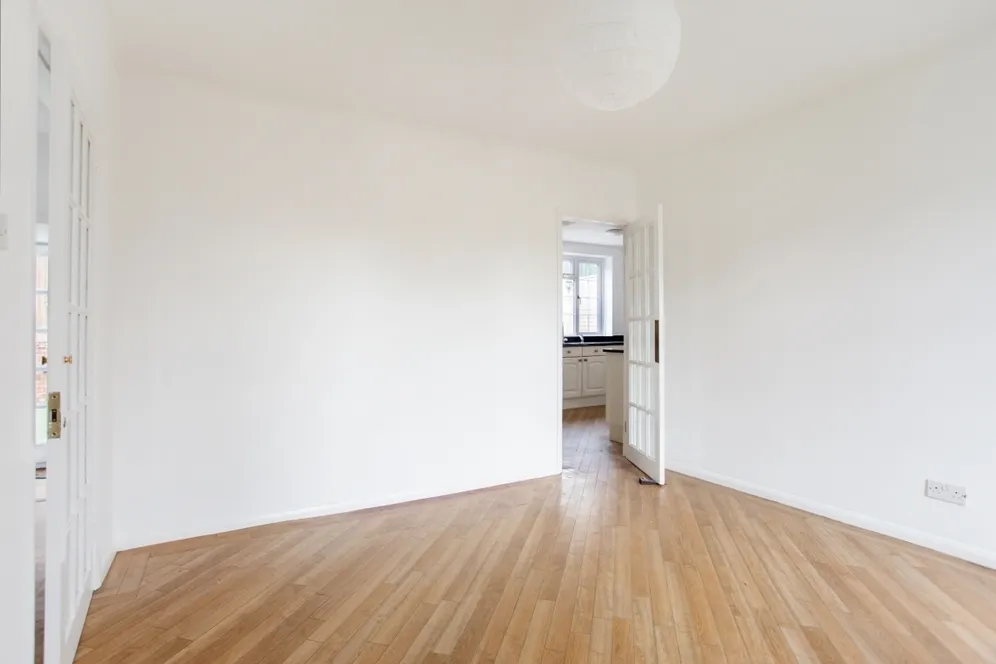
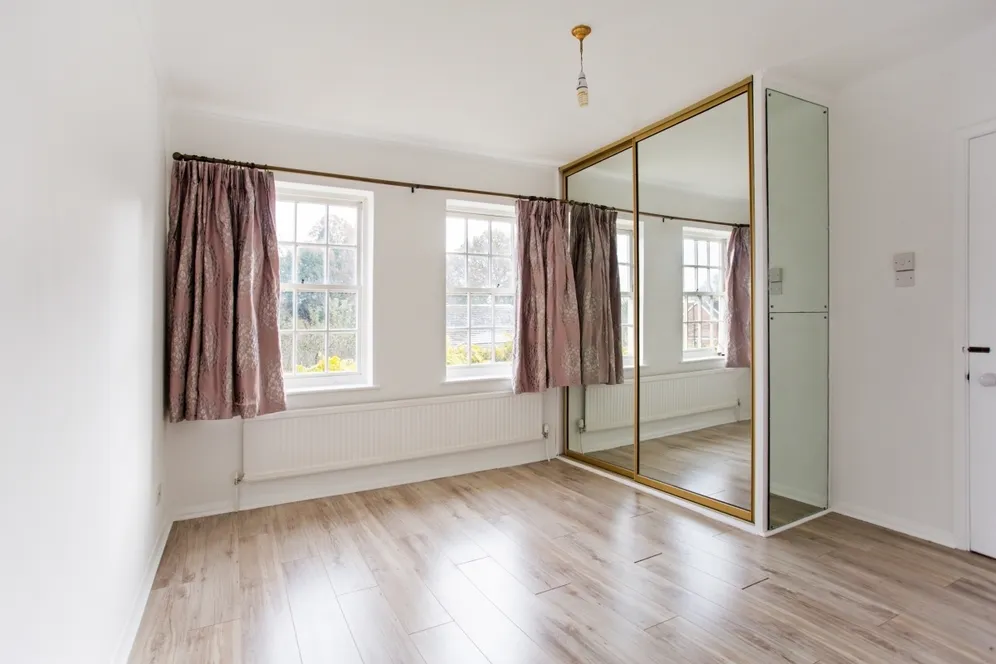
Situated in a prime position close to a wealth of amenities and schools is this attractive detached family home, built in a Neo-Georgian style. The house was actually constructed in the 1960s but has the stylish appearance of a Georgian-style property, including sash windows, a hipped roof, a central door with a striking pediment and a symmetrical, double-fronted façade. Inside however, the house is modern and has airy rooms with laminate flooring, a kitchen with integrated appliances and bedrooms with built-in storage.
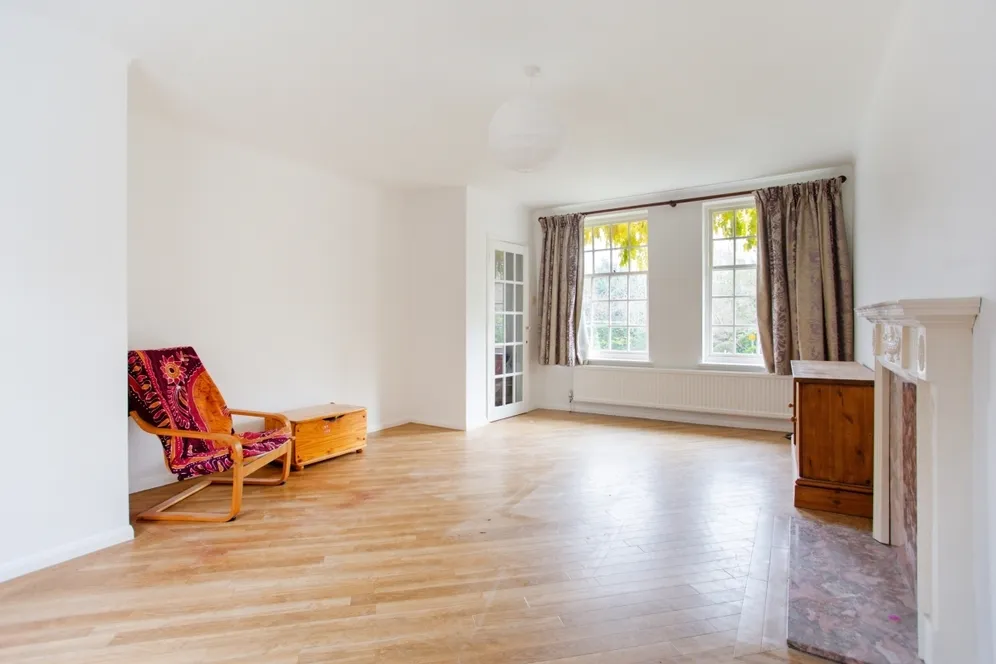
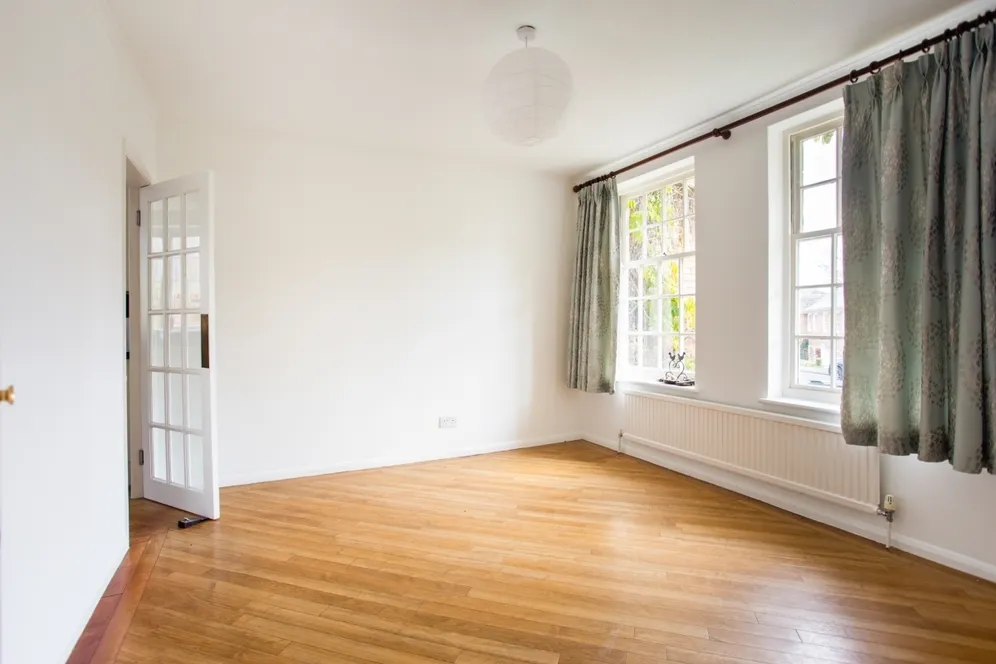
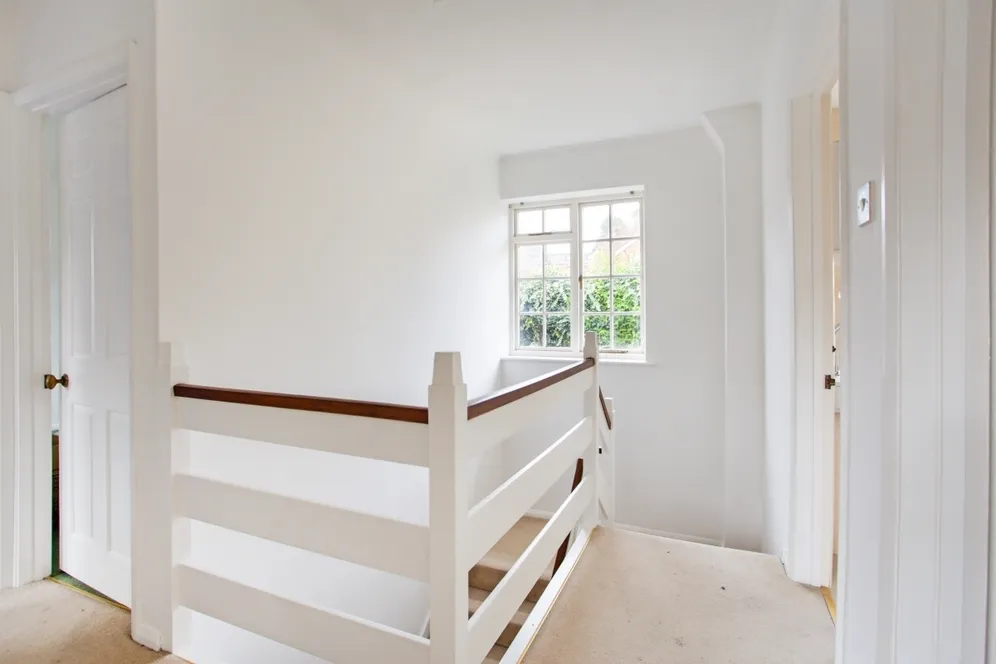
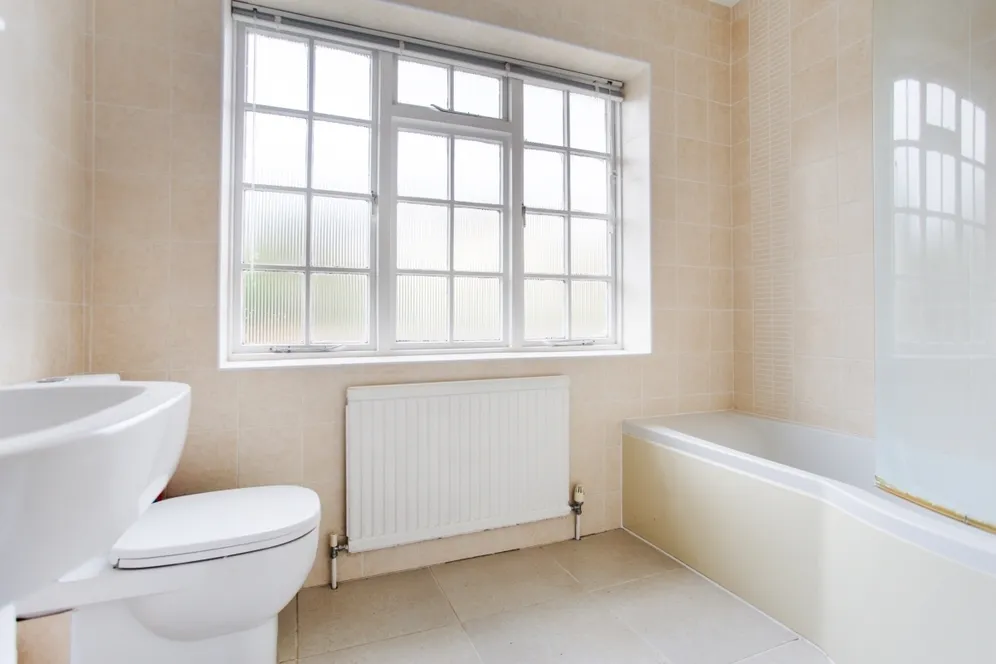
The accommodation is arranged over two floors and extends to about 1596 sq ft, comprising a central entrance hall with cloakroom/WC leading to a 20ft double aspect sitting room, a study which could also be used as a playroom or snug, and a formal dining room leading to the kitchen which further benefits from internal access to an integrated garage. Upstairs there are four bedrooms, including a principal bedroom with en suite shower room, with the remaining bedrooms sharing a family bathroom. To check broadband and mobile phone coverage please visit Ofcom here ofcom.org.uk/phones-telecoms-and-internet/advice-for-consumers/advice/ofcom-checker
Situation
Fairford Close is situated off Oathall Road in the centre of Haywards Heath, within a short distance of the excellent bars, restaurants and cafes on The Broadway. Within the town there are a range of excellent shops, cafes and restaurants, plus supermarkets including a Waitrose and Sainsbury's. There are mainline rail services into London via the town's station, which is 0.9 miles distant (trains to London Bridge from 42 minutes). Both the A24 and the A23 provide good road access to Gatwick Airport and the National motorway network. Nearby leisure pursuits include Lindfield Nature Reserve, walking at Priory Park and golf at Lindfield Park Golf Club. Schools in the area include nearby Warden Park Primary Academy, Saint Wilfreds C of E, Snowdrop House Montessori and Blackthorns.
Outside
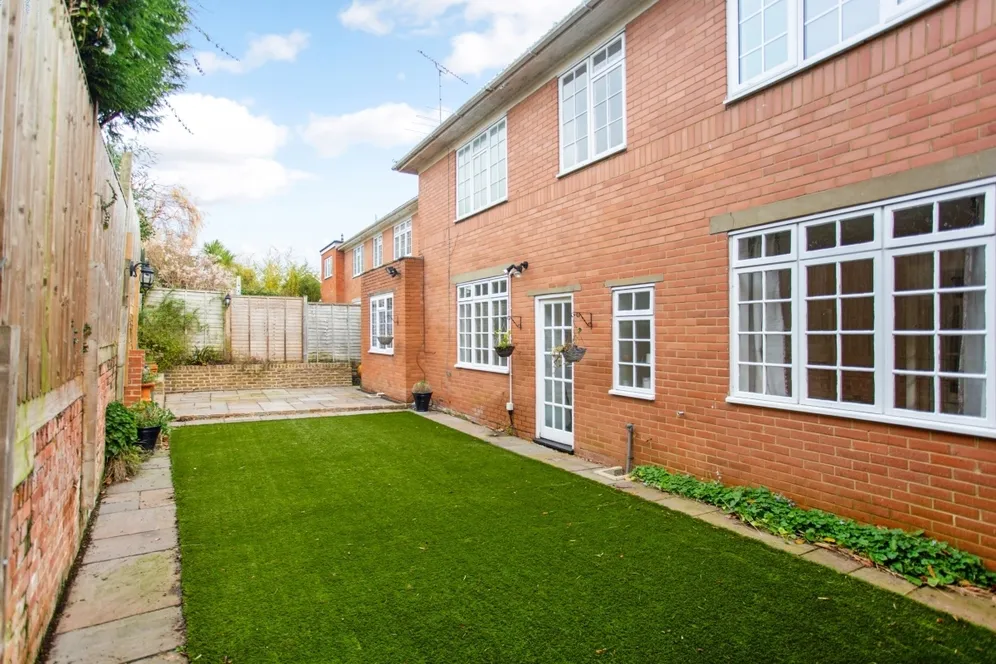
To the front of the house there is an attractive tiered garden stocked with a variety of shrubs, and a block-paved driveway leading up to an attached single garage. The rear garden is laid to a mix of astroturf and paving, making it great for a children's play area or a space for entertaining.
Sitting room
Dining Room
Kitchen
Study
Four bedrooms
Two bath/shower rooms
Cloakroom-
Garage
Garden
Key information
Council Tax Band: Contact branch
Security deposit: Contact branch
Energy Performance Certificate

Need Advice?
If you are searching for a new property, we have the knowledge and expertise you need, to help your dream home become a reality.
Find our more
4 bedroom detached house to rent
Fairford Close Haywards Heath RH16
2
3


