5 bedroom house to rent
The Glebe London SE3
 4
4  2
2 
Contact

About this property
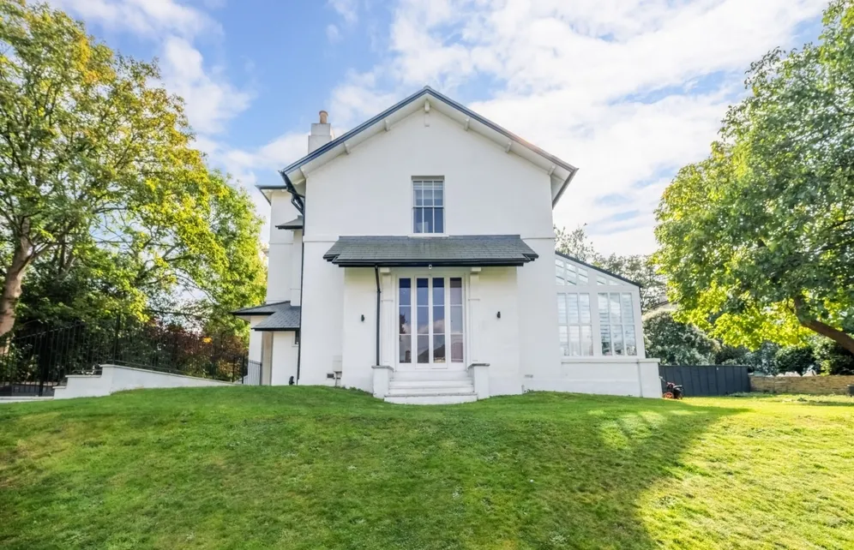
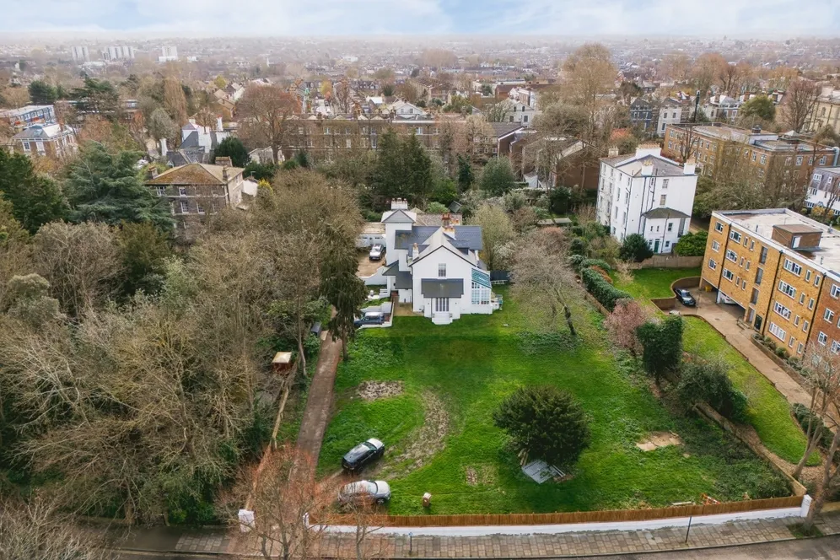
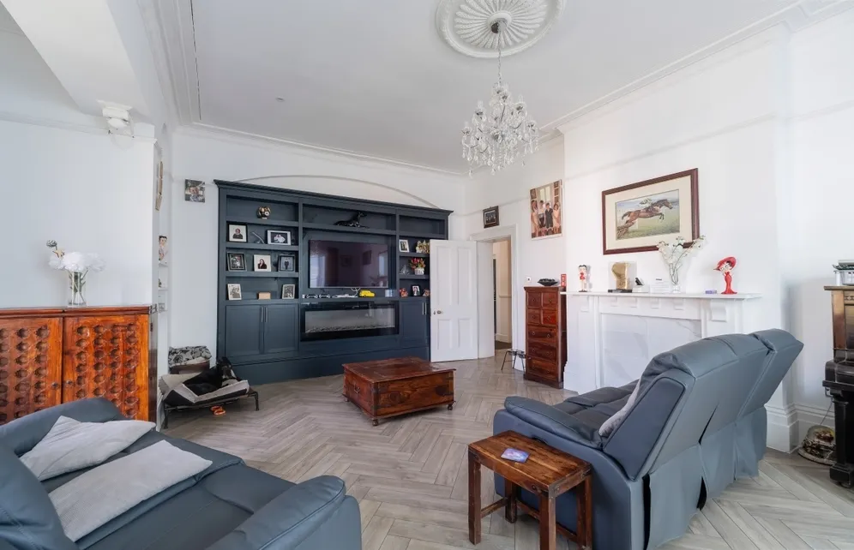
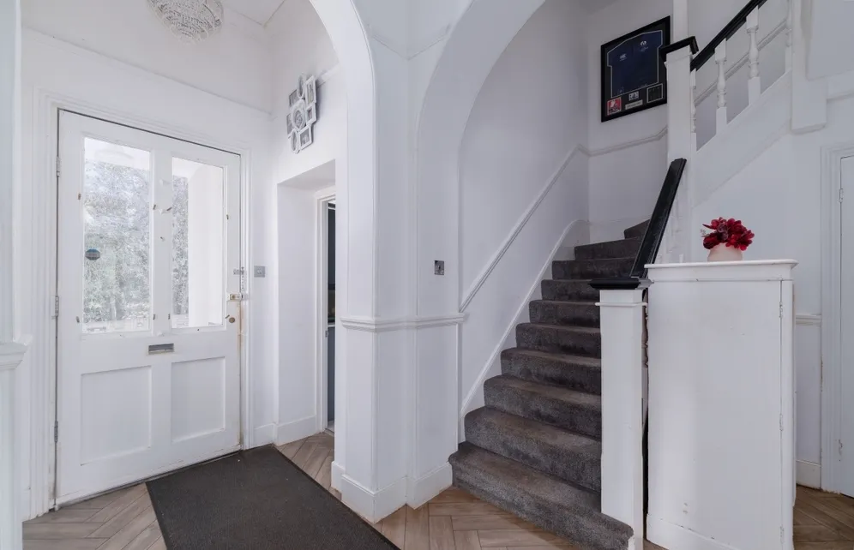
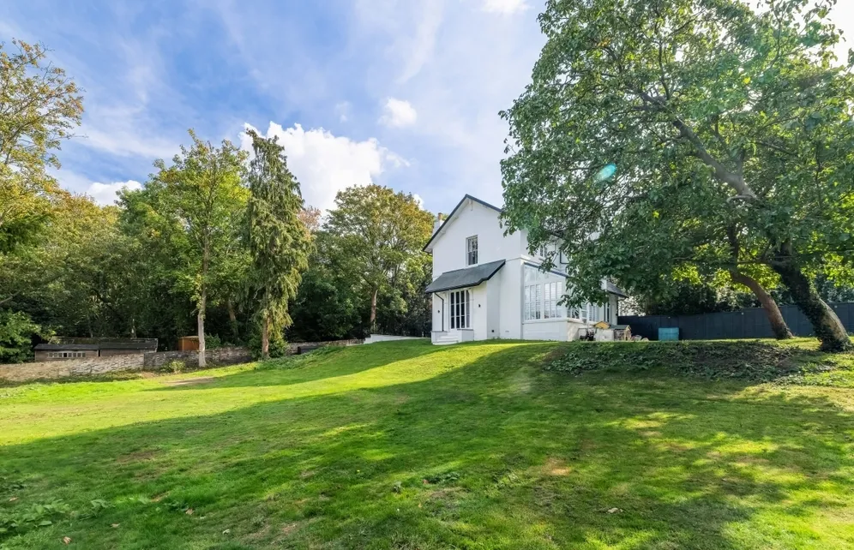
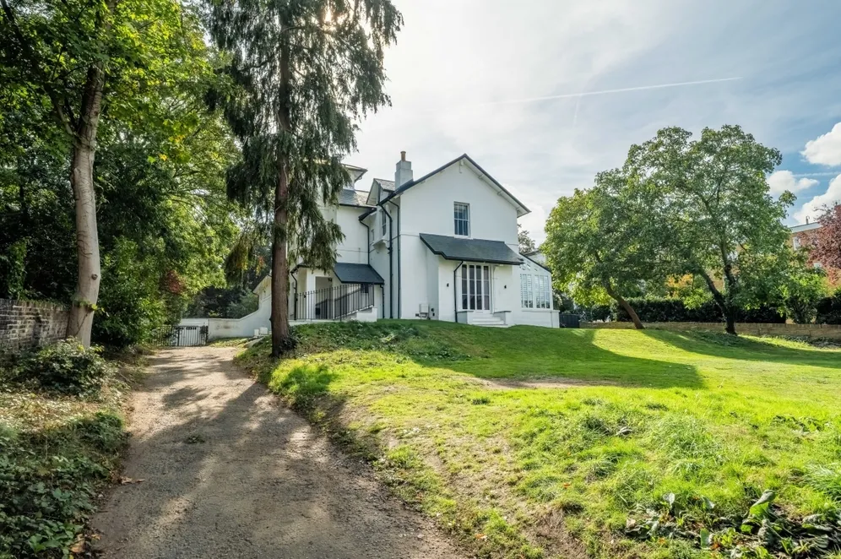
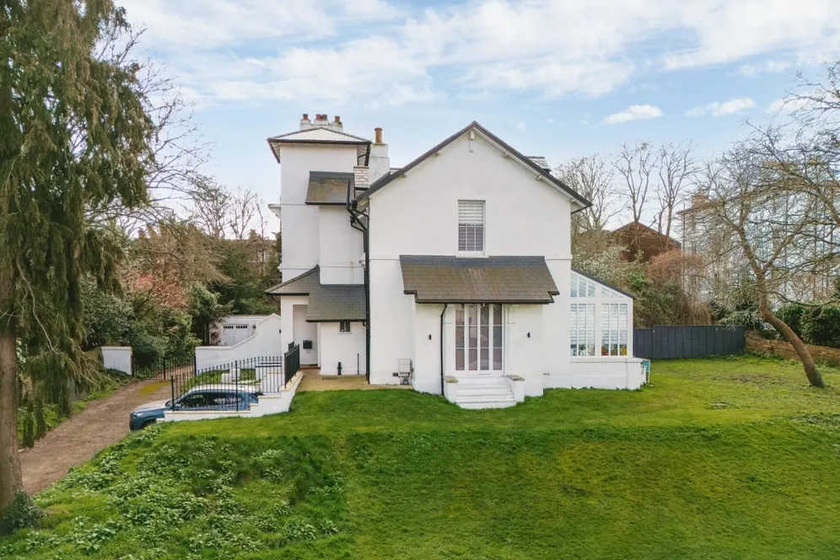
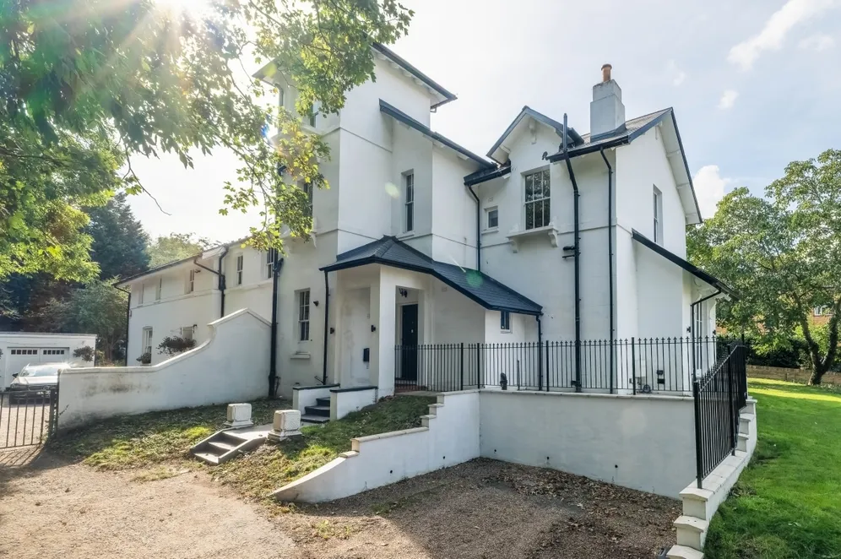
Set back within expansive grounds, the large frontage provides ample parking for multiple vehicles. Inside, the hall floor is exceptionally grand, showcasing expansive reception rooms, high ceilings with intricate cornicing, large sash windows with wooden shutters, with a conservatory providing additional living space.
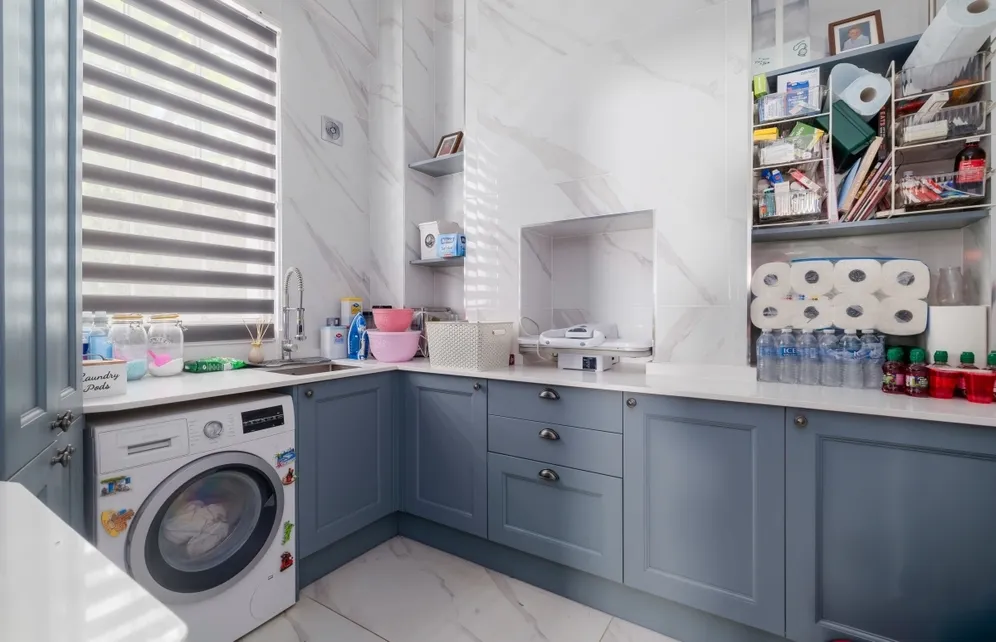
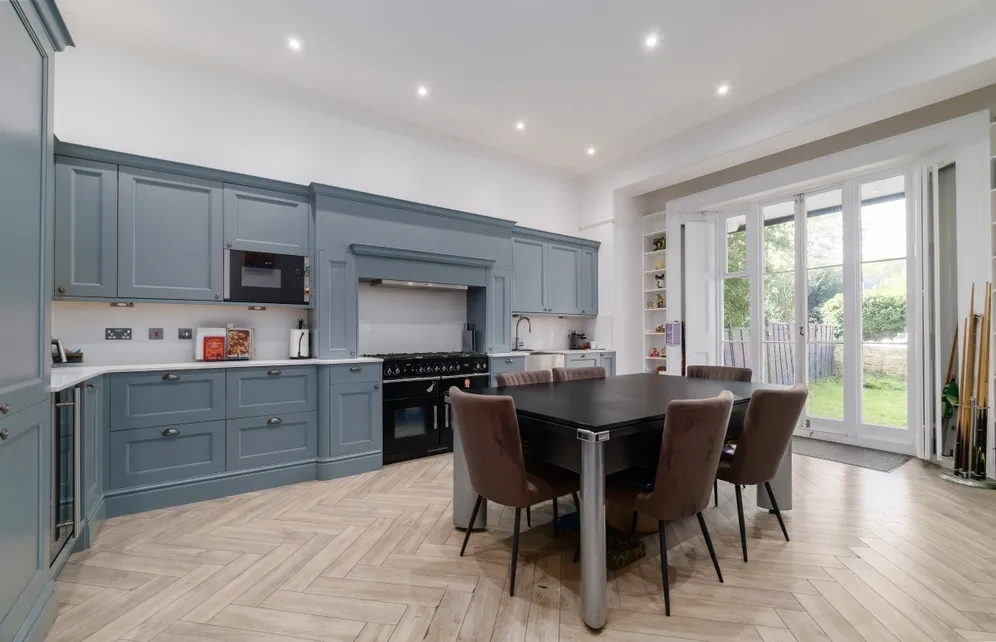
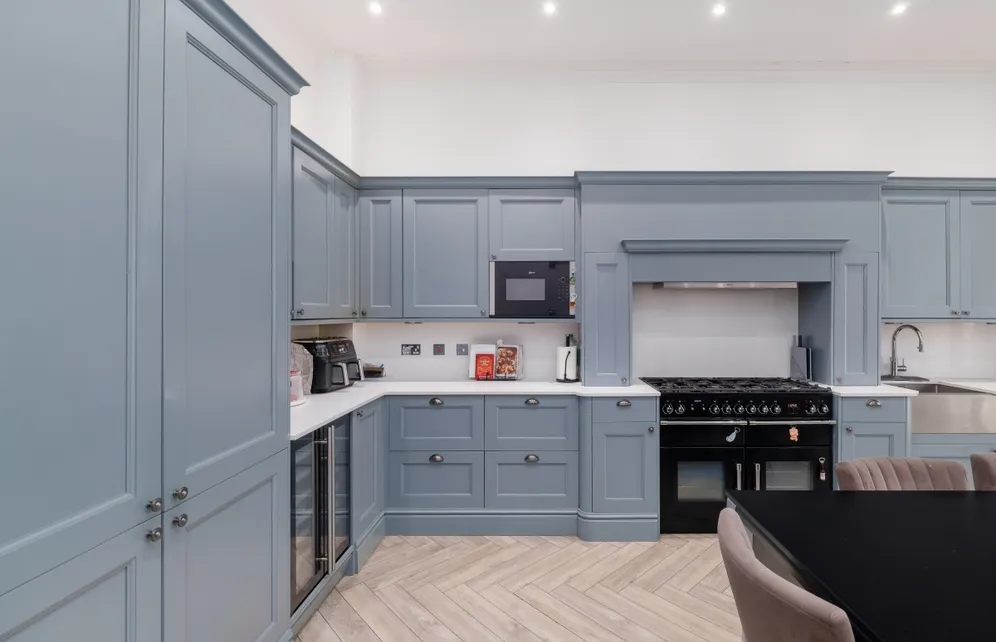
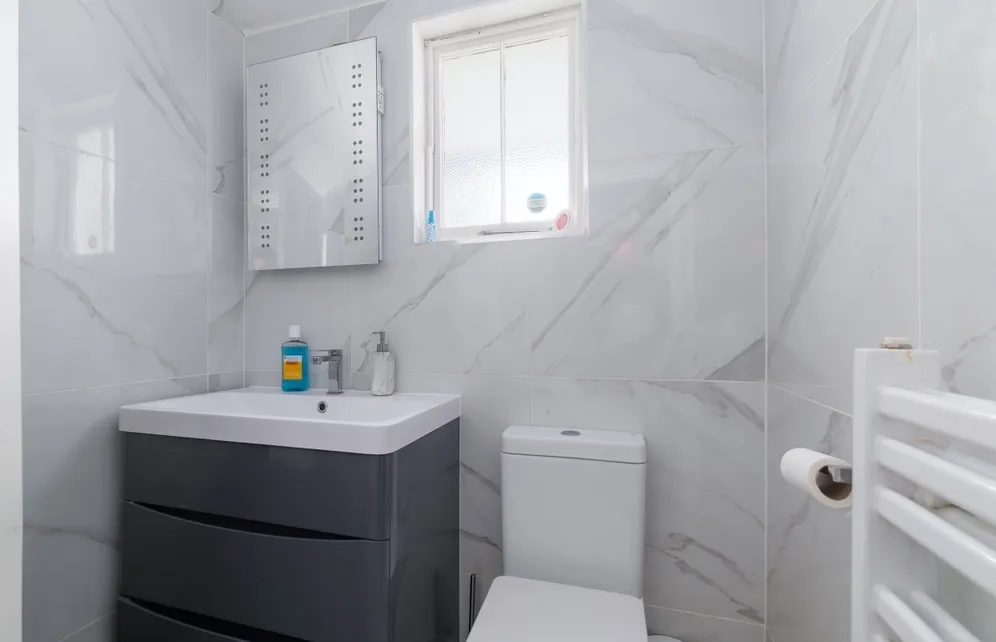
The principal reception room spans over 22ft and features two sets of French doors, one leading out to the garden with the other providing access to the conservatory. Adjacent, the impressive 21ft kitchen/diner also opens directly onto the garden and is fitted with Farmhouse style kitchen units, stone worktops, a Quooker tap, wine coolers and a range cooker. A convenient utility room provides a practical hub to the home, while a guest WC completes this level.
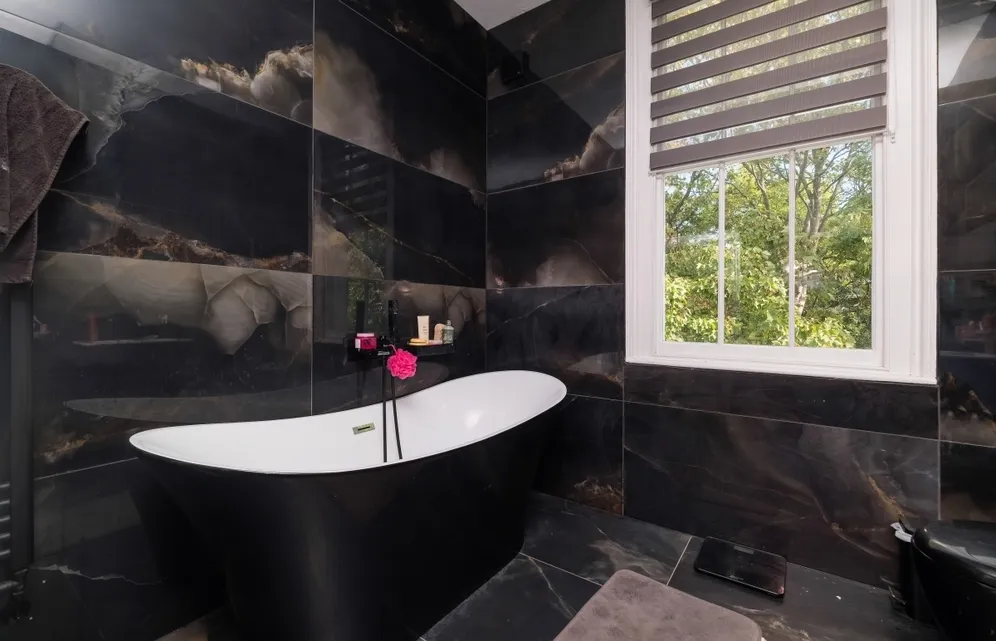
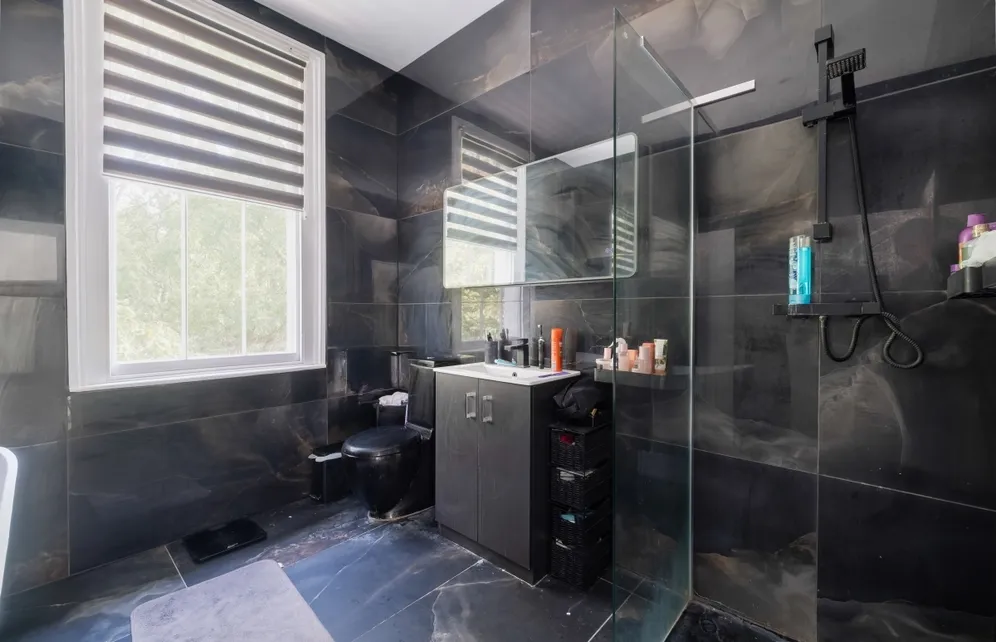
A striking staircase rises to the first floor, where three bedrooms (two en-suite) and a family bathroom are located. The principal suite benefits from a dual aspect and a contemporary en-suite bathroom. The top floor provides two further spacious bedrooms, an additional contemporary bathroom, and extensive storage. To check broadband and mobile phone coverage please visit Ofcom here ofcom.org.uk/phones-telecoms-and-internet/advice-for-consumers/advice/ofcom-checker
Period Features
Contemporary Kitchen
Utility Room
Conservatory
Substantial Plot
Key information
Council Tax Band: Contact branch
Security deposit: Contact branch
Energy Performance Certificate

Need Advice?
If you are searching for a new property, we have the knowledge and expertise you need, to help your dream home become a reality.
Find our more
5 bedroom house to rent
The Glebe London SE3
4
2


