4 bedroom semi-detached house for sale
Airedale Avenue, London, W4
 2
2  2
2 
Key features
- Four Bedrooms
- Two Reception Rooms
- Two Bathrooms
- 1
Contact

About this property
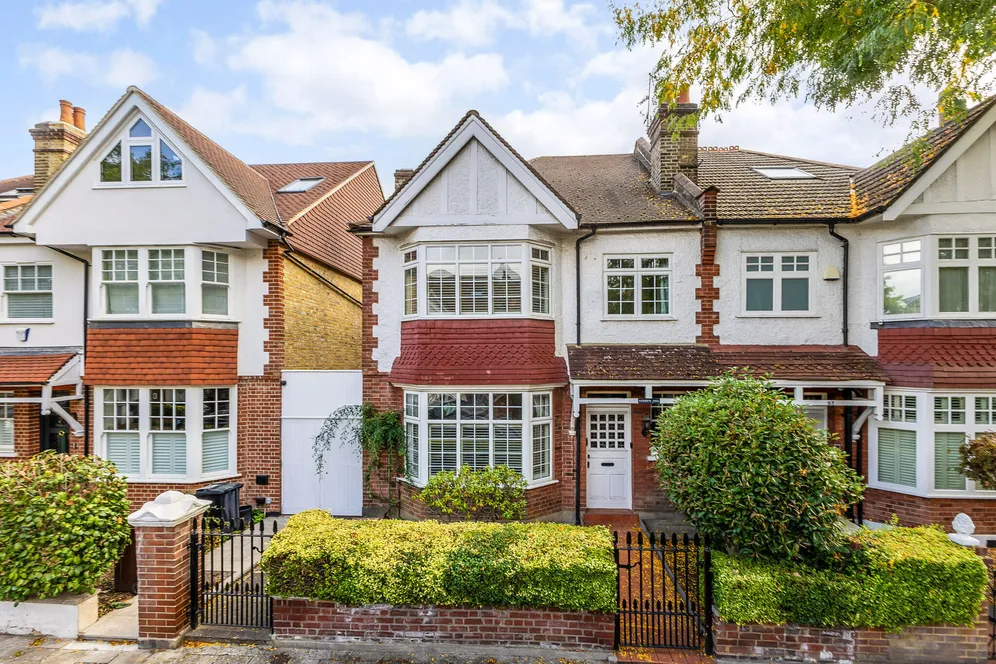
An attractive period semi-detached family home offering generous proportions, an impressive 53 foot rear garden and excellent potential to extend and modernise, while retaining a wealth of original character.
An attractive period semi-detached family home extending to approximately 1,562 sq ft, offering generous accommodation, a wealth of original character and considerable potential for modernisation and extension.
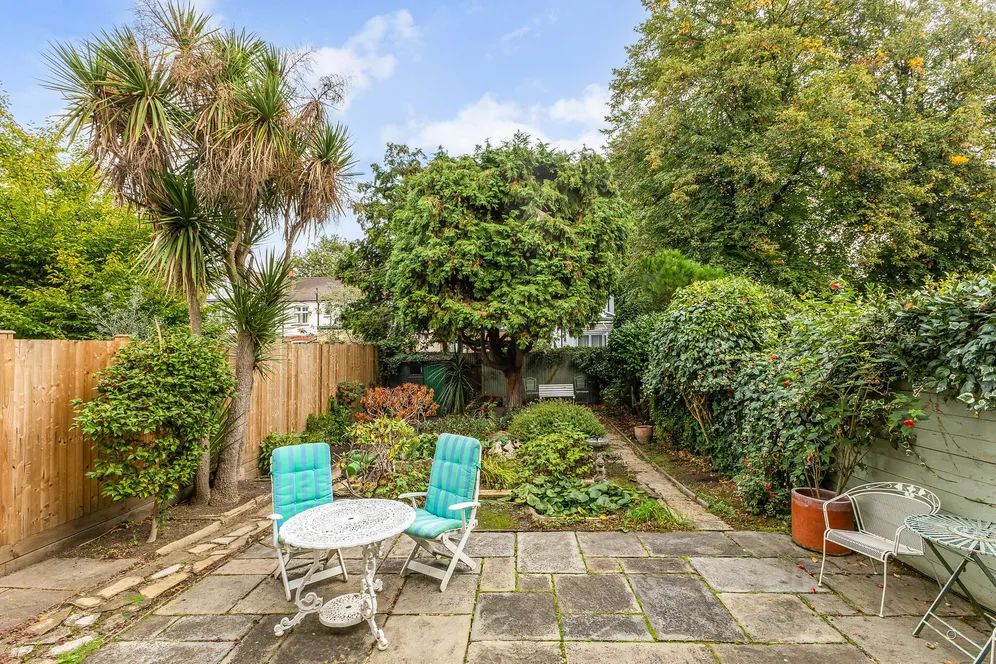
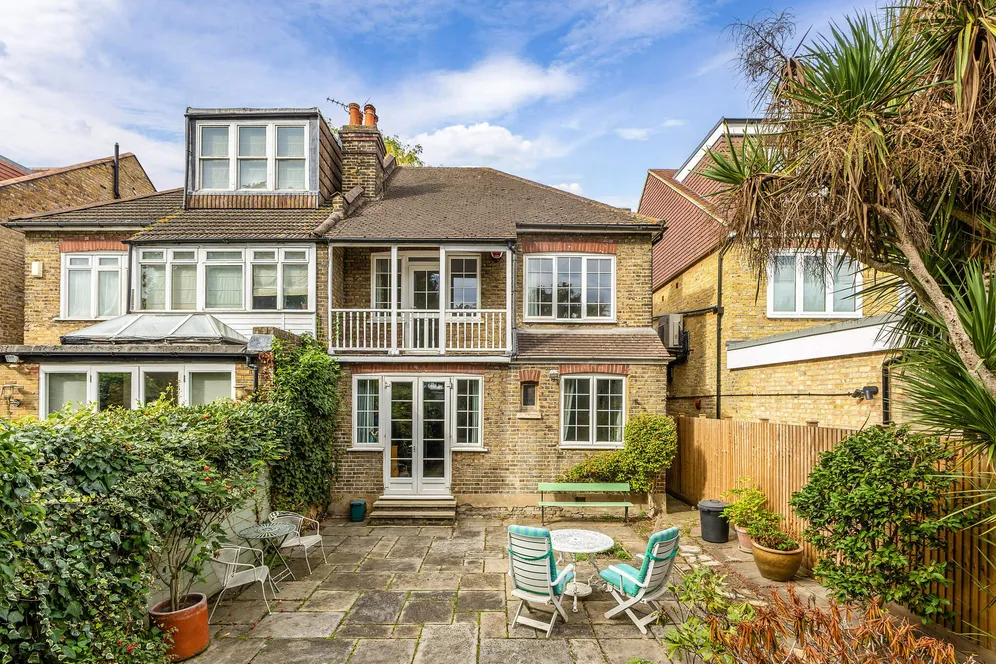
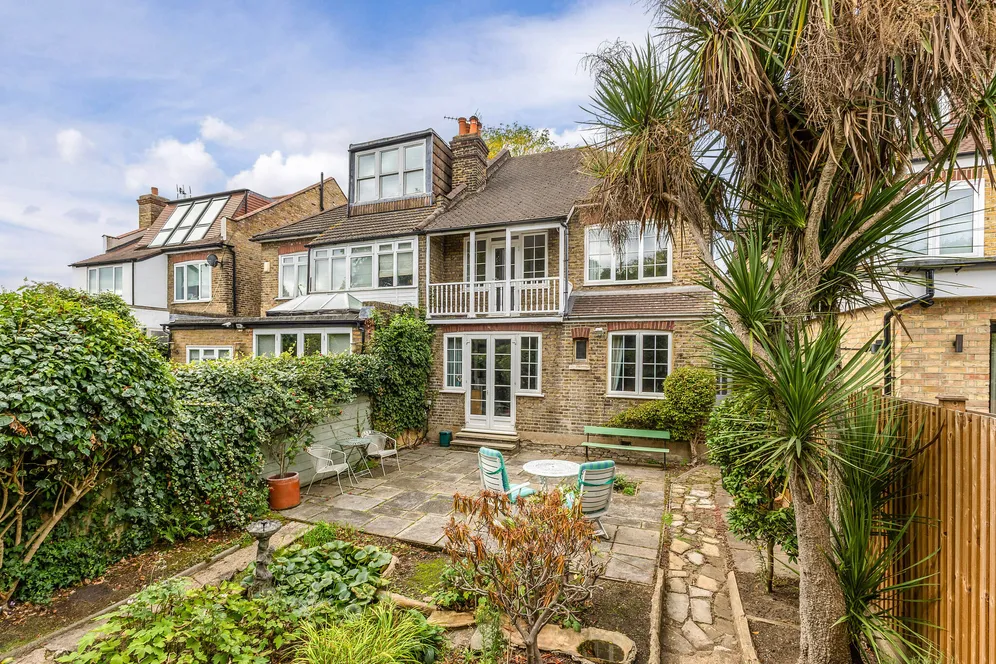
Set back from the road behind a front garden, the house benefits from an impressive rear garden extending to approximately 53 feet and presents an excellent opportunity to create a superb long-term family home.
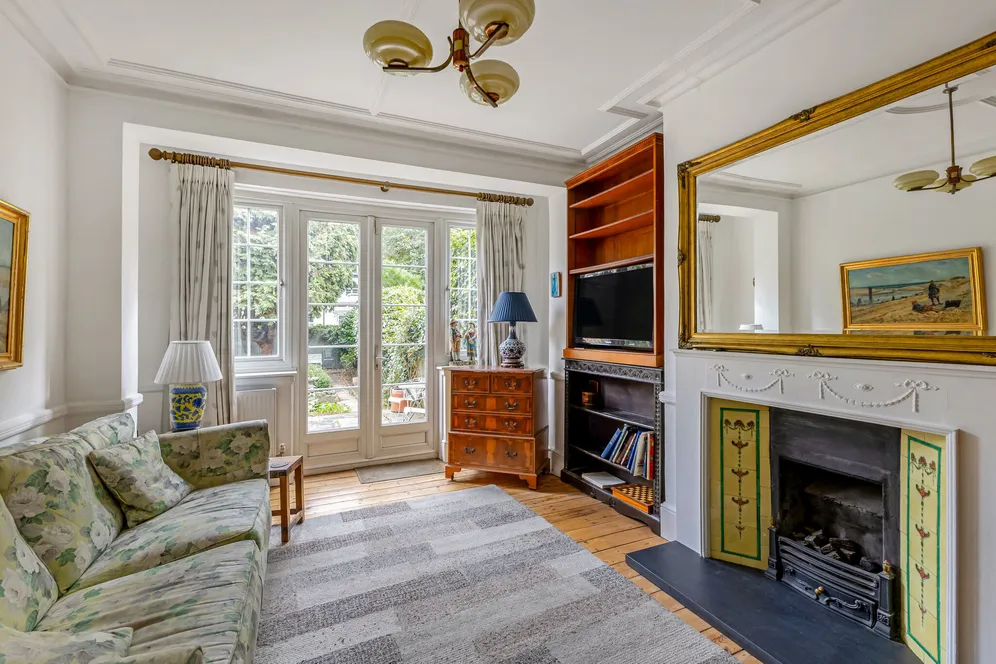
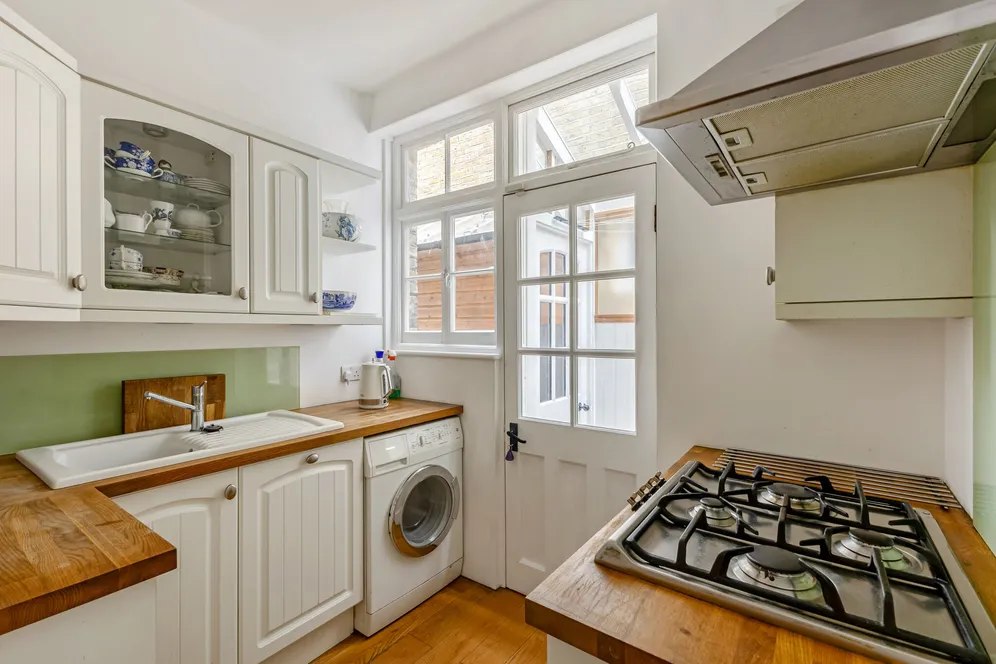
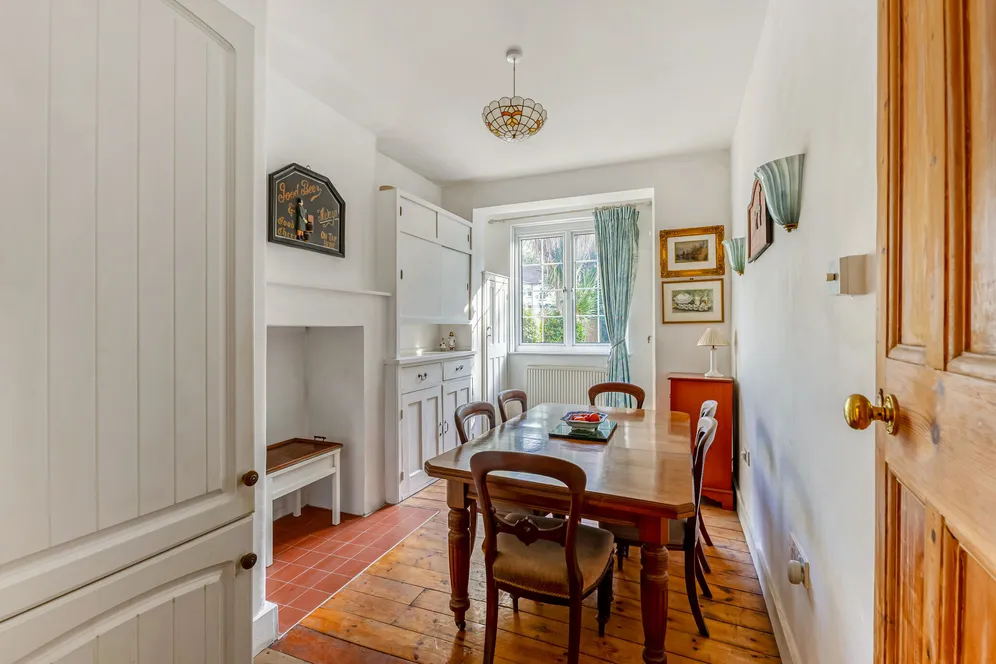
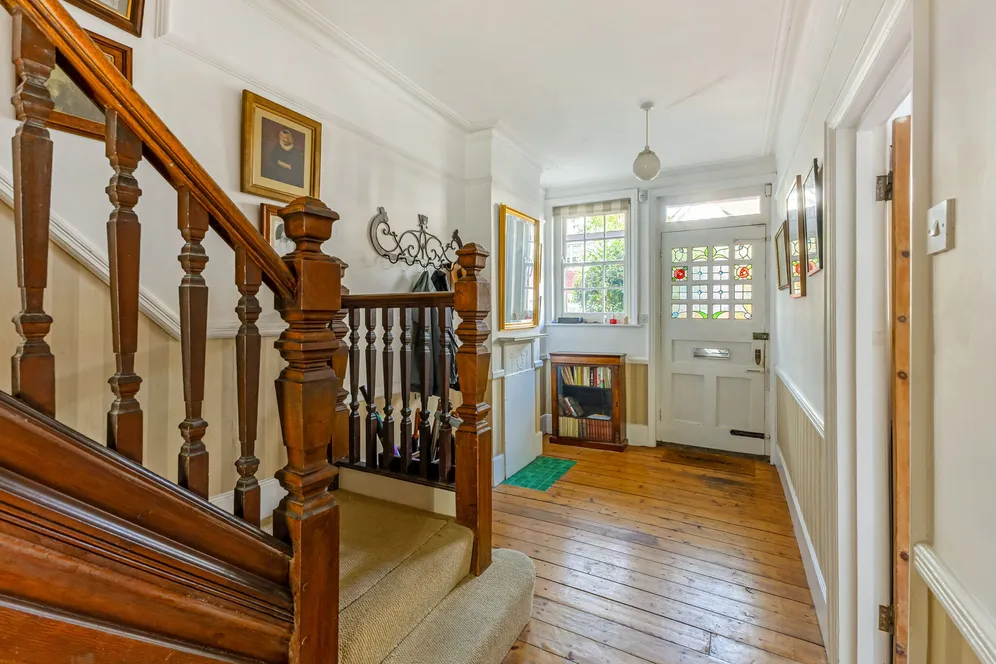
The ground floor begins with a spacious entrance hall, with useful understairs storage, leading to a bright bay-fronted reception room, currently arranged as a bedroom. Towards the rear are a shower room, kitchenette and dining room, while the rear reception room has double doors opening directly onto the garden. A covered side passage provides convenient access between the front and rear of the property, and there is also a separate WC.
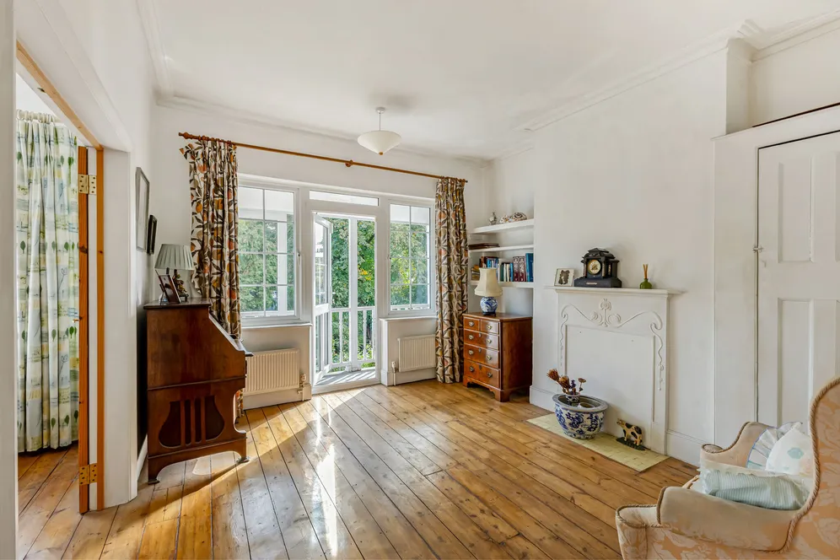
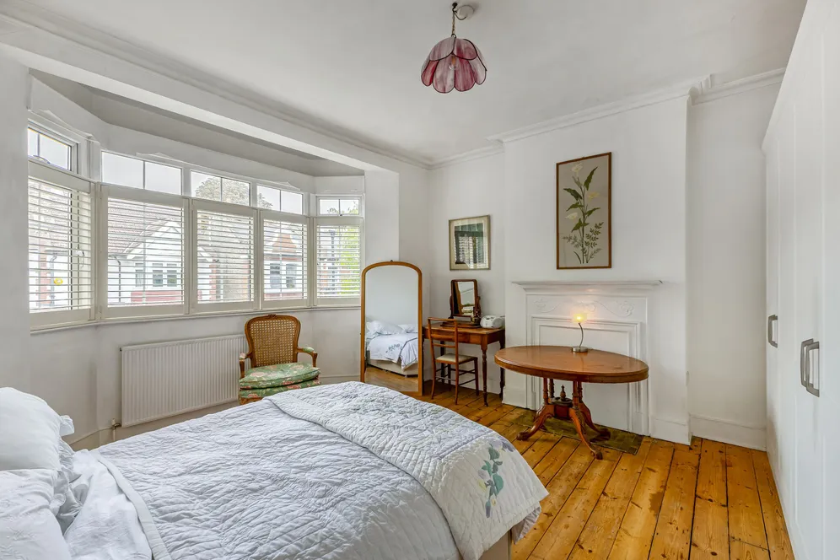
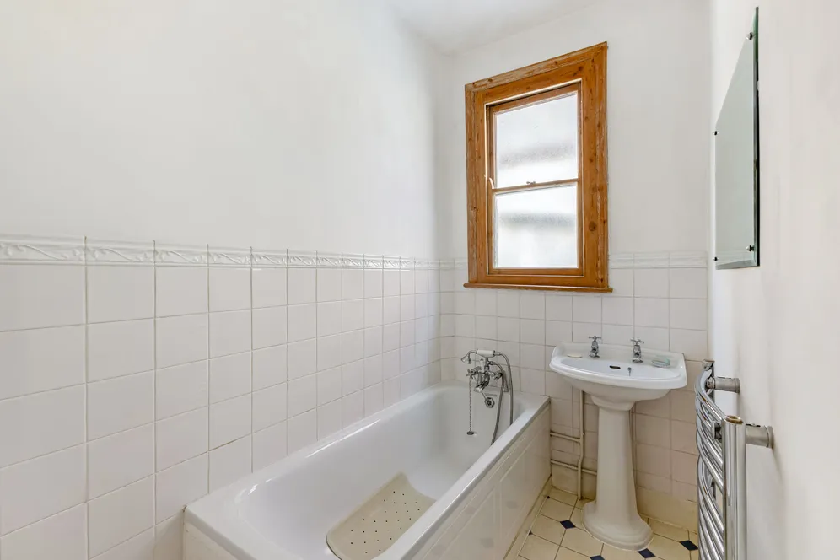
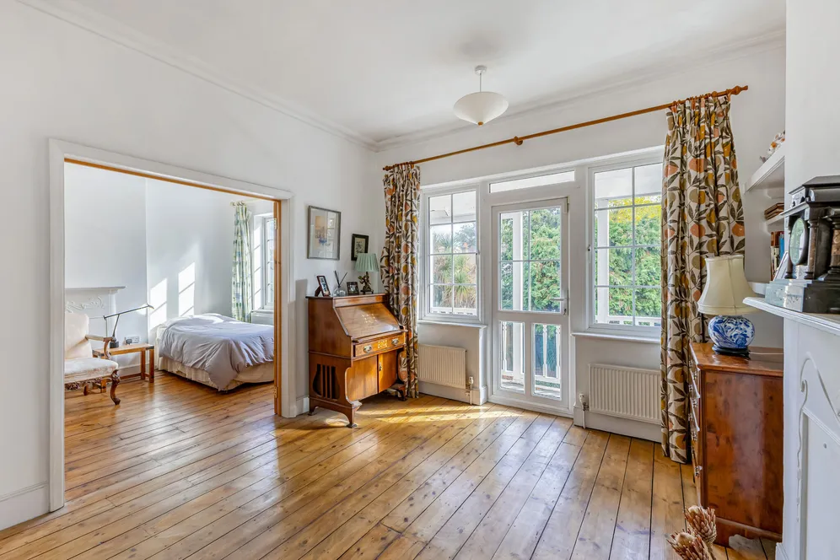
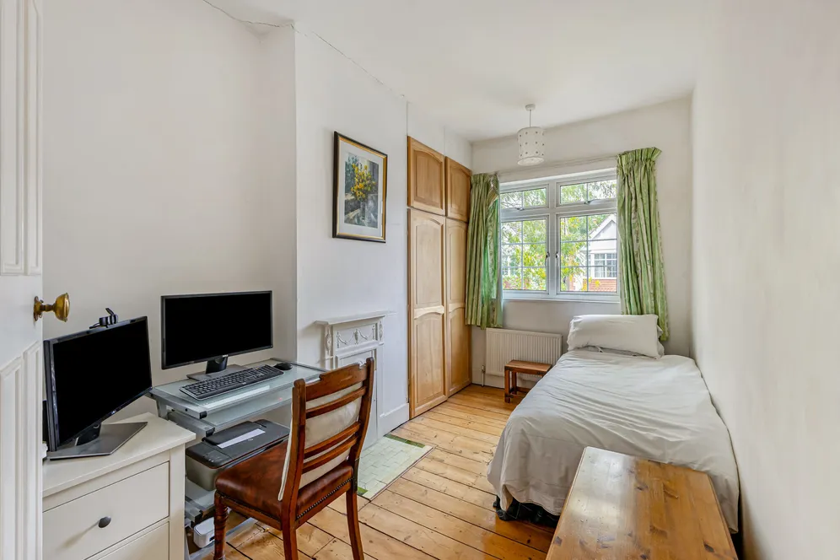
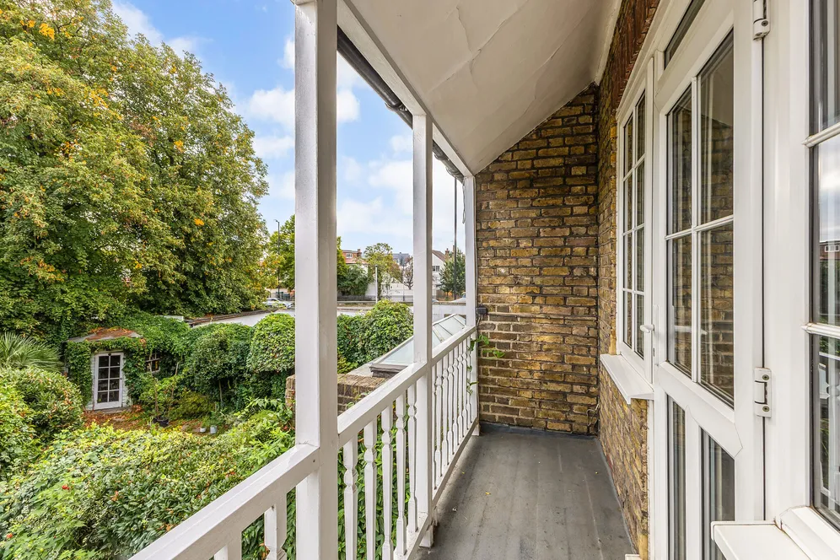
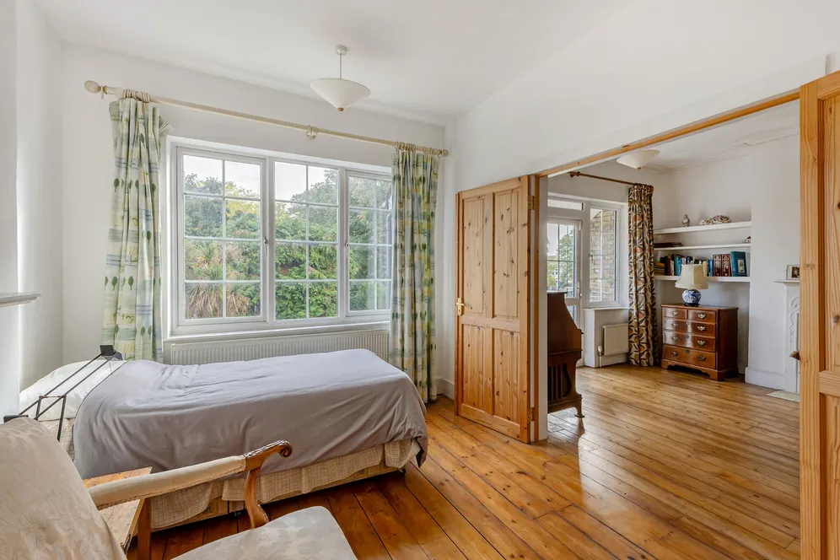
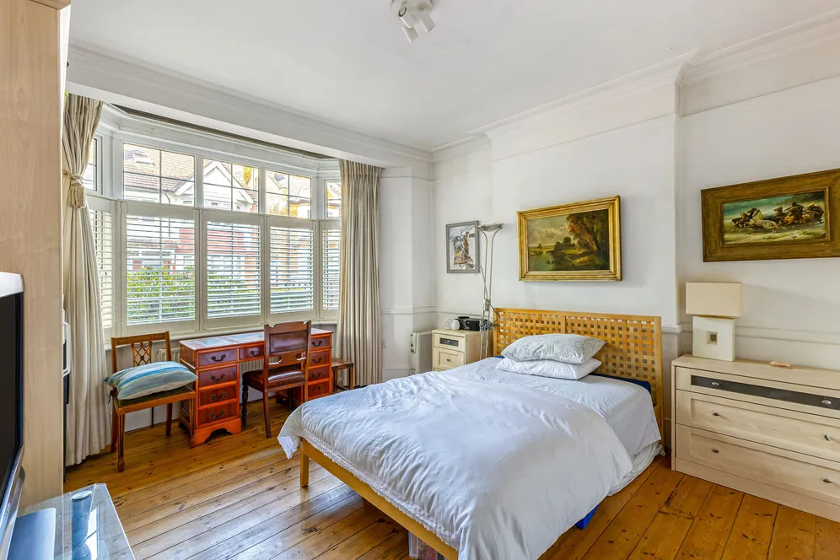
The first floor provides four bedrooms, including a particularly bright principal bedroom with an attractive bay window to the front. To the rear are two further bedrooms, one with access to a balcony overlooking the garden, together with a fourth single bedroom with fitted wardrobes. Original fireplaces remain within several of the bedrooms, adding to the home's period appeal. A family bathroom and separate WC complete the first-floor accommodation, while high ceilings enhance the overall sense of space and light.
Above, a substantial loft offers excellent potential for conversion, subject to the necessary consents and building regulations, providing scope to further increase the living accommodation.
With its attractive period architecture, generous proportions and substantial garden, the property offers an exciting opportunity to sympathetically modernise and enhance an already appealing family home.
Situation
Airedale Avenue is one of Chiswick’s premier roads situated South off Chiswick High Road and is a moments’ walk to The Hogarth Club. Stamford Brook tube station (district line) is 0.3 miles walk away. The A4 for access into and out of London is 0.7 miles away which also leads onto the A316 and the M4. There are also an abundance of excellent schools nearby including: St. Peter’s Primary School, Ravenscourt Park Prep School, West London Free School, ArtsEd Day School & Sixth Form, Latymer Upper and Latymer Prep School.
Property Ref Number:
HAM-67567Additional information
- Four Bedrooms
- Two Reception Rooms
- Two Bathrooms
- 1
- 562 Sq Ft
- Semi-Detached Period Home
- Approximately 53 Foot Rear Garden
- Original Period Features
- High Ceilings
- Excellent Scope To Extend And Modernise SSTP
Key information
Council Tax Band: G
Tenure: Freehold
Energy Performance Certificate

Need Advice?
If you are searching for a new property, we have the knowledge and expertise you need, to help your dream home become a reality.
Find out more
4 bedroom semi-detached house for sale
Airedale Avenue, London, W4
2
2
Key features
- Four Bedrooms
- Two Reception Rooms
- Two Bathrooms
- 1


