7 bedroom house for sale
Broadwater Down, Tunbridge Wells, TN2
 5
5  4
4 
Key features
- Handsome beautifully presented Victorian villa in an excellent location
- Wonderful mid nineteenth century detailing
- Recently expertly renovated and refurbished to a very high standard
- Fabulous accommodation arranged over three floors plus cellars
Contact

About this property
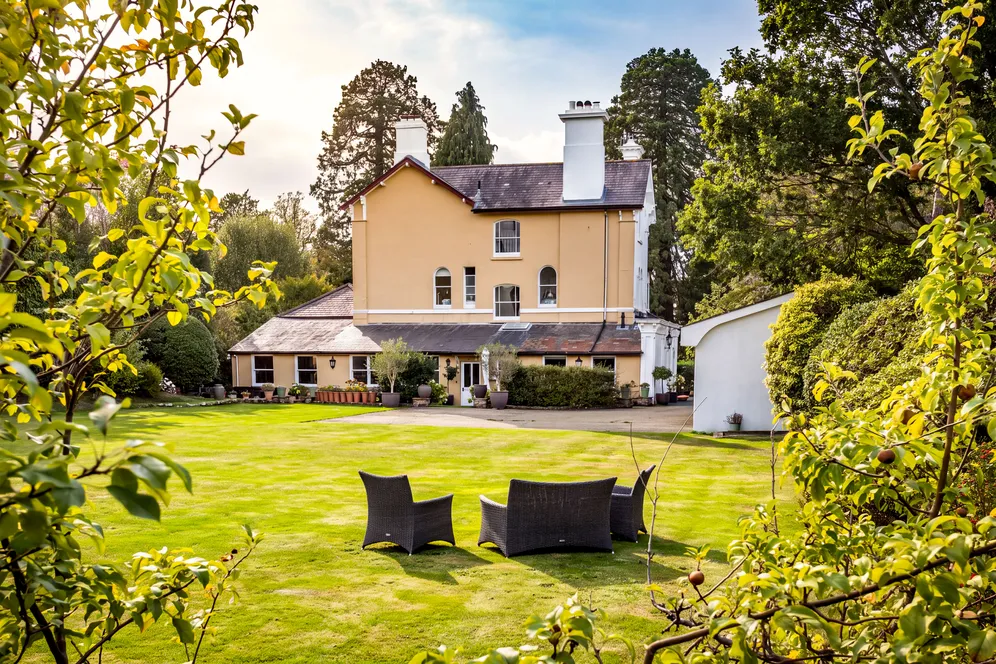
Within the Conservation Area and situated on one of the most highly regarded residential roads in the southern part of Tunbridge Wells, a handsome, detached Victorian Villa of grandeur and impressive proportions, boasting many period features, recently meticulously renovated with great style to an exceptional standard, set within gardens of approximately 0.86 acres (0.35 hectares).
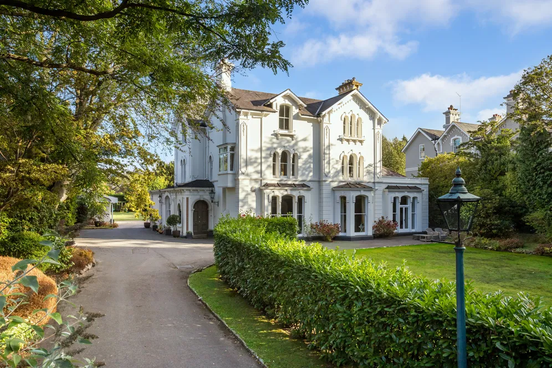
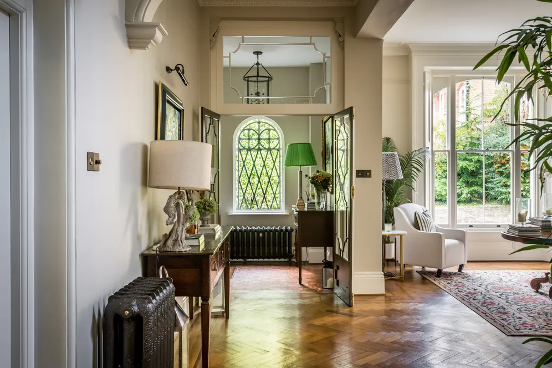
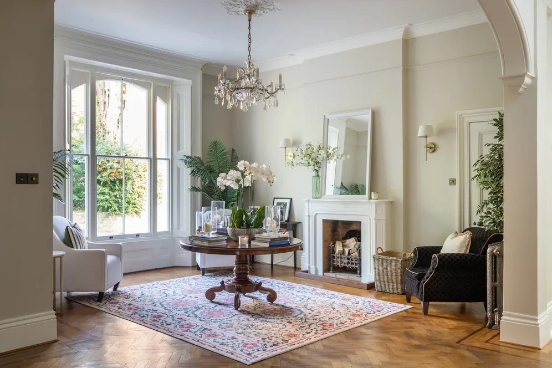
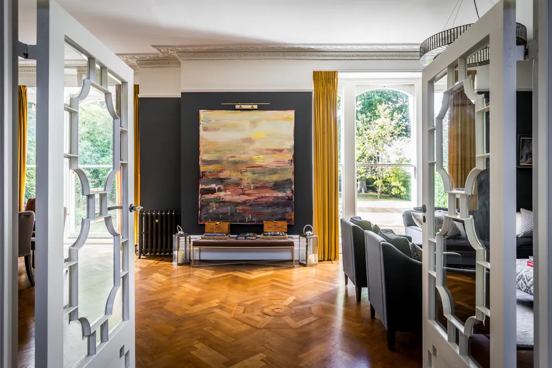
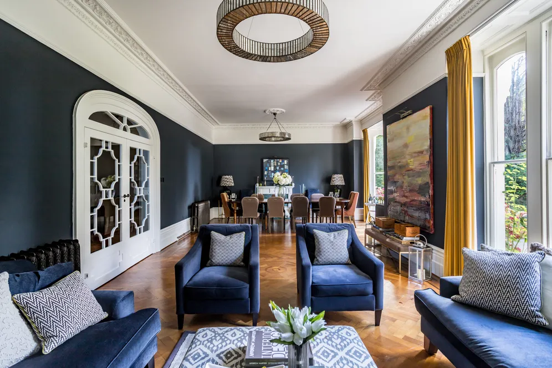
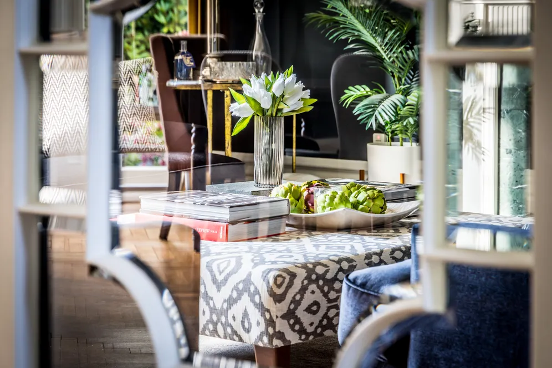
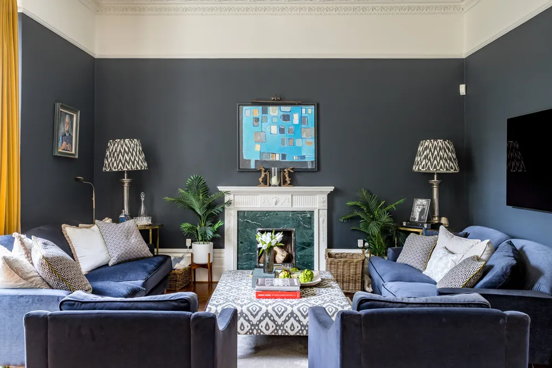
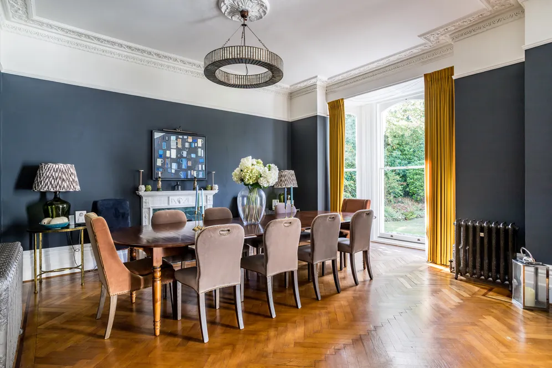
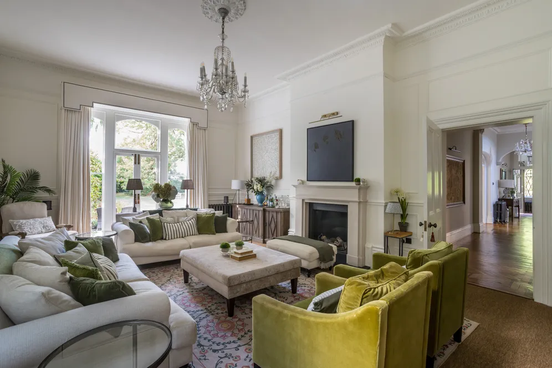
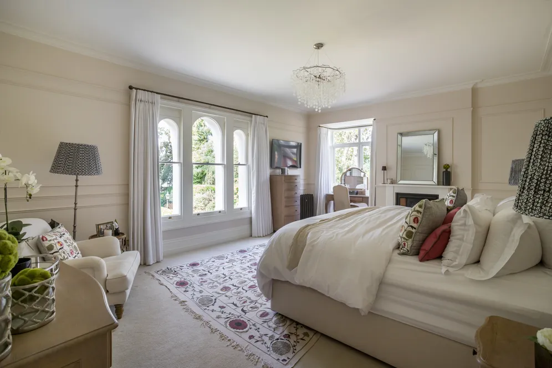
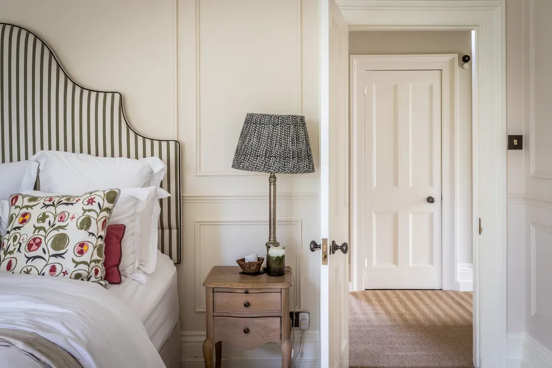
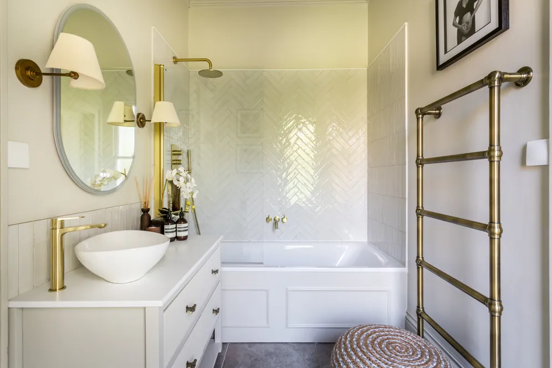
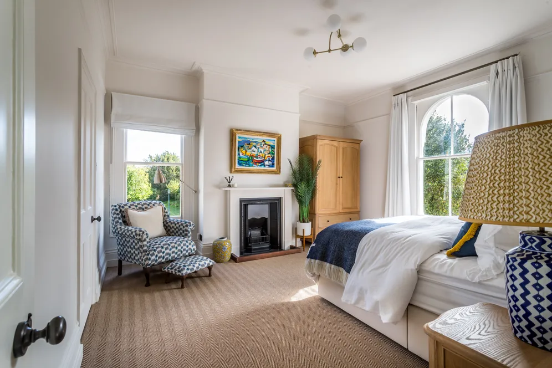
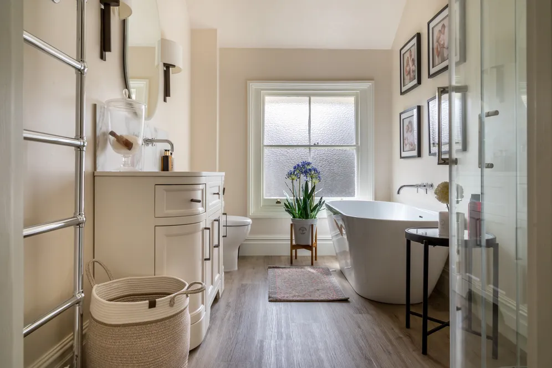
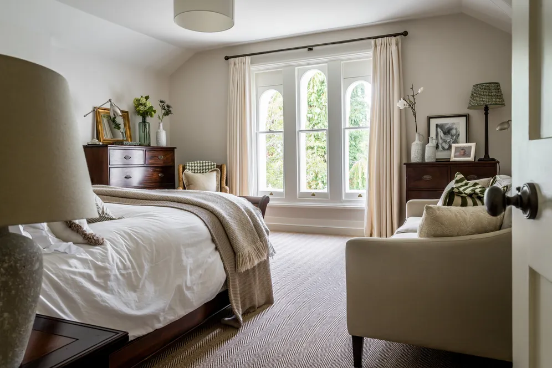
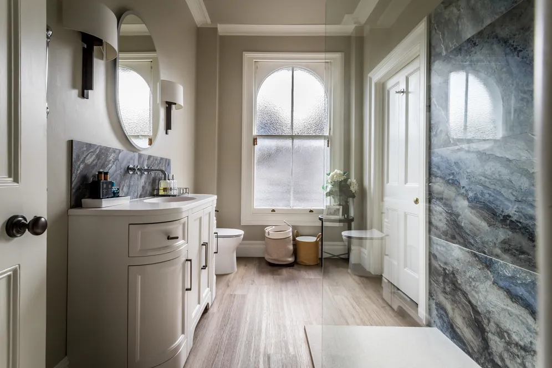
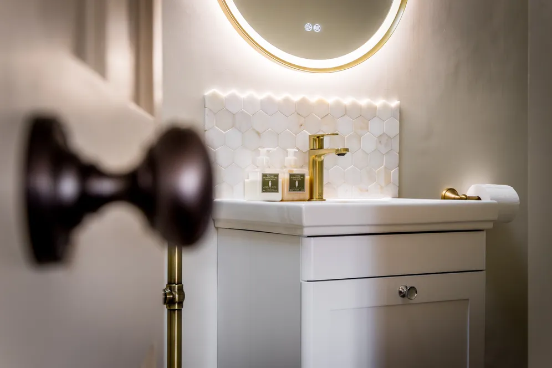
Perfectly positioned to fully embrace all that the wonderful Royal Spa town of Tunbridge Wells has to offer, an impressively handsome, detached Victorian villa of quality that has recently been the subject of an exceptional programme of renovation and refurbishment. Featuring fine external elevations of painted stucco with detailing such as plaster mouldings and magnificent sash windows, under a slate tiled roof, the house was designed and constructed in 1865 in the grand mid-nineteenth century architectural style. Recently meticulously restored and upgraded by the present owners, a great deal of care was taken and flair employed to preserve and maintain the marvellous period features, whilst at the same time ensuring the infrastructure has been brought up to twenty-first century standards. As a consequence, tall ceilings with coving and ornate ceiling roses, deep skirting boards, wonderful oak parquet flooring in the principal reception areas, a variety of fireplace styles, gracious easy-rising staircase and Chinese Chippendale style glazed internal doors have been complemented and brought back to life by a supremely stylish, yet sympathetic restoration that includes newly plastered walls and ceilings throughout, full programme of re-wiring and plumbing with a new pressurised water system and vintage style radiators, as well as all new bath and shower rooms.
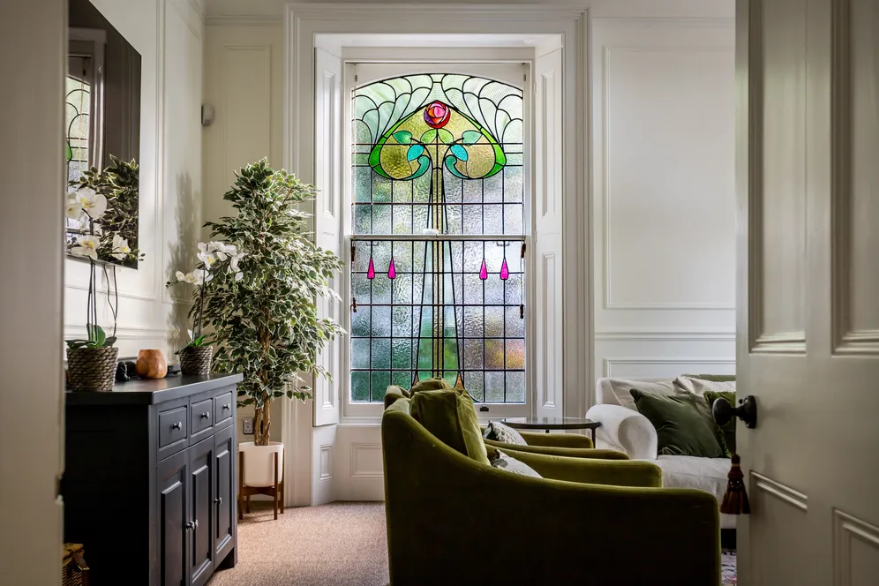
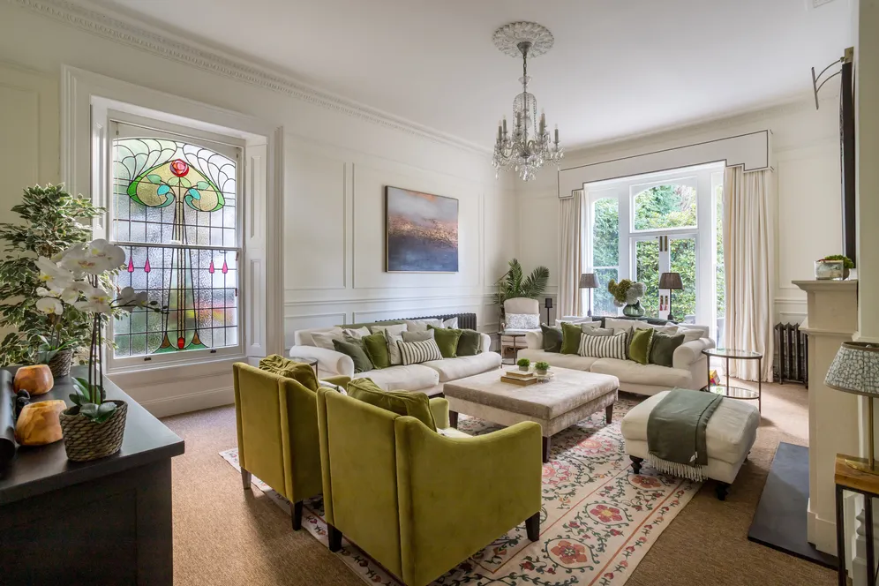
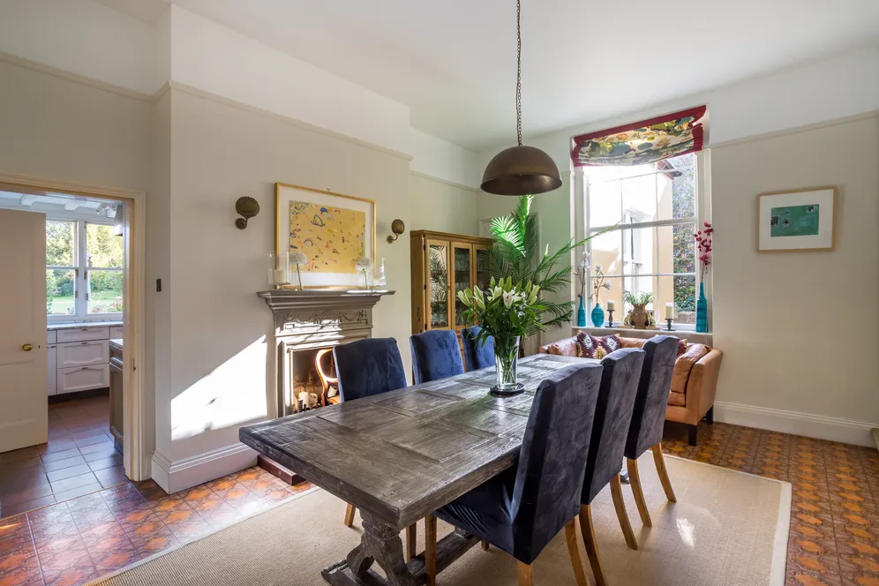
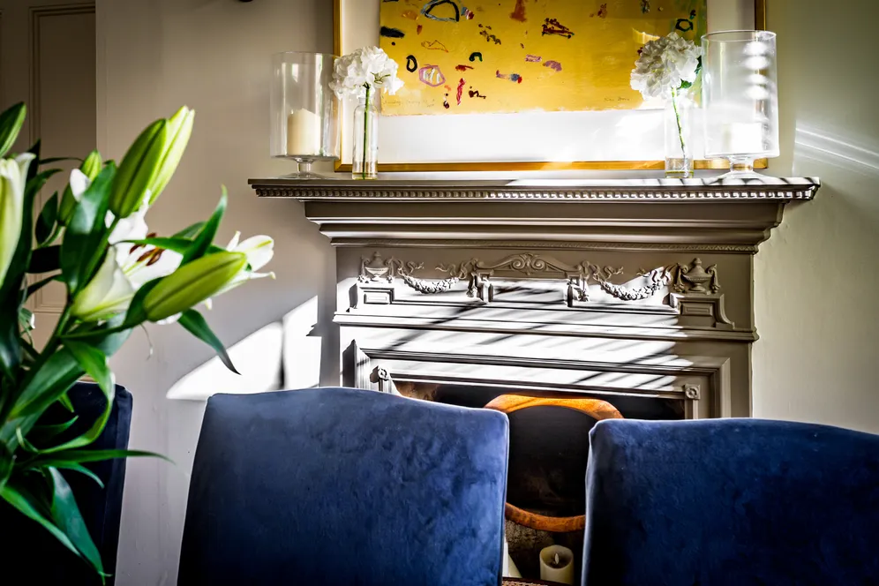
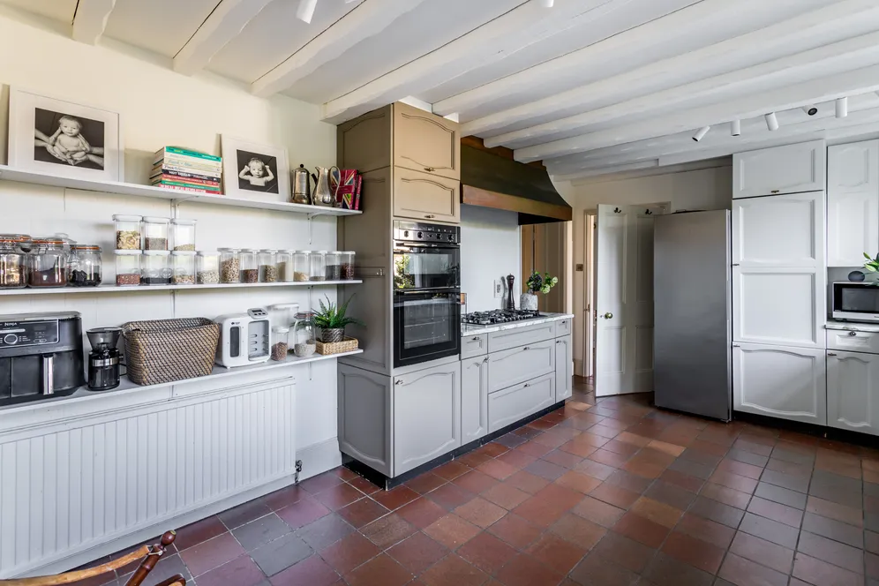
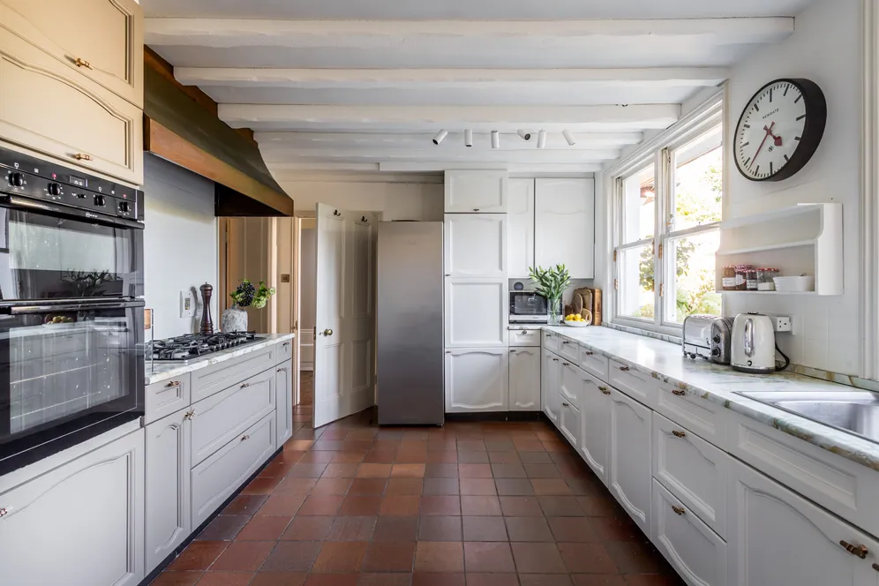
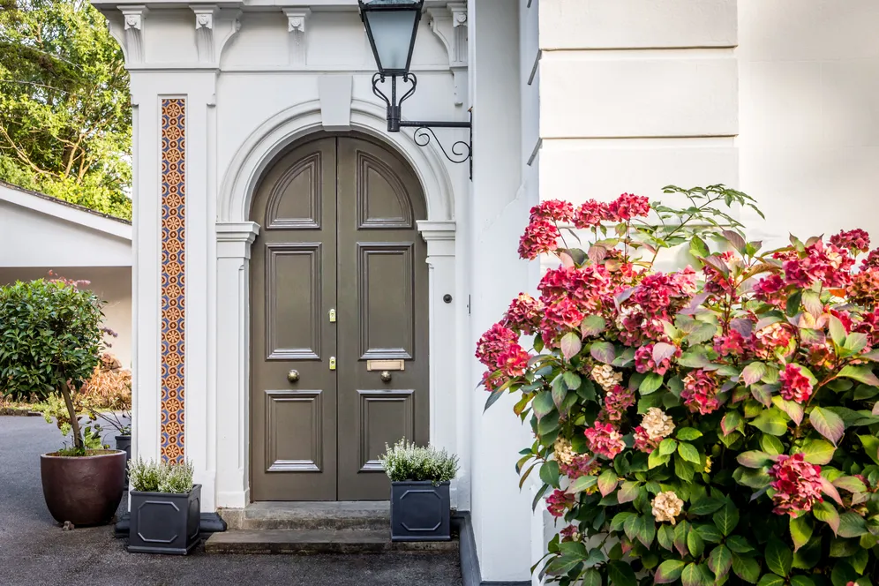
Arranged over three floors, the natural light filled accommodation extends to approximately 5681 square feet together with an additional 744 square feet in cellar and 514 square feet of garaging. The decorative styling is sophisticatedly neutral with the use of a quiet colour palette that perfectly brings together the character of the building with today’s tastes. Approached by way of a pair of panelled double doors, the reception hall is a wide and welcoming, evocative space with a handsome fireplace, whilst a pair of glazed doors form a statement entrance to the marvellous double reception room with its floor to ceiling bay windows, one of which perfectly frames the majestic Wellingtonia after which the house is named. Elsewhere on the ground floor there is a fabulously styled sitting room with an art nouveau style coloured glass window and gas fire. The breakfast room also has a fireplace with carved surround and over mantle and has an open arch through to the kitchen which is comprehensively fitted with a range of wall and base units and integrated appliances. Just off the kitchen is an additional room currently used as a gym but which would be ideal as a play or family room, whilst to the other side is a large pantry/boiler room.
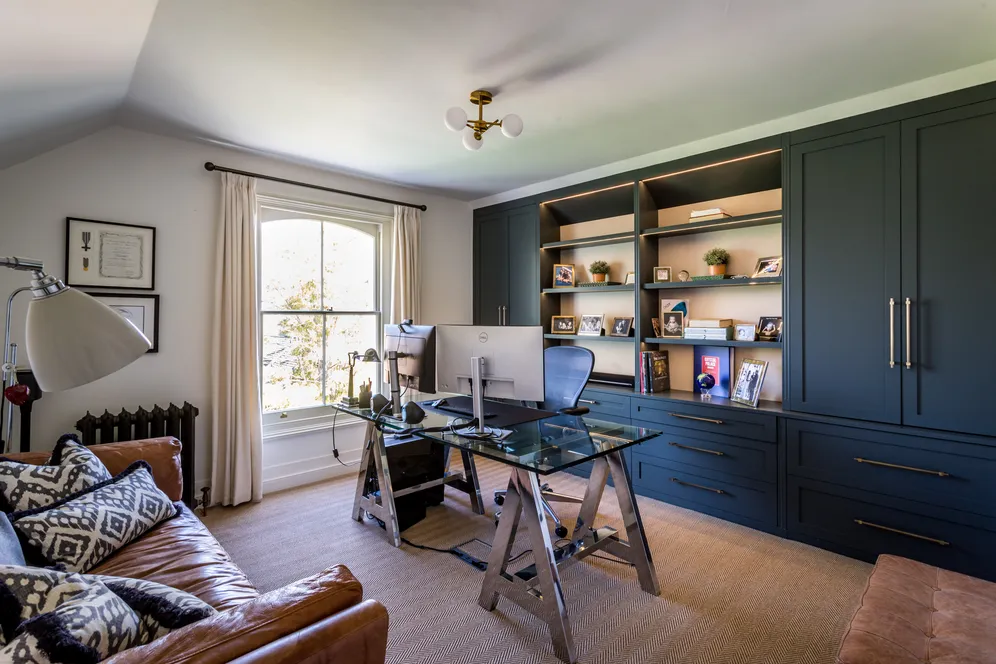
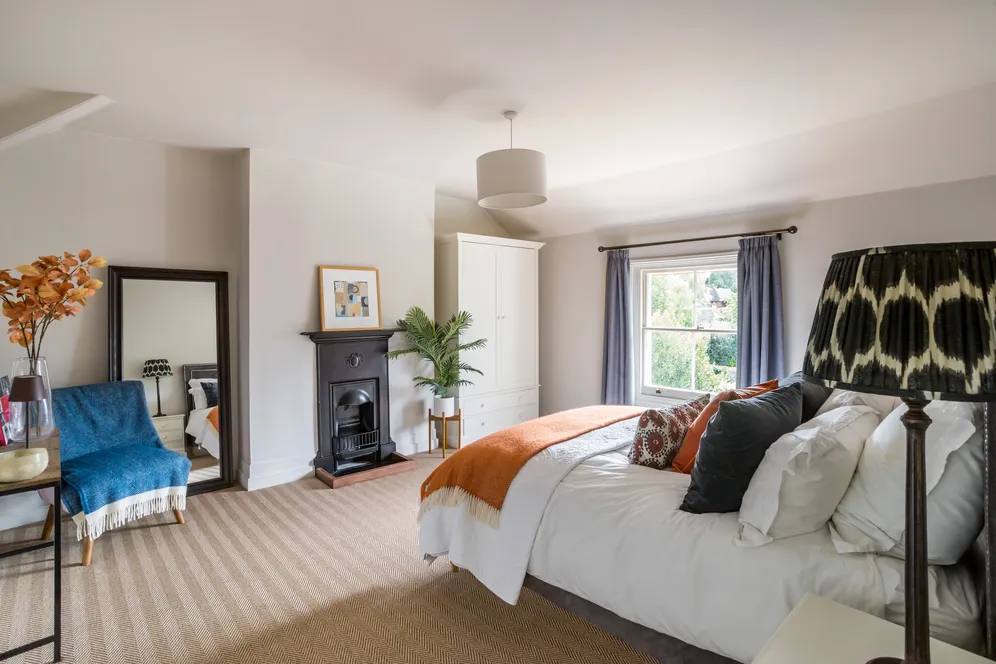
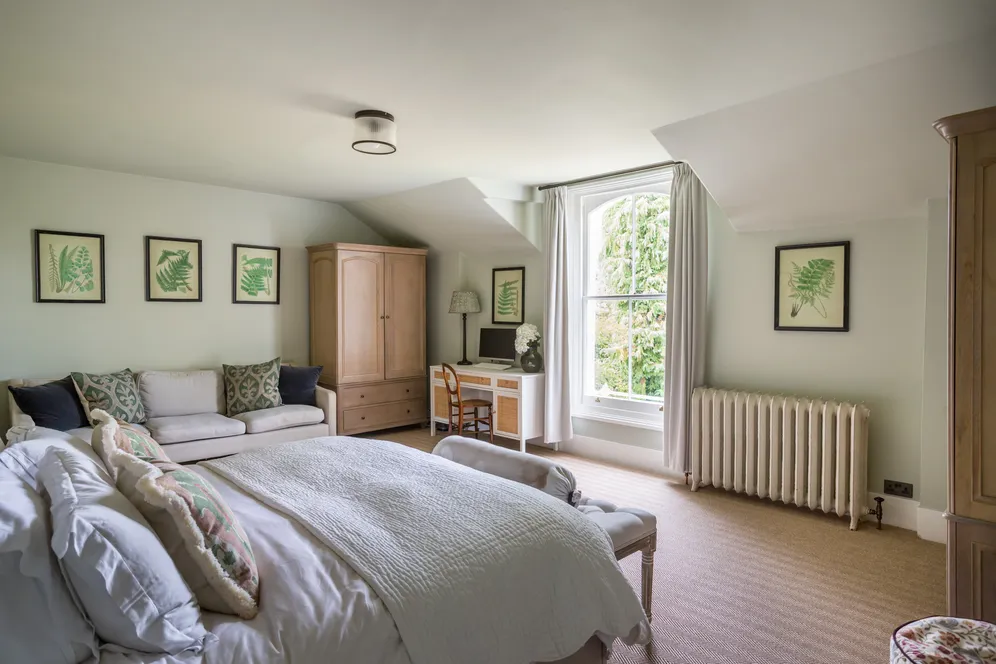
Arranged over the upper two levels are in eight well-presented and spacious rooms supported by five bath/shower rooms, two of which are en-suite, two are ‘Jack and Jill’ to bedrooms and there is a further family bathroom. The current owners currently use six as bedrooms with another as a dressing room, whilst one on the second floor has been furnished to create a marvellous study/office with bespoke, wall-to-wall cabinetry. Also usefully situated on the second floor is a laundry room with fitted storage.
Outside
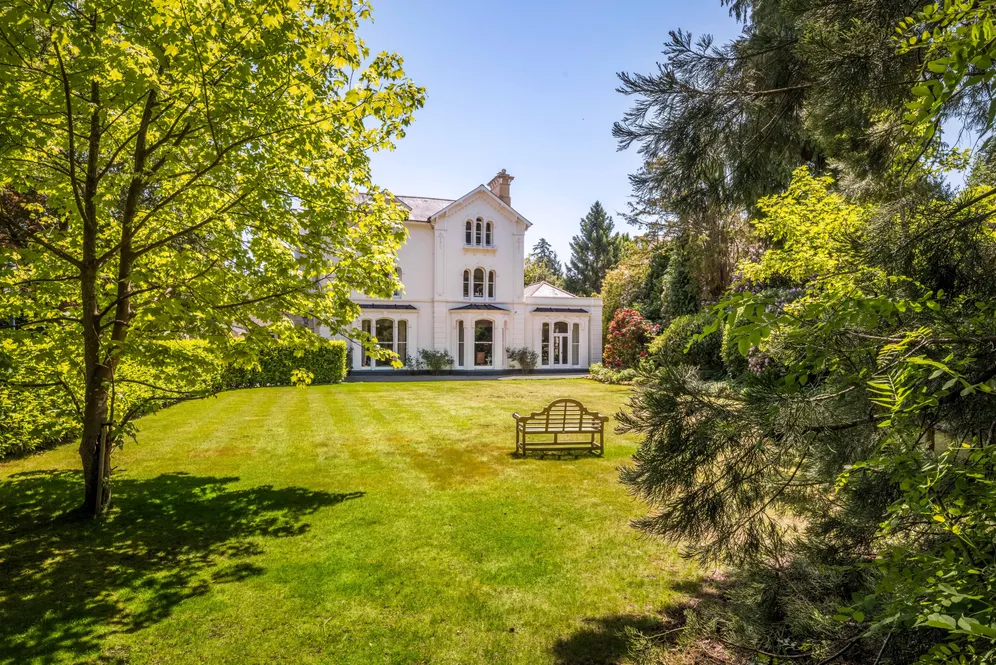
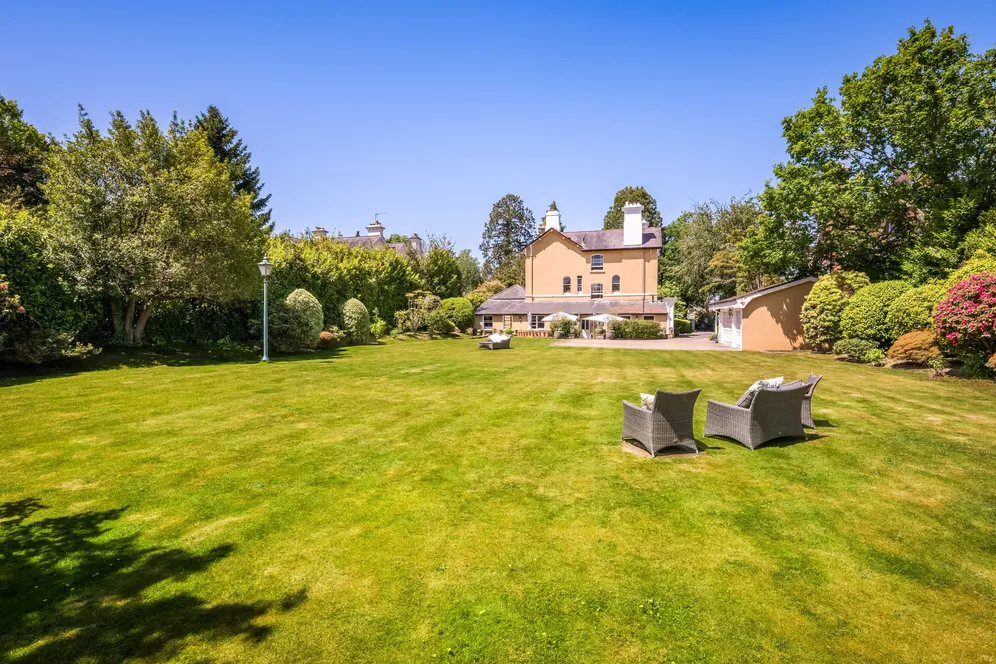
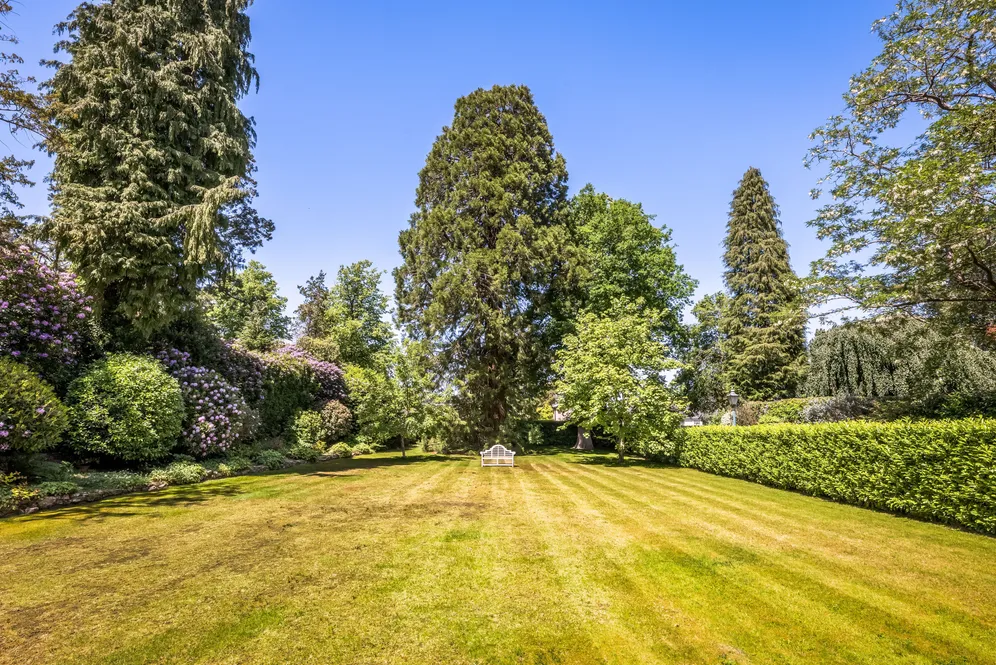
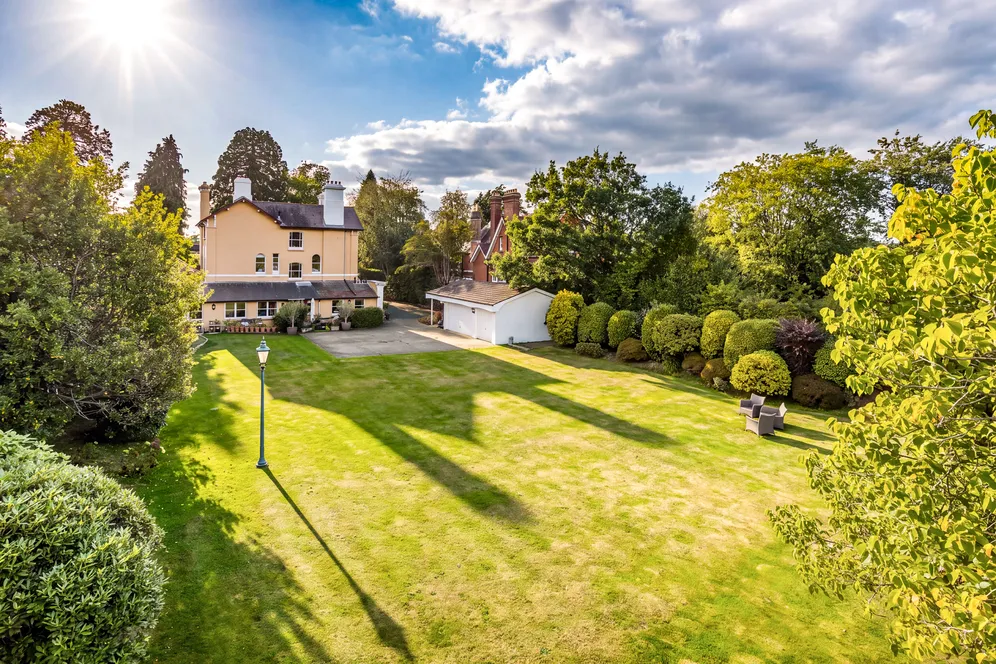
Set well back towards the centre of its plot, the house is approached via sweeping, gravel drive which is flanked on both sides by rhododendrons, trees and mature shrubs, leading on to a parking area. Lawns to the front are wide and level with the magnificent Wellingtonia taking pride of place. To the rear the large level lawn has colourful herbaceous borders and mature shrubs with terracing adjoining the house. The detached garaging provides covered parking for three cars along with a car-port, whilst elsewhere is a workshop and store.
Situation
Broadwater Down is a wide, tree-lined avenue and is one of the most highly regarded residential roads in Tunbridge Wells. It is in the favoured southern part of the town, convenient for access to the famous Pantiles where there are galleries, restaurants and antique shops, whilst Tunbridge Wells mainline station is under a mile away and has services to London Cannon Street, Charing Cross and London Bridge, as well as to the Sussex coast. Tunbridge Wells is a thriving and vibrant town with an excellent community where there are fabulous boutiques, nationally regarded stores, boutiques, fitness studios, bars, restaurants, theatres and art centres as well as the wonderful open spaces of The Common with its network of footpaths and prehistoric rock formations. There are many highly regarded schools in the area including Holmewood House preparatory school, The Mead, Rose Hill, Mayfield School for Girls, a variety of primary schools, Kent grammar schools in Tunbridge Wells and Tonbridge and public schools in Tonbridge, Sevenoaks and Eastbourne
Property Ref Number:
HAM-67532Additional Information
Tenure: Freehold
Services: All Mains Services; Hard wired for commercial grade Wi-fi throughout.
Local Authority: Tunbridge Wells District Council. Council Tax Band H
Agents note: The kitchen/breakfast/family room/pantry space occupies the area to the back of the property with a lovely prospect over the rear gardens and has the potential to be reconfigured to form a large, open plan kitchen/dining/living room. Please contact us for an illustrative AI generated look book.
Additional information
- Handsome beautifully presented Victorian villa in an excellent location
- Wonderful mid nineteenth century detailing
- Recently expertly renovated and refurbished to a very high standard
- Fabulous accommodation arranged over three floors plus cellars
- In total 6425 square feet
- Set in a large level landscaped plot approaching an acre.
Key information
Council Tax Band: H
Tenure: Freehold
Energy Performance Certificate

Need Advice?
If you are searching for a new property, we have the knowledge and expertise you need, to help your dream home become a reality.
Find out more
7 bedroom house for sale
Broadwater Down, Tunbridge Wells, TN2
5
4
Key features
- Handsome beautifully presented Victorian villa in an excellent location
- Wonderful mid nineteenth century detailing
- Recently expertly renovated and refurbished to a very high standard
- Fabulous accommodation arranged over three floors plus cellars


