4 bedroom detached house for sale
Highfield Gardens, Aldershot, GU11
 3
3  3
3 
Key features
- 4 Bedrooms
- 3 Bath/Shower Rooms
- 3 Reception rooms
- Studio/Outbuilding
Contact

About this property
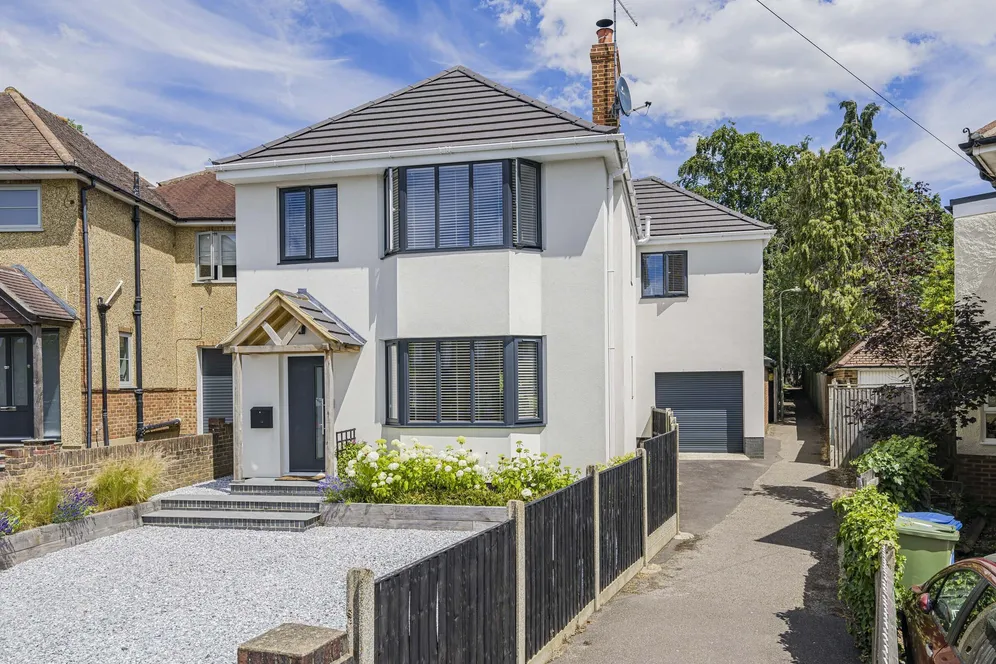
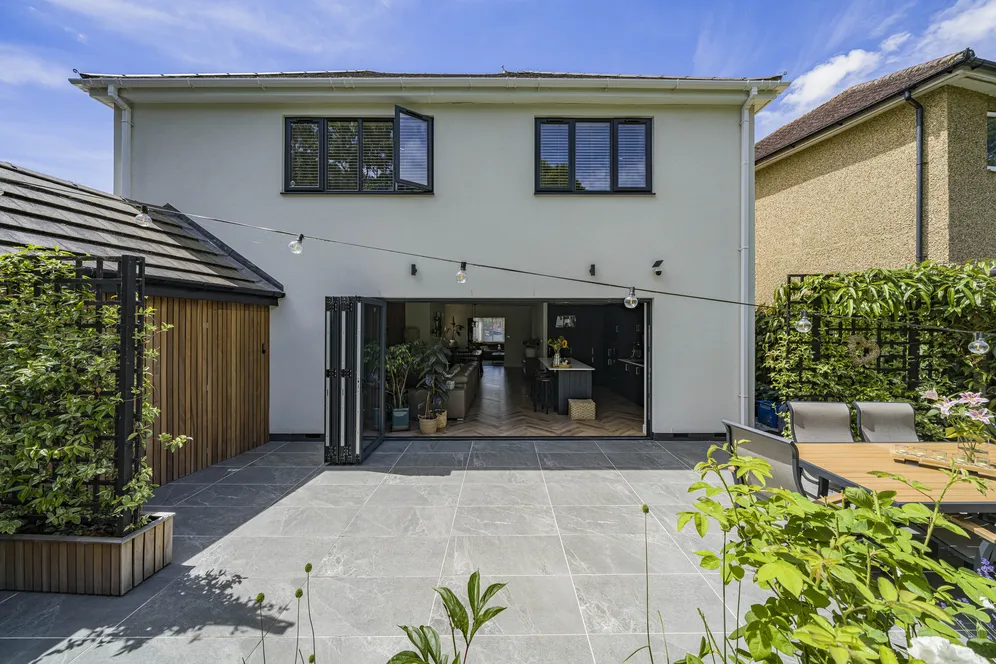
Situated in a highly sought after quiet road on the western side of Aldershot, is this exceptional 4 bedroom detached family home. Having been extended and extensively refurbished by the present owners, this home offers generous accommodation, off road parking, a garage, and a large secluded garden.
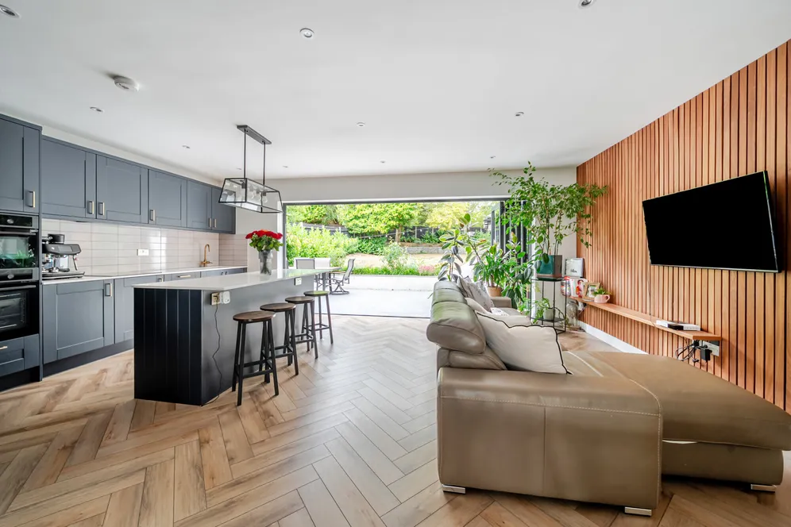
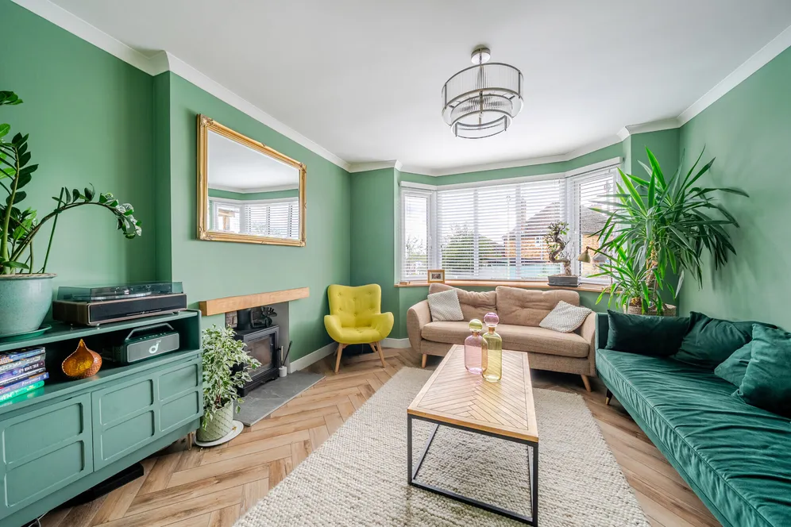
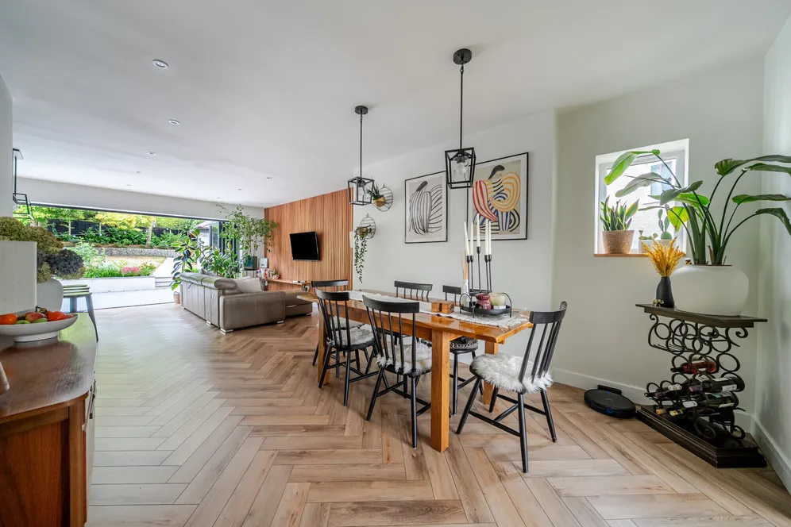
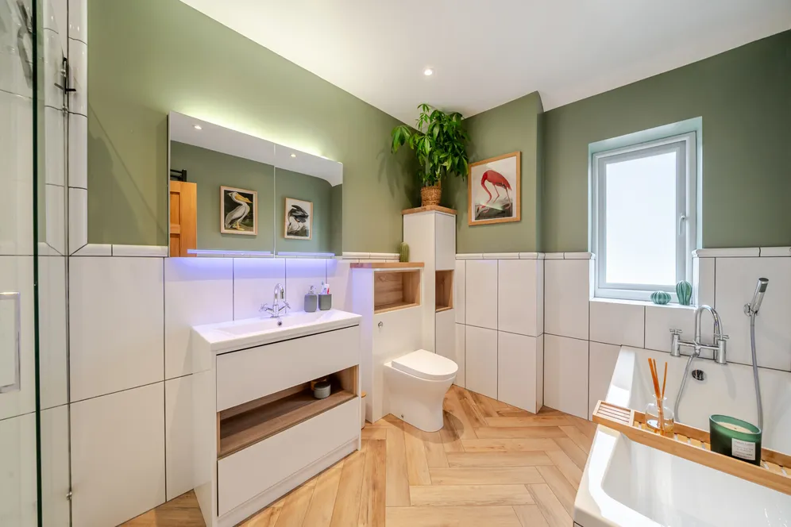
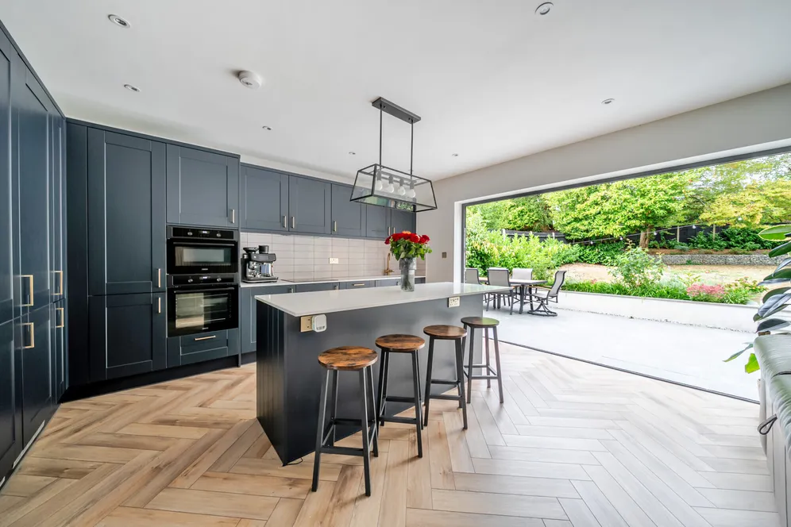
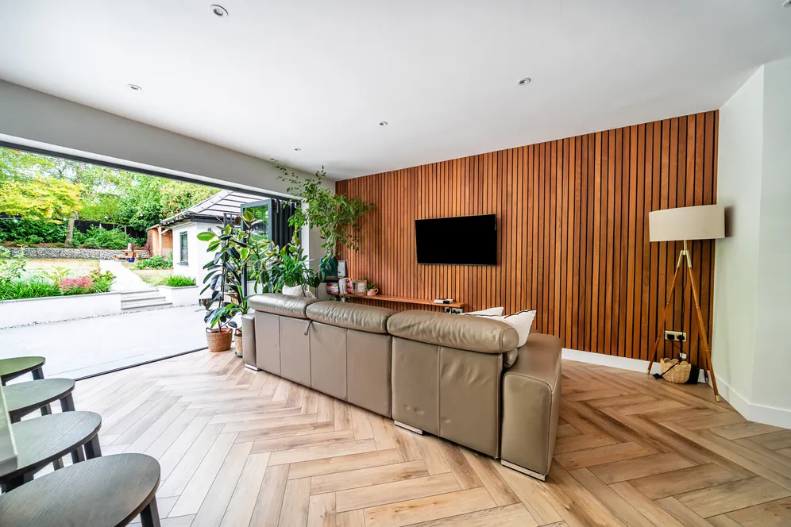
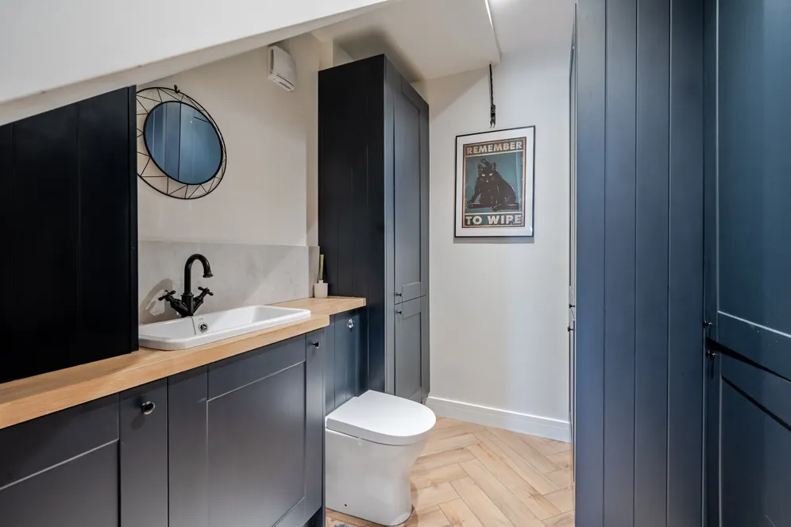
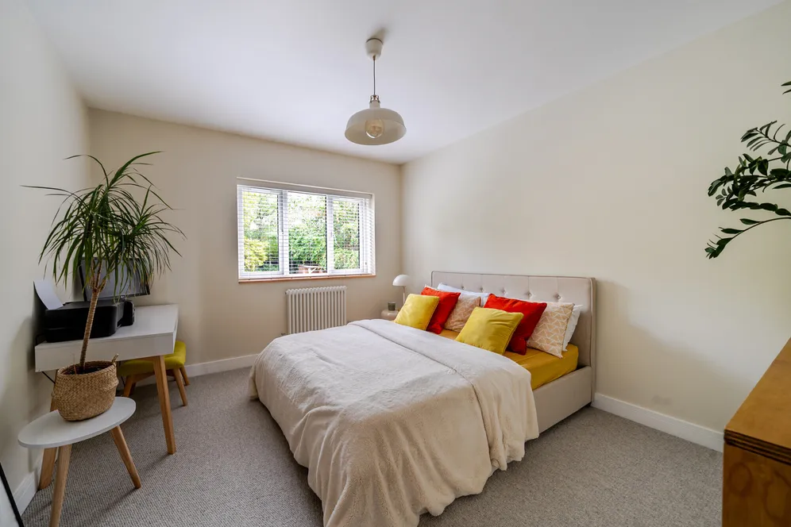
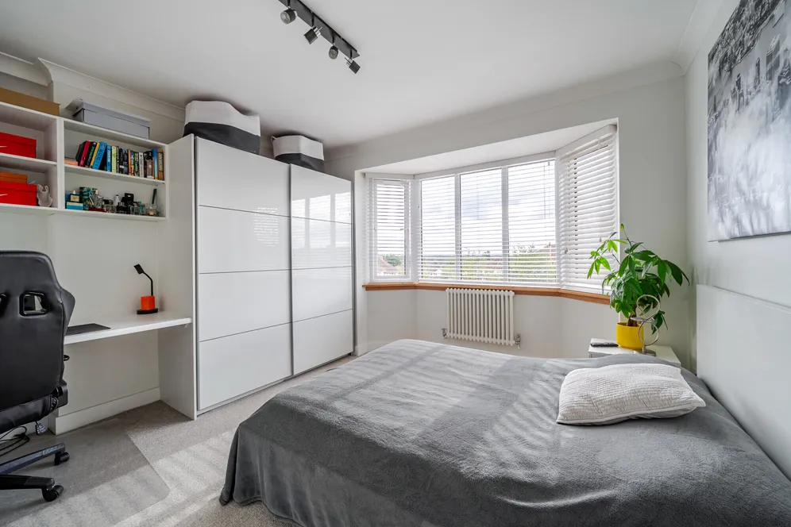
Situated in a highly sought after quiet road on the western side of Aldershot, is this exceptional 4 bedroom detached family home. Having been extended and extensively refurbished by the present owners, this home offers generous accommodation over two floors, with a wonderful contemporary feel throughout and perfect for modern day living. The ground floor accommodation comprises a welcoming entrance hall, a large cloakroom/utility room, a bay fronted sitting room with a wood burning stove, and the main heart of the house the open plan kitchen/dining/family room. The kitchen is fitted with modern style shaker units, high-quality integrated appliances, stonework surfaces, a central island, and bi-folding doors opening directly onto the garden. This bright and expansive space is perfectly suited to both everyday living and hosting. Moving to the first floor there are three double bedrooms. The main bedroom boasts spacious walk-in wardrobe and a contemporary en-suite shower room. There is a further single bedroom, and a family bathroom with a modern 4-piece suite. The property has undergone extensive upgrades, including high-quality wood flooring adorning the downstairs throughout with underfloor heating, a full electrical rewire, plumbing and heating system. The property has also been fully insulated externally and has CAT 6 cabling.
Outside
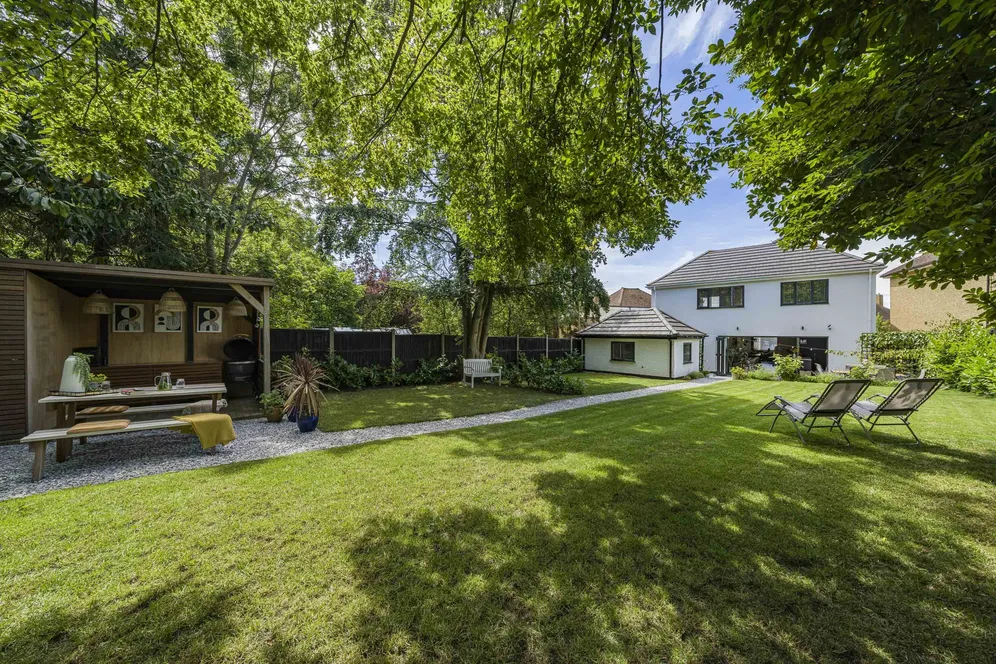
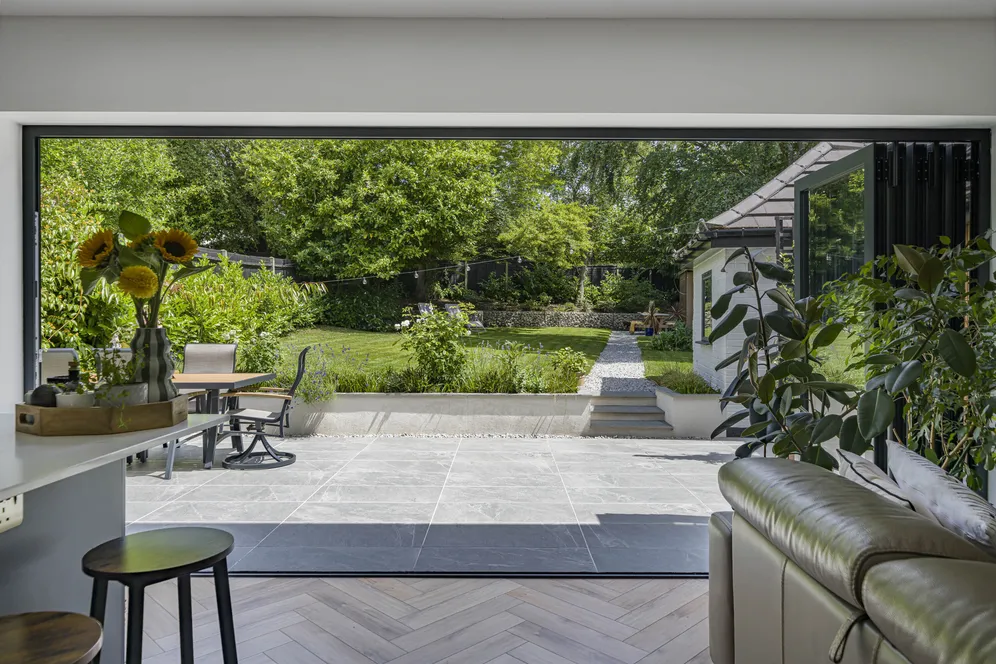
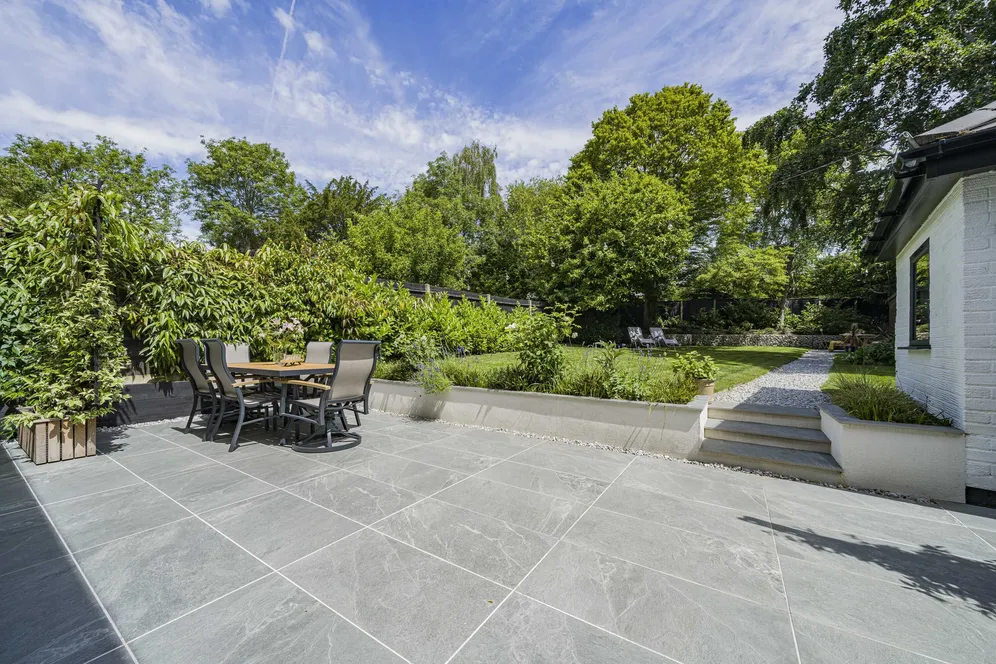
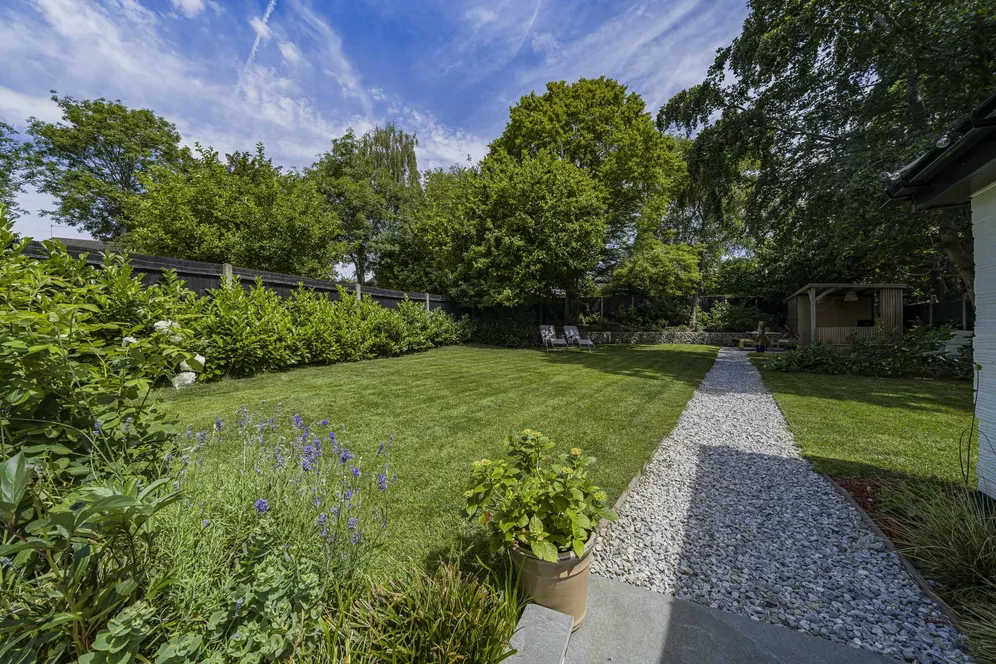
This home benefits from being on a corner plot with the gardening widening towards the rear. To the front there is a gravel driveway, laid with silver granite chippings, that provides off road parking. This is enclosed by panel fencing with sleeper beds to the side and rear containing mature planting. A further shared tarmacadam driveway leads down the side to the attached garage. The garage has an electric roller door, power and lighting. The garden has been tastefully landscaped with a large porcelain patio to the immediate rear of the house, enclosed by a low level wall with a flower bed running through it, is ideal for entertaining. Steps lead up to the lawn which is enclosed by a mixture of panel fencing, mature shrubs and trees giving a high degree of privacy. A gravel pathway leads to the rear of the garden where there is a log store and a covered summer kitchen with another seating area in front, ideal for entertaining in the evening. To the right of the main patio is a studio, complete with its own kitchenette area and a shower room. To the side there is another log store and this leads to the garage.
Situation
The property is ideally located on the western border of Aldershot, with the town centre 1 mile away. The Victorian town of Aldershot, has undergone a regeneration over the last several years including the town's newest addition, The Westgate Leisure Park. Offering a range of restaurants and bars, a 7-screen cinema complex and free parking. The heart of the town's shopping district lies within Wellington Street and Union Street, offering a diverse mix of independent cafes, shops, bars and the Wellington Centre. Aldershot is situated within easy reach of the Blackwater Valley (A331) with links leading to the A31, A3, M3 & M25. Aldershot's mainline station offers a regular service to Clapham Junction, Guildford and London Waterloo. The house lies 3 miles northeast of the market town of Farham renowned for its Medieval and Georgian buildings beneath its castle, with its extensive cultural, shopping and educational facilities, as well as the Malting’s Art Centre. This home offers great access to outdoor spaces with Brickfields Country Park and Manor Park close by in Aldershot, and Caesars Camp and Rowhills Nature Reserve on the northern side of Farnham.
Property Ref Number:
HAM-67701Additional information
- 4 Bedrooms
- 3 Bath/Shower Rooms
- 3 Reception rooms
- Studio/Outbuilding
- Modern kitchen
- Excellent condition
- Down stairs WC/utility
- Off road parking
- Garage
- Outdoor store rooms.
Key information
Council Tax Band: E
Tenure: Freehold
Energy Performance Certificate

Need Advice?
If you are searching for a new property, we have the knowledge and expertise you need, to help your dream home become a reality.
Find out more
4 bedroom detached house for sale
Highfield Gardens, Aldershot, GU11
3
3
Key features
- 4 Bedrooms
- 3 Bath/Shower Rooms
- 3 Reception rooms
- Studio/Outbuilding


