5 bedroom detached house for sale
Telegraph Lane, Four Marks, GU34
 2
2  5
5 
Key features
- Reception Hall
- Sitting Room
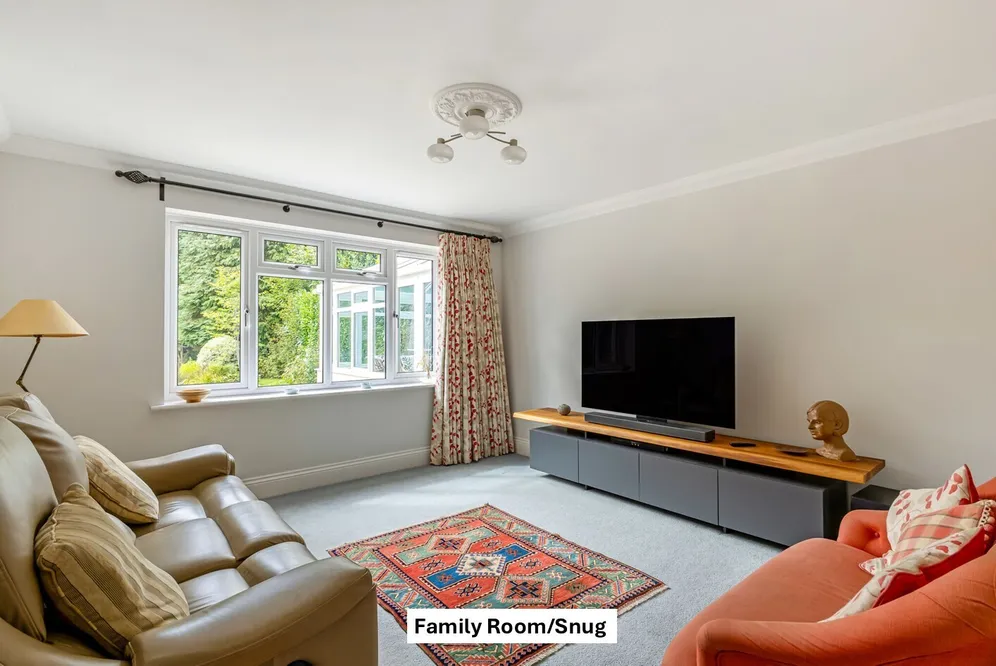
- Family Room/Snug
- Dining Room
Contact

About this property
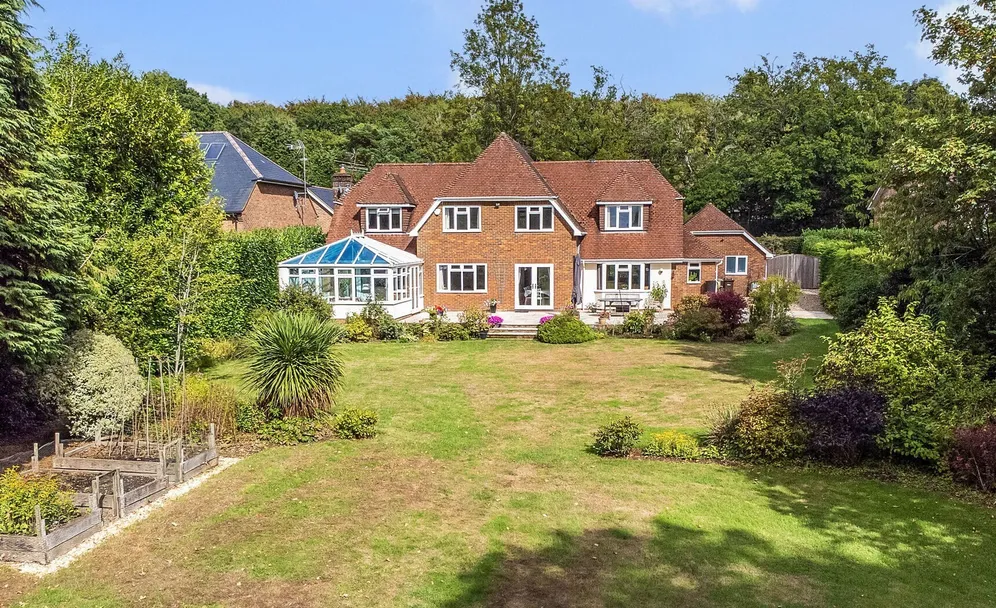
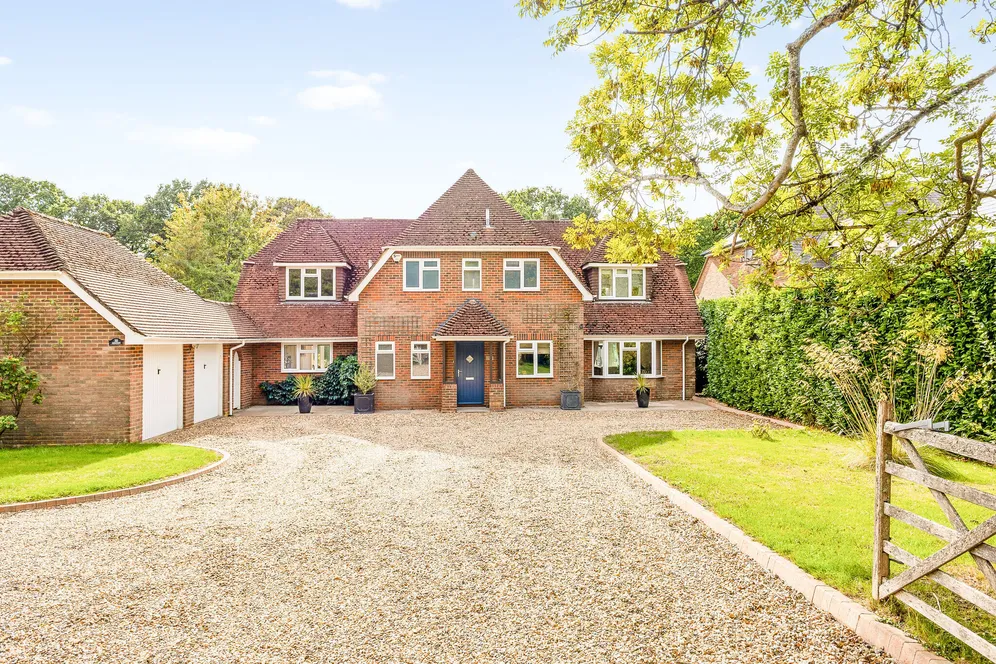
A superb and beautifully appointed individual detached 5-bedroom village house standing in gardens and grounds of about an acre.
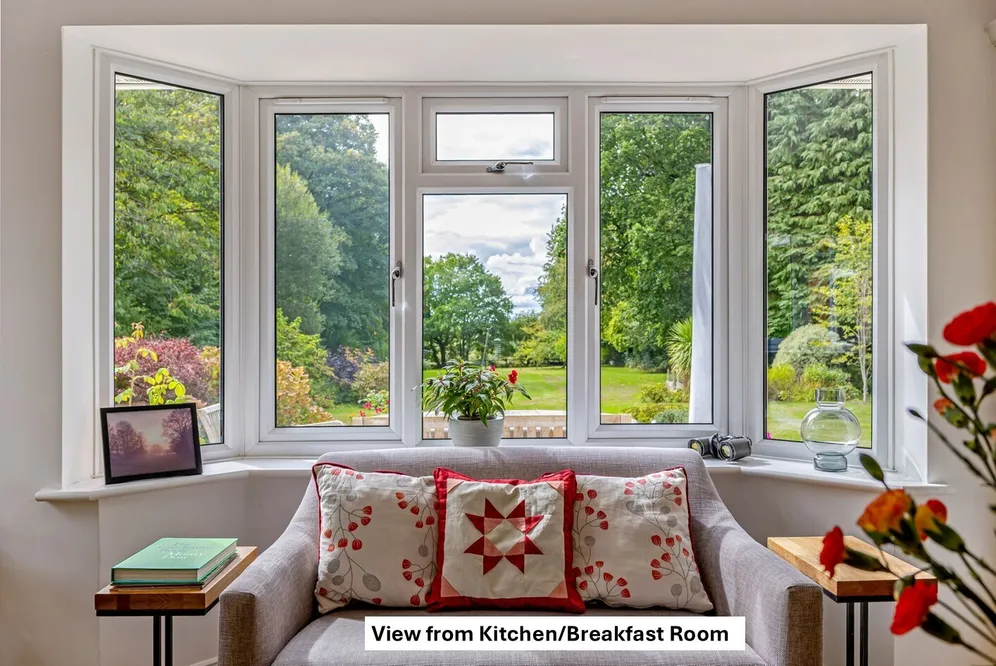
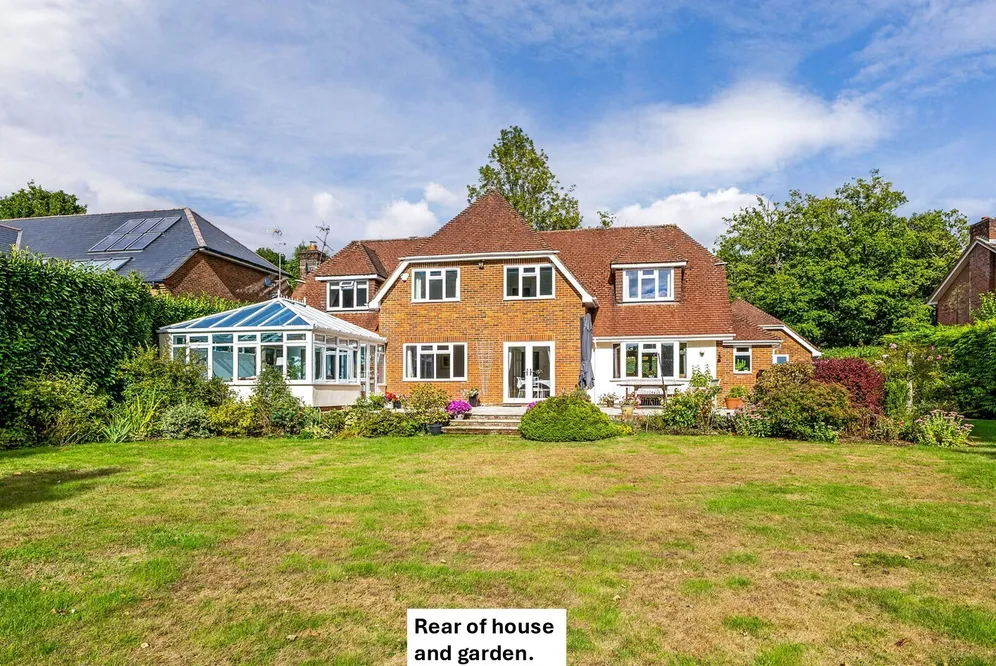
A superb and beautifully appointed individual detached village house extending to about 2930 sq ft./272.2 sq. m and standing in glorious gardens and grounds of about an acre. The house was designed to take full advantage of the mature location and has well-proportioned rooms which together with large windows create a light interior and a lovely outlook over the principally south-west facing rear garden. The house allows ample space and flexibility for everyday living whilst enabling quiet study and reflection.
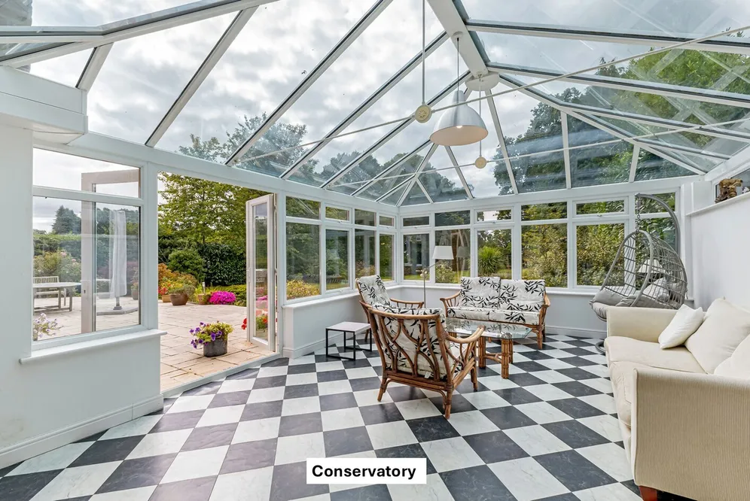
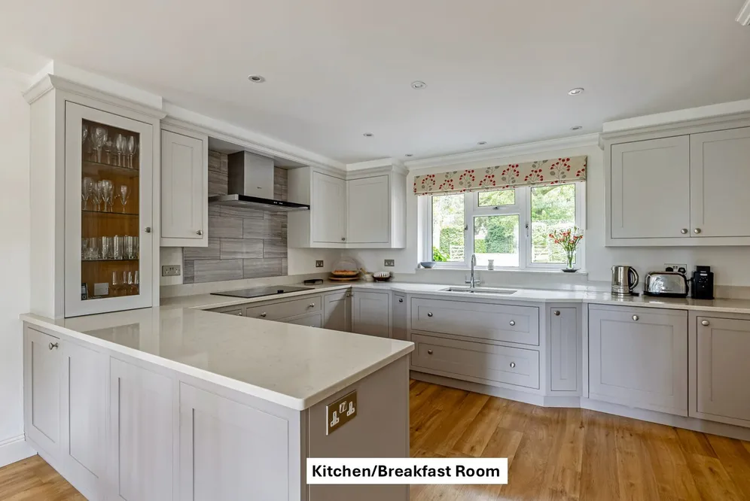
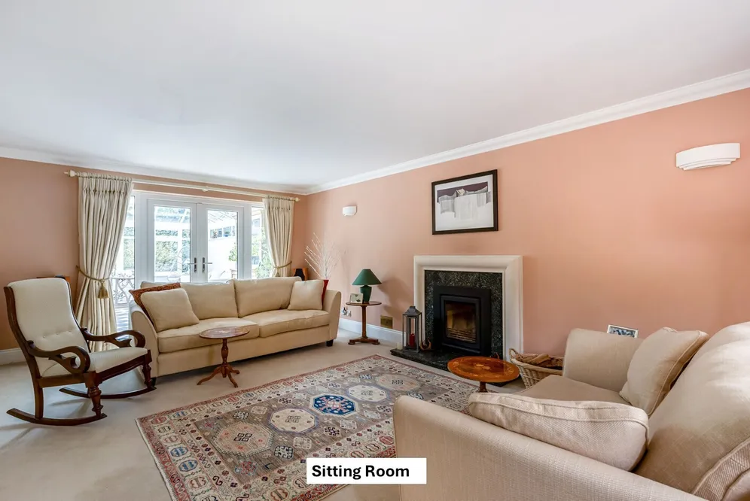
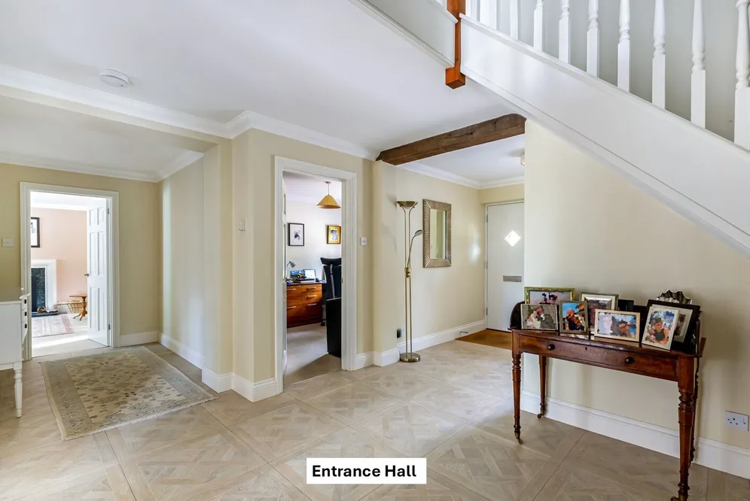
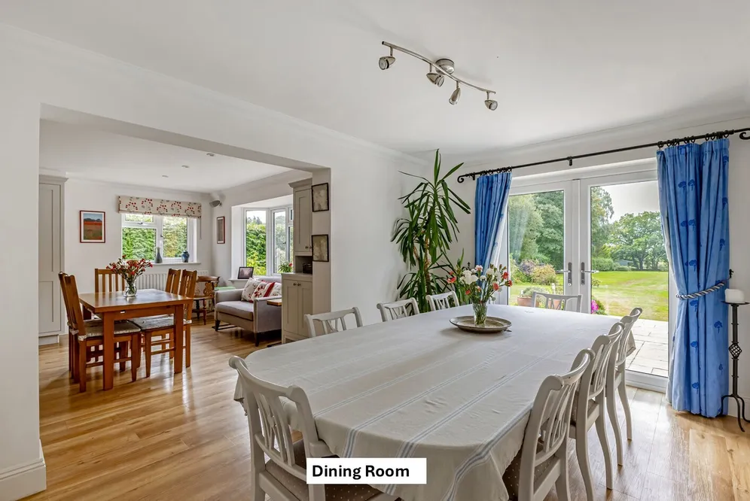
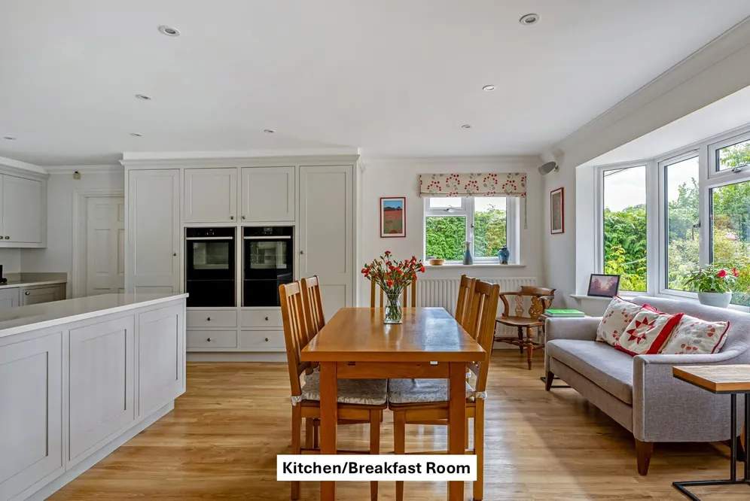
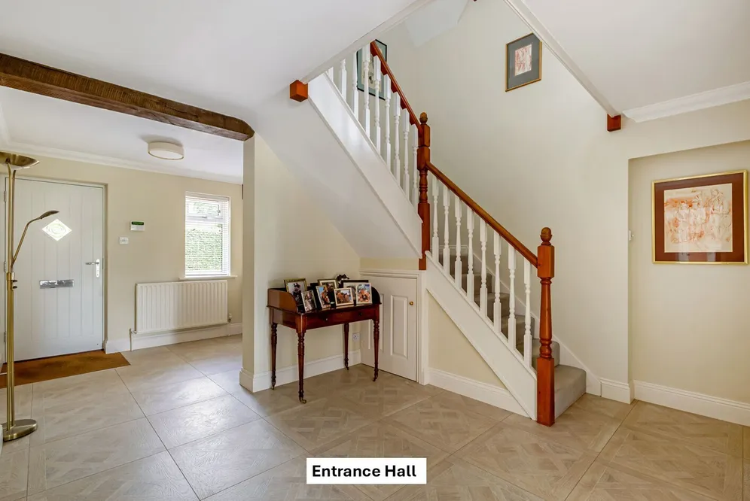
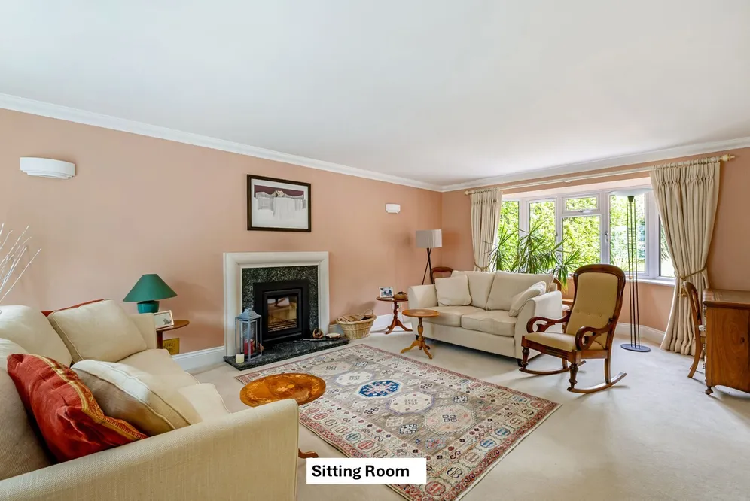
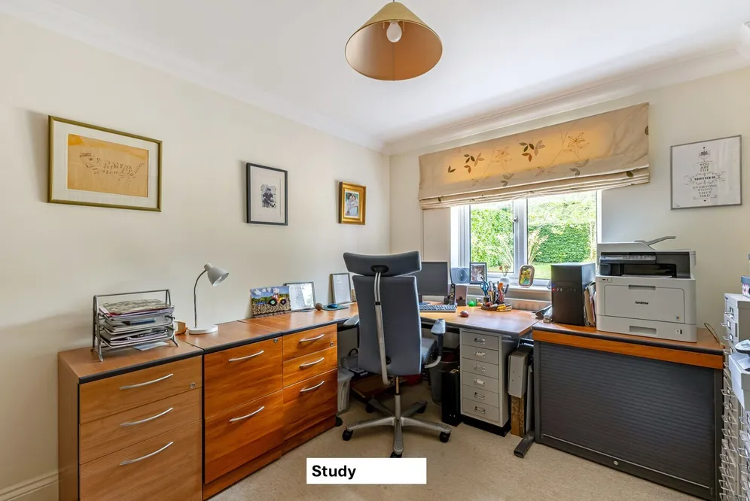
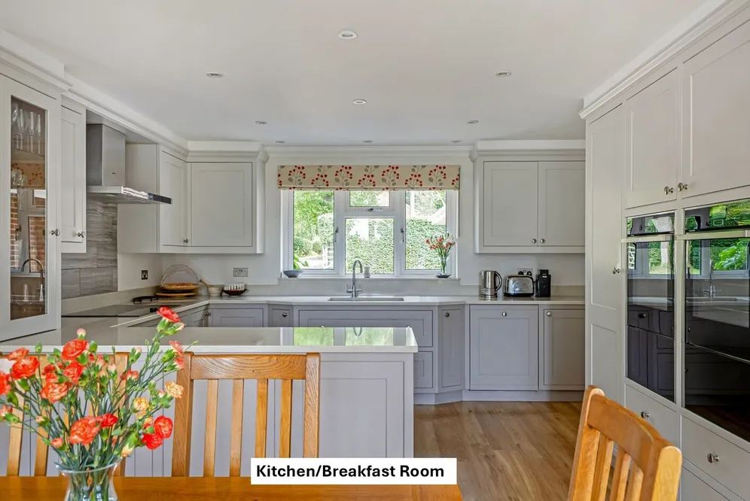
The generous accommodation is set around a broad reception hall and includes a spacious twin aspect sitting room extending to 23'/7m into bay with doors opening into a separate conservatory with doors opening out to the terrace and garden. The further living accommodation could be utilised in a variety of different ways and includes a family room/snug and a separate study. The heart of the property is undoubtedly the superb bespoke kitchen and breakfast room with space for seating, handcrafted by a local joiner and finished to an exceptional standard. Featuring hand-painted shaker-style cabinets, pan drawers, integrated appliances and ample space for informal dining and entertaining. This is a stunning room and provides an ideal layout for everyday family living. Additional flexibility and space is provided by an adjoining dining room with doors opening out to the garden. The property also has the considerable benefit of a separate utility/boot room and ground floor cloakroom.
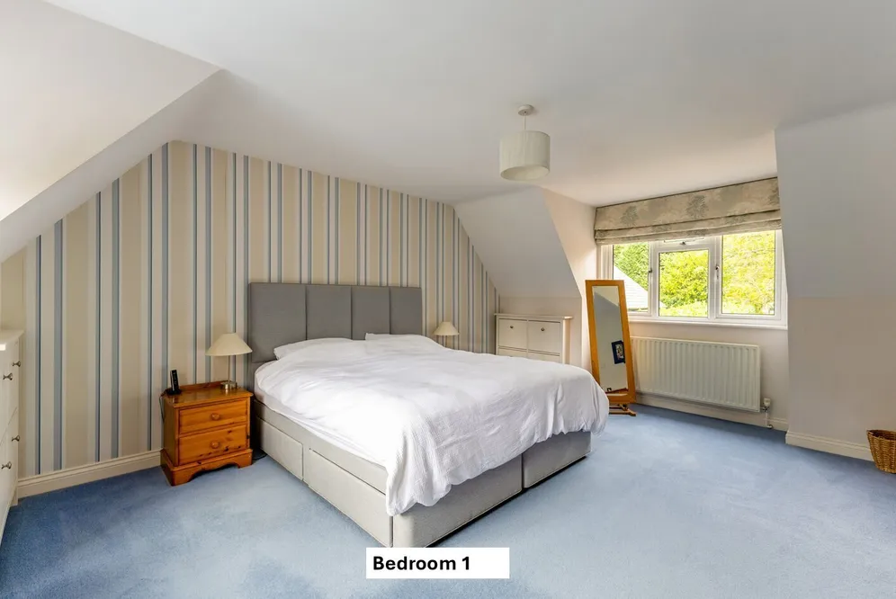
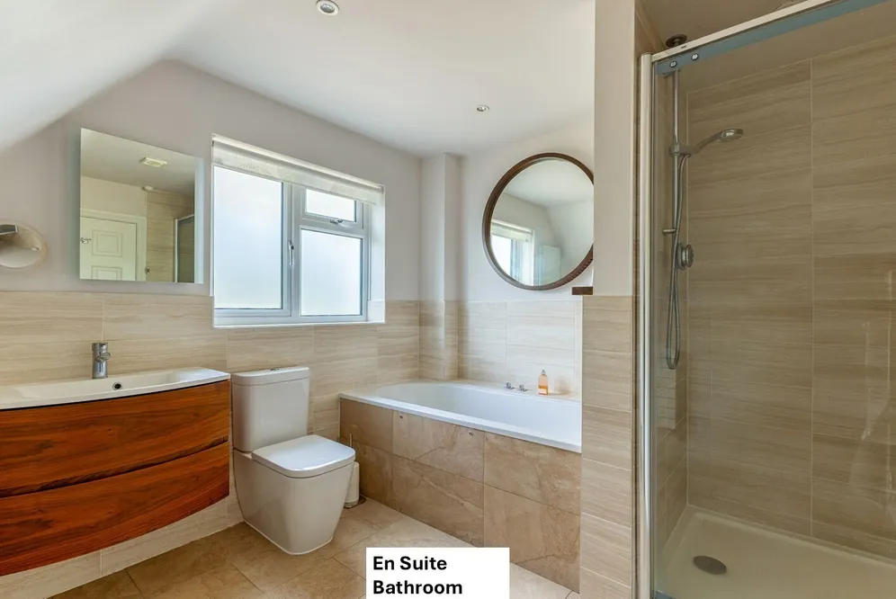
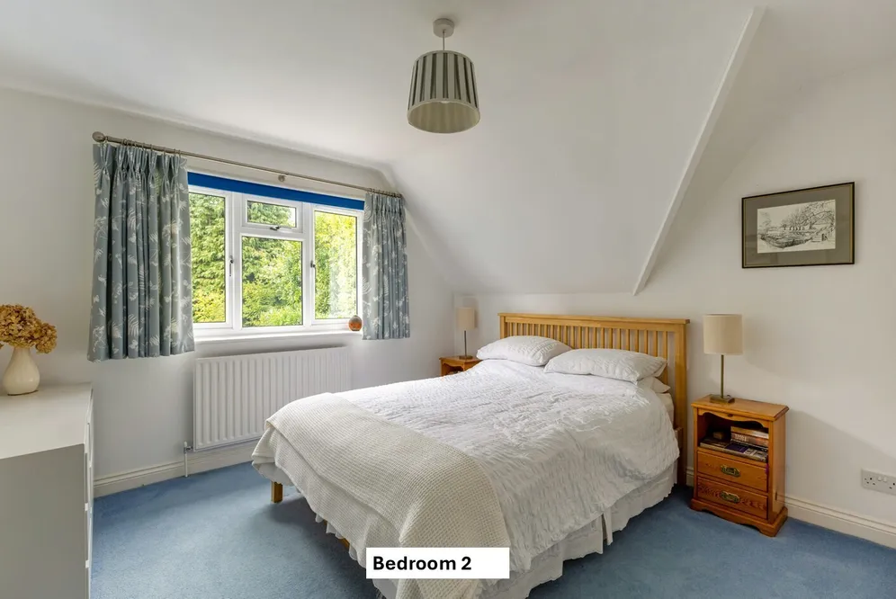
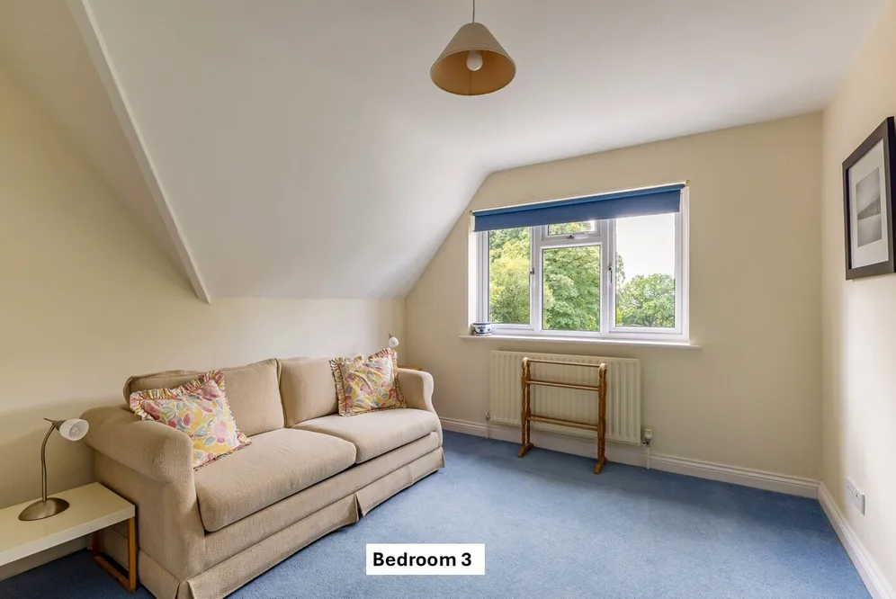
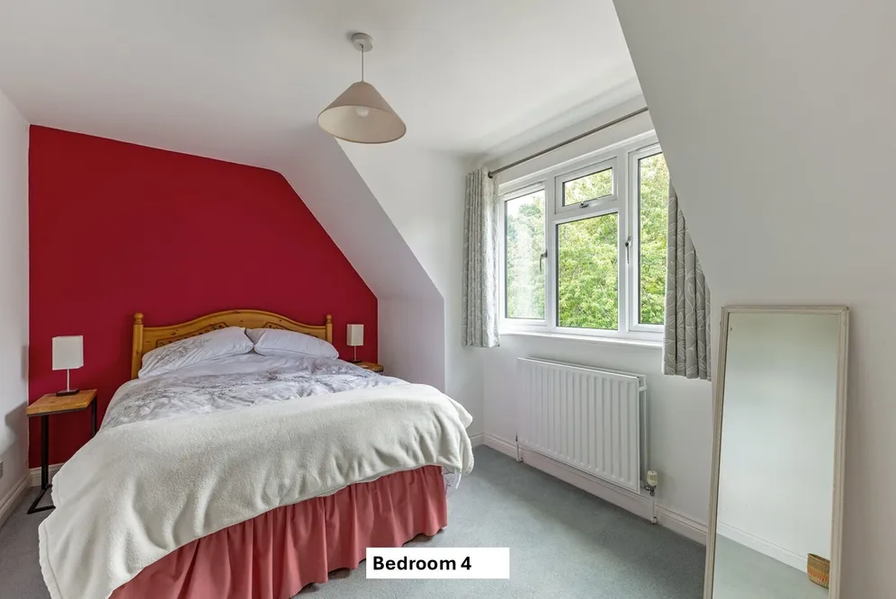
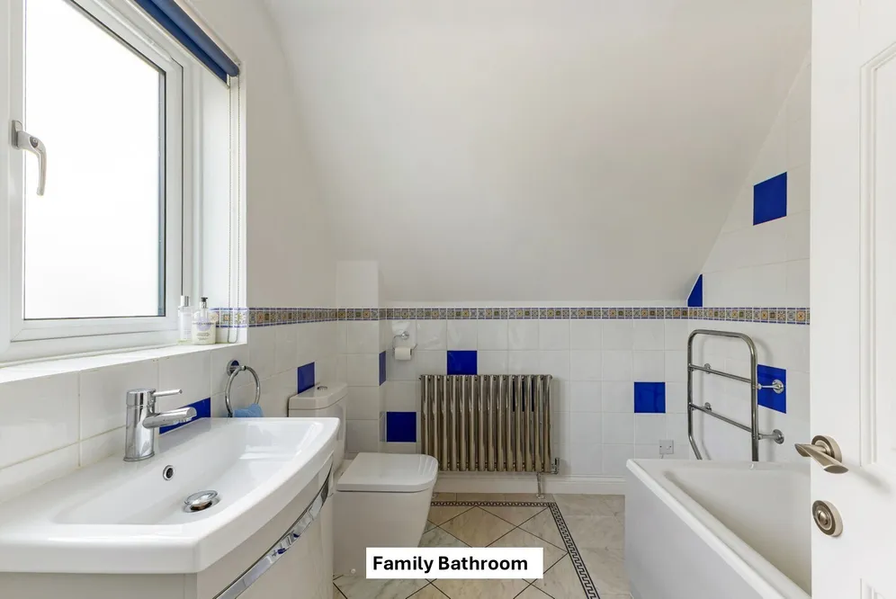
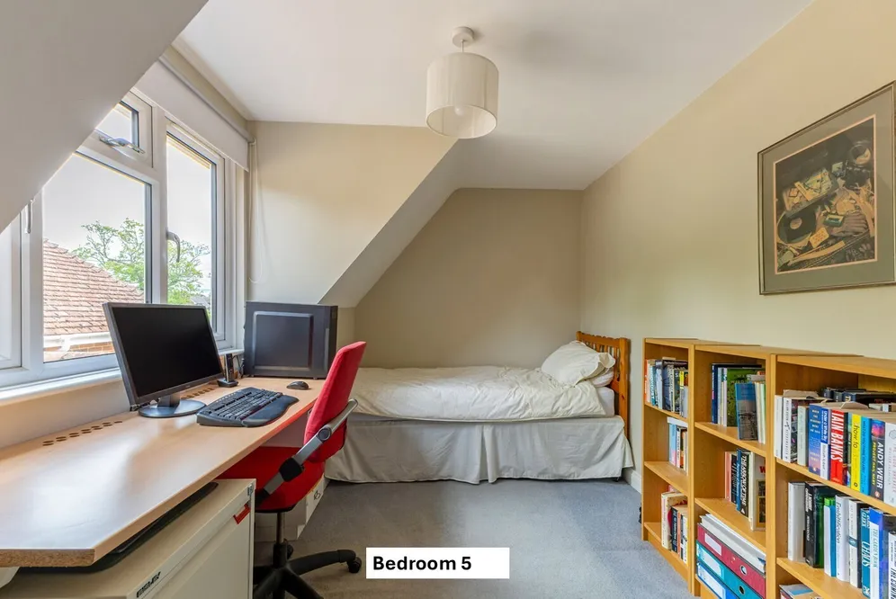
The five well-proportioned bedrooms on the first floor include a principal bedroom suite with an adjoining dressing room and en suite bathroom. There is also a separate family bathroom. Of note, each of the bath and shower rooms to the first floor have been finished with modern white sanitary ware and each of the bedrooms have fitted wardrobes (aside from bedroom 5).
Outside
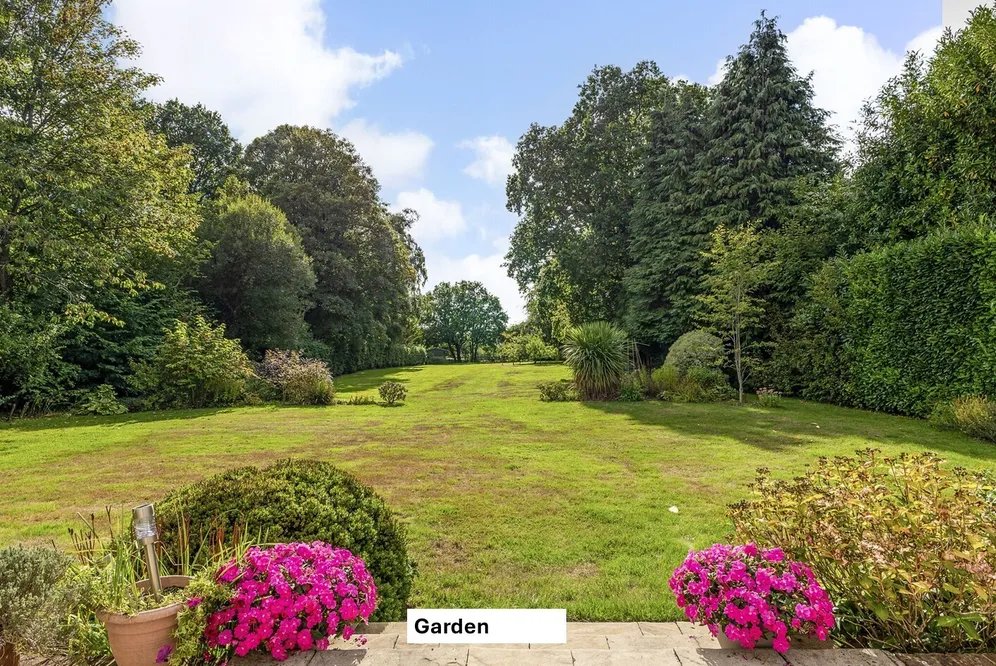
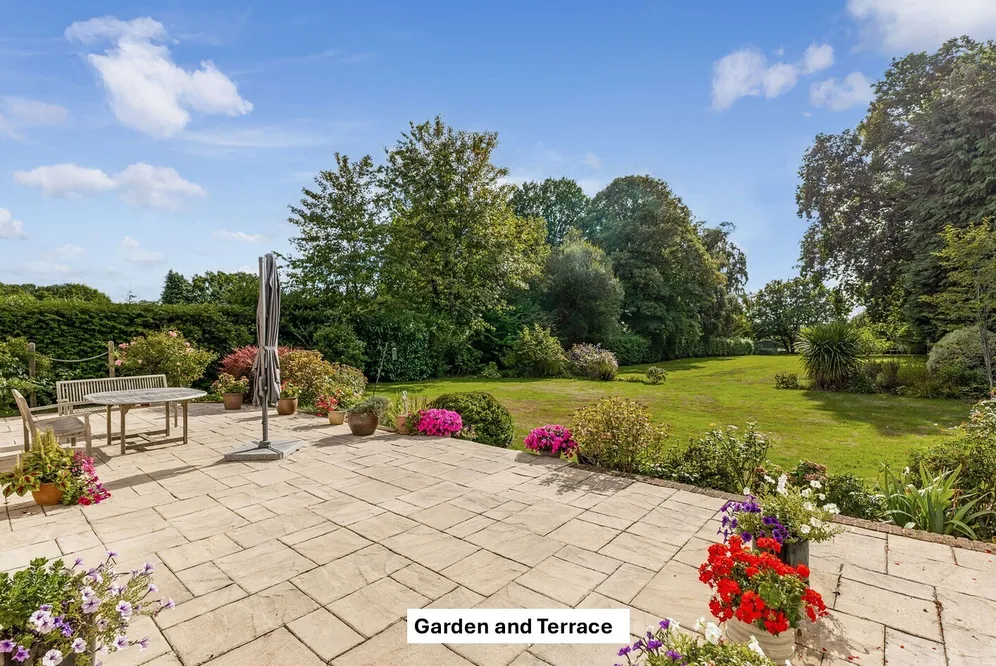
The house stands within attractive landscaped grounds with a principally south-west aspect to the rear. The gardens and grounds provide a beautiful setting for family enjoyment with broad areas of lawn together with shaped flower borders, mixed hedging and a variety of young and mature trees. A broad terrace extends across the rear of the house and provides an ideal space for outdoor entertaining and relaxation with fine views over the grounds.
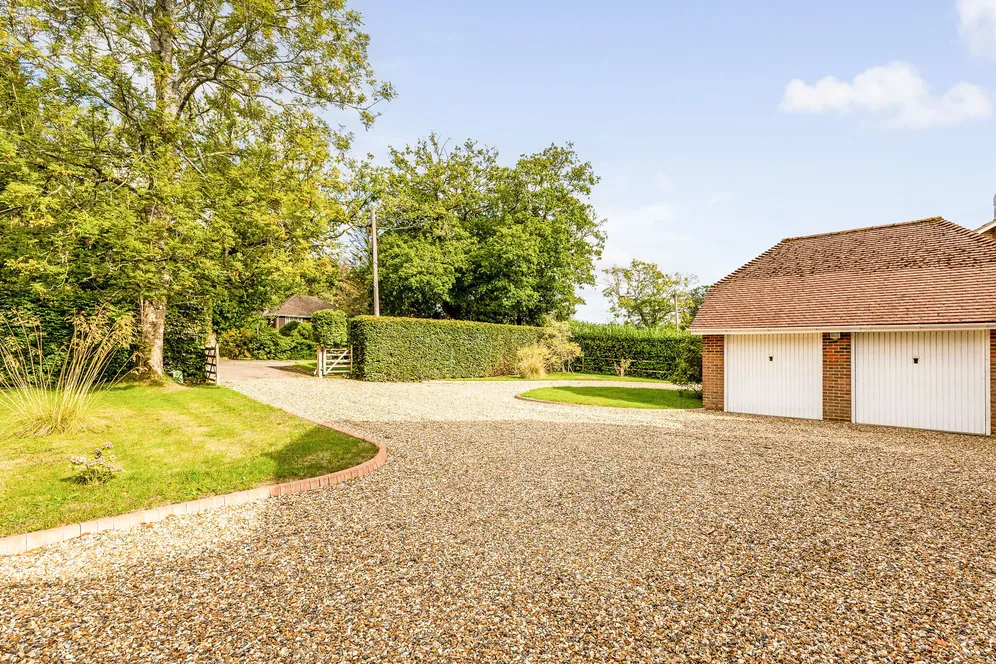
A generous private driveway provides ample parking and access to a double garage, while a further set of substantial solid timber gates to the side provides useful vehicular access to the garden and storage space to the side and rear. Of note, there is a large store shed set to the rear of the grounds.
Situation
The property occupies a sought after and prime location on Telegraph Lane about three-quarters of a mile from the centre of the village. The borders of the South Downs National Park are at the opposite end of the lane. The popular village of Four Marks offers a range of amenities including a selection of shops, a bakery/cafe, Triple fff bar and brewery, village hall, churches, doctor and vet surgeries as well as the renowned Watercress steam railway line. Buses are available from the end of the lane, linking Winchester, Alresford and Alton with additional school bus services to state and independent schools. The market towns of Alton and Alresford both provide a good range of amenities and facilities for everyday needs. Alton offers a busy High Street together with schooling for all age groups, weekly markets and a mainline railway station to London Waterloo. Alresford offers a variety of boutique shops, delis, cafes and restaurants, as well as the well-renowned Perins Secondary School. The A31 provides a route to the A3 and M3 linking to London, the south coast and beyond.
Property Ref Number:
HAM-67533Additional information
- Reception Hall
- Sitting Room
- Family Room/Snug
- Dining Room
- Study
- 21'9/6.63m Kitchen/Breakfast Room
- Utility/Boot Room
- Cloakroom
- 5 Bedrooms
- En Suite Shower Room and Dressing Room
Key information
Council Tax Band: G
Tenure: Freehold
Energy Performance Certificate

Need Advice?
If you are searching for a new property, we have the knowledge and expertise you need, to help your dream home become a reality.
Find out more
5 bedroom detached house for sale
Telegraph Lane, Four Marks, GU34
2
5
Key features
- Reception Hall
- Sitting Room
- Family Room/Snug
- Dining Room


