5 bedroom house for sale
Trubshaw Way, Fairford, GL7
 3
3  2
2 
Key features
- Exceptional detached family home
- Approximately 2214 sq ft of accommodation
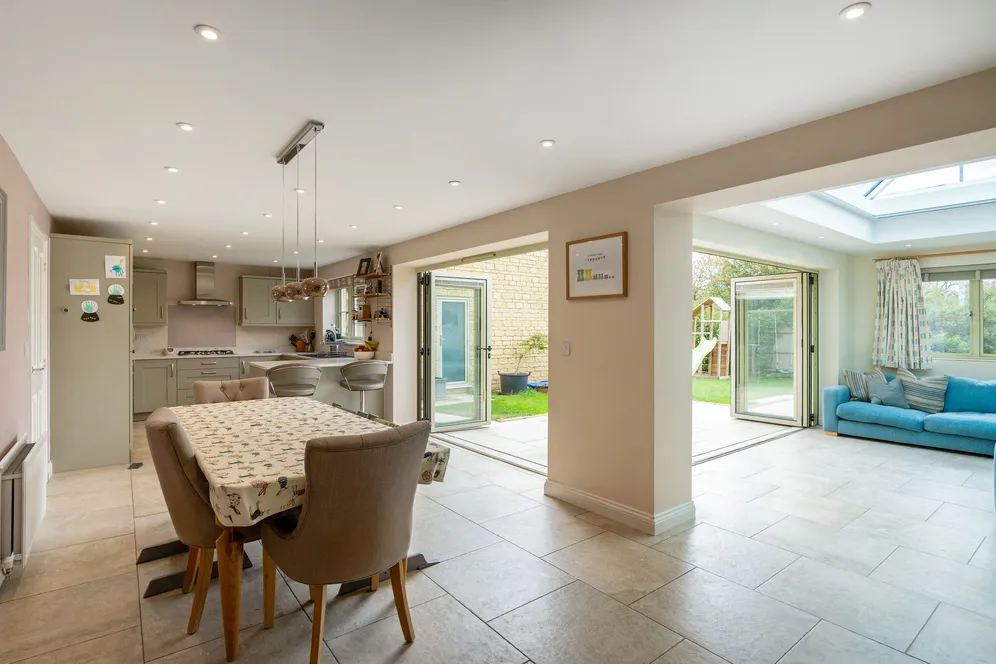
- Stunning open-plan kitchen/dining room
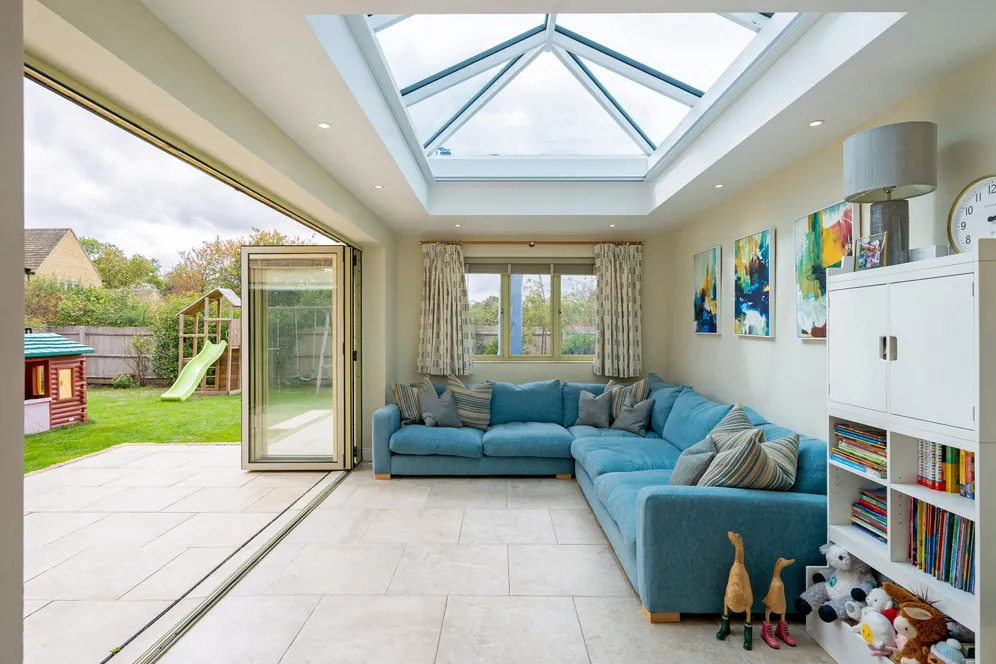
- Impressive garden room with glazed lantern roof
Contact

About this property
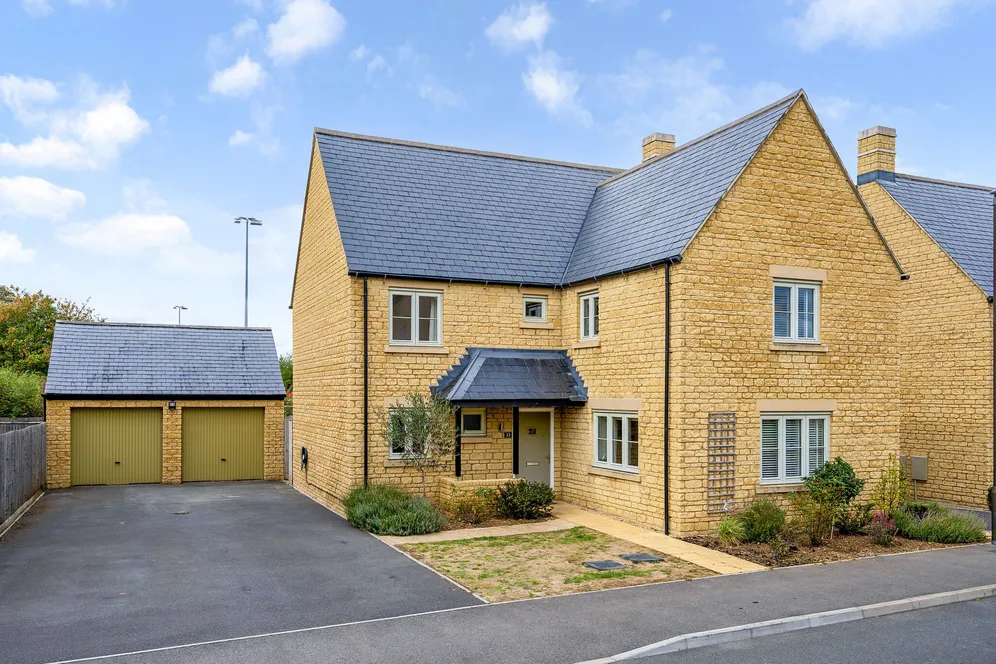
Occupying a generous plot and extending to over 2,200 sq ft, this impressive five-bedroom detached family home combines spacious, modern accommodation with a superb open-plan layout designed for contemporary living.
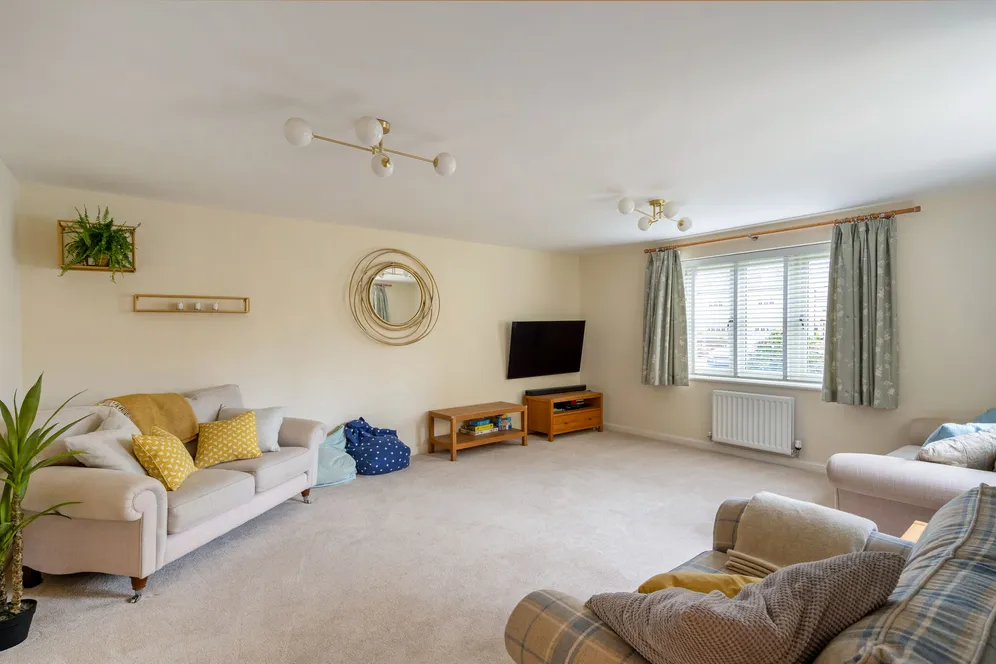
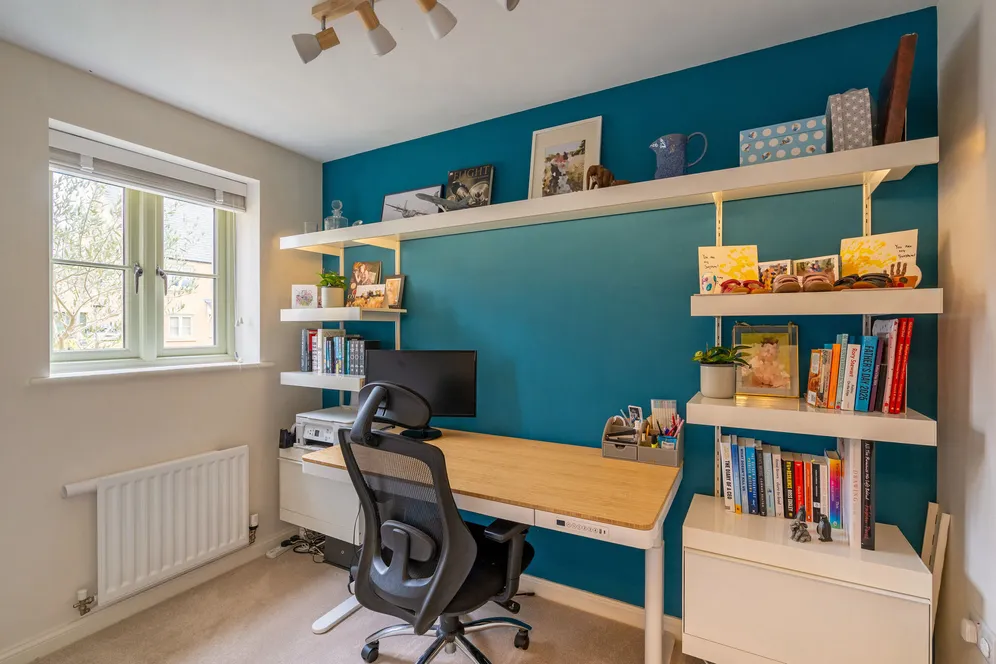
The welcoming entrance hall sets the tone for this impressive family home, providing access to a useful study, ideal for home working, a cloakroom and a staircase rising to the first floor. To the front of the property, the substantial sitting room enjoys a dual aspect, allowing an abundance of natural light.
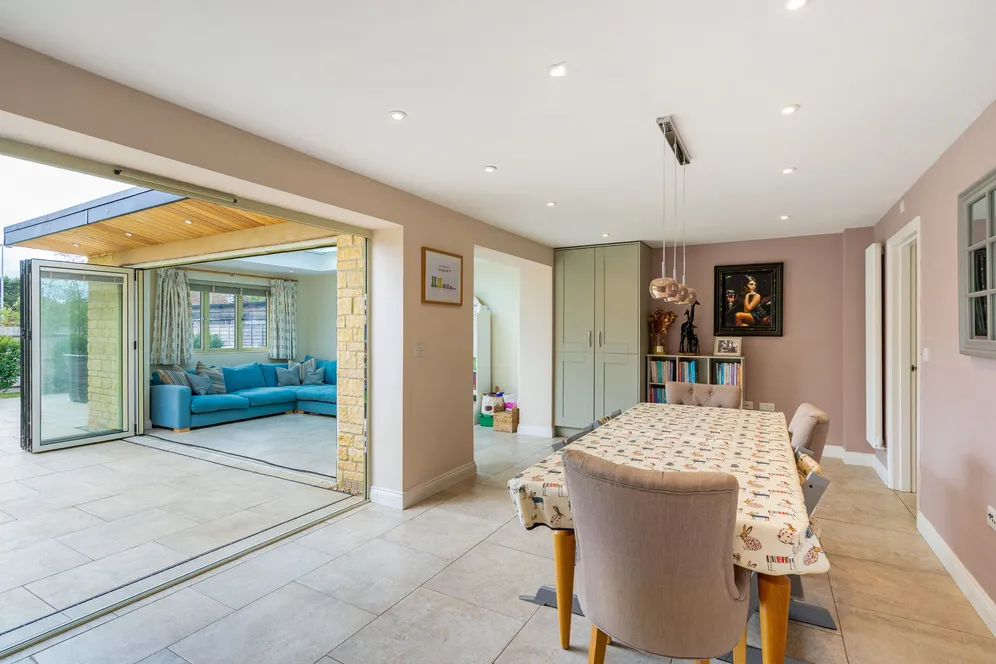
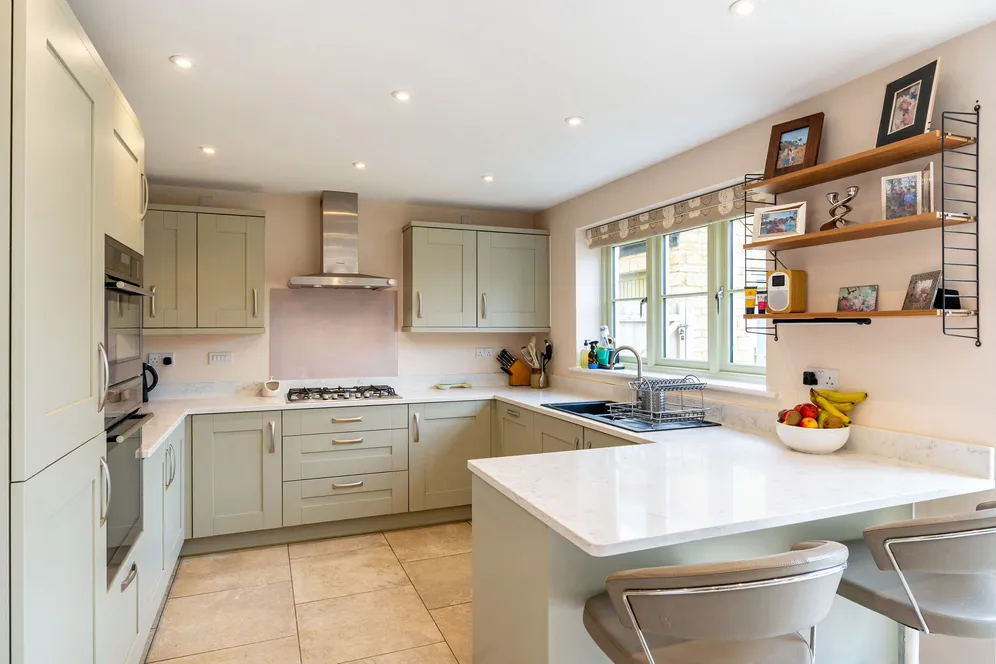
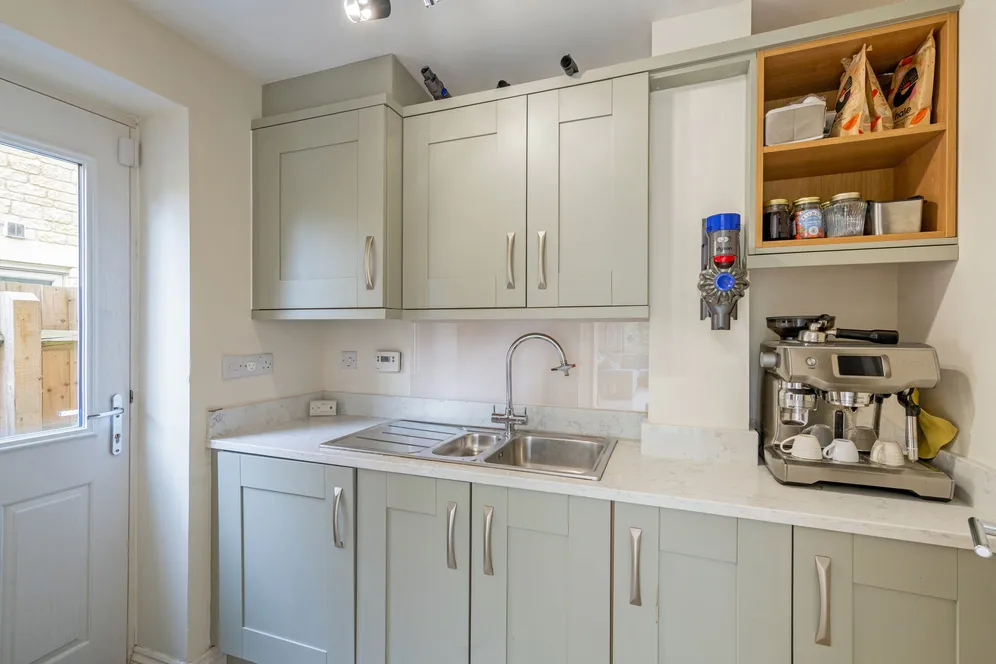
The focal point of the home is the outstanding open-plan kitchen, dining and family space to the rear. Thoughtfully designed and significantly enhanced by the current owners, this impressive area provides an ideal setting for modern family living. The kitchen is fitted with Konigstone worktops, a comprehensive range of contemporary units, integrated appliances and a breakfast bar, flowing seamlessly into the spacious dining area. Large bi-folding doors open directly onto the terrace, creating an effortless connection between the indoor and outdoor spaces.
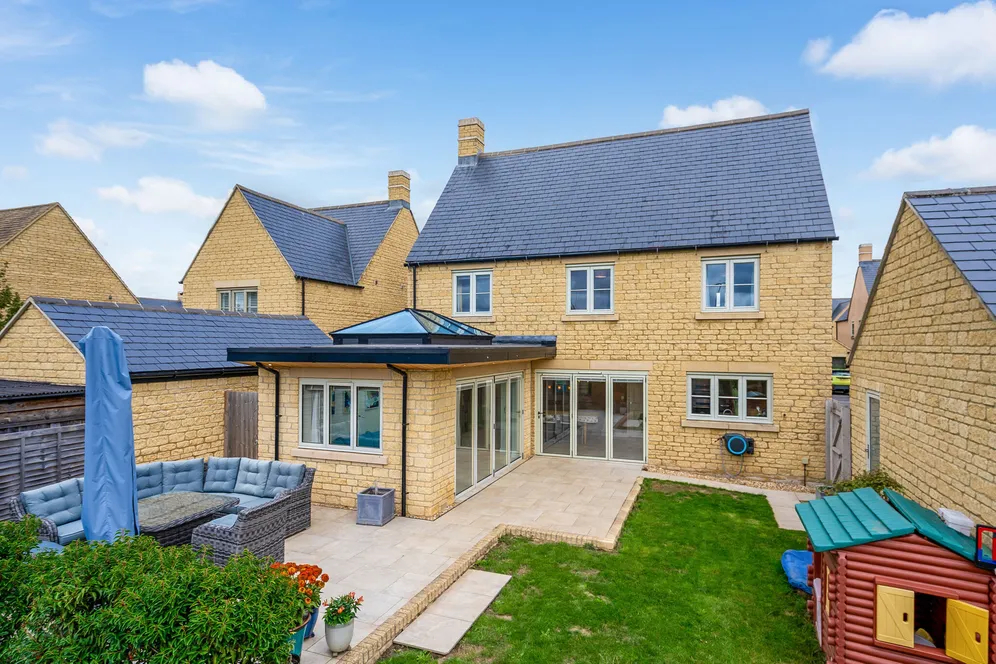
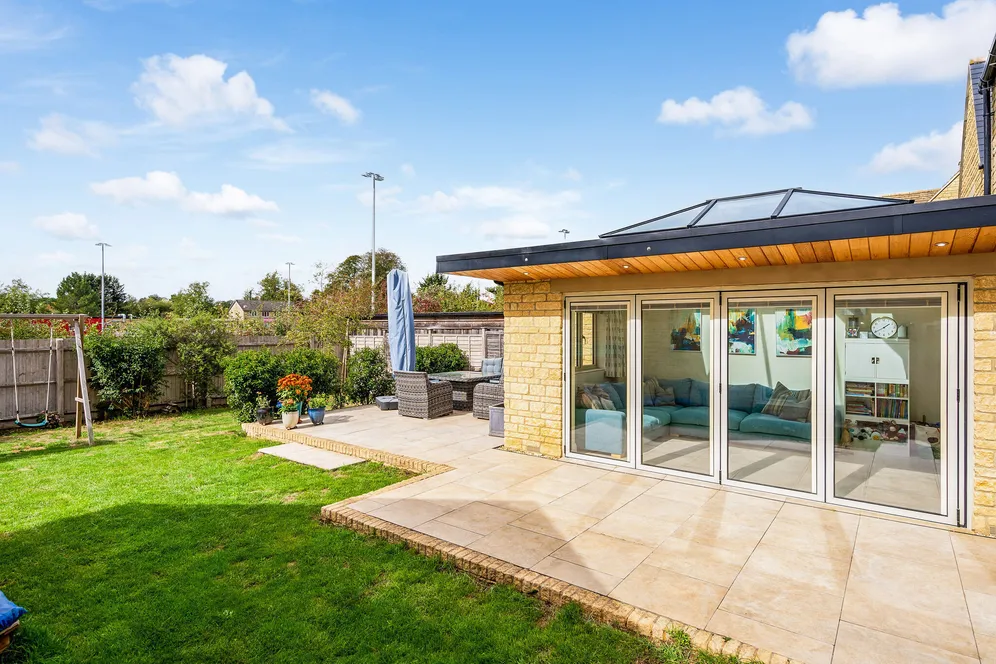
Beyond the dining area, the striking garden room extension provides an exceptional additional reception space. Featuring a vaulted ceiling with a glazed lantern roof and full-width bi-folding doors, this superb room enjoys uninterrupted views across the garden while drawing in natural light from every angle.
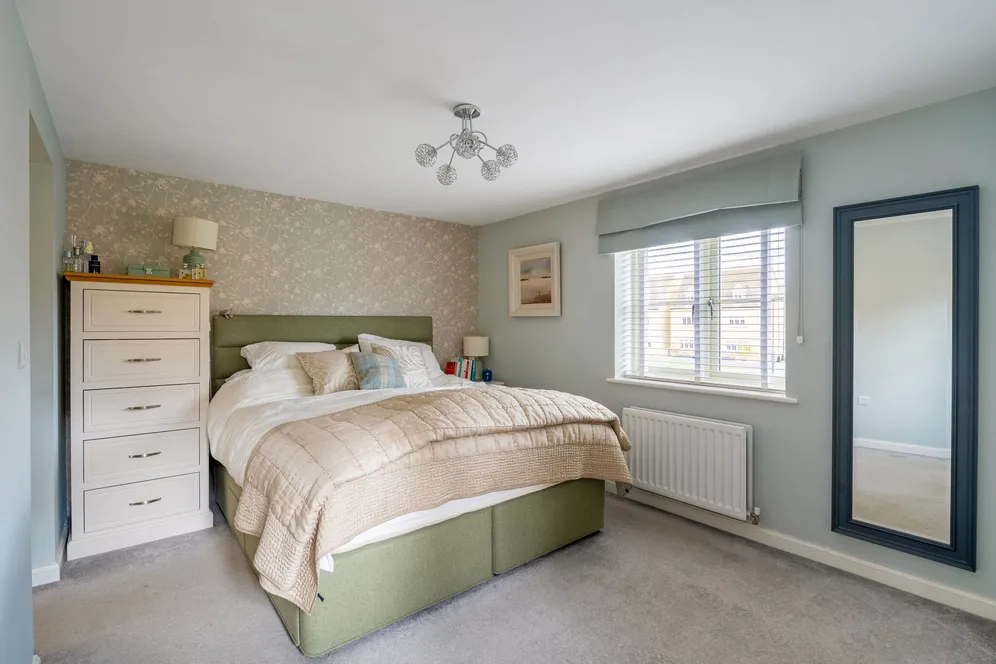
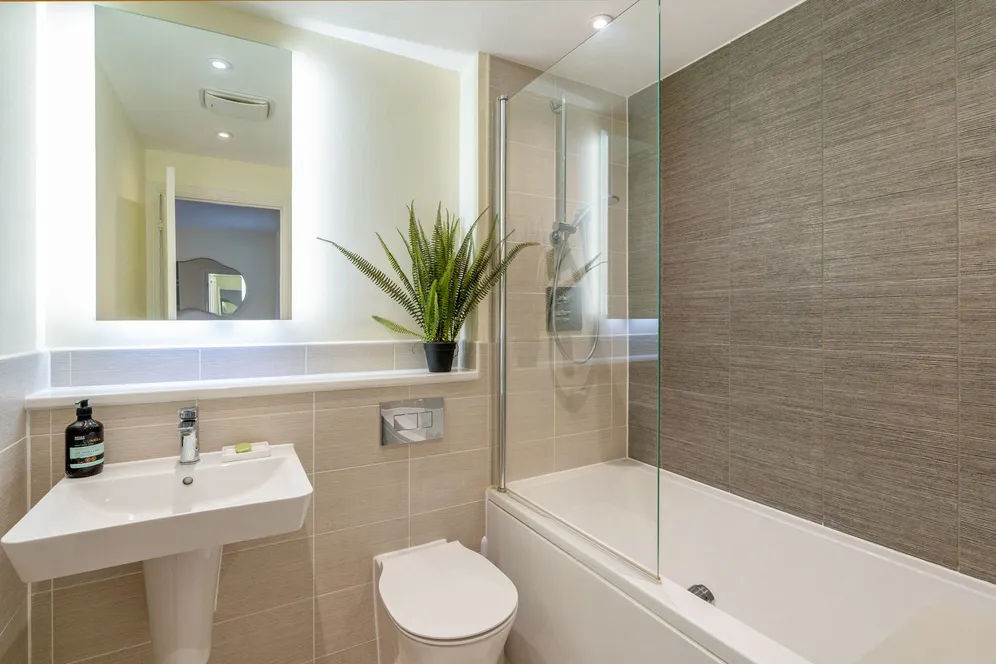
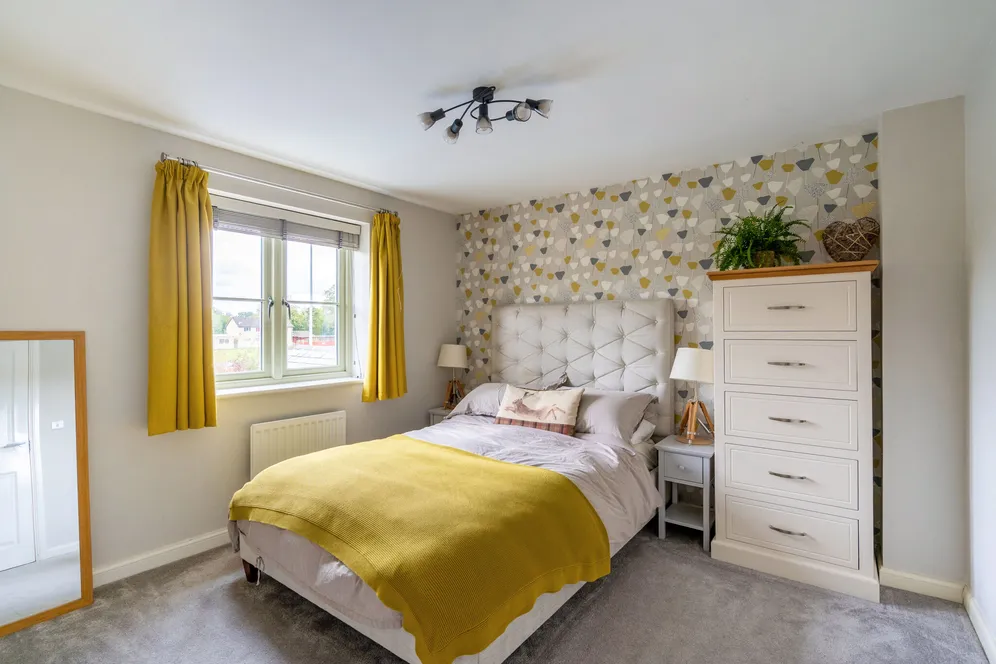
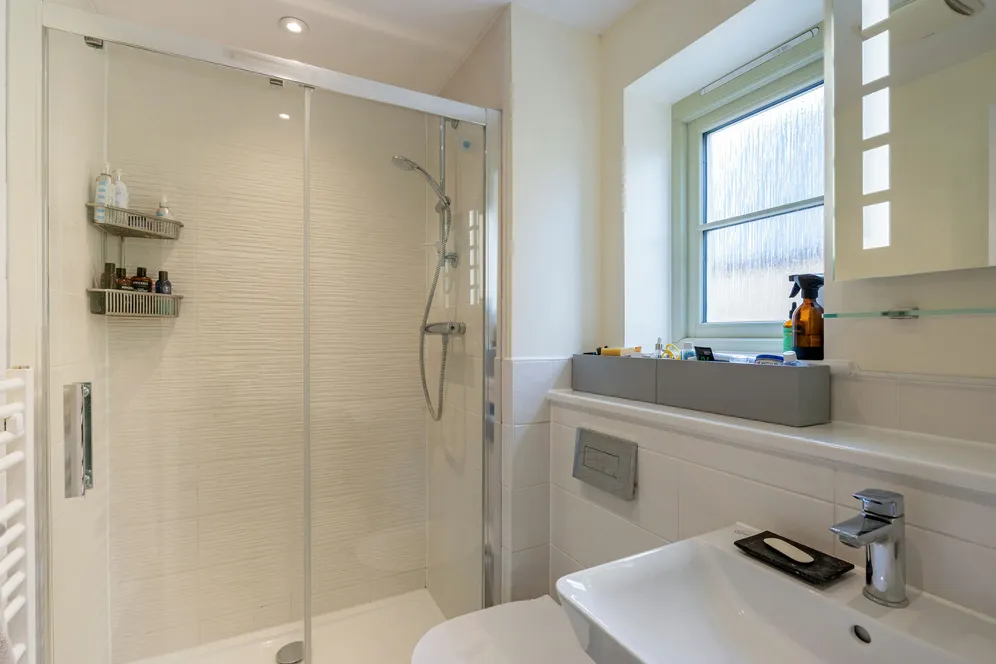
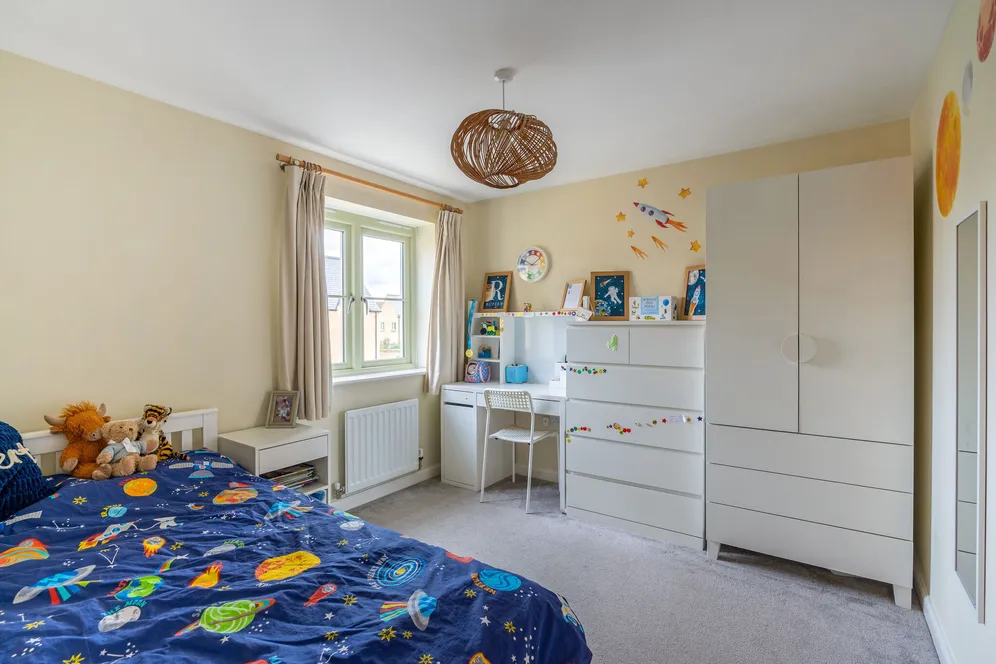
The first floor offers five well-proportioned bedrooms, providing excellent flexibility for growing families or those requiring additional space for home working. The principal bedroom is particularly generous, benefiting from fitted storage and a beautifully appointed en-suite shower room. There is a second bedroom with en-suite, and modern family bathroom, ensuring excellent accommodation for family members and guests alike.
Outside
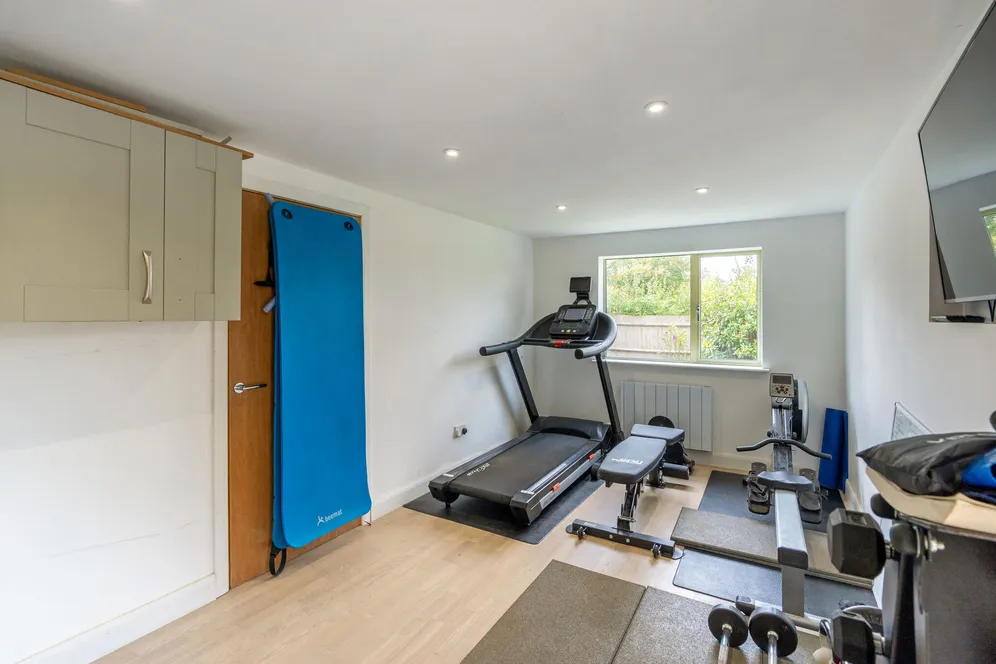
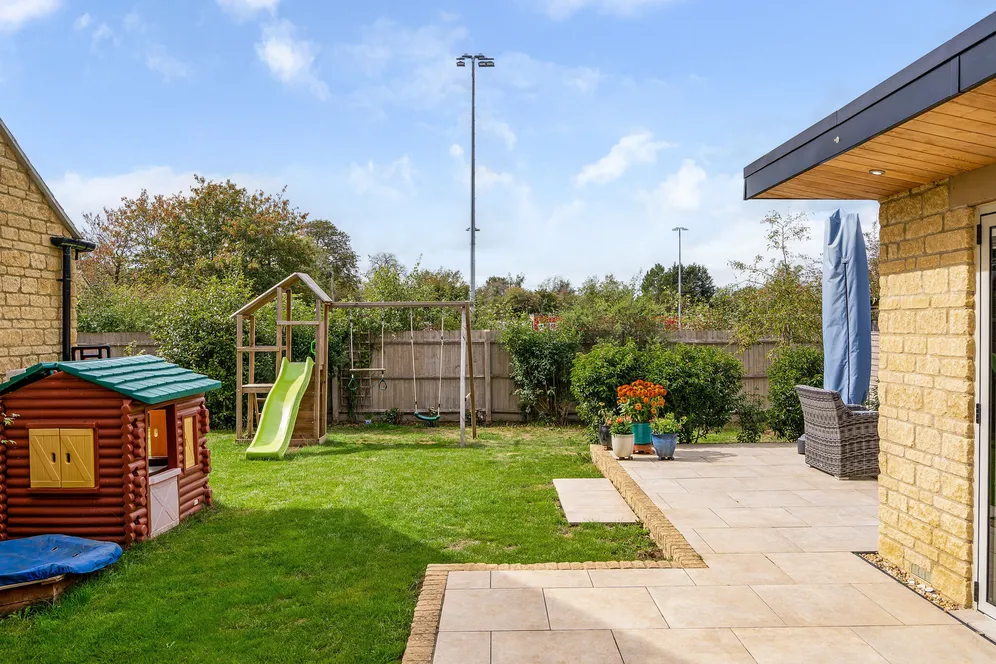
Externally, the property continues to impress. To the front, a substantial driveway provides ample off-road parking and leads to the detached double garage. One section of the garage has been thoughtfully converted to create a versatile gym, home off ice or games room. The attractive stone façade and landscaped frontage create excellent kerb appeal. The rear garden features a lawned area bordered by mature shrubs and planting, along with an expansive terrace that provides a perfect setting for outdoor dining and entertaining.
Situation
Fairford is a charming Cotswold market town, offering an excellent range of amenities including independent shops, cafés, traditional pubs and restaurants. In less than a minute’s walk from the property, residents can enjoy glorious open countryside, with picturesque riverside and lakeside walks right on the doorstep. The renowned Cotswold Water Park, with its stunning scenery and extensive range of leisure and outdoor activities for all ages, is located just six miles away,
Fairford is also particularly well served by highly regarded schools, including an excellent primary school and a popular secondary school with a sixth form, making it an ideal location for families. Excellent road links provide easy access to Cirencester, Cheltenham and Oxford, while rail services from nearby Kemble and Swindon offer direct connections to London Paddington, making the area equally attractive to commuters.
Property Ref Number:
HAM-67610Additional Information
Cotswold District Council Band F
Additional information
- Exceptional detached family home
- Approximately 2214 sq ft of accommodation
- Stunning open-plan kitchen/dining room
- Impressive garden room with glazed lantern roof
- Five Bedrooms
- Three Bathrooms
- Generous driveway parking
- Detached double garage
- Partial garage conversion creating a gym or home office.
Key information
Council Tax Band: F
Tenure: Freehold
Energy Performance Certificate

Need Advice?
If you are searching for a new property, we have the knowledge and expertise you need, to help your dream home become a reality.
Find out more
5 bedroom house for sale
Trubshaw Way, Fairford, GL7
3
2
Key features
- Exceptional detached family home
- Approximately 2214 sq ft of accommodation
- Stunning open-plan kitchen/dining room
- Impressive garden room with glazed lantern roof


