6 bedroom detached house for sale
Bedmond Road, Bedmond, WD5
 5
5  4
4 
Key features
- Luxury Show Home open by appointment
- Private gated collection of four superior homes with private parking
- Prime edge-of-village location with excellent transport links & schooling
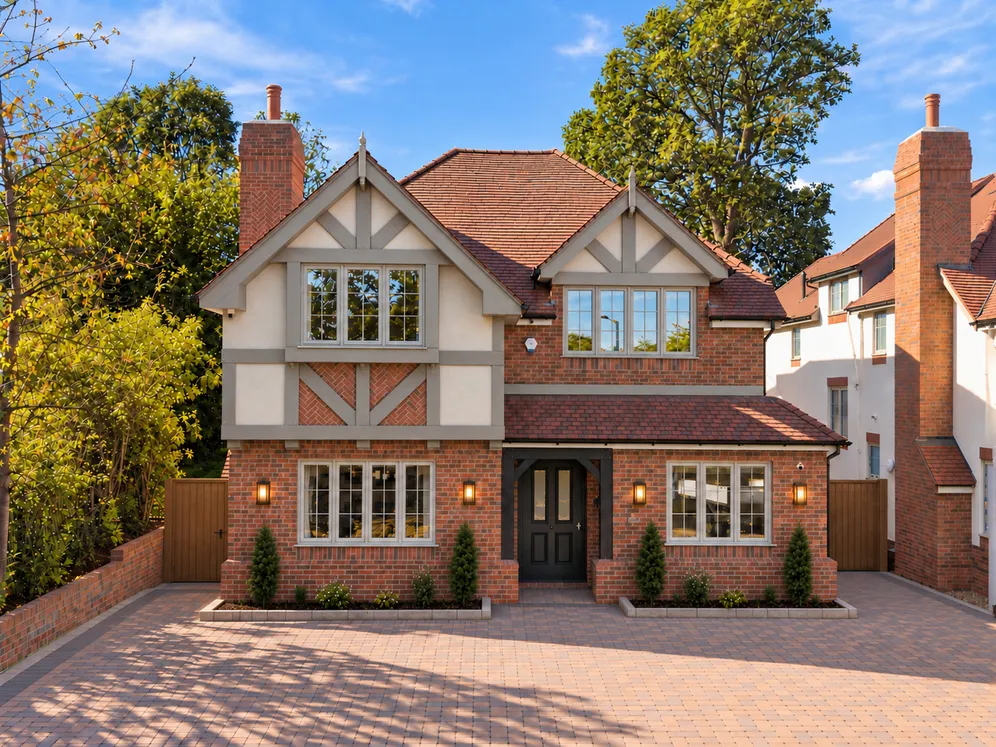
- Superior Arts & Crafts characterful design & superior specification
Contact

About this property
Show Home Now Open by Appointment! | Introducing the Woodlands; an exclusive new collection of only four exceptional lifestyle residences in Bedmond village | 6-bedroom / 5-bathroom smart homes over 3,600 sq. ft. | Premium specification | Air-source heat pumps & underfloor heating | EV charging | Ideally positioned for excellent transport links and schooling.
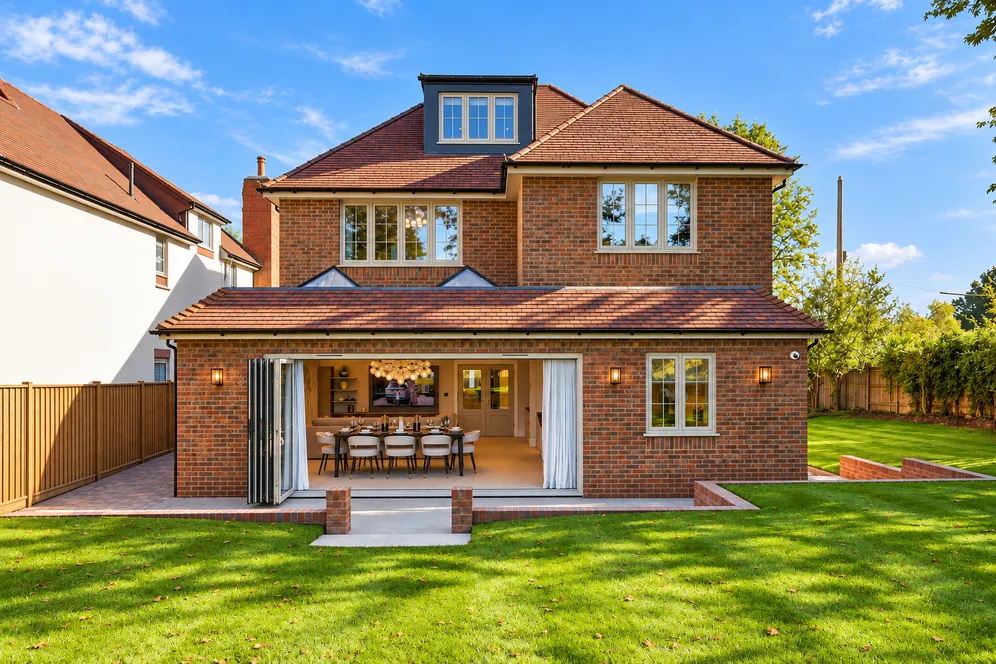
Welcome to Juniper House, one of just four distinguished residences at The Woodlands; a meticulously designed collection of new homes nestled in a prime countryside setting, blending classic Arts & Crafts architecture with exquisite contemporary style.
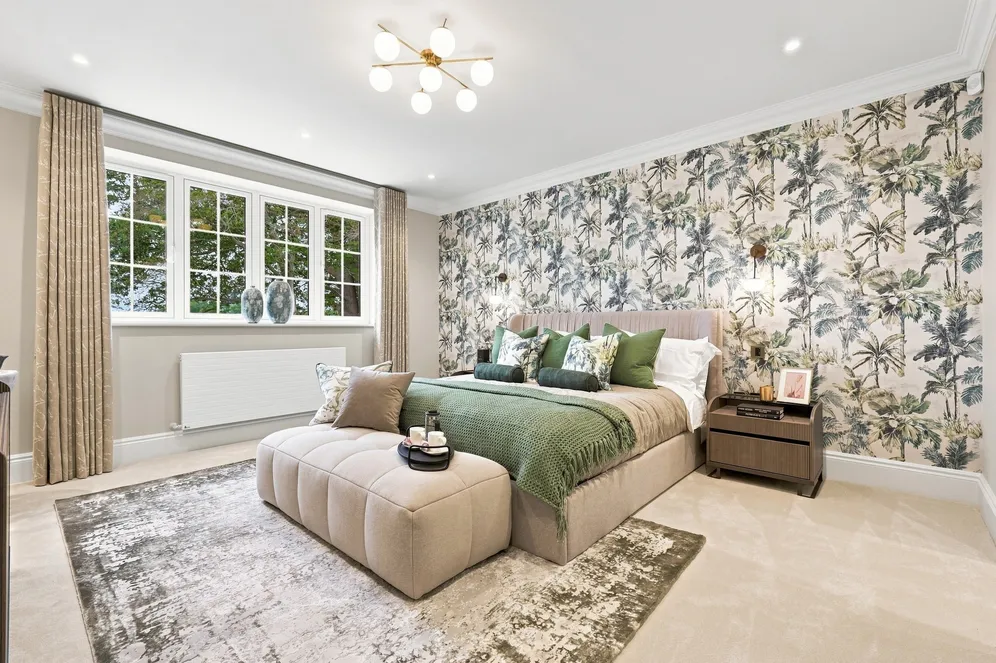
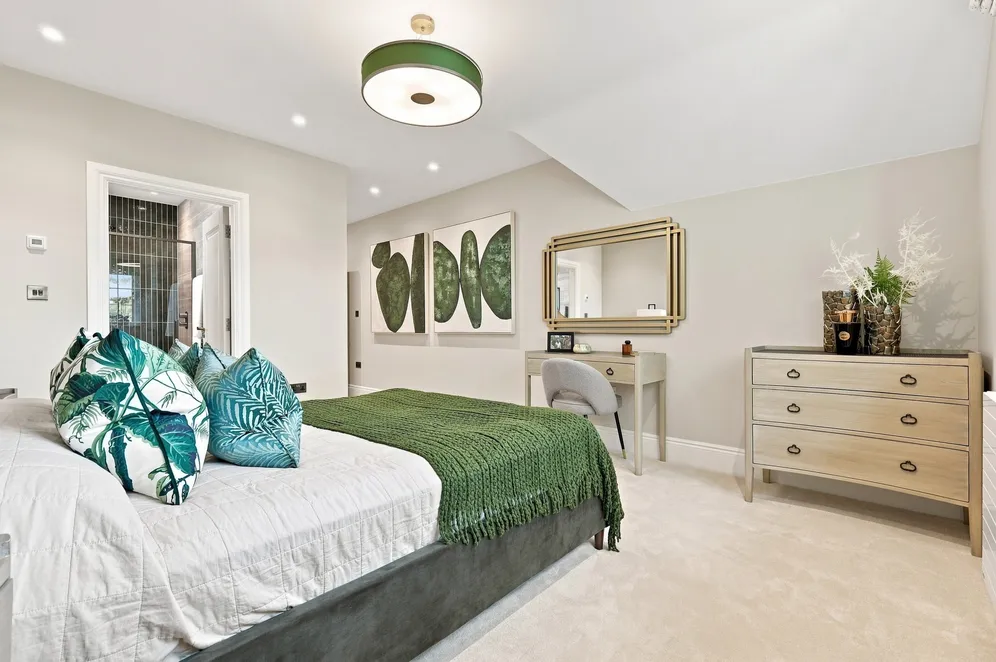
Arranged over three floors, six versatile bedrooms and five bathrooms provide exceptional family accommodation, complemented by refined interiors, heritage tones and the finest materials.
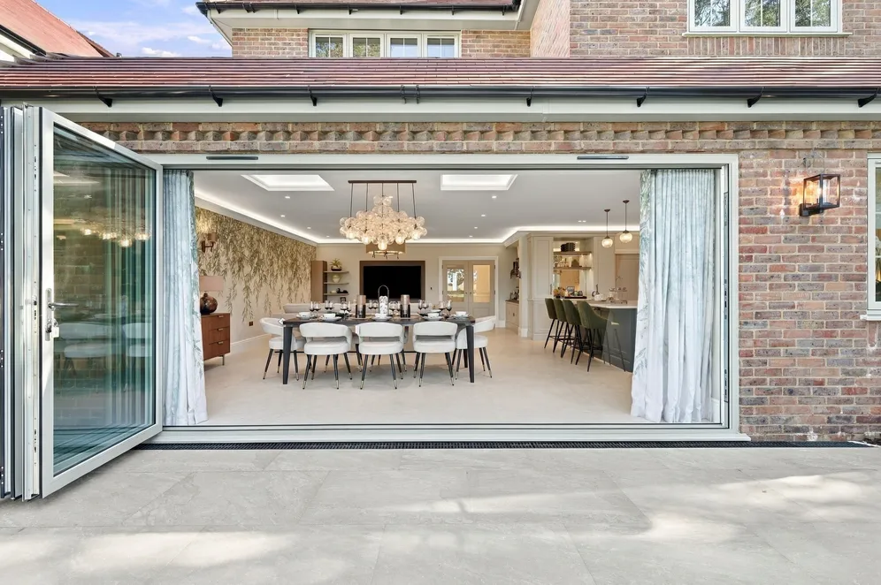
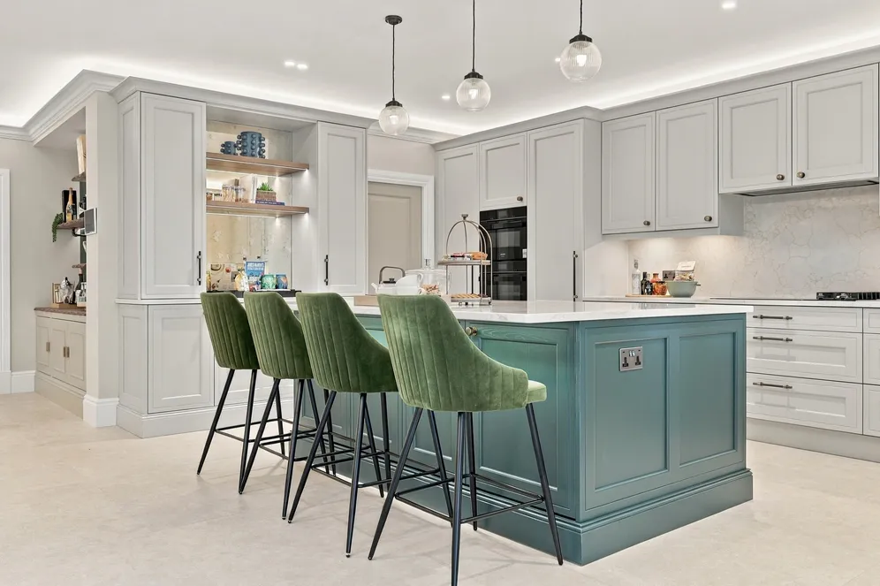
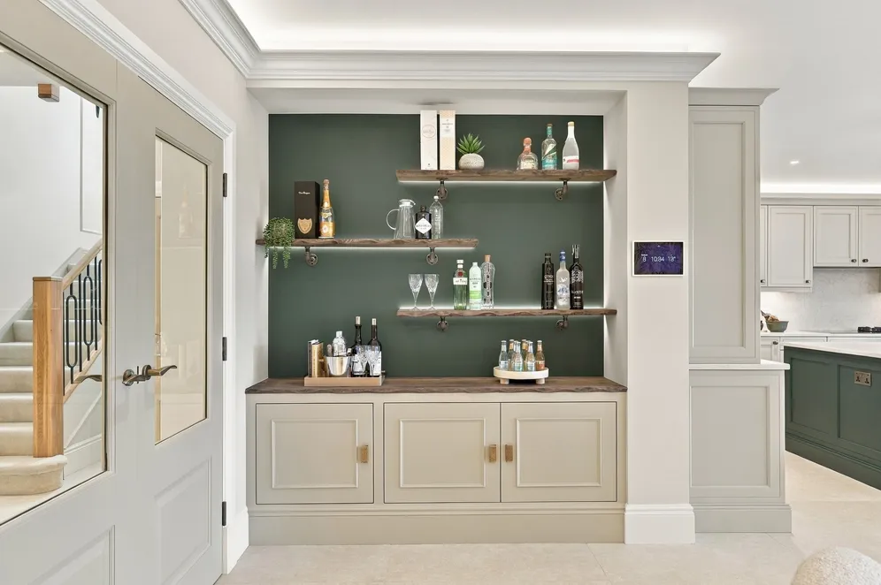
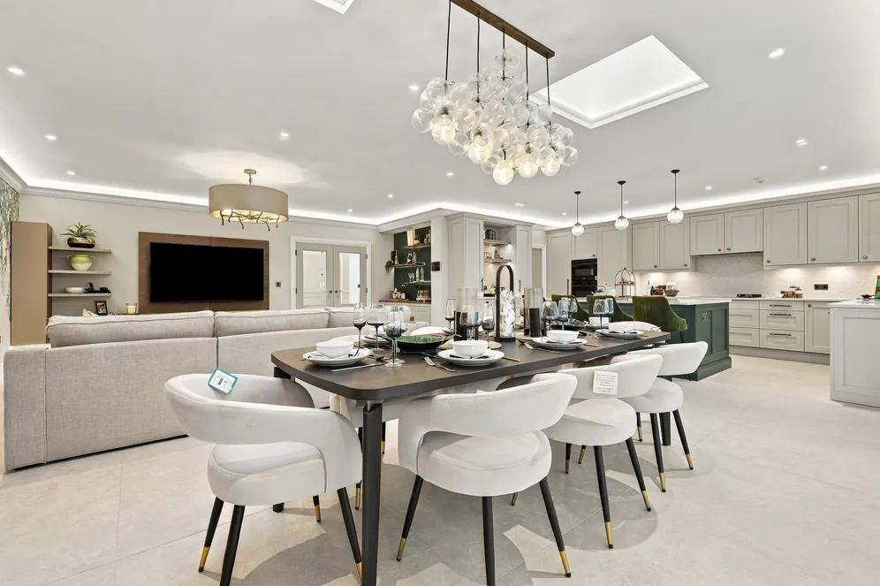
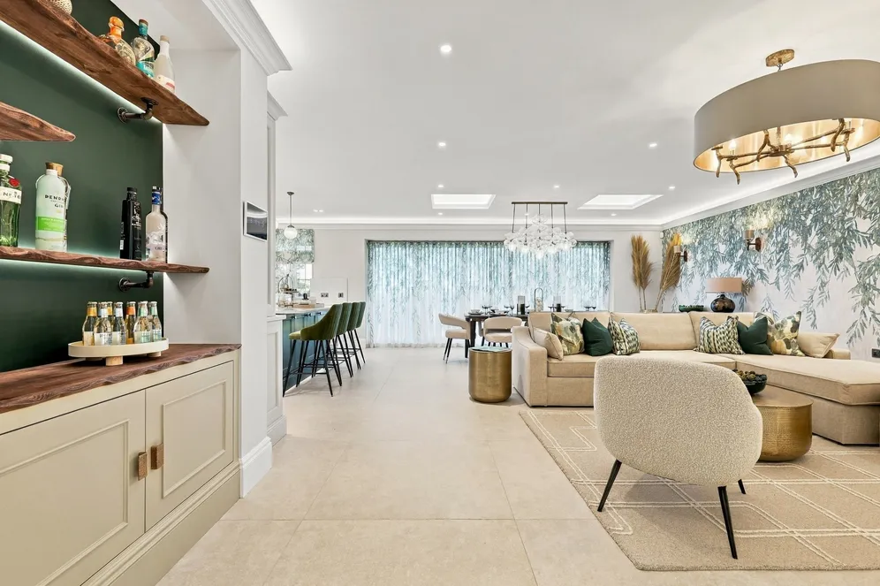
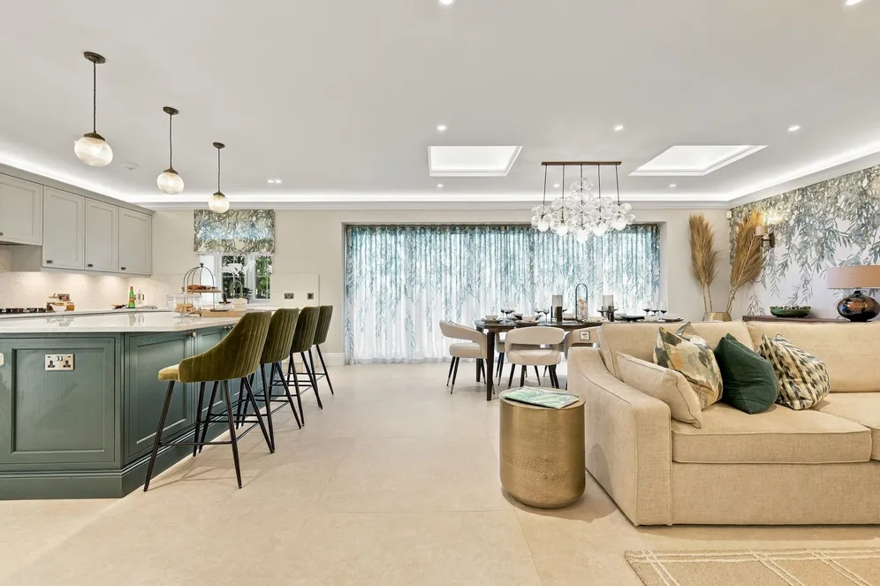
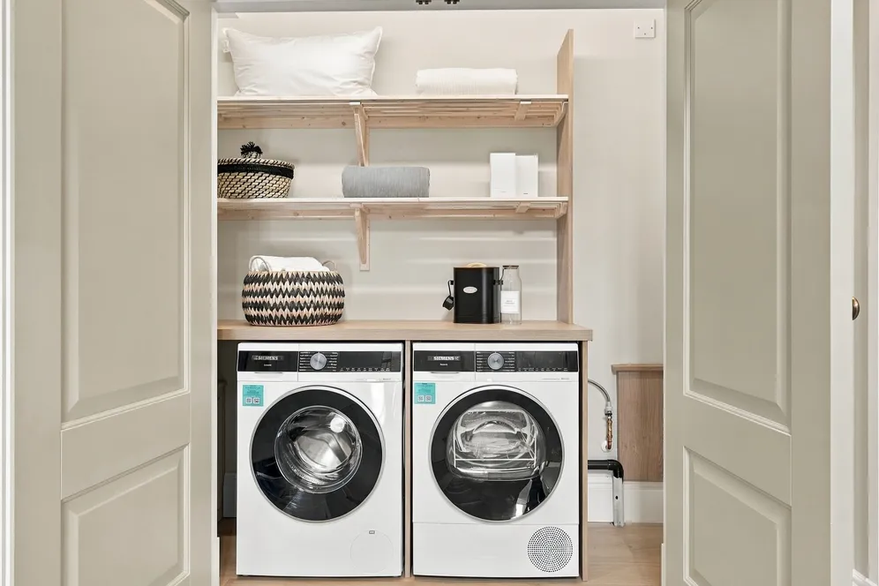
At the heart of the home is an expansive open-plan kitchen, family and dining space, with bespoke cabinetry, premium Siemens appliances, Quooker taps and composite stone worktops. Bi-fold doors open onto beautifully landscaped south-west facing gardens, generous terraces and captivating views across open greenbelt countryside and rolling rural landscapes.
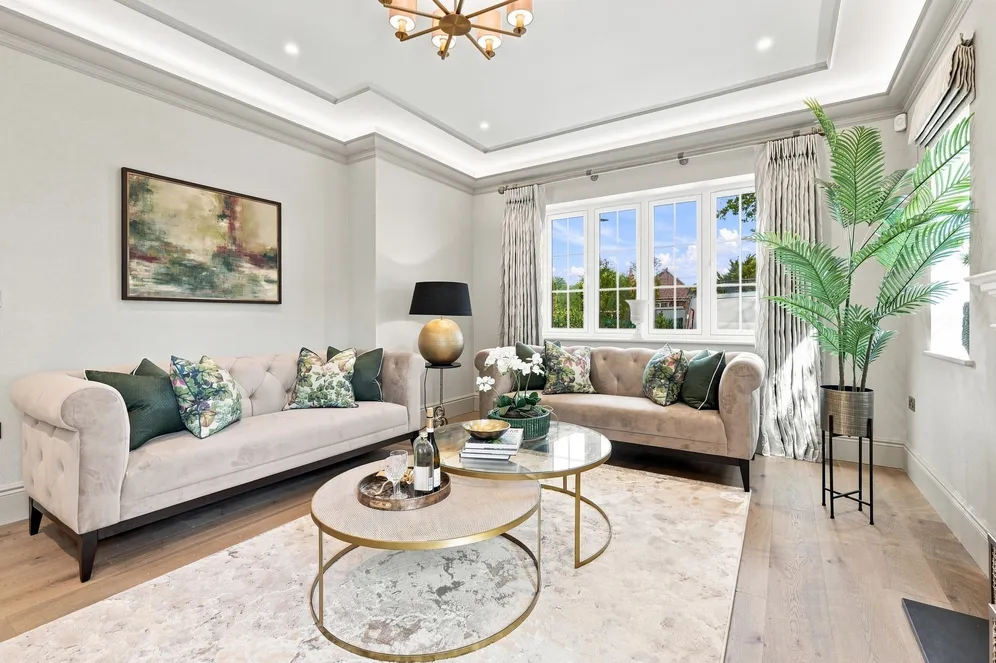
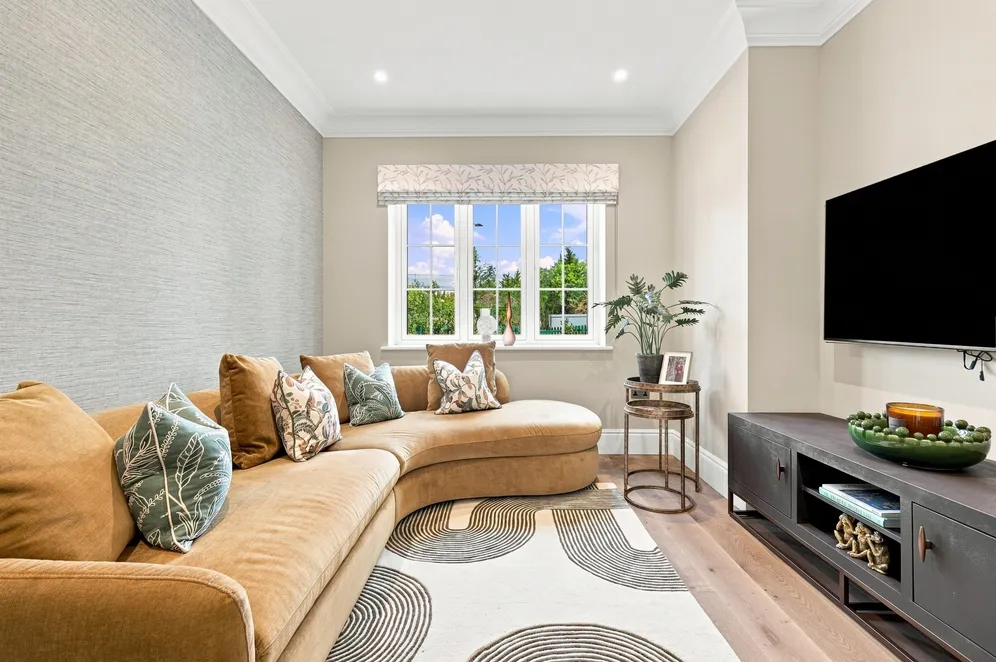
Three beautifully appointed reception rooms offer enviable flexibility for entertaining, relaxation, home working or family life, alongside a bespoke boot room and utility room. Generous additional spaces can readily accommodate a private gym, studio or other premium lifestyle requirements.
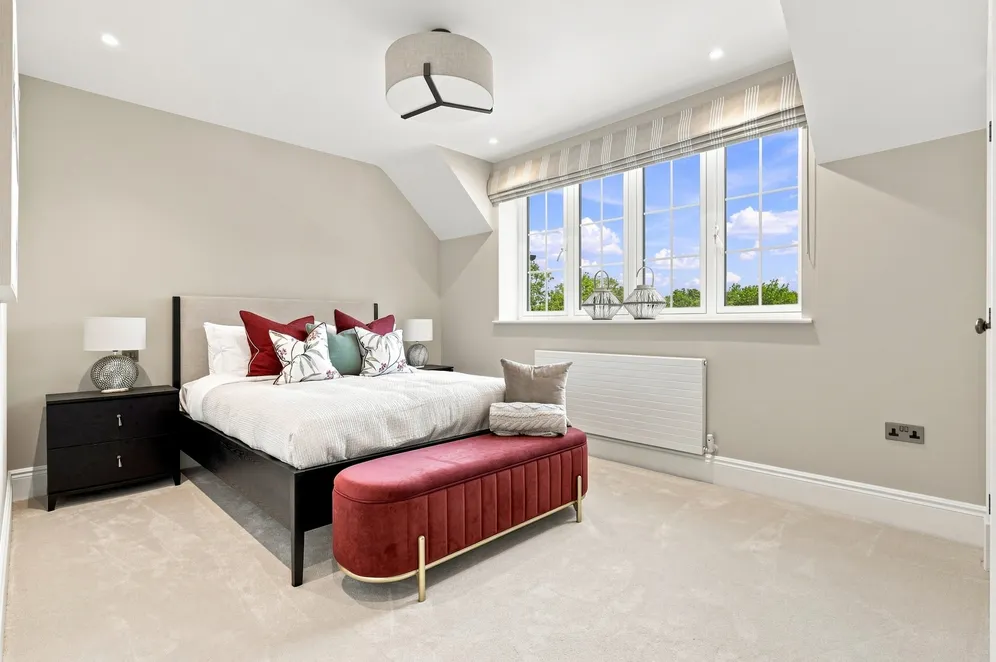
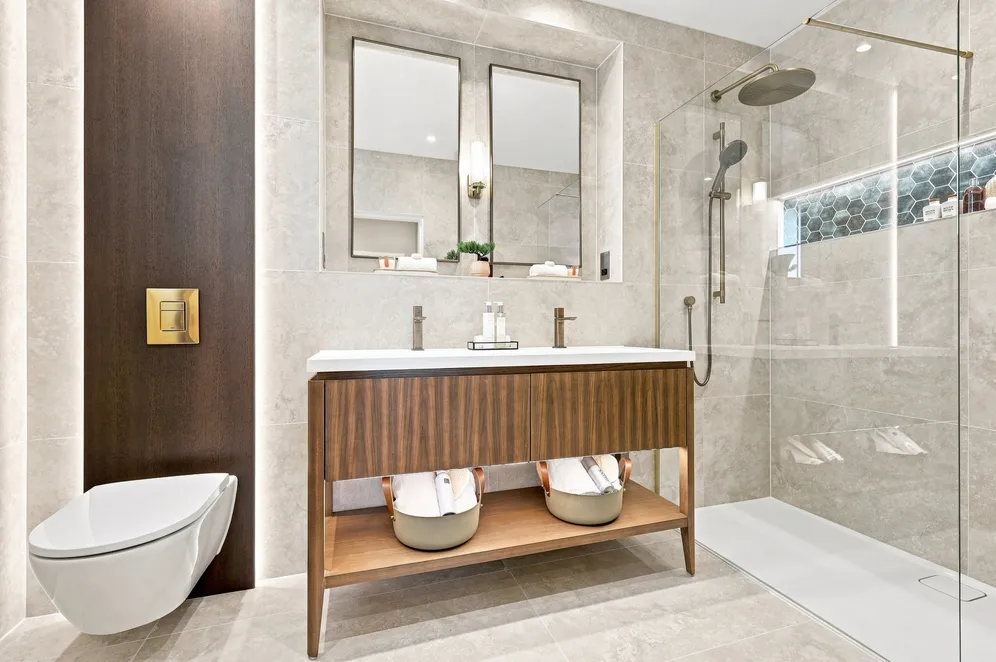
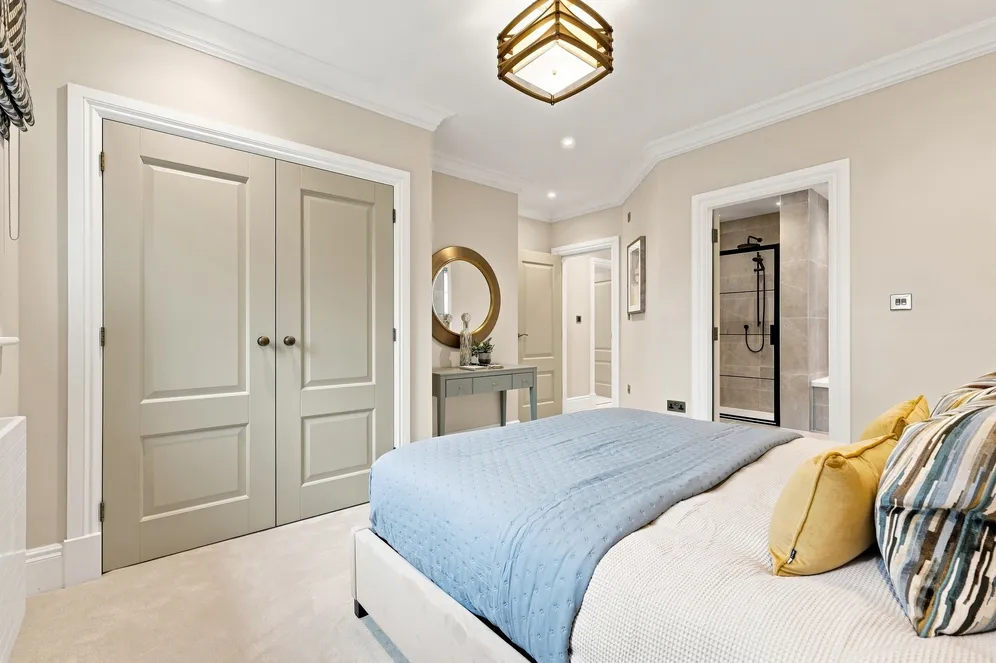
The luxurious principal suite features a dedicated walk-in wardrobe and substantial shower room with twin wash basins. Three further bedrooms have ensuite bathrooms, with bespoke Italian wardrobes to the principal suite and bedroom two.
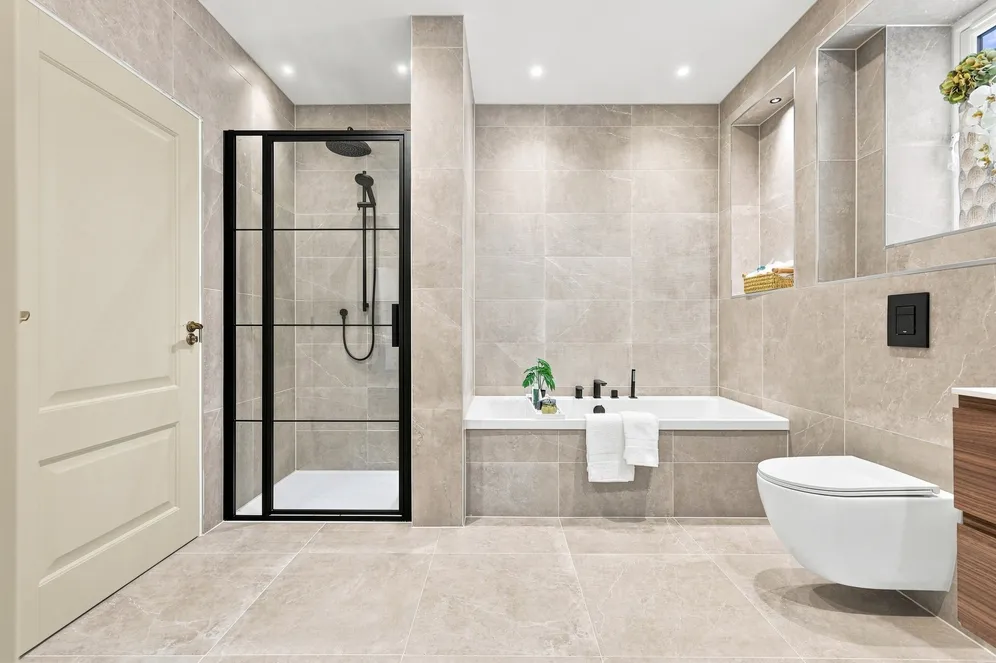
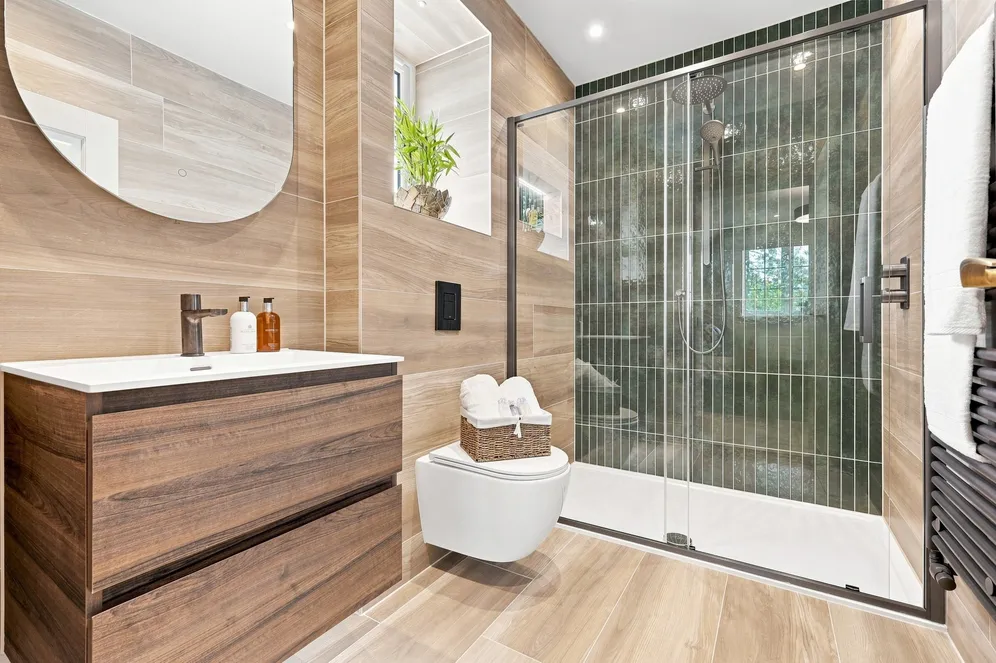
Throughout, elegant Italian vanity units, designer sanitaryware and sophisticated Italian porcelain tiling create luxurious private sanctuaries, complemented by premium finishes and subtle mood lighting.
Air-source heating, ground-floor underfloor heating, 22kW EV charging and Control4 smart-home technology combine comfort, convenience and energy-conscious living.
Private, sophisticated and beautifully considered, Juniper House offers a rare opportunity to own an exemplary home, blending character, contemporary sophistication and exceptional family living; all immersed in the countryside yet effortlessly well-connected.
Outside
Generous landscaped gardens, Driveway parking & EV Charging points
Situation
The Woodlands enjoys a peaceful rural setting on the edge of Bedmond village, Abbots Langley, surrounded by the beauty of the Hertfordshire countryside. Yet, despite its tranquil atmosphere, the location provides convenient access to excellent transport connections, highly regarded schooling and the wider amenities of Abbots Langley, Watford, St Albans and the surrounding area.
The area is renowned for its excellent schooling, with highly regarded independent and private schools including Merchant Taylors’ School, St Helen’s School, Westbrook Hay School and Royal Masonic School for Girls, alongside a strong selection of well-regarded primary, secondary and grammar schools.
Excellent transport links further enhance the location, with Kings Langley station providing services to London Euston, and convenient access to the M1 and M25. Major London airports can be reached via both road and rail networks
Combining rural surroundings, village living, outstanding schooling and effortless London connectivity, this is a truly desirable Hertfordshire setting.
Property Ref Number:
HAM-67382Additional Information
For clarification: Development is under construction; images and video include computer generated or virtually enhanced images for guidance and illustration purposes only. All elements are subject to change without notice by the developer at any time. All measurements are approximate and for guidance only. Please speak to a Sales Consultant for further details.
Additional information
- Luxury Show Home open by appointment
- Private gated collection of four superior homes with private parking
- Prime edge-of-village location with excellent transport links & schooling
- Superior Arts & Crafts characterful design & superior specification
- Exceptional open-plan bespoke kitchen/dining & family room to each home
- Generous South-West-facing landscaped private gardens
- Indulgent principal suite with dressing room & ensuite
- Versatile living with a further five bedrooms and four bathrooms
- Custom-fitted boot rooms & utility rooms
- Energy-efficient air-source heat pumps & EV Charging points
Key information
Council Tax Band: TBC
Tenure: Freehold
Energy Performance Certificate

Need Advice?
If you are searching for a new property, we have the knowledge and expertise you need, to help your dream home become a reality.
Find out more
6 bedroom detached house for sale
Bedmond Road, Bedmond, WD5
5
4
Key features
- Luxury Show Home open by appointment
- Private gated collection of four superior homes with private parking
- Prime edge-of-village location with excellent transport links & schooling
- Superior Arts & Crafts characterful design & superior specification


