5 bedroom detached house for sale
Butcherfield Lane, Hartfield, TN7
 4
4  4
4 
Key features
- Exceptionally well-presented detached house of quality
- Wonderful location surrounded by lovely countryside
- Accommodation in excess of 3970 sq ft over three floors
- Excellent detached garaging and studio annex
Contact

About this property
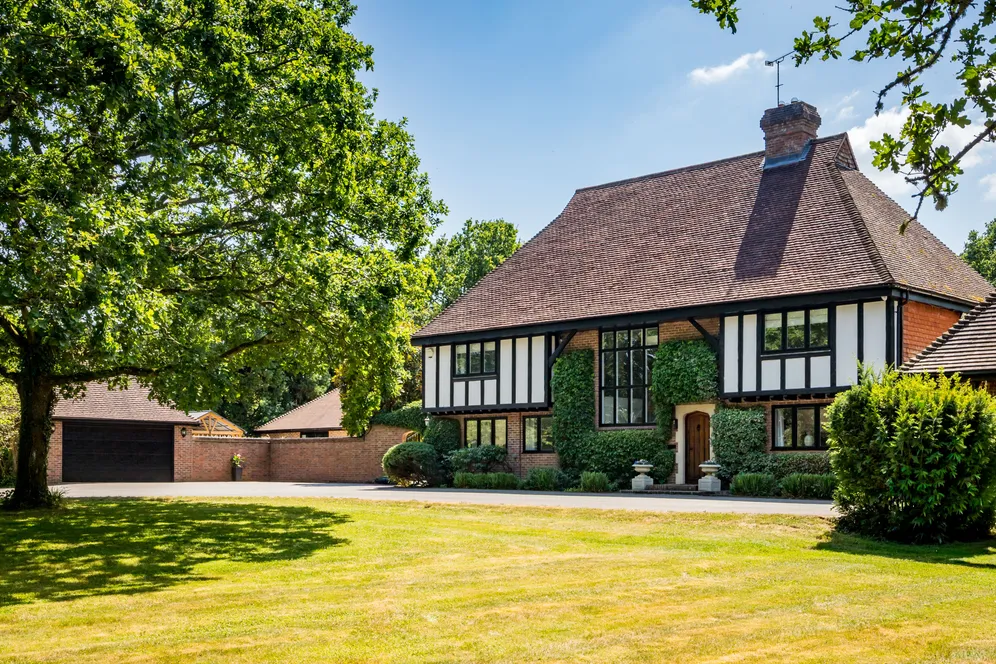
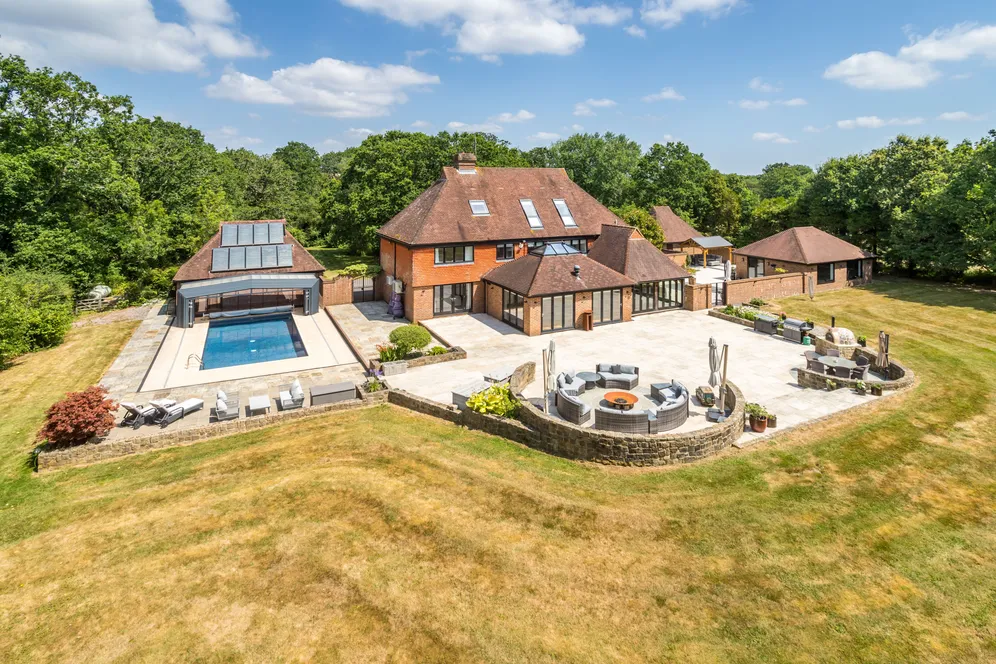
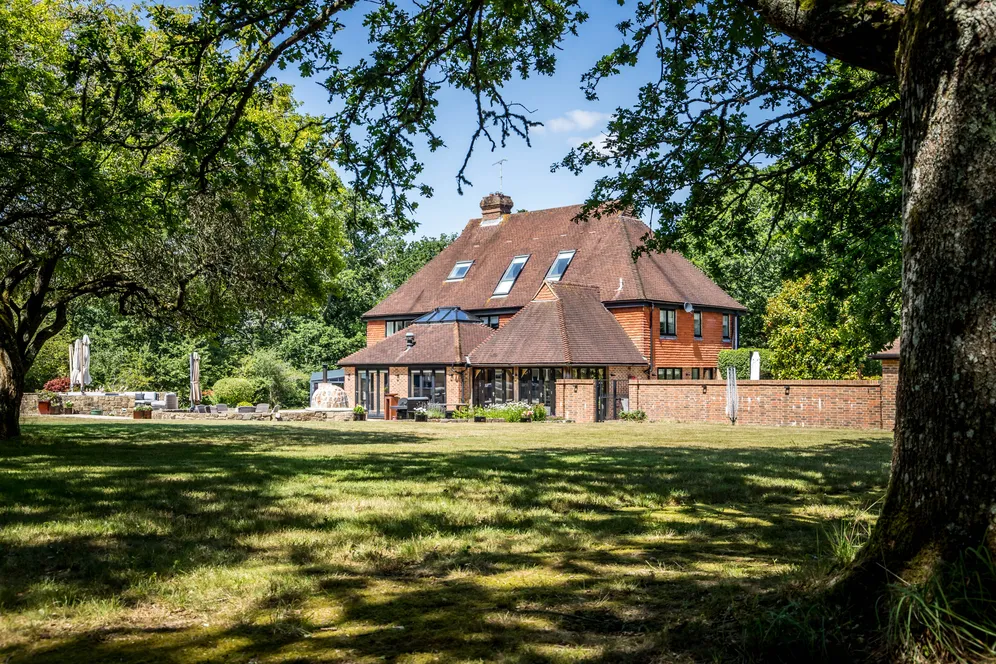
In a wonderful, tranquil location surrounded by lovely countryside, less than two miles from the centre of Hartfield, a handsome, detached house with substantial, bright and spacious accommodation, set within landscaped, park-like grounds and gardens together with a covered swimming pool and detached studio/gym.
In total approximately 3.062 acres (1.239 hectares)
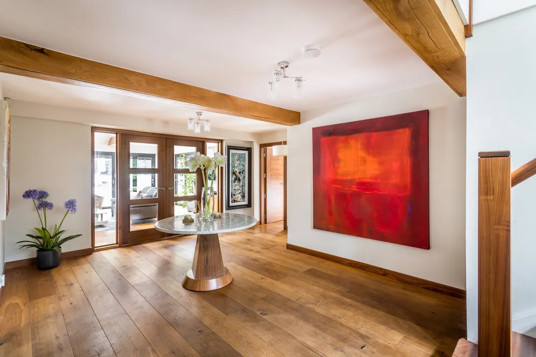
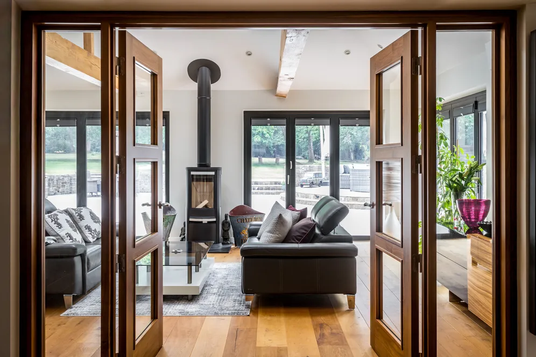
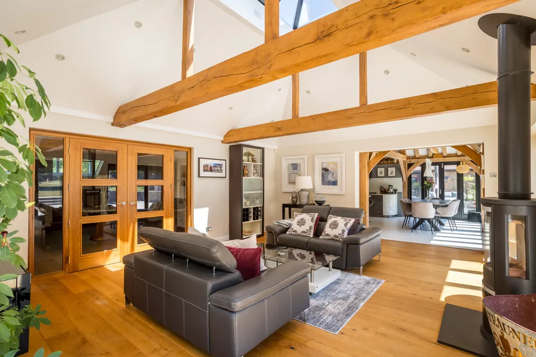
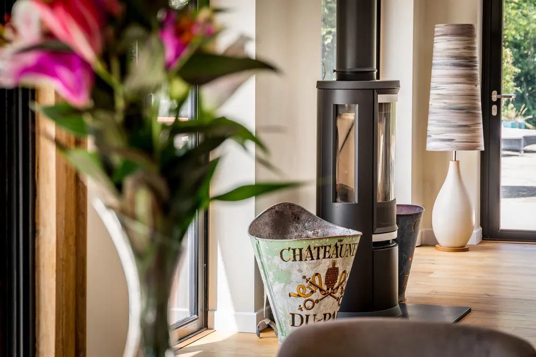
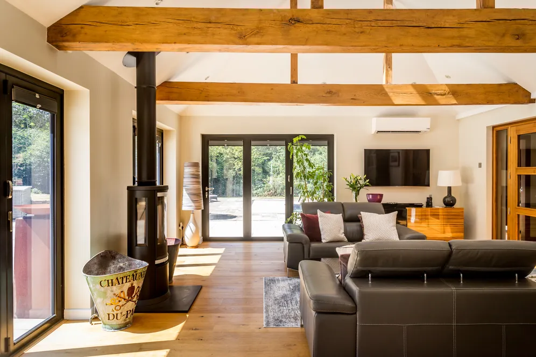
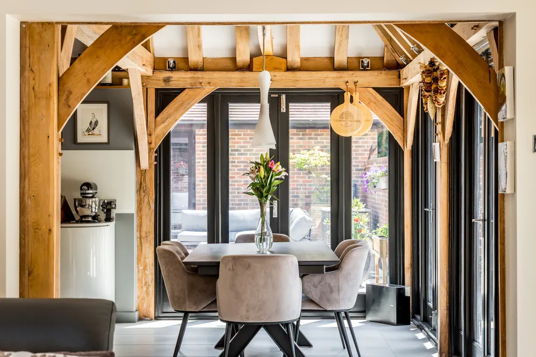
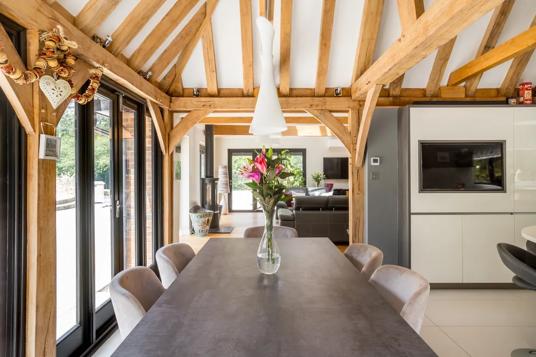
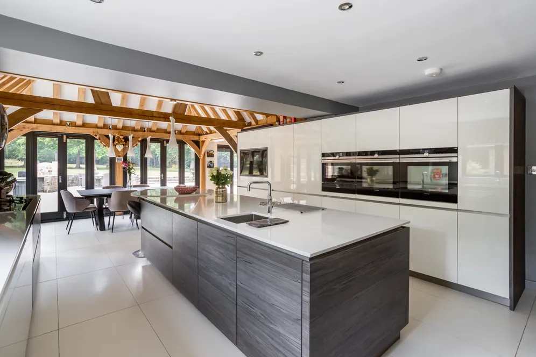
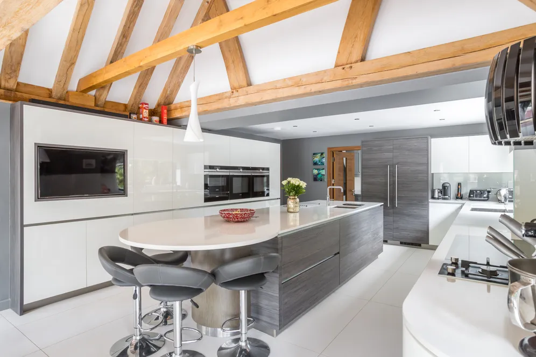
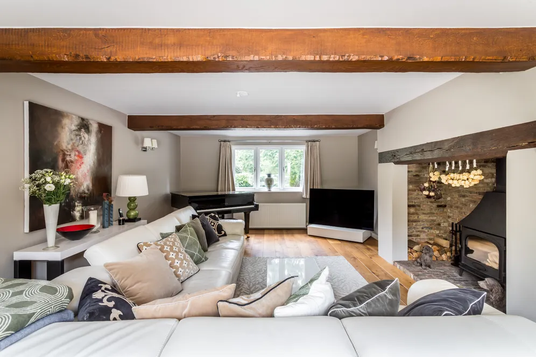
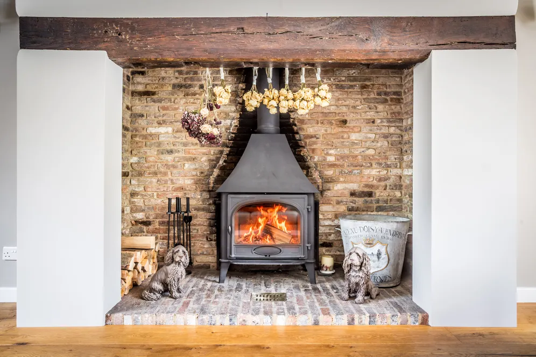
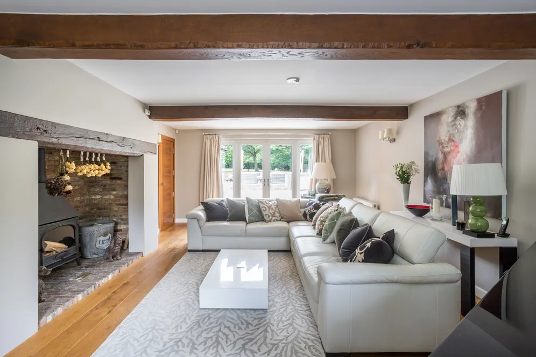
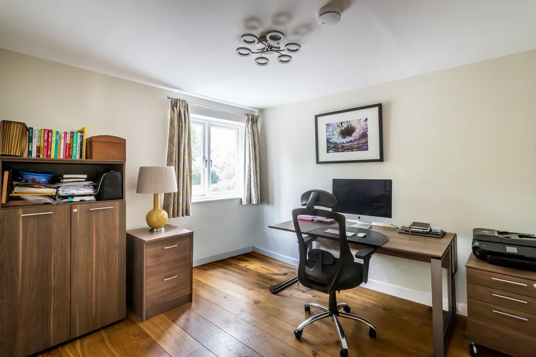
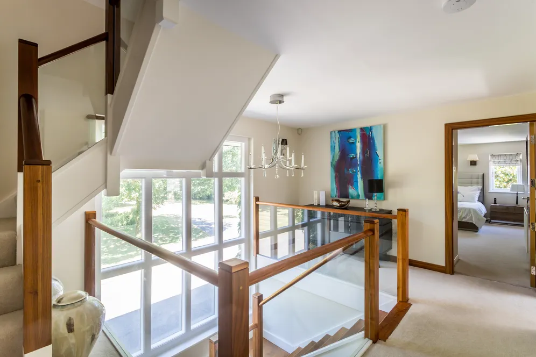
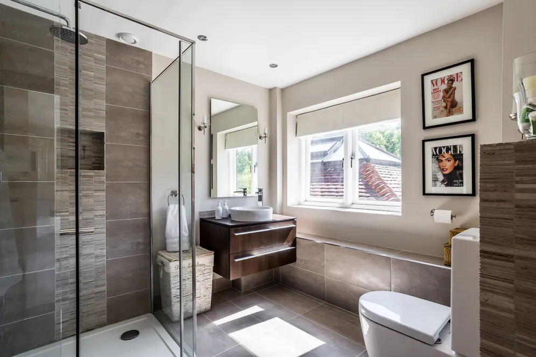
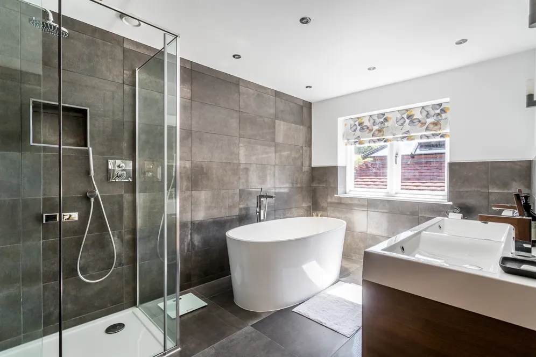
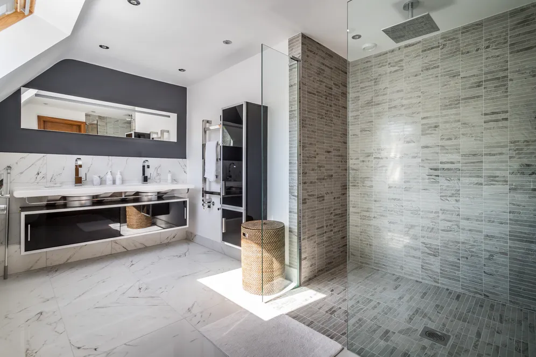
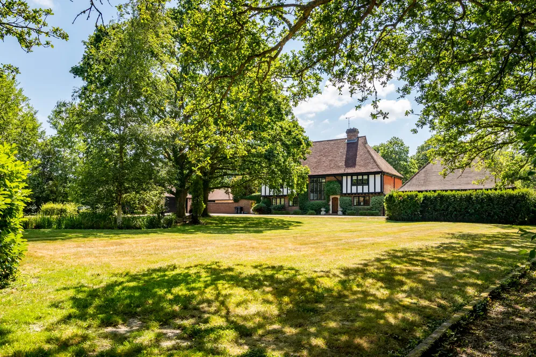
Set back off a quiet country lane, in a wonderful semi-rural location between Hartfield and Holtye, an attractive, detached country house set centrally within its plot of just over 3 acres. The subject of an extensive programme of enlargement and refurbishment in recent times, the house has handsome external elevations reminiscent of medieval Wealden hall houses yet was constructed towards the end of the twentieth century. With a meticulous eye for design and quality, during their tenure the present owners have affected transformational alterations, drawing on contemporary and north European styles of architecture to create a well-crafted large and bright home of distinction. Works have included a large extension across the rear of the house creating a fantastically sociable, open-plan family living/dining area, underfloor heating throughout the majority of the ground floor, oak or tiled floors throughout the ground floor, powder coated aluminium framed double glazed windows, French and bi-folding doors throughout, walnut internal doors, a new walnut staircase with glazed balustrading, all newly fitted bath and shower rooms with under floor heating, air source cooling/heating units to the family area, studio/gym and second floor bedroom, upgrades to the wiring and plumbing infrastructure and an excellent contemporary kitchen/breakfast room designed and installed by Kreider. The accommodation within the house is laid out over three floors and extends to in excess of 3,970 square feet together with a further 1,368 square feet of garaging, pool changing and the studio/gym. The reception hall has real presence with oak flooring and doors opening through to the reception rooms. The drawing room enjoys a dual aspect with French doors out to the rear terracing and a brick inglenook fireplace with a Stovak wood burning stove. From the hall a pair of part glazed double doors open to reveal the magnificent principal reception area that forms the family sitting room, dining room and kitchen/breakfast room. This wonderful space has a tall, vaulted ceiling highlighted by the honeyed oak beams with an electric atrium and a triple aspect by way of three sets of bi-folding doors and three pairs of French doors all of which perfectly frame the views of the grounds. A Heta wood burning stove is a focal point and there is a wall-mounted heat/cooling air conditioning unit. The kitchen is excellently furnished with wall and base units along with a large central island in a contemporary style with integrated appliances all by Siemens. Elsewhere on this level is the study and large utility/boot room that includes a dog shower.
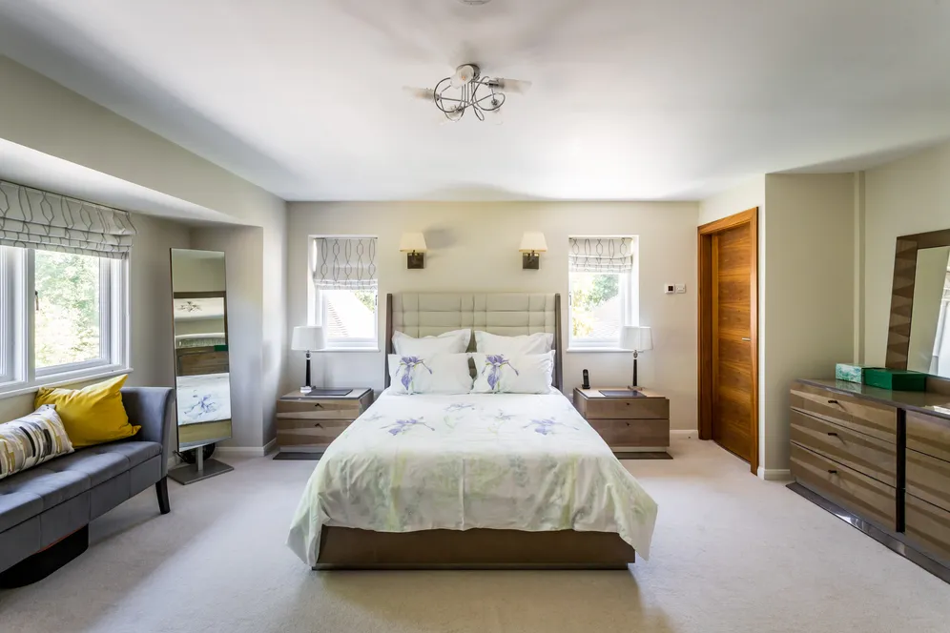
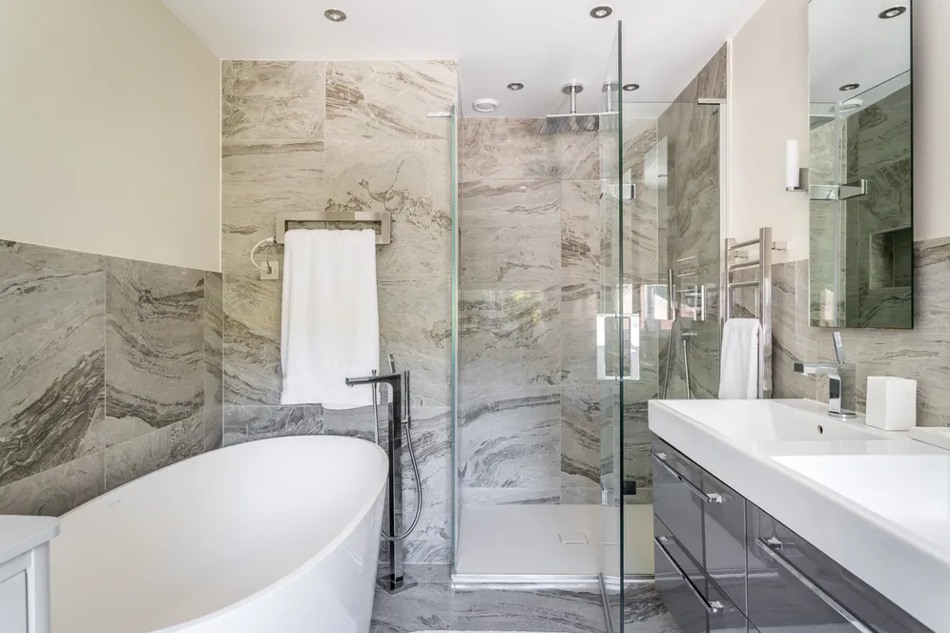
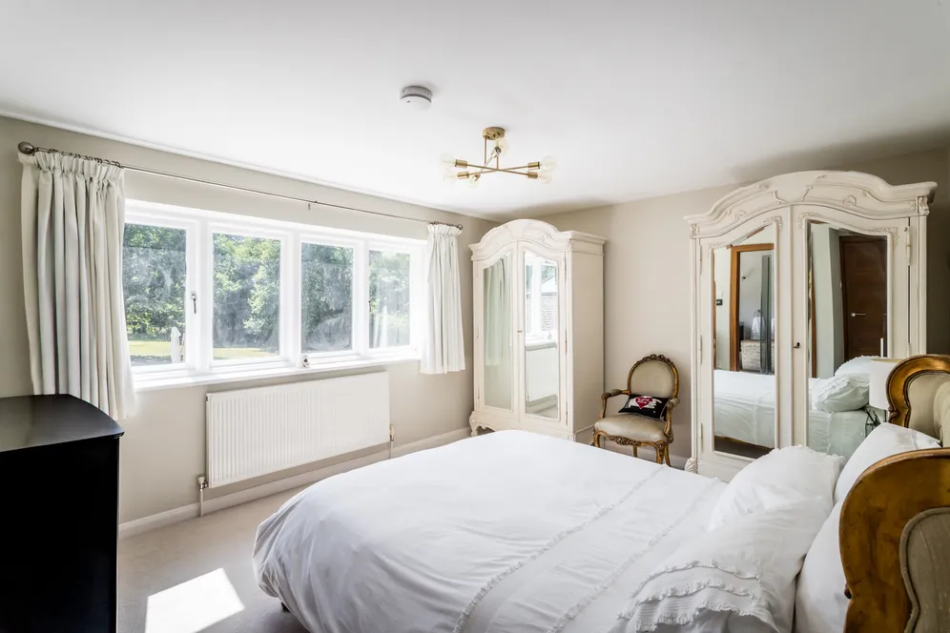
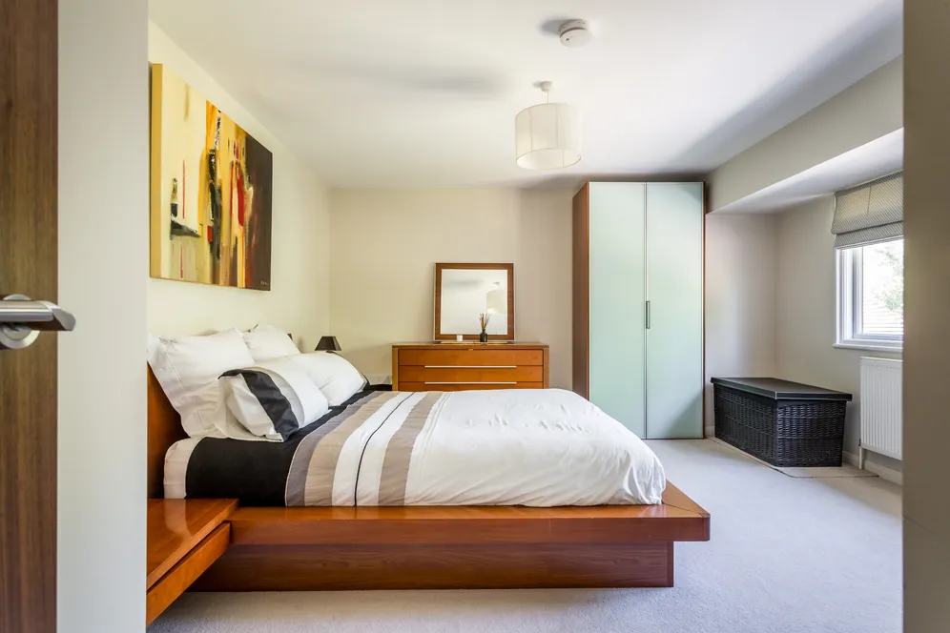
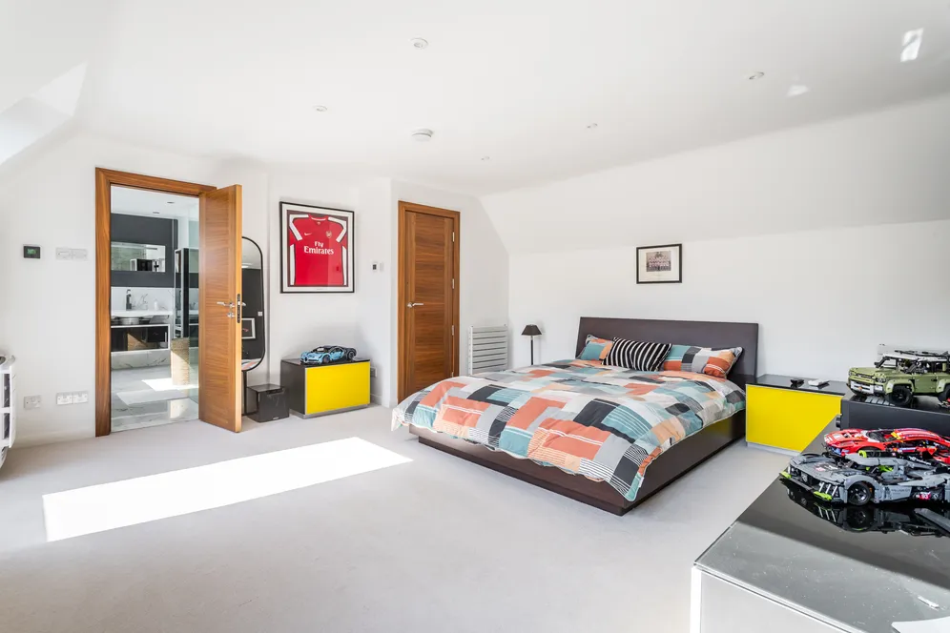
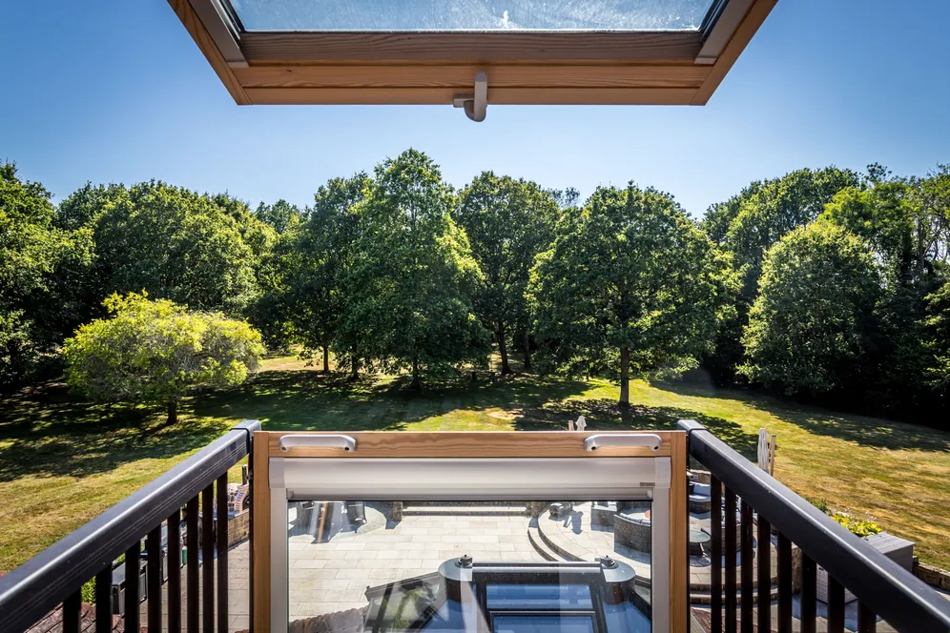
Arranged over the upper two levels are five excellently proportioned bedrooms serviced by four bath/shower rooms. The principal bedroom enjoys a double aspect and a run of fitted wardrobes together with an en suite bathroom with separate shower cabinet and at the moment is using bedroom five as a dressing room. Two further first floor bedrooms include one with an en suite shower room, whilst the spacious family bath/shower room services the remaining two bedrooms. The second floor is given over to a studio bedroom with dressing area, en-suite shower room and two Velux balcony windows. In addition there are two generous loft/storage rooms.
Outside
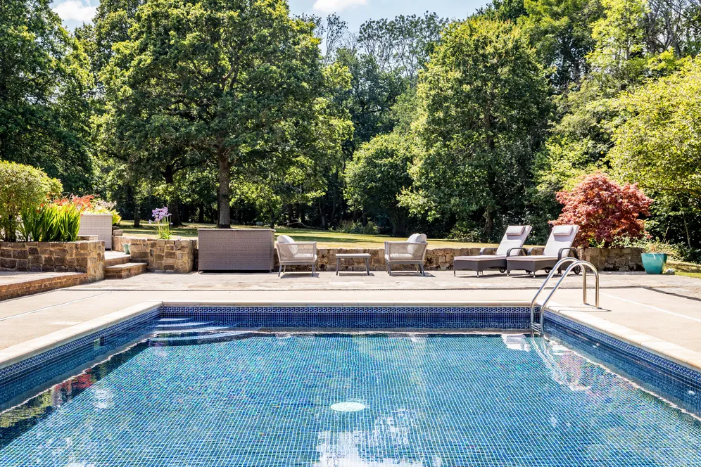
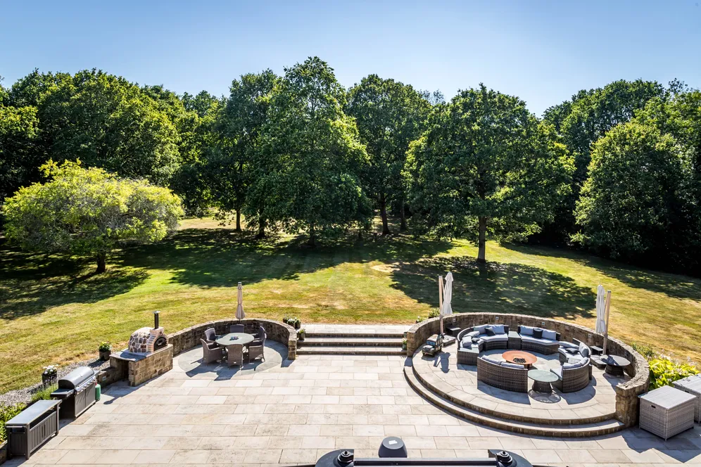
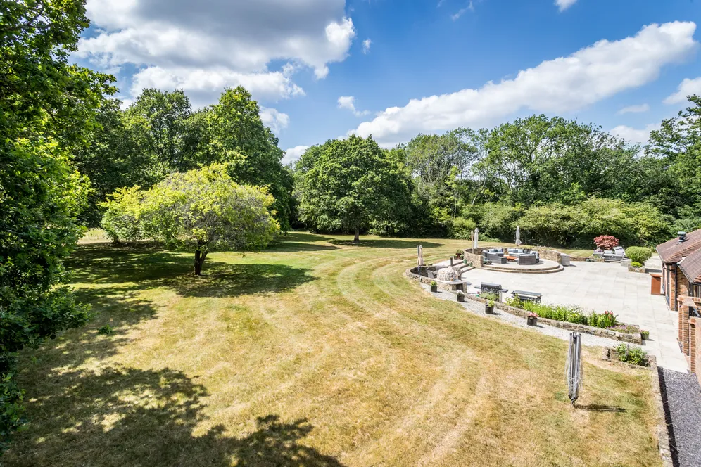
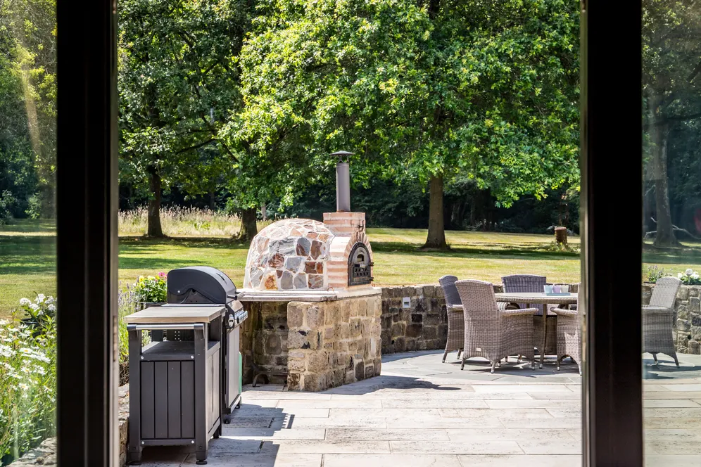
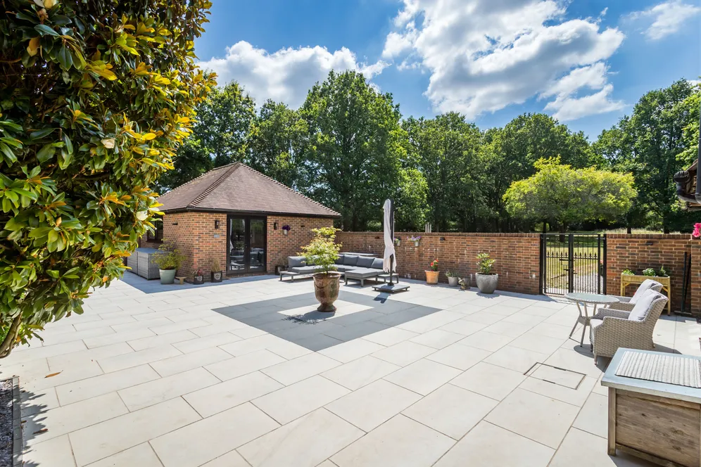
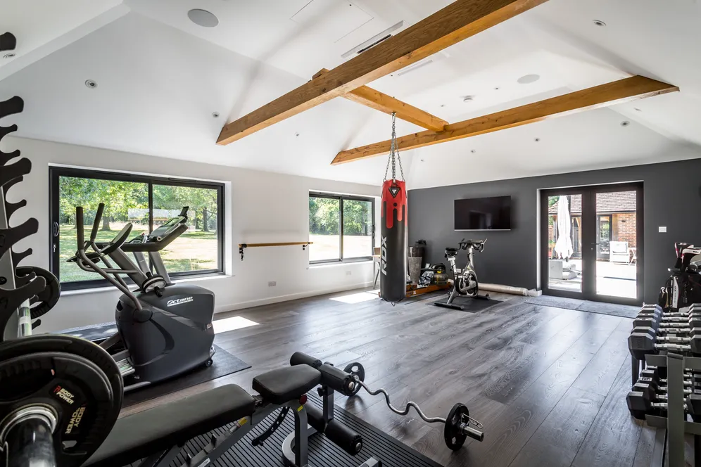
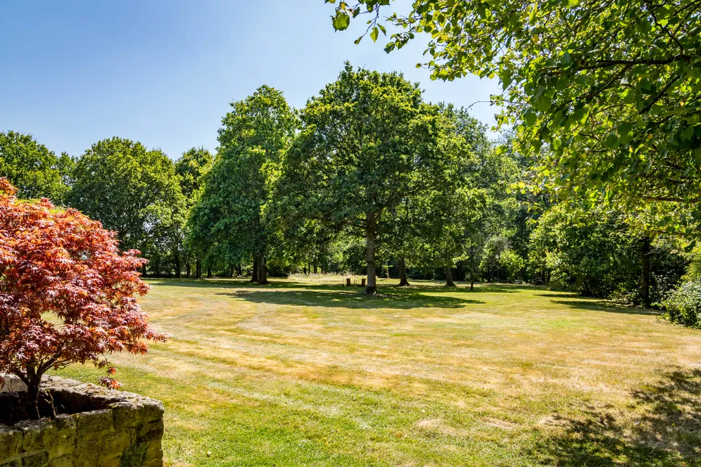
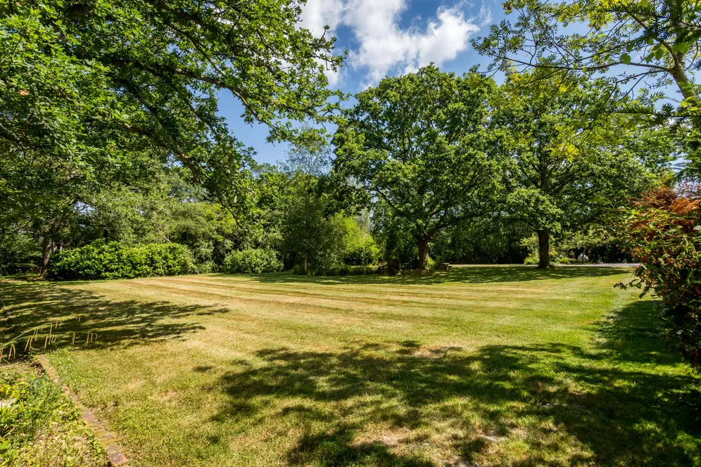
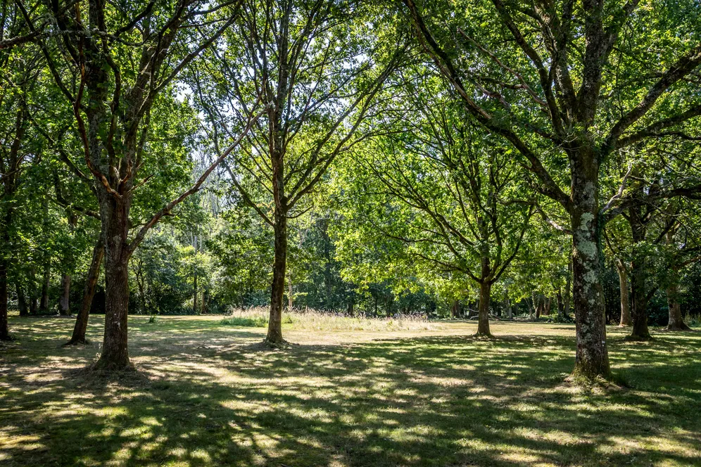
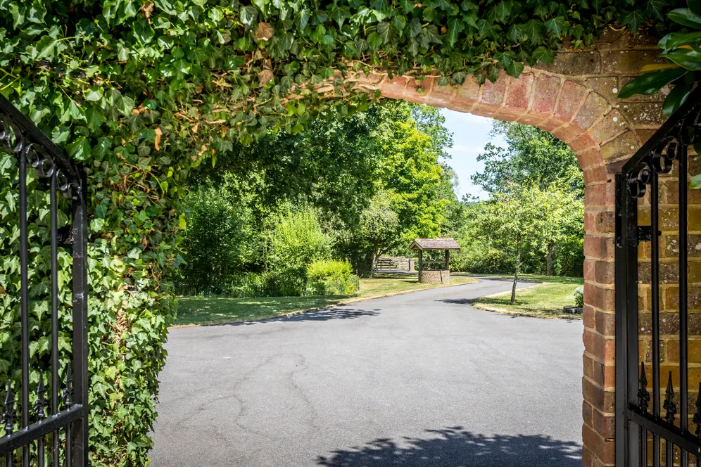
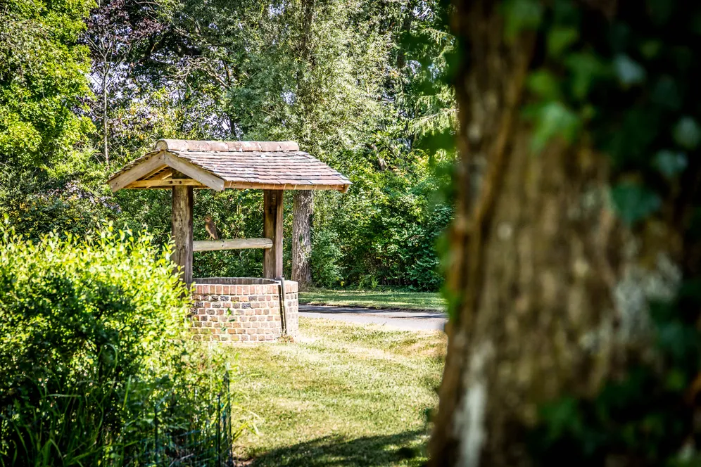
The park-like gardens and grounds surround the house and are marvellous, being not only very attractively laid out but perfect for outdoor dining and entertaining. To front and back are swathes of well-tended lawn with colourful shrubs, mature hedging and a wonderful variety of mature trees, while the boundaries have rabbit and dog proof fencing. Adjoining the rear of the house is a wide, paved terrace that includes an outdoor cooking area where there is a brick-built pizza oven by Fuego. To one side is the fabulous pool which has a retractable above ground clear perspex cover to enable year-round use and has an adjoining pool house with shower, changing and WC, as well as the solar panels on the roof that heat the pool water. To the other side is an extensive walled and paved courtyard with a covered outdoor dining area. The detached studio has air conditioning for cooling and heating and is plumbed making it an ideal space for use as a gymnasium or for ancillary accommodation.
The house is approached via an electric five-bar gate that opens on to a sweeping drive and continues through the gardens to parking and turning areas in front of the detached double garage, the house itself and the oak framed double car port.
Situation
Situated off a quiet lane, the house is just over 2 miles from the picturesque village of Hartfield, which has local shops and hostelries and is famous for being the setting of the fictional One Hundred Acre Wood in the Winnie the Pooh stories. The wonderful open spaces and miles of walking of the Ashdown Forest are within easy reach, whilst the historic Royal Spa town of Tunbridge Wells is about 10 miles away with its excellent range of arts and entertainment venues, shops, department stores, restaurants, bars and cafes. East Grinstead is under six miles away and has a similar range of facilities. Both towns have fast rail links to London in under an hour. The surrounding area has lovely countryside ideal for walking and riding with many areas of outstanding natural beauty.
There are various educational choices in both the state and private sectors, at primary and secondary levels including Holmewood House Prep School, Hartfield Primary School, Brambletye Prep School and Worth.
Property Ref Number:
HAM-66198Additional Information
Tenure: Freehold
Services: Mains electricity and water; LPG ch/hw and cooking; Air source heat/cooling to family room, second floor bedroom and studio/gym; Solar panels for heated swimming pool; Kohler LPG powered back-up generator; Private drainage.
Local Authority: Wealden District Council. Council Tax – Band H
Additional information
- Exceptionally well-presented detached house of quality
- Wonderful location surrounded by lovely countryside
- Accommodation in excess of 3970 sq ft over three floors
- Excellent detached garaging and studio annex
- Covered swimming pool with solar panel heating
- In excess of 3 acres of park like grounds
Key information
Council Tax Band: H
Tenure: Freehold
Energy Performance Certificate

Need Advice?
If you are searching for a new property, we have the knowledge and expertise you need, to help your dream home become a reality.
Find out more
5 bedroom detached house for sale
Butcherfield Lane, Hartfield, TN7
4
4
Key features
- Exceptionally well-presented detached house of quality
- Wonderful location surrounded by lovely countryside
- Accommodation in excess of 3970 sq ft over three floors
- Excellent detached garaging and studio annex


