4 bedroom detached house for sale
The Aspen, Headley Chase, Epsom, KT18
 3
3  3
3 
Key features
- *CALL HAMPTONS TO BOOK YOUR DEDICATED VIEWING APPOINTMENT*| *INCENTIVES AVAILABLE*
- Four Bedroom Detached Home
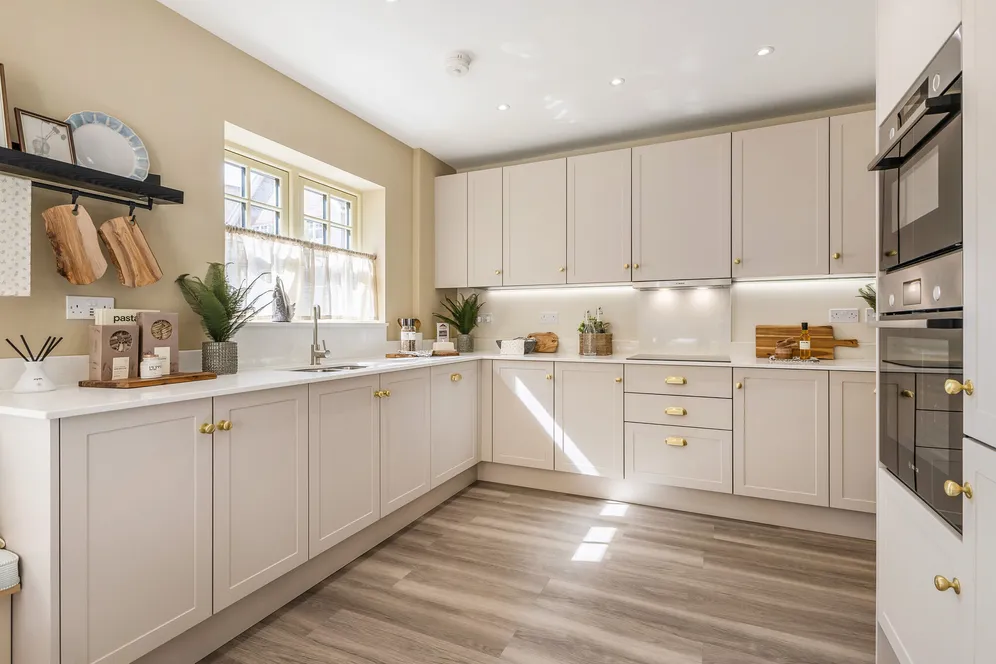
- Shaker Style Kitchen with Quartz Worktops & Integrated Bosch Appliances
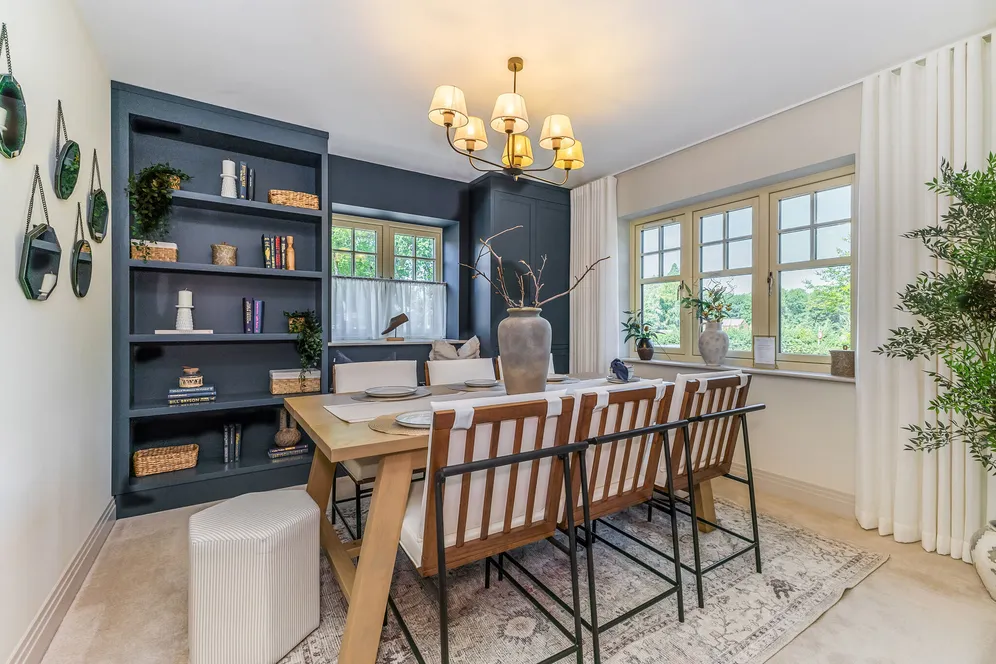
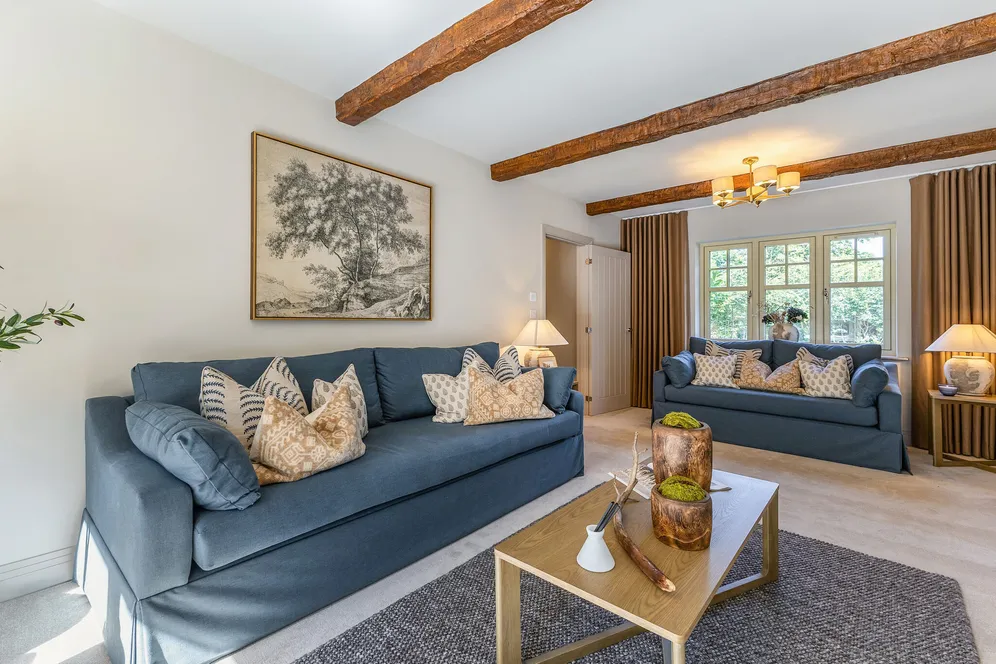
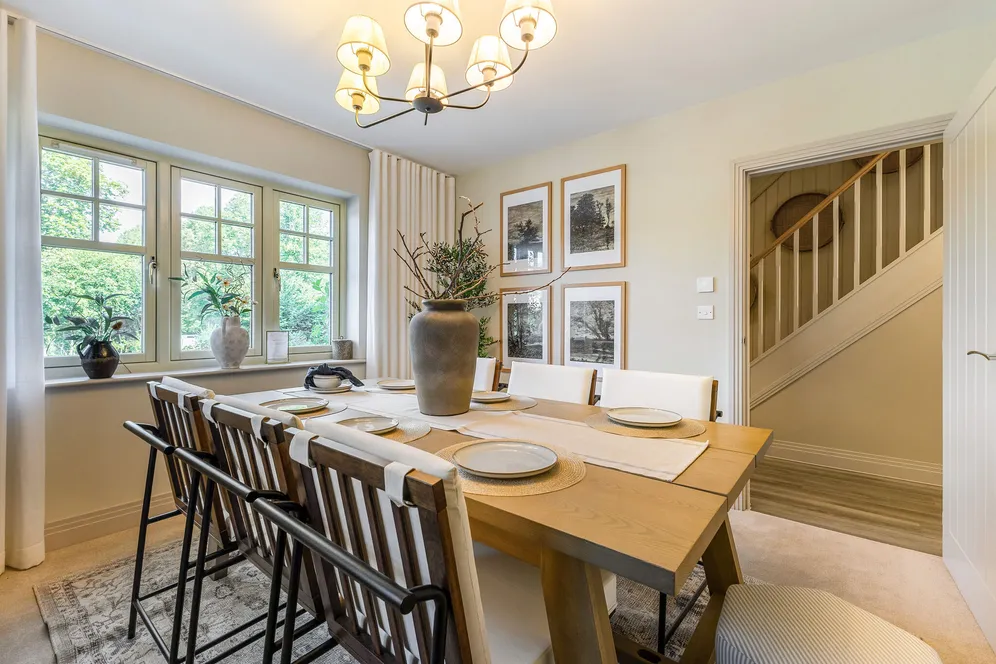
- Two Reception Rooms
Contact

About this property
*CALL HAMPTONS TO BOOK YOUR DEDICATED VIEWING APPOINTMENT*| *INCENTIVES AVAILABLE*.
Experience The Aspen, a beautifully crafted 4-bedroom detached home offering stylish open-plan living, premium specification throughout and energy-efficient features.
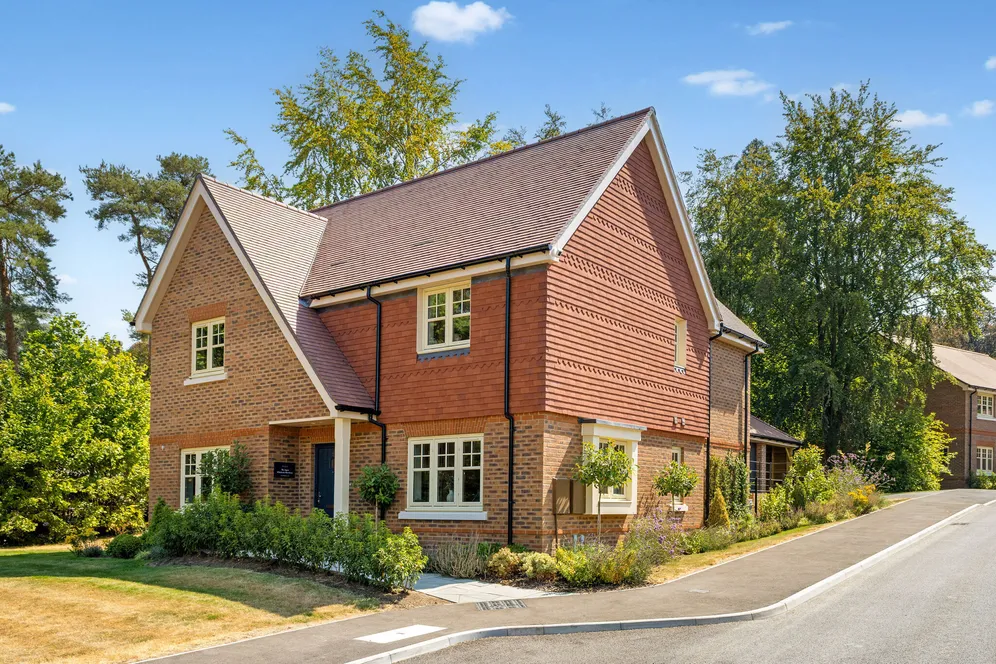
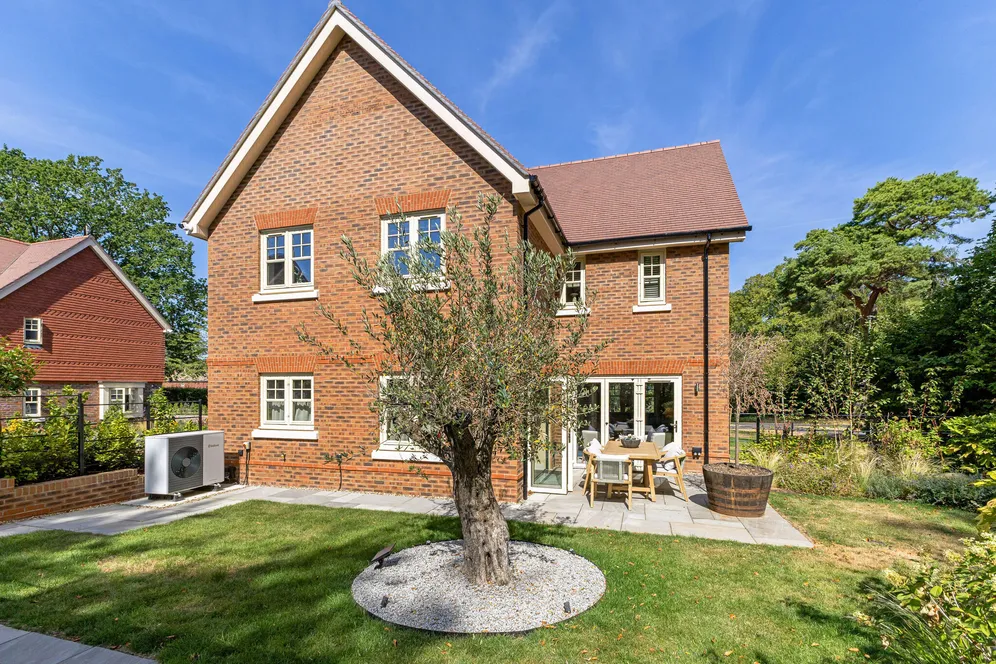
The Aspen is a beautifully designed four-bedroom, detached home featuring a blend of traditional brickwork and tile-hung elevation to create and characterful and warm exterior.
*Available with Smooth Move - Elivia Homes will help you sell your current home and cover your estate agent fees, making your move easier and more convenient.*
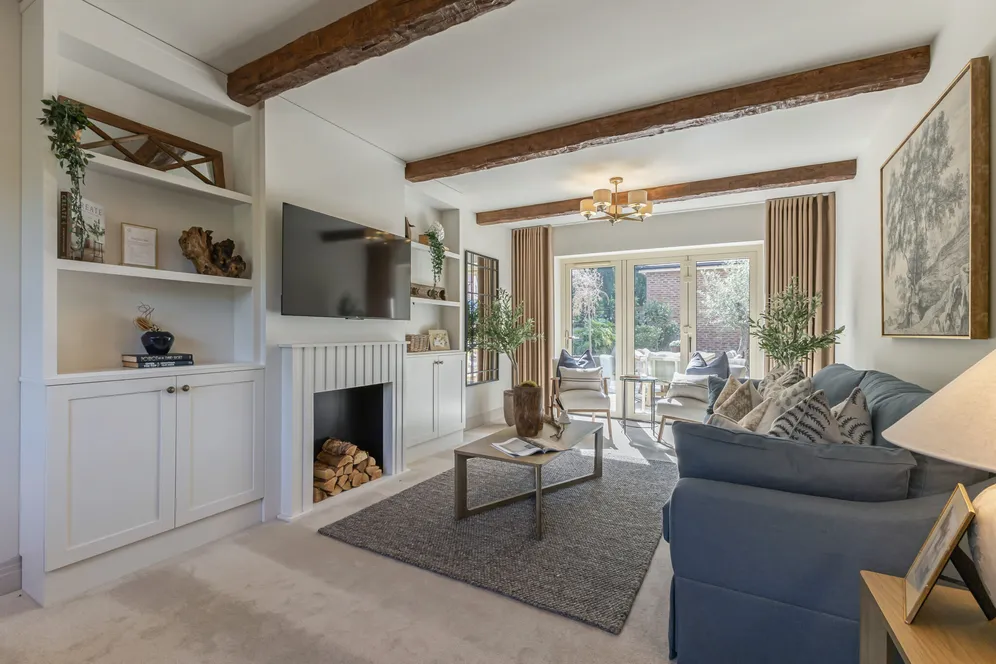
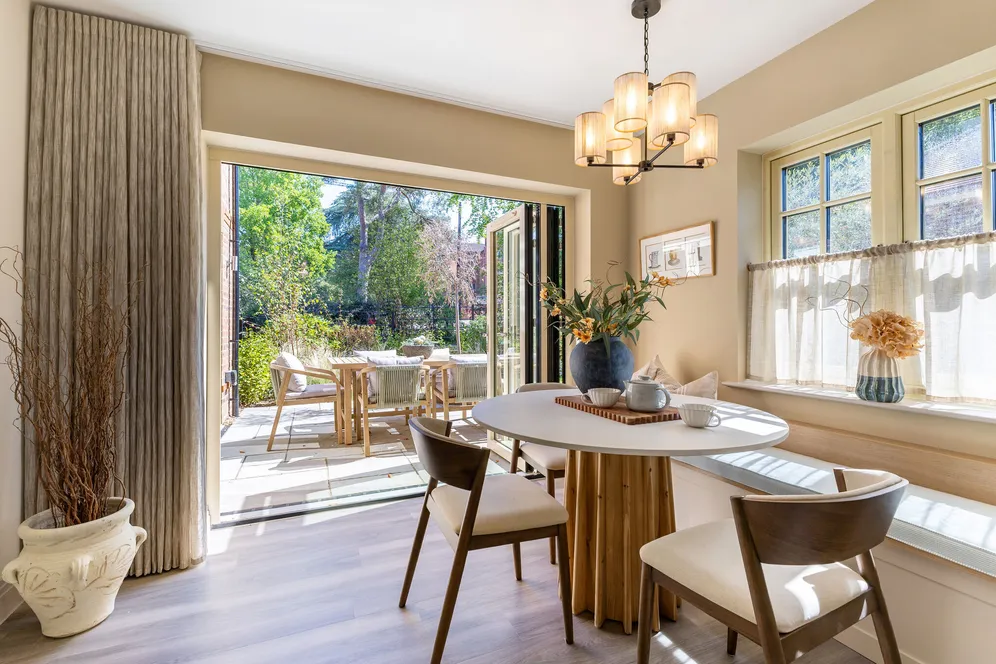
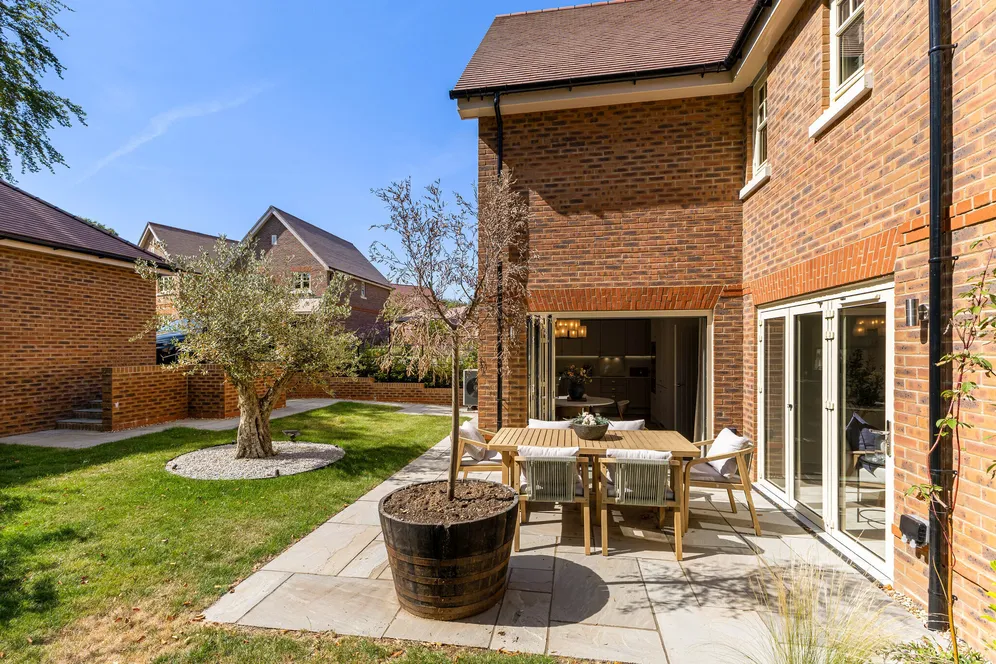
The welcoming entrance hall leads to a spacious dual-aspect living room, where bi-fold doors open onto the private patio and rear garden, creating a seamless connection between indoor and outdoor living. Spanning the full width of the rear of the property, the impressive open-plan kitchen and family dining area forms the heart of the home, with a further set of bi-fold doors opening onto the garden.
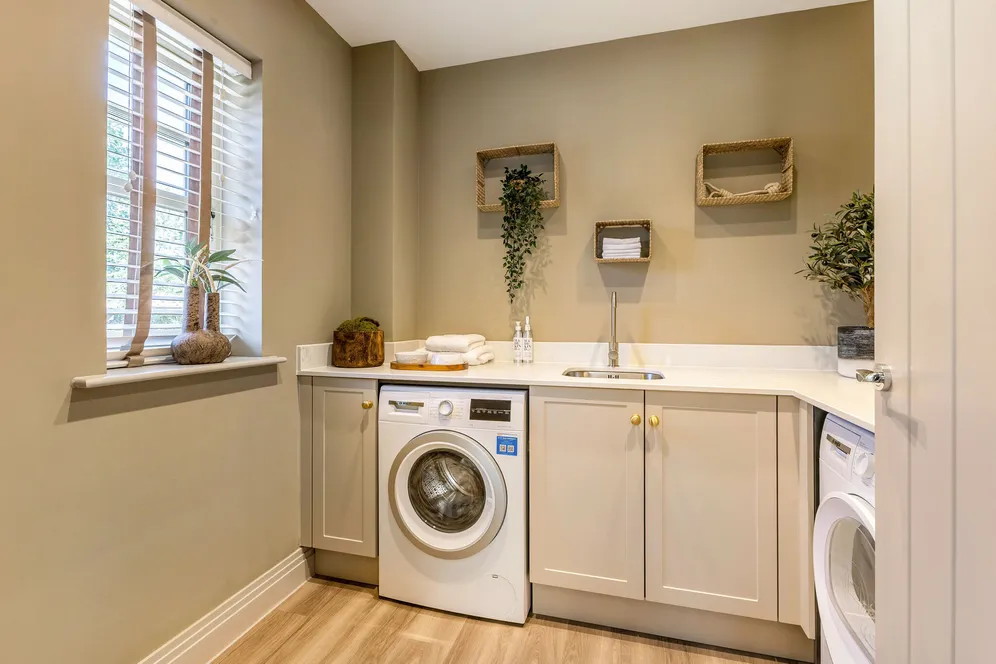
The beautifully appointed shaker-style kitchen is finished with premium quartz worktops and matching splashbacks and features a range of integrated Bosch appliances, including a double oven. A separate reception room provides excellent flexibility and can be used as a dining room, snug, playroom or home office. A practical utility room and cloakroom complete the ground floor accommodation.
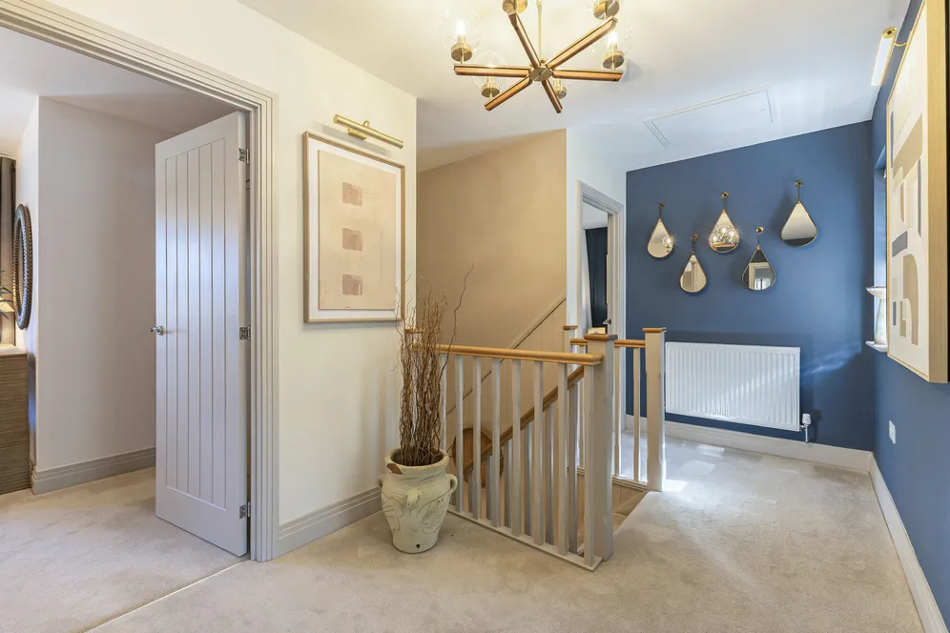
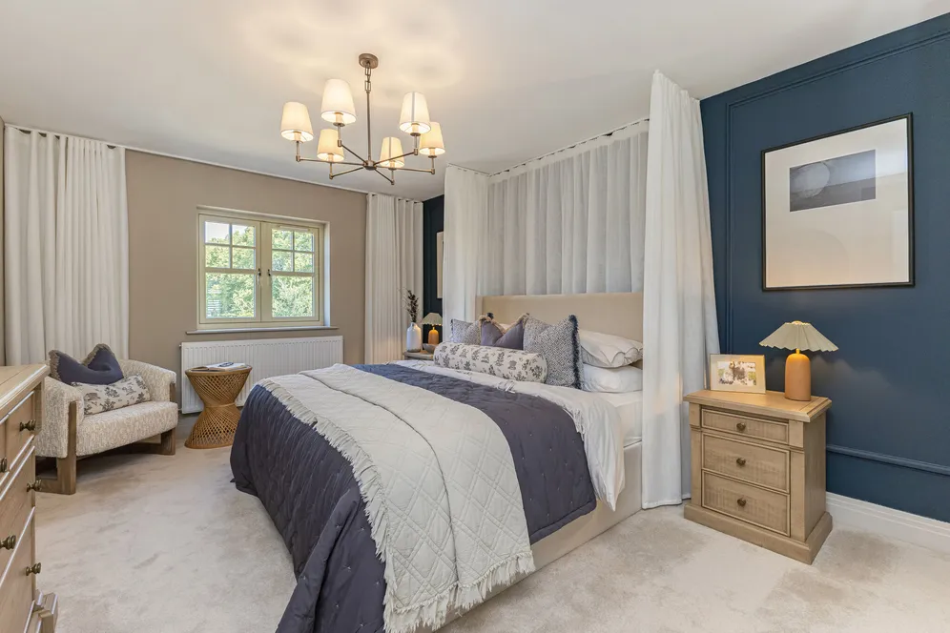
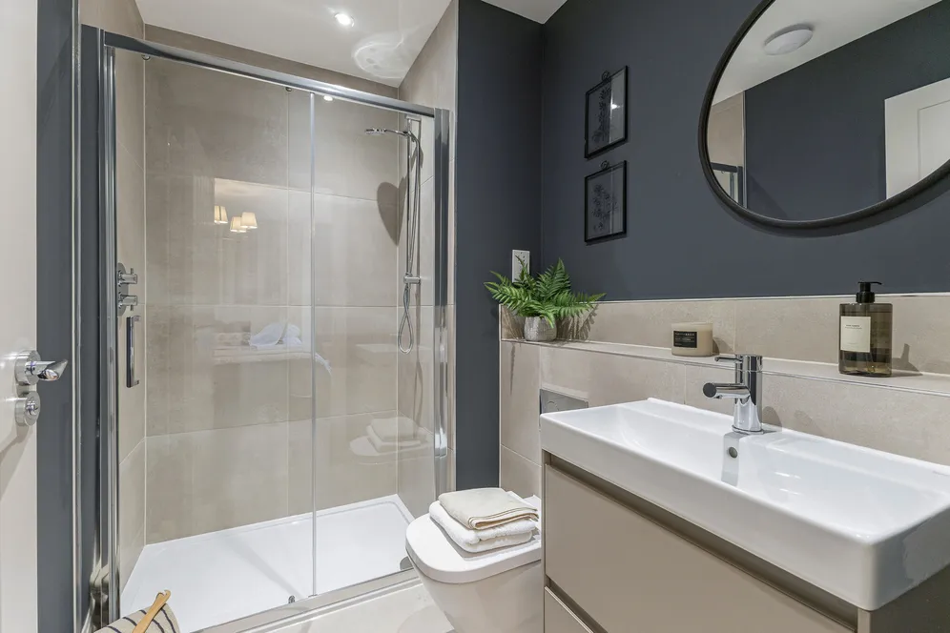
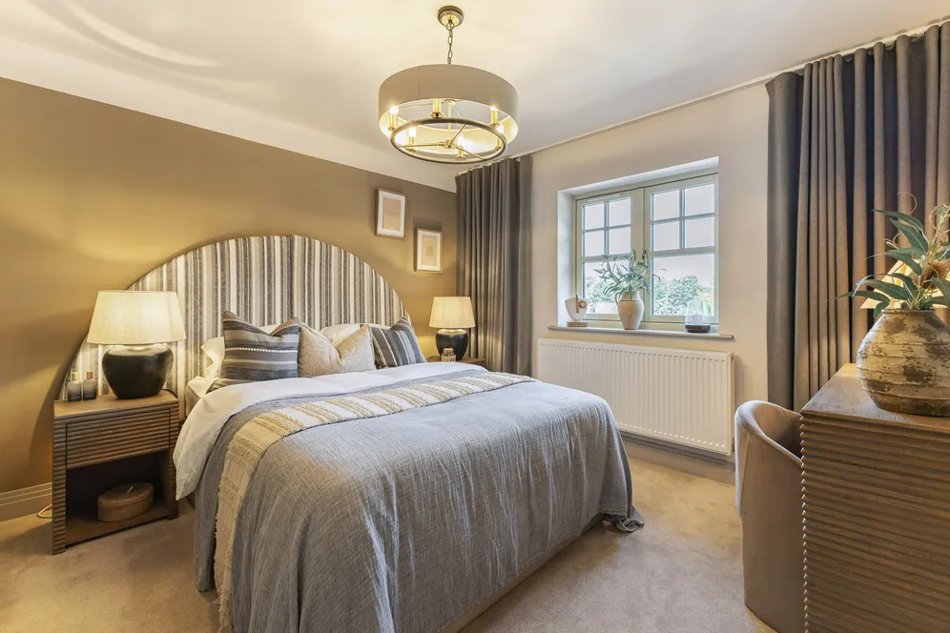
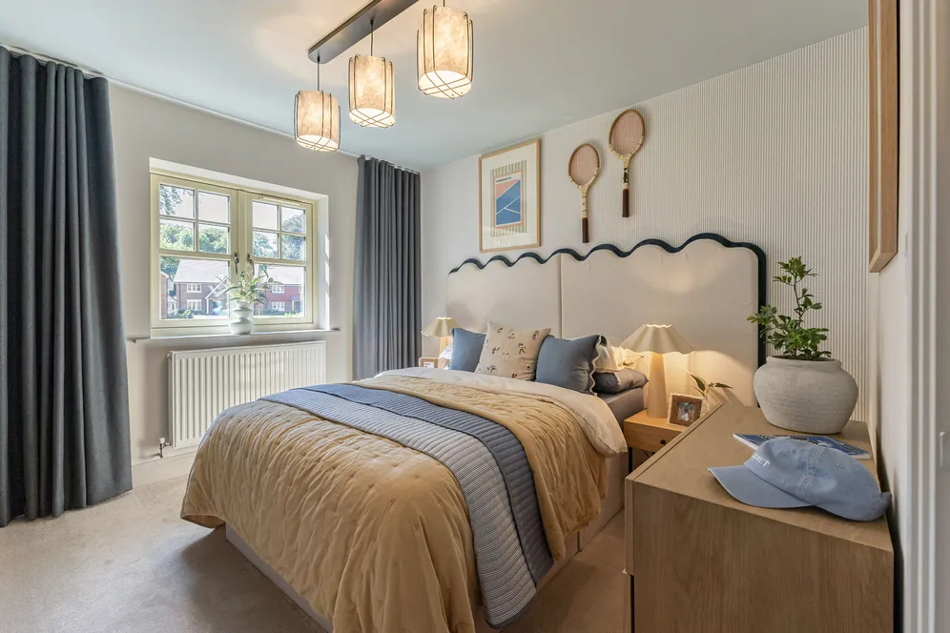
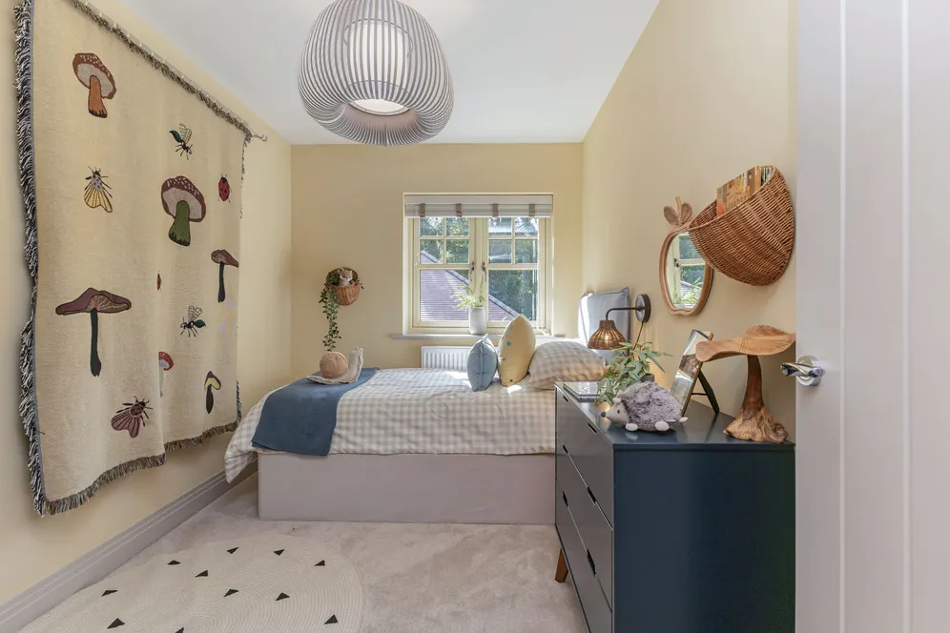
Upstairs, four well-proportioned bedrooms are arranged around a central landing. The principal bedroom benefits from fitted wardrobes and a stylish en suite shower room. Three further bedrooms are served by a contemporary family bathroom featuring Roca sanitaryware, chrome fittings and a heated towel rail.
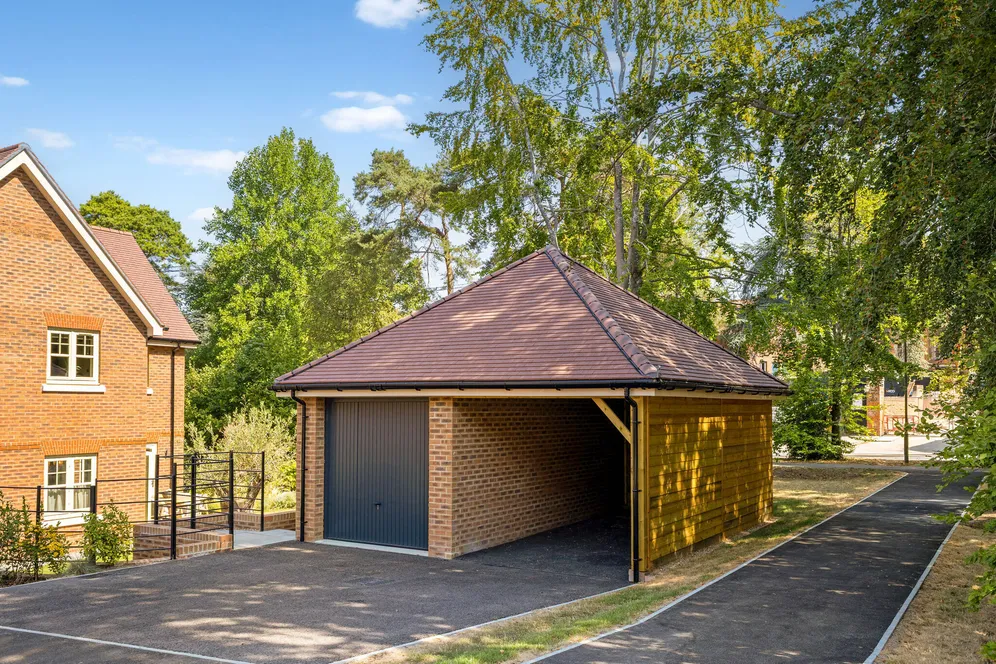
Externally, The Aspen enjoys a landscaped front garden, a turfed rear garden and patio area, ideal for relaxing and entertaining. The property also benefits from a single garage, car port, driveway parking and an electric vehicle charging point.
Designed with sustainability in mind, this exceptional home includes underfloor heating throughout the ground floor, an energy-efficient Air Source Heat Pump, and fibreoptic broadband connectivity to support modern living.
Situation
Situated in the sought-after Surrey village of Headley, Headley Chase combines peaceful countryside living with excellent connectivity.
Leatherhead Railway Station is just 4.5 miles away, offering services to London Waterloo in as little as 41 minutes, whilst Epsom Railway Station, approximately 5.7 miles from the development, provides connections to London Waterloo from 36 minutes. Excellent road links via the M25 and A3 place both Gatwick and Heathrow airports within convenient reach.
Residents can enjoy scenic walks across nearby Headley Heath, traditional village amenities and an excellent range of leisure facilities, including Beaverbrook, Tyrrells Wood Golf Club, Woodcote Park RAC Club and Epsom Downs Racecourse.
The development is also ideally positioned for families, with a selection of highly regarded state and independent schools nearby, including City of London Freemen's School, Downsend School, Chinthurst School, Epsom College and Reigate Grammar School.
Offering the perfect balance of village charm, outstanding amenities and modern convenience, Headley Chase presents an exceptional Surrey lifestyle.
Property Ref Number:
HAM-67244Additional Information
Estate Management Charges Apply
Show Homes Available to View
Show Home Photography
*Terms & Conditions Apply
Additional information
- *CALL HAMPTONS TO BOOK YOUR DEDICATED VIEWING APPOINTMENT*| *INCENTIVES AVAILABLE*
- Four Bedroom Detached Home
- Shaker Style Kitchen with Quartz Worktops & Integrated Bosch Appliances
- Two Reception Rooms
- Utility Room & Cloakroom
- Principal Bedroom with Fitted Wardrobes & En-Suite
- Three Further Bedrooms & Contemporary Family Bathroom with Roca Sanitaryware
- Single Garage; Carport & Driveway Parking with EV Charger
- Leatherhead Train Station 4.7 Miles - London Waterloo in 41 Minutes
- Access to M25; Gatwick & Heathrow
Key information
Council Tax Band: Contact branch
Tenure: Freehold
Need Advice?
If you are searching for a new property, we have the knowledge and expertise you need, to help your dream home become a reality.
Find out more
4 bedroom detached house for sale
The Aspen, Headley Chase, Epsom, KT18
3
3
Key features
- *CALL HAMPTONS TO BOOK YOUR DEDICATED VIEWING APPOINTMENT*| *INCENTIVES AVAILABLE*
- Four Bedroom Detached Home
- Shaker Style Kitchen with Quartz Worktops & Integrated Bosch Appliances
- Two Reception Rooms


