4 bedroom house for sale
Da Gama Place, London, E14
 3
3  1
1 
Key features
- Four bedroom extended family home
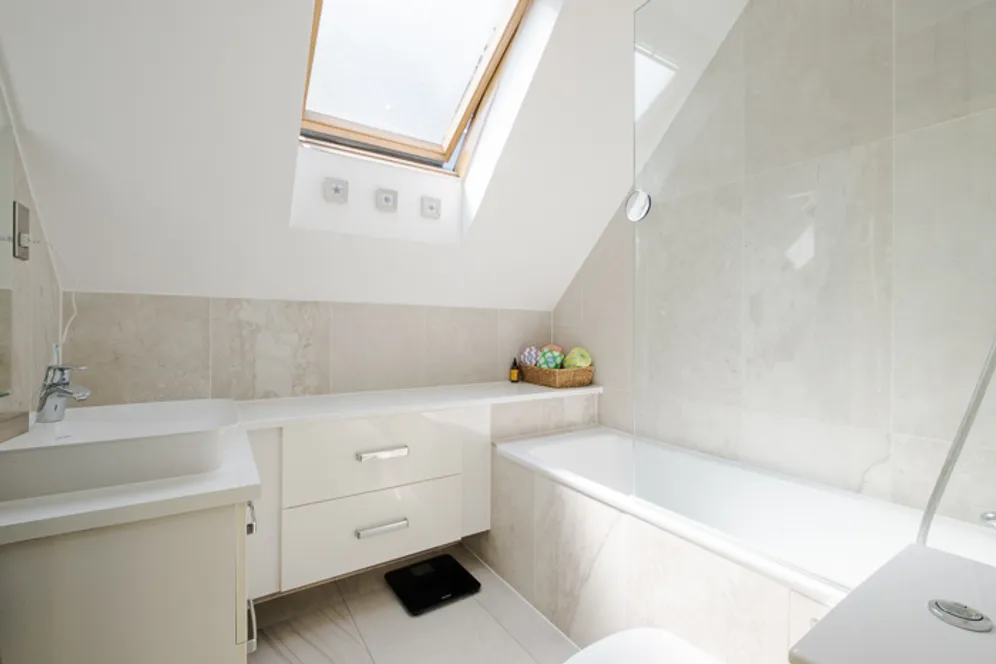
- Three bath/shower rooms
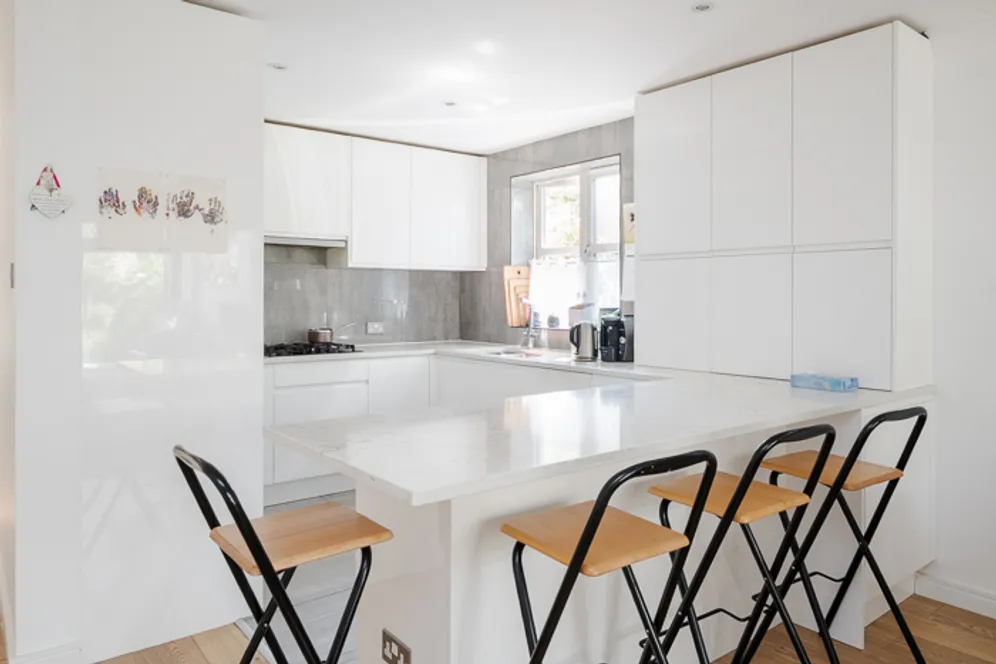
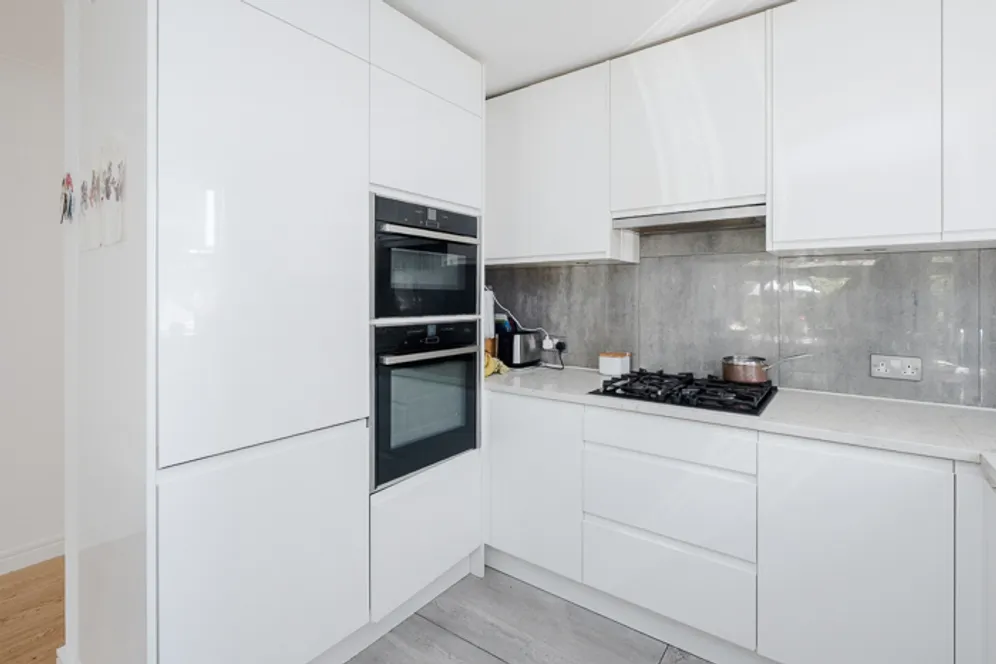
- High specification open plan kitchen
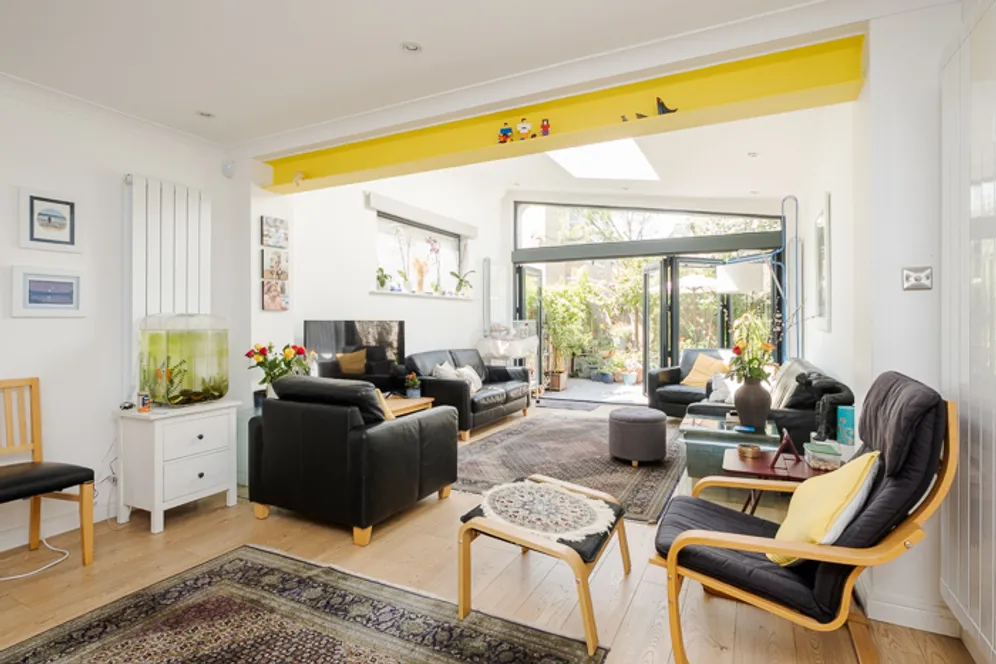
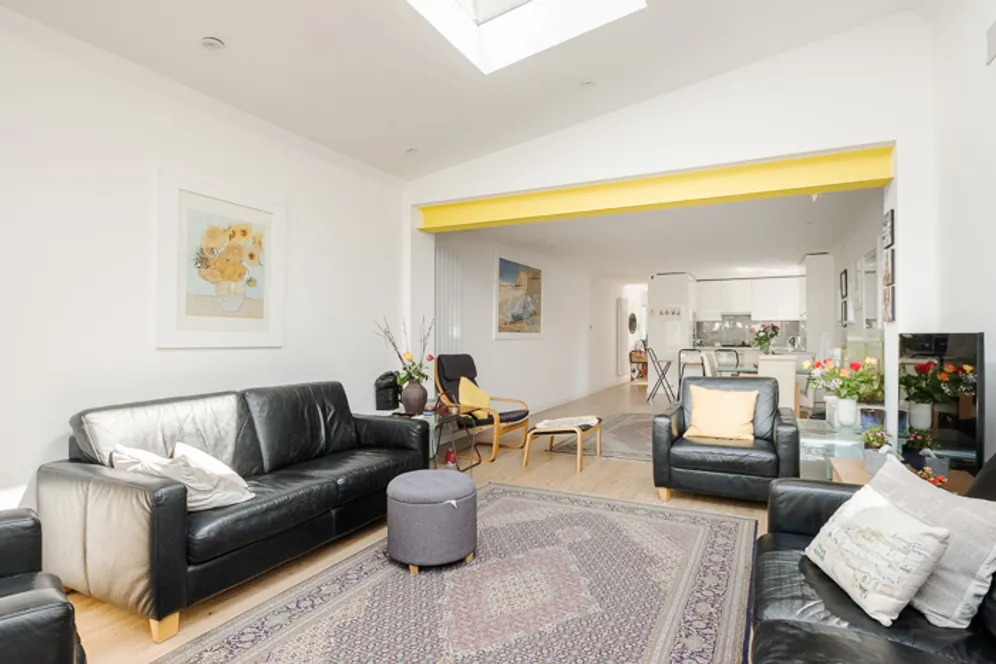
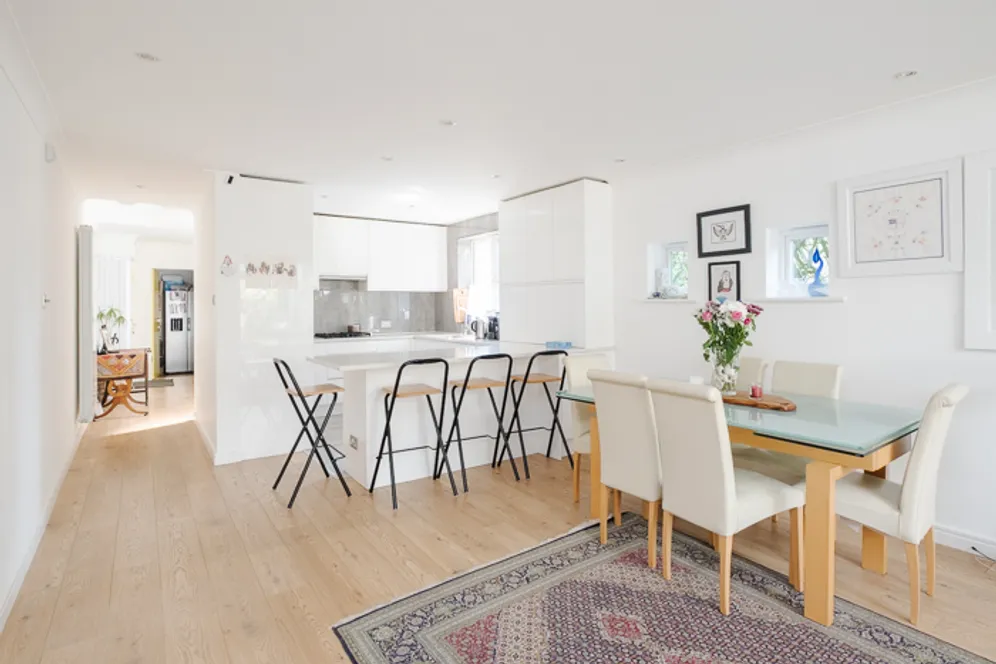
- Large open plan reception and dining area
Contact

About this property
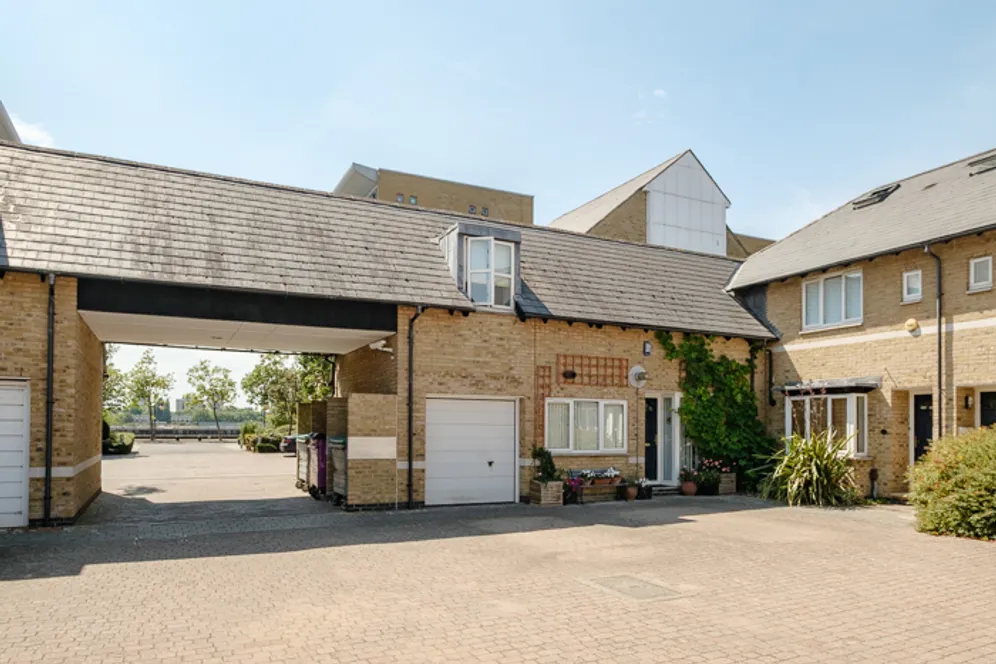
Guide Price £1,000,000 to £1,100,000 Exceptional four bedroom, three bath/shower room extended family home in the exclusive gated Maritime Quay development. Finished to a superb contemporary standard throughout, the property features a stunning open plan living space opening onto a private courtyard garden, allocated parking and partial River Thames views, moments from Canary Wharf and Greenwich.
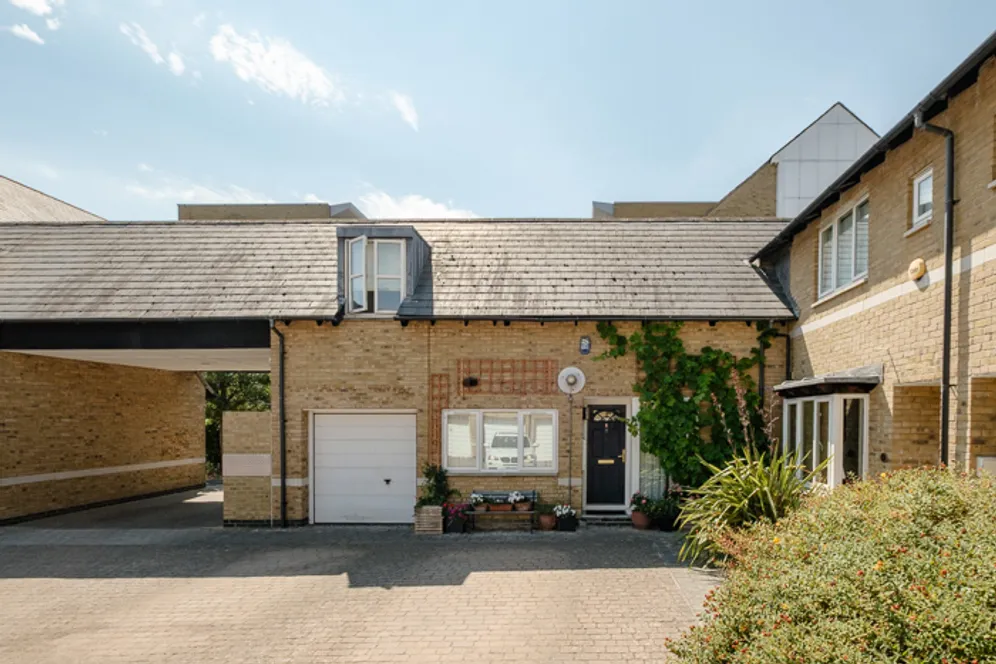
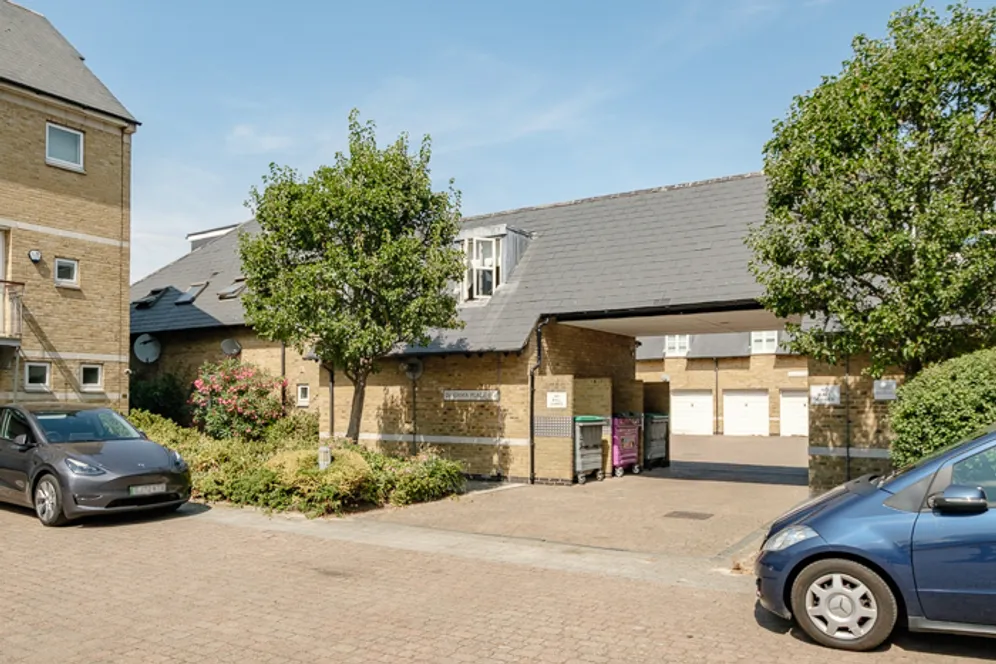
Guide Price £1,000,000 to £1,100,000 Situated within the exclusive gated riverside Maritime Quay development, this exceptional four bedroom, three bath/shower room family home has been thoughtfully extended and finished to an impressive contemporary standard throughout. Offering generous and versatile accommodation, the property benefits from allocated parking, a private courtyard garden and partial River Thames views.
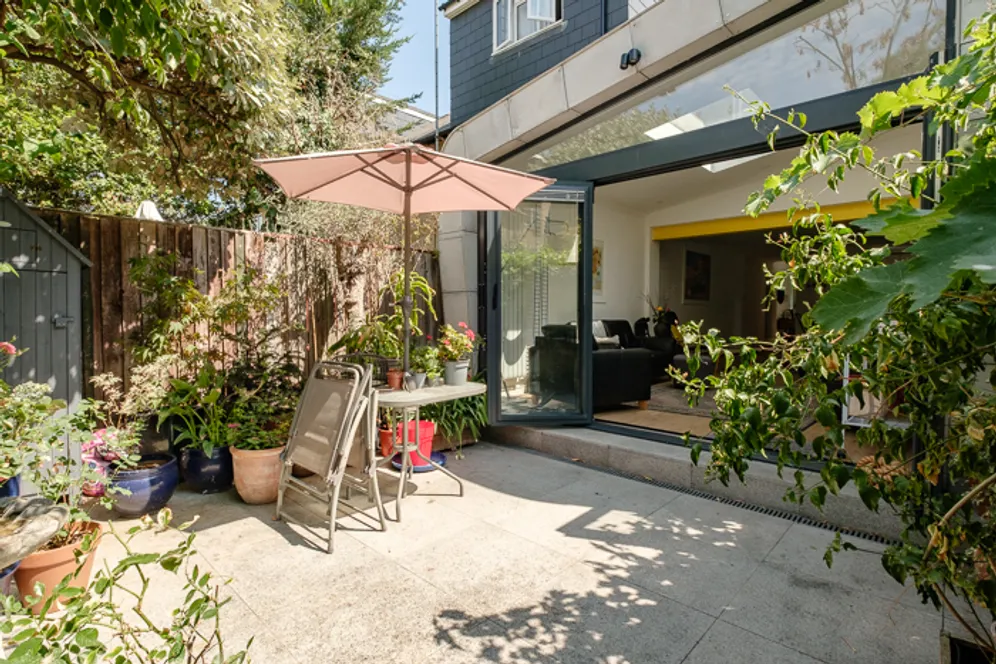
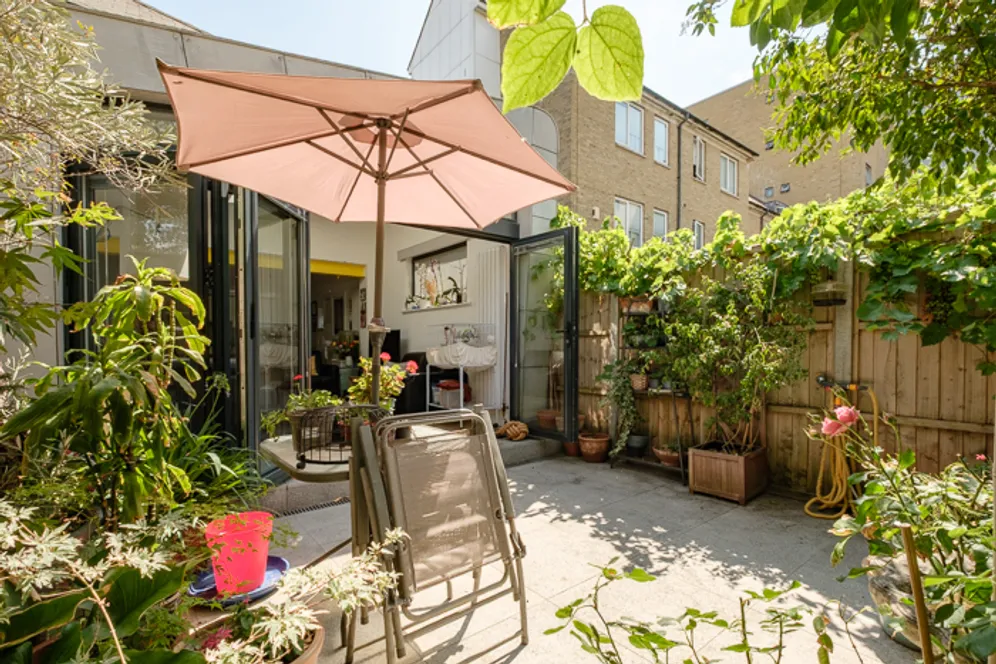
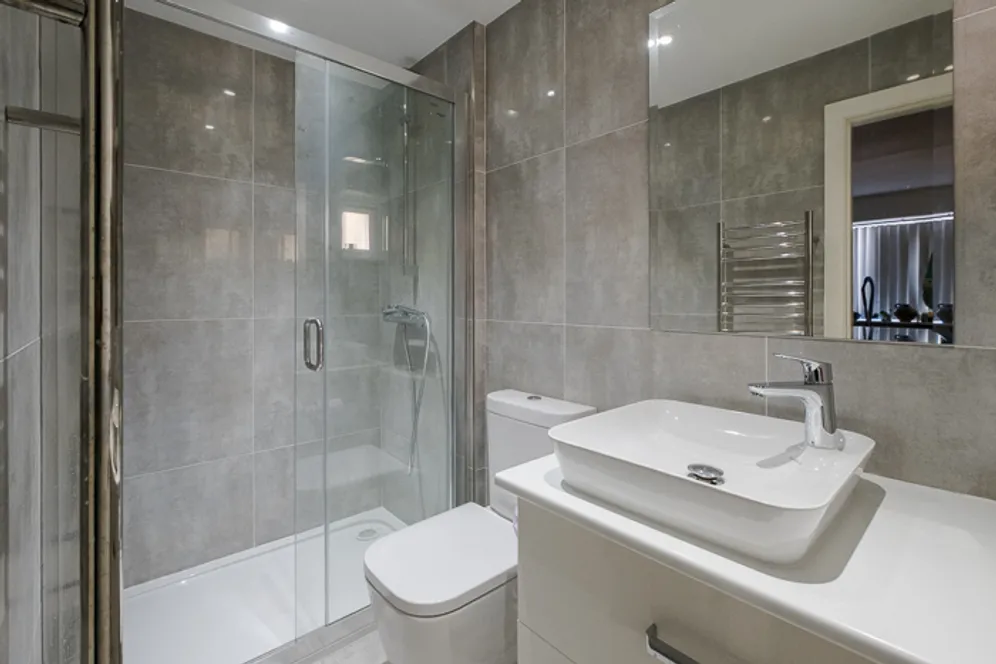
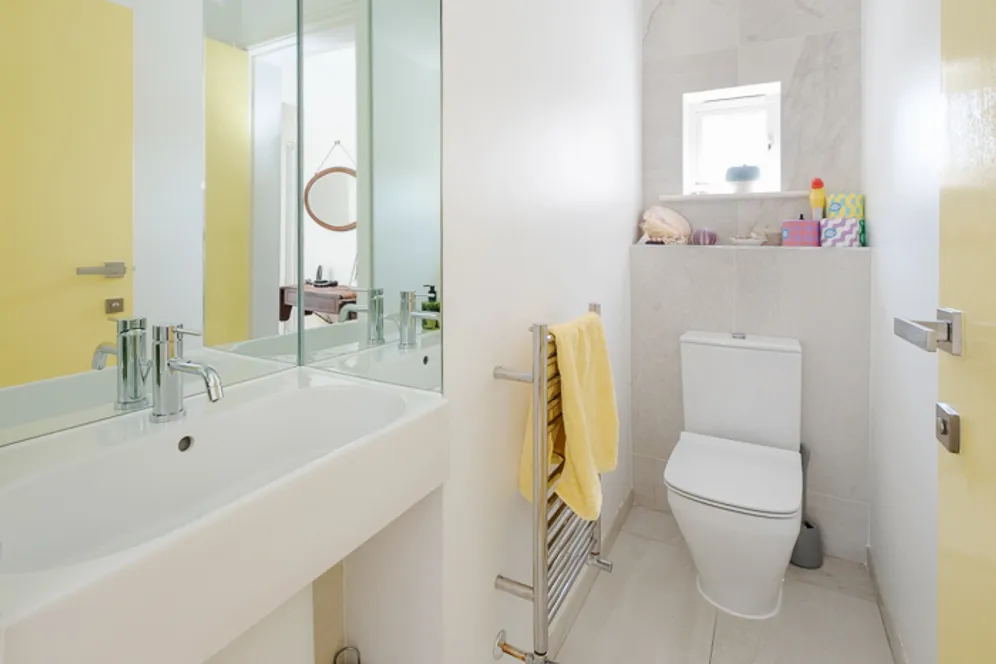
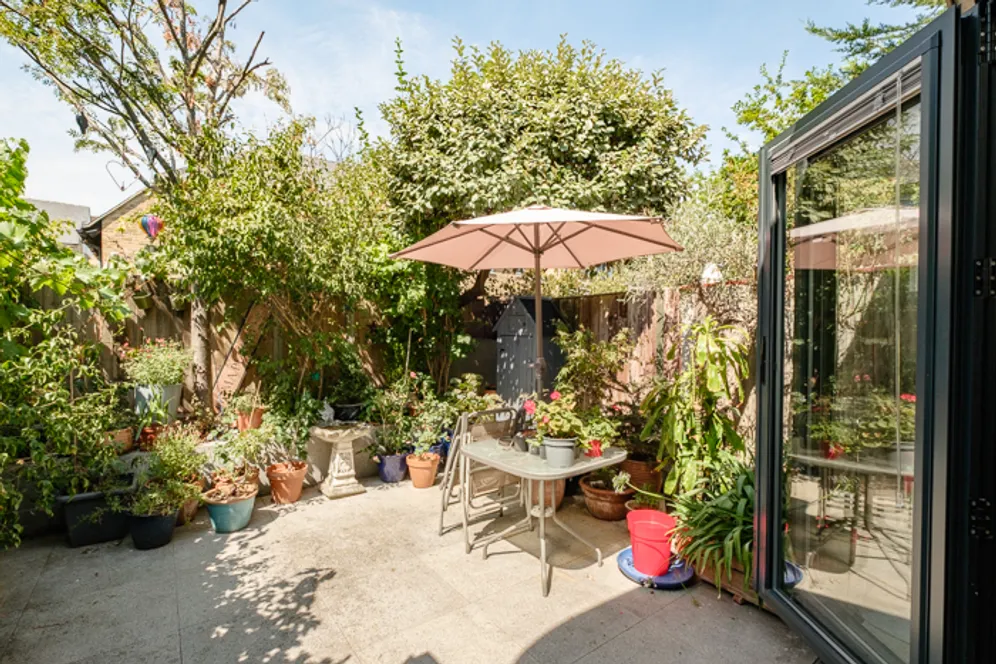
The ground floor has been substantially enhanced to create a superb open plan living environment, centred around a beautifully appointed high specification kitchen featuring manufactured stone worktops and quality integrated appliances. The kitchen flows seamlessly into a spacious dining and reception area, where bifold doors open directly onto the private courtyard garden, ideal for entertaining and family living. A converted garage now provides a generous fourth double bedroom with a stylish fully tiled en suite shower room, while a separate WC and utility room complete the ground floor.
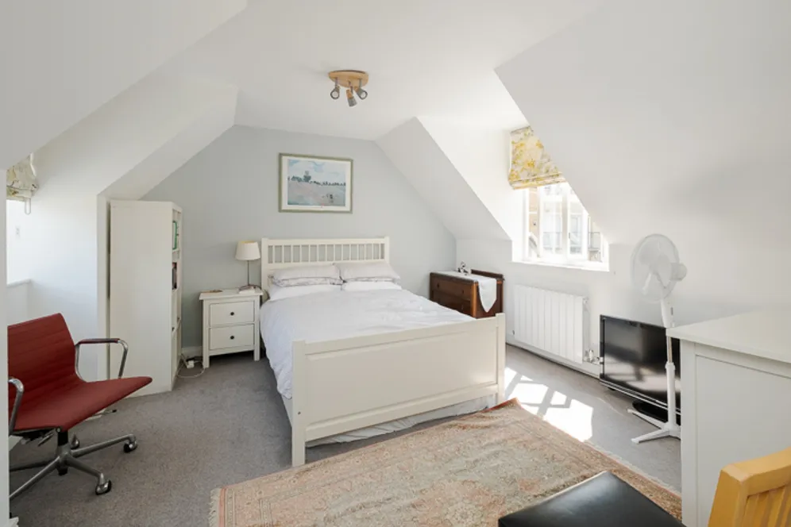
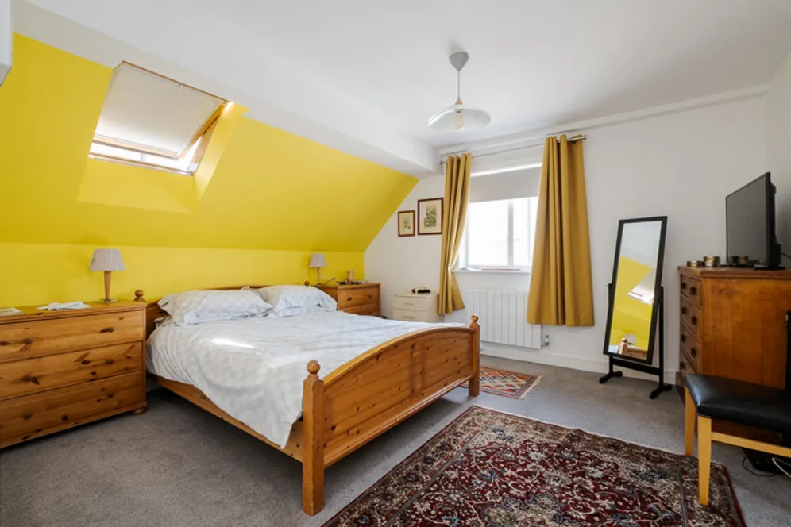
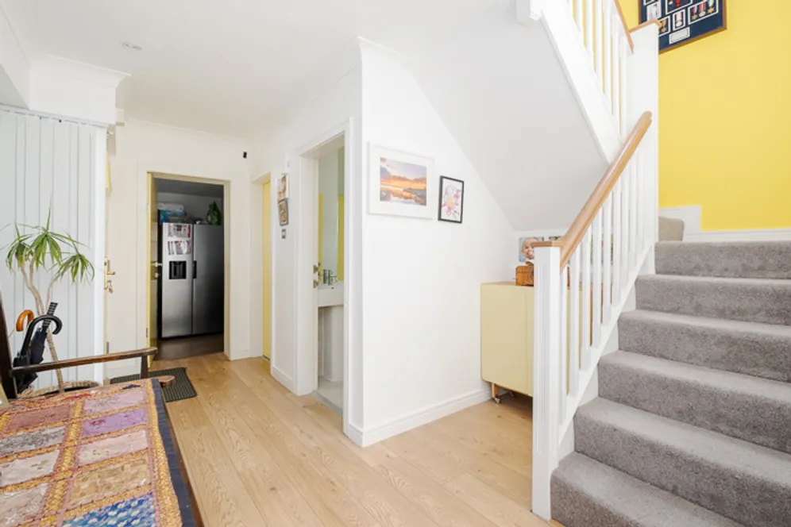
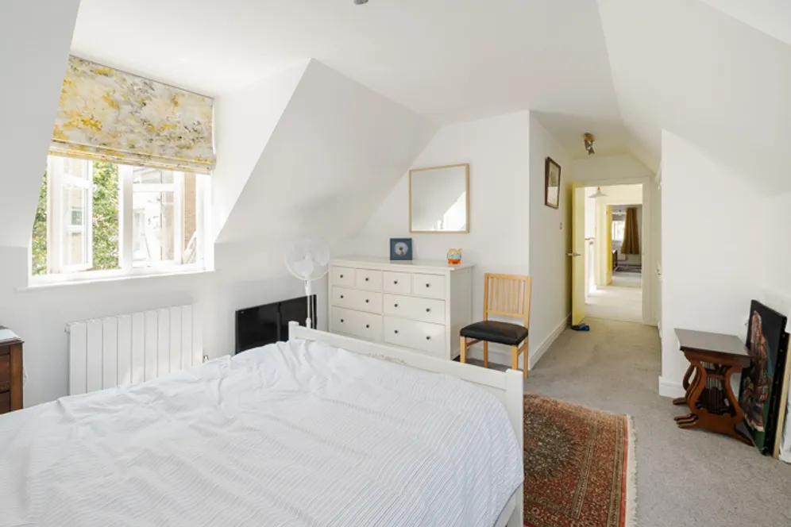
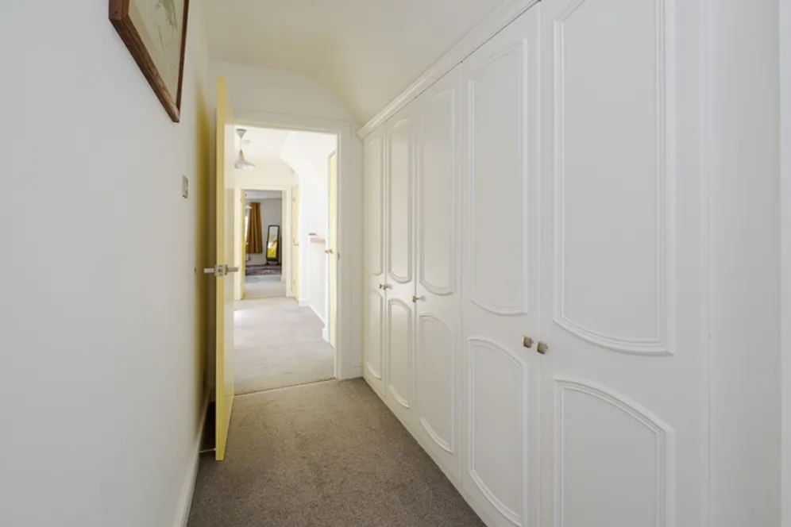
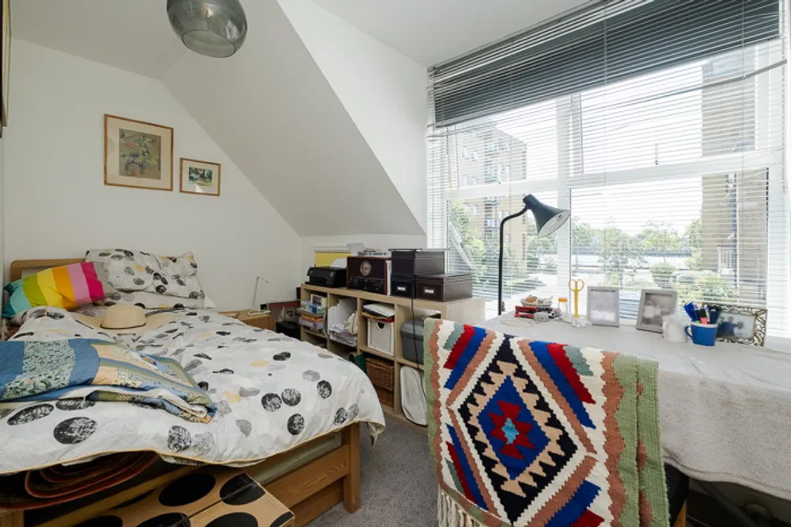
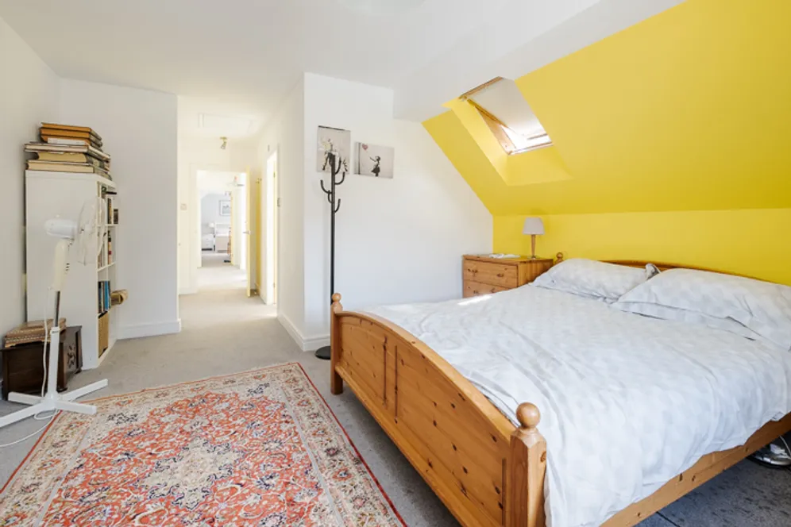
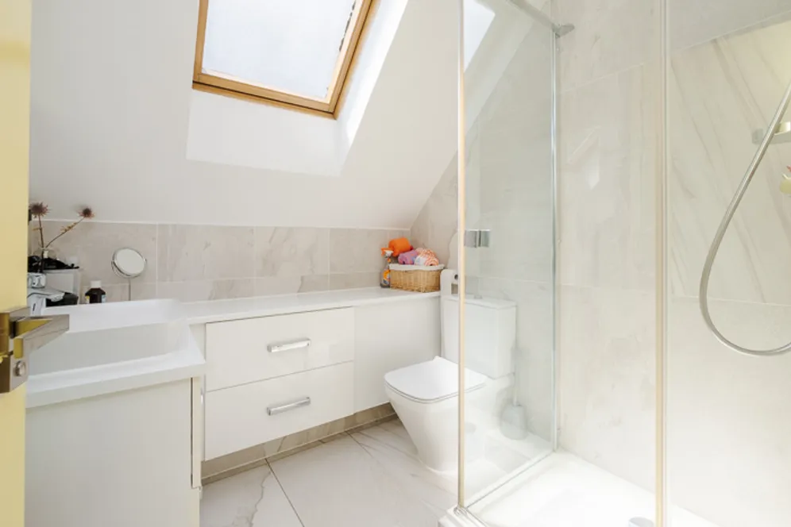
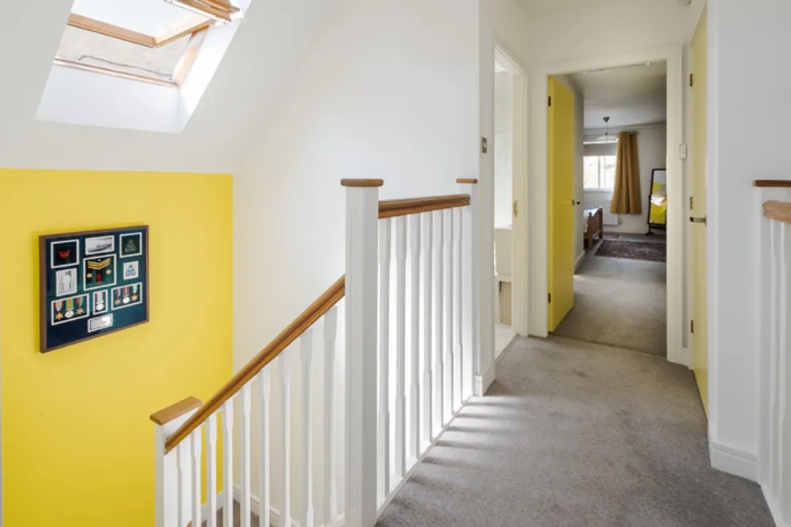
The first floor offers an impressive principal bedroom with a range of fitted wardrobes and a contemporary en suite shower room. Bedroom two is a spacious double with fitted wardrobes and attractive views towards the River Thames, while bedroom three also enjoys river views together with a desirable south-west aspect. A modern family bathroom and two useful storage cupboards are accessed from the spacious first floor hallway.
Maritime Quay is a secure gated riverside development ideally positioned within walking distance of Masthouse Terrace Pier for Thames Clipper services and Island Gardens DLR station. Canary Wharf, Greenwich and The City are all within easy reach, while excellent local schools, parks, shops and supermarkets are all nearby.
Outside
The property benefits from a private courtyard garden, creating an ideal space for outdoor dining and entertaining, with bifold doors providing a seamless connection to the open plan living area. Situated within the secure gated Maritime Quay riverside development, the house also includes an allocated parking space and attractive communal landscaped surroundings.
Situation
Island Gardens DLR station is approximately 0.5 miles away, providing quick connections to Canary Wharf, the Jubilee and Elizabeth lines, The City, Stratford and London City Airport. Masthouse Terrace Pier is also within walking distance, offering Thames Clipper services, while local parks, shops, supermarkets and well-regarded schools are all nearby.
Property Ref Number:
HAM-66787Additional information
- Four bedroom extended family home
- Three bath/shower rooms
- High specification open plan kitchen
- Large open plan reception and dining area
- Private courtyard garden
- Spacious principal bedroom with en suite
- River views from bedrooms two and three
- Excellent contemporary finish throughout
- Allocated parking space
- Walking distance to DLR and Thames Clipper
Key information
Council Tax Band: F
Tenure: Leasehold
Leasehold Information:
- Number of years left on lease: 970 years
- Annual service charge: £800
- Annual ground rent: Contact branch
- Annual ground rent review period: Contact branch
- Ground rent increase: Contact branch
Need Advice?
If you are searching for a new property, we have the knowledge and expertise you need, to help your dream home become a reality.
Find out more
4 bedroom house for sale
Da Gama Place, London, E14
3
1
Key features
- Four bedroom extended family home
- Three bath/shower rooms
- High specification open plan kitchen
- Large open plan reception and dining area


