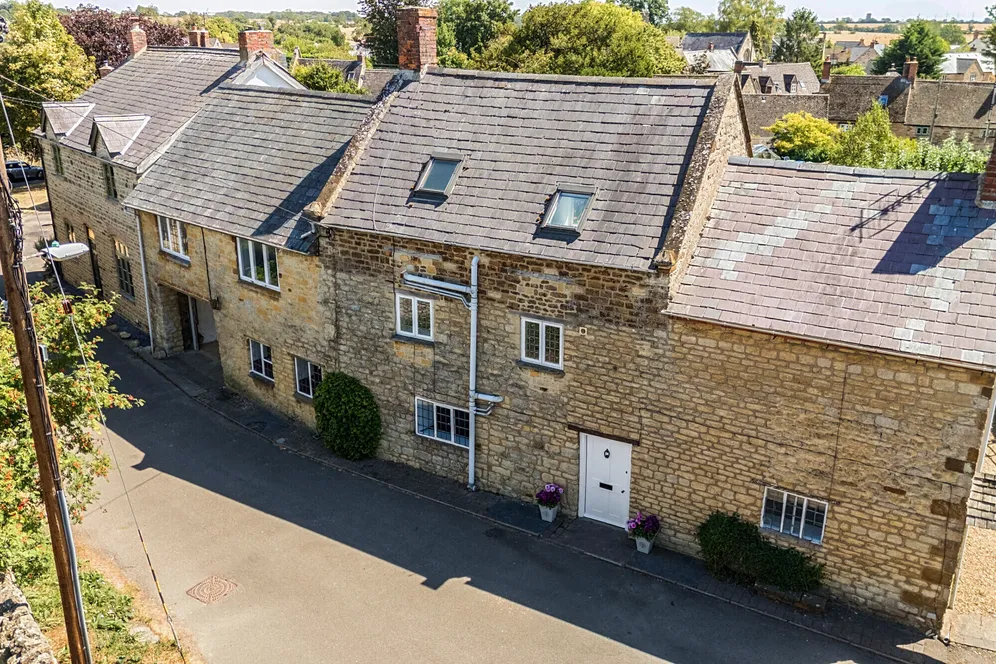
5 bedroom detached house for sale
The Close, Greatworth, OX17
 3
3  2
2 
Key features
- 5 bedroom period family home
- 3 reception rooms
- Kitchen/breakfast room with separate utility/boot room
- Principal bedroom with en suite
Contact

About this property
Exceptional size with 2,740 square feet of accommodation. A substantial detached period home that blends character with generous family living with versatile accommodation, large south-facing gardens and off-road parking.
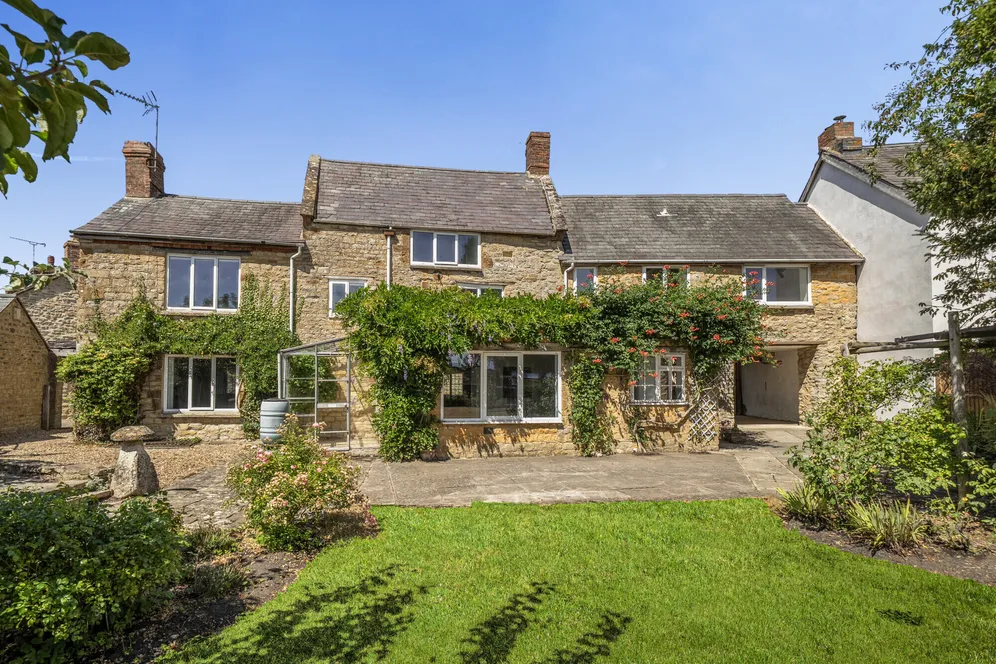
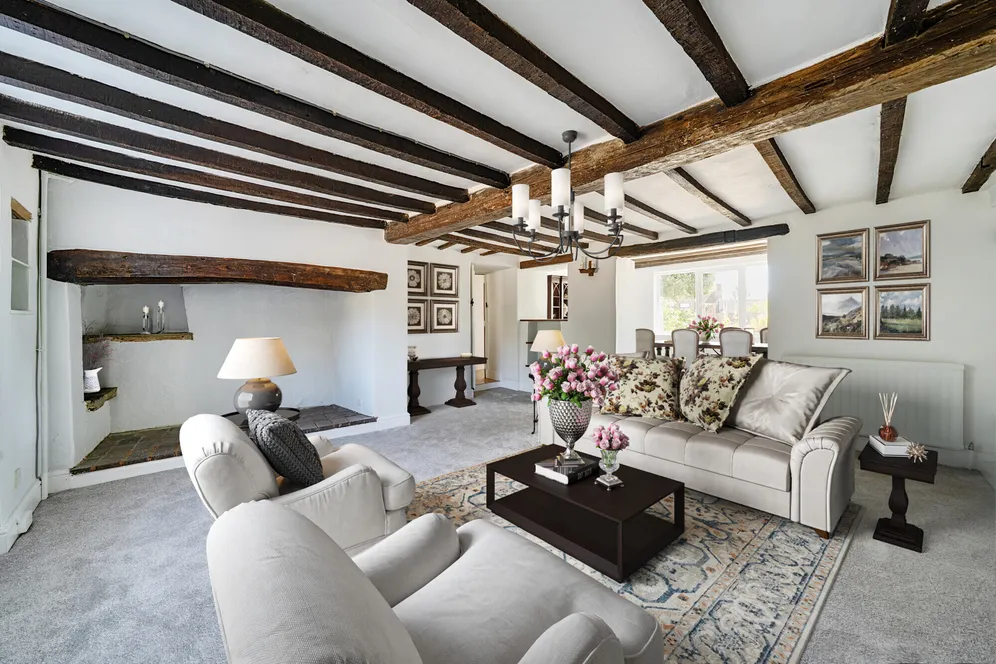
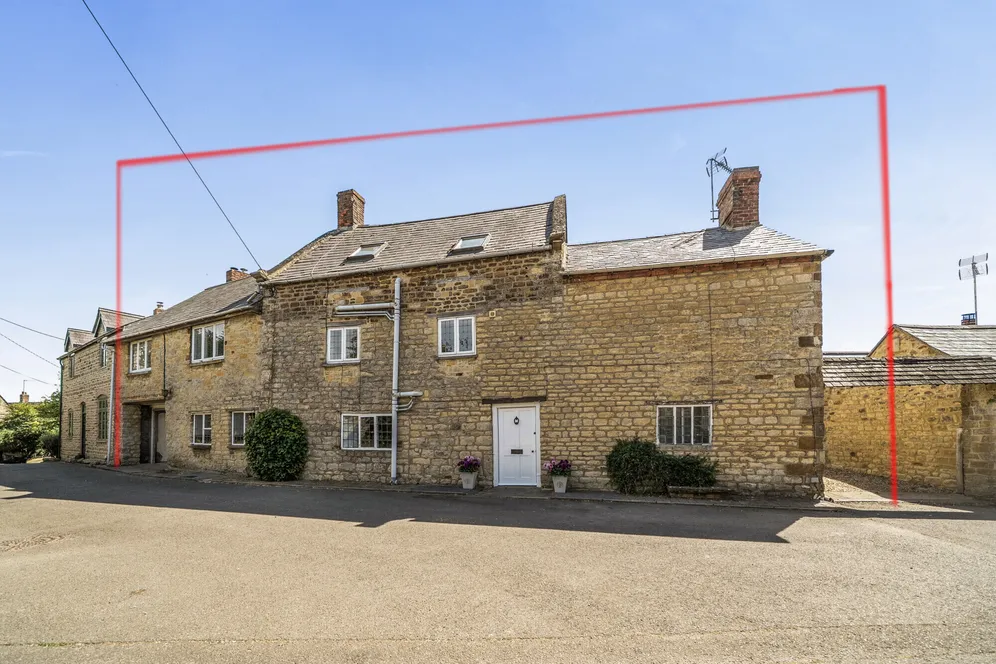
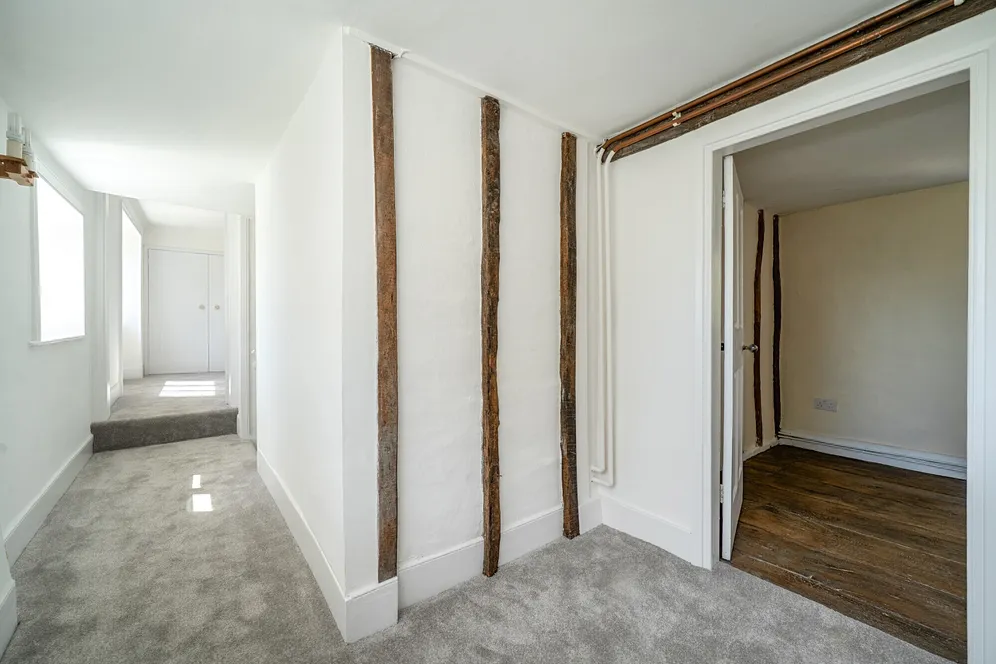
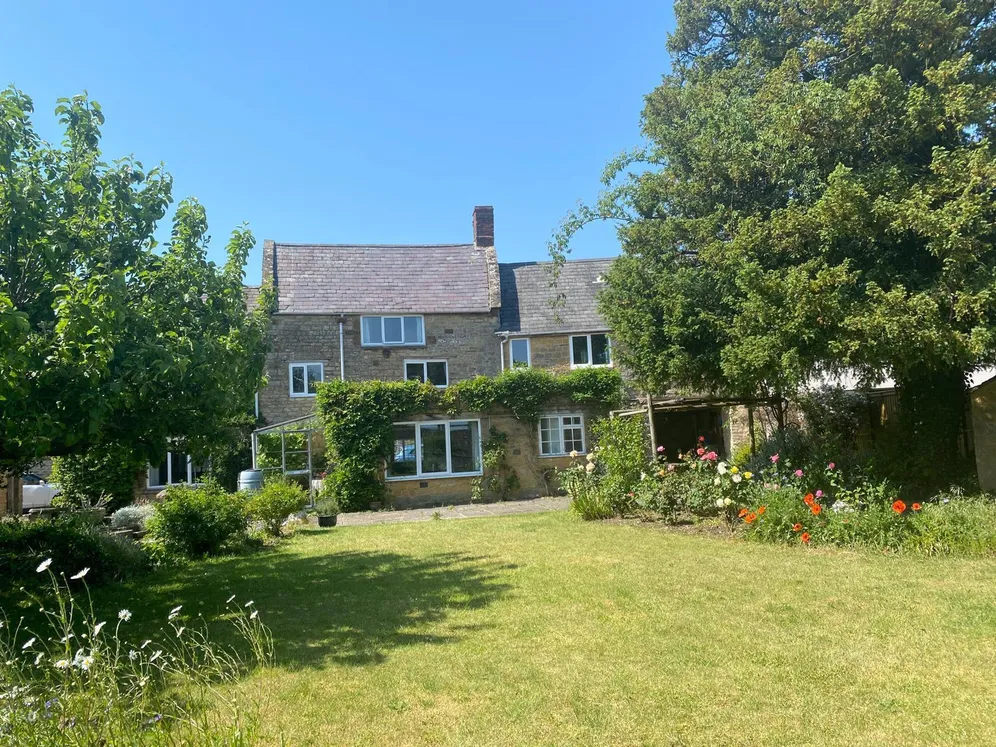
Located along a peaceful no-through lane in the heart of the village, a substantial detached period home providing excellent value. Originally believed to have been formed from two or three traditional stone cottages, the property has evolved into an impressive family residence retaining many of its original architectural features, including exposed beams, inglenook fireplace and charming window shutters.
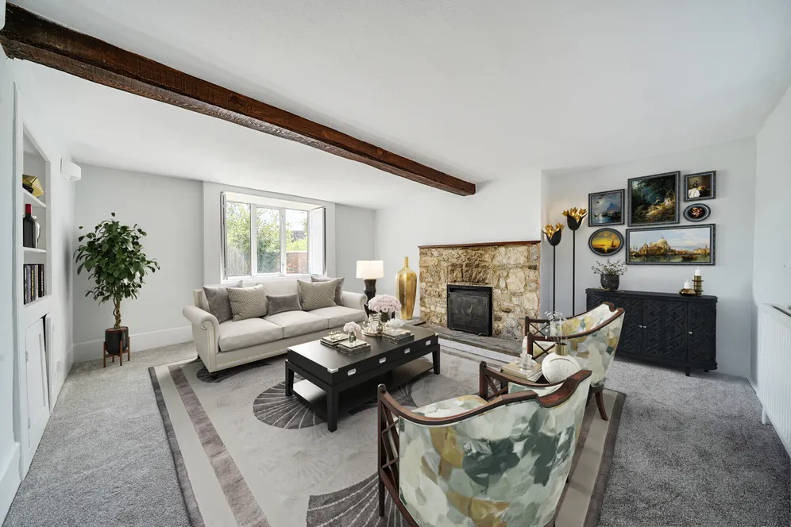
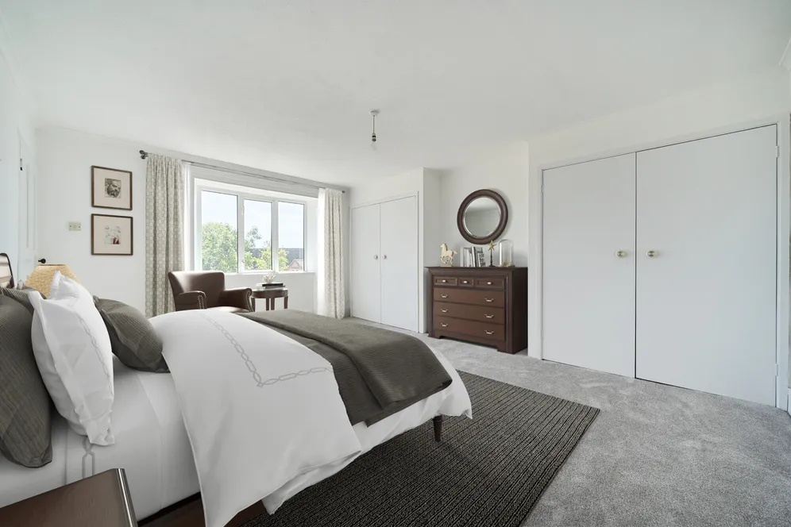
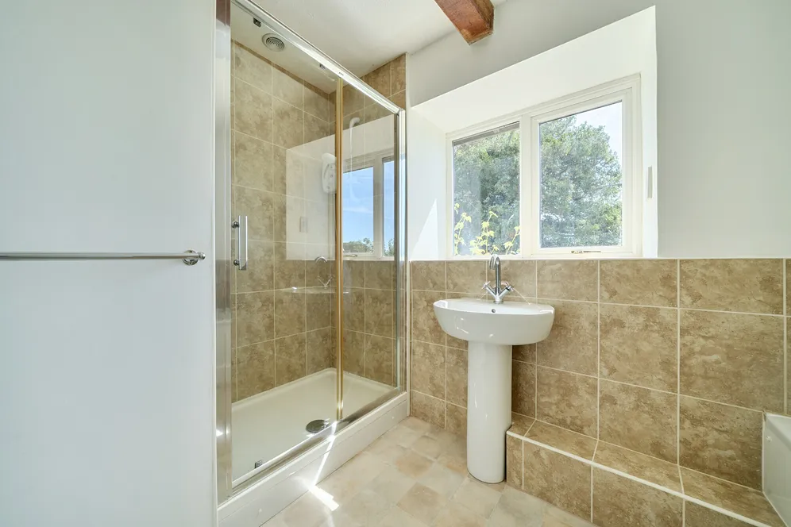
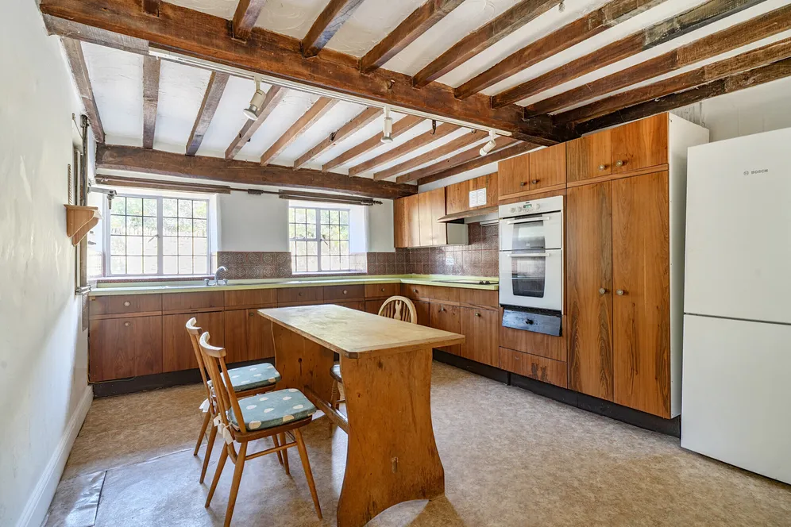
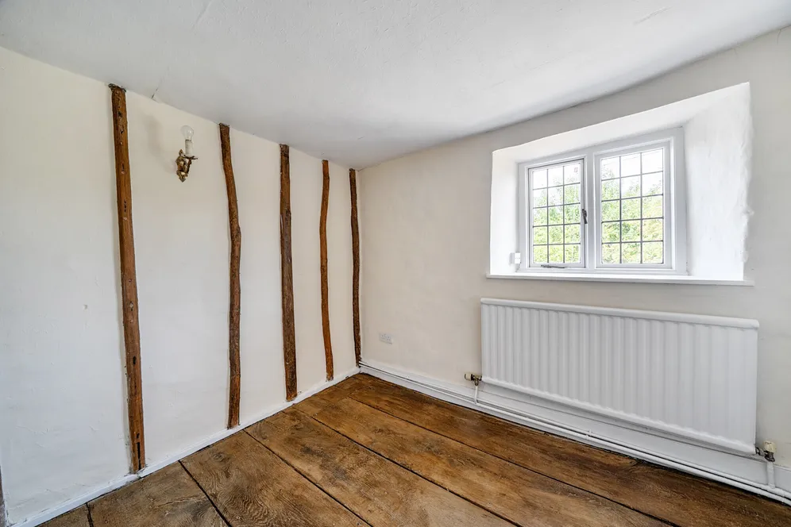
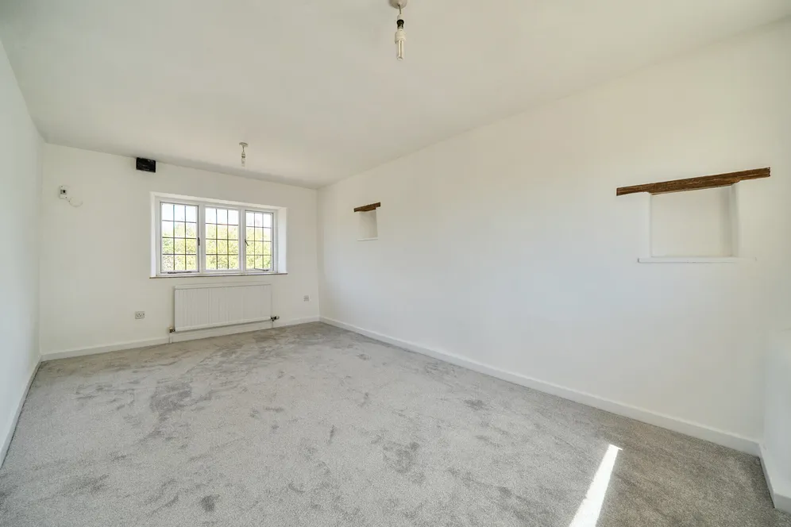
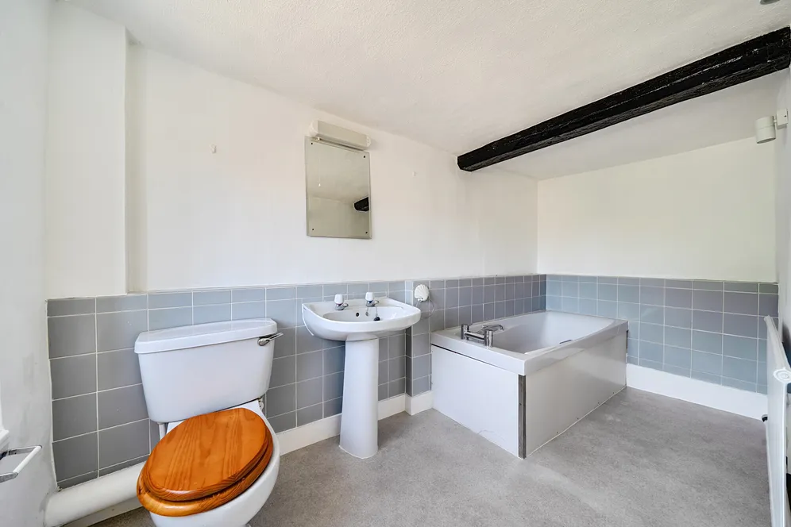
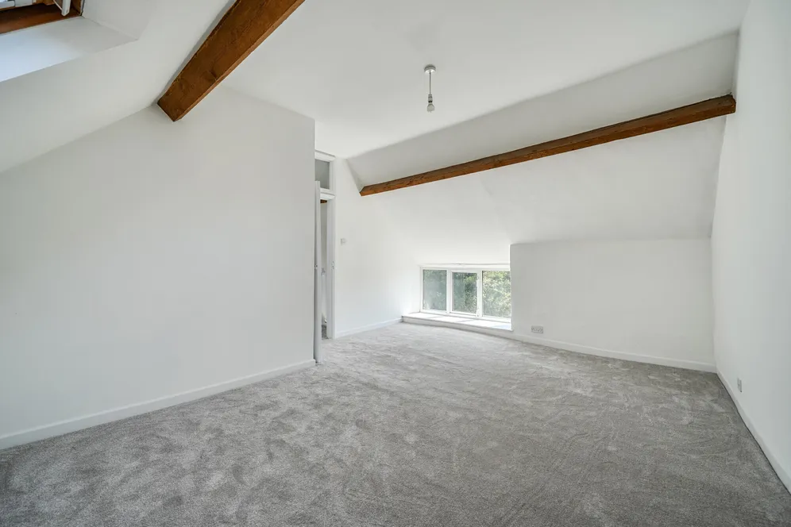
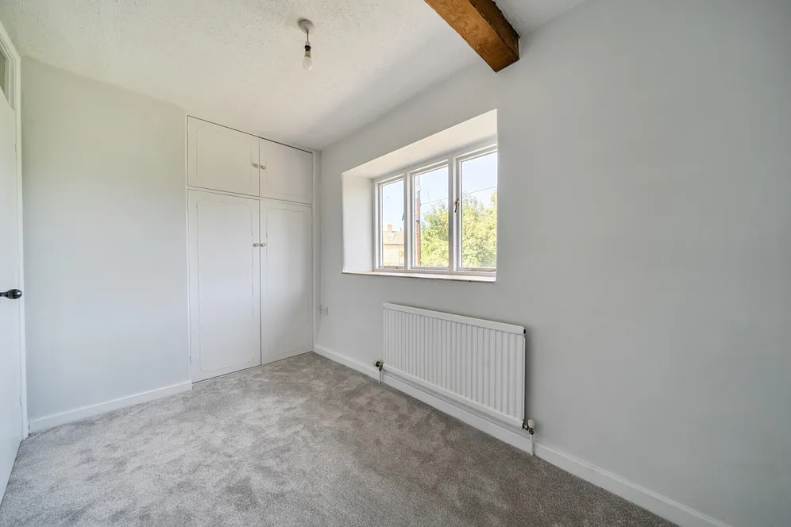
At the heart of the home is an inviting living room and dining room centred around a striking inglenook fireplace and enjoying views across the south-facing garden. A separate dual-aspect sitting room offers a more formal retreat, complete with an attractive stone fireplace and traditional shutters. The kitchen/breakfast room features exposed beams and ample room for everyday dining, complemented by a practical utility/boot room and cloakroom. The principal bedroom suite benefits from fitted double wardrobes and an en suite bathroom. Three further well-proportioned bedrooms provide flexible accommodation. A family bathroom and separate WC complete this floor. The top floor offers an additional double bedroom served by its own adjacent bathroom, making it ideal for guests, older children or multi-generational living. Services include mains water, electricity, drainage. Oil heating. For broadband/mobile speeds please check location at checker.ofcom.org.uk
Outside
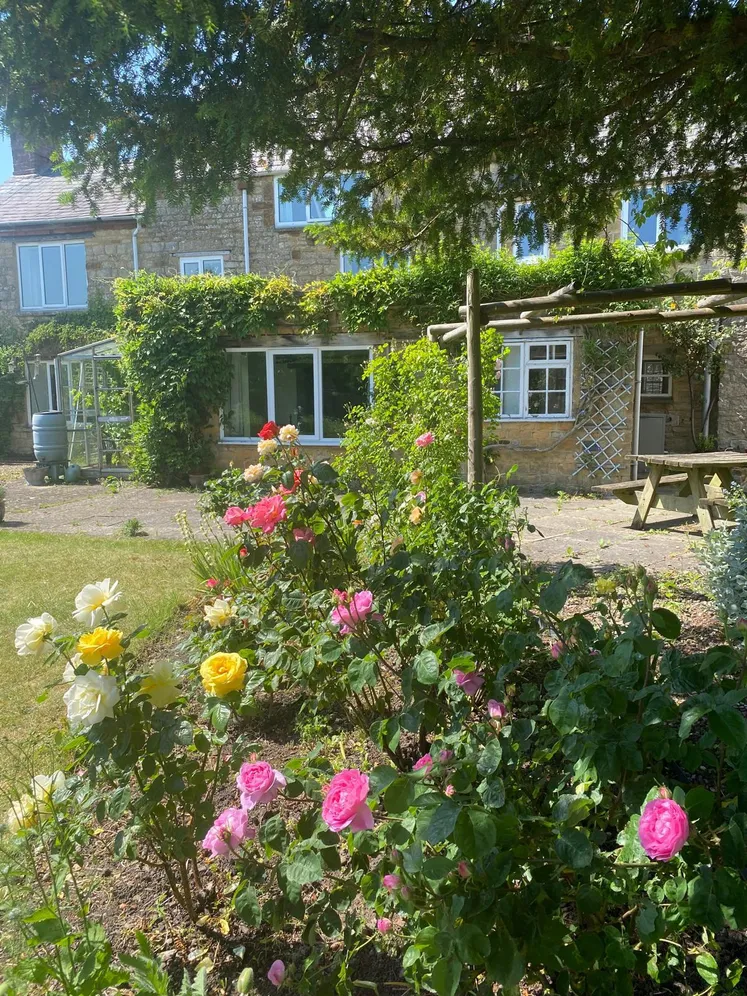
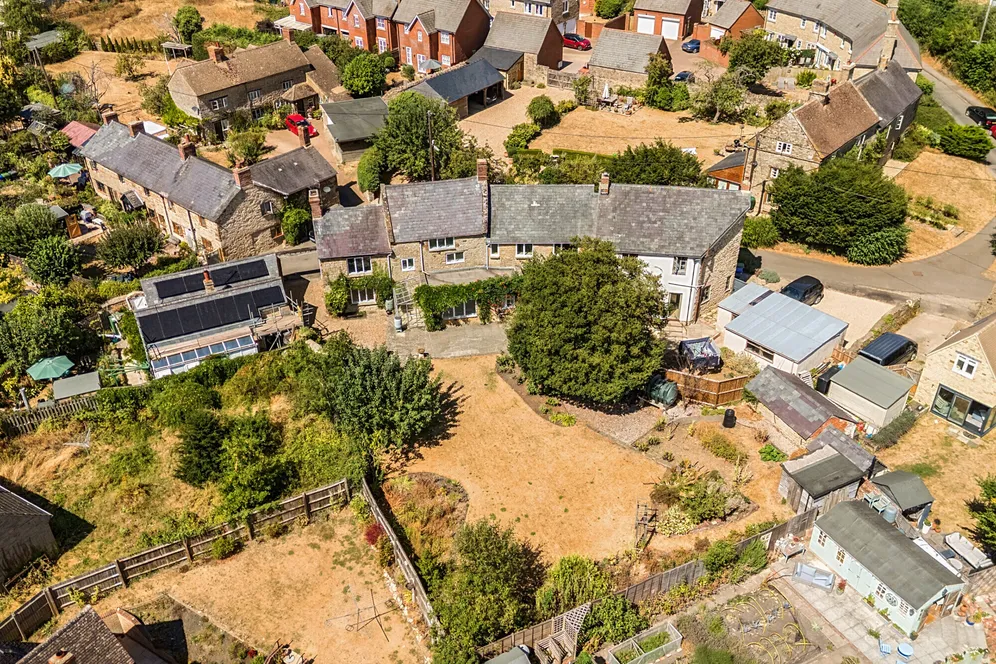
A single garage/carport and additional gravelled driveway are positioned at each end of the property. The mature and established south-facing gardens extend to 0.17 of an acre and provide an attractive backdrop to the house. Sweeping lawns are framed by mature trees, colourful planting and established borders, while a paved terrace provides space for outdoor dining, entertaining and enjoyment of the surroundings.
Situation
Greatworth is a desirable South Northamptonshire village, combining a strong sense of community with excellent everyday amenities. Within walking distance are a well-regarded primary school, village shop with Post Office, traditional pub and restaurant, together with Parish and Methodist churches. Families are particularly well served by an excellent choice of schools, including the village primary school, Chenderit School at Middleton Cheney, and renowned independent schools including Winchester House, Beachborough, Stowe, Bloxham School and Tudor Hall. Excellent transport links include mainline rail services from Banbury, King's Sutton and Milton Keynes, offering direct connections to London Marylebone, Paddington and Euston. M40 (J11) and the A43 provides convenient road access to London, the Midlands and the wider motorway network. Leisure opportunities include golf at Middleton Cheney, world-famous motorsport at Silverstone, and a wide range of sports and leisure facilities in Banbury, Brackley and Towcester.
Property Ref Number:
HAM-66692Additional Information
Services include mains water, electricity, drainage. Oil heating. For broadband/mobile speeds please check location at checker.ofcom.org.uk
Additional information
- 5 bedroom period family home
- 3 reception rooms
- Kitchen/breakfast room with separate utility/boot room
- Principal bedroom with en suite
- Two further bathrooms plus cloakroom
- South-facing mature gardens extending to approximately 0.17 of an acre
- Carport and separate drive
- garden store
- Quiet village setting with local amenities
- No onward chain
Key information
Council Tax Band: G
Tenure: Freehold
Energy Performance Certificate

Need Advice?
If you are searching for a new property, we have the knowledge and expertise you need, to help your dream home become a reality.
Find out more
5 bedroom detached house for sale
The Close, Greatworth, OX17
3
2
Key features
- 5 bedroom period family home
- 3 reception rooms
- Kitchen/breakfast room with separate utility/boot room
- Principal bedroom with en suite


