
4 bedroom semi-detached house for sale
Tysoe Road, Kineton, CV35
 3
3  2
2 
Key features
- Stunning open-plan kitchen
- dining and living area with vaulted ceilings
- Principal bedroom suite with en suite shower room
- Ground-floor guest bedroom with shower room
Contact

About this property
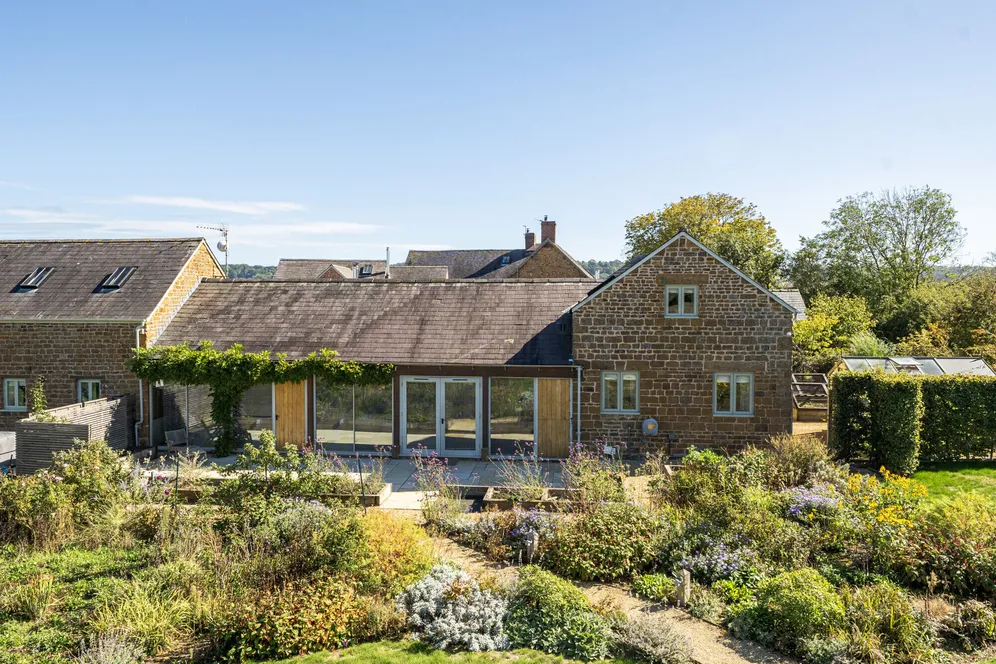
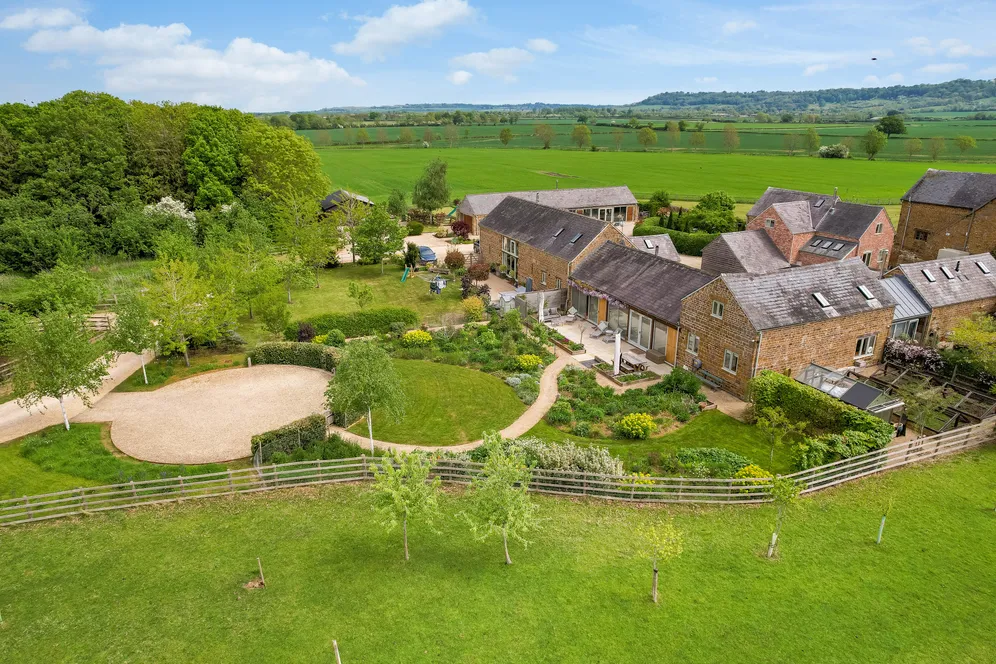
A rare opportunity to acquire an elegant four bedroom barn conversion set in an exclusive courtyard. Providing period character with modern living in a most desirable semi-rural location surrounded by countryside.
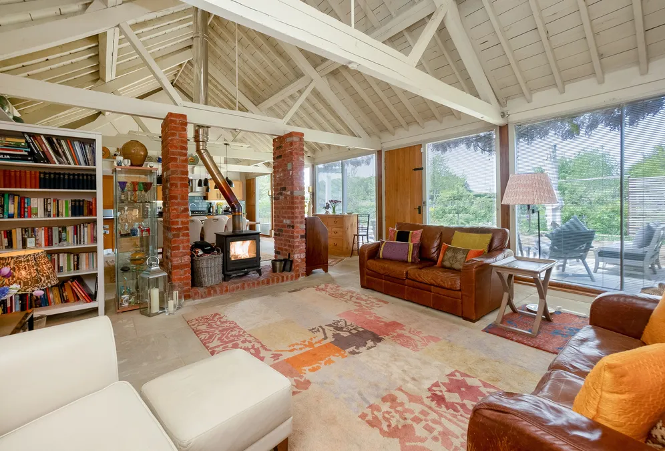
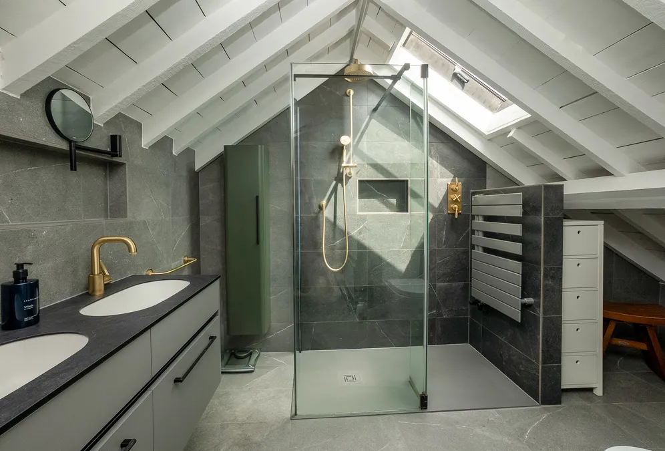
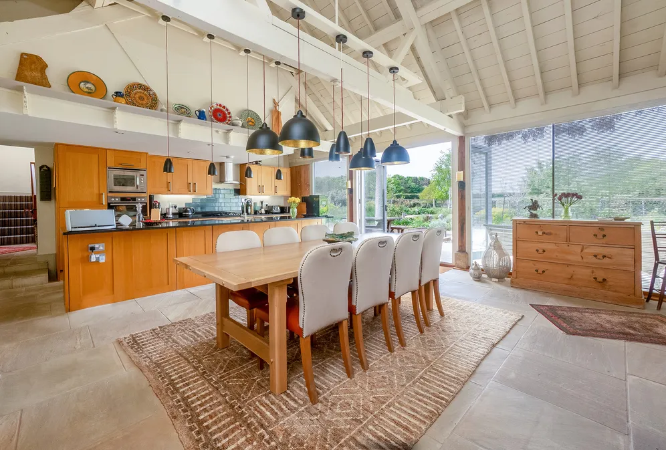
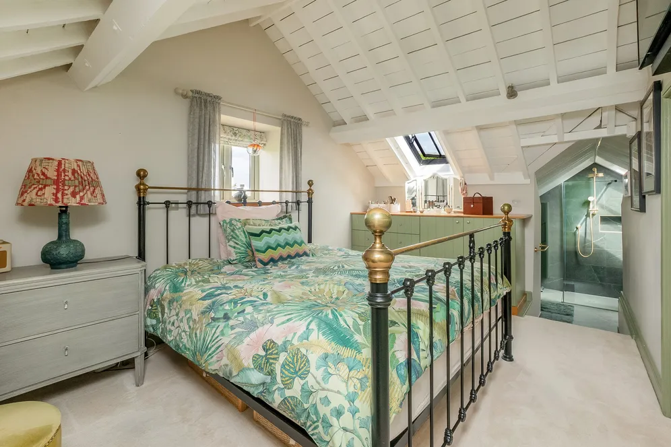
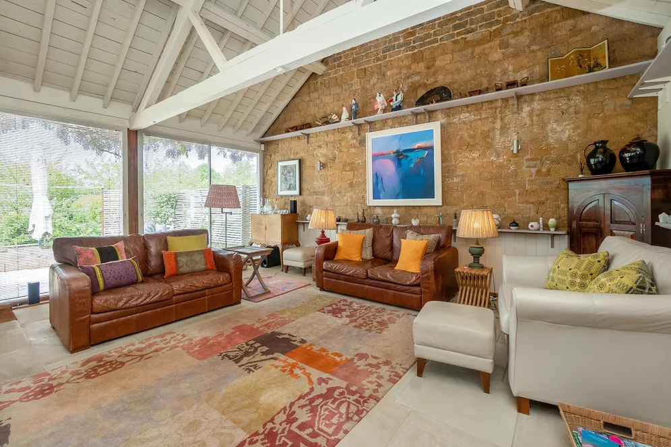
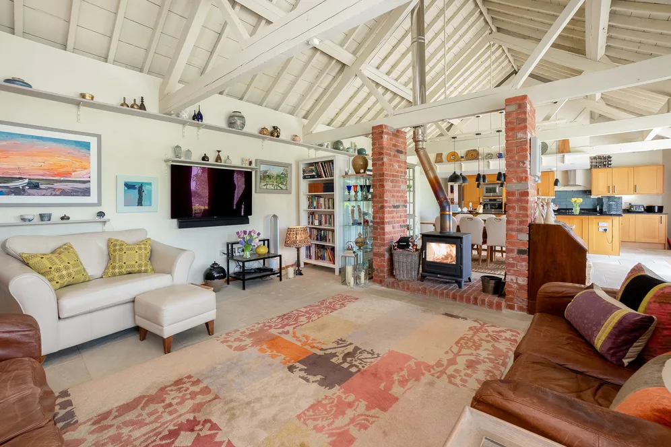
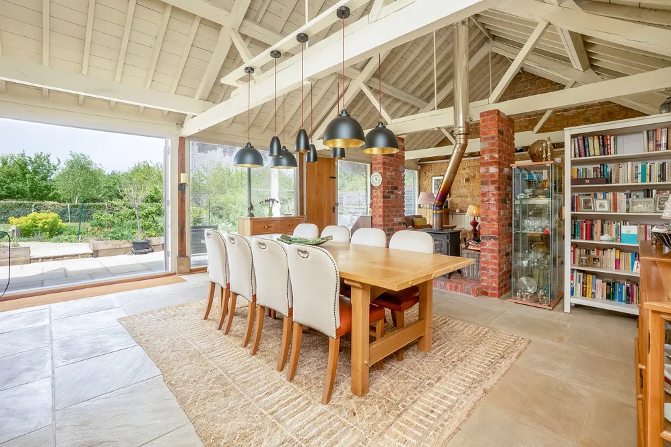
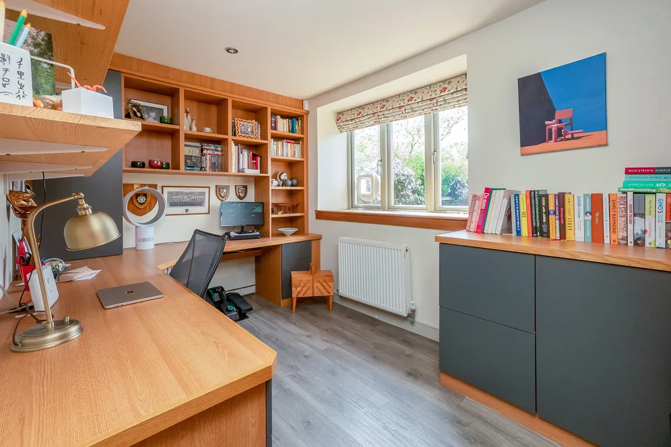
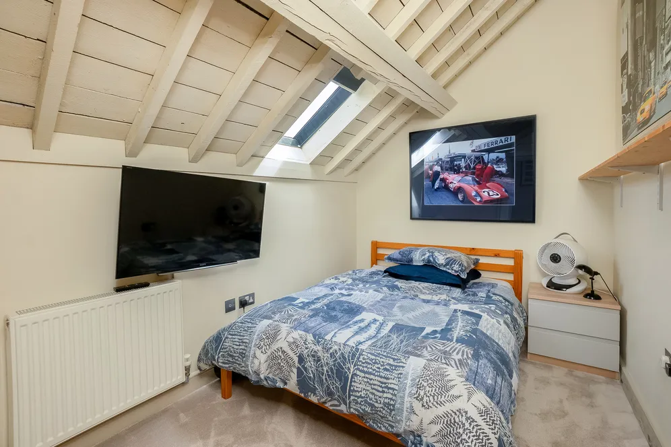
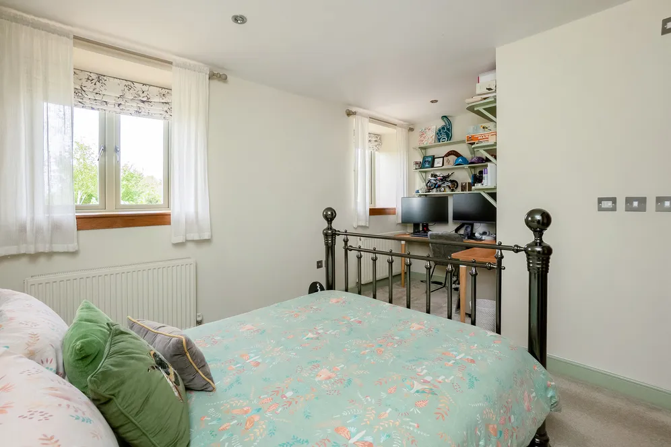
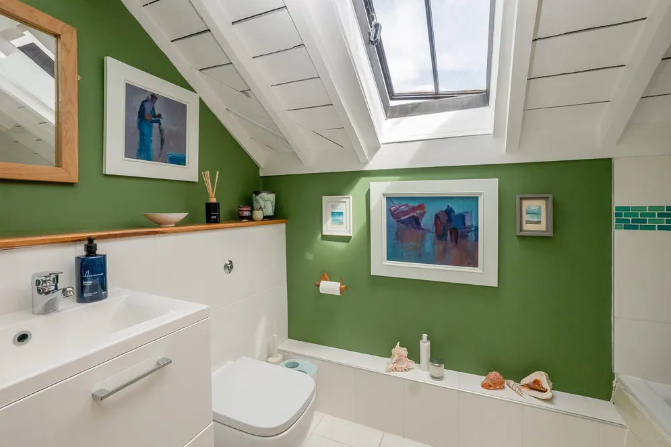
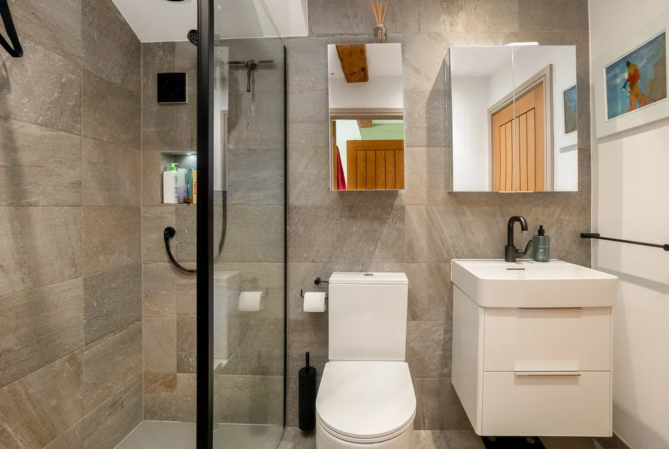
Set within an exclusive collection of character barn conversions, The property combines rural charm with all the conveniences of modern living. Tucked away along a private road, this exceptional home enjoys a peaceful and secluded position whilst remaining conveniently close to Kineton, Banbury and excellent transport links. The impressive open-plan living space creates an immediate sense of style and space. Vaulted ceilings, stone tiled flooring with underfloor heating, exposed character features and a wood-burning stove provide a warm and welcoming atmosphere, while the well appointed kitchen has ample room for everyday living and entertaining. The kitchen area features a range of matching wooden wall and base units complemented by granite work tops and a stainless steel sink. A range of fitted appliances include a five ring gas hob with brushed metal extractor hood, integrated double oven, microwave, wine cooler and dishwasher. Designed with flexibility in mind, the accommodation extends to four bedrooms and three bathrooms. The principal bedroom features a vaulted ceiling and benefits from an en-suite with walk in shower, twin vanity sink, wc, tiled walls and a tiled floor with underfloor heating. The ground-floor guest bedroom enjoys access to shared shower room which is ideal for guests or multi-generational living. A dedicated study and separate utility room further enhance the practicality of the property.
Outside
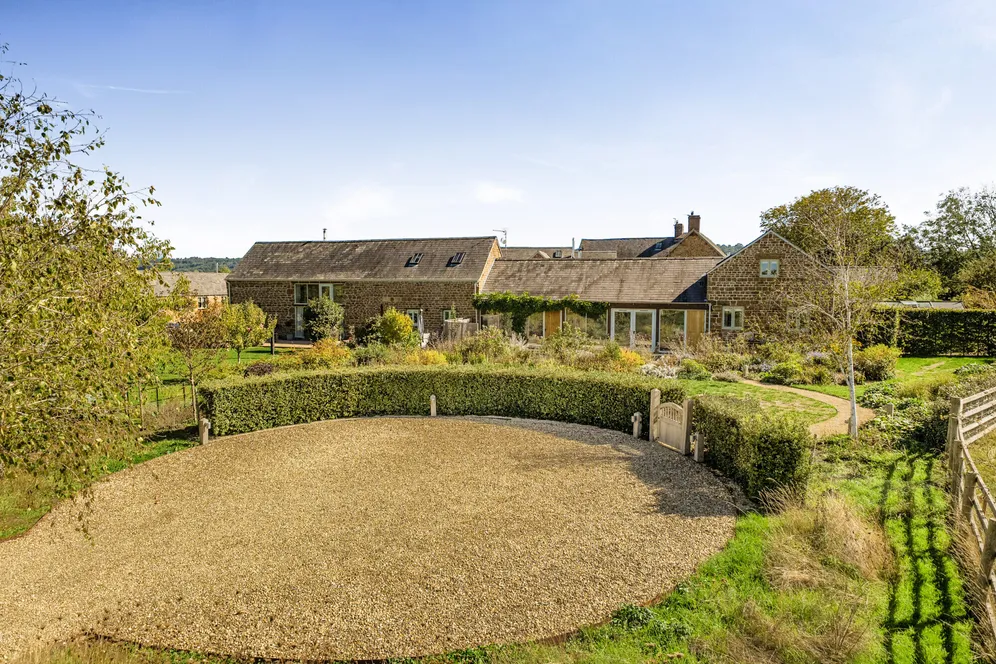
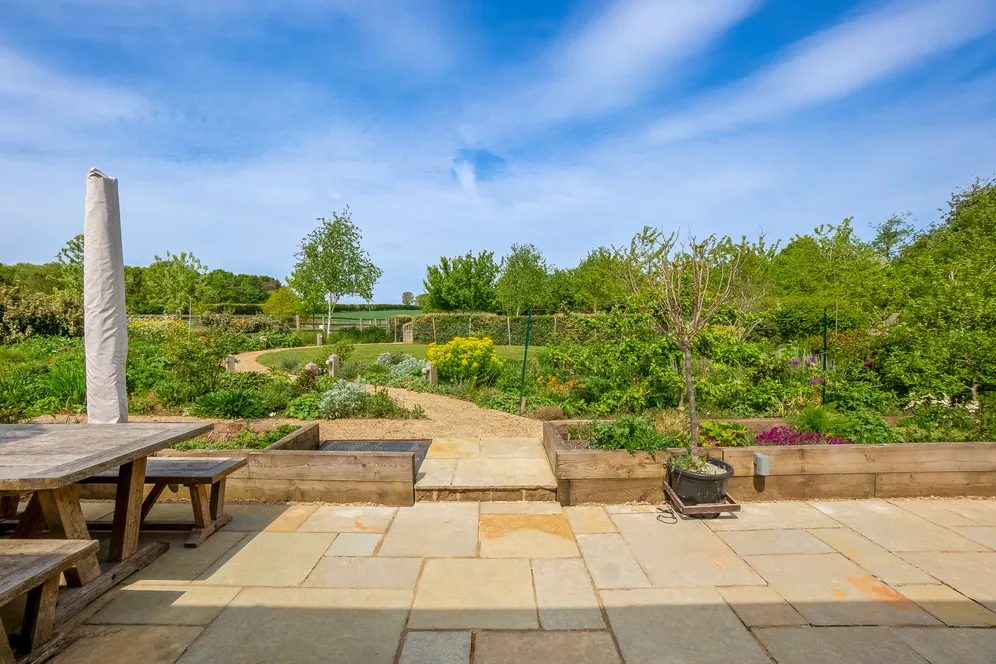
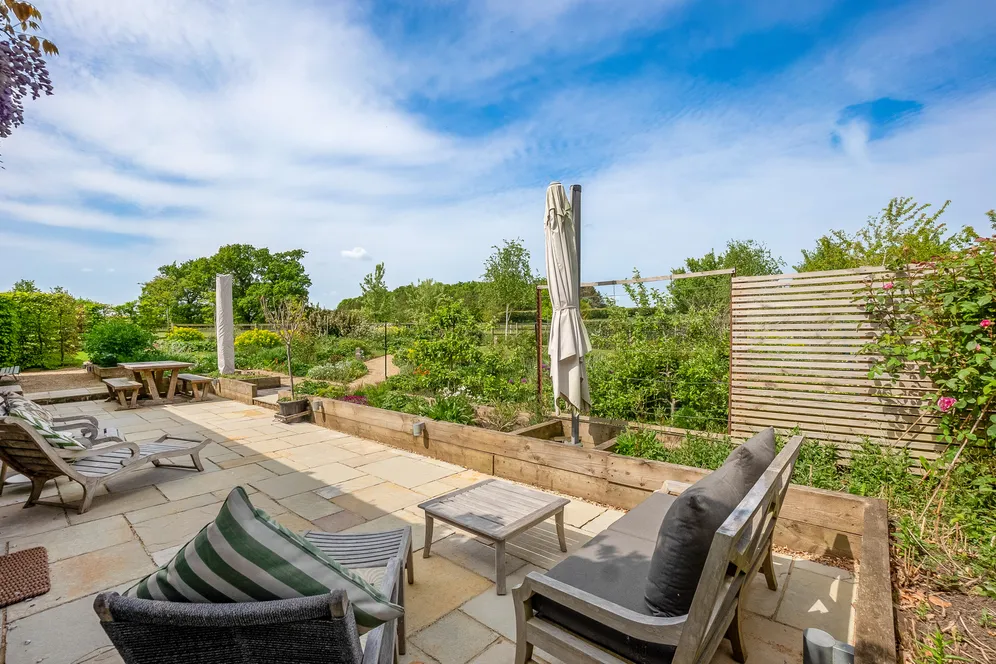
To the front of the property there is a driveway providing parking for several vehicles. A gate gives access to beautifully landscaped gardens which wrap around the property, providing a wonderful blend of lawn, mature planting, patio seating areas and productive kitchen garden with sleeper beds, timber framed greenhouse and potting shed. The west-facing aspect makes the most of afternoon and evening sunshine, creating the perfect setting for outdoor dining. The detached double garage has been upgraded with insulated walls and flooring and includes a secure workshop with mezzanine storage, making it an excellent space for hobbies, storage or home projects.
Situation
The property is located just over two miles from the village of Tysoe where there is a doctors surgery, a primary school, a shop and a pub. Kineton, in the other direction, has further amenities, including a primary school, a high school, an opticians, a vet, and a post office. The towns of Banbury, Stratford-upon-Avon, Warwick and Leamington Spa are all within 15 miles. Banbury and Warwick have a mainline railway station to London and the M40 motorway provides access to London and Birmingham from Junctions 12 or 11.
Property Ref Number:
HAM-66592Additional Information
Mains electricity and water are connected to the property. However this should be checked by your solicitor before exchange of contracts. LPG heating and private drainage. Broadband currently supplied by Voneus (Fibre 900 package)
Additional information
- Stunning open-plan kitchen
- dining and living area with vaulted ceilings
- Principal bedroom suite with en suite shower room
- Ground-floor guest bedroom with shower room
- Separate study and utility room
- West-facing landscaped gardens
- Double garage with insulated workshop
- Private driveway parking
- No onward chain
Key information
Council Tax Band: G
Tenure: Freehold
Energy Performance Certificate

Need Advice?
If you are searching for a new property, we have the knowledge and expertise you need, to help your dream home become a reality.
Find out more
4 bedroom semi-detached house for sale
Tysoe Road, Kineton, CV35
3
2
Key features
- Stunning open-plan kitchen
- dining and living area with vaulted ceilings
- Principal bedroom suite with en suite shower room
- Ground-floor guest bedroom with shower room


