7 bedroom house for sale
Welcomes Road, Kenley, CR8
 3
3  3
3 
Key features
- Handsome Edwardian detached house of character
- Set well back in a premier location
- Bright and characterful accommodation of over 4000 square feet
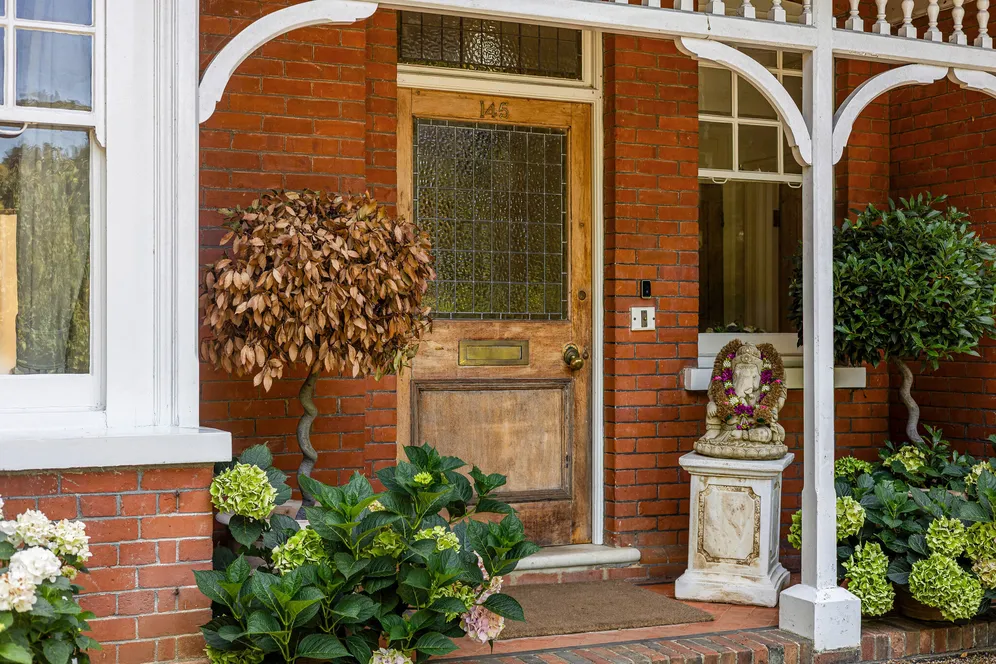
- Many period features
Contact

About this property
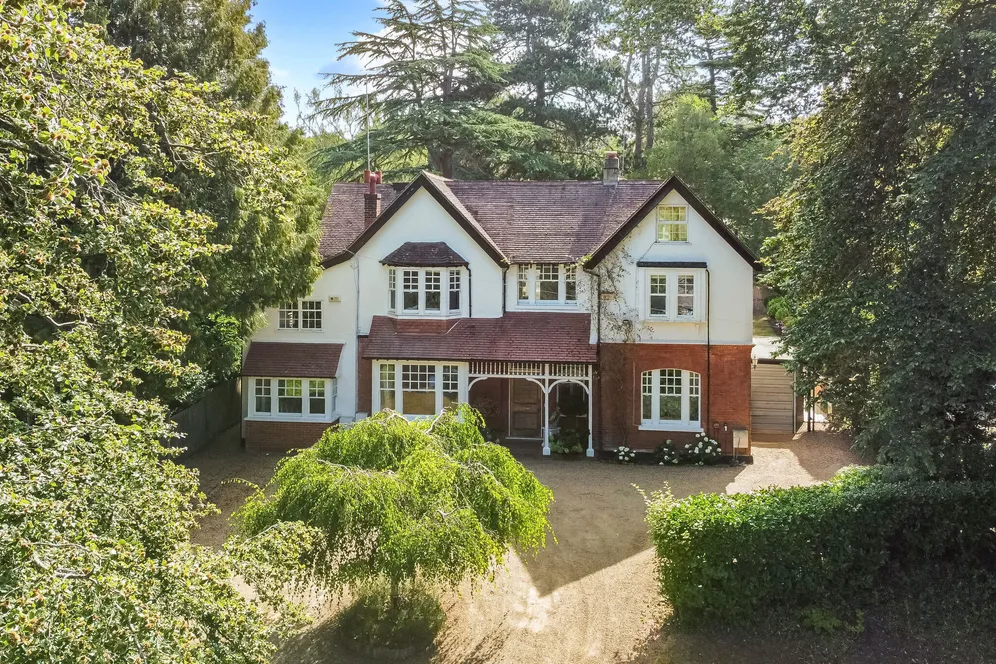
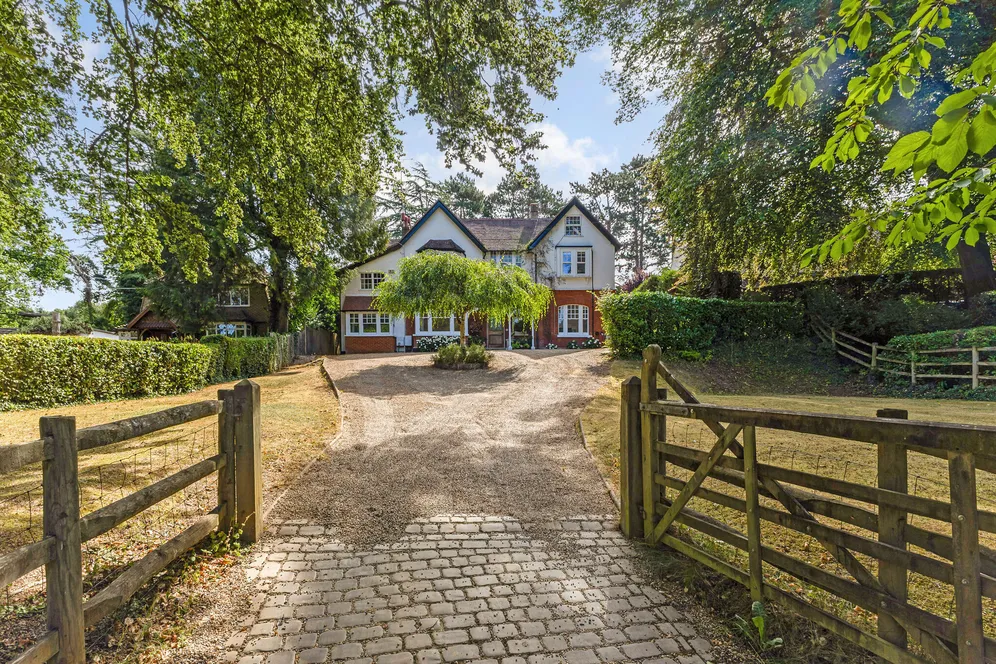
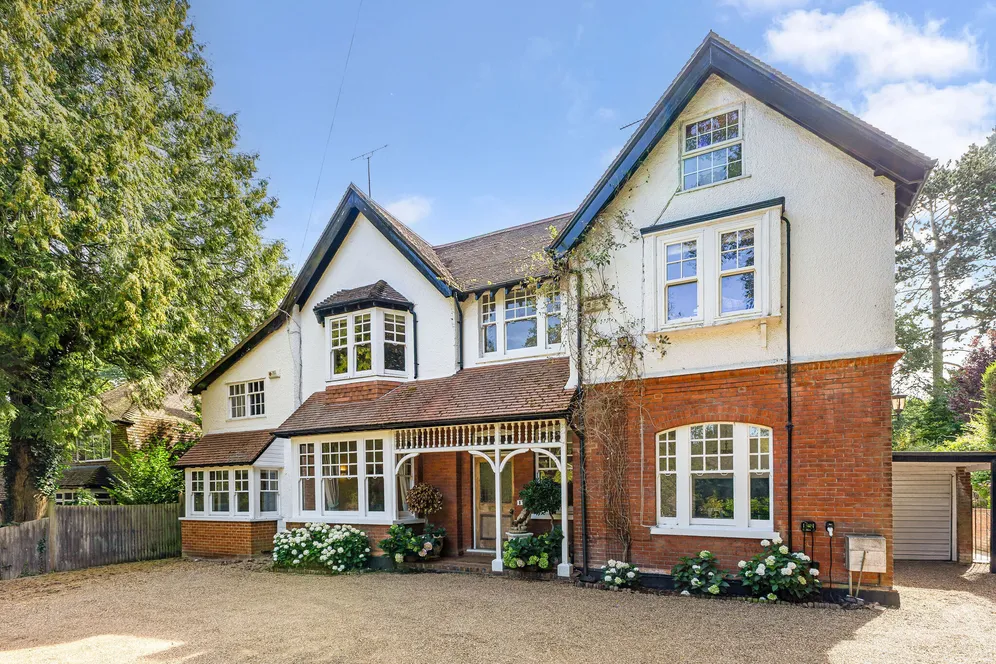
Surrounded by mature gardens and set back from one of Kenley’s premier roads, an imposing early twentieth century detached house of quality with spacious and bright accommodation featuring marvellous period detailing.
Set behind mature planting and approached via a secure five-bar gate, this impressive, detached period residence occupies a delightful plot of almost a third of an acre on one of Kenley's most prestigious residential roads. Combining elegant period character with generous, versatile living accommodation, the property has been thoughtfully arranged to suit both modern family life and effortless entertaining. Beautiful original features are complemented by well-proportioned rooms, creating a home that feels both grand and inviting
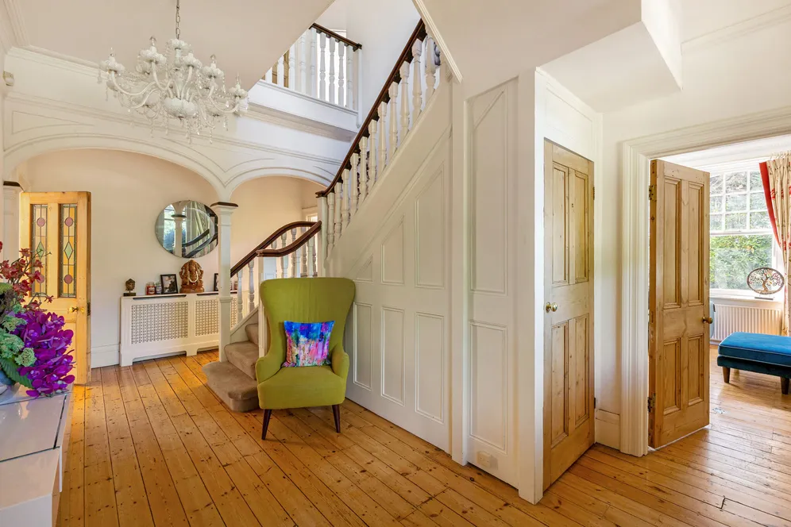
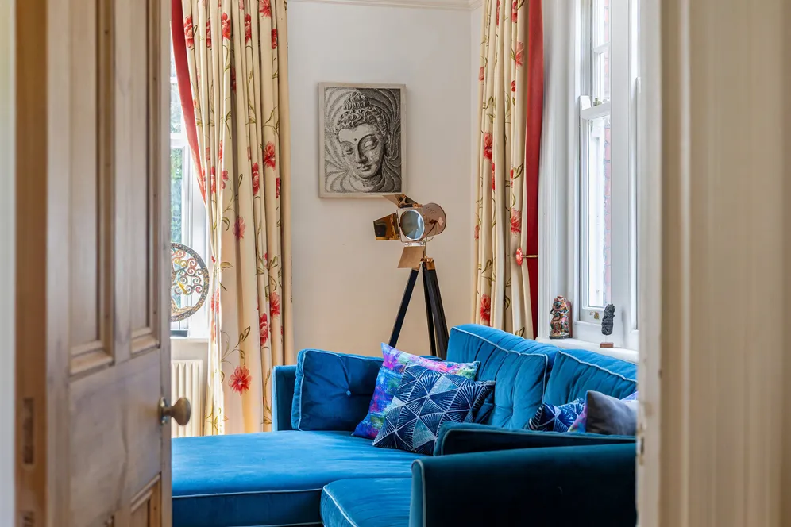
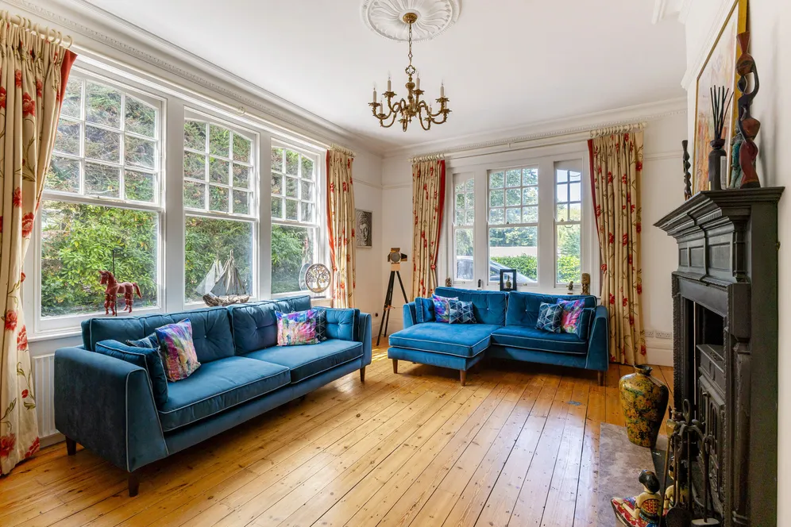
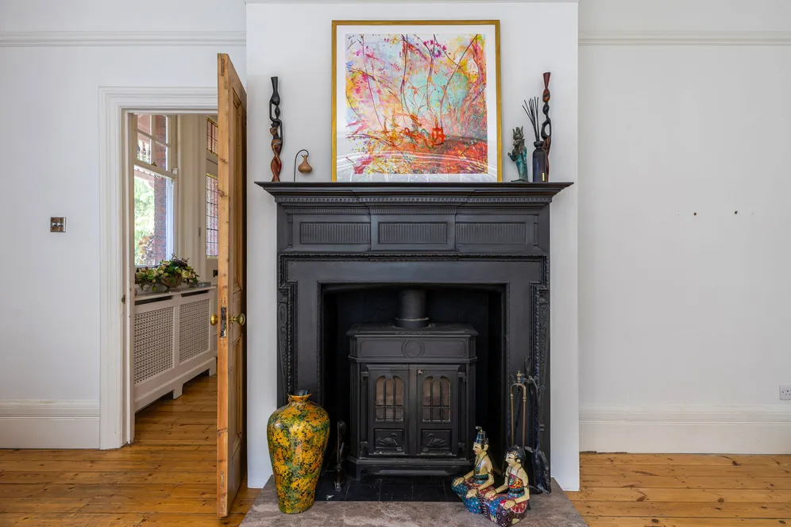
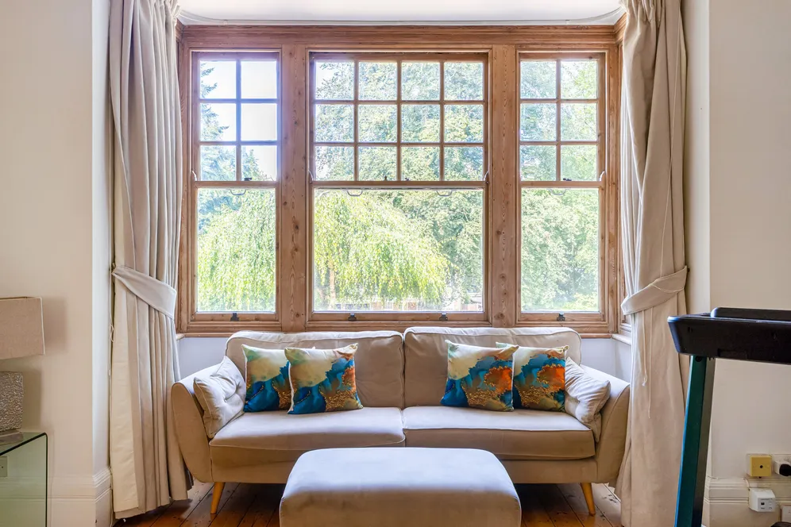
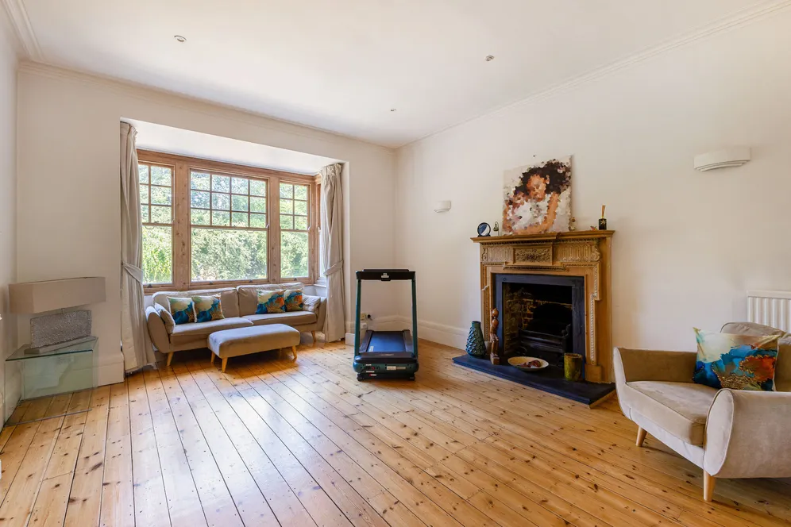
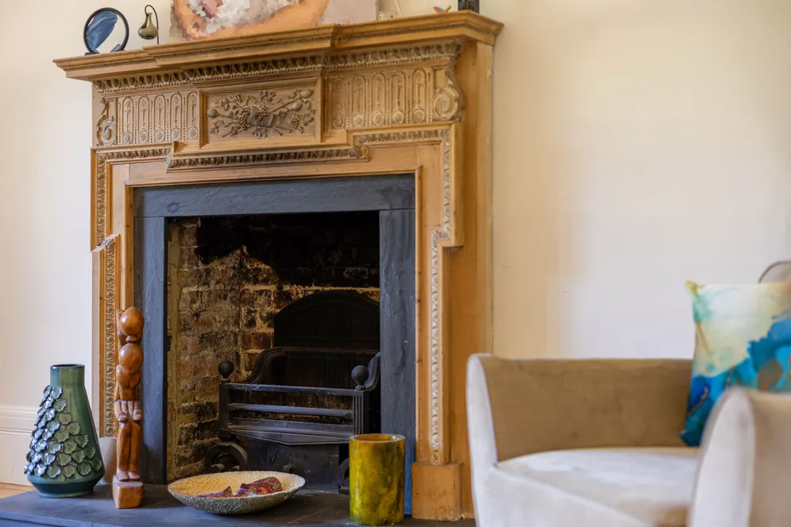
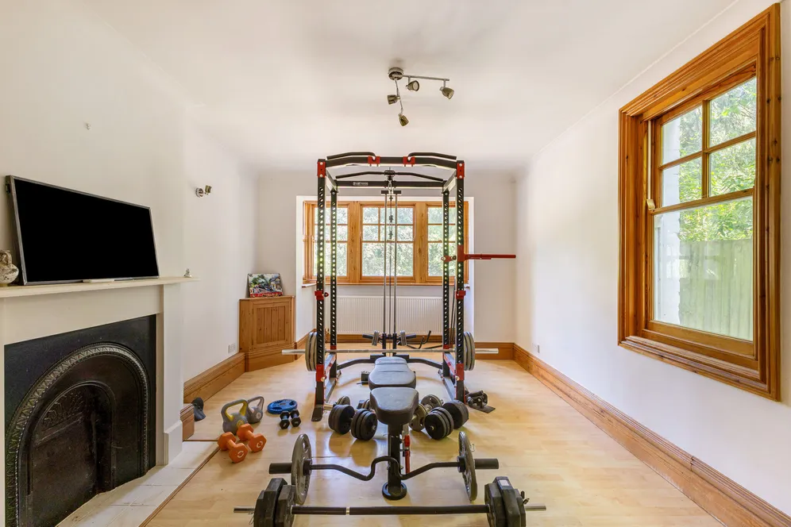
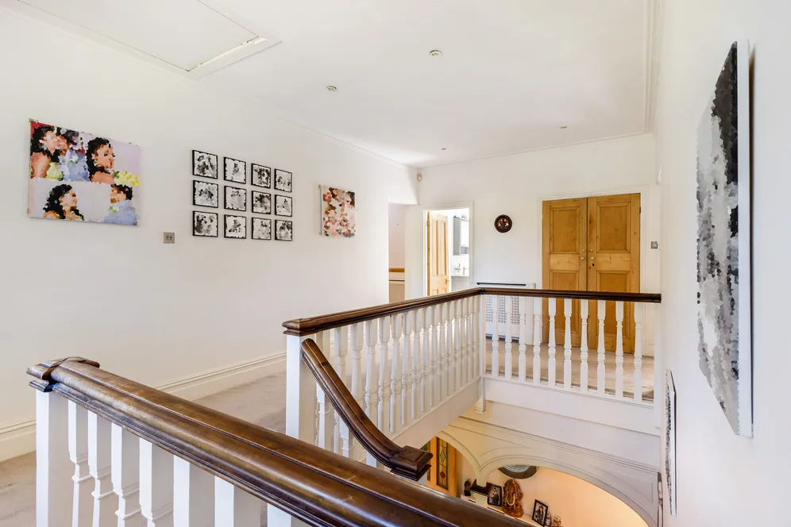
Arranged over three floors, the accommodation extends to 4,082 square feet together with an additional 768 sq ft of loft space and 152 sq ft of garaging. A characterful reception hall features attractive pine strip flooring, a striking dog-legged staircase rising to a galleried landing, high ceilings and an abundance of natural light. The elegant double-aspect drawing room is centred around an original cast iron fireplace with a wood-burning stove, providing a wonderful space to relax, whilst a further reception room, currently arranged as a family room, enjoys a large square bay window overlooking the front garden, while a third reception room offers exceptional flexibility and is currently used as a home gym, making it equally ideal as a home office or additional sitting room.
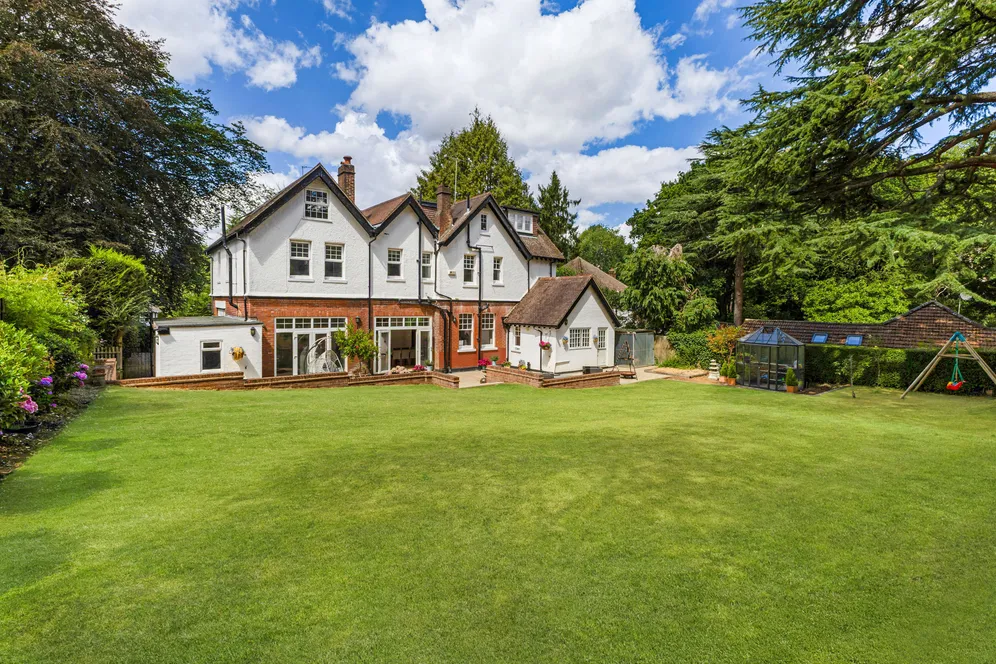
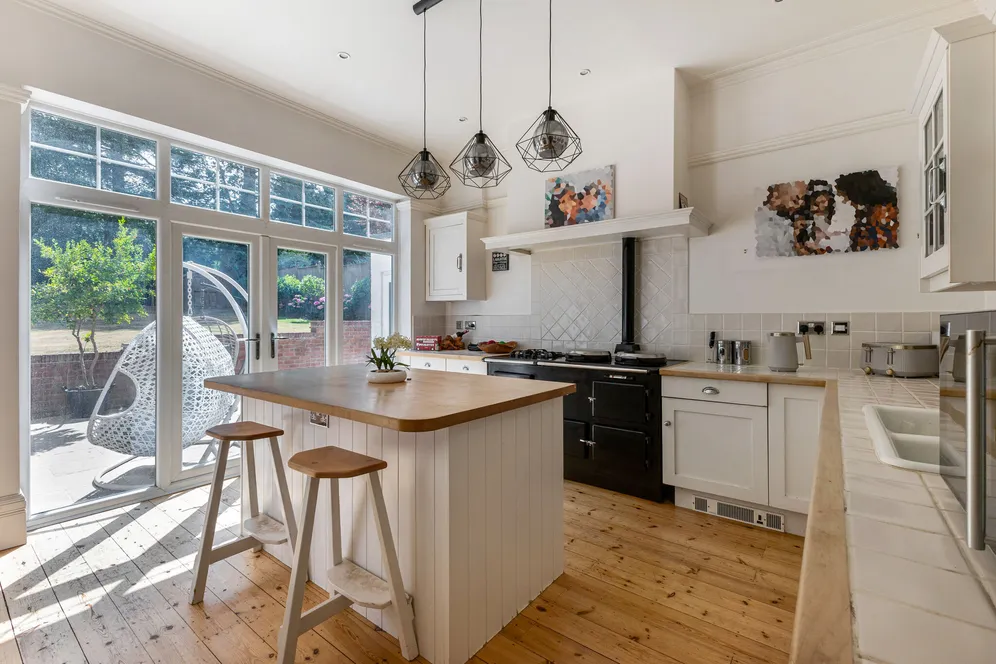
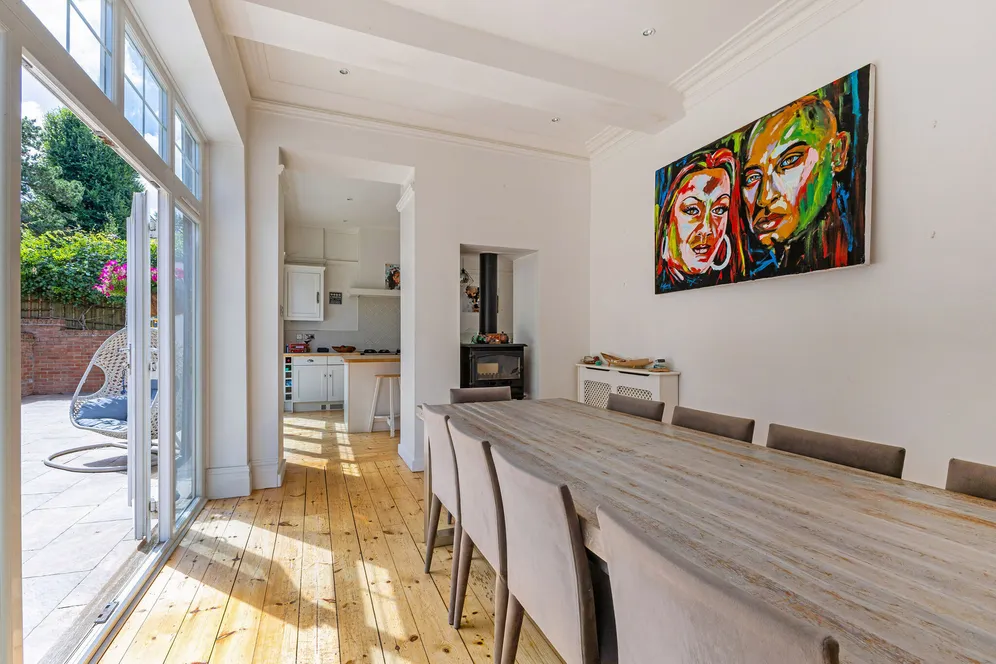
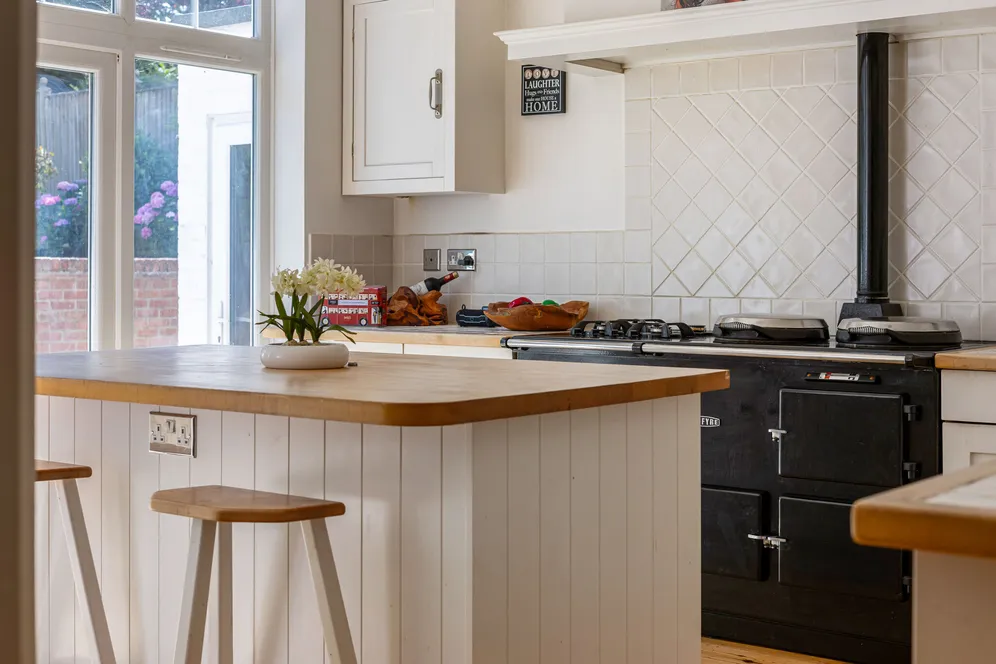
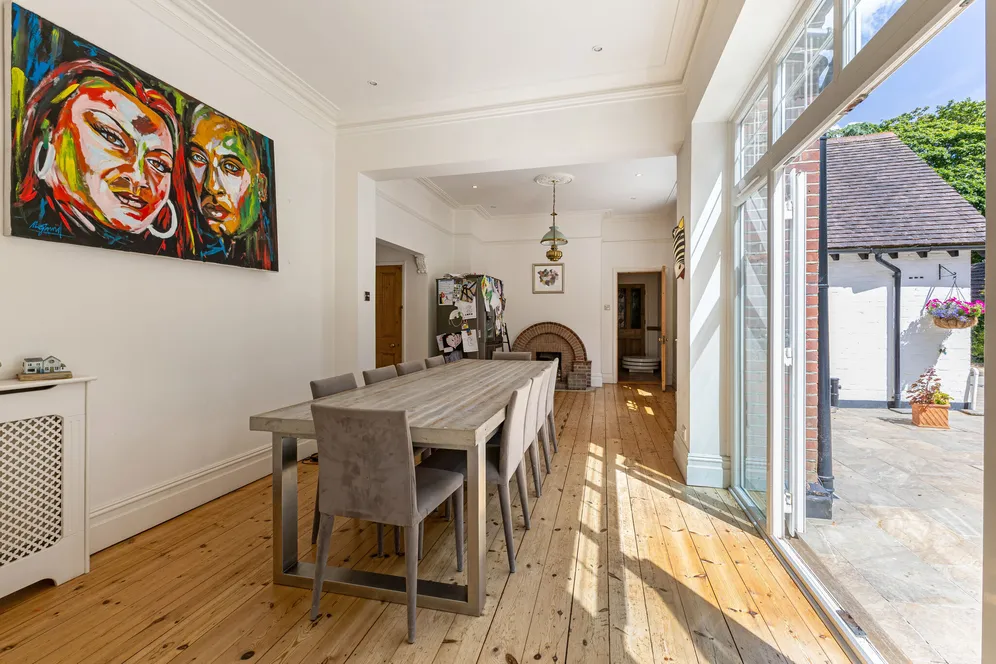
To the rear of the property, the open-plan kitchen and dining room forms the heart of the home and has French doors that open directly onto the south-facing terrace, creating a seamless connection between the indoor and outdoor living spaces. The kitchen is fitted with a range of timber-fronted units, integrated fridge/freezer and dishwasher, together with a central island topped with a pine work surface. A double-sided wood-burning stove provides an attractive focal point, subtly separating the kitchen from the dining area while maintaining an open, sociable feel. A practical utility room offers additional storage, space for laundry appliances, a second fridge and freezer, and direct access to the garden.
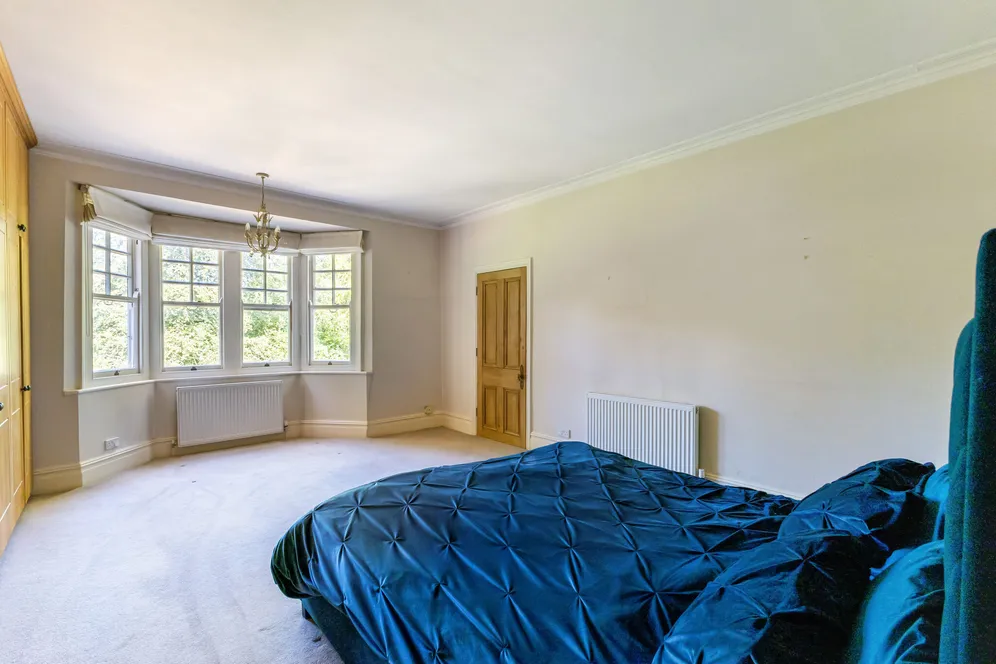
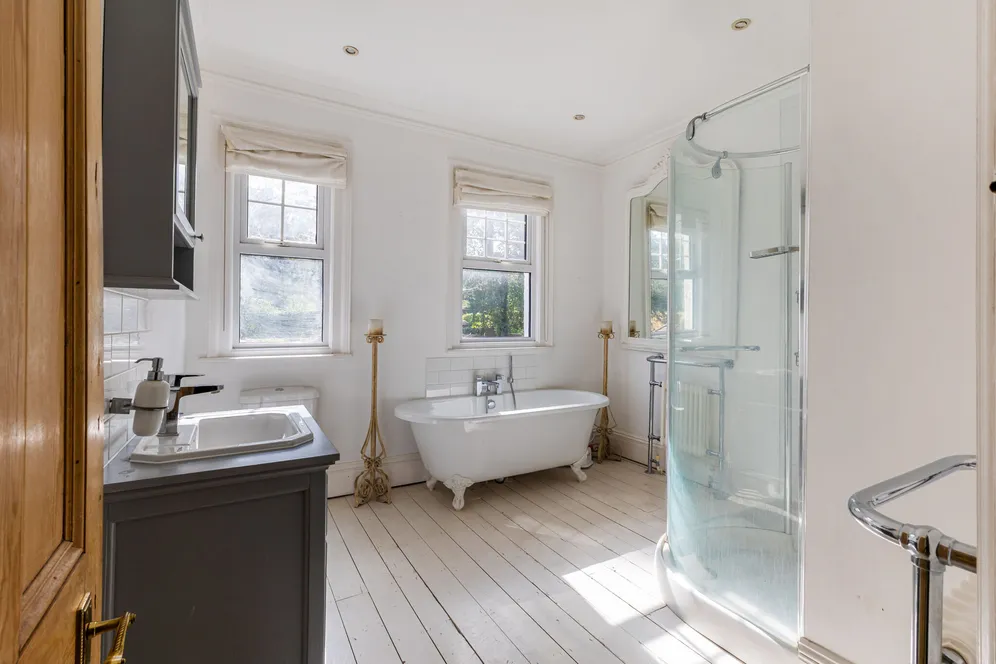
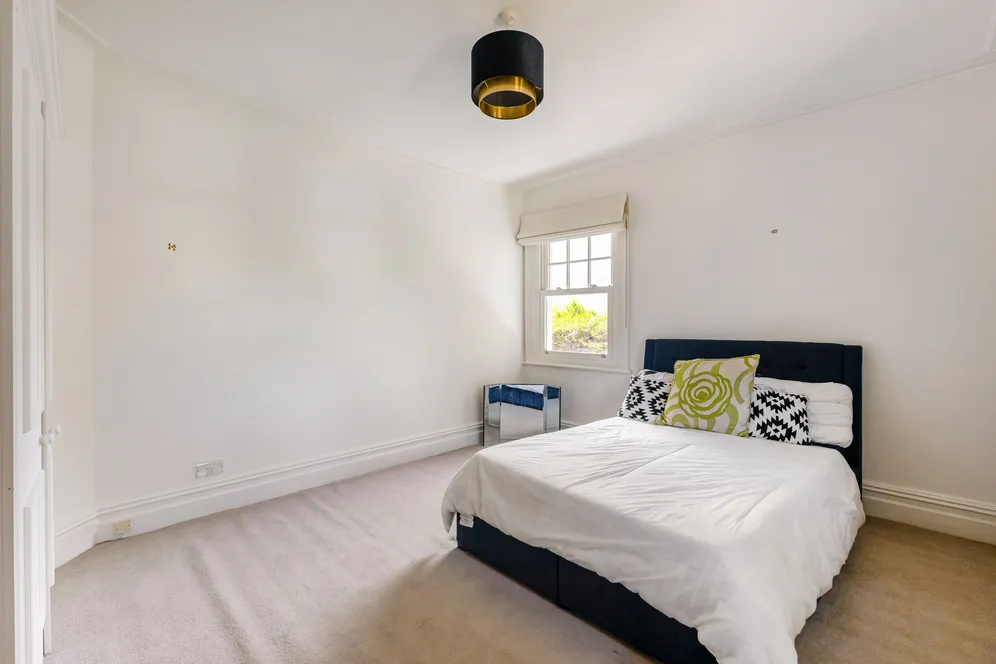
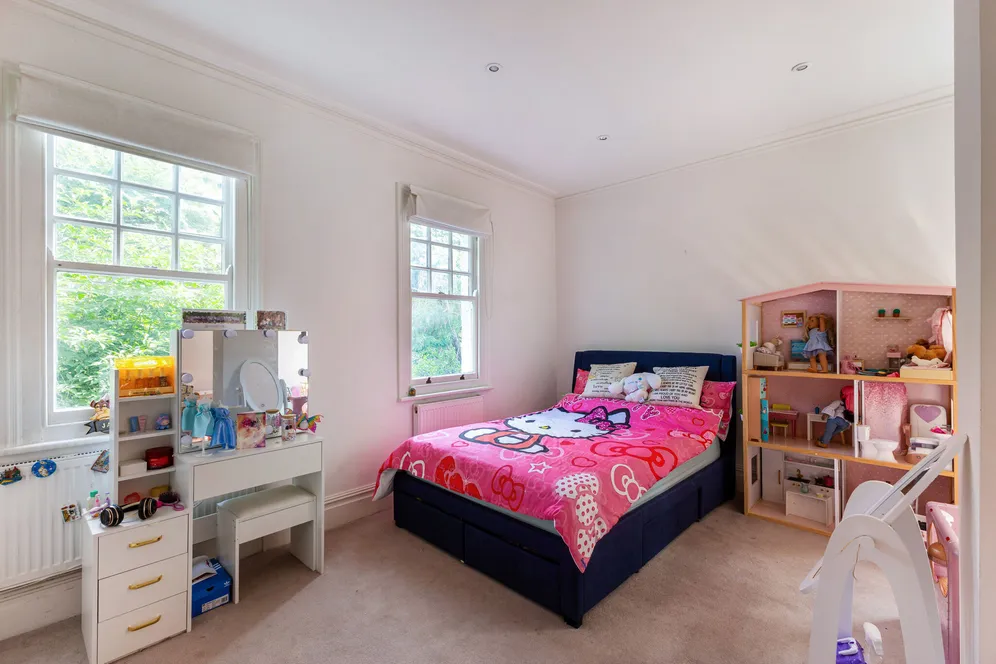
The first floor provides spacious and well-balanced bedroom accommodation, ideal for growing families. The principal bedroom benefits from an extensive range of fitted wardrobes, while an adjoining room, currently used as a dressing room, offers excellent potential to create a luxurious en-suite bathroom, subject to the necessary works. The remaining bedrooms are generously proportioned and are served by well-appointed family bathrooms.
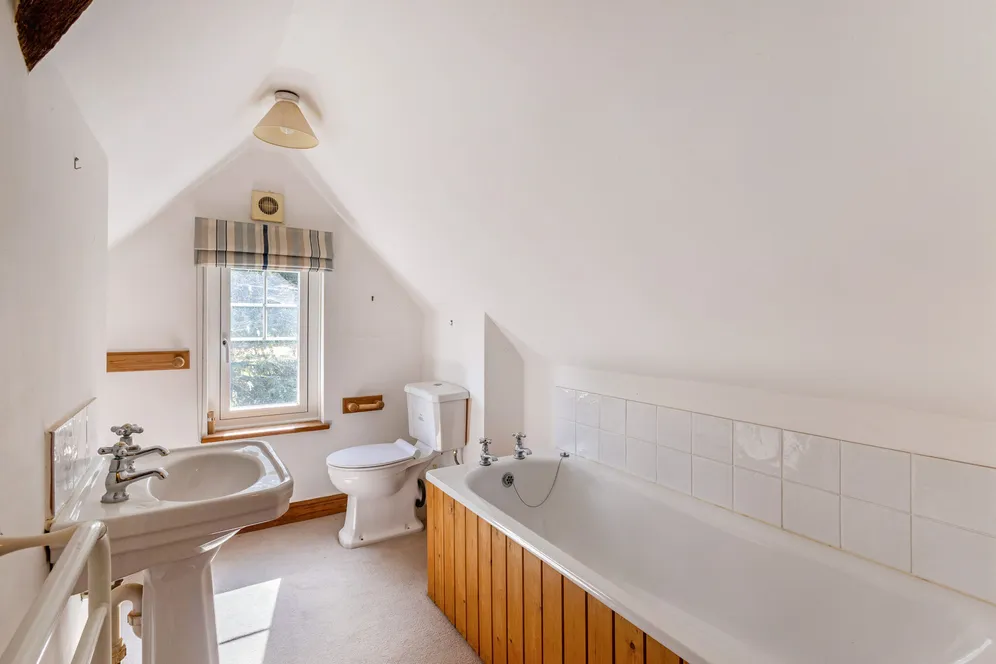
A secondary staircase rises to the second floor, where two further double bedrooms and an additional bathroom create an ideal space for older children, guests or independent living. Beyond this, a substantial fully boarded loft, complete with windows, skylights, lighting and excellent head height, provides outstanding storage and presents exciting potential for conversion into further accommodation, subject to the necessary planning permissions and building regulations.
Outside
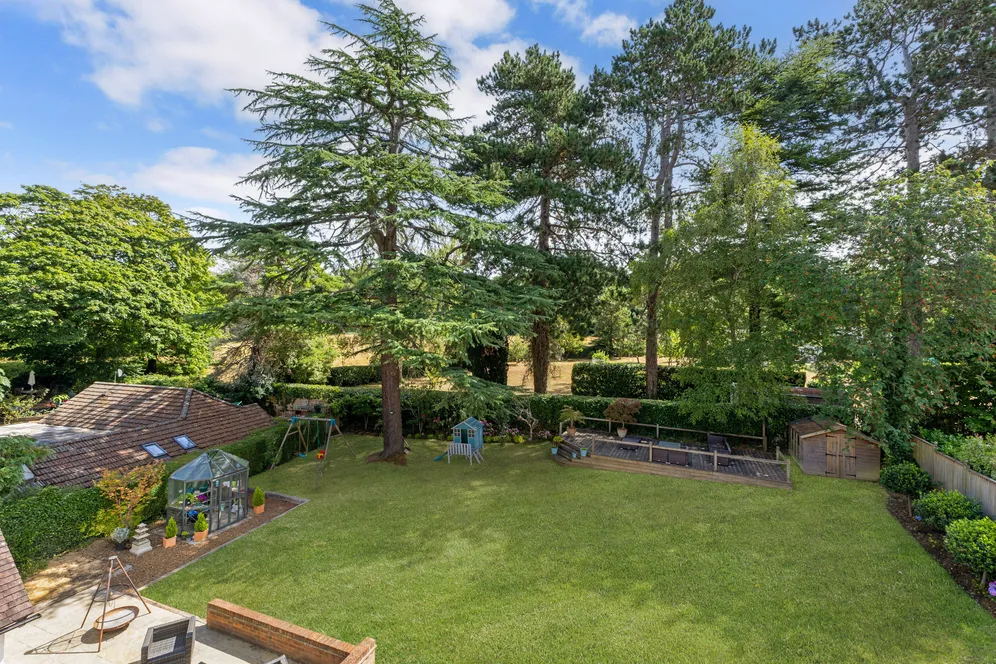
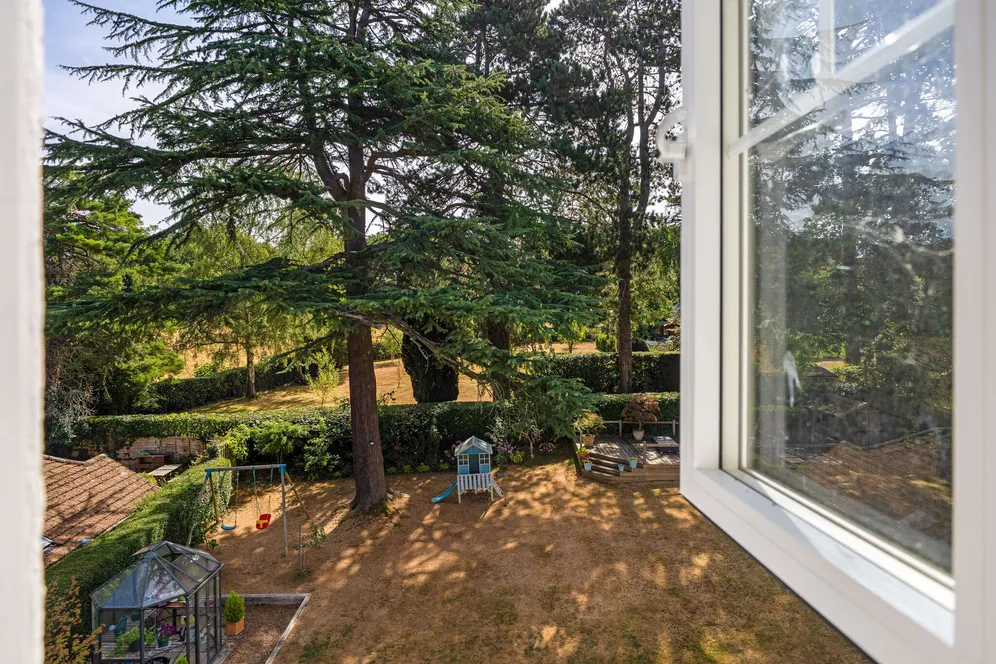
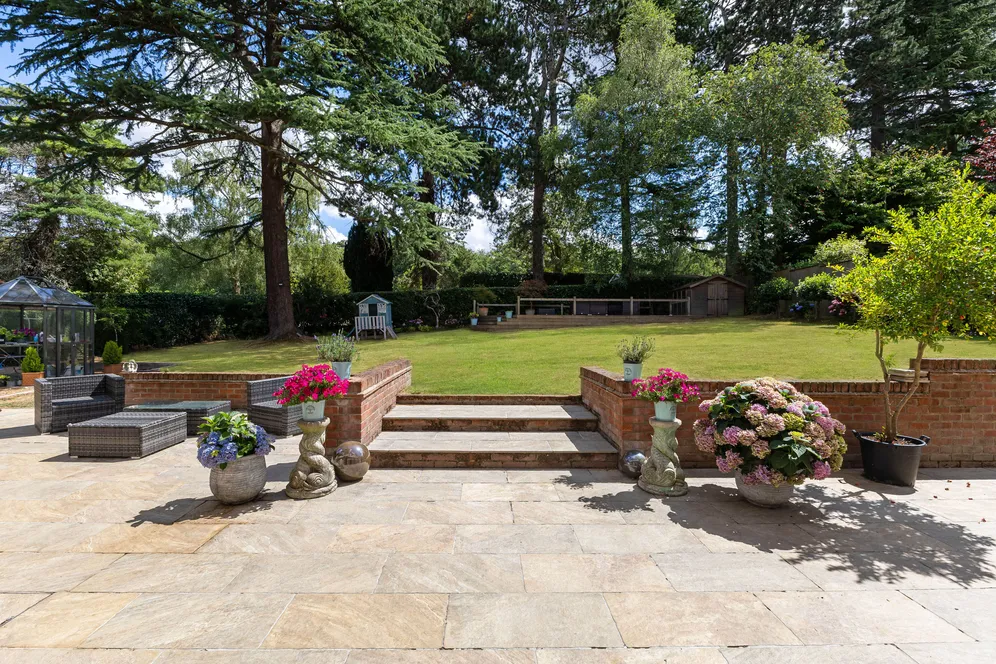
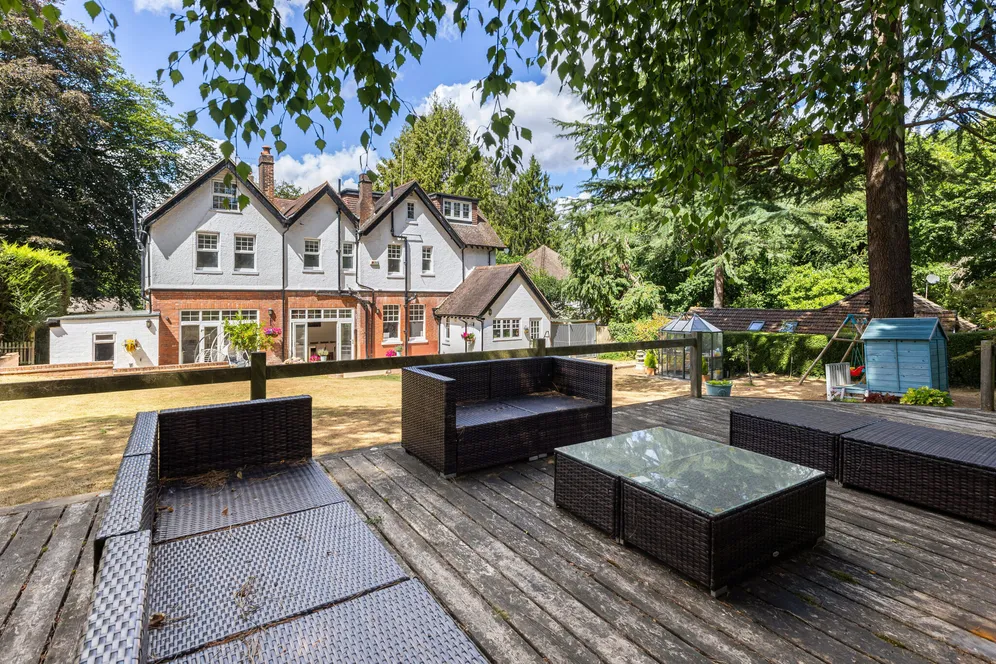
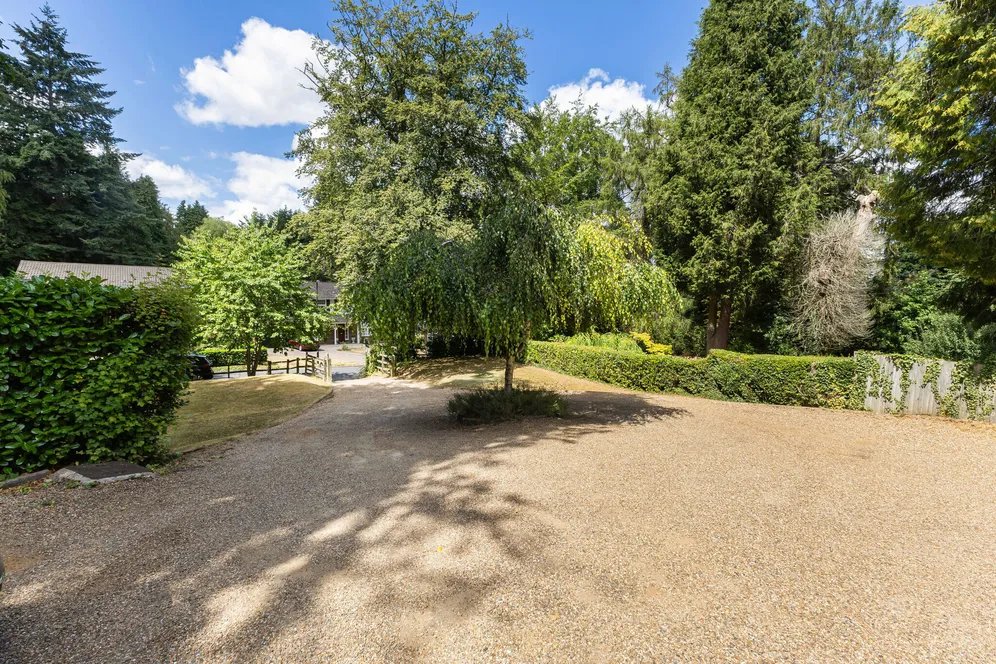
Outside, the beautifully established gardens create a private and peaceful setting. A large, paved terrace extends across the rear of the house, ideal for al fresco dining, while a separate decked seating area provides a further entertaining space overlooking the expansive lawn, mature trees and established planting. The generous frontage offers extensive off-road parking and further enhances the property's impressive kerb appeal.
The property also benefits from a single garage with power, lighting and a personal door leading directly into the rear garden.
Situation
Welcomes Road is widely regarded as one of Kenley's premier residential addresses, known for its substantial detached homes, leafy surroundings and outstanding convenience. Kenley and Whyteleafe stations provide regular rail services into Central London, while the M25 and Gatwick Airport are both within easy reach. The area is particularly sought after for its excellent selection of state and independent schools, beautiful open countryside, golf courses and extensive recreational facilities, offering an exceptional lifestyle for families seeking the perfect balance between town and country.
Property Ref Number:
HAM-62828Additional Information
Tenure: Freehold
Services: All Mains Services
Private Road Charge: £157 PA (2026)
Local Authority: Croydon Council. Council Tax Band H
Additional information
- Handsome Edwardian detached house of character
- Set well back in a premier location
- Bright and characterful accommodation of over 4000 square feet
- Many period features
- Landscaped gardens with plentiful off road parking and a garage.
Key information
Council Tax Band: H
Tenure: Freehold
Energy Performance Certificate

Need Advice?
If you are searching for a new property, we have the knowledge and expertise you need, to help your dream home become a reality.
Find out more
7 bedroom house for sale
Welcomes Road, Kenley, CR8
3
3
Key features
- Handsome Edwardian detached house of character
- Set well back in a premier location
- Bright and characterful accommodation of over 4000 square feet
- Many period features


