4 bedroom house for sale
Roehampton Lane, London, SW15
 3
3  2
2 
Key features
- Charming Period Home
- Three Double Bedrooms
- Further Study/Fourth Bedroom
- Impressive Reception Room
Contact

About this property
A thoughtfully extended and refurbished, period home, offering a truly unique opportunity to purchase a historically important end of terrace property with gardens and off street parking.
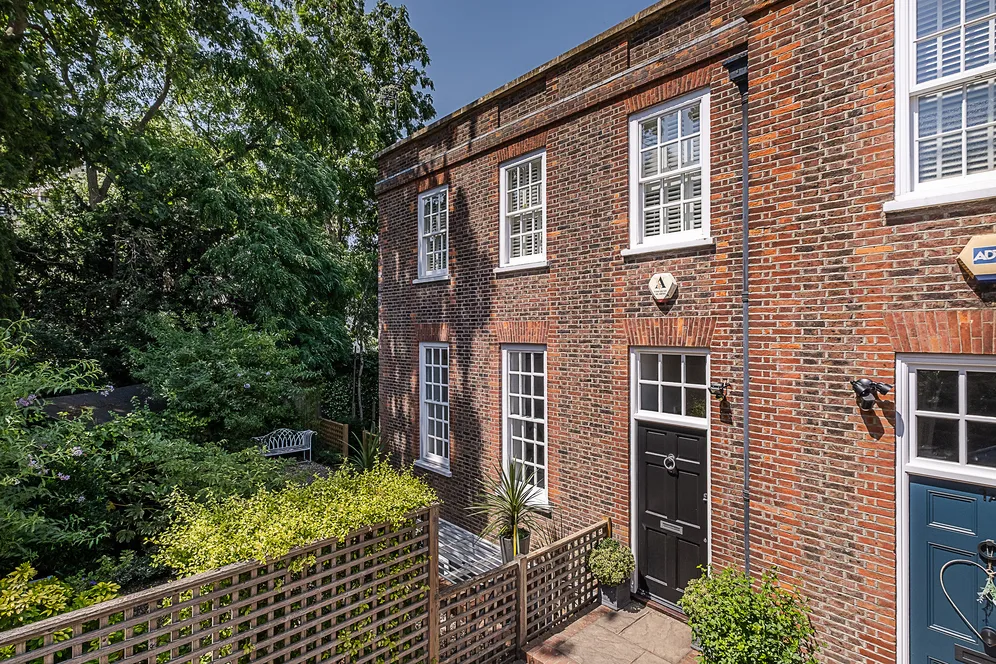
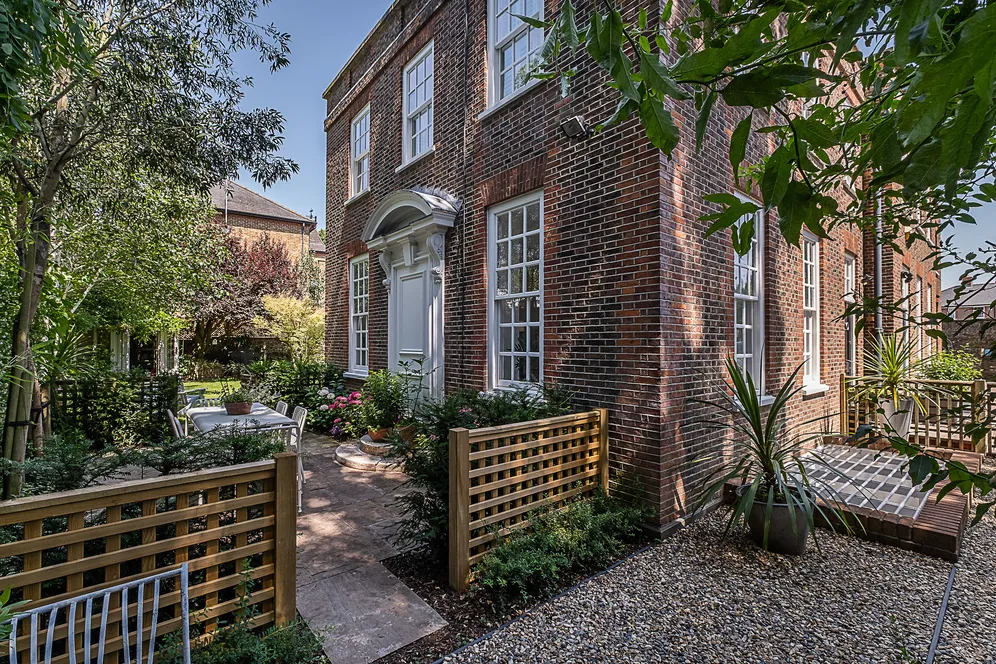
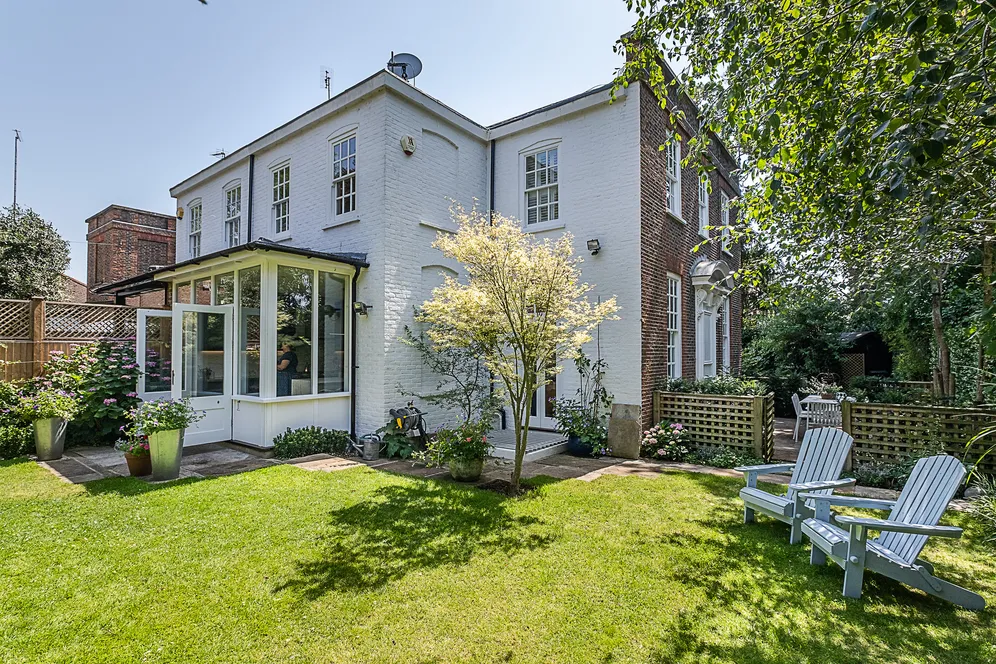
It is believed that Cedars Cottages were originally the brewhouse and washhouse belonging to a nearby mansion known as 'The Cedars', which was demolished around 1913. The present Cedars Cottages is understood to have existed in some form since before 1729. Today, the house has been thoughtfully refurbished and extended by the current owners, and this historically important end of terrace period home now offers excellent accommodation arranged over three floors, with enchanting private established gardens.
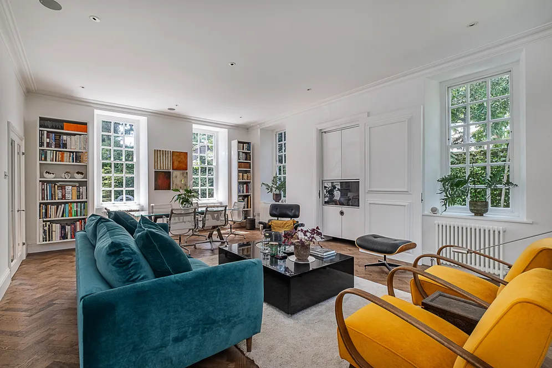
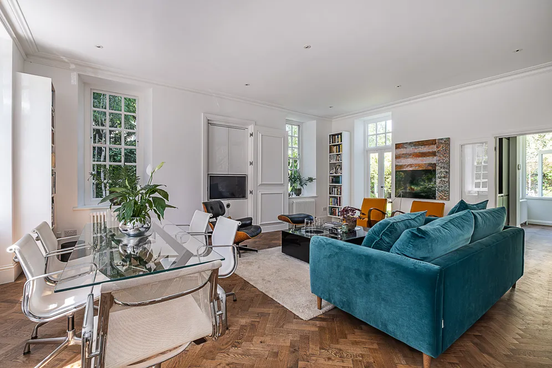
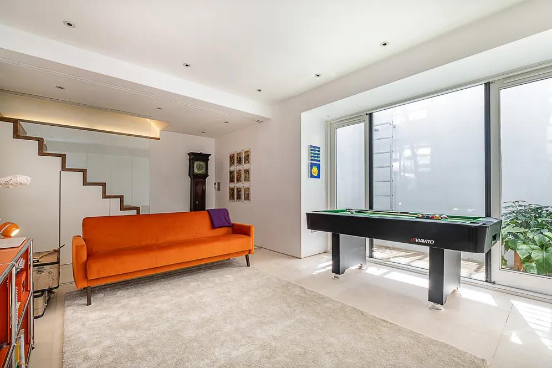
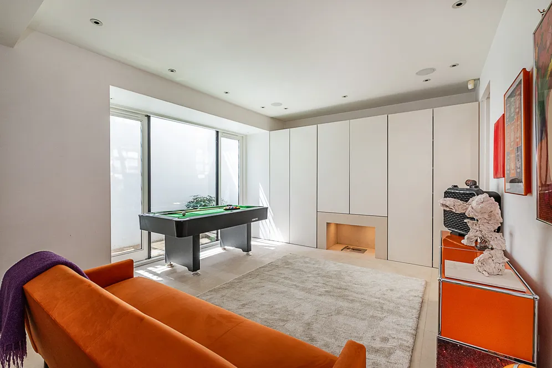
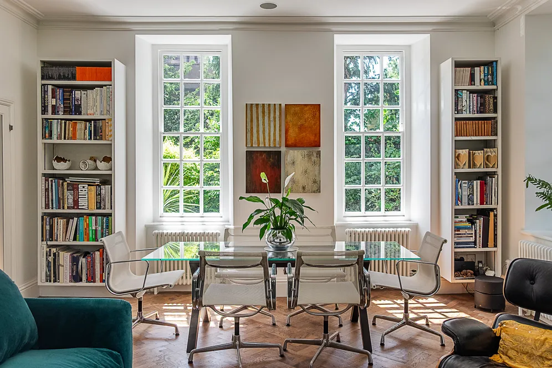
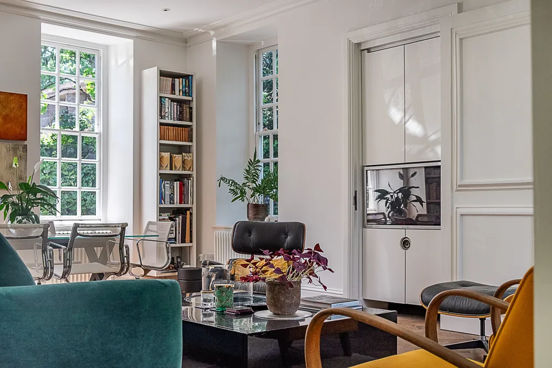
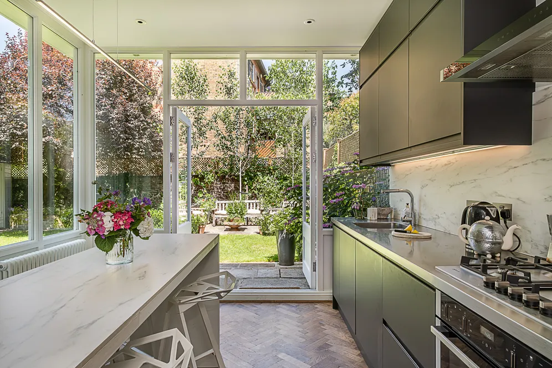
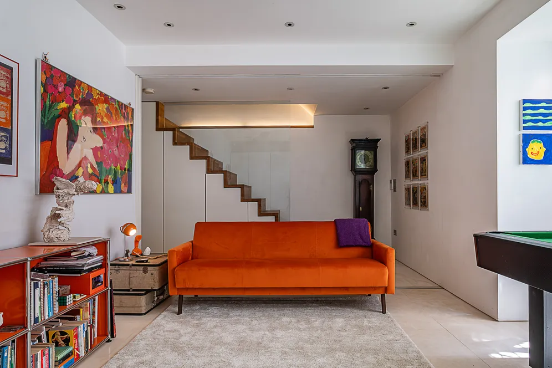
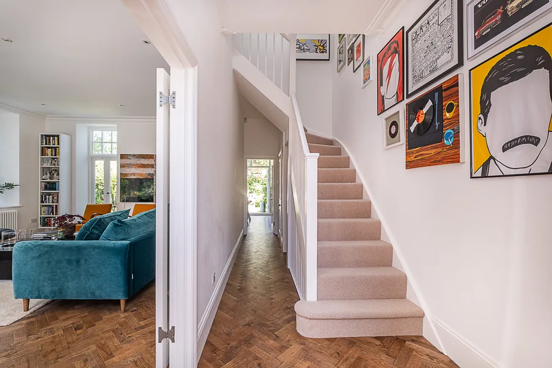
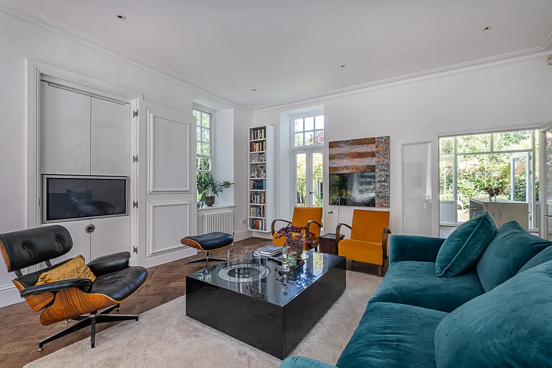
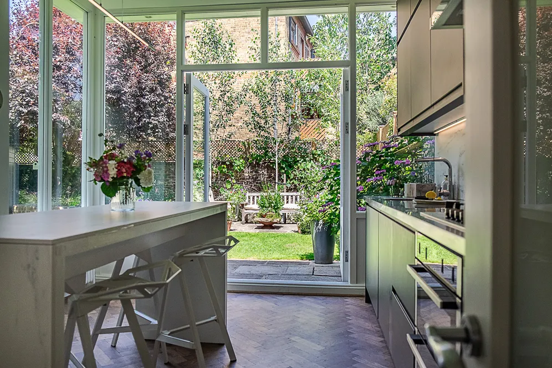
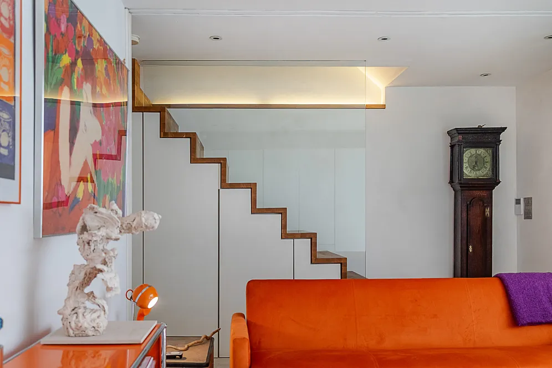
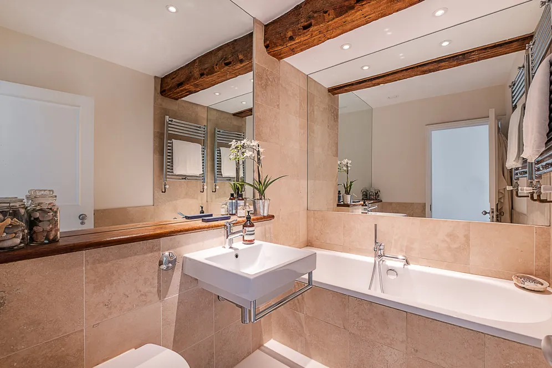
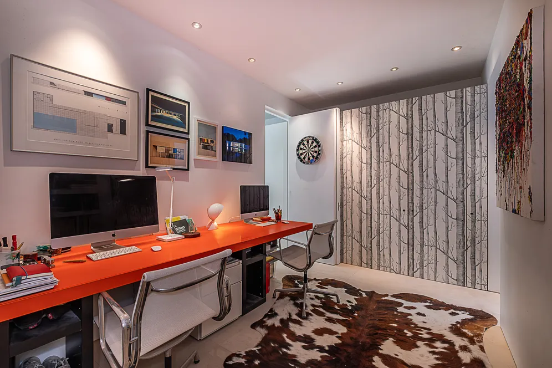
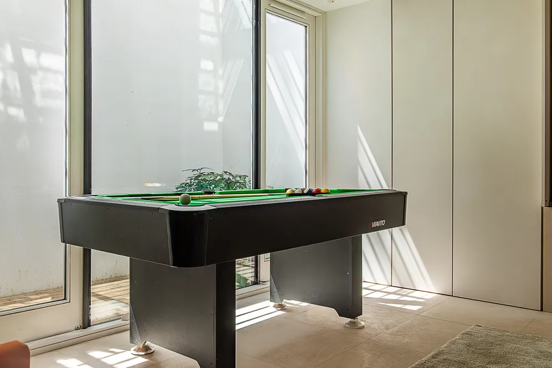
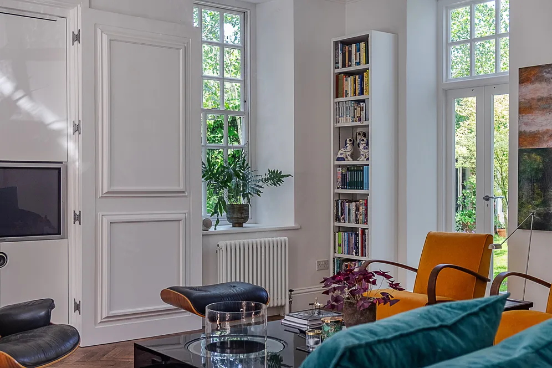
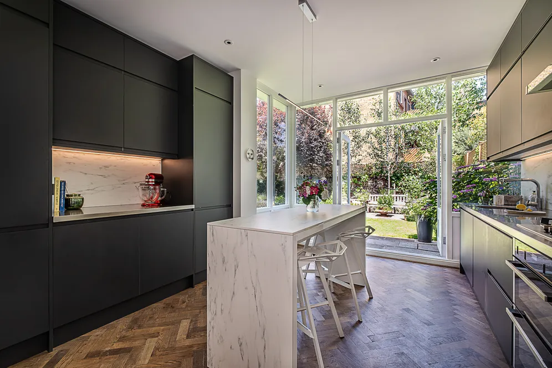
Internally, the wide entrance hall with cloakroom, has double doors that open to the truly impressive reception room, with a fantastic triple aspect, making the most of the grounds to all three sides of the house. With exceptional ceiling height and tall sash windows, the living space is flooded with natural light, and has patio doors opening to the gardens. To the rear of the house is a modern kitchen with central island and further doors opening onto the gardens. During more than twenty years of ownership, the accommodation has been extended into the lower ground floor, which now provides an exceptional family room with excellent natural light from a south facing light well, a discreet study which could also be used as a further bedroom with its own light well, a bathroom, and a utility room. This level benefits from extensive built in storage throughout.
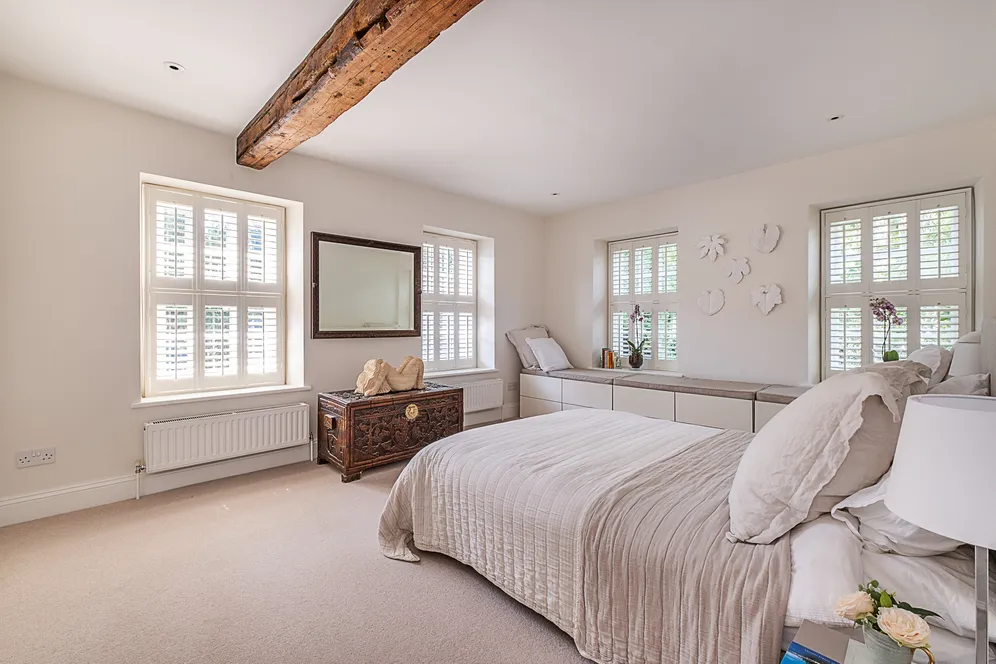
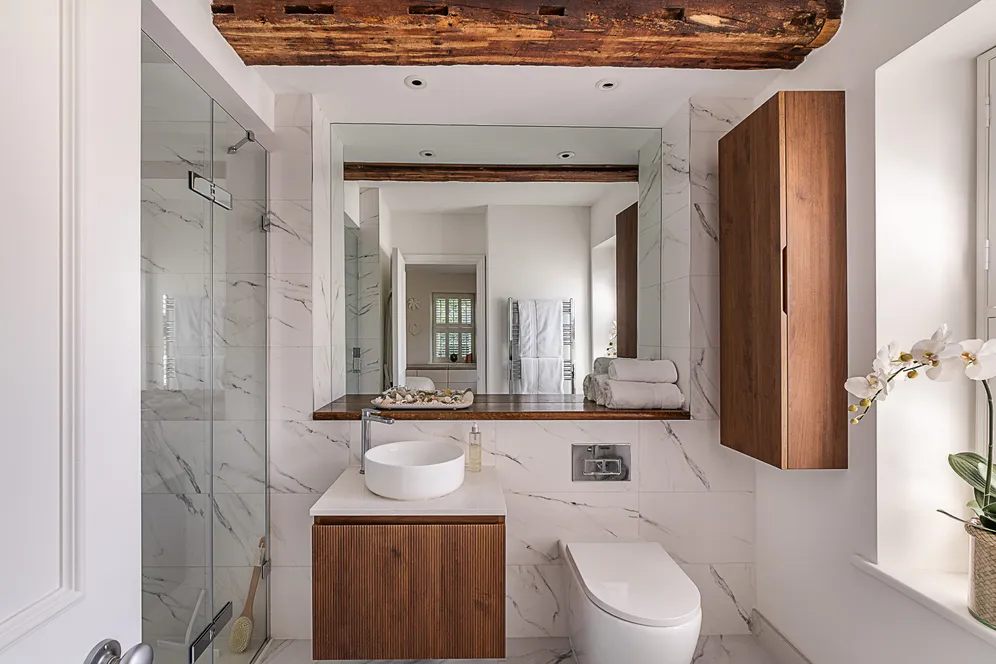
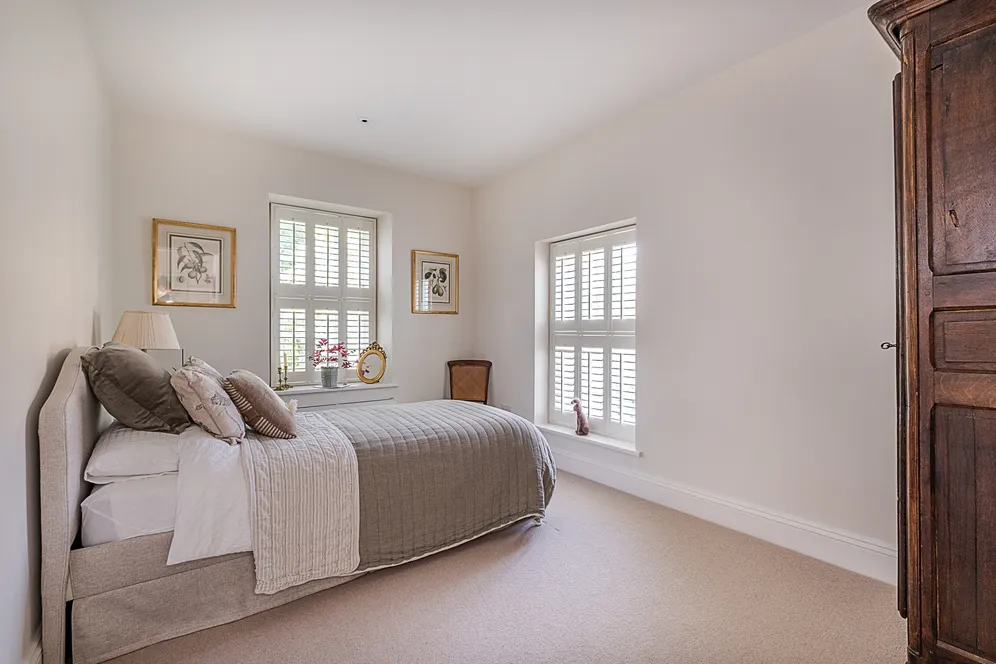
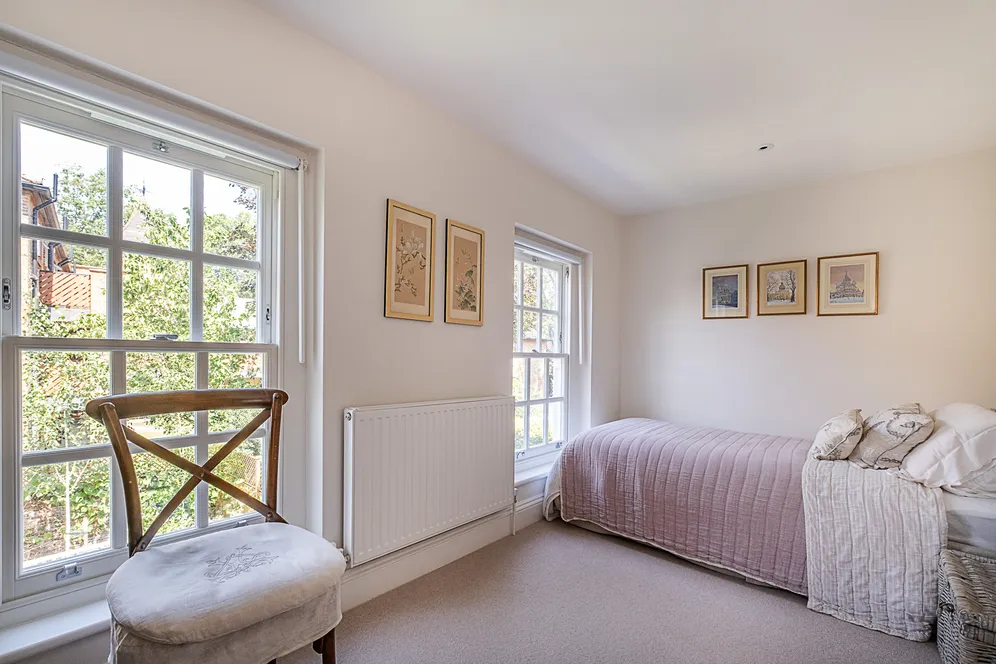
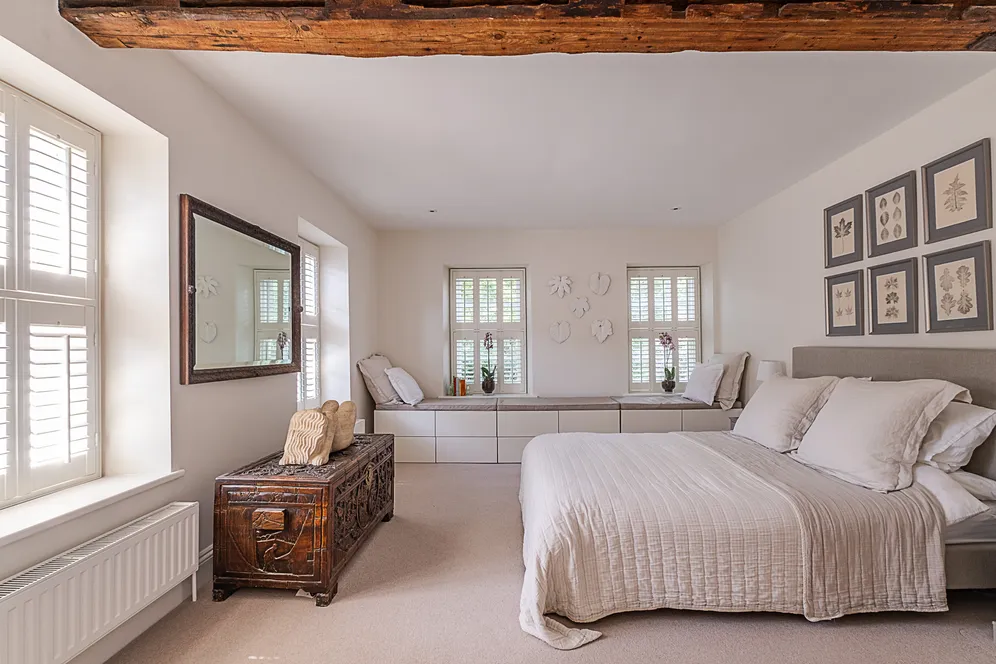
Rising to the first floor of the house, there is a well proportioned principal bedroom with built in wardrobes, a well appointed en-suite shower room, and a lovely dual aspect overlooking the garden. There are two further double bedrooms, and a family bathroom.
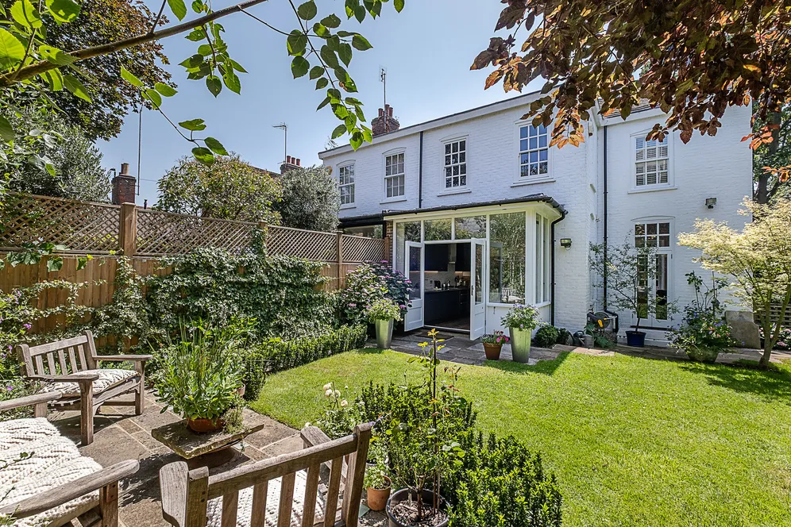
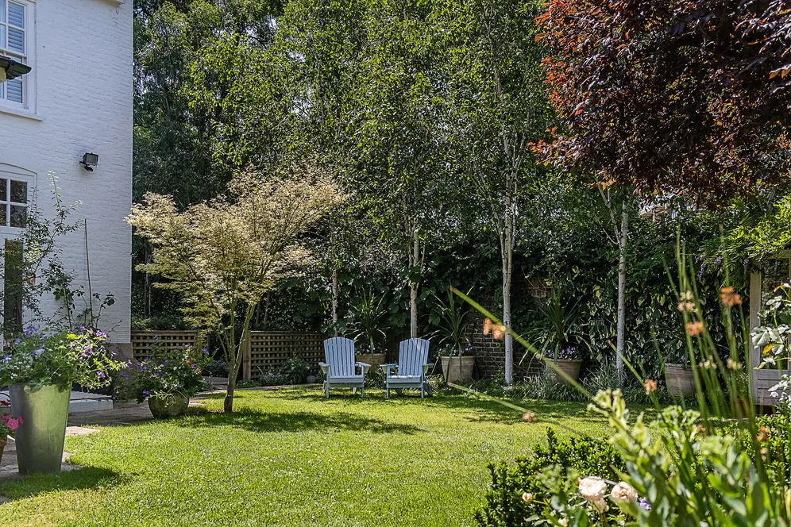
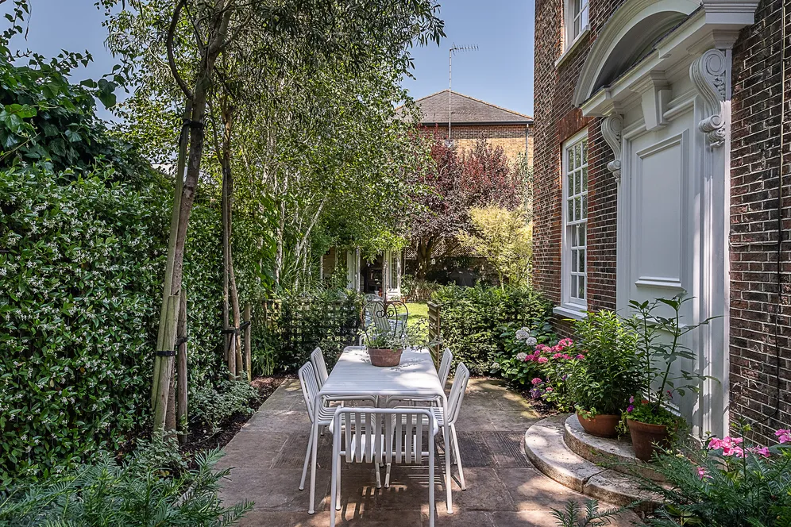
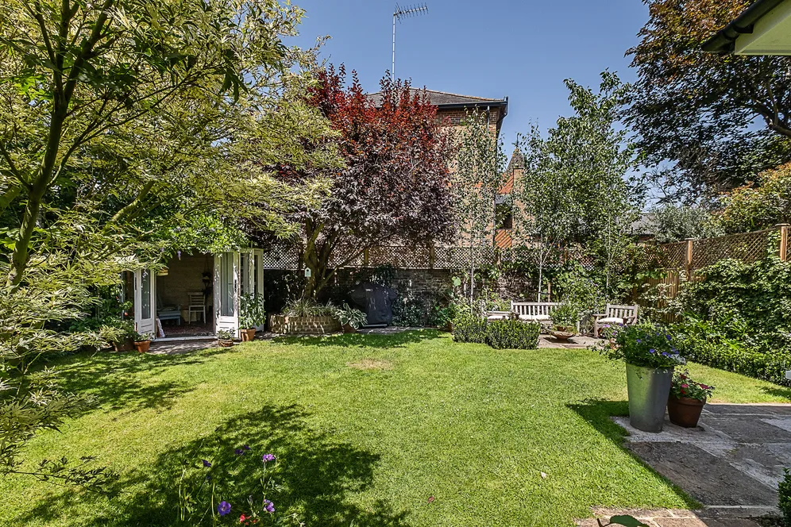
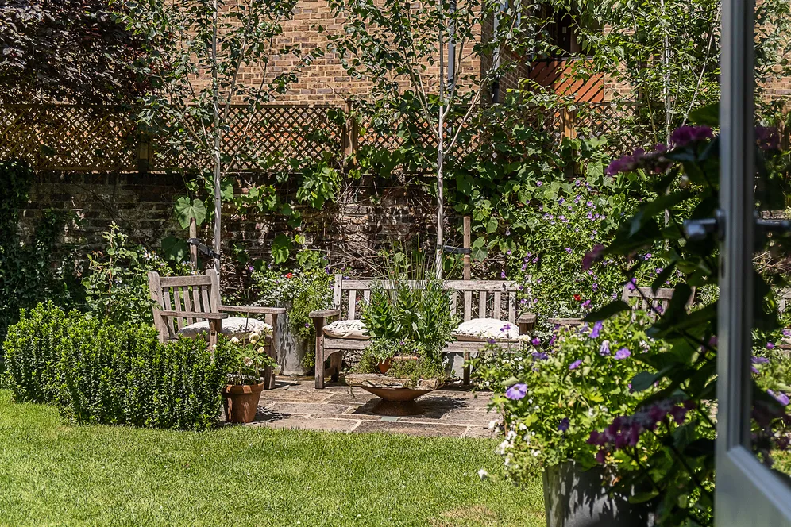
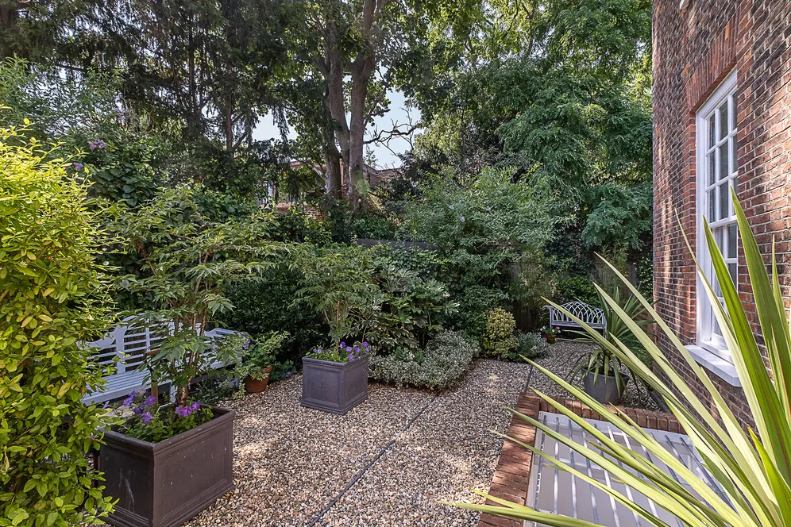
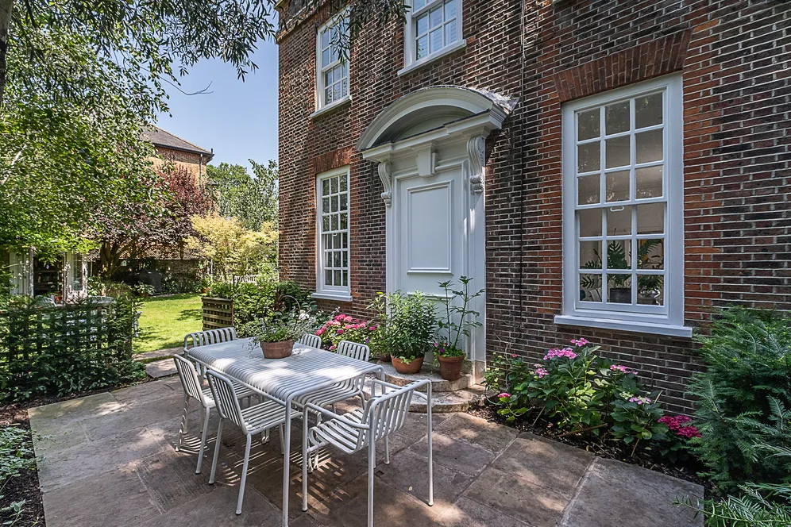
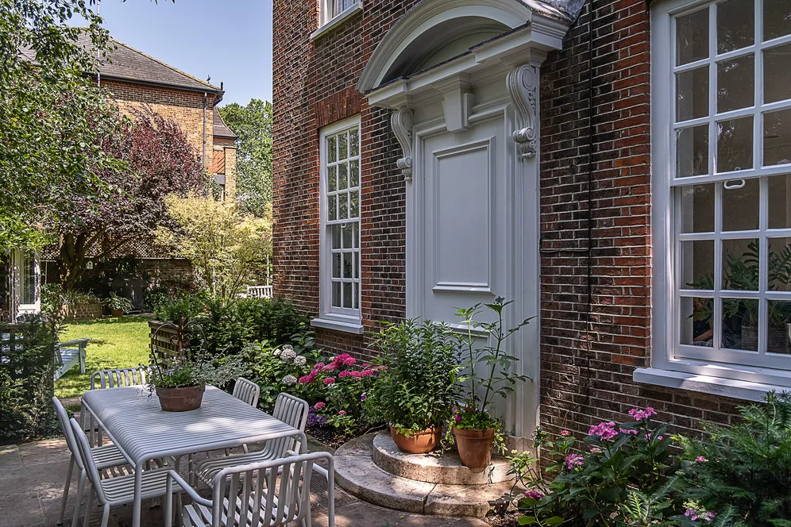
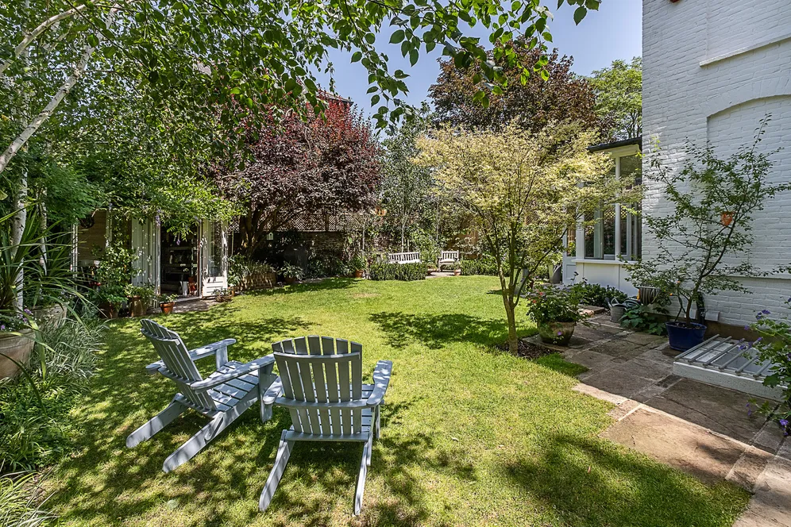
Externally, the outside space is a real feature of the house. The cottages are accessed via electric gates, providing excellent privacy, onto a well maintained gravel driveway, owned by this house but shared with the adjoining property. This house benefits from three allocated parking spaces. The enclosed private garden wraps around three sides of the property and is surrounded by established greenery. To the southern side is a pretty garden with gravel seating area and a useful storage shed. Continuing around to the western side is a Yorkstone paved terrace, ideal for outdoor entertaining and enjoying the evening sun, with an impressive elevation of the house and attractive period detailing. The main garden lies to the rear and is mainly laid to lawn with established borders, together with a south facing summer house, enjoying sun throughout the day.
Situation
Situated in a private location off Roehampton Lane, the house enjoys a quiet position within close proximity to both the Roehampton Club and Roehampton Gate leading into the world famous Richmond Park. There are various bus routes along the lane, with Barnes station with services towards London Waterloo, 0.9 mile away. There are nearby amenities along Roehampton High Street, and towards Barnes village, East Sheen and Putney to the east.
Property Ref Number:
HAM-66003Additional information
- Charming Period Home
- Three Double Bedrooms
- Further Study/Fourth Bedroom
- Impressive Reception Room
- Modern Kitchen
- Family Room
- Three Bathrooms
- Cloakroom
- Utility Room
- Established Gardens
Key information
Council Tax Band: F
Tenure: Freehold
Energy Performance Certificate

Need Advice?
If you are searching for a new property, we have the knowledge and expertise you need, to help your dream home become a reality.
Find out more
4 bedroom house for sale
Roehampton Lane, London, SW15
3
2
Key features
- Charming Period Home
- Three Double Bedrooms
- Further Study/Fourth Bedroom
- Impressive Reception Room


