3 bedroom detached house for sale
Earls Lane, Deddington, OX15
 2
2  1
1 
Key features
- Large Reception
- Kitchen/Dining Room
- Character features throughout
- Master suite with Balcony. 2 Further Bedrooms
Contact

About this property
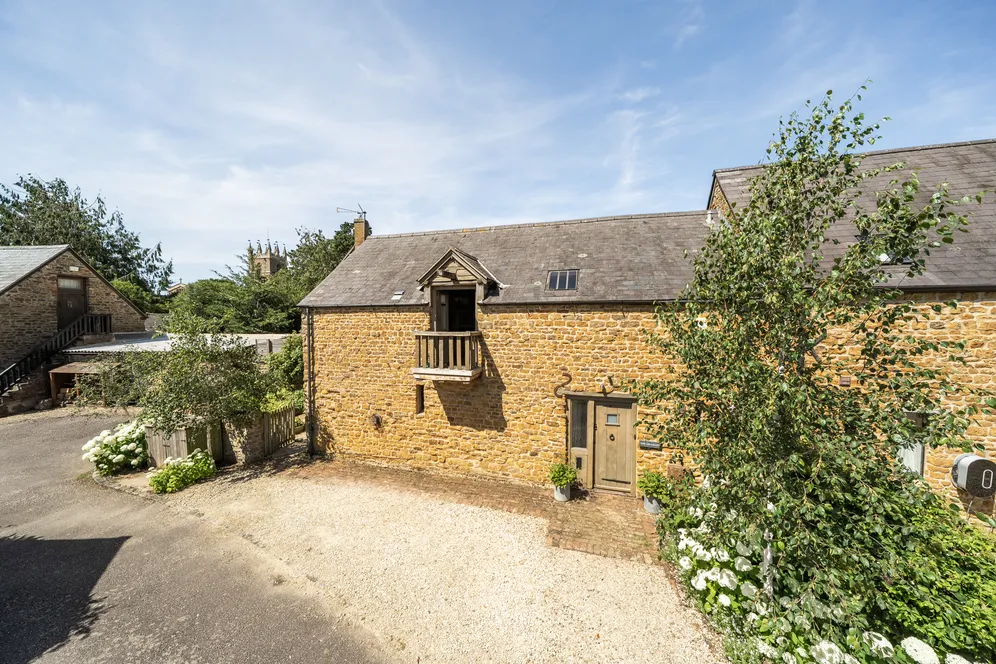
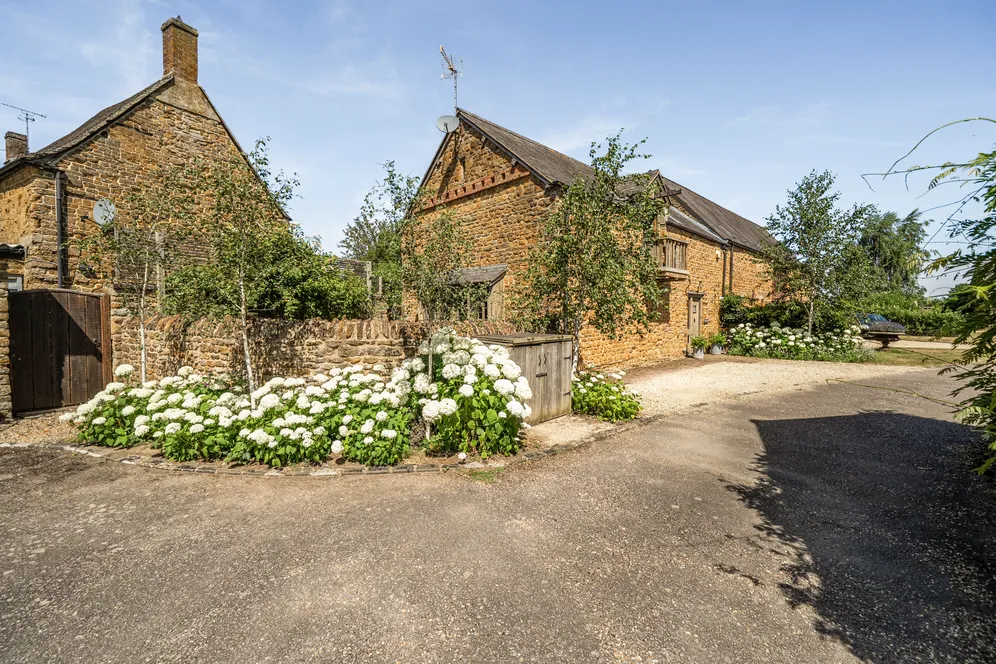
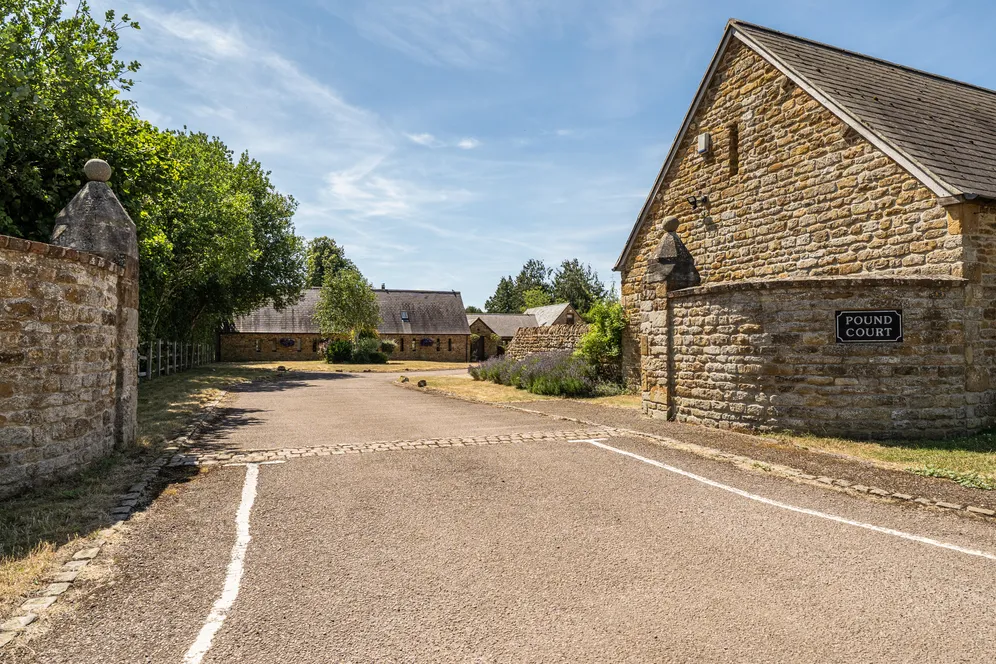
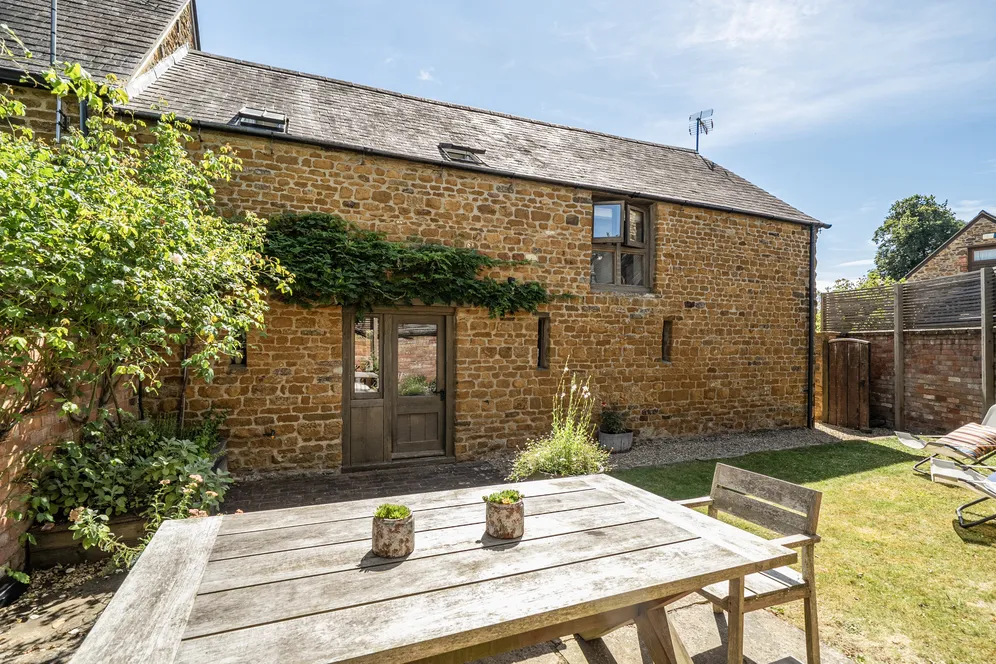
Stone barn in the heart of Deddington, located within a courtyard development.
The Granary is a Grade II listed barn that was converted in 2001 and is located within a small group of barns.
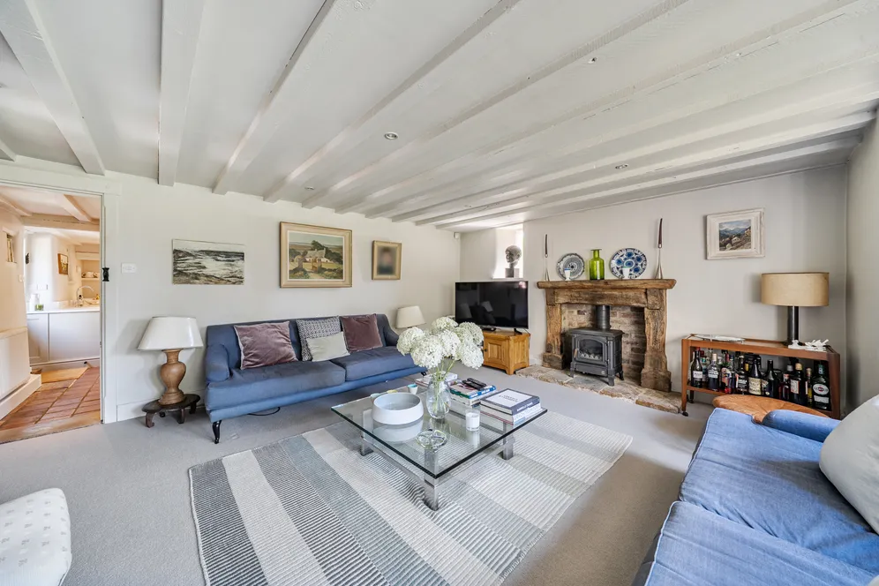
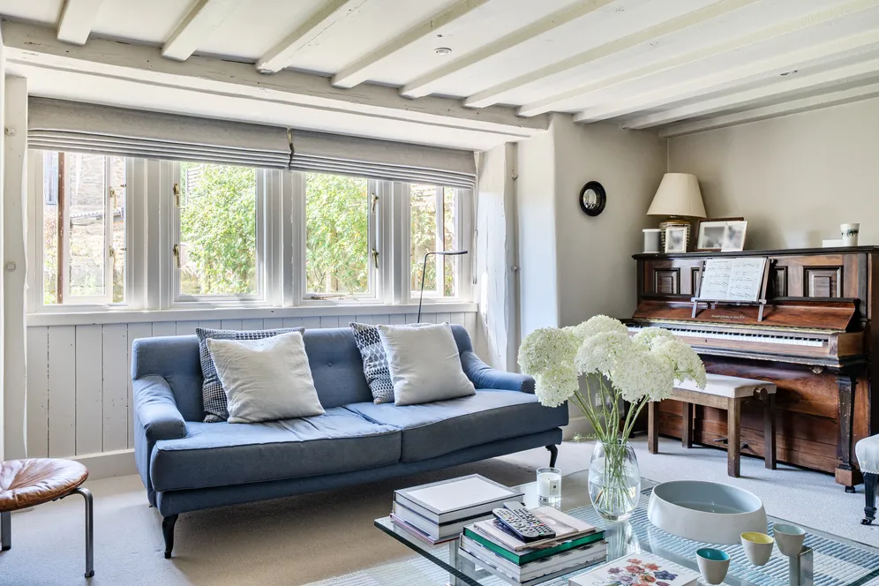
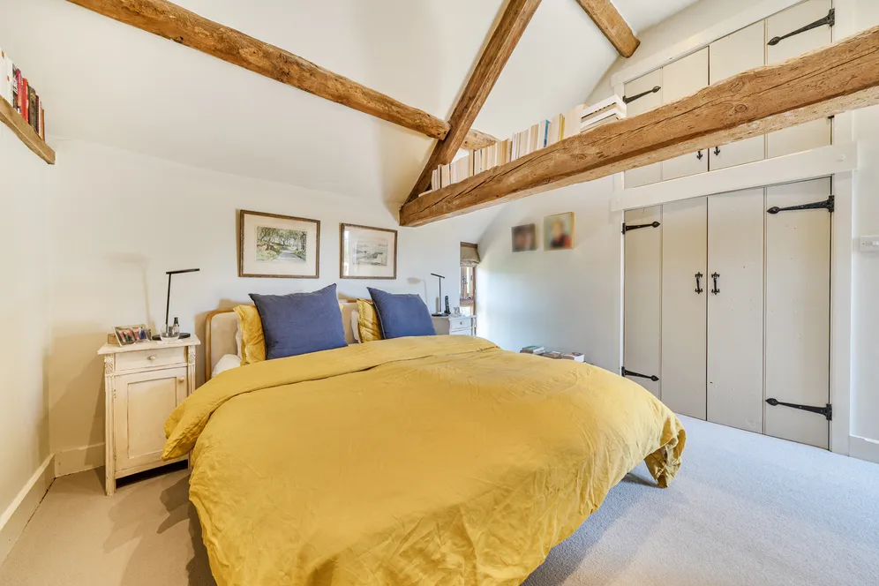
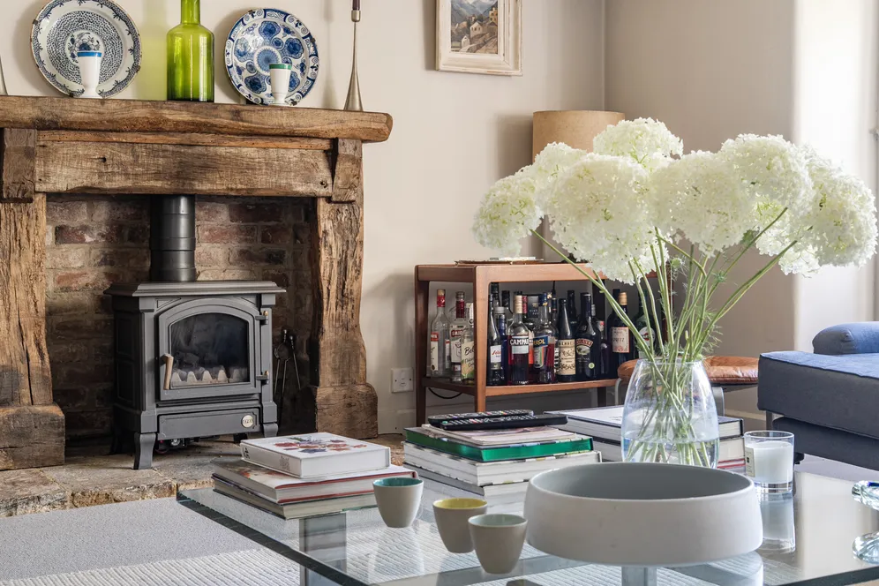
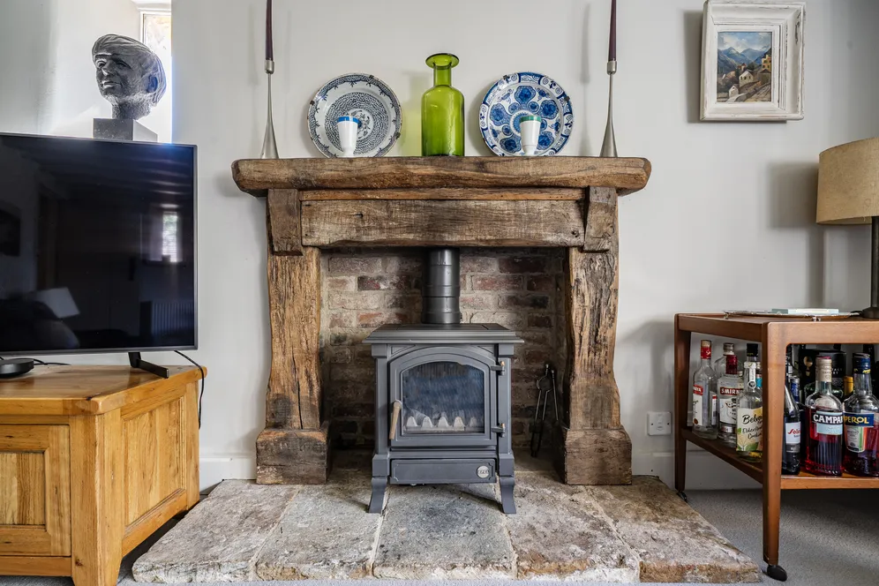
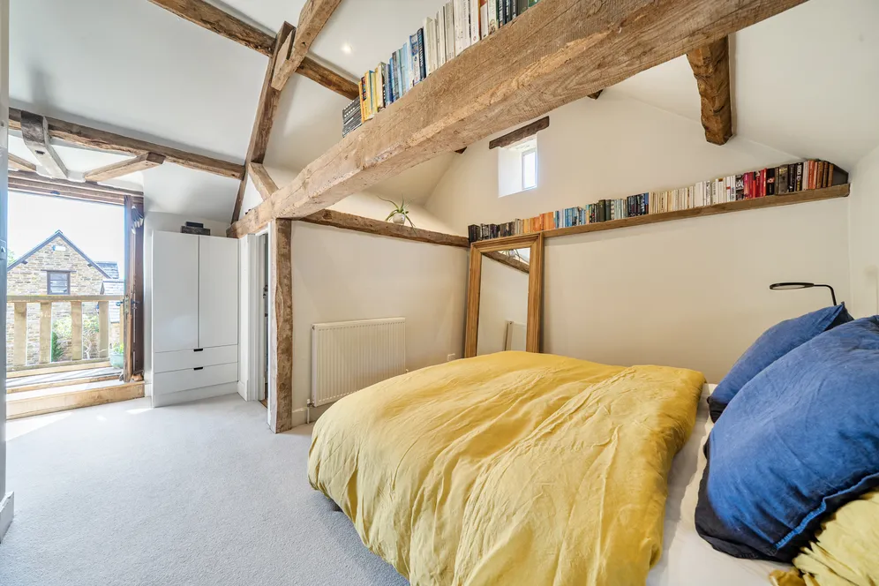
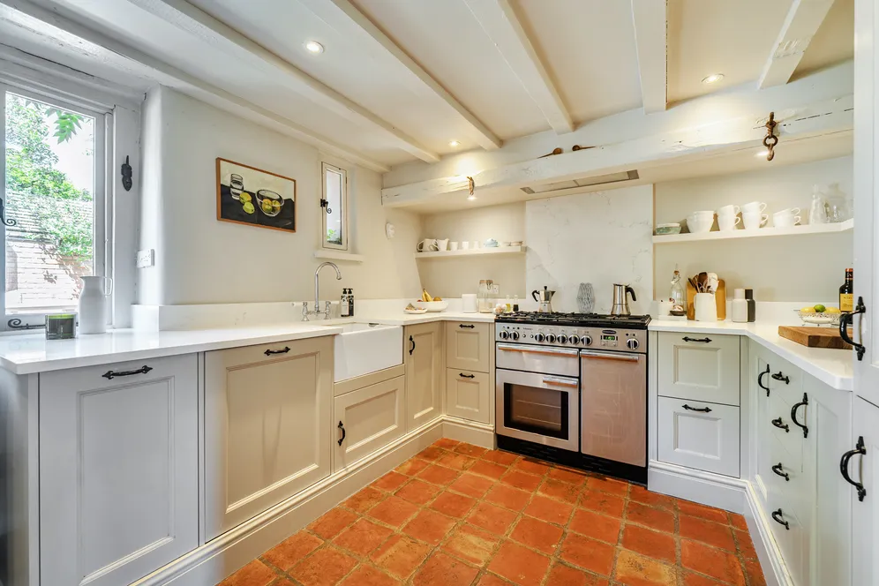
Beautiful exposed A frame beams are present in most rooms. On entering into the barn the hall way has Stairs to the first floor a Utility/cloak room and tiled flooring through to the kitchen/dining room where you have a modern kitchen, fitted with a range of built in appliances there is a door opening out to the rear garden and ample space for dining. The sitting room has a stone fire place with Oak surround along with a gas fire, and exposed painted beams and a window over looking the side garden. On the first floor the principal bedroom has a Juliet balcony over looking the courtyard, exposed A frame beams, an en-suite and built in wardrobe. Two further bedrooms and bath room complete this floor. All mains services connected; water, mains drainage, electricity and gas. For broadband/mobile speeds please check location at checker.ofcom.org.uk
Outside
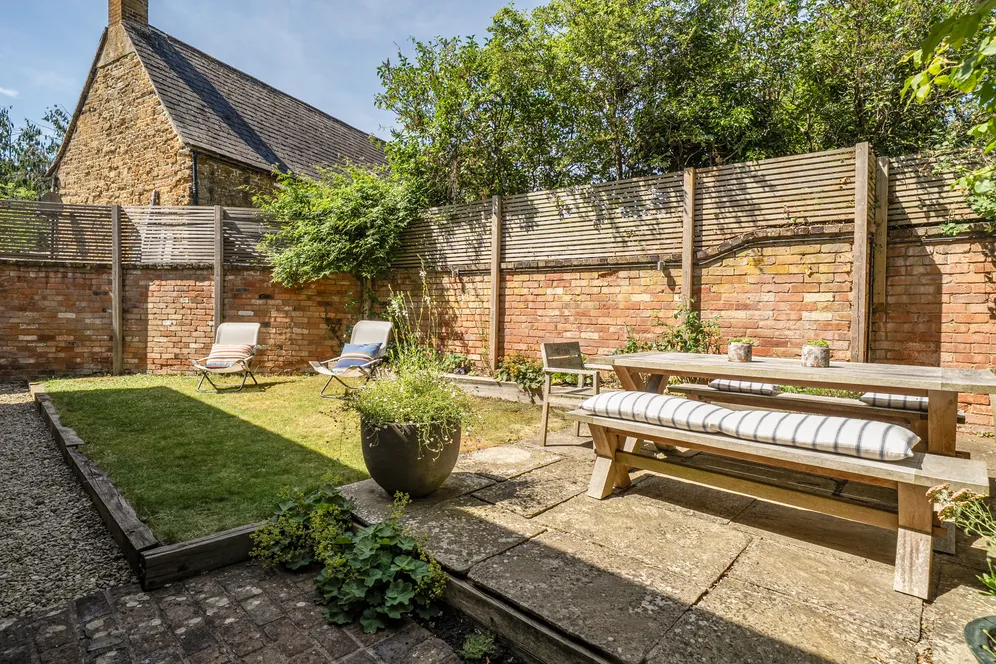
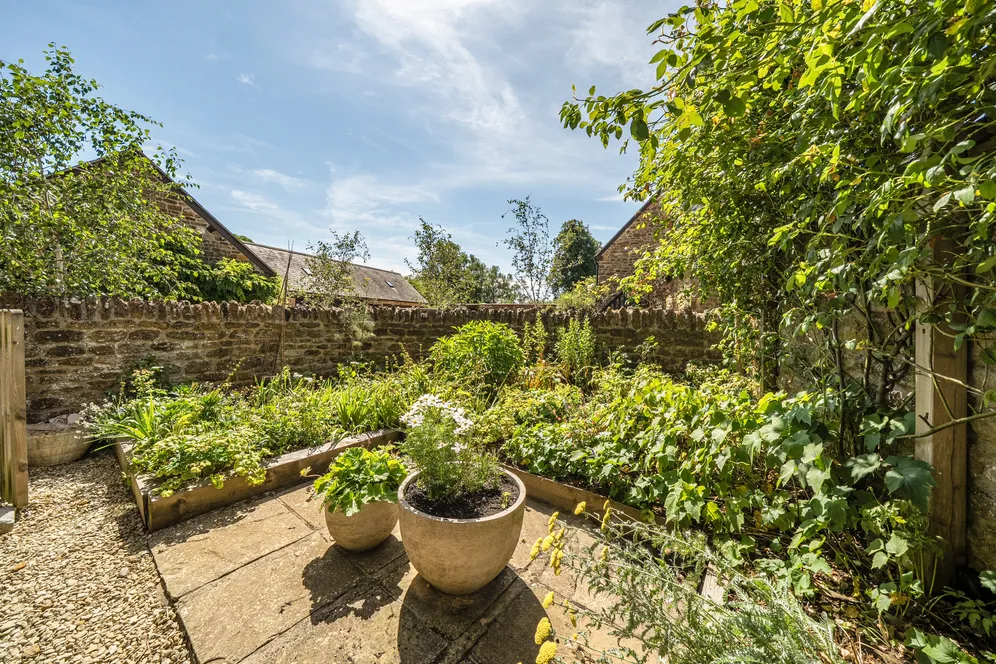
Pretty walled court yard garden, with lawn and seating area, gated side access to the front. Single garage with parking in front.
Situation
The village of Deddington offers many amenities including several shops providing for everyday needs, post office, Health and Community Centres, library, hotels and restaurants, recreation ground and for people wishing to worship there is the Church of St Peter and St Paul. Also within the village there is the Church of England primary school plus Deddington falls within the Warriner catchment for secondary education. A further comprehensive range of facilities can be found in both Oxford and Banbury whilst access to the M40 motorway can be gained at either junctions 10 or 11. Soho Farmhouse is a approximately 10/15 minute drive.
Property Ref Number:
HAM-66430Additional Information
All mains services connected; water, mains drainage, electricity and gas. For broadband/mobile speeds please check location at checker.ofcom.org.uk
Additional information
- Large Reception
- Kitchen/Dining Room
- Character features throughout
- Master suite with Balcony. 2 Further Bedrooms
- Bathroom
- Utility Cloakroom. Parking and Garage.
Key information
Council Tax Band: E
Tenure: Freehold
Energy Performance Certificate

Need Advice?
If you are searching for a new property, we have the knowledge and expertise you need, to help your dream home become a reality.
Find out more
3 bedroom detached house for sale
Earls Lane, Deddington, OX15
2
1
Key features
- Large Reception
- Kitchen/Dining Room
- Character features throughout
- Master suite with Balcony. 2 Further Bedrooms


