5 bedroom detached house for sale
Millers Way, Middleton Cheney, OX17
 3
3  2
2 
Key features
- Five Bedrooms
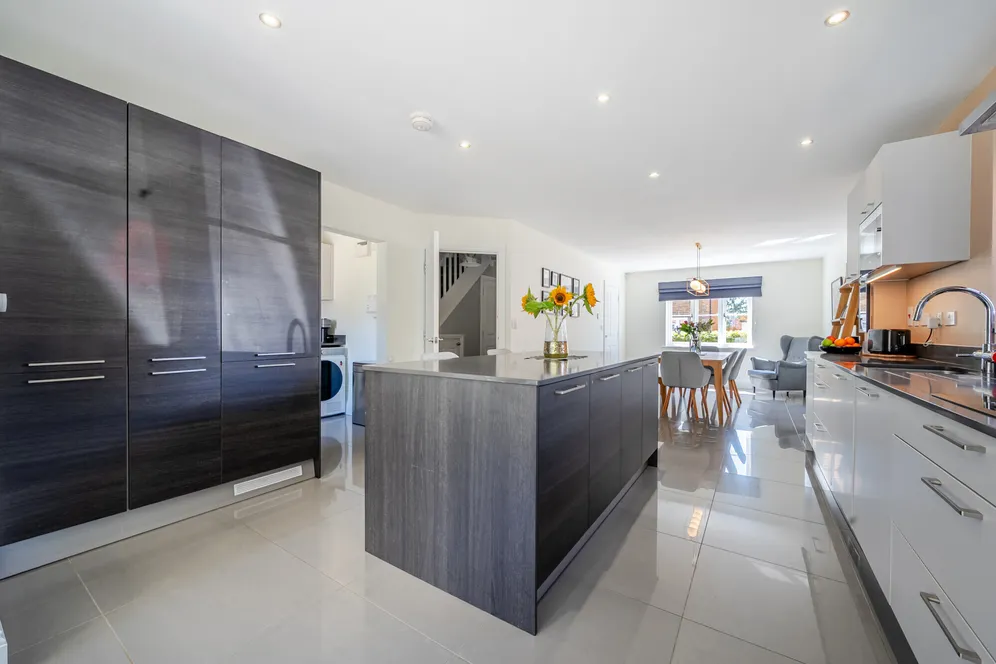
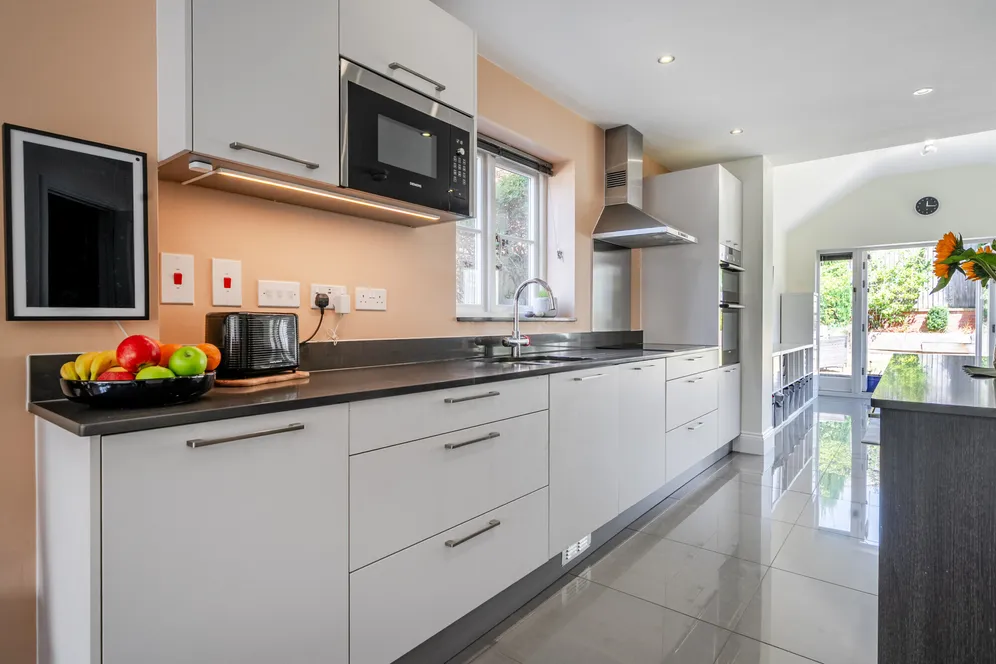
- Open Plan Kitchen
- Dining & Family Room
- Living Room
Contact

About this property
Offering light, open plan family living a beautifully presented five bedroom village home that offers substantial living space with over 2,300 sq ft of flexible accommodation.
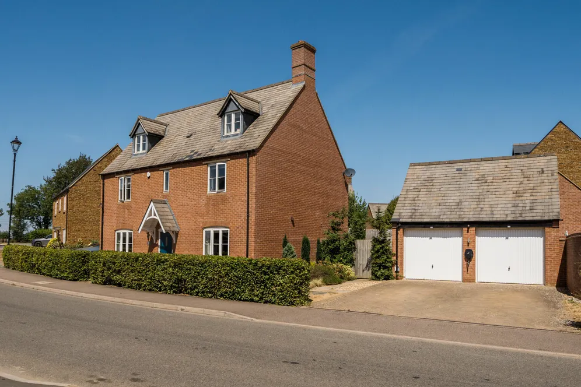
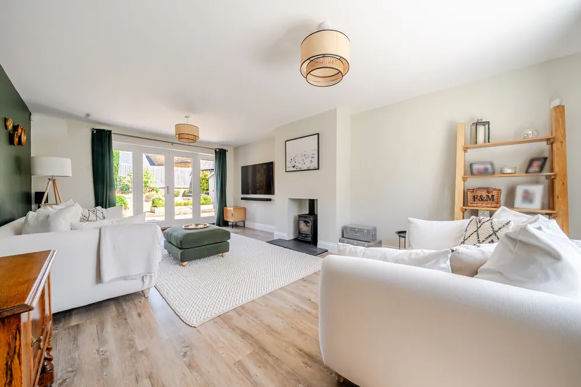
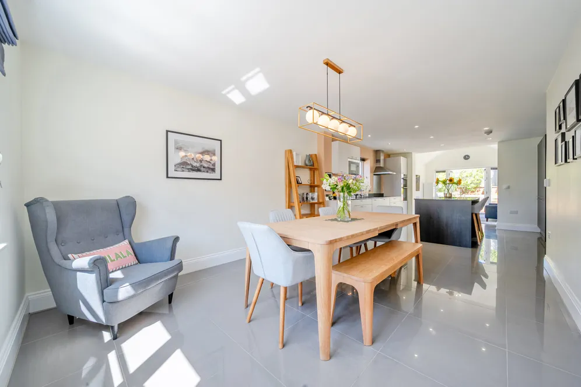
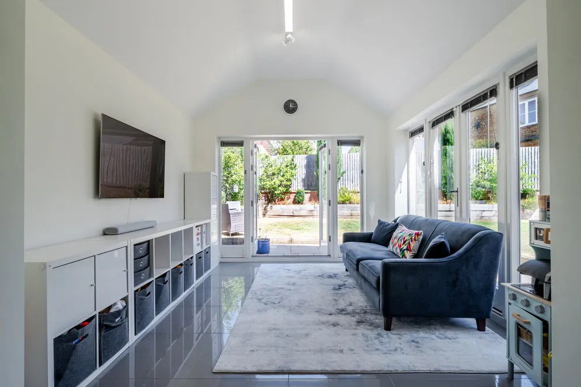
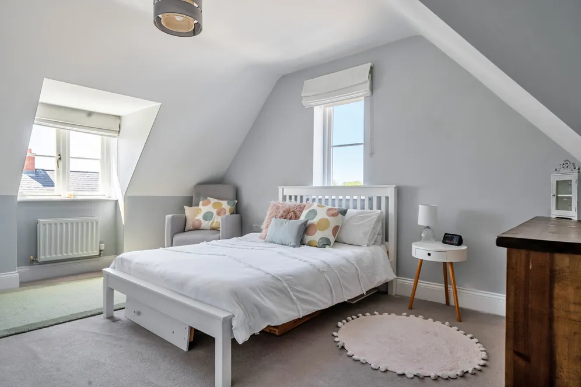
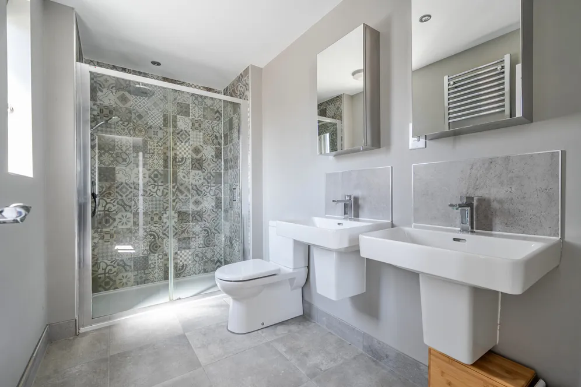
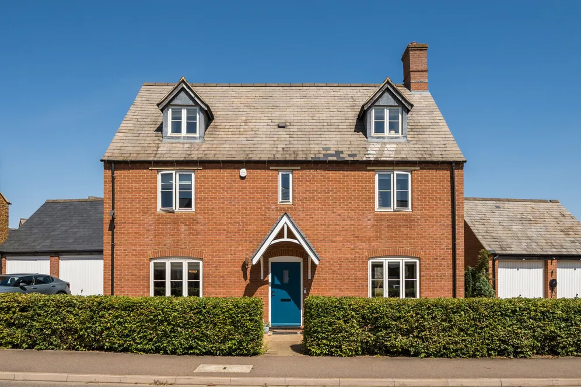
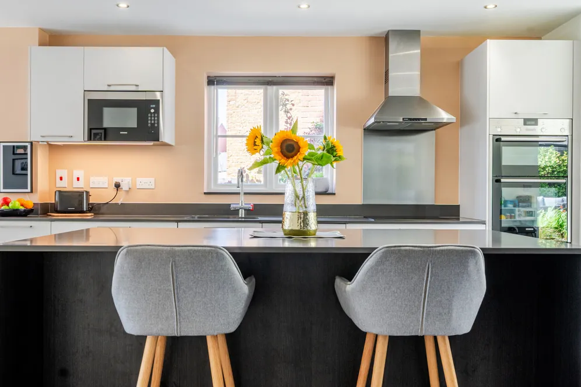
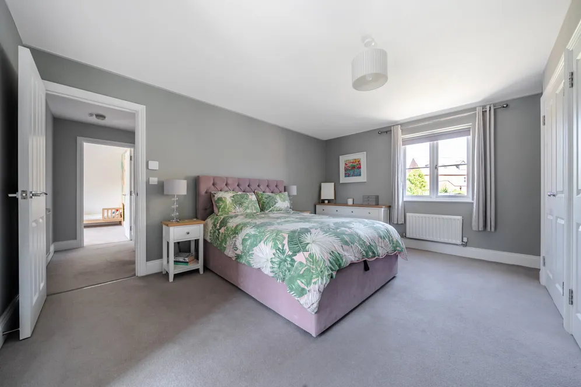
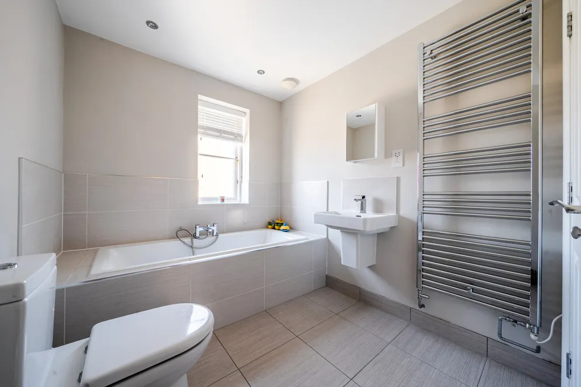
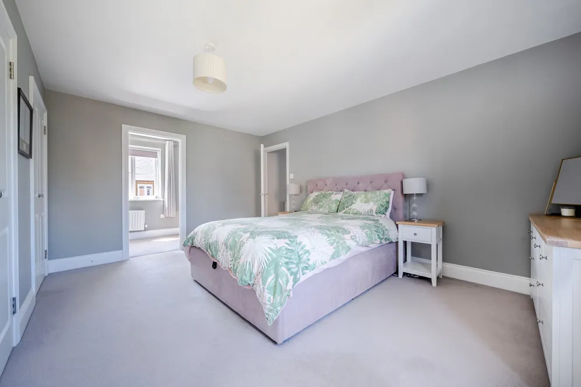
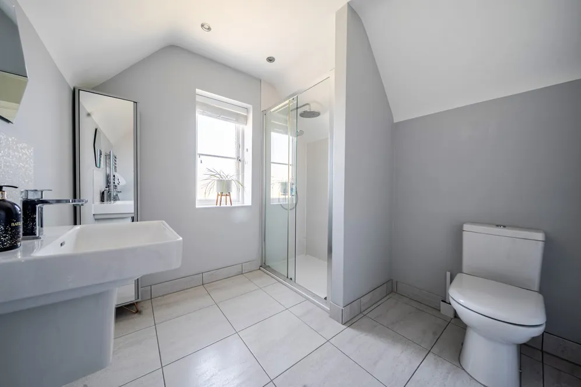
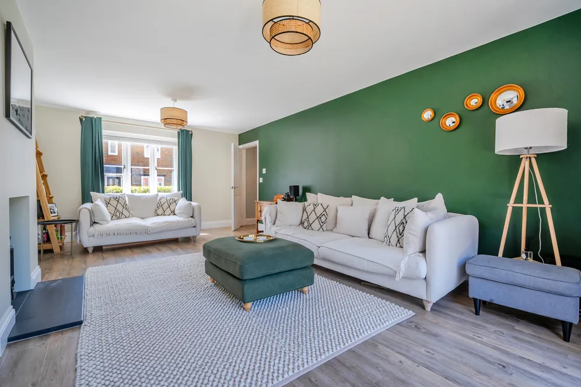
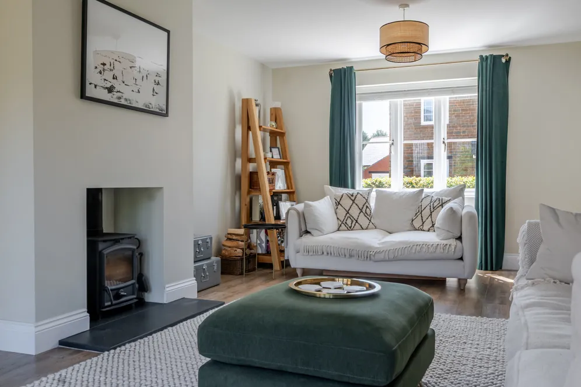
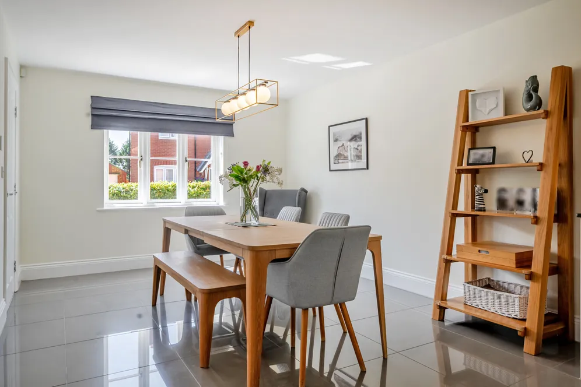
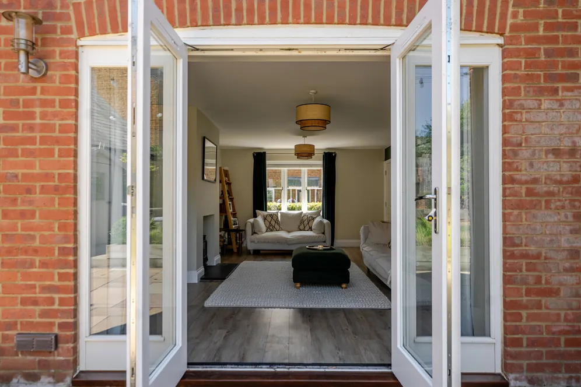
A substantial double fronted detached five bedroom family home built by Barwood Homes. Situated conveniently for access to the village amenities and M40, the property offers unrivalled accommodation over three floors. A sizable entrance hall gives access to the open plan kitchen, dining and family room, a terrific space with a range of fitted units with integral appliances that include fridge/freezer, dishwasher, induction hob, microwave, oven and grill. There is also an instant hot water tap and water cooler for appliances. In addition there is a utility room and a separate cloakroom. The living room is a lovely space to relax, like the family room, it offers double doors that seamlessly flow to the garden. Over the first and second floors there are five well proportioned bedrooms, three en-suite shower rooms and a family bathroom. The principal bedroom also benefits a lovely dressing room, throughout the property there is a good degree of storage. Smart gas central heating, Water, Electricity & Drainage. Estate Management Charge currently £75.00 every 6 months. For broadband/mobile speeds please check location at checker.ofcom.org.uk
Outside
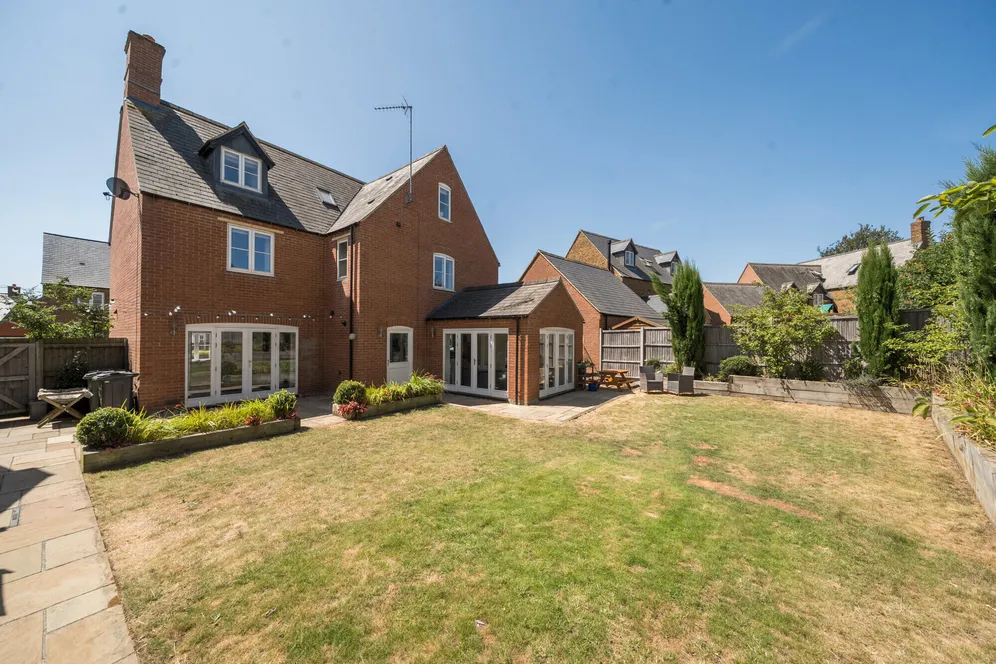
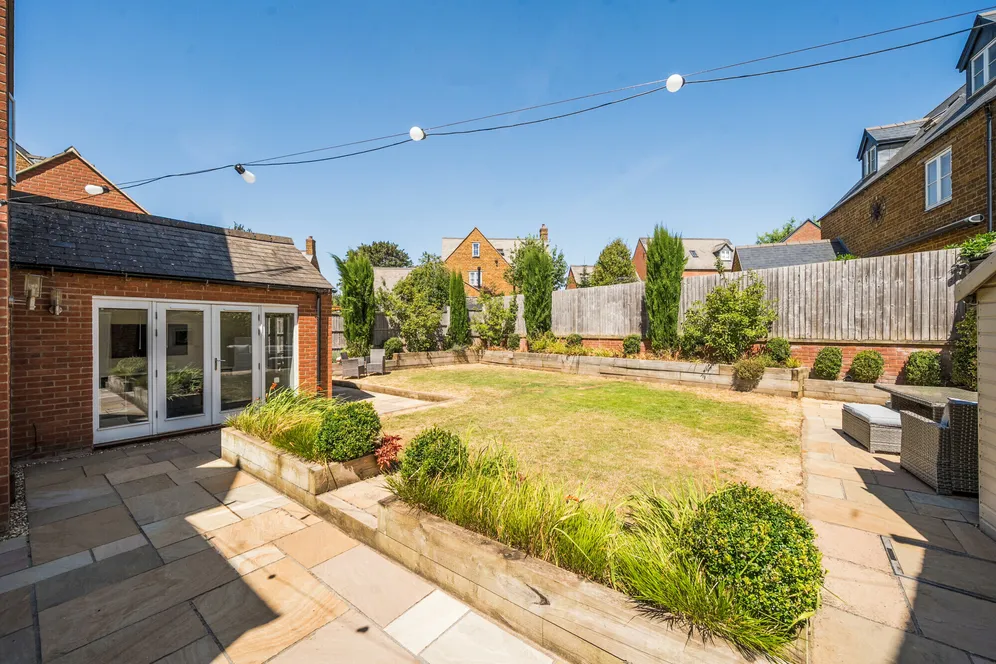
To the front, an established hedge offers privacy and a pathway to the property. To the side, a driveway offers a good degree of parking and access to the double garage. The rear garden is enclosed and has been carefully planned to offer a lovely space to entertain on the sun terrace with the remainder of the garden laid to lawn with established raised perennial flower and shrub borders set within railway sleepers surrounding. Within the garden there are two garden sheds and outdoor lighting.
Situation
The village of Middleton Cheney is one of the largest villages set on the Oxfordshire and Northamptonshire borders. Facilities include a chemist, church, library, bus service, general store, newsagents, hairdressers, post office and two public houses. The village hall offers a range of clubs and there is secondary and primary schooling with an attached pre-school. More facilities can be found in Banbury with a mainline railway station to London Marylebone (under an hour) & the M40 offers road links to both Birmingham and London via Jct 11.
Property Ref Number:
HAM-66643Additional Information
Smart gas central heating, Water, Electricity & Drainage. Estate Management Charge currently £75.00 every 6 months. For broadband/mobile speeds please check location at checker.ofcom.org.uk
Additional information
- Five Bedrooms
- Open Plan Kitchen
- Dining & Family Room
- Living Room
- Utility
- Family Bathroom
- Three En-suite Facilities
- Lovely Established Rear Garden
- EV Charger
- Double Garage & Driveway Parking.
Key information
Council Tax Band: G
Tenure: Freehold
Energy Performance Certificate

Need Advice?
If you are searching for a new property, we have the knowledge and expertise you need, to help your dream home become a reality.
Find out more
5 bedroom detached house for sale
Millers Way, Middleton Cheney, OX17
3
2
Key features
- Five Bedrooms
- Open Plan Kitchen
- Dining & Family Room
- Living Room


