5 bedroom detached house to rent
Philpot Lane, Chobham GU24
 3
3  3
3 

About this property
This well-presented home arranged over two floors offers versatile accommodation.
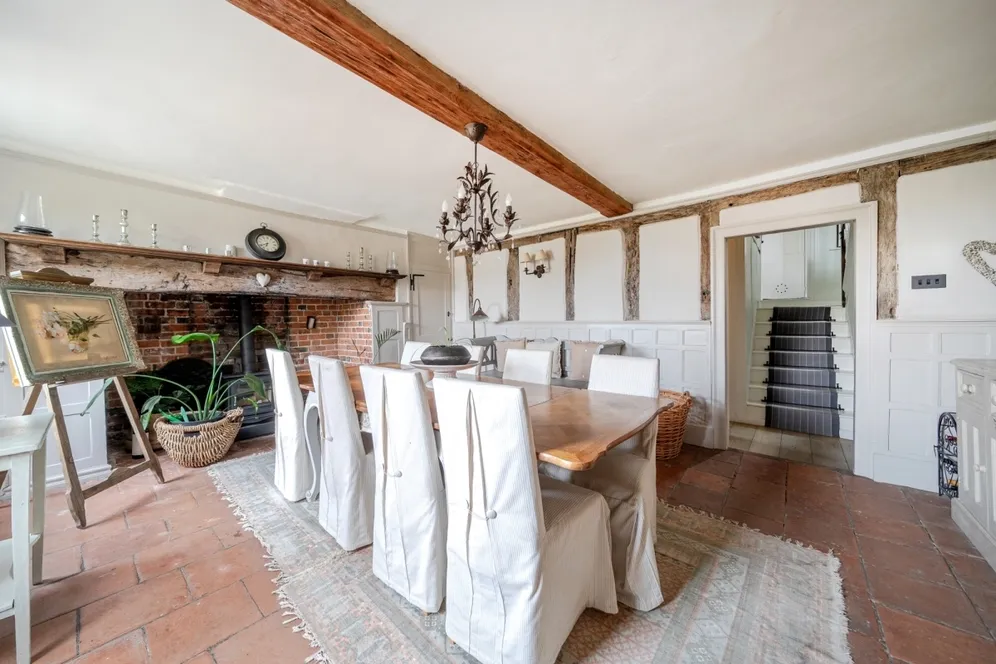
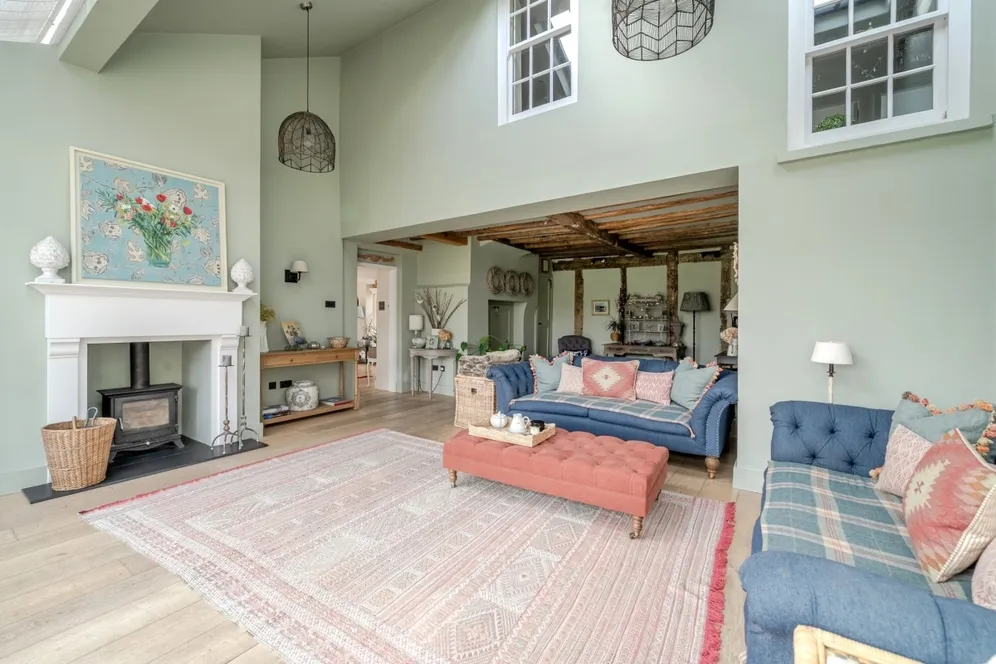
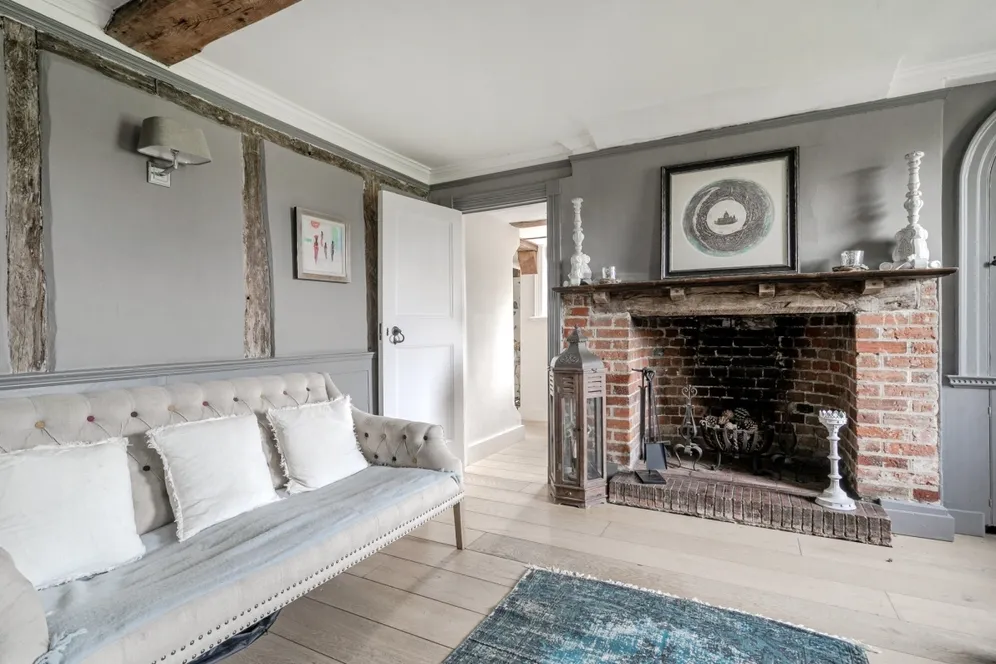
To the ground floor you walk into the entrance hall, currently used as the dining room, this leads to the formal sitting room and the inner hallway.
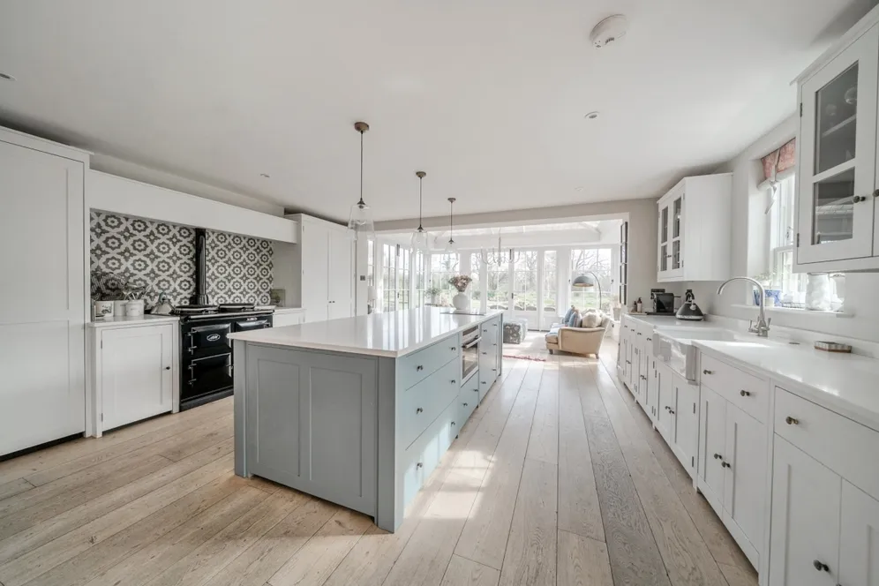
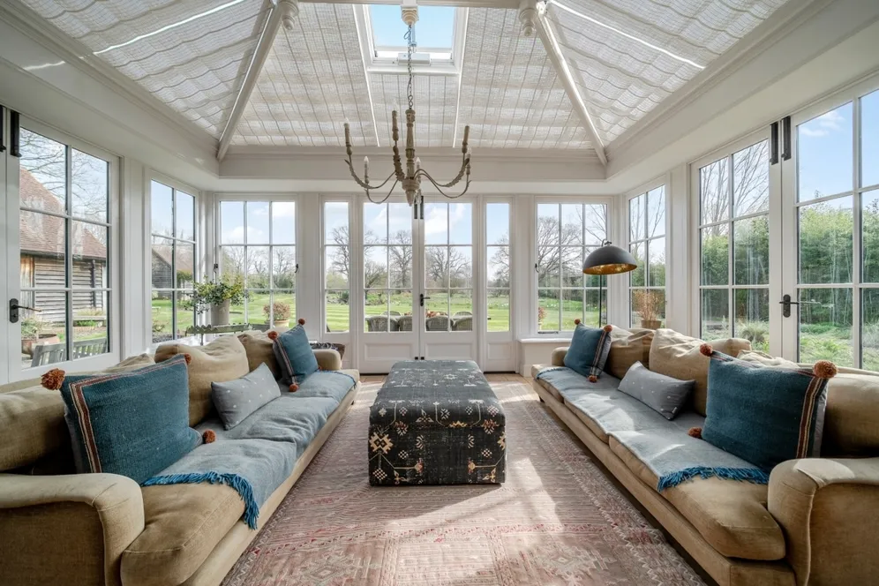
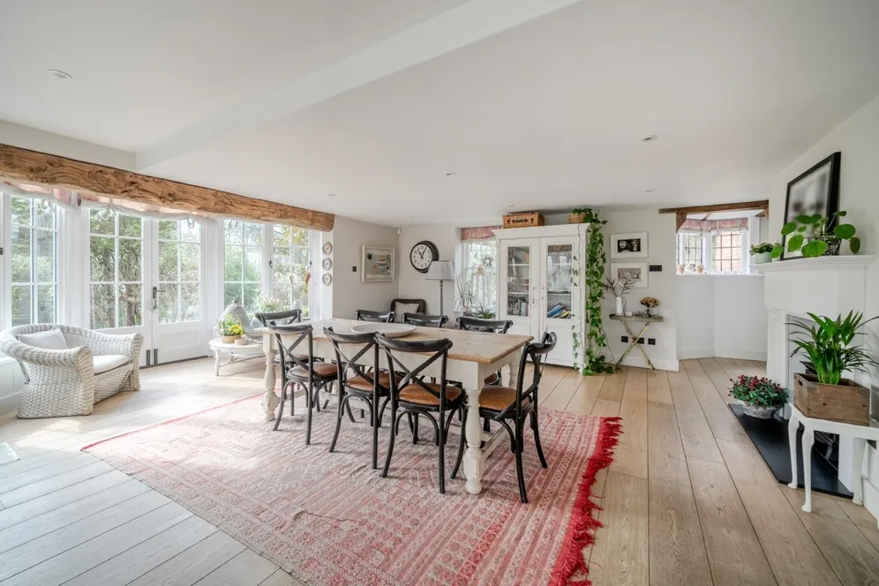
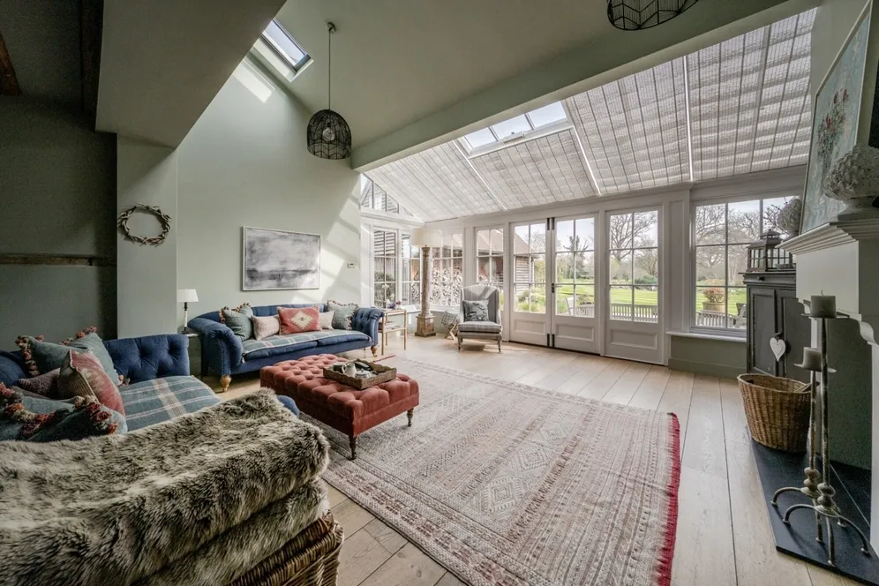
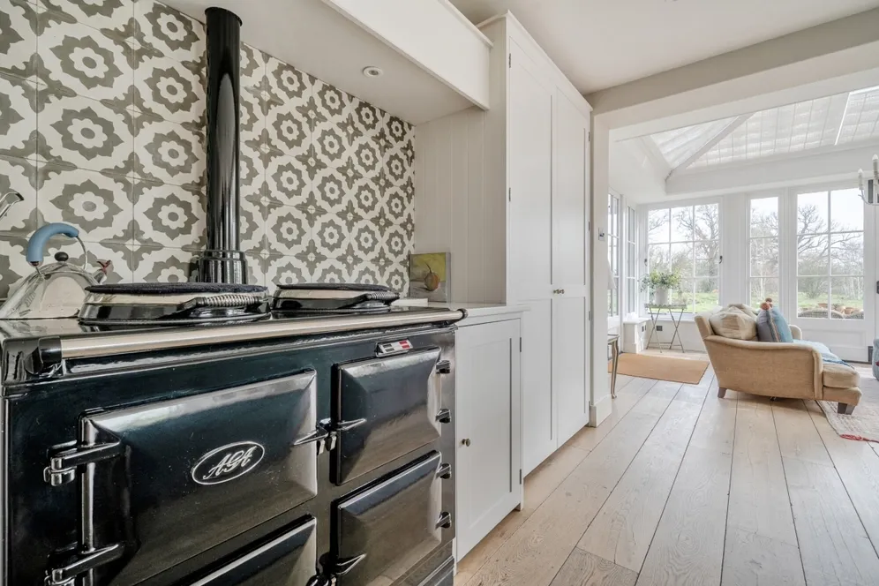
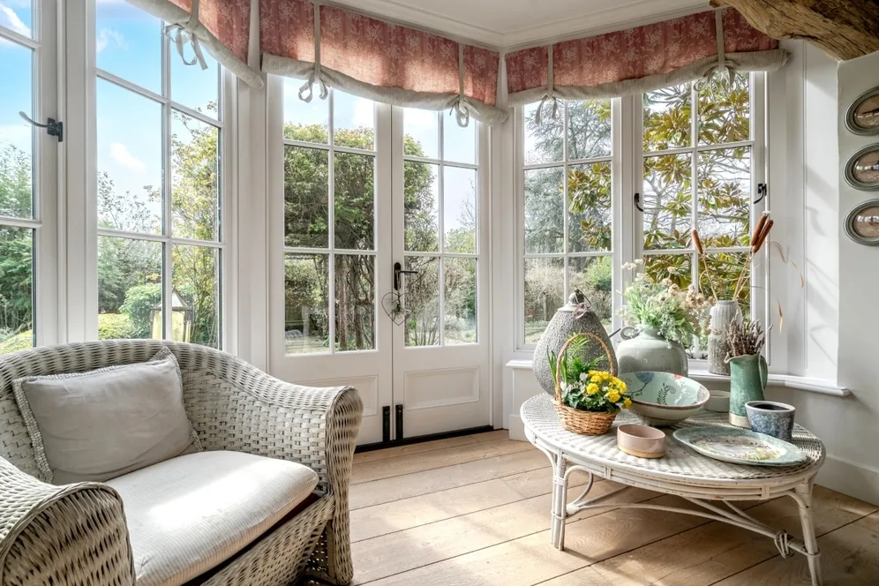
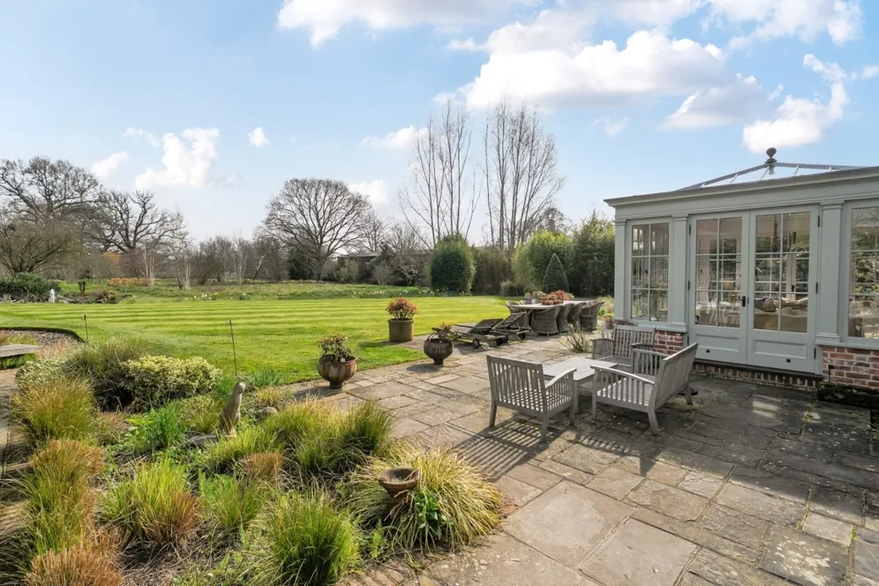
The large open-plan kitchen/dining room/orangery is dual aspect with views and access to the gardens.
Further to this is a large family room, study, downstairs cloakroom and utility room.
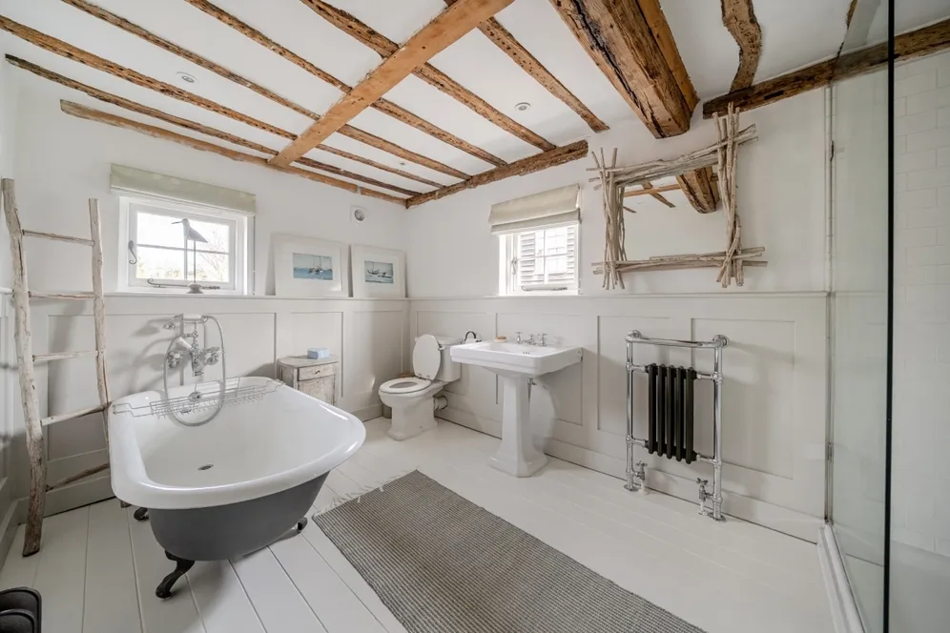
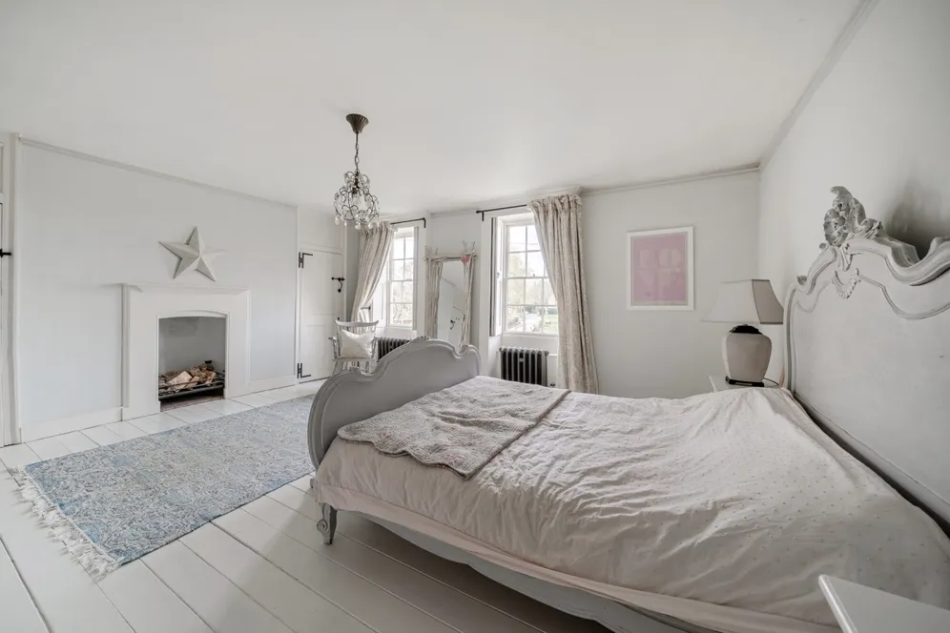
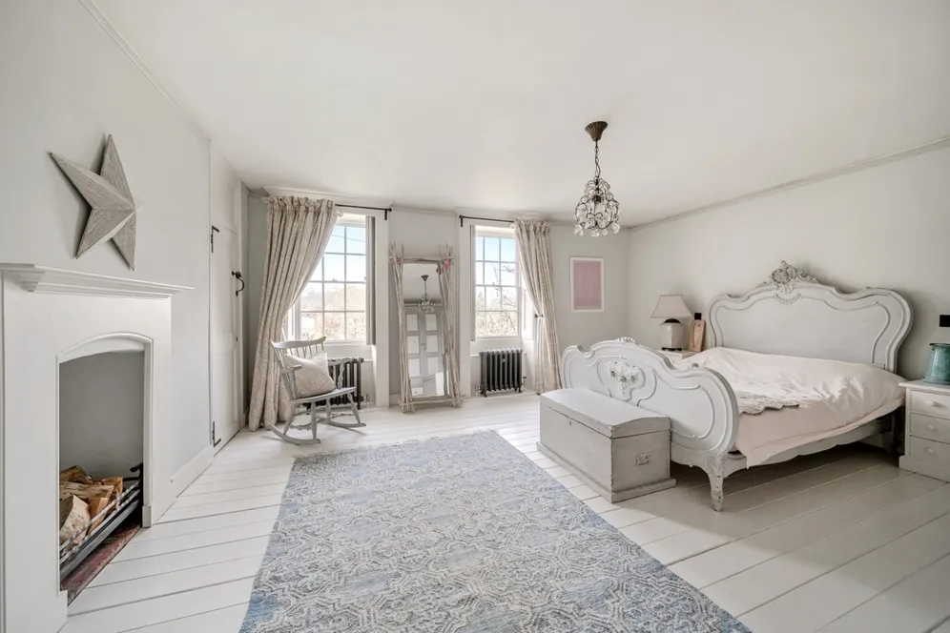
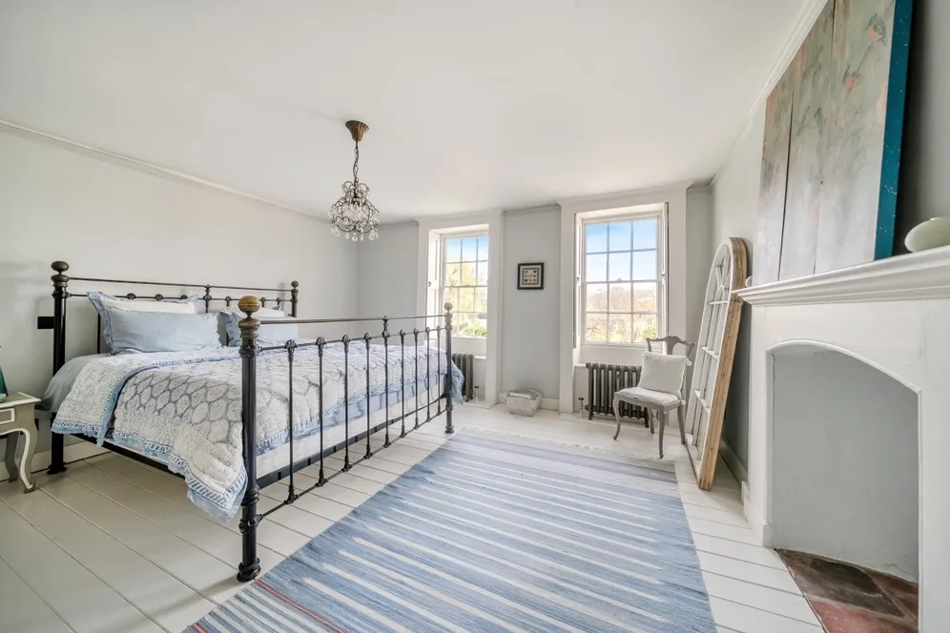
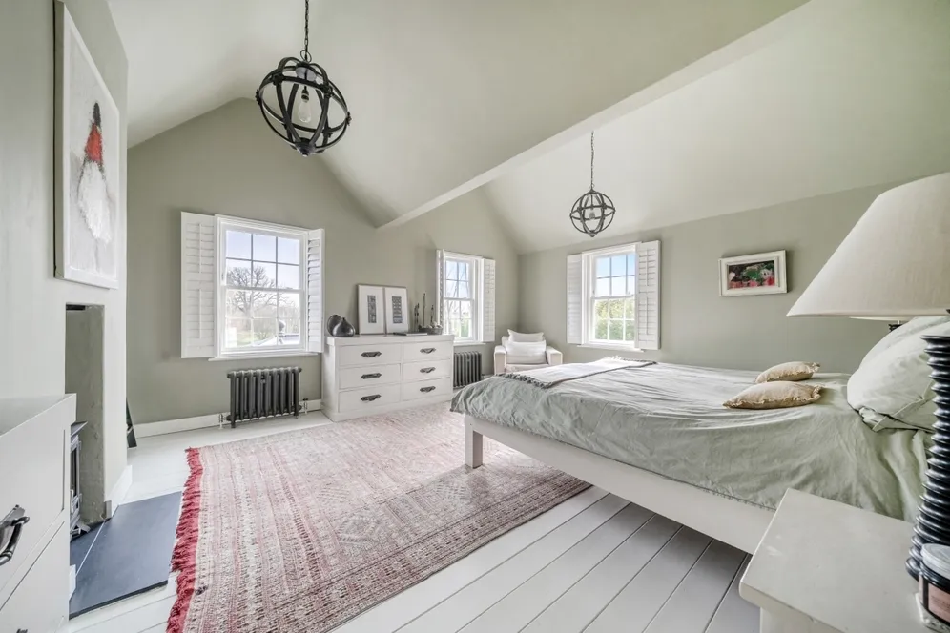
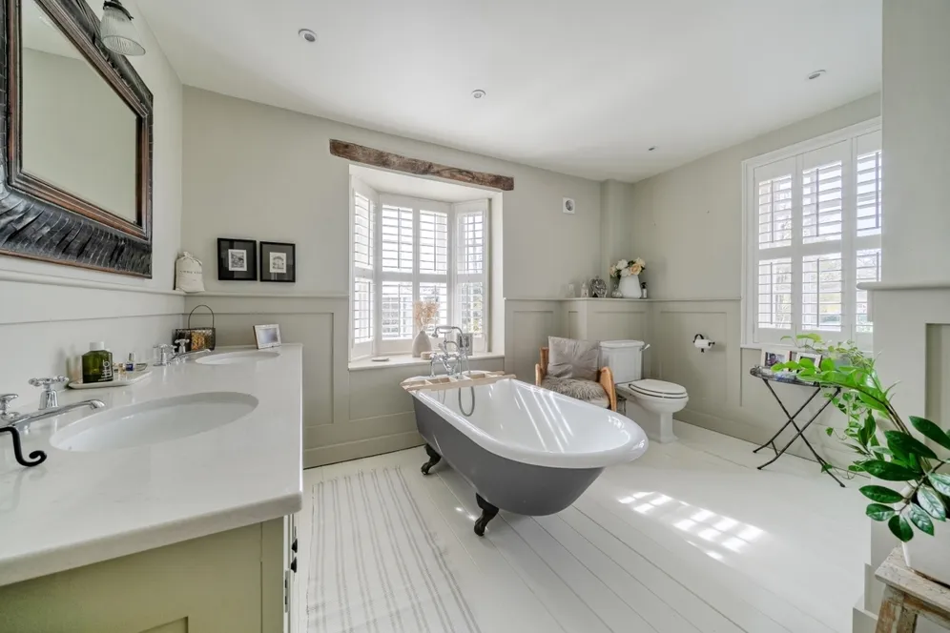
To the first floor is the principle bedroom with walk-in dressing room and four piece en-suite bathroom. The guest bedroom is also en-suite and there are two further bedrooms and the main bathroom.
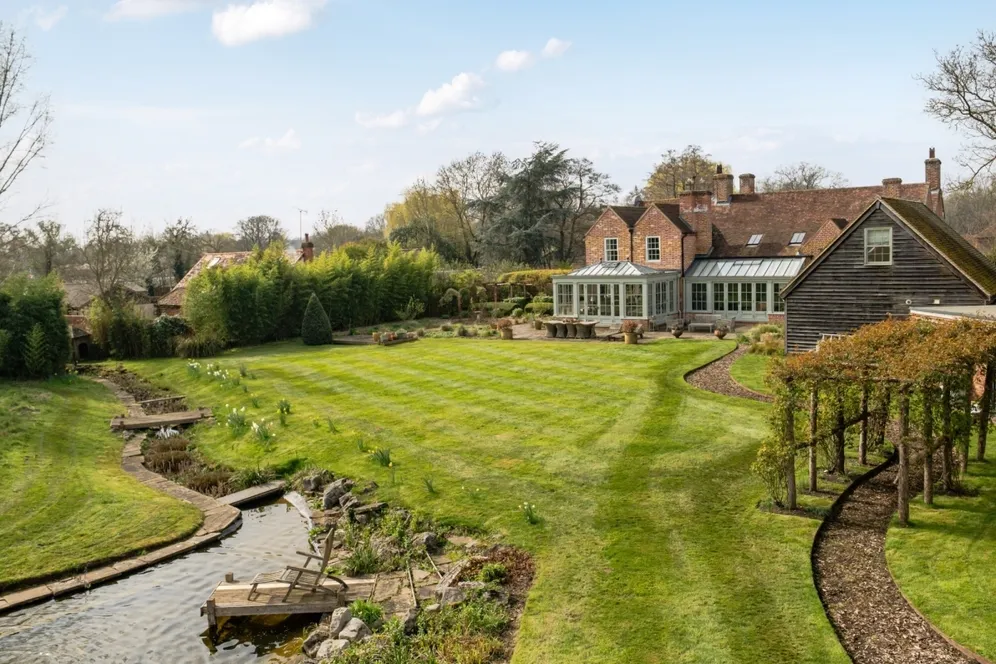
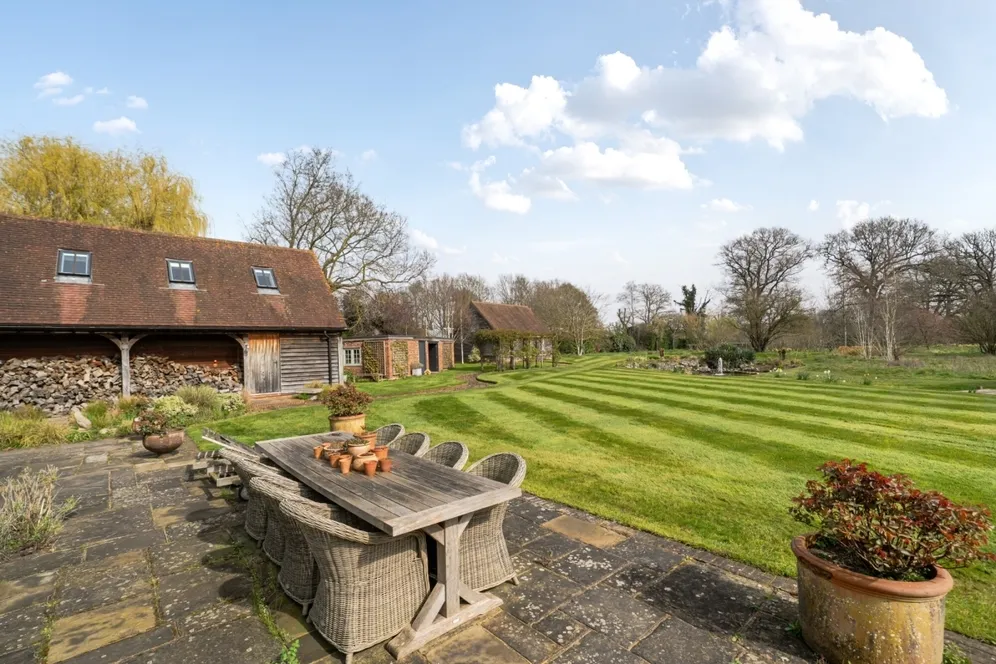
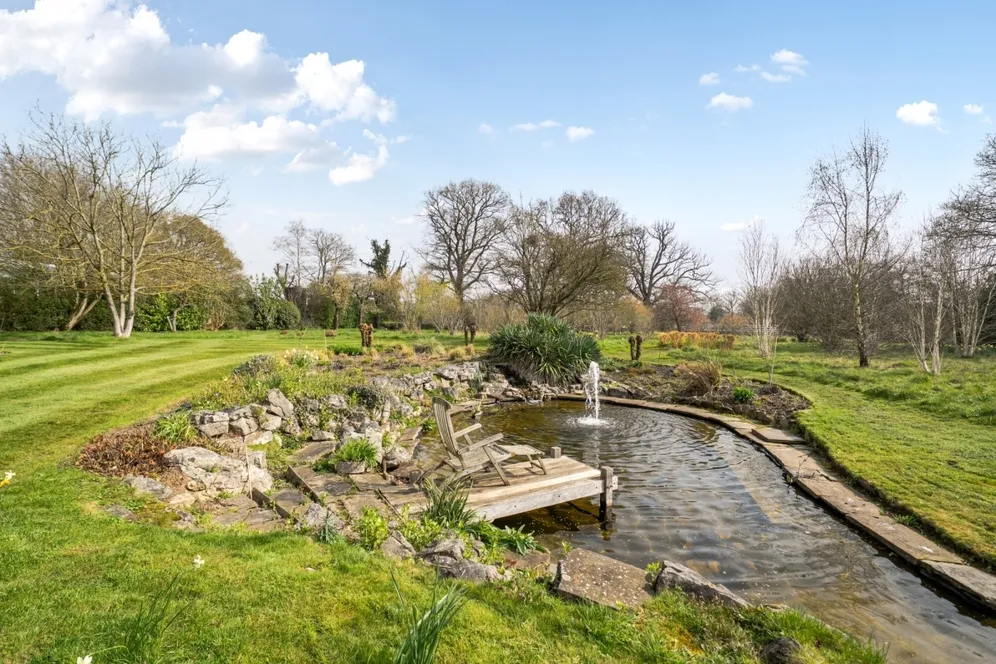
Outside, the private gardens are a delightful feature of the property, being mainly laid to formal lawns with stone paths, large ornamental pond, mature bushes and trees.
There are large brick-built storage sheds and a detached brick-built summer house with shower room. This would make an ideal home office, family entertainment room or gym.
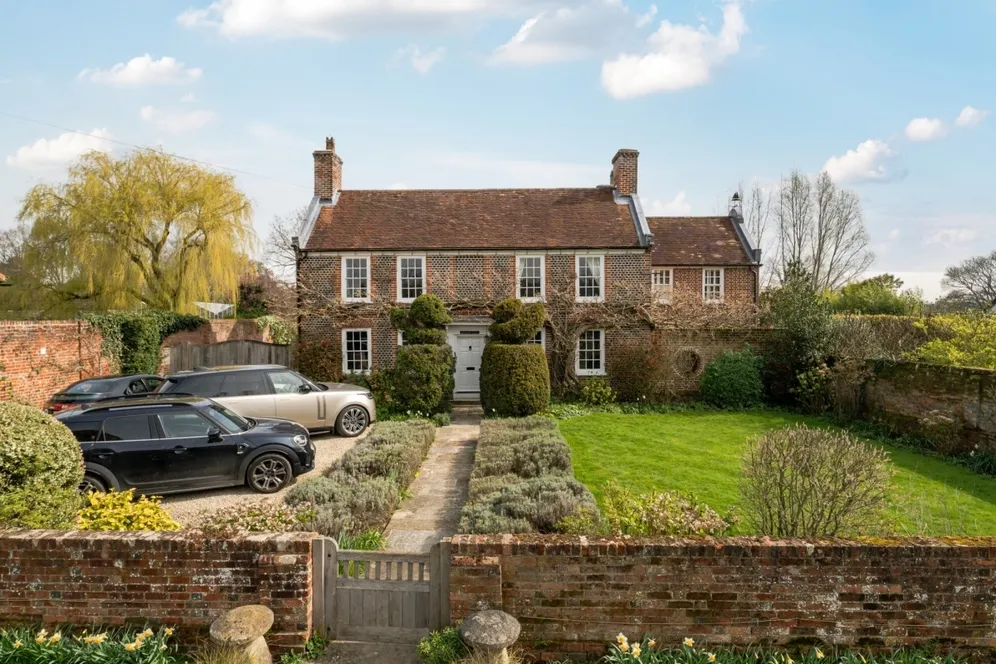
To the front, the garden laid to lawn with mature planting, brick retaining walls and pathway to the front door; adjacent is the driveway for several vehicles which leads to the double garage.
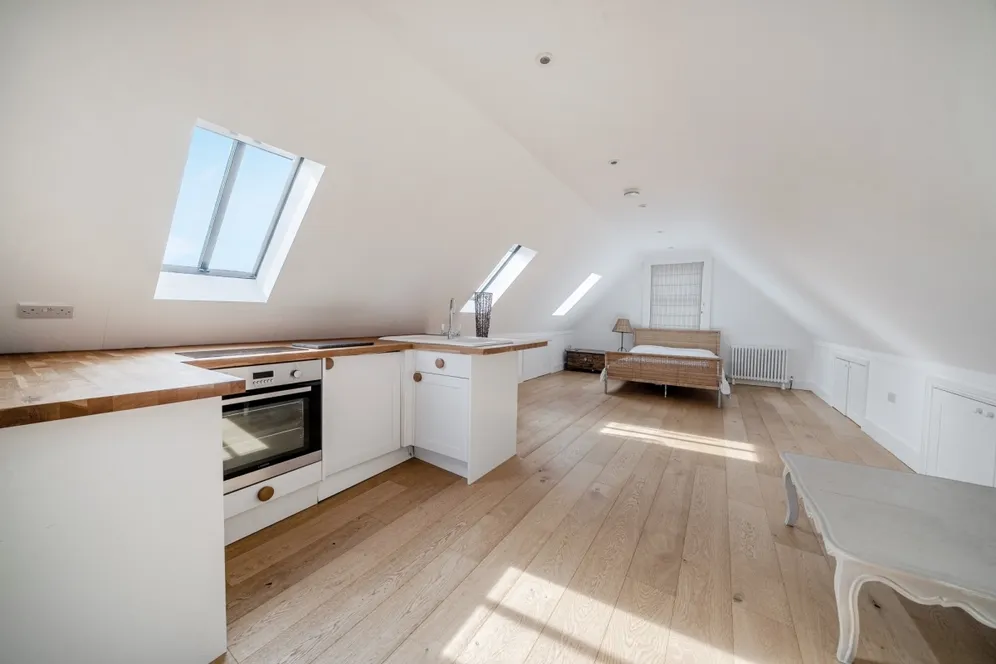
To the rear and over the garage is a large studio room with kitchenette and shower room. To check broadband and mobile phone coverage please visit Ofcom here ofcom.org.uk/phones-telecoms-and-internet/advice-for-consumers/advice/ofcom-checker
Four bedrooms
Three bathrooms
three reception rooms
Open-plan kitchen/dining room/orangery
Study
Separate utility room & cloakroom
Double garage with studio annex
Summer house with shower room
Private grounds
Council tax band
Key information
Council Tax Band: Contact branch
Security deposit: Contact branch
Energy Performance Certificate

Need Advice?
If you are searching for a new property, we have the knowledge and expertise you need, to help your dream home become a reality.
Find our more
5 bedroom detached house to rent
Philpot Lane, Chobham GU24
3
3


