4 bedroom detached house for sale
Oaklands Avenue, Watford, WD19
 2
2  2
2 
Key features
- Entrance Hall
- Sitting Room
- Open Plan Kitchen/Dining/Family Room
- Guest Cloakroom
Contact

About this property
A very attractive four bedroom family home which affords well proportioned rooms spread over two floors.
This attractive four-bedroom family home offers spacious and well-proportioned accommodation arranged over two floors. Having been thoughtfully modernised in recent years, the property is well presented throughout while still offering excellent potential for extension, subject to the necessary planning permissions.
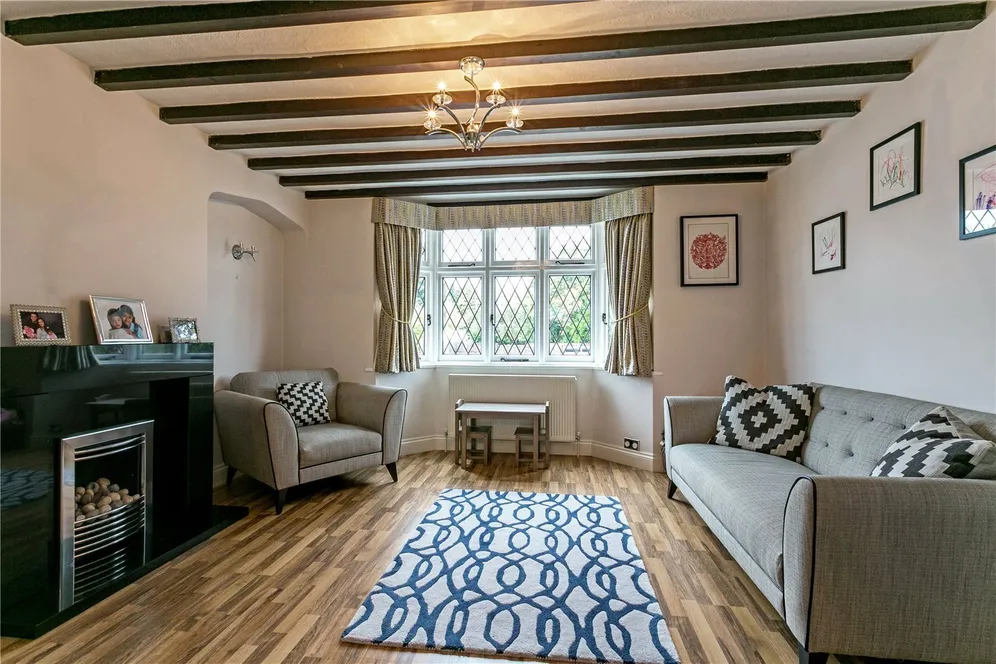
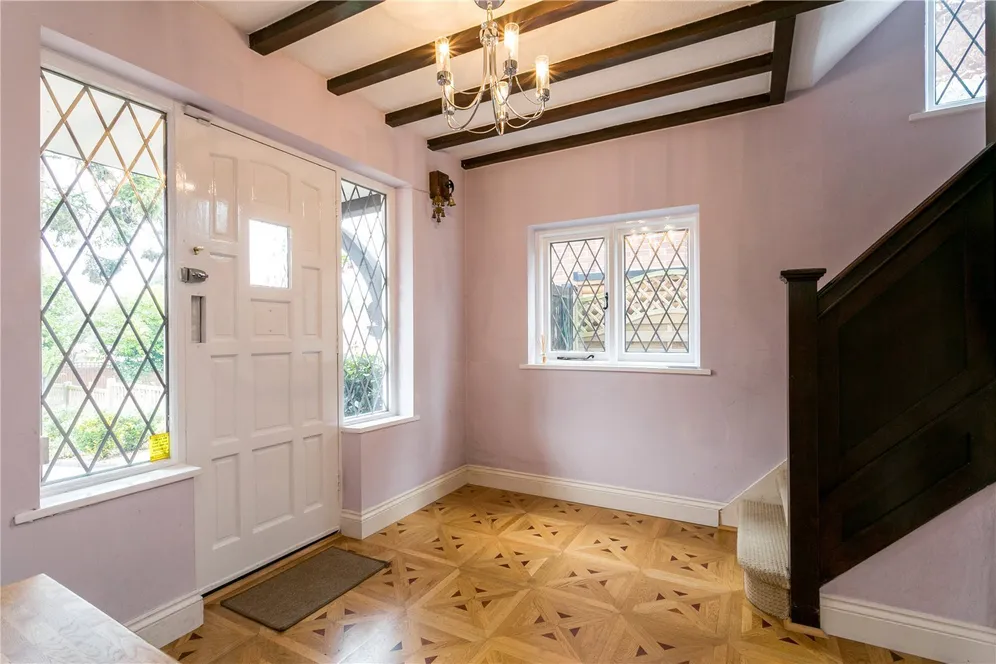
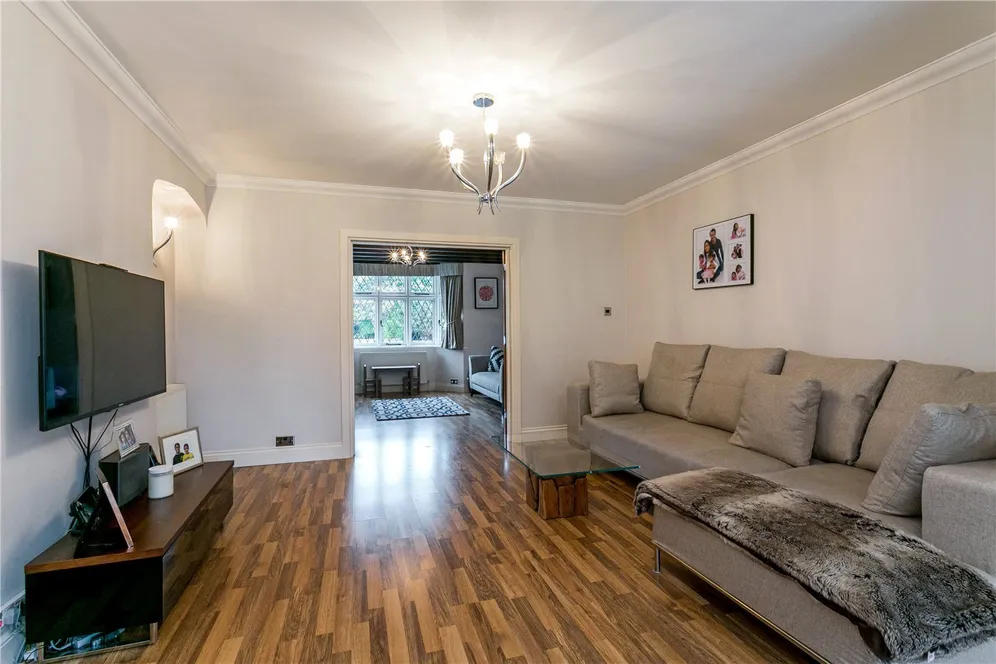
A generous entrance hall, complete with a cloakroom and staircase to the first floor, provides access to the principal ground floor living spaces. To the front of the property, the elegant sitting room features a charming bay window and an attractive feature fireplace, creating a warm and welcoming space to relax.
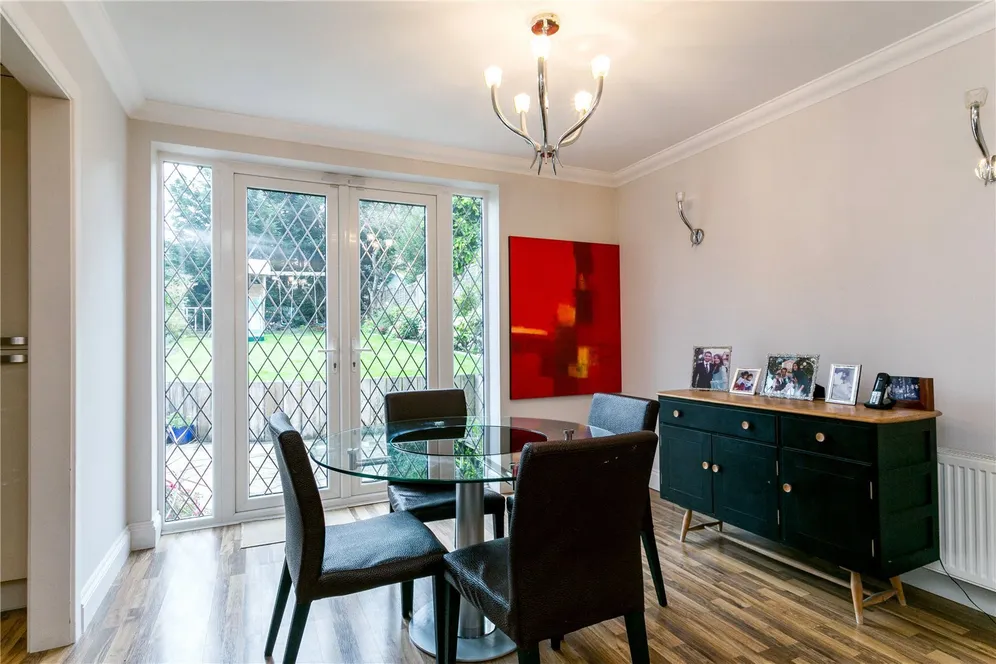
To the rear, the family room flows seamlessly into the dining area, creating a versatile open-plan living space ideal for both everyday family life and entertaining. Overlooking the rear garden, the dining area benefits from French doors opening onto the patio, allowing you to enjoy the sunny south-facing aspect. The family room is equally suited as a playroom, home office or snug, offering flexibility to suit a variety of lifestyles.
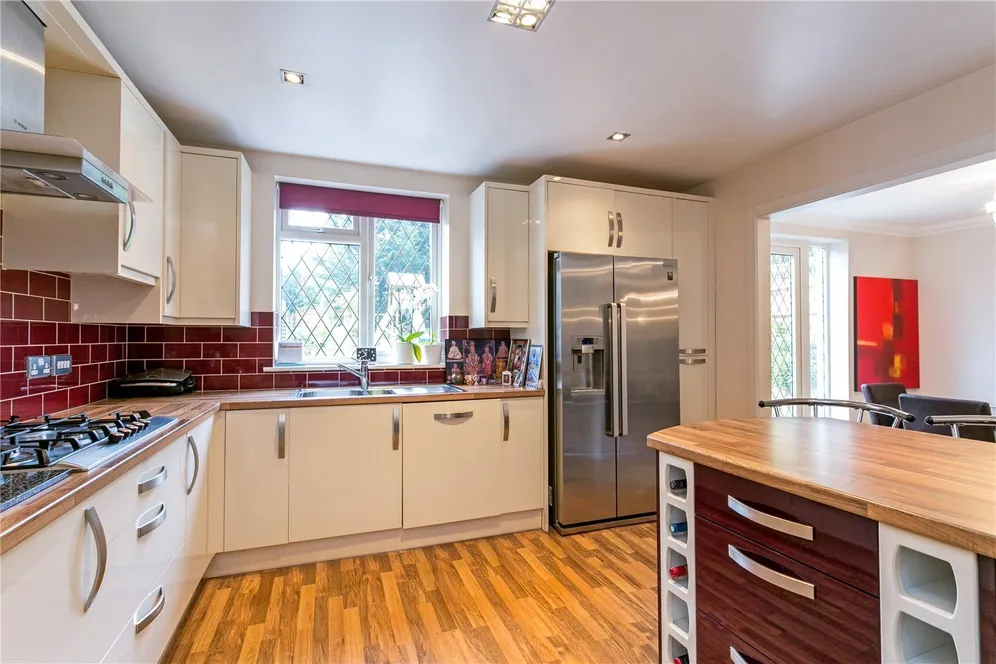
The contemporary fitted kitchen is well equipped with a stylish range of wall and base units, complemented by a breakfast bar that provides an ideal spot for informal dining.
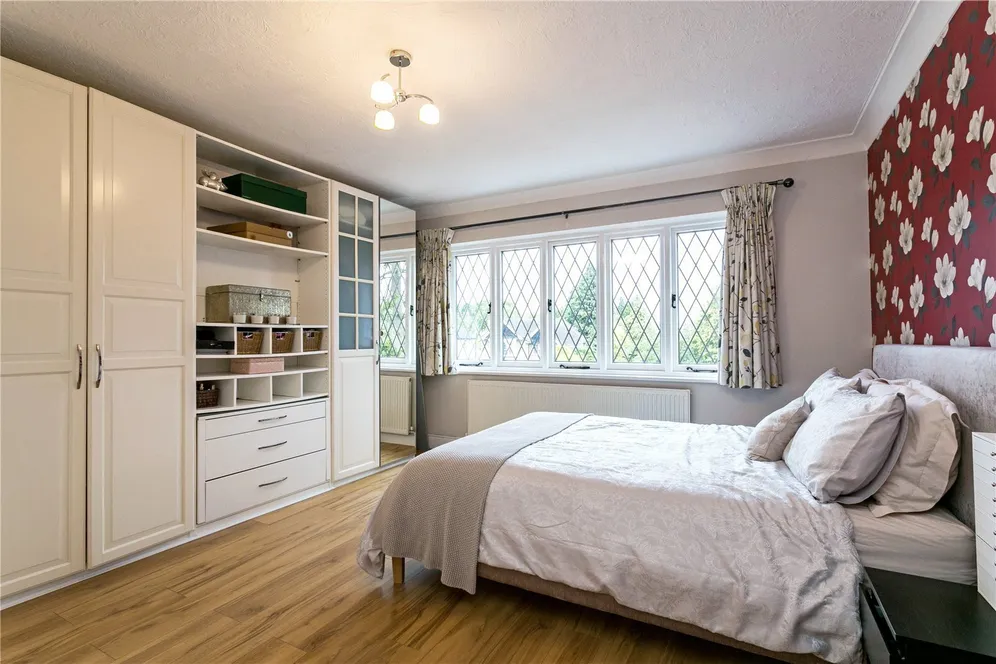
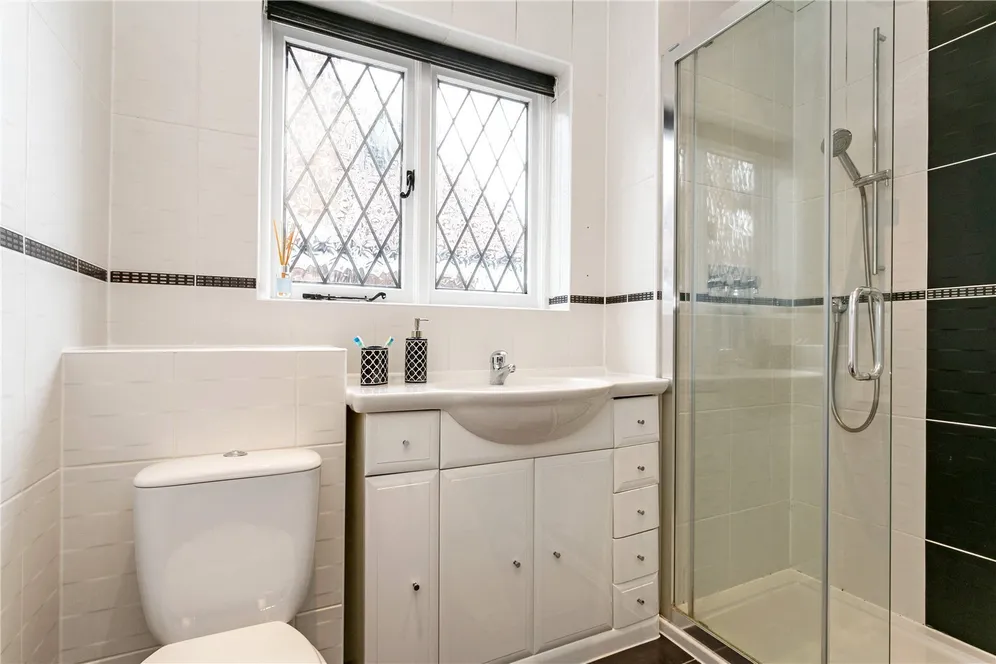
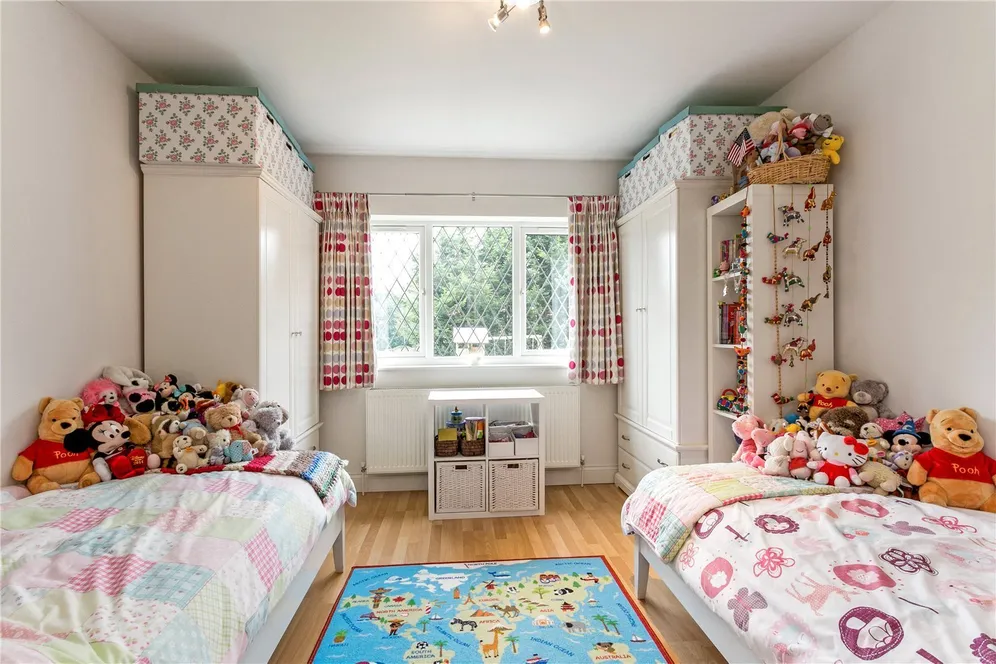
Upstairs, the first-floor landing leads to four well-proportioned bedrooms. The principal family bathroom, complete with a shower, serves three of the bedrooms, while the second bedroom benefits from its own modern en-suite shower room. Both the family bathroom and en-suite enjoy the added luxury of underfloor heating.
Outside
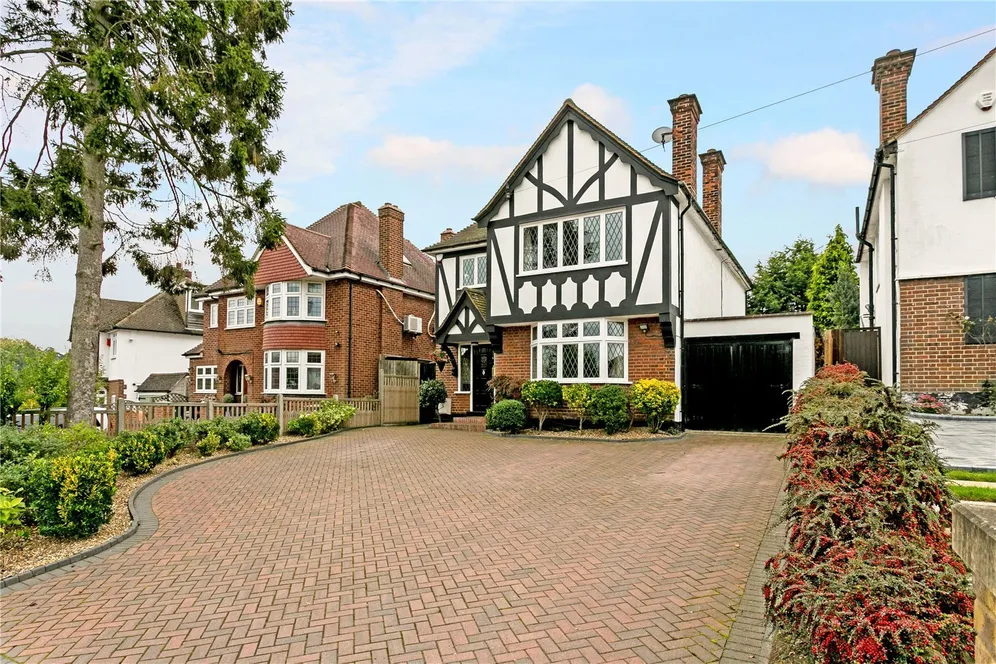
To the front of the property is a block paved driveway that provides parking for several vehicles and leads to the garage and side access to the rear garden.
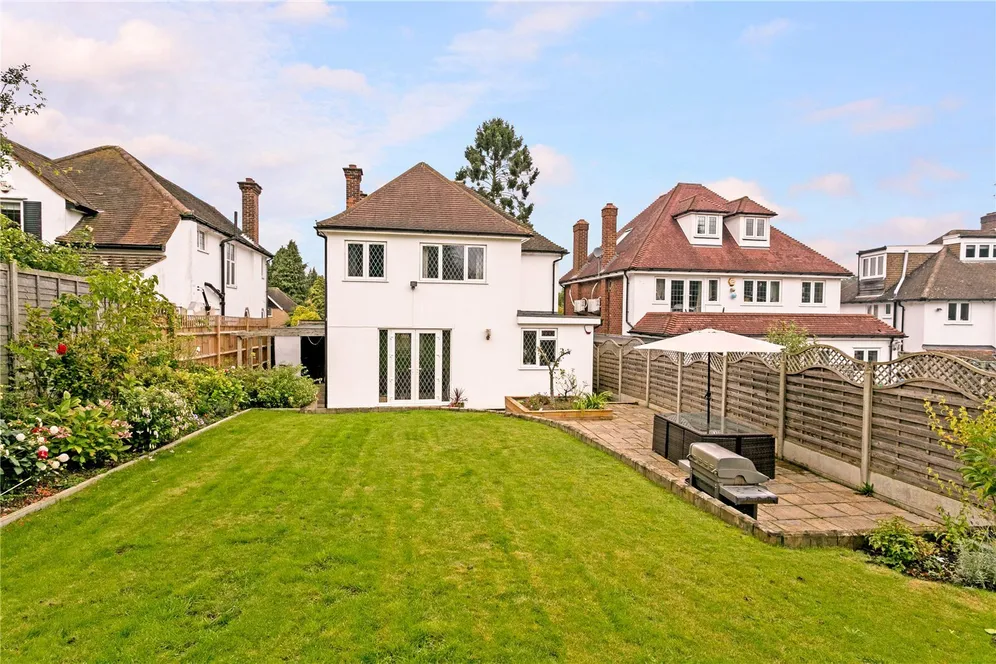
A fabulous landscaped rear garden that is well designed for entertaining and family life. The patio area is accessed via the kitchen/dining room. The majority of the rear garden is laid to lawn with well stocked flower beds and mature hedges. The garden enjoys a southerly aspect providing abundance of natural light throughout the day.
A viewing is essential to fully appreciate this magnificent family home in a desirable residential estate.
Situation
The property is situated in a good location providing access to Watford town centre and Bushey, both offering a good selection of shops, schools and leisure facilities. The Main Line to Euston is available at Bushey and Watford, connecting to London and the City. Alternatively Carpenters Park Station for trains to London. Watford has access to the M25 and M1, connecting to the national motorway network and airports. Watford town centre is approximately 2 mile distant with its excellent selection of shops, including the INTU shopping centre. Cassiobury Park has over 190 acres of open space and woodland with a range of sporting and recreational facilities. The River Gade and the Grand Union Canal also run through the Park.
Property Ref Number:
HAM-14018Additional information
- Entrance Hall
- Sitting Room
- Open Plan Kitchen/Dining/Family Room
- Guest Cloakroom
- Four Bedrooms
- Two Bathrooms
- Landscaped Gardens
- Garage
- Scope to Extend (STPP)
Key information
Council Tax Band: G
Tenure: Freehold
Energy Performance Certificate

Need Advice?
If you are searching for a new property, we have the knowledge and expertise you need, to help your dream home become a reality.
Find out more
4 bedroom detached house for sale
Oaklands Avenue, Watford, WD19
2
2
Key features
- Entrance Hall
- Sitting Room
- Open Plan Kitchen/Dining/Family Room
- Guest Cloakroom


