6 bedroom terraced house for sale
Falcutt, Brackley, NN13
 4
4  2
2 
Key features
- Barn conversion
- Six double bedrooms
- four en suite
- Three reception rooms
Contact

About this property
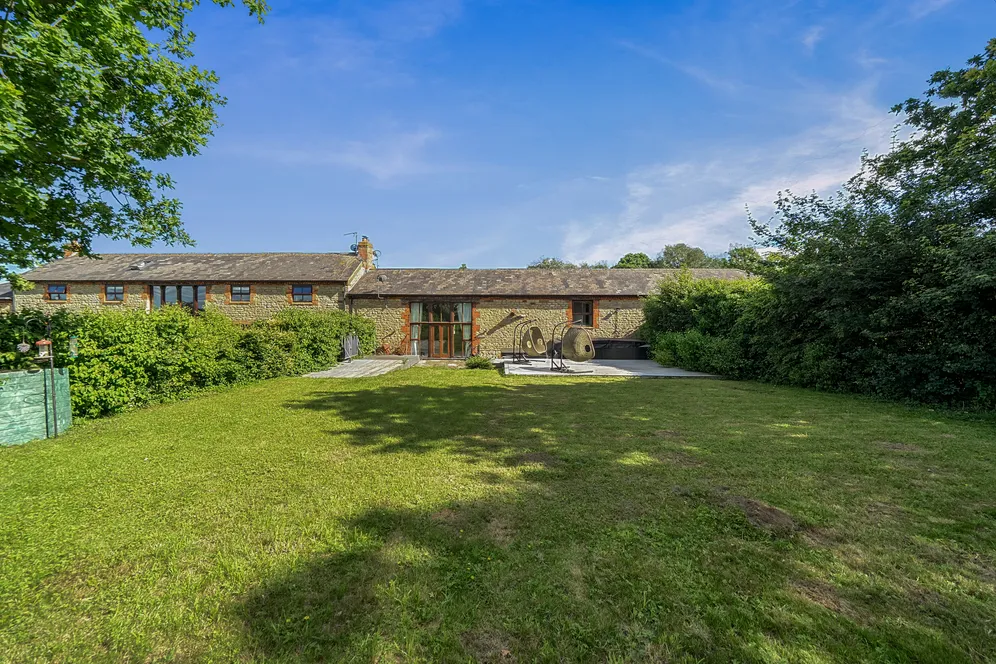
An impressive and versatile barn, converted into a well presented and comfortable family home, set in a quarter of an acre plot within a peaceful, semi rural setting of just four distinctive homes with country views.
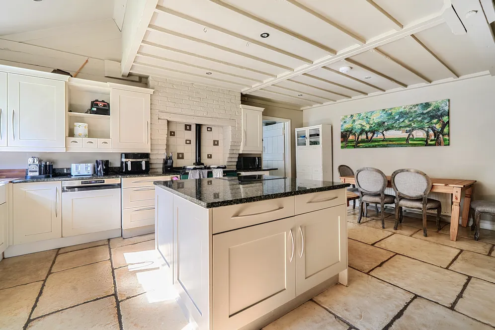
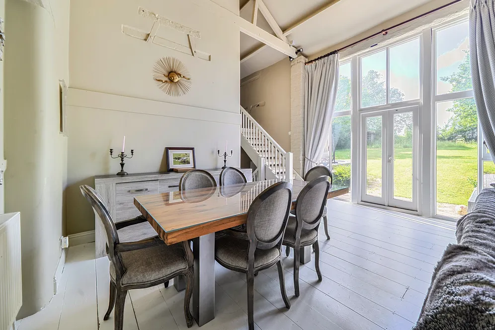
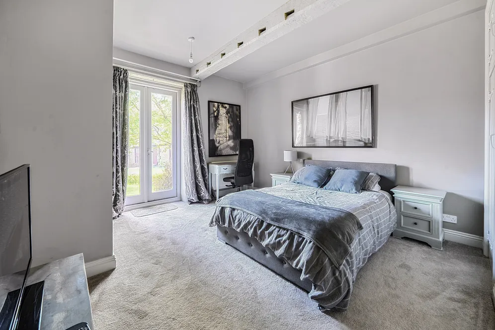
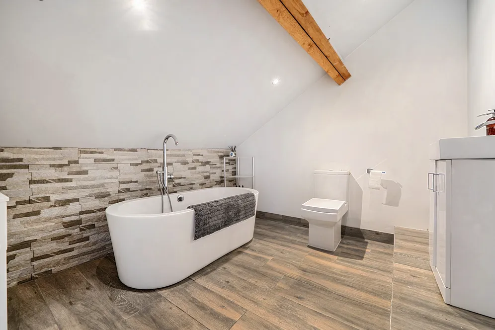
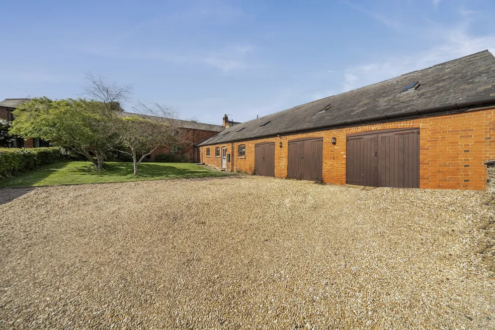
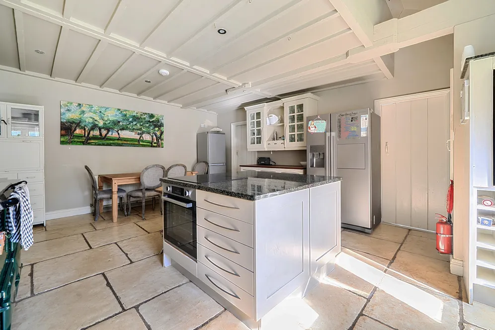
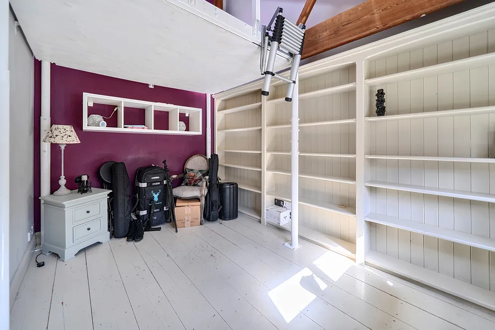
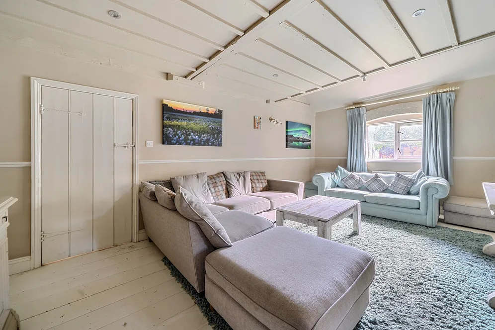
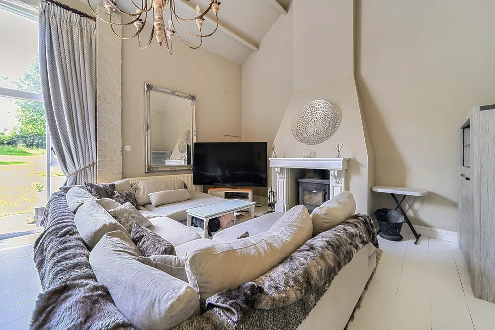
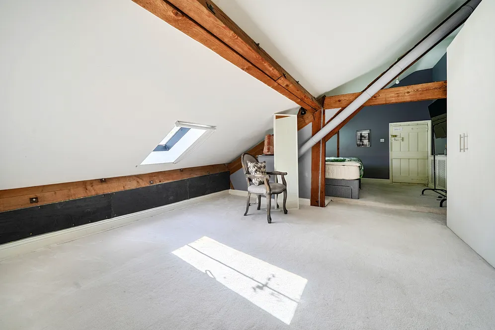
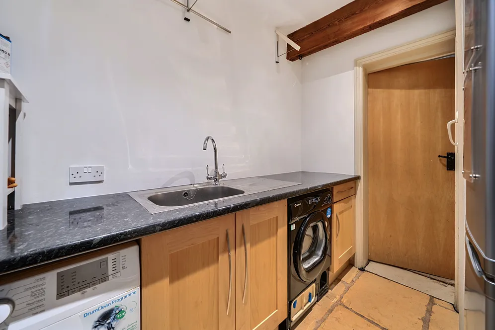
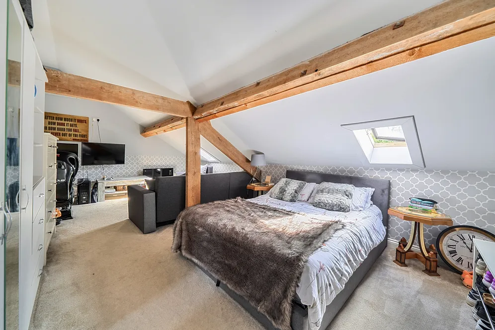
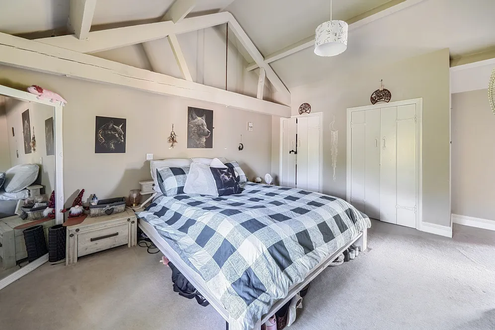
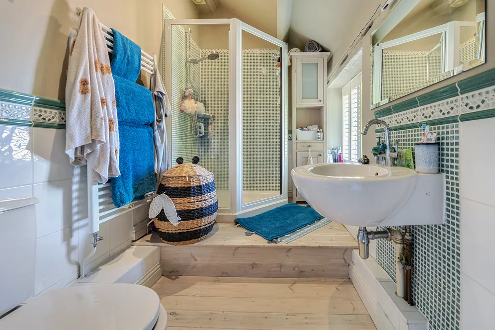
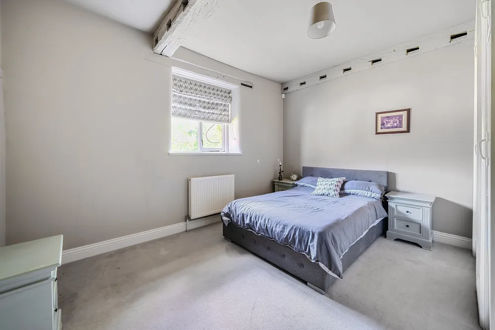
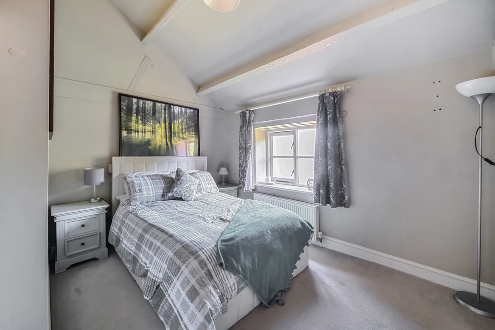
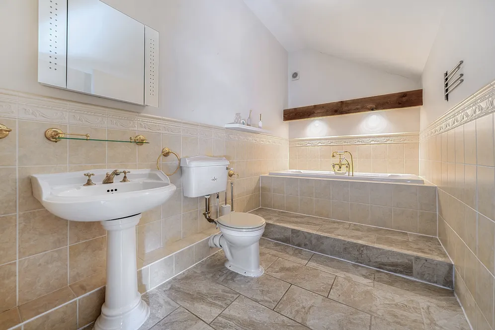
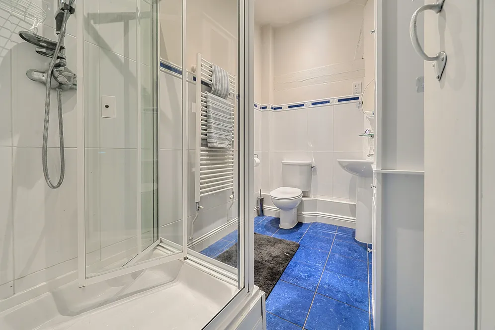
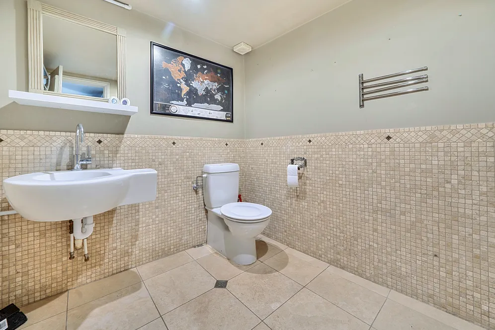
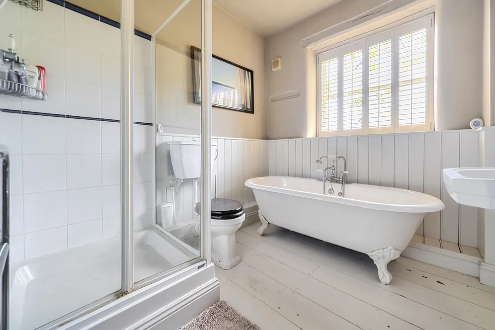
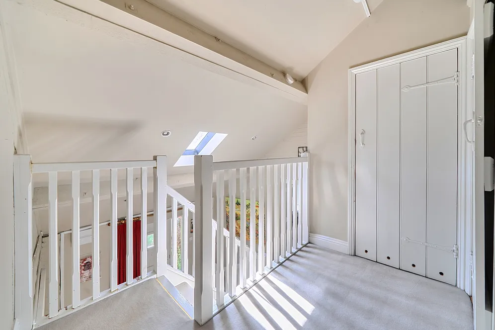
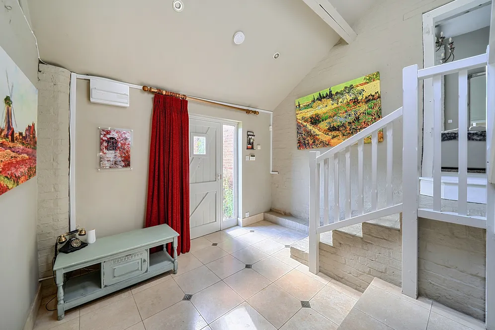
An impressive and versatile six bedroom barn conversion forming part of an exclusive development in a semi rural position with country views. Constructed of brick beneath a slate roof the property provides over 4,000 square feet of accommodation. The entrance hall with the main staircase, storage, and a cloakroom gives access to the sitting/dining room and family room. The family room leads to the kitchen/breakfast room, with a door to the utility room, and the study. There are two ground floor bedrooms as well as a family bathroom. In addition, there are four further double first floor bedrooms, each with en suite facilities, and the principal bedroom also has a dressing room. The full-height vaulted sitting/dining room features exposed trusses, a floor-to-ceiling glazed opening with French doors to the garden, and an open fireplace with an inset wood burning stove. In addition, there is a family room and a study (with mezzanine storage) facing into the front garden and accessed from either side of the kitchen/breakfast room. The kitchen is fitted with base and eye level units complimented by wood and granite work surfaces and an island with an electric hob. Fitted appliances include an Aga, oven, dishwasher, and a double butler’s sink. There is a shelved pantry and space for an American style fridge/freezer and a table. There are six bedrooms in total four of which are accessed from the stairs to the upper and lower levels of the main reception room. All four rooms have fitted wardrobes and bedrooms three and six each have an en suite shower room. The lower level rooms share a four piece bathroom with a separate bath and shower. There are two more en suite bedrooms (both with bathrooms): the principal bedroom is accessed via stairs in the entrance hall and bedroom two from stairs in the gym.
Outside
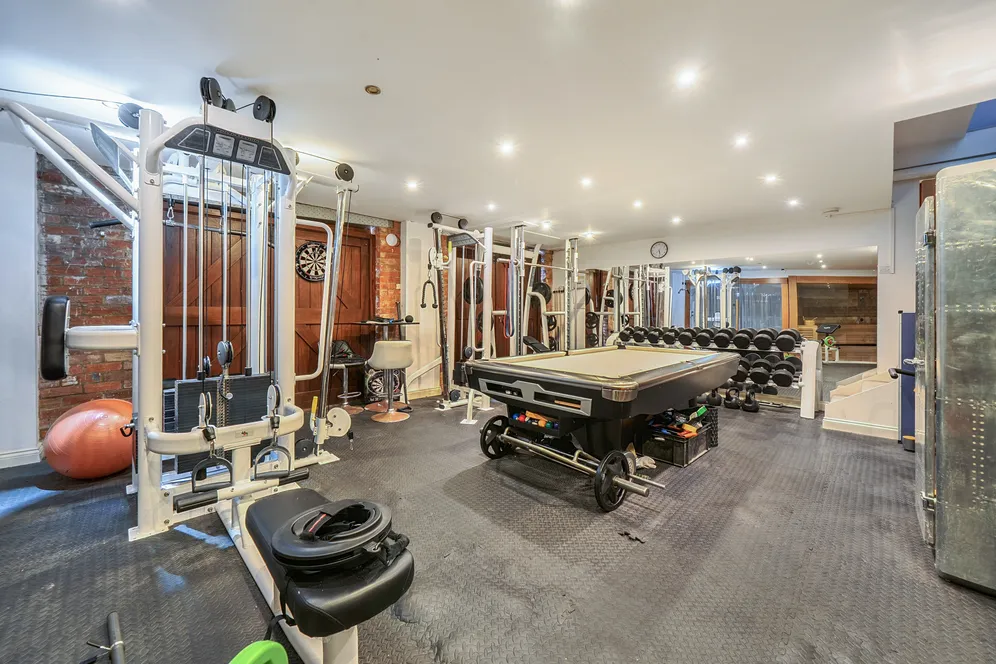
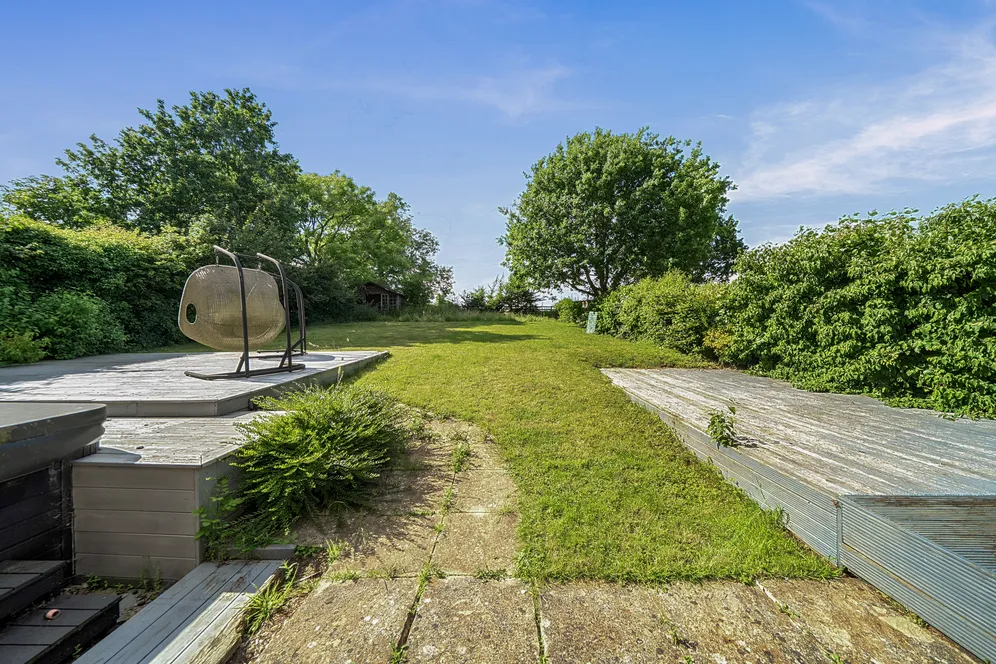
Ahead front of the garages a gravelled driveway provides parking for up to four vehicles and an open plan area of lawn. The triple garage has been partially converted with a sauna and steam room in the end section with the remaining space used as a gymnasium. There is access to the utility room and the en suite bedroom two above. The rear garden are enclosed and back onto open countryside. Principally laid to lawn, they are complimented by a decked and paved areas adjacent to the barn as well as a swim spa with a jacuzzi and resistance pool.
Situation
Falcutt is a lovely rural hamlet close to the village of Helmdon near Brackley, Northamptonshire and is conveniently located for the M40 and M1 providing access to Birmingham, Oxford and London in addition to the train network providing an easy commute to Marylebone in under an hour. The property is ideally located for Helmdon Primary School in Helmdon and Magdalen College School in Brackley, and Stowe, Bloxham and Tudor Hall schools are easily accessible.
Property Ref Number:
HAM-66590Additional information
- Barn conversion
- Six double bedrooms
- four en suite
- Three reception rooms
- Open plan kitchen/breakfast room
- Sauna and steam rooms
- Double garage
- driveway parking
- Rear garden backing onto fields
- No upper chain
Key information
Council Tax Band: G
Tenure: Freehold
Energy Performance Certificate

Need Advice?
If you are searching for a new property, we have the knowledge and expertise you need, to help your dream home become a reality.
Find out more
6 bedroom terraced house for sale
Falcutt, Brackley, NN13
4
2
Key features
- Barn conversion
- Six double bedrooms
- four en suite
- Three reception rooms


