3 bedroom detached house for sale
Plot 1 Maxwelton Close, London, NW7
 3
3  3
3 
Key features
- Detached family home
- Gated development
- Kitchen with integrated appliances
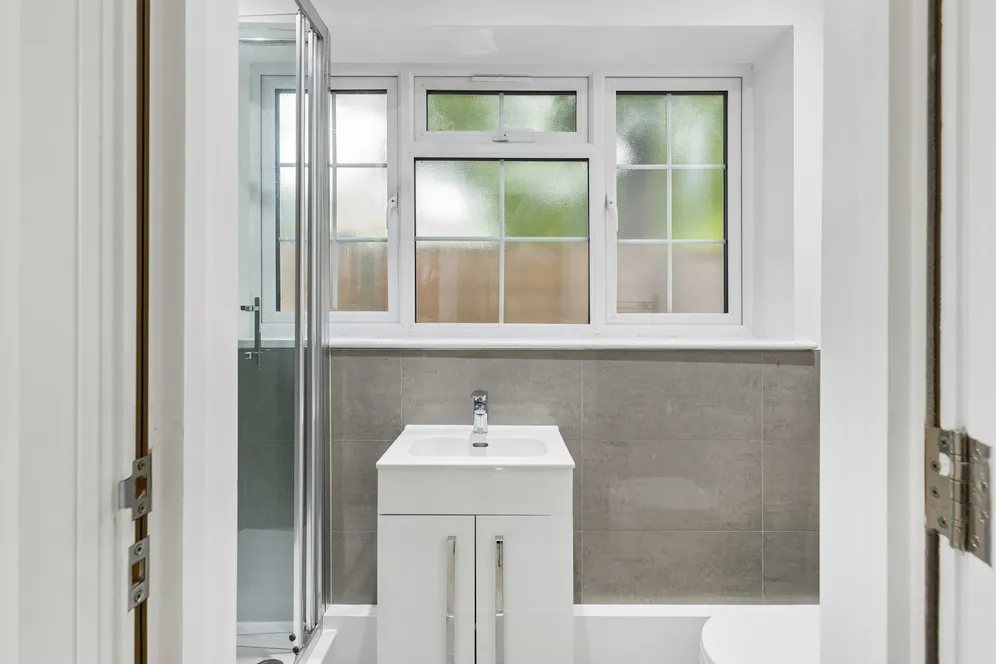
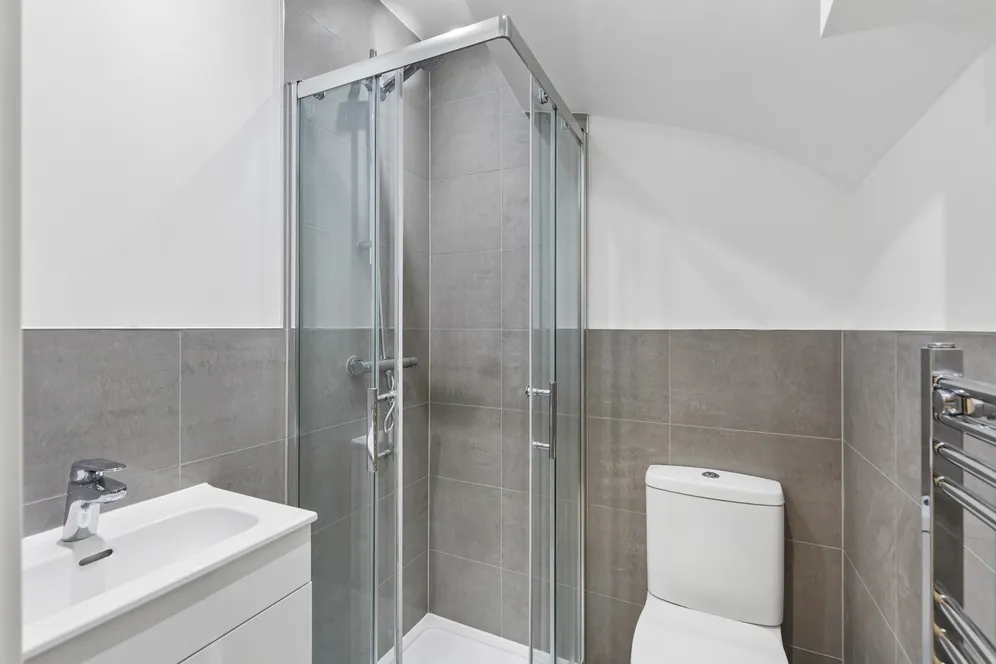
- 3 ensuite shower rooms
Contact
About this property
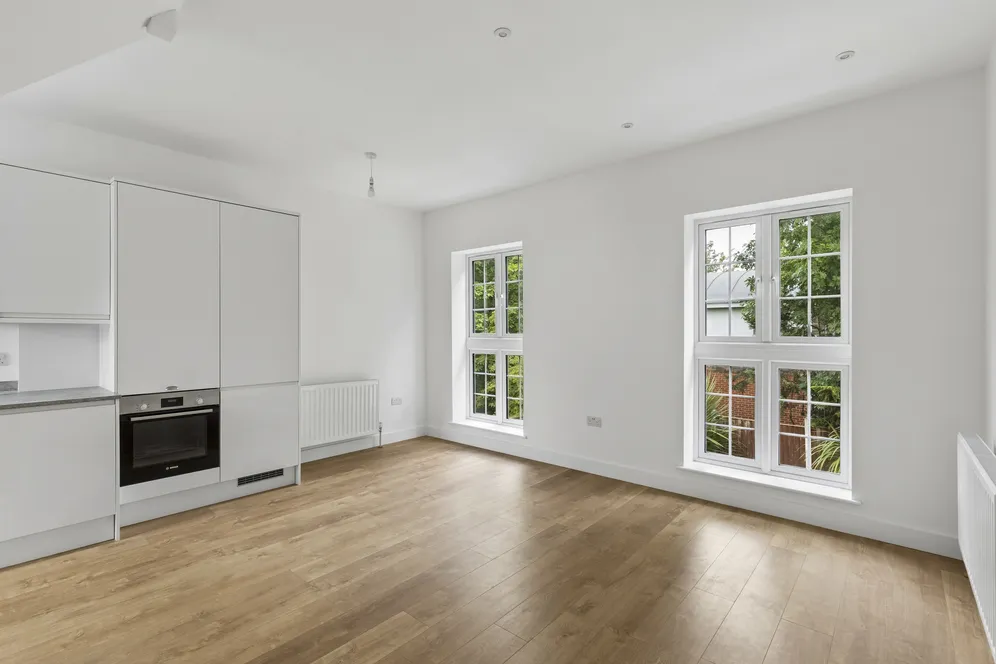
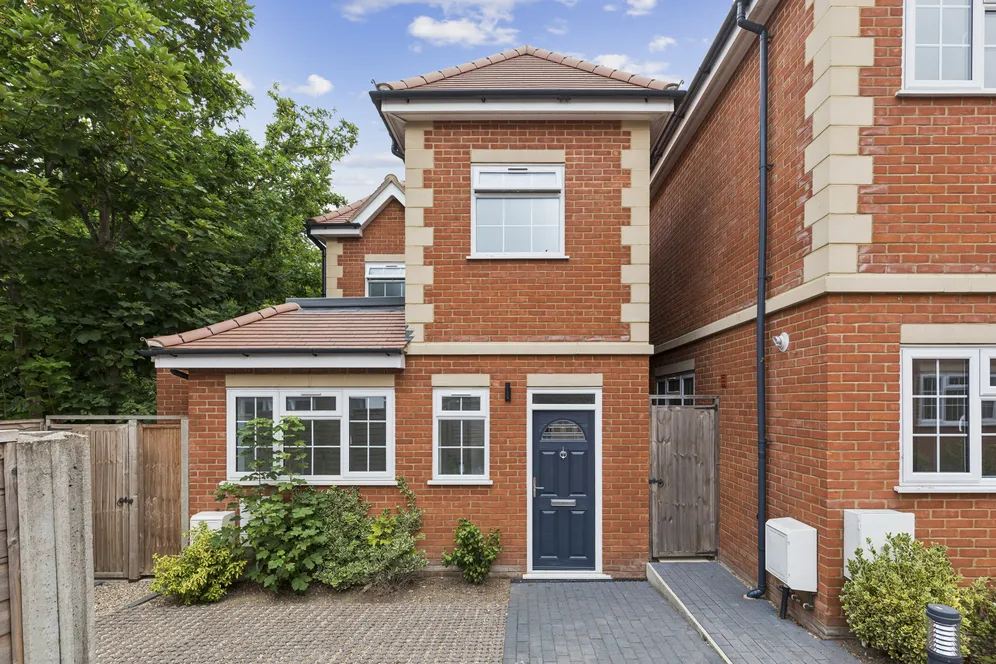
VIEWING ADVISED ON THIS GATED DEVELOPMENT... One of four 3 bedroom, 3 bathroom townhouses set over three floors in a gated setting. Situated in an ideal location for the growing family with all the amenities of Mill Hill and Edgware on your doorstep.
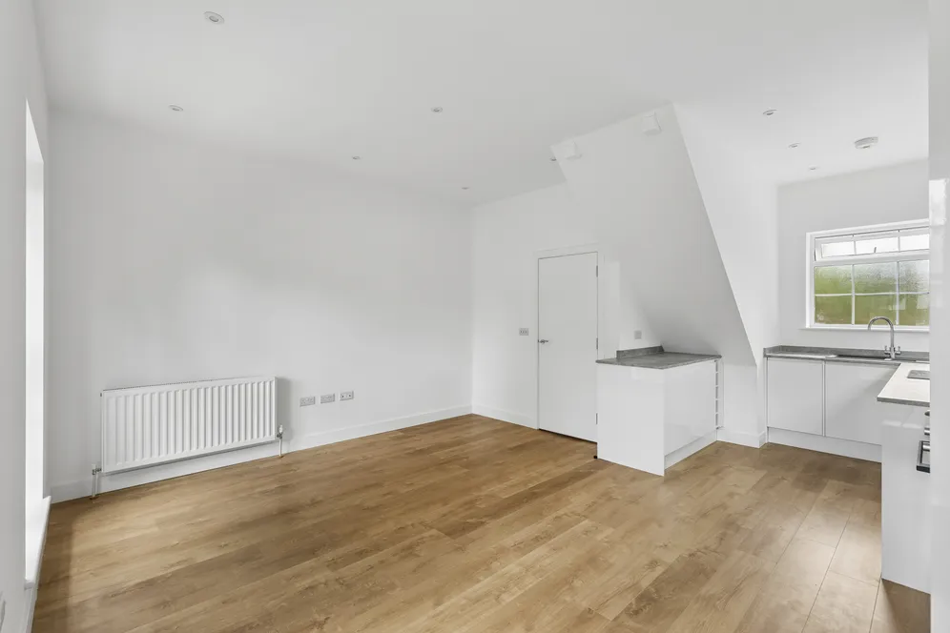
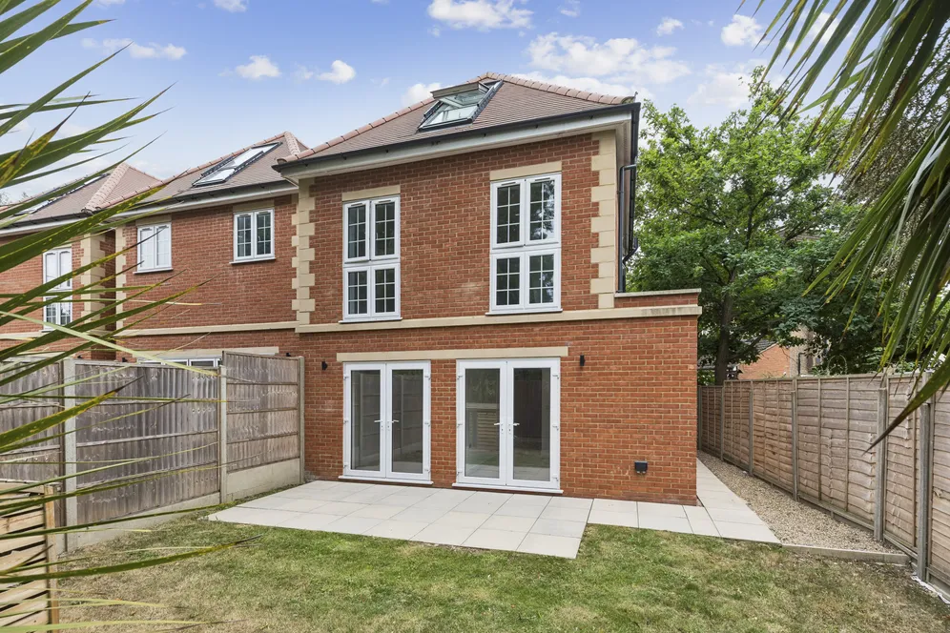
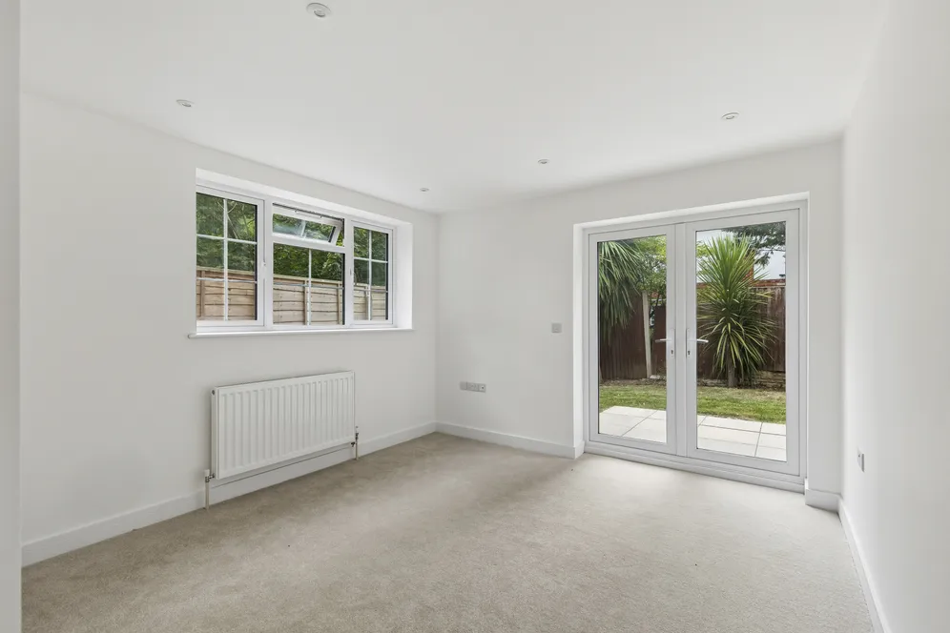
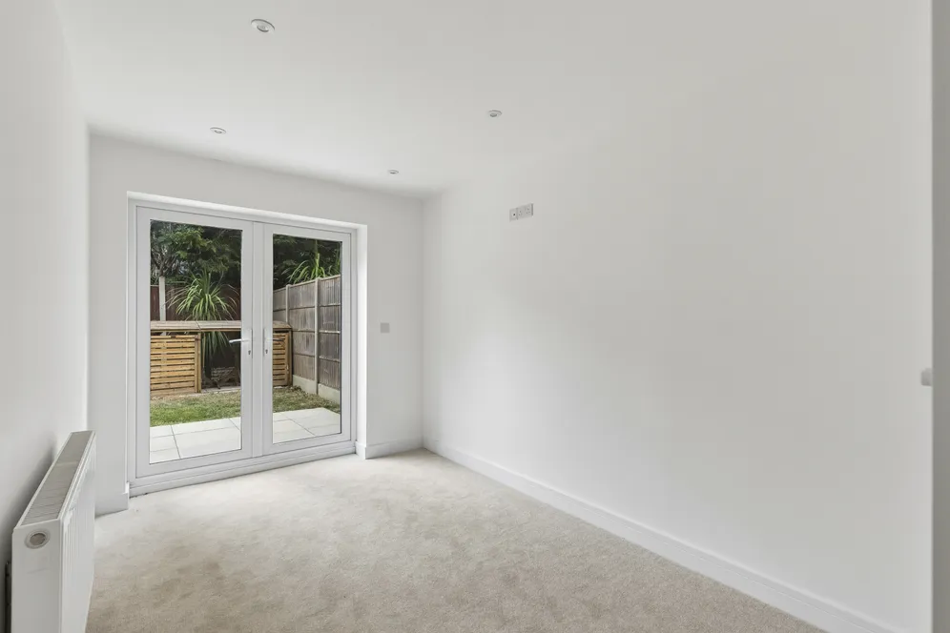
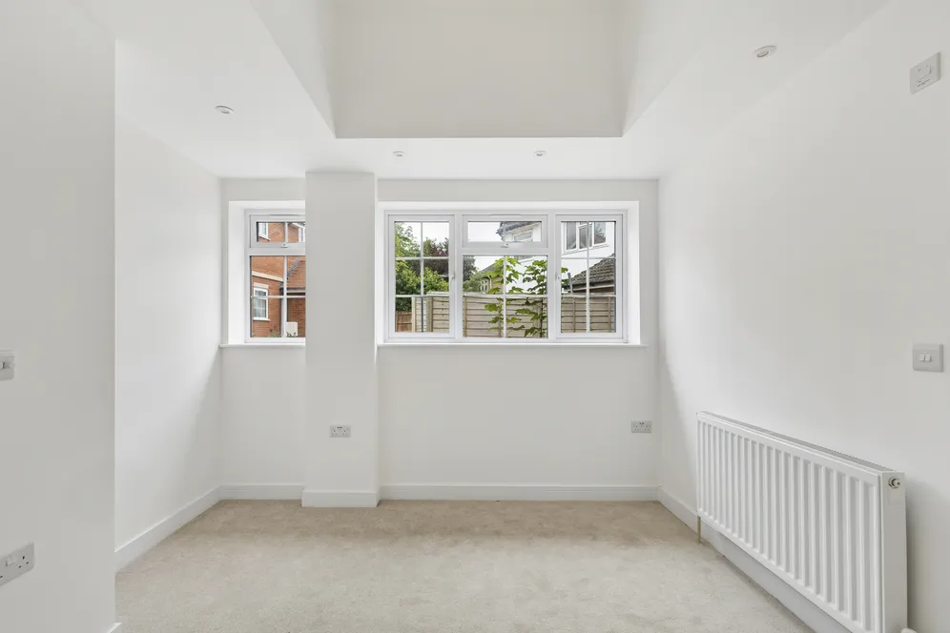
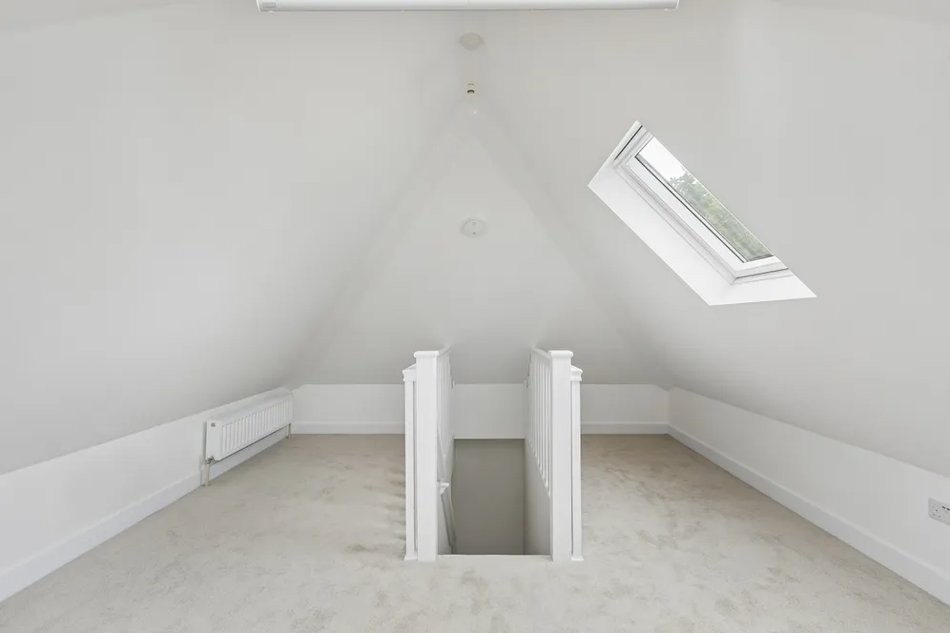
Designed over 3 floors, Plot 1 Maxwelton Close has over 1,200sq.ft of living space, an ideal home for a family. The ground floor houses the 3 bedrooms all with their own ensuite shower room with the main and second bedroom having access onto the rear garden. Situated on the first floor is the living area and modern kitchen with a guest wc and study area. The second floor has a bonus room which can be used for storage or a playroom completing the detached property.
Specification:
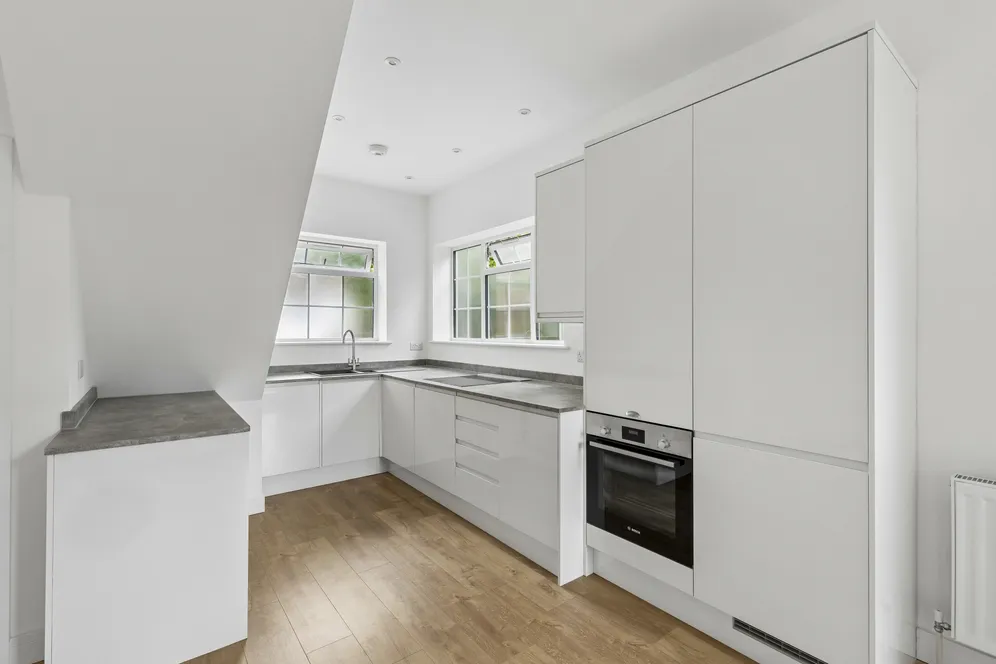
- Kitchen with a selection of white gloss units, laminate worktops and upstand. Integrated appliances include single oven, black glass induction hob, fridge/freezer, washer/dryer and dishwasher. 1.5 bowl under mounted sink with mixer tap.
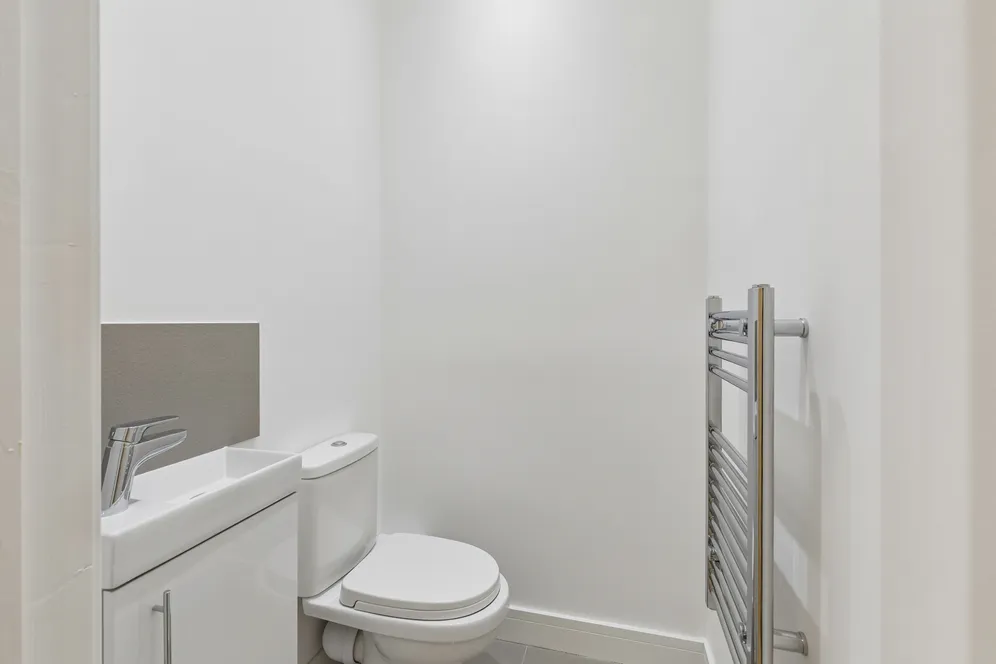
- Guest wc with white sanitaryware wc, vanity unit with basin and mixer tap. Tiled splashback. Chrome heated towel rail.
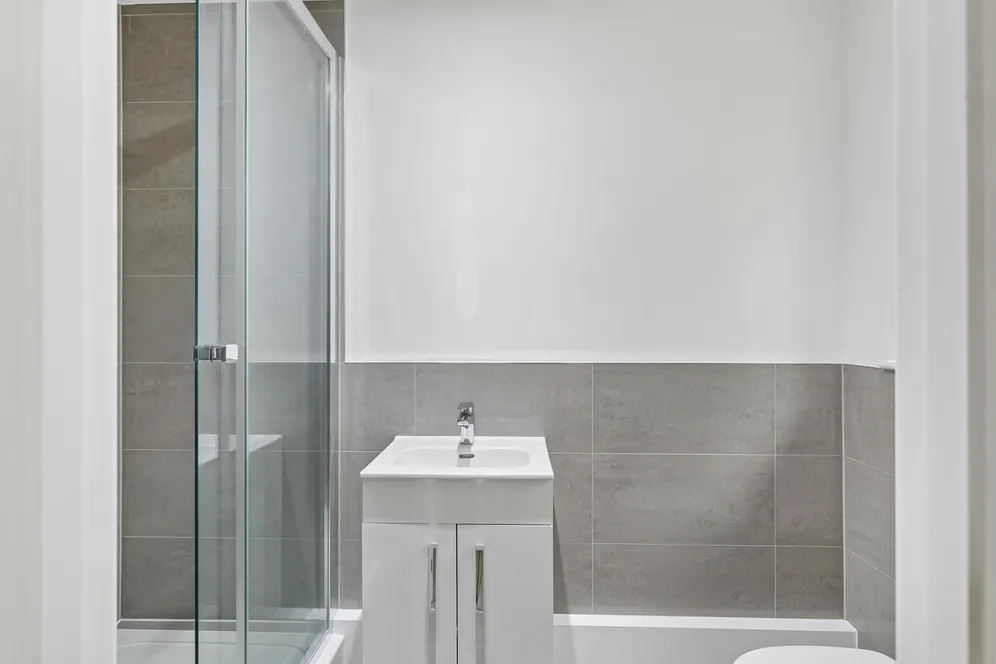
- Ensuites with white sanitaryware wc, vanity unit with basin and mixer tap. Half tiled walls and full height tiling to shower enclosure. Chrome heated towel rail.
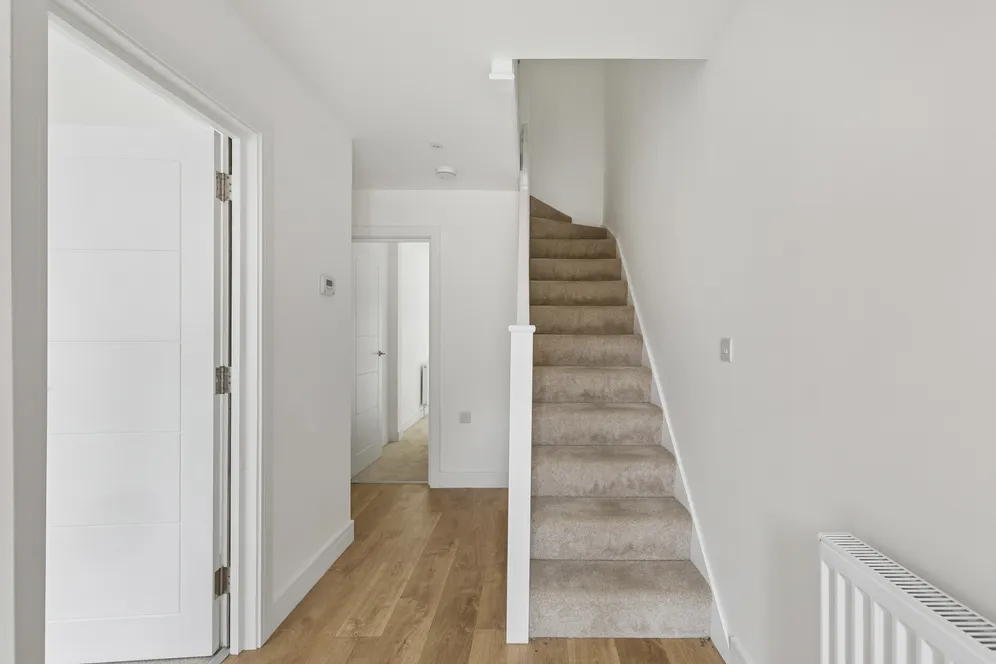
- Flooring: Laminate wood flooring to hallway, kitchen/living room. Carpets to stairs, landing, bedrooms and 2nd floor room. Tiled flooring to guest wc, ensuites and bathroom.
- 2nd floor storage/room.
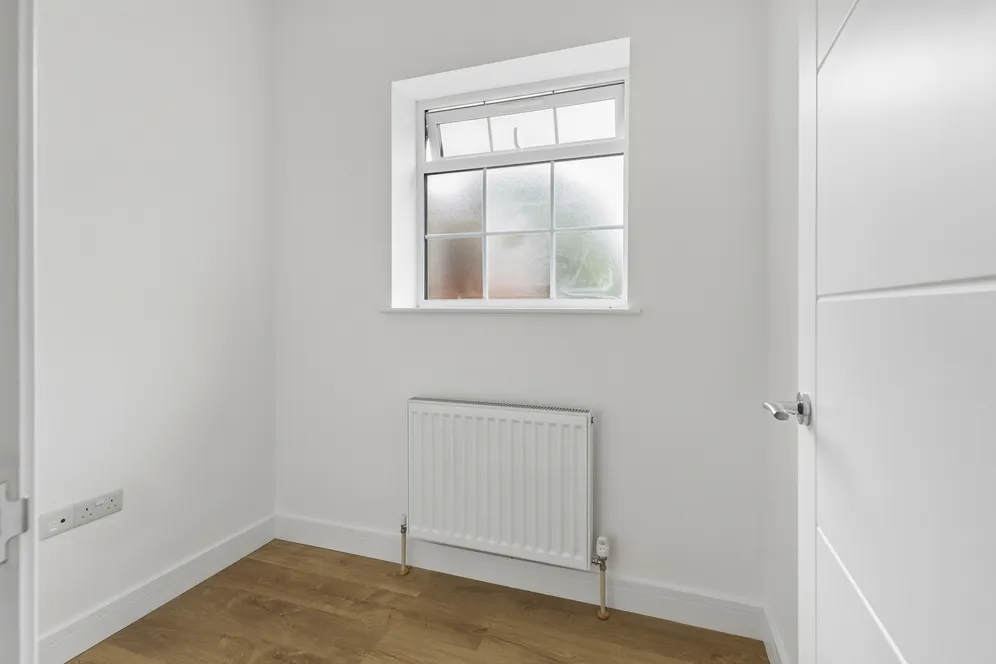
- Study area.
- Gas central heating.
- LED downlighters. White sockets and switches throughout.
- Dark blue contemporary front door with chrome ironmongery. White internal doors with chrome handles. White UPVC windows with white handles. White walls throughout.
- Parking for 1 car.
- Paved patio with turfed garden. External lights to garden. Outside socket.
- External light to front exterior. Blocked paved pathway and shrubbery.
- Gated block paved driveway with pedestrian gate access.
ICW 10 year warranty.
Tenure: Freehold
Council Tax Band: Awaiting
EPC: B
To arrange a viewing, please contact Hamptons Stanmore New Homes on 0208 954 8626.
The photos you see may not be indicative of this development. They could be photos of the Development Show Home.
Situation
With its vibrant community of cosmopolitan streets and located between the borders of Mill Hill and Edgware, you are ideally positioned to benefit from this highly desirable location.
Just a short distance away is bustling Mill Hill Broadway, with a wealth of independent shops, cafés, deli’s and restaurants to choose from along with the Thameslink link Mill Hill station with trains running to London St Pancras.
From your morning coffee on the way to work, to evening drinks in a bar and lazy Sunday brunches with friends, you’ll find everything you need here. Some of the high profile eateries include Zushi Sushi, Good Earth, El-vaquero, Prezzo and Pizza Express. Or head slightly further afield to Brent Cross Shopping Centre, with all the major retailers under one roof for a serious shopping trip.
Also close by is Edgware, home to a wide range of shops, inside The Broadwalk Centre with a number of well known names and a large Sainsbury’s superstore. You will also find restaurants for dining out serving cuisine from around the world.
Northern line services from Edgware station take you either into the West End or the City in similar times, passing through King’s Cross/St Pancras for the Eurostar.
Property Ref Number:
HAM-66602Additional information
- Detached family home
- Gated development
- Kitchen with integrated appliances
- 3 ensuite shower rooms
- Guest wc
- Flooring throughout
- 2nd floor storage/room
- Parking space
- Gas central heating
- ICW 10 year warranty
Key information
Council Tax Band: TBC
Tenure: Freehold
Energy Performance Certificate

Need Advice?
If you are searching for a new property, we have the knowledge and expertise you need, to help your dream home become a reality.
Find out more
3 bedroom detached house for sale
Plot 1 Maxwelton Close, London, NW7
3
3
Key features
- Detached family home
- Gated development
- Kitchen with integrated appliances
- 3 ensuite shower rooms


